
Modern Walnut Kitchen Cabinets: Two-Tone & Joinery Guide
Architectural Specification Quick-Take
Lumber Species & Grade: Authentic North American Black Walnut (Juglans nigra), FAS grade, with strict heartwood selection rules maintaining under 10% sapwood on visible exterior elevations.
Box Construction: 3/4″ (18mm) cabinet-grade multi-ply birch plywood core with low-emission bonding adhesives, assembled via blind dado and confirmat screw joinery.
Door Profile Standard: 1/2″ (12mm) narrow-rail Slim Shaker or authentic 2-1/4″ transitional recessed panel with sequence-matched veneer centers.
Finish Chemistry: Ultra-matte 10-degree sheen warm white polyurethane enamel paired with moisture-resistant, non-yellowing conversion varnish on timber surfaces.
Hardware Integration: Blum Legrabox or concealed undermount soft-close drawer slides, paired with 110-degree clip-top soft-close hinges.
Quality Assurance Protocol: 100% full-scale shop dry-fit assembly with video sign-off and gap verification prior to container loading.
American black walnut (Juglans nigra) brings a rich, grounded presence to custom homes that few other hardwoods can replicate. But pulling off a modern walnut kitchen cabinets package requires careful balance. Clad an entire kitchen in dark walnut, and you end up with a dark, boxy room that swallows natural light. Try to fix it with stock modular boxes, and broken wood grain patterns will immediately give away the lack of custom planning.
To keep the rich look of walnut without making the room feel heavy, high-end builders and design studios throughout the United States are pairing wood with painted finishes. Pairing black walnut kitchen cabinets with soft, low-sheen warm white casework—and swapping clunky wide-rail doors for precision slim shaker profiles—strikes the right balance between clean architectural lines and warm, natural timber. This guide breaks down the layouts, material specs, edge details, and shop-floor QA checks required to specify custom walnut kitchen cabinets that fit the first time around on-site.
Two-Tone Layout Strategy: Balancing Warm White and Black Walnut
Getting kitchens with walnut cabinets right comes down to where you place your visual weight. Deep timber absorbs ambient lumens, whereas light, satin-painted vertical planes act as natural reflectors, bouncing light back toward central prep areas. In custom homes and luxury renovations, two distinct approaches lead the market:
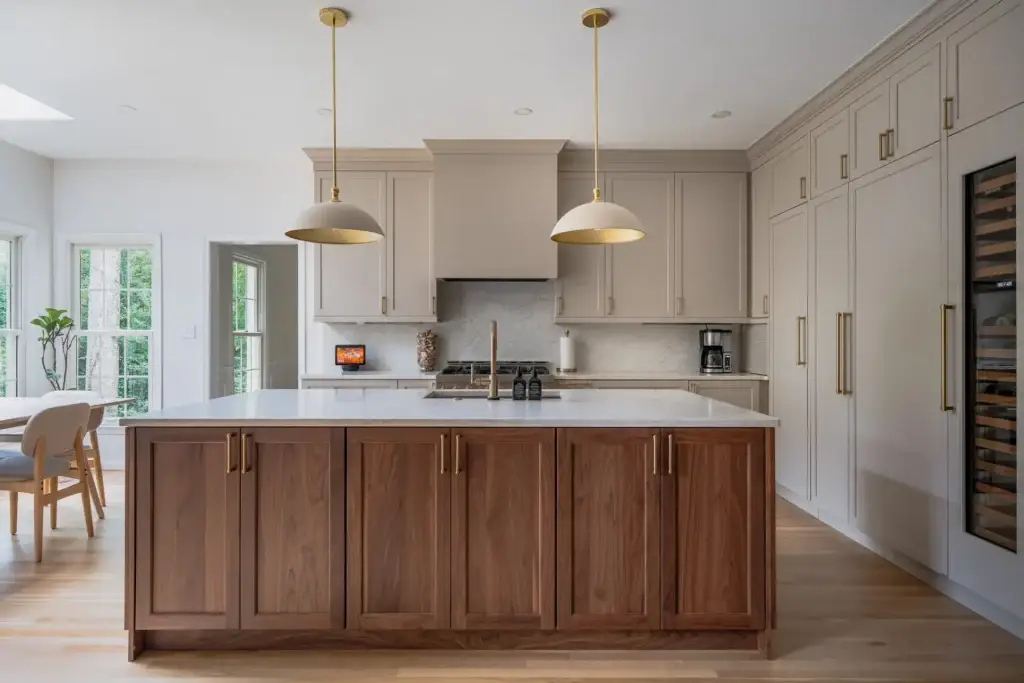
Layout A: Warm White Perimeter with a Walnut Island (The Anchor)
For standard 8- or 9-foot ceilings, or layouts where wall space doesn’t get direct southern exposure, this is the most reliable approach. The perimeter wall and tall tall-pantry units get finished in an ultra-flat warm white lacquer. The painted surface bounces daylight back into the room and makes the ceiling feel taller.
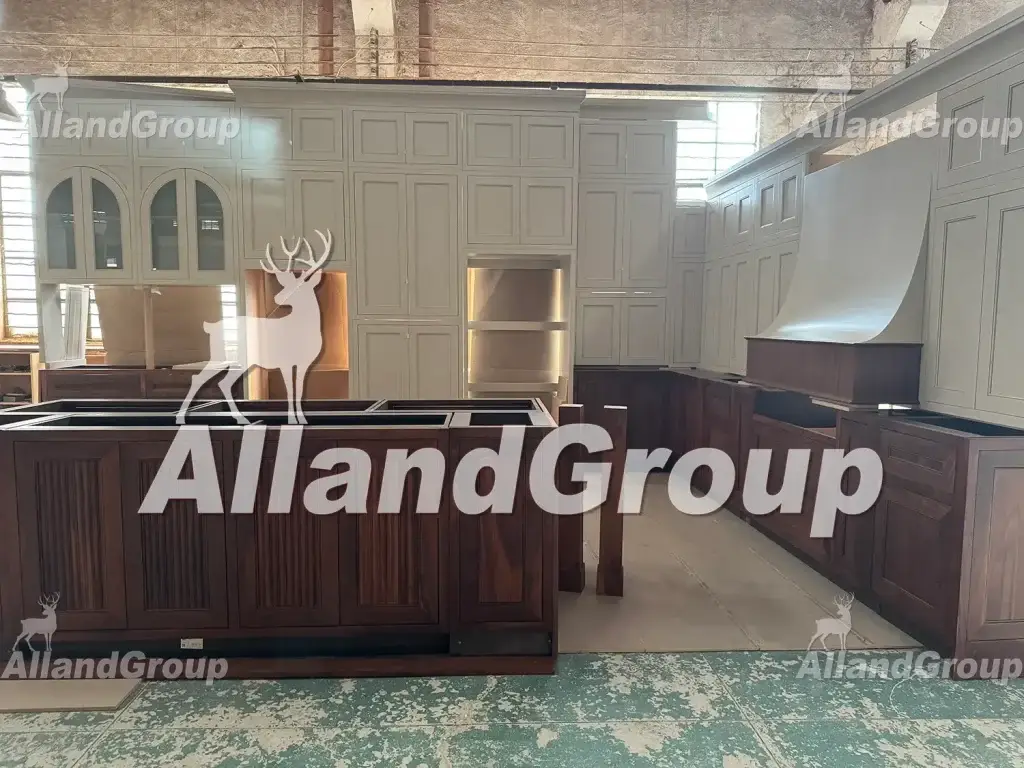
The contrasting two tone kitchen island different color from cabinets becomes the visual anchor of the floor plan. Putting dark walnut kitchen cabinets in the center keeps the timber front and center without turning your prep walls into dark zones. Right now, this is our most frequently requested setup for modern walnut and white kitchen jobs. By concentrating the dark wood on the horizontal plane of the room, you anchor the island as an architectural piece of furniture, rather than just kitchen utility cabinetry.
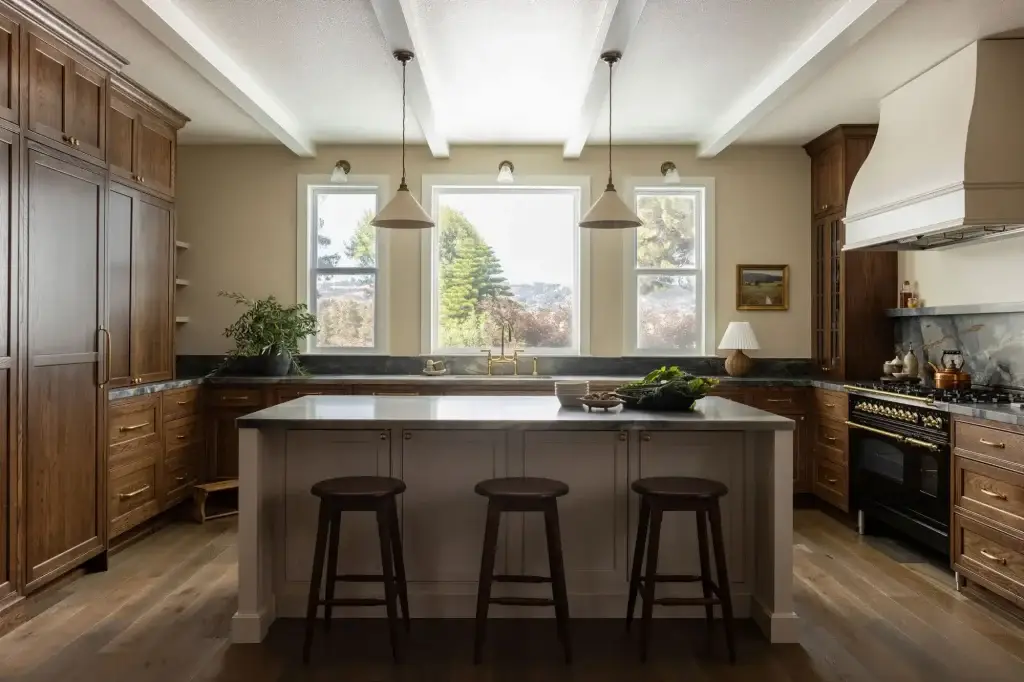
Layout B: Full-Height Walnut Feature Wall with a White Island
For expansive spaces with 10-foot-plus ceilings and large window walls, designers often flip the scheme. The entire back run—incorporating integrated panel-ready refrigeration, wall ovens, and pocket-door appliance garages—is built out as a single wall of walnut and white kitchen accents.
To keep that vertical wood mass from overpowering the living area, the center island gets finished in flat warm white, capped with a light-colored natural quartzite or porcelain waterfall countertop. The lighter island reflects light horizontally, breaking up the deep tones along the back wall. This requires careful grain matching across large tall-pantry panel faces, ensuring that vertical flitches align continuously from cabinet doors to appliance panels.
Reimagining the Shaker Profile: Why Slim Shaker Elevates Walnut
Standard shaker cabinet kitchens have been a fixture in American homes for decades, but wide-rail shaker profiles do not always play well with dark walnut. The architectural distinction between conventional frame profiles and modern slim shaker joinery directly dictates how timber grain interacts with interior shadows:
| Door Construction Parameter | Traditional 2-1/4″ Shaker Profile | Modern 1/2″ Slim Shaker Profile |
| Stile & Rail Width | 2.0″ to 2.25″ (50mm to 57mm) solid frame | 0.375″ to 0.5″ (9mm to 12mm) micro-frame |
| Visible Panel Area | ~60% to 65% of total door surface | Over 85% dedicated to timber grain face |
| Grain Disruption Risk | High: Wide rails chop horizontal drawer grain | Extremely Low: Minimalist borders preserve flitch continuity |
| Shadow Profile | Heavy, deep step shadow (traditional feel) | Tight, crisp architectural reveal (transitional) |
| Aesthetic Pairing | Traditional farmhouse, rustic, American classic | Modern organic, transitional, contemporary luxury |
The Problem with 2-1/4" Framing on Dark Timber
A standard shaker door uses stiles and rails between 2″ and 2-1/4″ wide. On painted cabinets, that wide frame creates a clean, classic shadow. But on rich natural timber, wide stiles break up the grain flow, cutting off natural cathedral patterns from one drawer face to the next. Pair that with modern, flat-panel upper cabinets, and the kitchen ends up stuck halfway between farmhouse and contemporary.
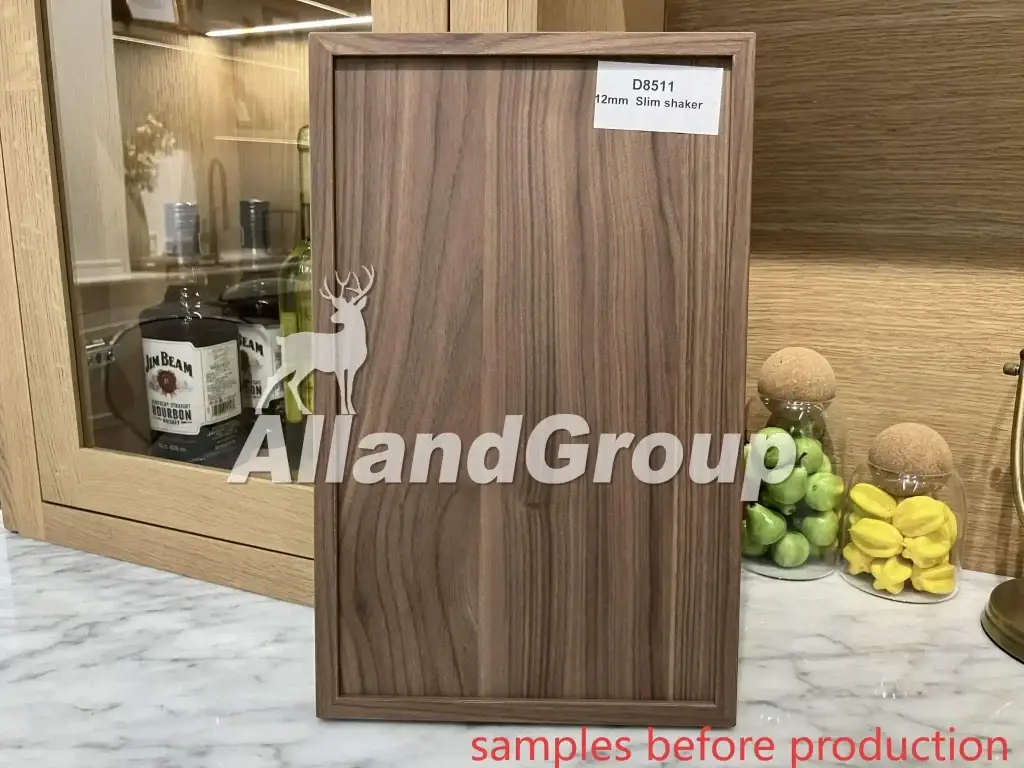
The 1/2" Slim Shaker Approach
To fix that line mismatch, custom specifications are shifting toward slim oak shaker cabinets and walnut variants built with narrow 1/2″ (12mm) to 3/8″ (9mm) stiles and rails. That narrower profile changes two critical details:
Unbroken Grain Lines: The recessed center panel takes up over 85% of the total door face. That gives natural walnut grain enough uninterrupted room to run horizontally across adjacent drawer fronts.
Sharper Shadow Reveals: The micro-frame on walnut shaker kitchen cabinets creates a subtle, linear shadow that sits comfortably next to flat slab doors or panel-ready appliances without looking out of place.
To stop winter dryness from pulling the panel loose, ALLAND builds custom walnut door center panels using balanced, multi-ply veneer cores tongue-and-grooved into solid walnut rails under strict CNC tolerances. When the furnace kicks on in January, the panel won’t shrink and expose unfinished white edges along the frame.
Material Durability: Multi-Ply Plywood vs. Solid Walnut Stability
It’s common for clients to assume that solid walnut kitchen cabinets made entirely from 3/4″ solid boards are the best choice. But for full-overlay cabinetry exposed to seasonal HVAC cycling, wide solid hardwood doors are an open invitation to call-backs. The physical properties of timber require careful engineering when specifying custom cabinetry:
| Engineering Parameter | Solid Hardwood Lumber Doors | Plywood Core + Walnut Veneer |
| Dimensional Movement | Unstable: Expands and contracts tangentially across grain; prone to cupping (>3.0mm) | Stable: Alternating ply core neutralizes internal tension (<0.5mm variance) |
| Seasonal Warping Risk | High: Prone to binding under dry winter heating or damp coastal summers | Low: High-density multi-ply cross-lamination ensures long-term flatness |
| Continuous Grain Matching | Limited: Board widths and grain direction vary significantly piece to piece | Clean: Matched architectural flitches flow across all door and drawer panels |
| Edge Durability | Natural solid wood edge profile throughout the board | 1.5mm–2.0mm thick matching solid walnut edge banding mimics solid wood feel |
| Overall Weight Load | High: Adds continuous stress to hinge cups and wall anchor brackets | Optimized: Uniform density reduces long-term sag on Blum hardware systems |
Solid lumber naturally moves across its grain as relative humidity climbs and drops. On wide slab doors or wide-rail doors, winter heating or coastal humidity quickly leads to cupping and bowed stiles that bind against adjacent doors.
For dependable field performance, architectural specifications require an engineered walnut veneer cabinet build:
The Box Substrate: Carcasses and door panels use 3/4″ (18mm) cross-laminated, cabinet-grade multi-ply birch plywood. Alternating the grain direction on every interior veneer layer neutralizes tension, keeping doors flat year-round.
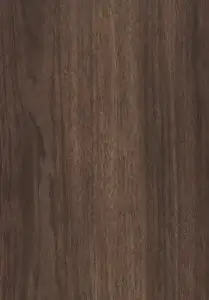
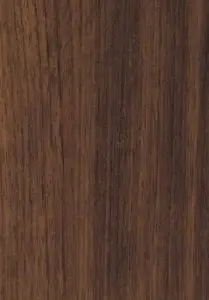
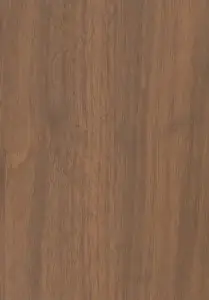
The Architectural Face: Hand-selected crown-cut or quarter-sawn American walnut veneer is hot-pressed to both faces using moisture-resistant cross-linking adhesives to balance the panel.
Heavy Edge Protection: Exposed edges are trimmed with 1.5mm to 2.0mm matching solid walnut edge-banding and eased by hand. You get the real wood look and dent-resistance of solid timber, without the headaches of seasonal warping.












Zero-Defect Overseas Assurance: 1:1 Factory Dry-Fit Pre-Assembly
For builders, general contractors, and architects ordering millwork from overseas, price is rarely the top concern—job-site downtime is. A pantry box that arrives 3/8″ out of square or an island face panel that won’t sit flush with the side panel stops field crews in their tracks, driving up punch-list costs.
To take that risk off the table, ALLAND runs every custom run through a strict dry-fit assembly check right on the shop floor before anything goes into a crate:
Precision CNC Sizing & Grain Sorting: All box parts, face panels, and drawer fronts are milled on multi-axis CNC routers to ensure squareness within a 0.5mm diagonal tolerance. Veneer flitches are laid out side-by-side on factory sorting tables before lamination, aligning grain orientation across sequential drawer banks.
Full Workshop 1:1 Dry-Fit Erection: Every cabinet run and custom island is fully set up on leveled shop floors based on approved shop drawings. Boxes are bolted together just as they will be on-site to check plumb and alignment. Inspectors examine the margins where warm white fillers meet walnut panels, holding all door and drawer gaps to a uniform 2.0mm tolerance.
Mechanical Hardware Load Testing: Undermount soft-close slides, concealed hinges, integrated pull-out pantries, and trash pull-outs are cycled under load to confirm clean operation. Cutouts for sinks, undermount prep sinks, and built-in microwaves are dry-tested against specified manufacturer appliance templates.
Digital Verification & Builder Sign-Off: Before crating, our engineering team shares clear photos and a 4K video showing levels, grain continuity, and reveal clearances. Nothing gets packed until your team gives the green light, eliminating surprise field modifications.
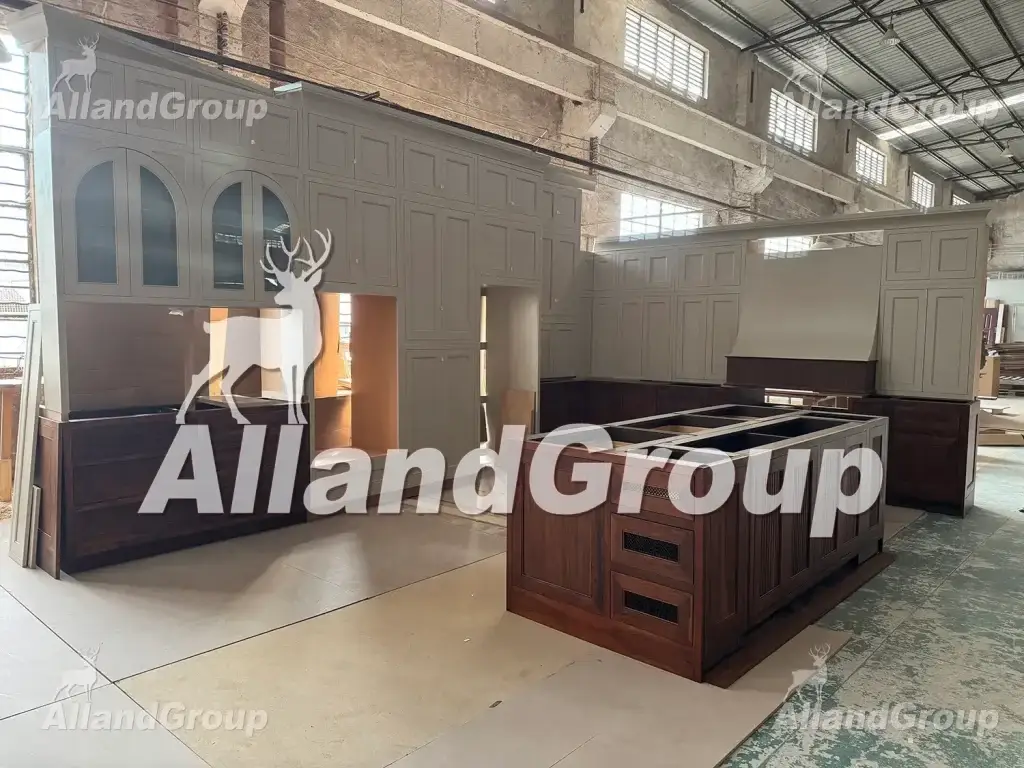
The Focal Point: Custom Walnut Kitchen Island Architecture
In open layouts, the walnut kitchen island handles daily food prep and anchors the entertaining space. Building a solid, functional island involves architectural details that modular stock cabinets can’t resolve:
Hidden Steel Cantilever Plates for Deep Overhangs
Modern breakfast bar seating requires a 12-inch to 15-inch stone countertop projection to provide comfortable knee clearance. Standard 3/4″ plywood box sides cannot support 3cm natural quartzite or engineered quartz slabs without additional reinforcement. Rather than using bulky wooden corbels or turned posts that clutter the seating zone, our engineering shop routs heavy-duty 1/4″ laser-cut steel cantilever plates directly into the top cabinet stretchers. These brackets sit completely flush with the cabinet sub-top, providing rigid, invisible load-bearing support for massive stone overhangs.
Continuous Architectural Grain Cascades
When stone waterfall edges are omitted to highlight natural timber, the island side return panels and rear seating face must be built using sequence-matched architectural walnut flitches. Rather than treating the rear wall as separate filler boards, large-format panels are joined with internal splines, creating a smooth wood-paneled look where horizontal grain lines waterfall naturally across the entire length of the island bar.
Factory-Prepped Mechanical Chases
Prep sinks, dishwasher junctions, and under-counter appliances generate a dense cluster of rough-ins inside the island core. Field technicians often weaken standard cabinet frames by cutting out backs and rails with saws. Our shop drawings identify all plumbing, drain venting, and electrical rough-in coordinates in advance. Chases, access panels, and cable ports are pre-machined at the factory with clean edge-banding, keeping structural framing fully intact.
FAQ
Q: How do I protect black walnut cabinets from fading over time?
A: Unlike oak or maple, which naturally darkens as it ages, genuine American black walnut naturally shifts over time when exposed to sunlight, picking up amber and honey highlights. To keep it from washing out or yellowing unevenly, ALLAND seals natural walnut veneer with non-yellowing, industrial-grade conversion varnish containing built-in UV blockers. For daily care, wiping the doors down with a damp microfiber cloth and mild dish soap is all you need—skip commercial silicone polishes.
Q: How does the shop keep sapwood from showing up across the door faces?
A: Walnut logs have deep brown heartwood in the center and pale, yellow sapwood toward the outside bark. If the shop doesn’t grade its flitches carefully, you end up with blotchy yellow stripes on your cabinet faces. We use only FAS-grade lumber and architectural-grade walnut veneers, sorting each flitch by hand to clip out sapwood before splicing the sheets. The entire order is cut from a single veneer lot and clear-coated together to ensure consistent color across every wall.
Q: Can I mix door styles between the perimeter cabinets and the island?
A: Yes, and it’s a great way to add depth to a two-tone kitchen. A popular layout uses 1/2″ Slim Shaker doors on the warm white perimeter cabinets for subtle shadow lines, paired with flat-panel slab doors on the walnut island to let the wood grain stand out on its own. Just make sure all adjacent door reveals and edge margins stick to a consistent 2.0mm gap so the lines line up across the room.
Q: How do field crews adjust for out-of-plumb walls during installation?
A: Every project ships with color-matched scribe moldings, extra-wide matching filler strips (+1/2″ extra width), and matching toe-kick skins pulled from the same finish lot. This gives your trim carpenters plenty of room to scribe panels tight against wavy drywall or unlevel floors without blowing through the veneer. In addition, all shipping crates are clearly labeled to match the cabinet numbers on your approved shop drawings.
Factory CAD Engineering & Project Takeoffs
Two-tone custom walnut millwork leaves no room for guessing on-site. Getting it right takes tight veneer grading, stable multi-ply substrates, clean paint-to-wood transitions, and full shop dry-fitting before crates leave the dock.
Whether you’re detailing a custom hillside build, pricing a luxury spec home, or coordinating a multi-unit project, working directly with a qualified millwork manufacturer keeps your schedule and budget on track.
Send your floor plans, elevations, or cabinet schedules to ALLAND. Our engineering team will review reveals, check appliance cutouts, and deliver a production-ready 2D/3D CAD shop drawing set alongside a clear, itemized project takeoff within 48 hours.