
Exploring contemporary kitchen ideas requires balancing clean architectural silhouettes with organic wood textures. This open-concept residential showcase features high-performance frameless cabinet design, combining matte painted perimeters with natural rift white oak millwork tailored for modern luxury living.
Departing from conventional box cabinetry, these two-tone painted kitchen cabinet ideas unite ultra-narrow frame profiles, bespoke appliance housing, and integrated island work zones that create a seamless flow into adjacent dining and living spaces.
White Slim Shaker Cabinets & Frameless Cabinet Design
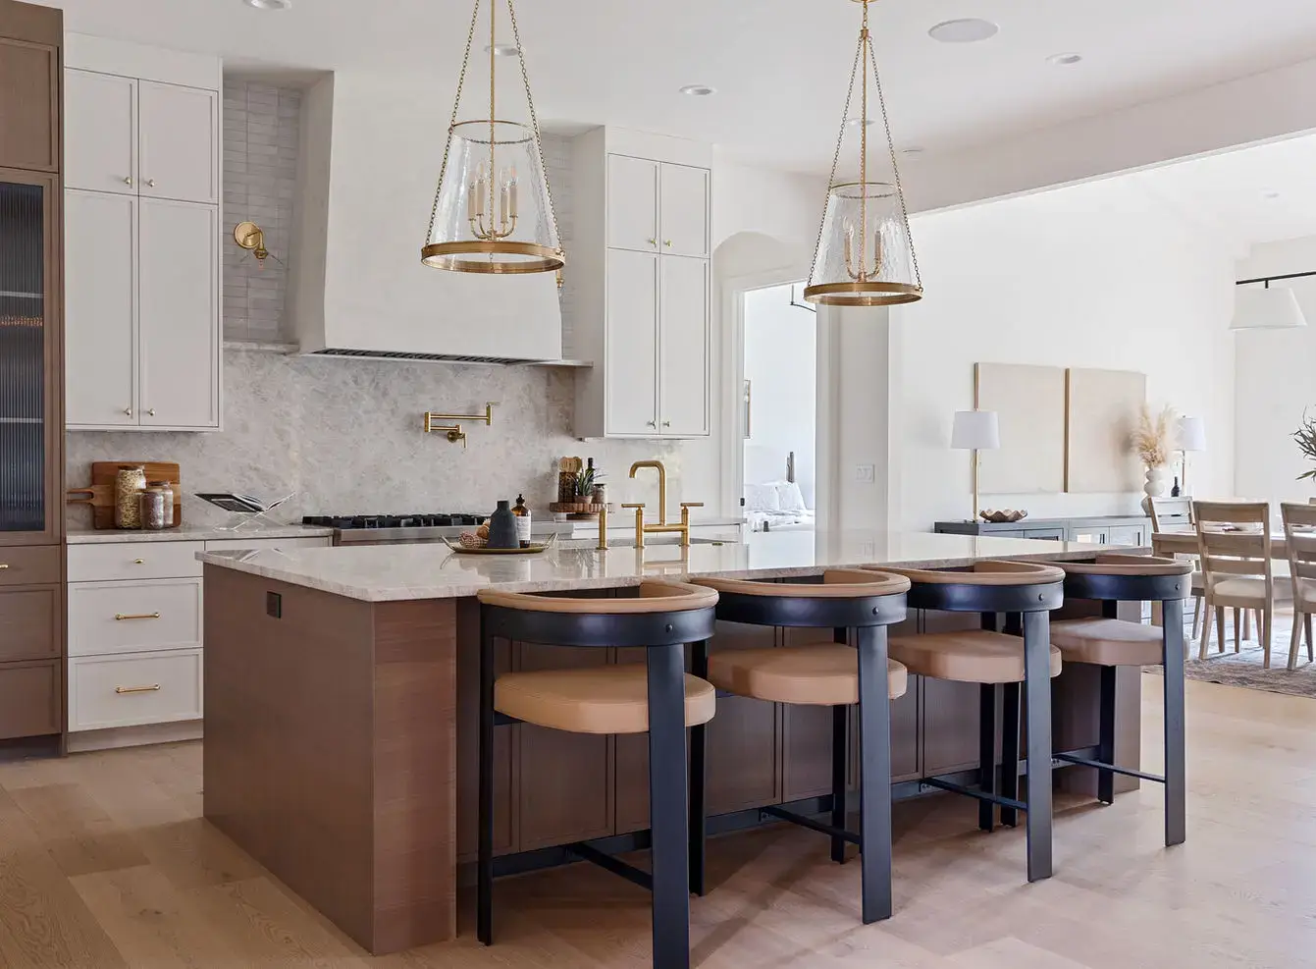
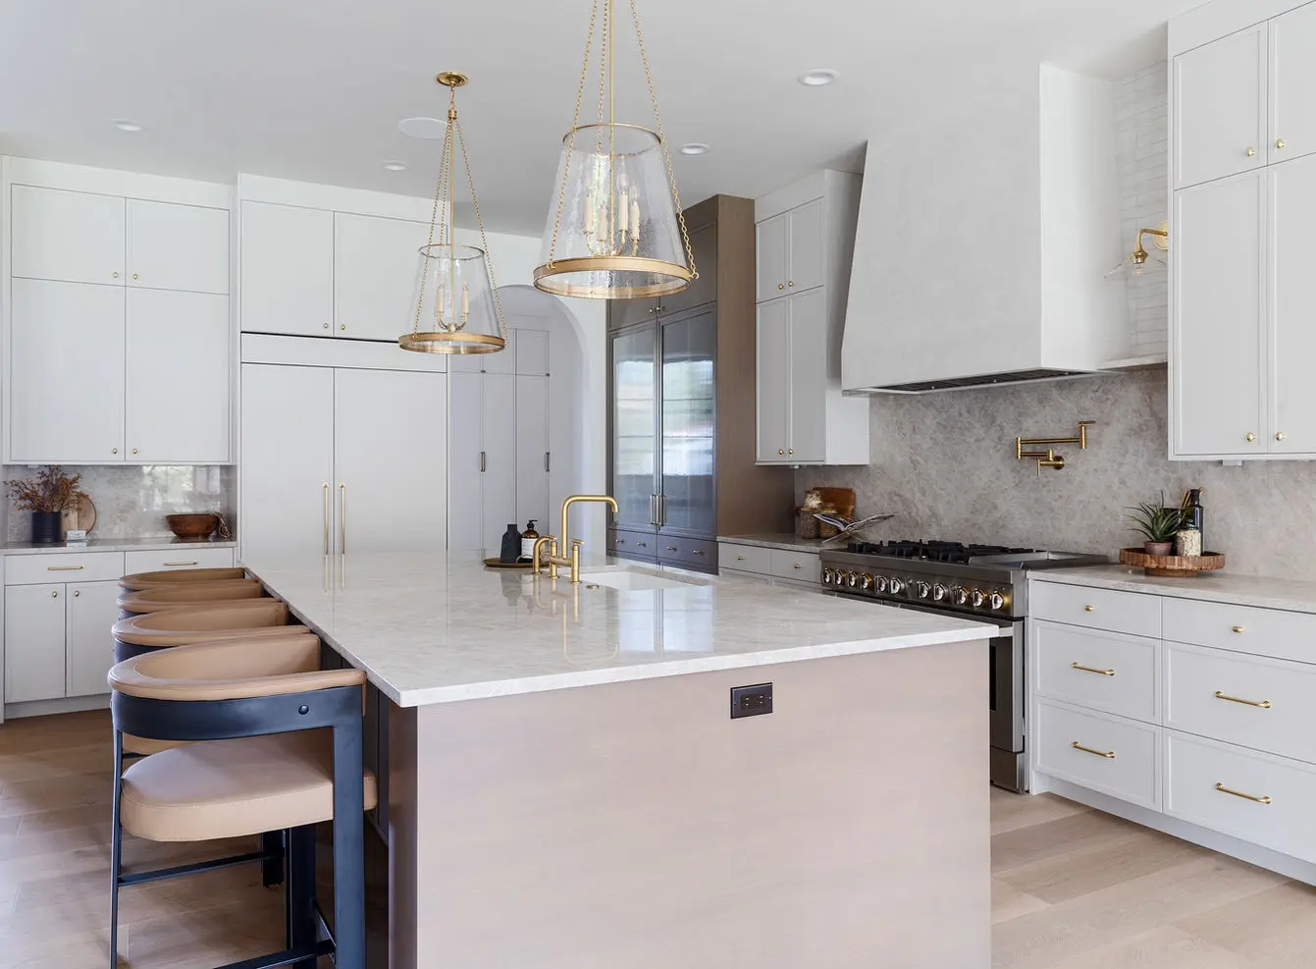
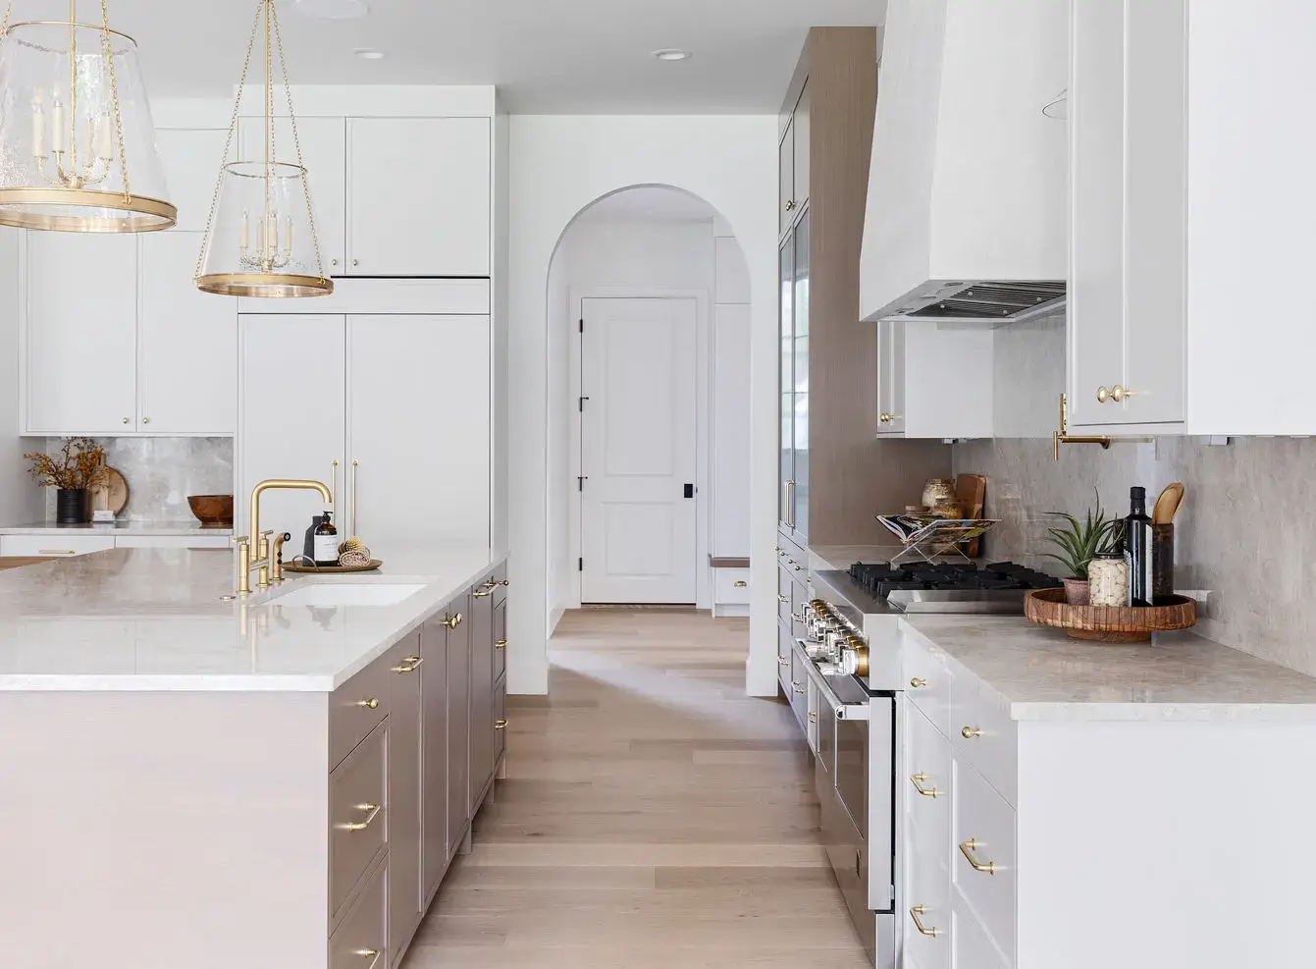
The perimeter storage run utilizes precision-engineered white slim shaker cabinets, featuring ultra-narrow 1/2-inch stiles and rails that eliminate the visual weight of traditional 5-piece frames. Built on a rigid full-access frameless cabinet design, each module maximizes internal usable volume while maintaining minimal 1/8-inch reveals between adjacent doors and drawer banks.
ALLAND manufactures custom slim shaker door profiles using moisture-resistant engineered cores and premium conversion varnishes, ensuring uniform hairline seams across floor-to-ceiling configurations.
Rift White Oak Kitchen Cabinets & Two-Tone Color Blocking
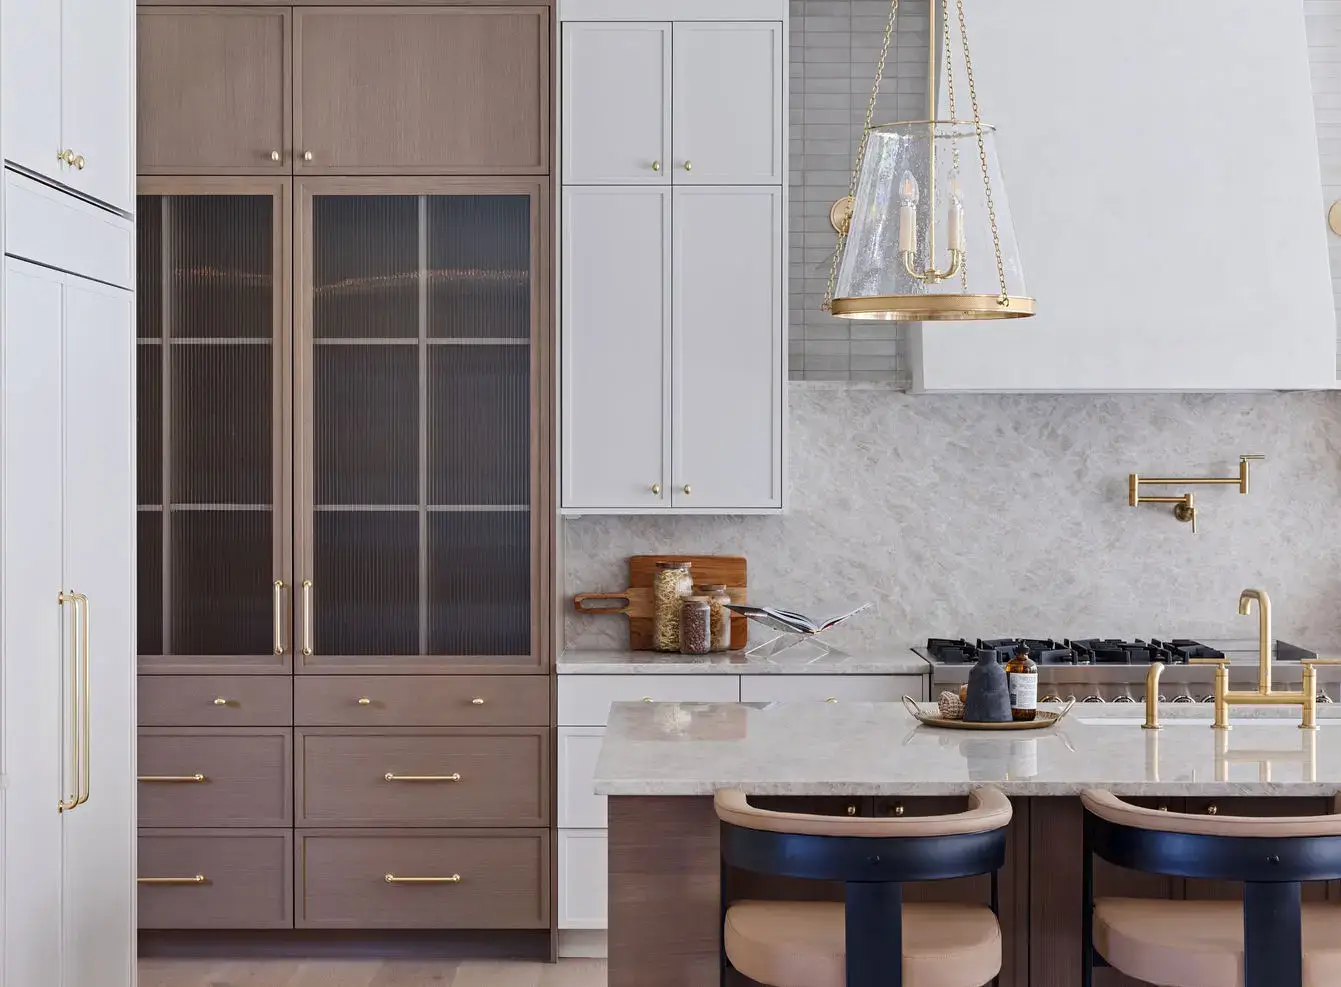
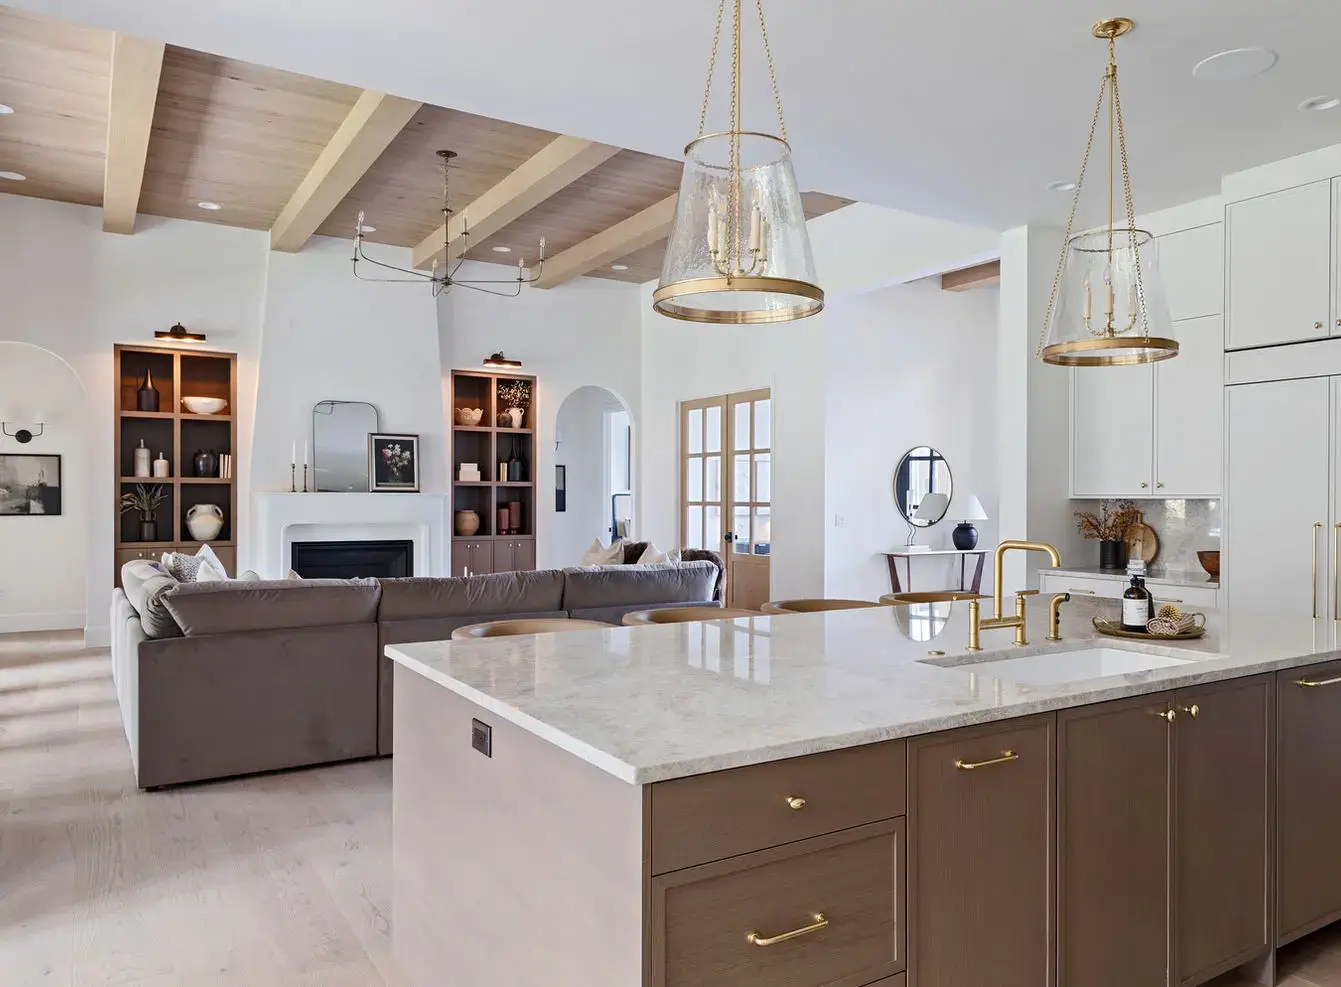
To warm the light-painted elevations, the central island and display casework are finished as custom rift white oak kitchen cabinets. Specifying authentic rift-cut oak guarantees tight, linear vertical grain free from dramatic cathedral arches, finished in a muted gray-brown wiping stain that matches the ceiling architectural beams.
Executing these two-tone painted kitchen cabinet ideas creates balanced visual gravity, anchoring the bright open floor plan with dense, tactile hardwood finishes.
Kitchen Island with Sink and Seating Workstation
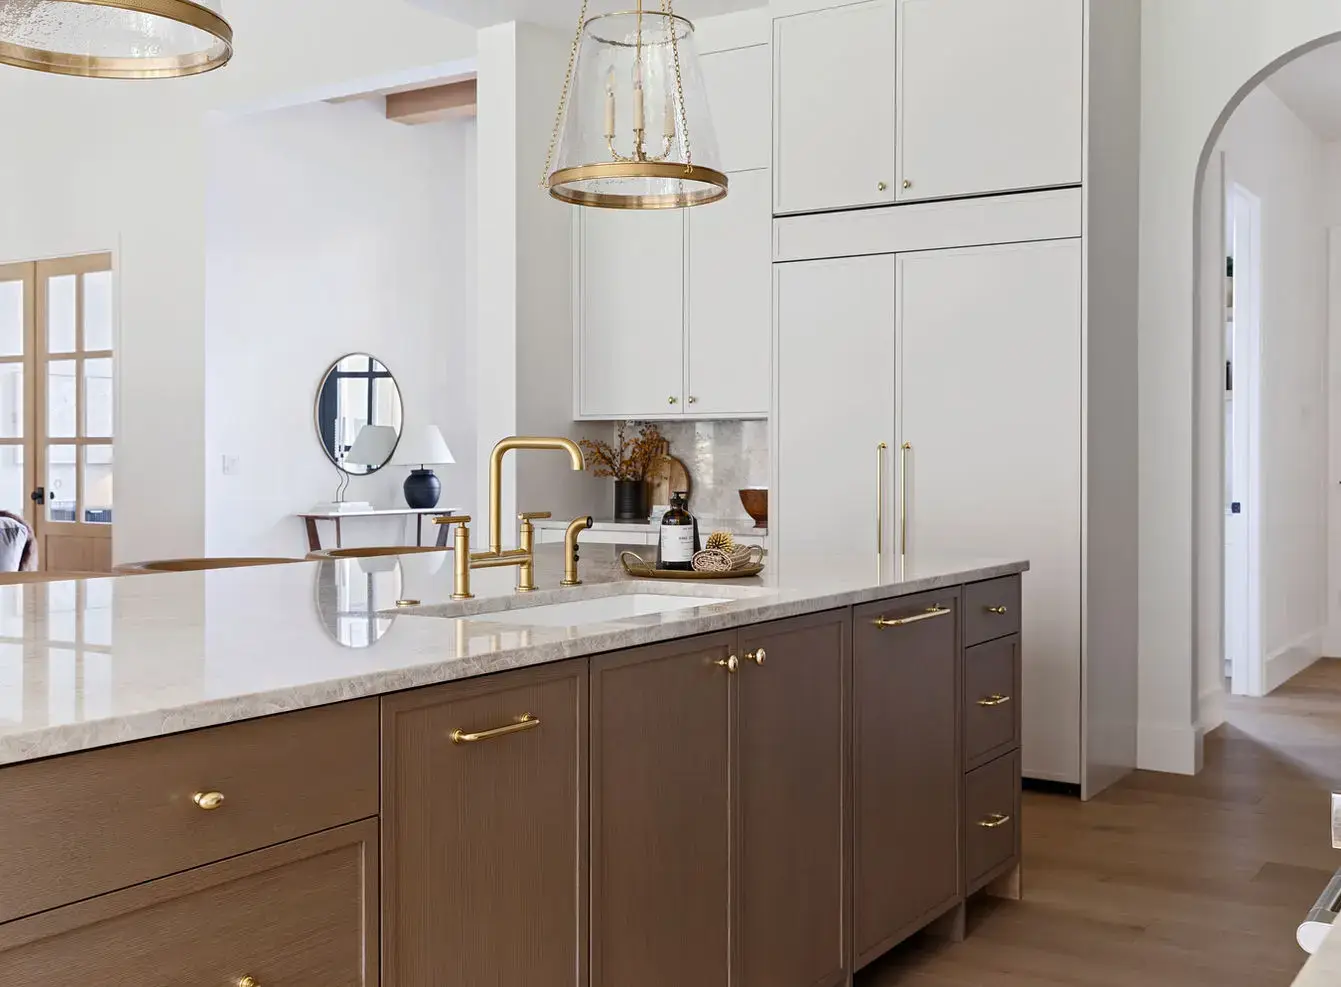
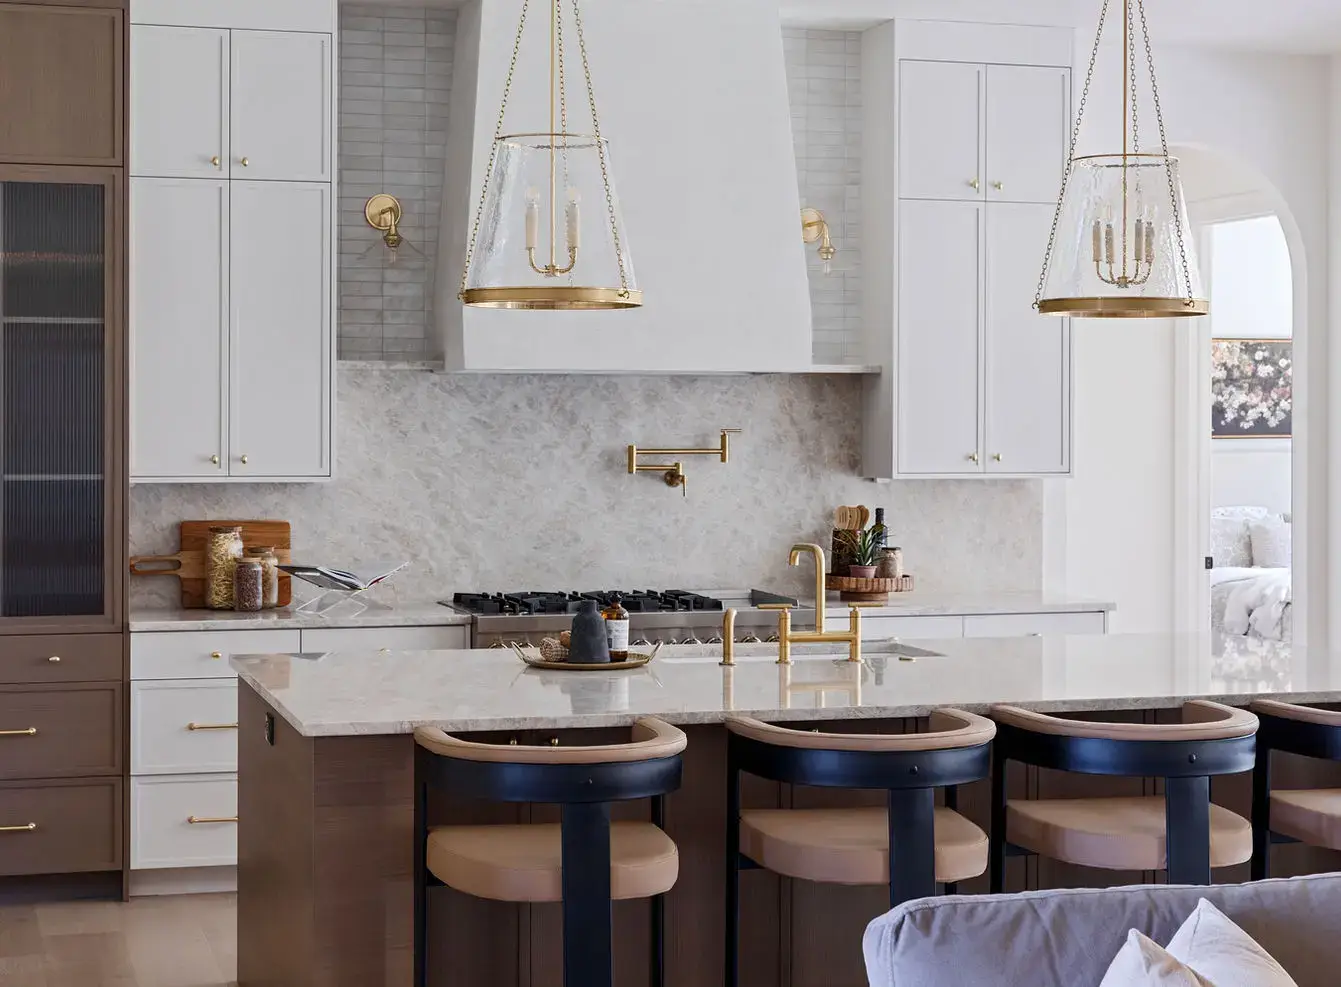
Serving as the culinary and social center, the kitchen island with sink and seating incorporates a deep 14-inch overhang supported by concealed steel brackets to accommodate four counter stools comfortably. The island carcass integrates an undermount composite sink, dual-handle brass gooseneck faucet, concealed pull-out waste receptacles, and side-mounted electrical boxes built to code.
Surfacing the island with a 3cm eased-edge quartzite slab establishes an expansive preparation workspace directly opposite the commercial gas range and curved plaster ventilation hood.
Integrated Fluted Glass Vitrine & Appliance Towers
Flanking the cooktop, a tall appliance tower houses an integrated panel-ready refrigerator behind flush painted fronts, preserving unbroken lines along the primary cooking wall. Adjacent to the range, a full-height vitrine cabinet features vertical fluted reed glass door inserts set over internal wood grid mullions, concealing cookware while filtering ambient light.
ALLAND engineers heavy-duty appliance panel facades and custom glass mullion millwork to strict appliance clearances, preventing binding or clearance interference during operation.