Our Custom Cabinet Design Process

Turning your architectural vision into build-ready casework is straightforward. Follow our 5-step cabinet design process to transform initial measurements and architectural drawings into an optimized cabinet floor plan and precision-milled millwork.

The 5-Step Cabinet Design Process

1. Project Plan & Measurements

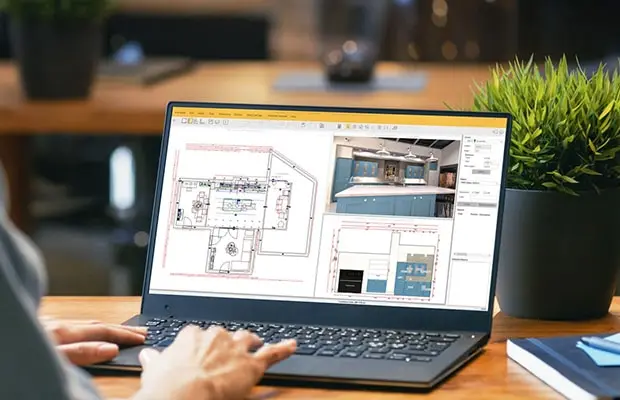
Whether you are planning a traditional kitchen or a modern one, simply provide your architectural blueprints or job-site measurements. Our experienced designers will review the space to help transform your vision into a timeless and functional kitchen.

Architectural designer reviewing kitchen floor plans and 3D millwork drawings on a laptop for custom cabinetry pricing takeoff

2. Cabinet Floor Plan & Layout

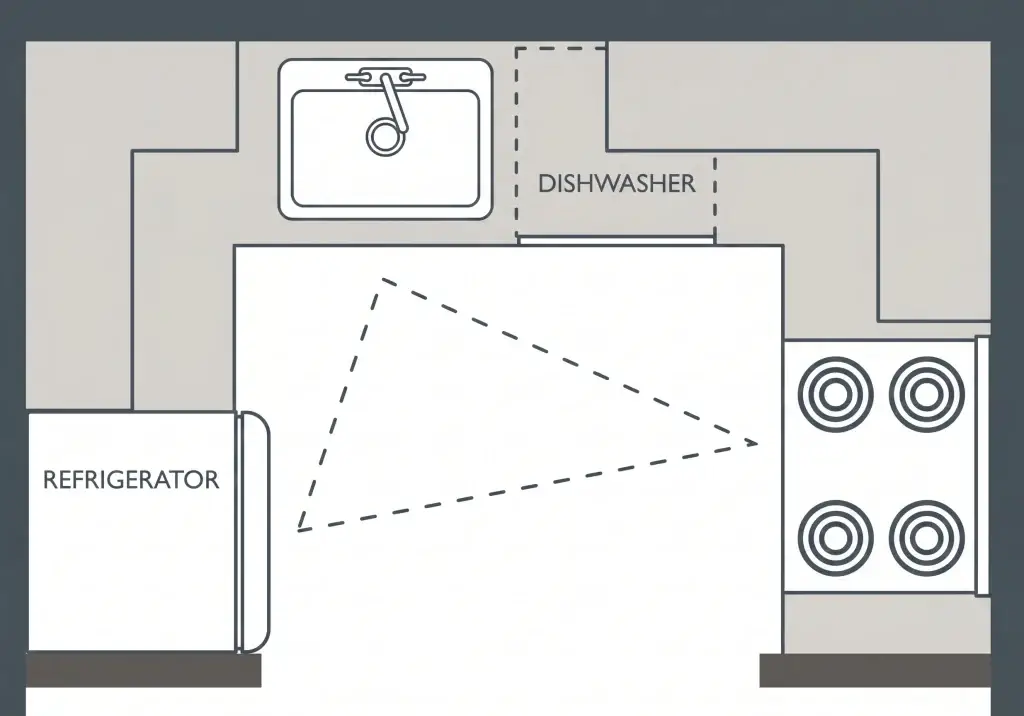
We discuss your daily habits, workflow, and storage requirements to build an optimized cabinet floor plan. Every project layout is completely unique, ensuring all functional zones and cooking triangles are tailored to your lifestyle.

Technical CAD blueprint floor plan detailing u shaped kitchen layout dimensions, showing 42-inch net aisle clearance, NKBA work triangle paths, and corner cabinet footprints.

3. Initial Cabinetry CAD Drawings

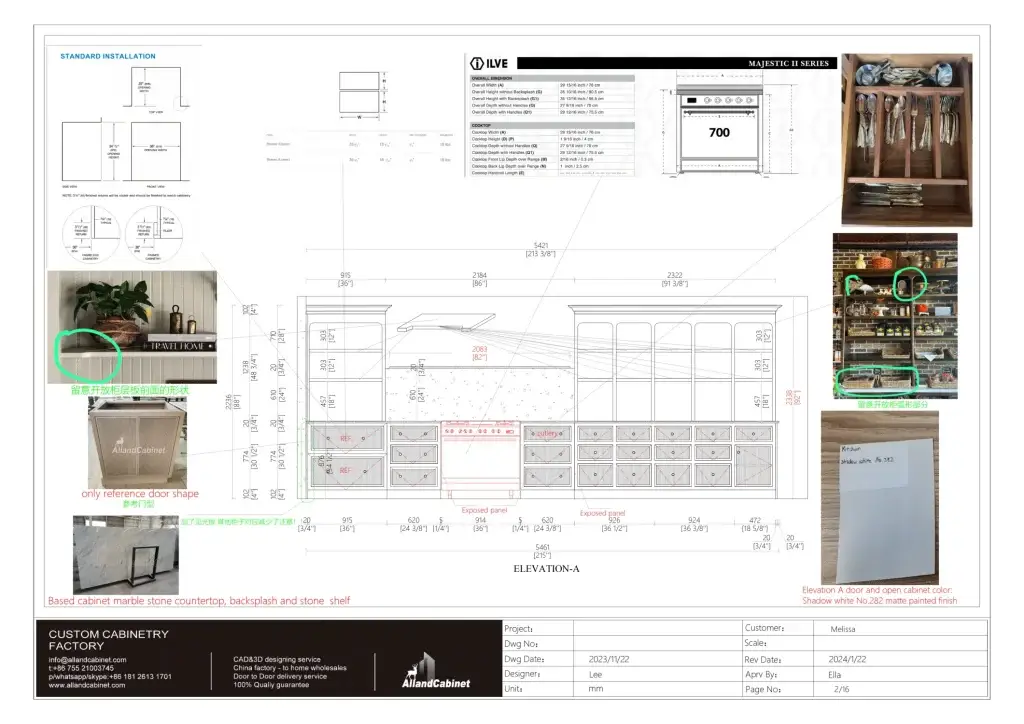
Based on our layout discussion, our technical engineering team creates an initial cabinetry CAD shop drawing. This allows us to review exact cabinet dimensions, clearances, and appliance openings together before proceeding.

CAD shop drawings for fluted white oak cabinets kitchen range elevation and Italian oven rough-in

4. Materials & 3D Renderings

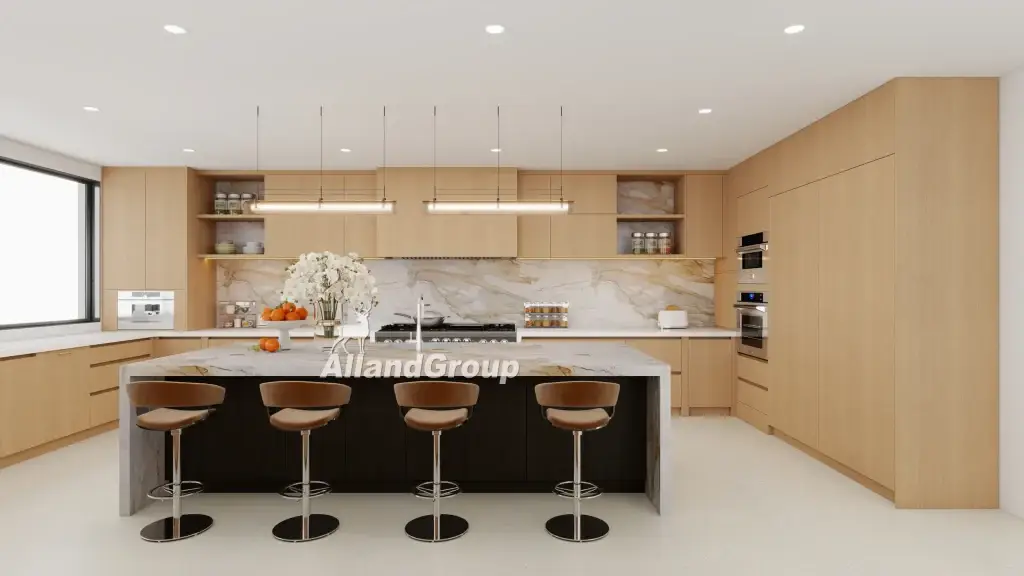
We assist you in selecting certified substrates, custom finishes, door profiles, and hardware. Our designer then develops photorealistic 3D renderings based on these elements, giving you a lifelike preview of your cabinetry aesthetic.

Open-concept modern Italian kitchen cabinets with flat white oak veneer fronts and marble waterfall island

5. Final Sign-Off & Approval

Once all CAD dimensions, 3D views, and material finishes meet your exact expectations, we finalize the design package. Completing this cabinet design process gives our factory the green light for precision CNC cutting and dry-fit assembly.

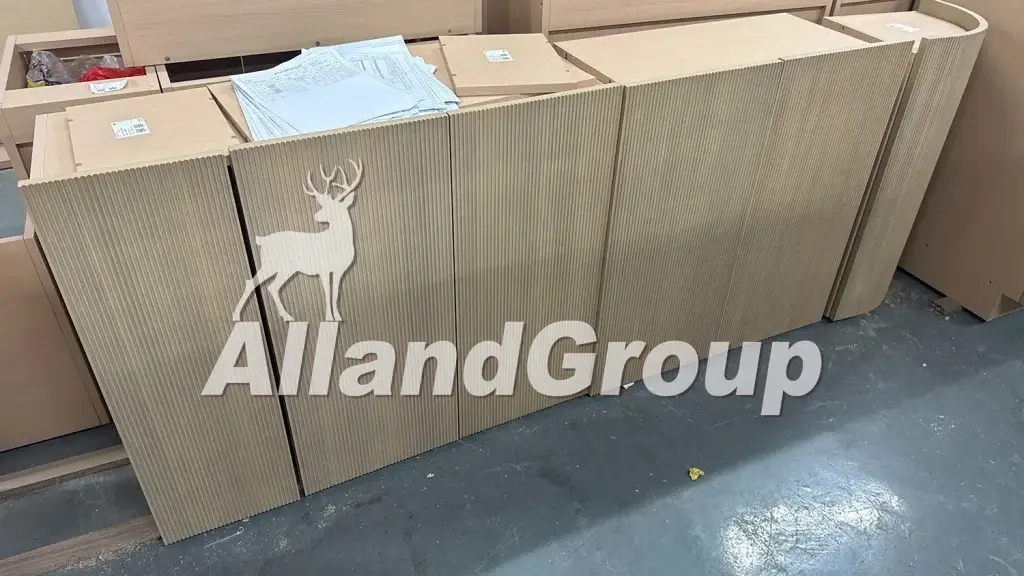
Custom modern fluted wood kitchen island cabinets staged with architectural shop drawings on workshop floor

Concept to Precision Casework

Design at ALLAND is far more than rendering pretty visuals—it serves as the technical engine of our entire one-stop manufacturing process. We eliminate the costly discrepancies commonly found between architectural floor plans and factory production lines. By establishing exact spatial tolerances, verified plumbing rough-ins, and realistic panel loads upfront, we protect your project from on-site delays and field-cutting errors before raw materials are ever touched.

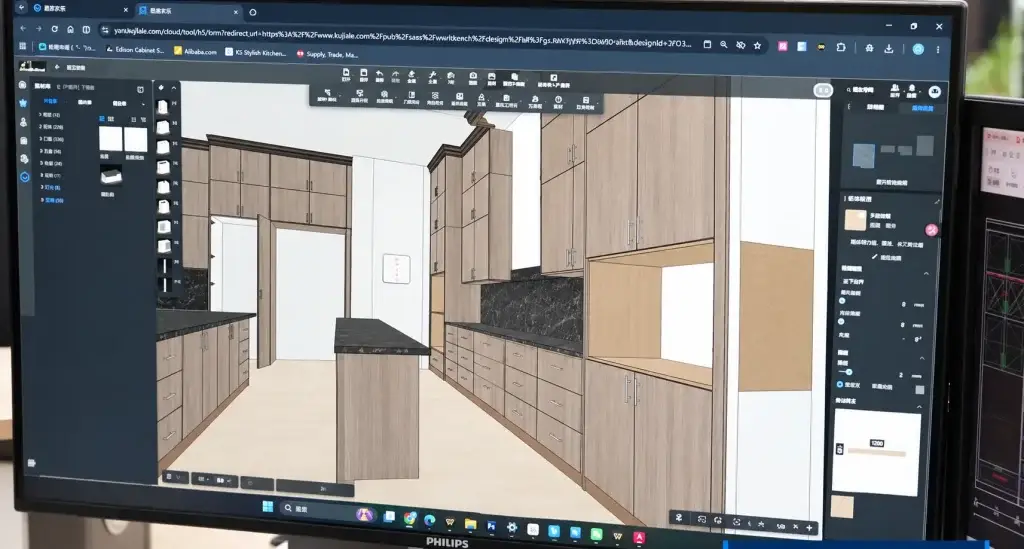
Custom cabinet design process showing photorealistic 3D modeling and cabinetry layout planning at ALLAND

Our In-House Technical Drafting Team

Behind every custom run is our dedicated bilingual engineering team operating directly on the factory floor. We bridge North American job-site standards with automated CNC manufacturing to deliver transparent, error-free casework collaboration.

  • 01 / Fluent English Communication Across Time Zones

    Our drafters interface directly with your architects, interior designers, and general contractors through scheduled video CAD screen-shares and redline markups.

  • 02 / Native Understanding of North American Codes

    Working in Imperial dimensions, our team respects US and Canadian framing tolerances, standard countertop overhangs, toe-kick clearances, and appliance cutouts.

  • 03 / Direct Factory Feedback Within 48 Hours

    Because our technical team works in the same facility as our CNC lines, feasibility reviews and drawing revisions are turned around in 24 to 48 hours.

ALLAND in-house technical drafting and cabinet design process team showcasing custom millwork samples and engineering support at international building trade show

Technical Design FAQ

  • Q1: What drawing formats can we submit for preliminary review?

    A: We accept AutoCAD files (.dwg, .dxf), Revit models, vector PDFs, Chief Architect exports, or dimensioned job-site sketches.

  • Q2: How do you verify appliance clearances for built-in casework?

    A: Simply share your appliance model numbers. Our engineering team cross-references manufacturer cut-sheets directly against CAD casework elevations to avoid on-site fit issues.

  • Q3: How many revision rounds are supported during drafting?

    A: We provide iterative drawing revisions to fine-tune alignments, finishes, and functional inserts until you give 100% written approval before cutting.

  • Q4: Can ALLAND coordinate directly with our general contractor?

    A: Yes. Our technical drafting team frequently interfaces directly with field managers to clarify backing placement, plumbing rough-in heights, and electrical chase locations.