
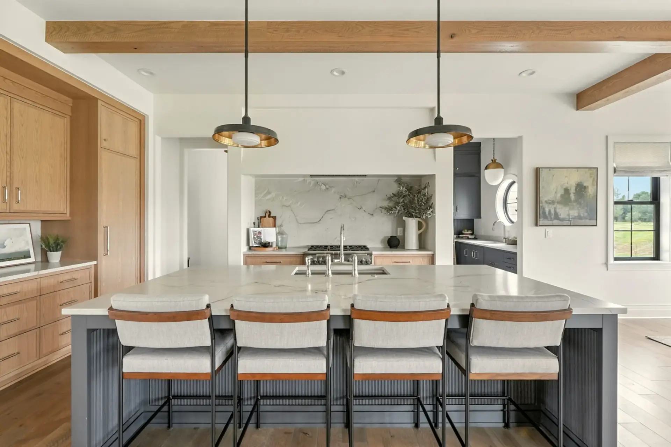
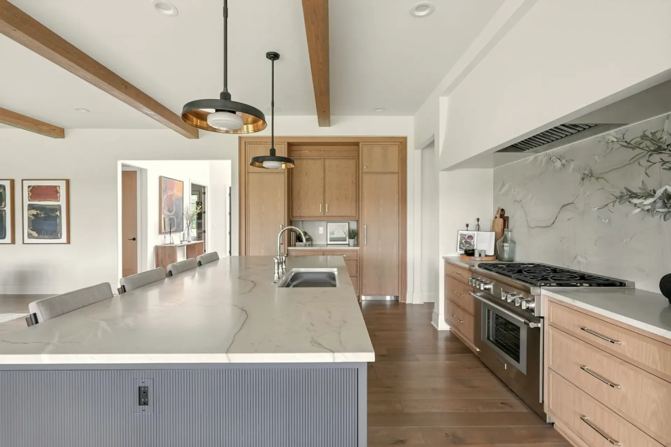
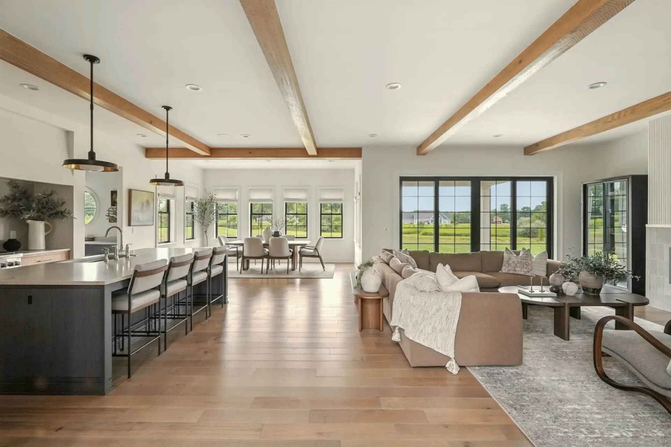
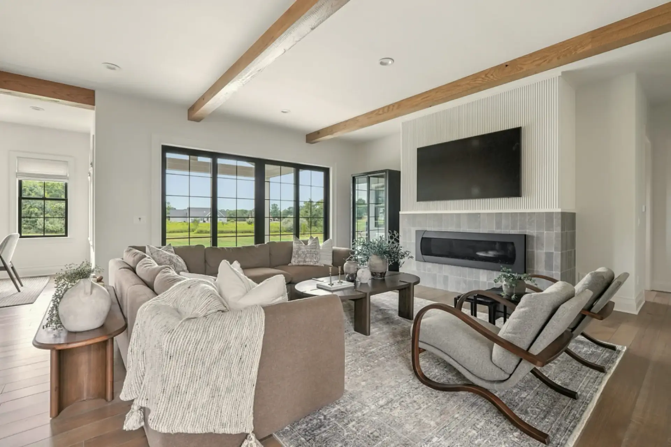
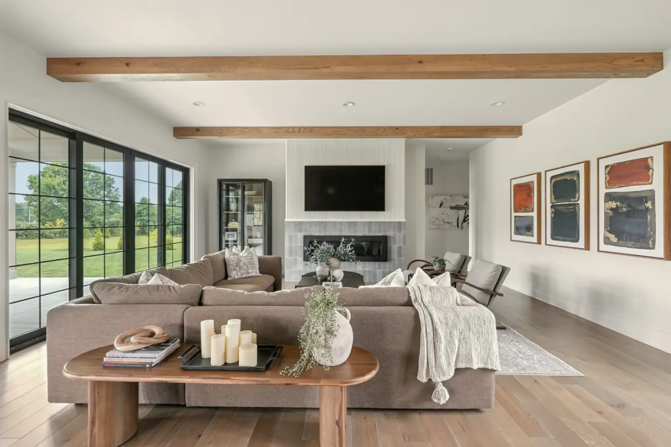
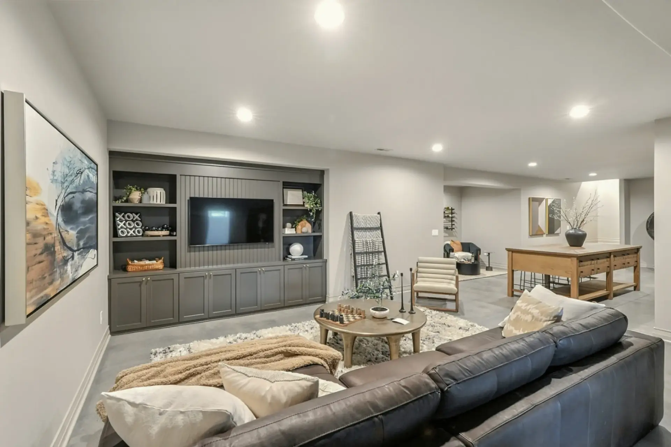
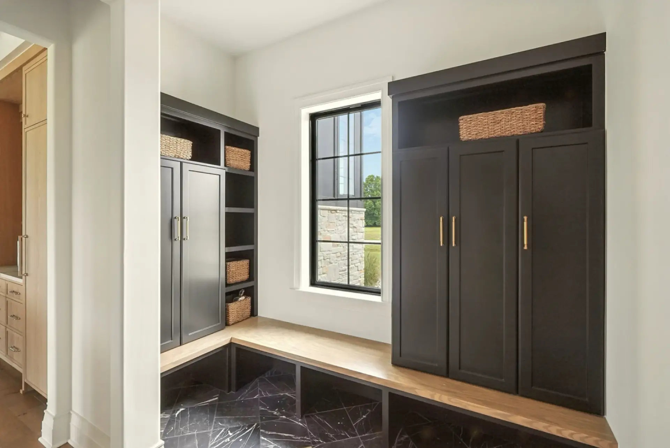
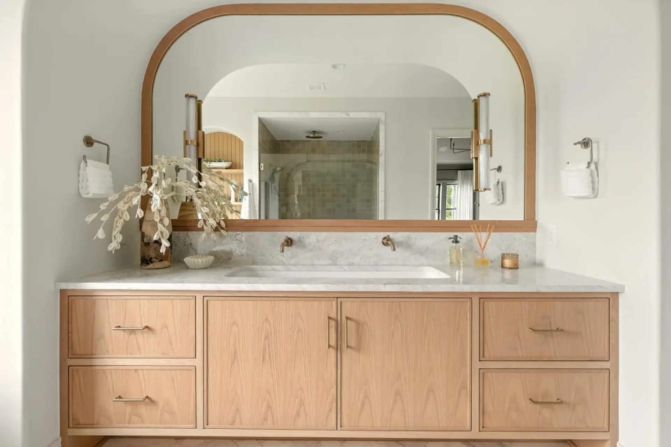
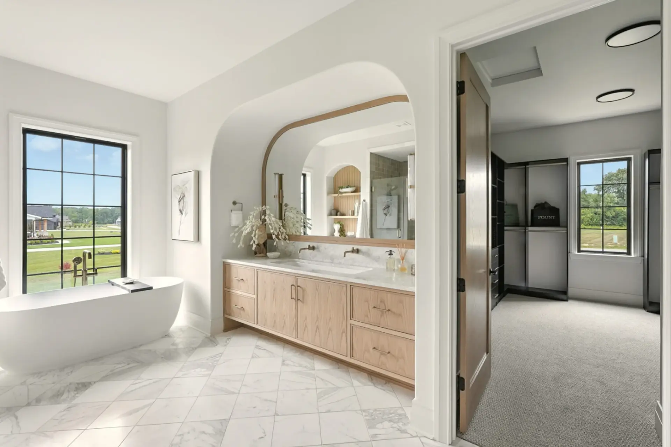
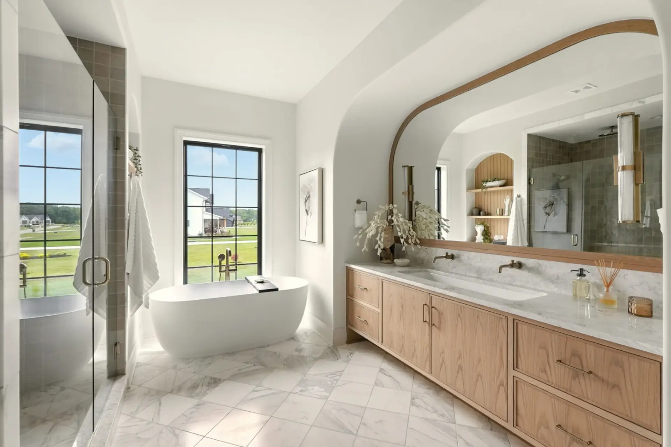
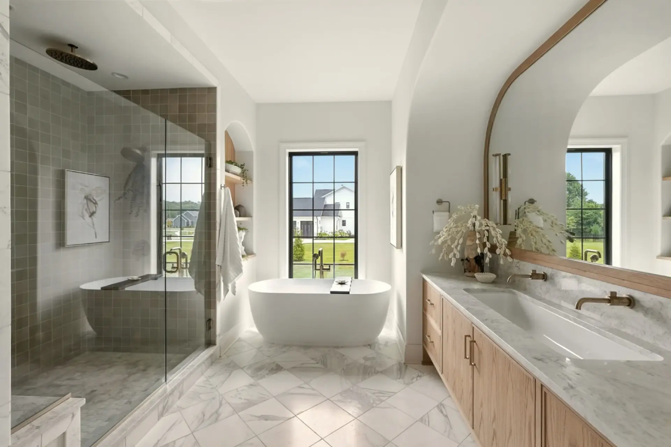
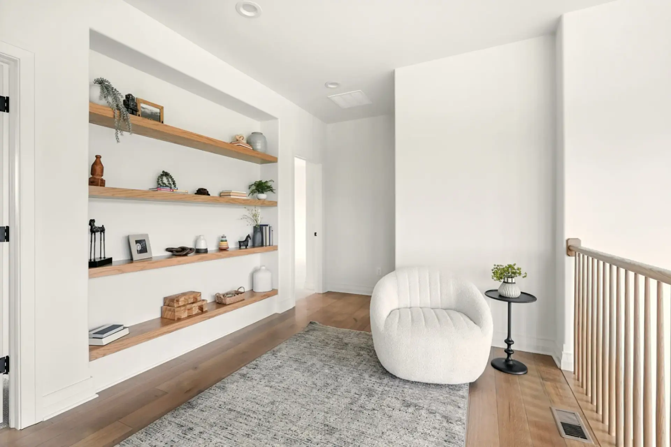
This whole-house custom cabinetry layout addresses the mechanical and structural engineering challenges of premium residential properties featuring open-concept layouts and subterranean concrete foundations. By balancing structurally stable, straight-grain rift-cut white oak flat panels with high-density engineered shaker units finished in a high-solids conversion varnish, the millwork prevents panel cupping, joint checking, and paint line hairline fractures caused by seasonal climate variation. This technical configuration ensures long-term squareness across main-level living spaces, high-moisture master wet zones, and below-grade multi-functional entertainment environments.
Expert Engineering Insights
- Rift-Sawn Radial Expansion Mitigation: To control cross-grain wood movement on full-overlay kitchen tower panels and wide master vanity fronts, the lumber was rift-sawn at a 45° to 90° angle relative to the log’s growth rings. This physical grain structure yields a low radial expansion coefficient, preventing edge rubbing and keeping tight 1/8″ alignment tolerances stable through variable thermal cycles.
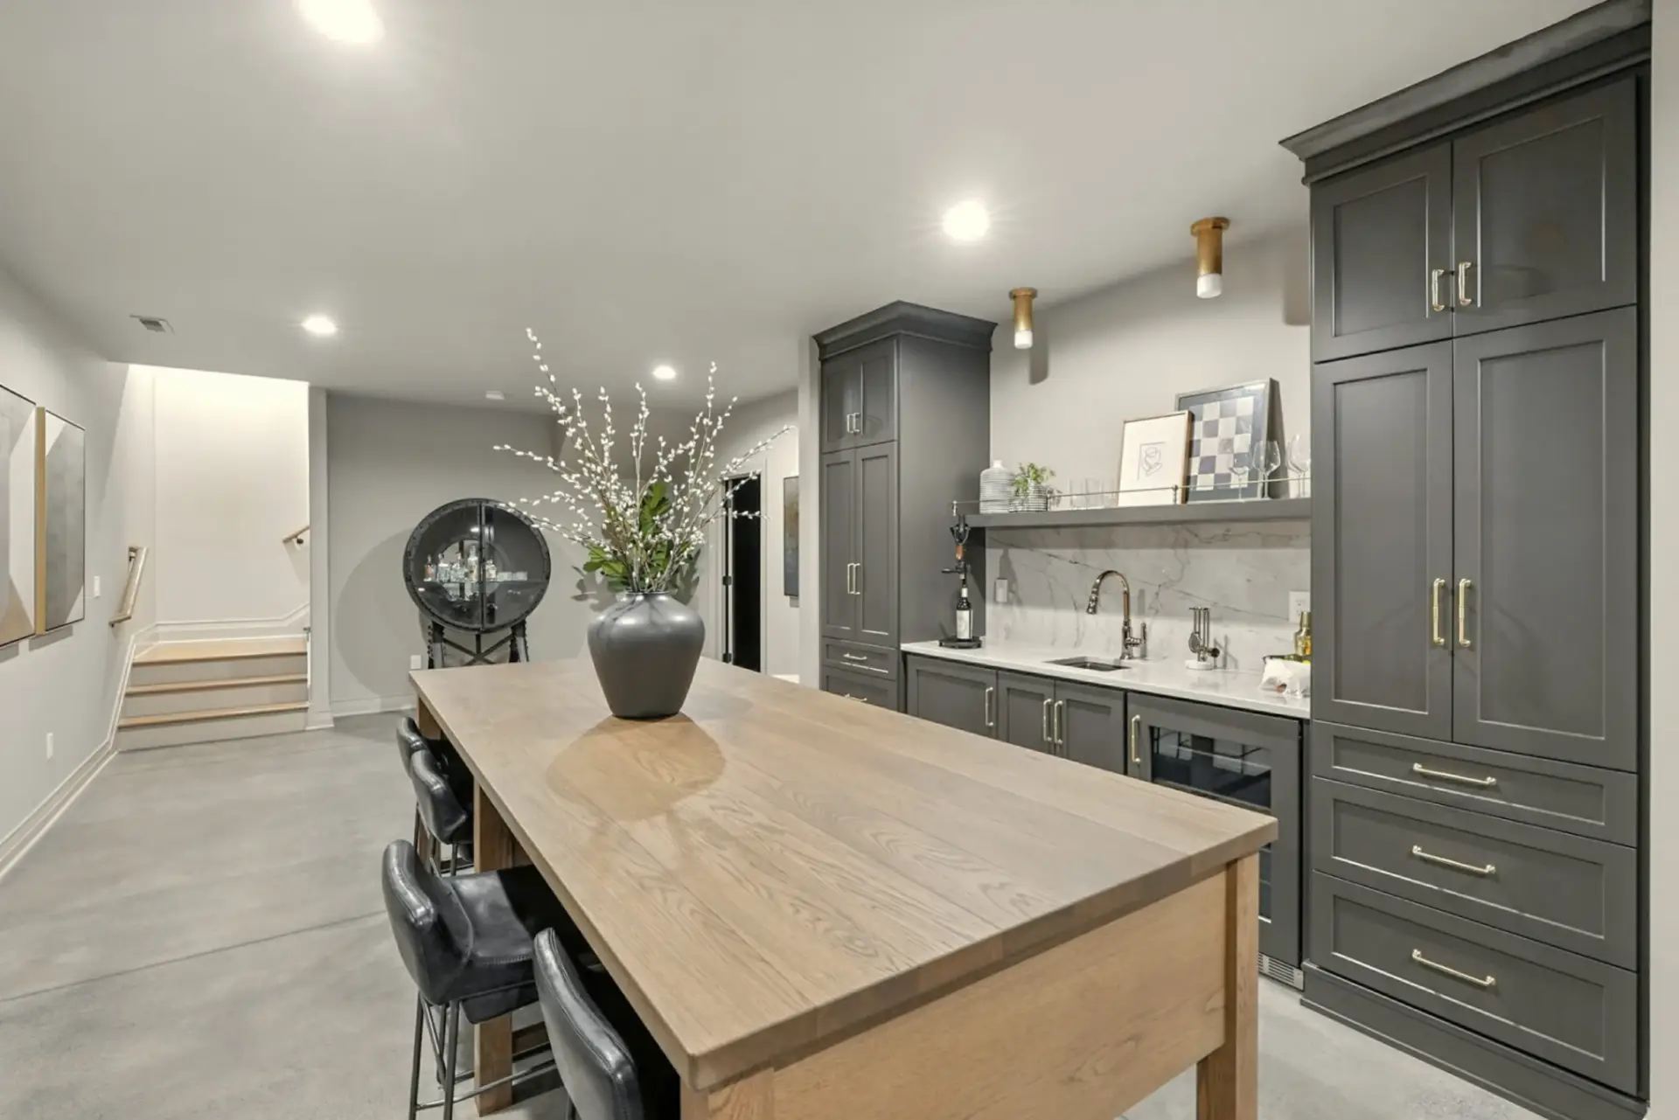
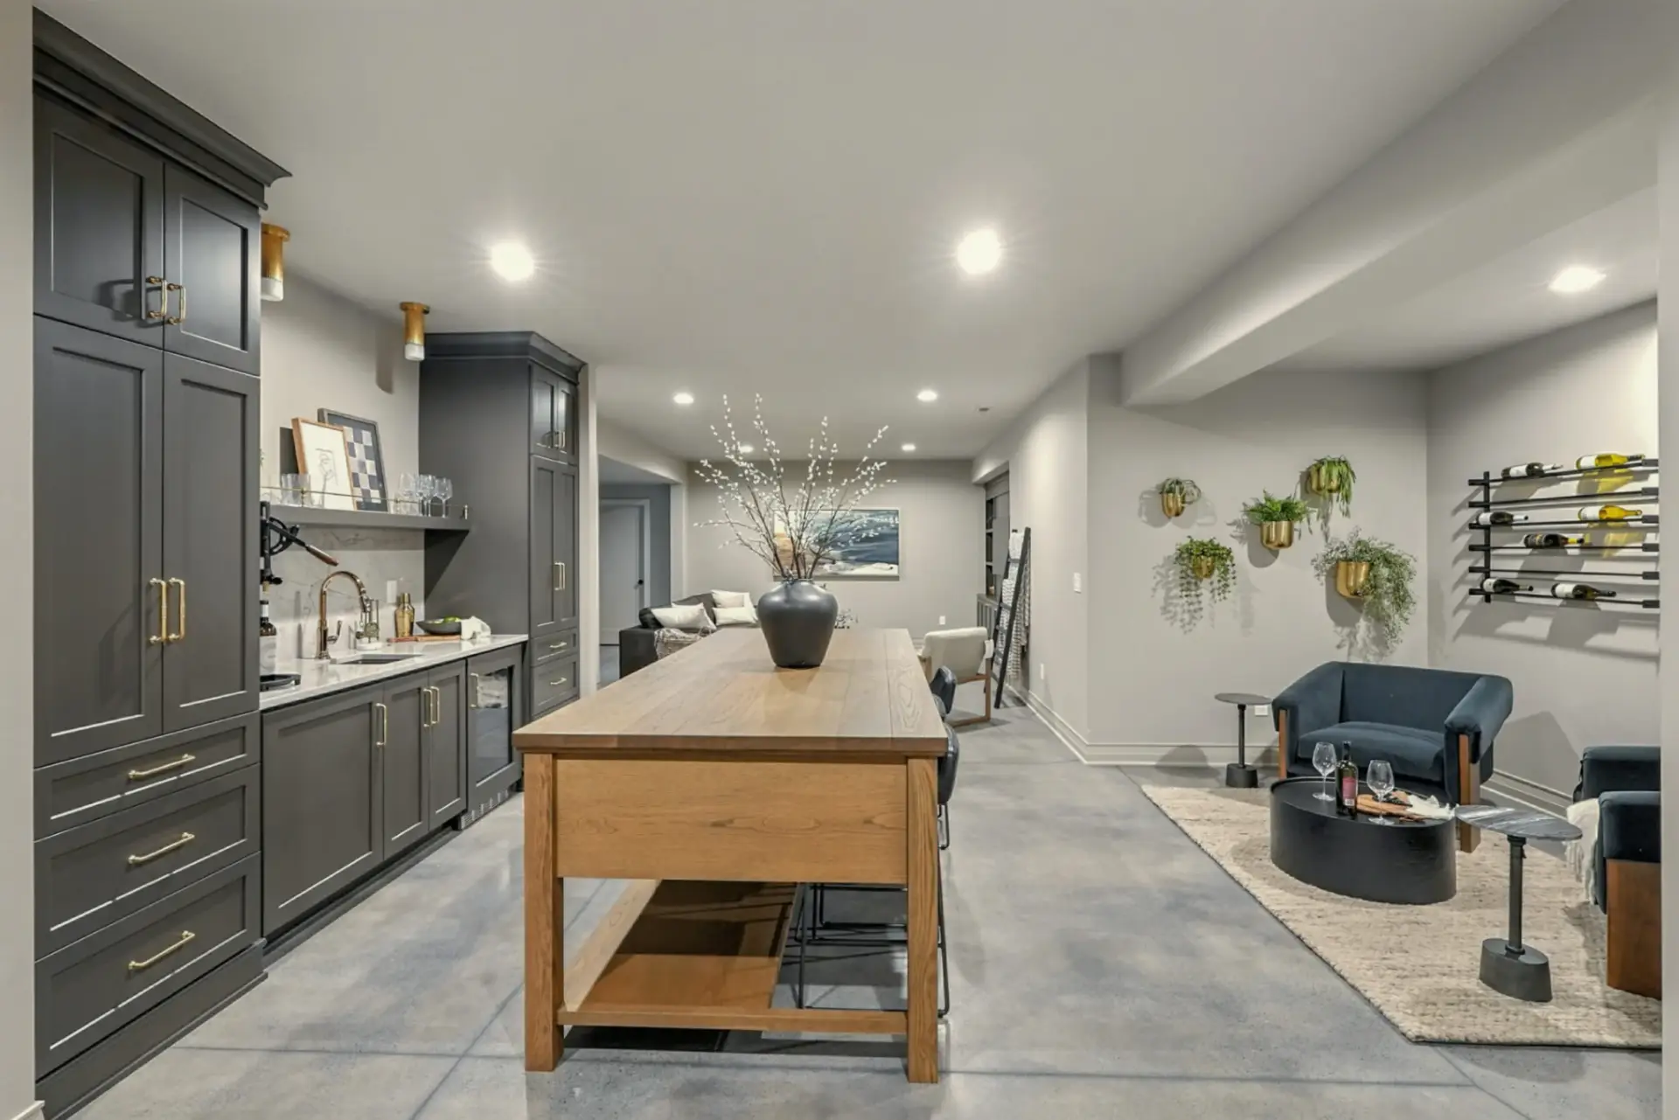
- Sub-Grade Hydrostatic Vapor Control: The walk-out basement wet bar and media cabinetry are anchored directly onto concrete slab masonry, which naturally emits ambient moisture vapor. To isolate the fibrous timber from cell saturation and subsequent finish delamination, the millwork uses high-density moisture-resistant substrates sealed with a polyurethane basecoat and features elevated ABS leg levellers to eliminate raw timber-to-concrete contact.
- Structural Joinery for Deep Cantilever Loading: The multi-tier kitchen island and open basement bar islands are engineered with thick plywood tie-strips, pocket-screw joinery, and concealed steel support brackets. This reinforcement framework effectively distributes the heavy dead weight of large quartz countertops, preventing cabinet box deflection, corner-joint separation, and drawer glide misalignment.
| Component | Engineering Specification | Trade Advantage & Utility |
| Door Style | Full Overlay Slab (Oak Zones) & Vertical Reeded Profile (Island/Bar) | Eliminates perimeter miter separation; hides structural joint lines. |
| Primary Material | Rift Cut White Oak & Premium CARB Phase 2 Certified MDF Cores | Minimized tangential wood movement; uniform core density prevents telegraphing. |
| Construction | 3/4″ PureBond Plywood Box Construction with Pocket-Screw Joinery | Maximizes tensile strength and structural squareness across extended spans. |
| Finish / Coating | High-Solids Catalyzed Conversion Varnish (Matte 10-Sheen) | Exceptional resistance to moisture vapor, household chemicals, and scratching. |
| Hardware System | Blum undermount glides & heavy-duty soft-close clip hinges | 100-lb dynamic load rating on drawers; smooth deceleration control. |
Partner with ALLAND for Technical Excellence.
Elevate your next development with ALLAND’s 18 years of manufacturing depth. From the structural stability of rift sawn white oak kitchen cabinets to the refined profile of slim shaker kitchen cabinets, we provide the 3D technical CADs and KCMA-standard finishes that North American luxury builds demand.