
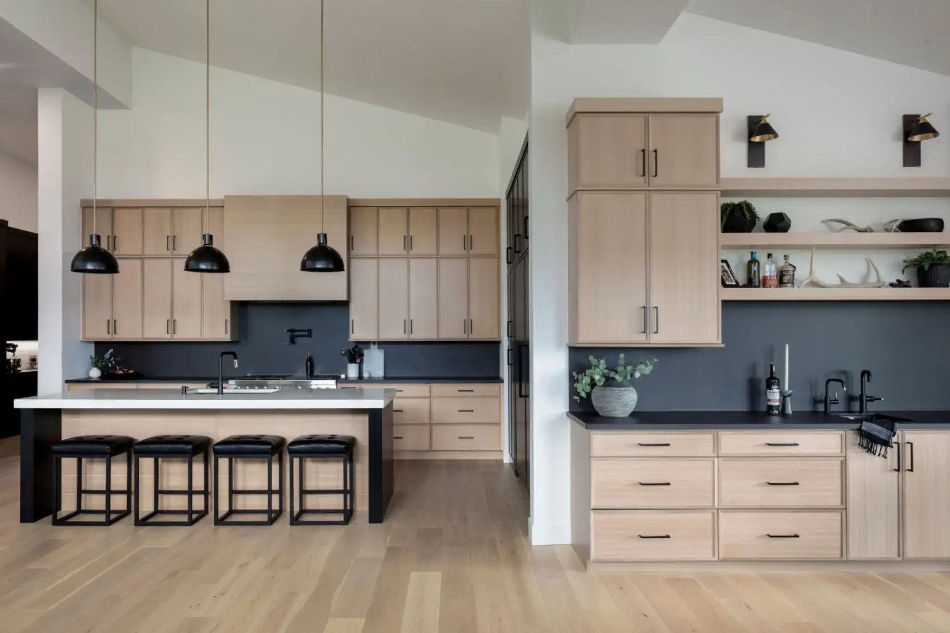
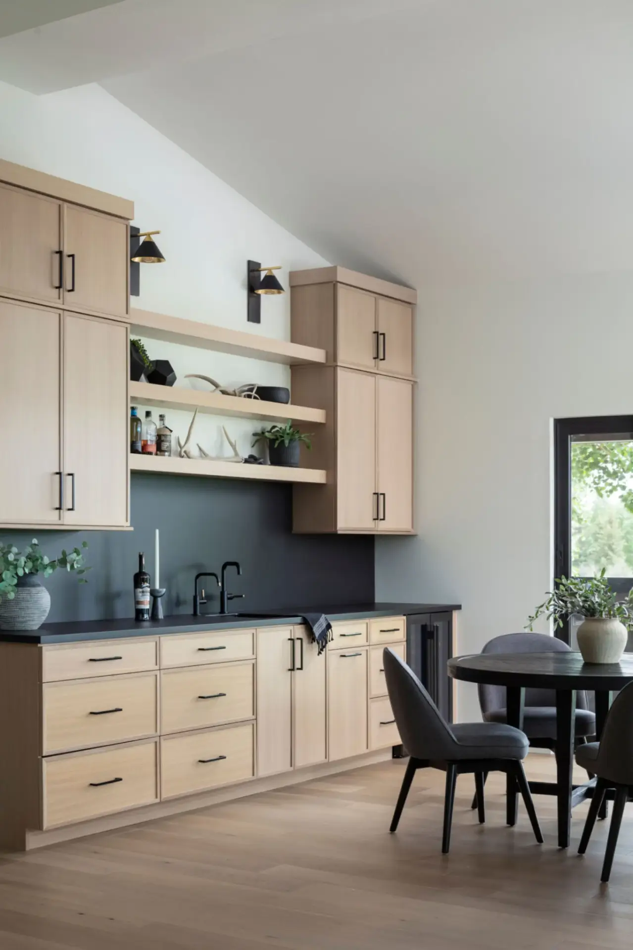
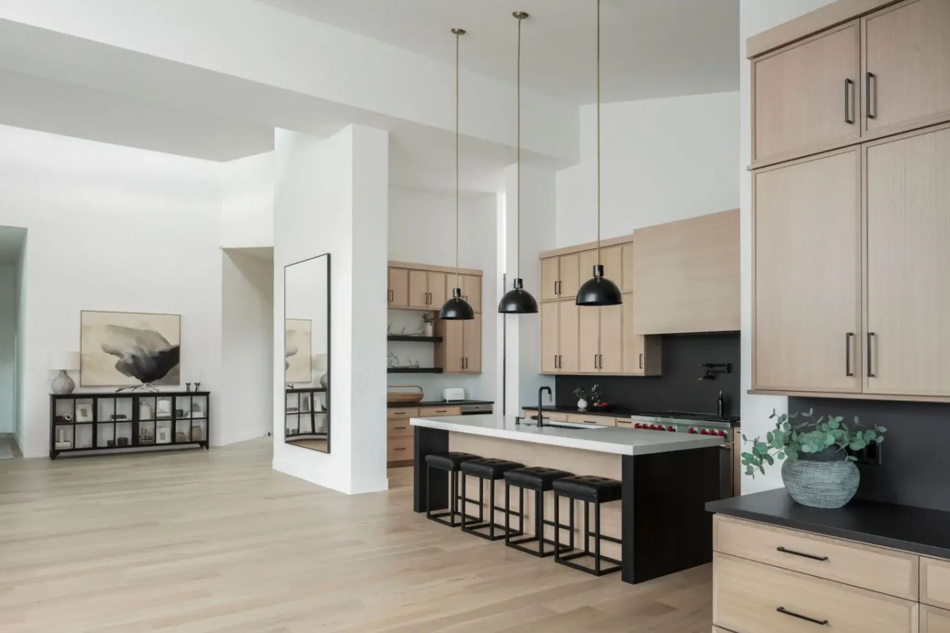
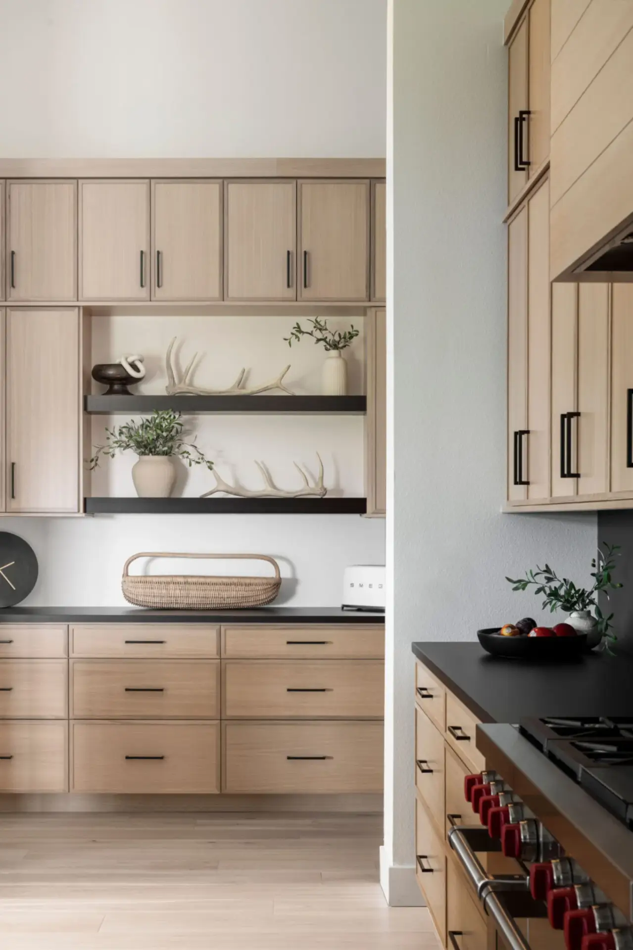
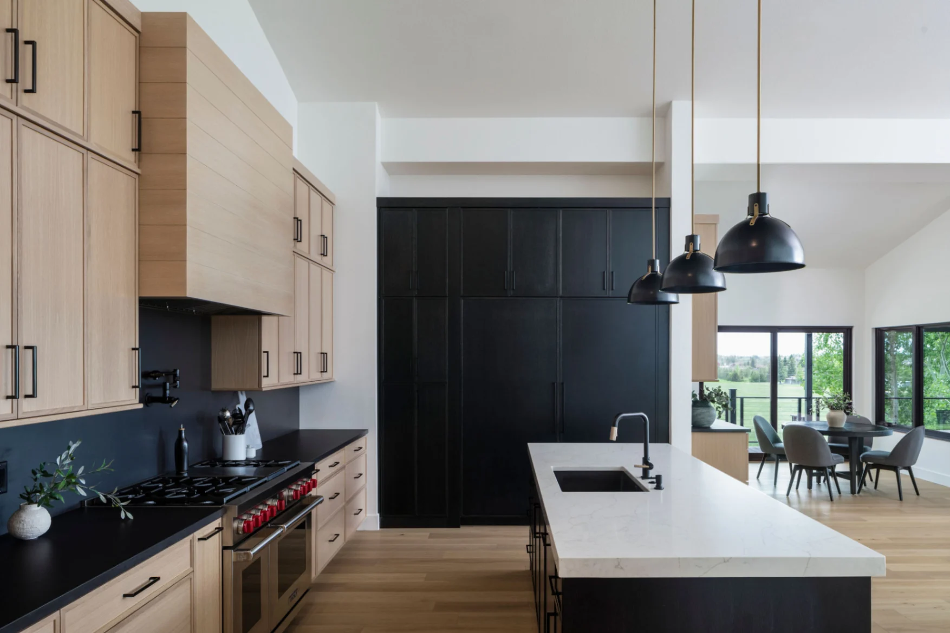
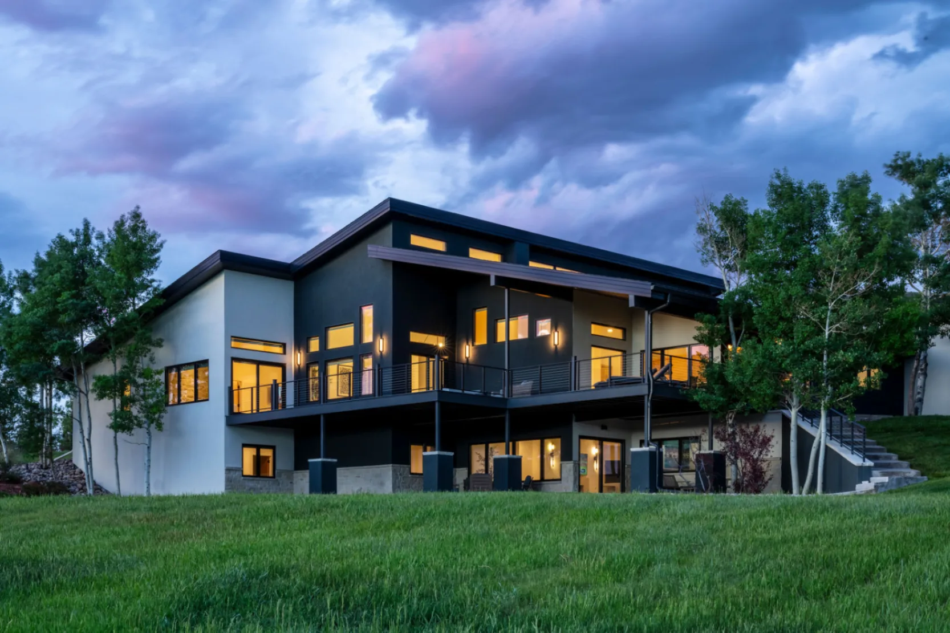
This mountain-modern architectural millwork project addresses the engineering challenges of multi-tier storage tracking and wood cell stabilization under steep, single-slope shedding ceilings. To mitigate structural shifting common to sprawling hillside floor plans, the perimeter zones incorporate full-overlay slim shaker oak cabinets engineered with balanced vertical grain structures. This system coordinates a high-capacity custom appliance range wall with an integrated walk-in pantry, a dedicated secondary beverage scullery, and a dual-material waterfall kitchen island configured to handle cantilevered dead-weight distributions without shifting reveals or joint stress.
Expert Engineering Insights
Radial Grain Stability in Slim Shaker Profiles: The narrow 1/2″ stiles and rails on the slim shaker doors are milled exclusively from rift-sawn white oak. By orienting the wood cells at a 45° to 90° angle relative to the growth rings, the linear wood parts have a radial expansion rate near zero, preventing micro-fractures, twisting, or joint expansion at the miter lines during cyclical heating changes.
Dual-Zone Substrate Isolation for High-Traffic Sculleries: The main kitchen island and adjacent beverage bars feature a contrasting matte black finish applied over ultra-flat engineered MDF cores. This layout isolates organic solid hardwoods from constant sink splash zones and beverage condensation, eliminating the risk of fiber swelling, surface checking, and finish delamination typical in high-moisture B2B project layouts.
Structural Distribution Framework for Cantilevered Prep Surfaces: The quartz kitchen island countertop features an extended seating overhang. To secure this heavy stone mass without floor-plate deflection or cabinet door bind, the island box chassis is reinforced with internal 3/4″ horizontal plywood stretchers and dadoed end panels, distributing loads evenly through the base frame platform.
| Component | Engineering Specification | Trade Advantage & Utility |
| Door Style | 1/2″ Narrow Rail Slim Shaker (Oak) & Flush Full Overlay Slab (Black) | Minimizes shadow lines; prevents dust collection on profiles. |
| Primary Material | Rift Sawn White Oak & High-Density CARB Phase 2 MDF Cores | Perpendicular annual rings minimize tangential shrinking and swelling. |
| Construction | 3/4″ Veneer-Core Plywood Boxes with Dowel-and-Glue Joinery | Rigid cross-laminated structural stability prevents box racking. |
| Finish / Coating | Post-Catalyzed Conversion Varnish (Matte 10-Sheen, Anti-Yellowing) | Industrial-grade chemical, moisture, and abrasion protection barriers. |
| Hardware System | Blum Blumotion Heavy-Duty Undermount Glides & Integrated Hinges | Soft-close mechanisms rated to support up to 150 lbs dynamic loads. |