
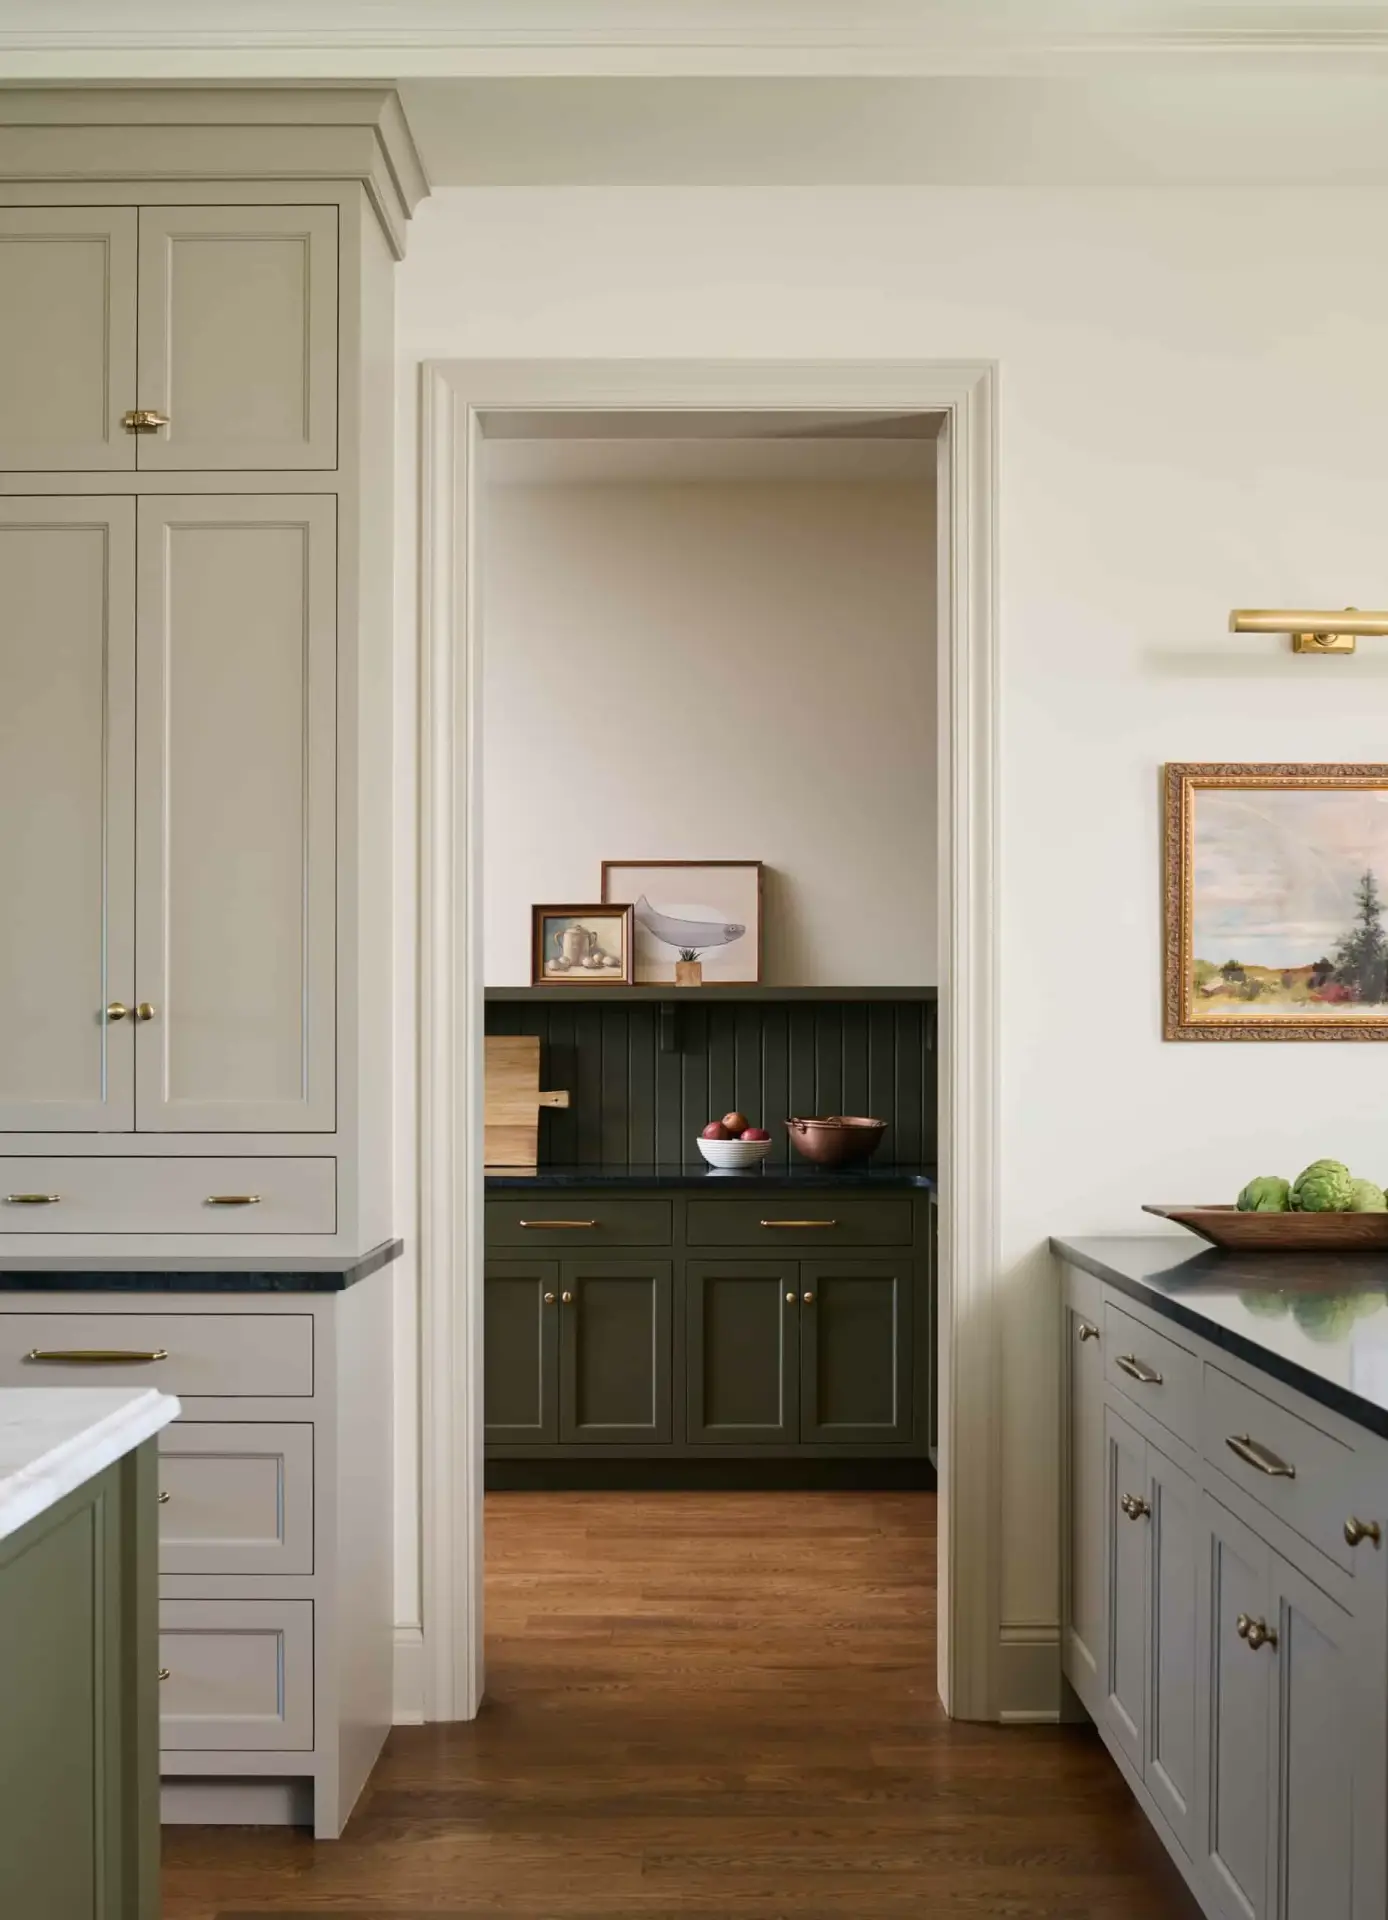
This comprehensive industrial design portfolio and technical millwork specification ledger delivers an exhaustive, multi-perspective architectural review of a high-capacity, factory-configured beige and green kitchen program engineered specifically for estate-scale residential construction inside the North American luxury property market. Integrating organic earth-toned color palettes, high-opacity ultra-matte colored lacquers, and customized pigmented polymer coatings across extensive, multi-tiered millwork runs introduces several severe structural liabilities if the components are processed utilizing standard residential cabinetry manufacturing methods. Because deeply saturated mineral-based organic pigments—such as historical sage, muted eucalyptus, and deep forest hues—possess elevated ultraviolet radiation and infrared thermal absorption coefficients compared to traditional white or light neutral enameled surfaces, localized solar exposure from wide-span panoramic window walls and expansive curtain frame elements invariably generates localized thermal pockets across exterior door skins. This persistent temperature variation inside open floor plans causes uneven moisture dispersion patterns inside the underlying core wood cells, creating subtle, continuous internal warping pressures, tangential shear strains, and diagonal torsional stresses that directly threaten the strict geometric reveal metrics, straight sightlines, and flush tolerances required of luxury residential real estate developments.
To completely isolate and counteract these environment-driven structural strains, our automated manufacturing matrix completely avoids raw solid hardwood panels for painted cabinet door faces, shifting production instead to isotropic, dimensionally uniform high-density fiber platforms balanced by multi-ply marine-grade plywood cabinetry boxes. Coupled with precision-milled blind-dado interlocking box joinery, heavy-duty solid wood internal corner braces, and factory-cured chemistry coatings, this integrated system maintains absolute structural leveling, permanent squareness tolerances, and flawless line continuity across all adjacent high-clearance wall runs and island units. This technical specification document is specifically compiled to provide general contractors, commercial home builders, estate developers, and high-end interior designers with the deep physical calculations, structural joinery metrics, and advanced material science blueprints necessary to specify premium multi-unit cabinet systems that perform flawlessly under continuous daily load changes, high footprint traffic, and variable atmospheric humidity cycles common to premium custom properties.
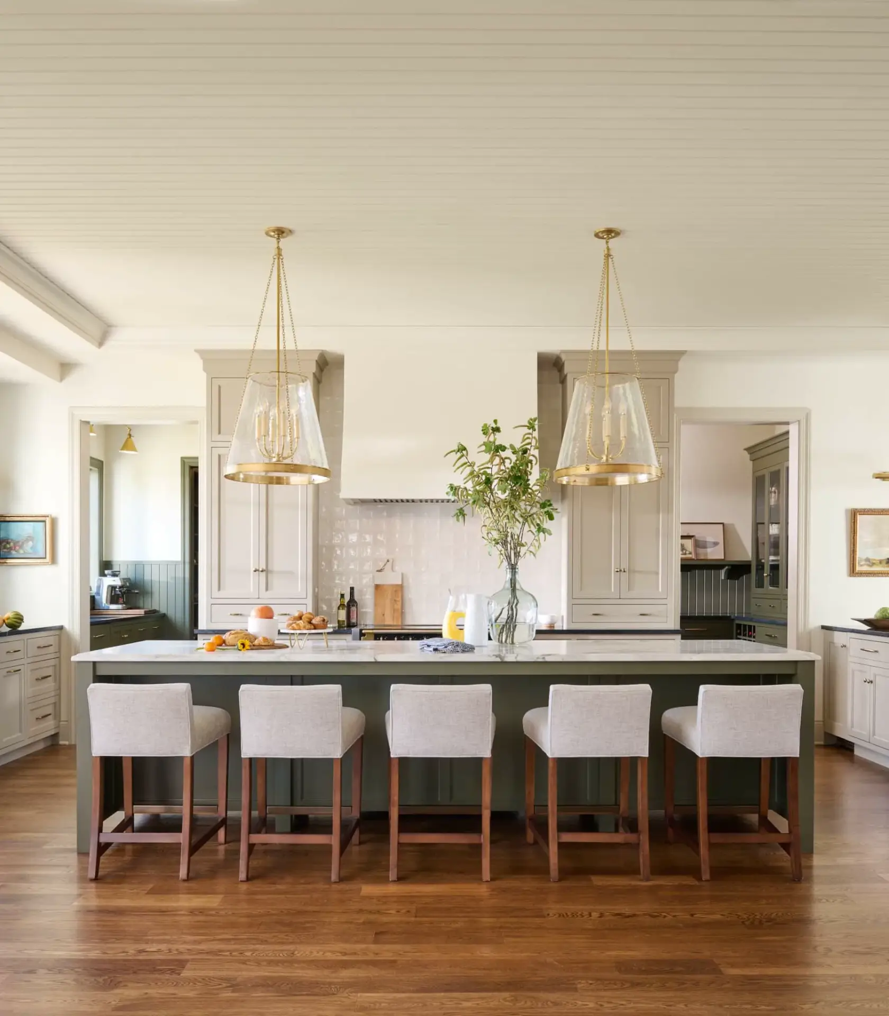
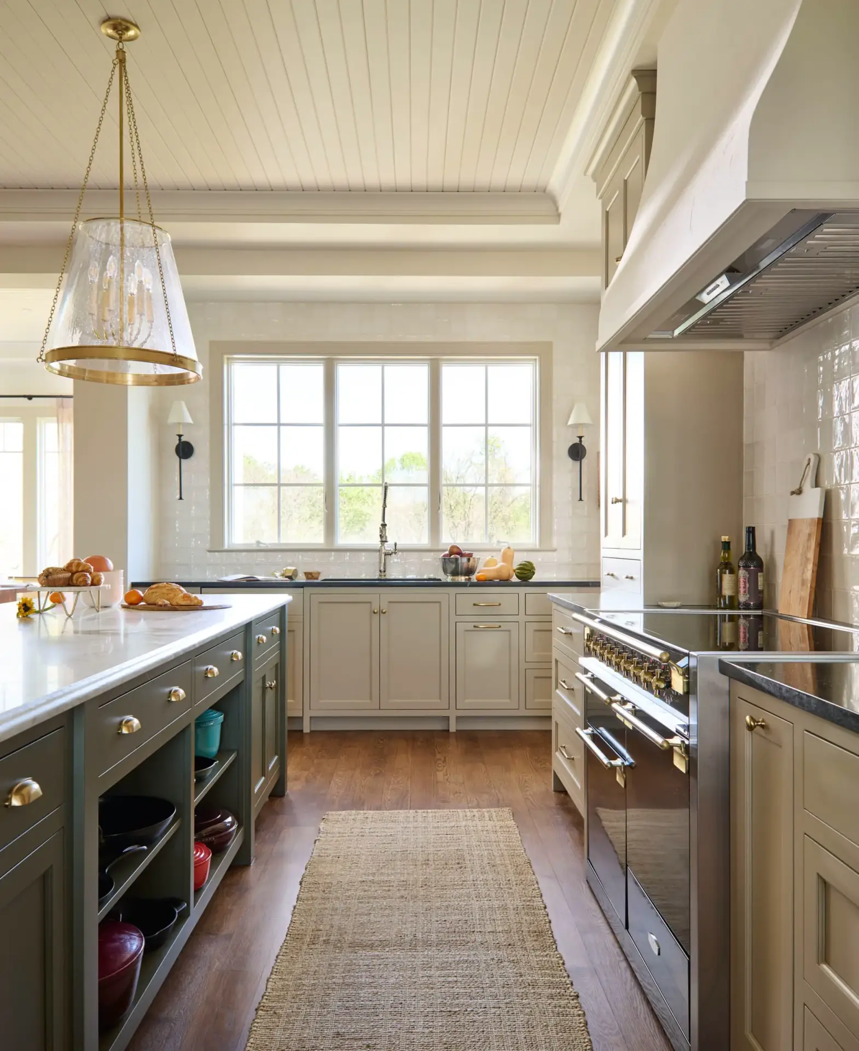
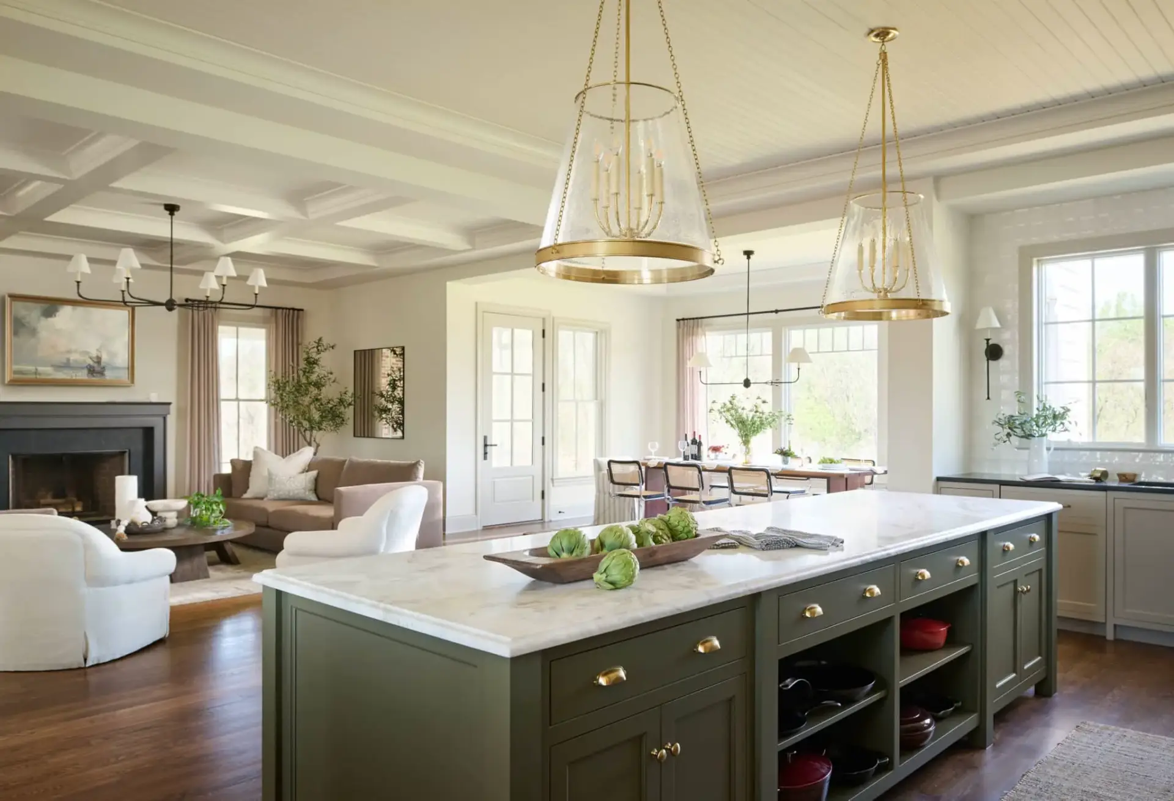
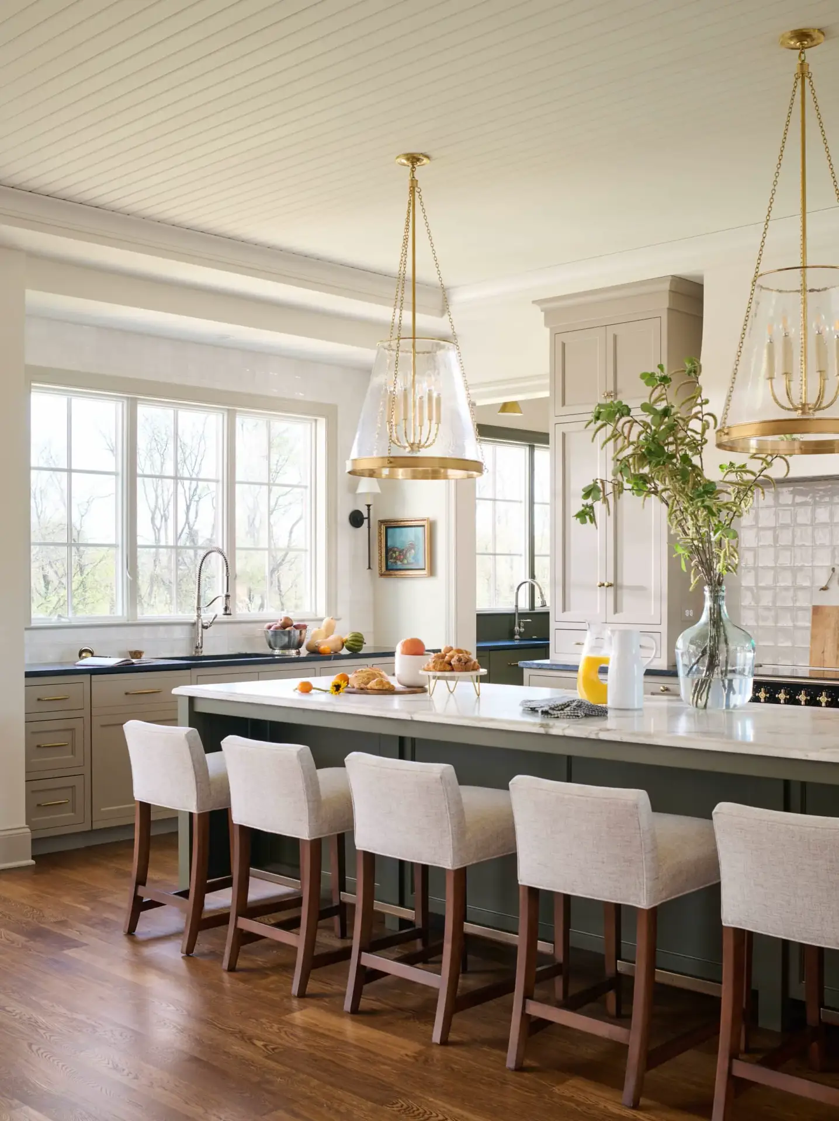
Advanced Coating Chemistry and Substrate Volumetric Balance Across Dual Palettes
Specifying multi-tiered perimeter tall cabinetry towers, built-in pantry units, and custom central prep island installations inside an expansive, light-filled green and beige kitchen floor plan requires an advanced industrial understanding of chemical coating formulation and localized surface tension forces. Standard field-applied paint products and low-tier lacquers inherently lack the required molecular elasticity, solid matter density, and adhesive elasticity to withstand long-term daily thermal movement along large multi-directional vertical surfaces. This material deficiency regularly results in fine check cracks, hairline surface fractures, and localized lacquer peeling along critical joint interfaces where vertical stiles meet horizontal rails. Our production facility directly mitigates these architectural quality threats by strictly controlling every stage of the substrate calibration, multi-stage sanding path, and pressurized fluid application within a fully automated cleanroom environment.
Post-Catalyzed Chemistry and UV Armor for an Olive Green and Beige Kitchen
To ensure complete color stability and long-term surface protection across our high-end olive green and beige kitchen custom layouts, all cabinet doors, finished end panels, and matching wood trim details are sealed with a premium, post-catalyzed conversion varnish system specifically formulated for variable indoor microclimates and direct solar field exposures. Traditional architectural oil finishes and standard shop paints react over time with airborne kitchen grease, chemical cleaner vapors, and ambient ultraviolet light wave bands, causing noticeable yellowing, rapid color shifting, or finish chalking along high-traffic cooking zones and cleanup corridors.
Our cleanroom finish line completely solves this color breakdown by blending specialized hindered-amine light stabilizers (HALS) and synthetic ultraviolet absorbers directly into the tinted liquid polymer matrix prior to chemical curing. When applied over our specialized green beige kitchen foundational components, this advanced mixture forms a dense, cross-linked molecular armor that blocks light wave deterioration, moisture absorption, and microscopic oxygen penetration. This industrial application preserves the deep, original tone profiles and non-glare matte qualities across all muted custom configurations, keeping the entire kitchen aesthetic pristine through decades of high-impact use.
Resisting Moisture and Joint Fractures in Custom Muted Cabinetry
Lower base cabinet rows, built-in cleanup lanes, and overhead dry-storage runs built within a customized beige and green kitchen environment are continuously exposed to changing moisture levels from commercial cooktops, under-counter steam dishwashers, and food prep sinks. Applying premium tinted finishes onto traditional solid wood stiles presents a long-term risk because the organic grain lines expand and contract along their tangential paths as the room’s humidity fluctuates, breaking the outer paint layer at the framing seams.
To provide a permanent solution for our custom builds, our factory replaces raw lumber frames with a customized, isotropic engineered wood core platform that undergoes multi-stage kiln drying and seasoning. This premium material features uniform density in all directions, which completely stops the structural shifting, lateral expansion, and wood cell checked cracking that ruins standard painted wood packages over time. This factory calibration keeps your custom cupboards permanently square, preventing door binding and maintaining pristine structural profiles across the entire residential layout.
Spatial Architecture and Visual Weight Distribution in Open Floor Plans
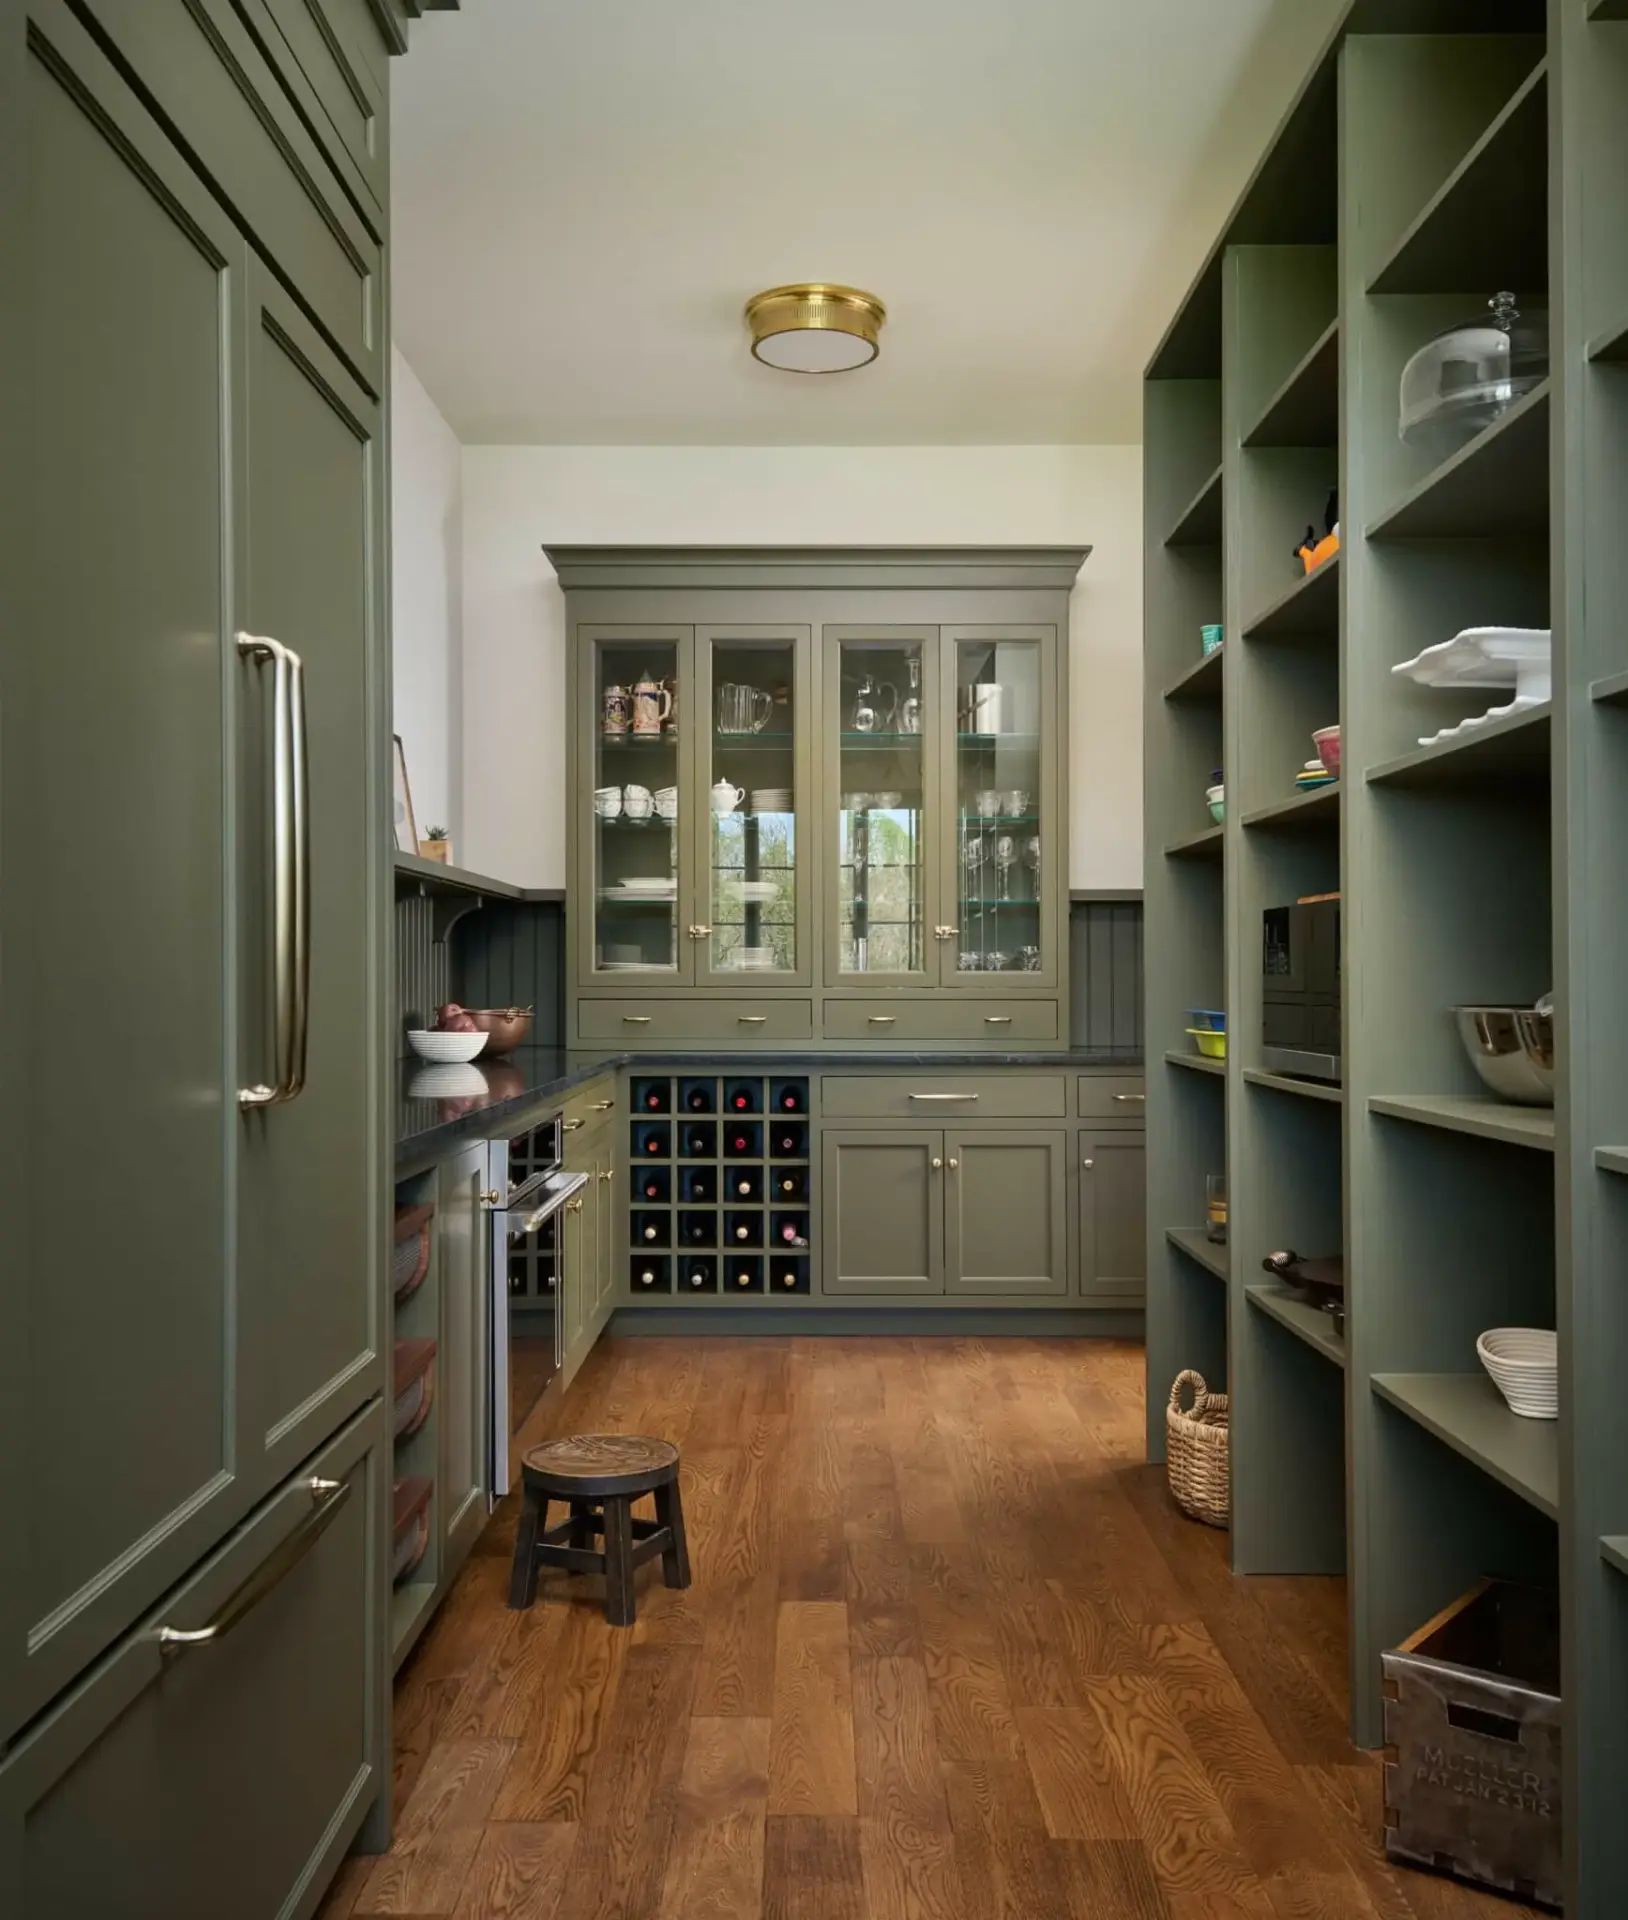
Integrating rich earthy tones into expansive modern residential blueprints requires smart structural planning and pro-level spatial awareness to balance ambient natural room light with the heavy visual weight of colored cabinetry. When designing large-scale open concepts where the kitchen footprint flows directly into main family gathering spaces, matching deep, saturated green island bases or secondary butler pantry rows with light beige perimeter storage blocks and reflective stone surfaces prevents the kitchen footprint from appearing visually cramped or dark.
Lighting Balance and Layout Integrity in Earth-Toned Spaces
In high-clearance architectural blueprints featuring vaulted ceilings or exposed structural roof trusses, implementing a balanced transitional kitchen design relies on a calculated contrast between reflective surfaces and matte cabinetry panels. Utilizing full-overlay shaker door units with minimalist vertical profiles hides interior storage box borders, creating long, clean vertical lines that complement high ceilings and wide horizontal spaces.
To maximize light reflection across these large installations, designers often frame their colored cabinetry alongside high-gloss quartz backsplashes, white marble accent walls, and open wood floating shelves. This layout strategy lifts the room’s sightlines, allowing natural light from large windows to highlight the earthy finishes while keeping the workspace bright, inviting, and architecturally proportional.
Maximizing Storage with Full-Height Columns and Hidden Pantries
To maintain clean, clutter-free surfaces across high-end homes, our architectural layouts use specialized storage installations that hide bulky countertop appliances from view. Full-height utility column systems built with custom cabinets include built-in appliance garages with pocket doors, heavy-duty rollout mixer lifts, and integrated internal LED lighting paths.
By utilizing precision cabinetry tracks right next to a hidden walk-in pantry passage or adjacent scullery entrance, the entire kitchen workspace maintains an orderly layout. This design configuration maximizes functional space while highlighting the bold style statement of premium dual-palette millwork, making it an ideal choice for luxury custom home programs.
Structural Engineering for Large-Scale Workstations and Island Cantilevers
Internal Framing Matrix and Shear Resistance
To safely support oversized stone countertops without losing shape over time, our custom island cabinetry units are manufactured with an extra-strong internal box chassis. Standard residential cabinets rely on staple-joined particleboard frames that can warp or collapse under heavy loads, but our heavy-duty units are constructed using 3/4-inch multi-ply plywood walls joined by clean interlocking blind-dado seams.
This robust wooden box frame is further reinforced with internal solid maple running stretchers and high-strength steel corner tie brackets. When a project calls for a long quartz or quartzite stone top overhang with an extended barstool seating area, this hidden structural framework distributes the immense cantilever weight straight down to the kitchen subfloor joists. This advanced framing approach prevents countertop deflection, protects delicate mitered stone edge seams from cracking, and provides a safe, reliable foundation for open casual dining zones.
Flawless Hardware Calibration for Heavy Drawer Cargo
Large kitchen islands typically feature deep, high-volume pot drawers designed to store heavy cookware, placing significant dynamic stress on underlying hardware tracks. To prevent drawer fronts from sagging and losing their alignment, we install commercial-grade under-mount drawer slides equipped with synchronized fluid dampening paths and automatic self-closing systems.
These high-capacity steel slide tracks are secured directly through the multi-ply plywood box wall using deep-threaded machine screws, ensuring that the heavy drawer lines remain smooth, silent, and accurately balanced even when carrying up to 100 pounds of weight. This careful hardware calibration prevents misaligned lines and stops operational drag, ensuring that long horizontal lines match the clean styling expected in premium North American custom homes.
Advanced Manufacturing Calibration and Tolerances for Earth-Toned Finishes
The production of premium architectural millwork requires an integration of advanced automated machinery and strict structural quality control check-points. To deliver cabinetry packages that install seamlessly on-site without field modification, our production facilities operate under strict German-standard tolerance metrics, controlling every cut, bore, and finish coat down to a fraction of a millimeter.
Precision Sizing and Squaring Control
Every individual wood blank destined for a custom face frame or door panel undergoes computerized moisture testing before entering the automated sizing line. Our multi-axis computerized sizing cells cut panel substrates with an accuracy margin within 0.1mm, ensuring that every cabinet box is perfectly square. This strict control over sizing tolerances prevents cumulative errors across long cabinetry runs. It guarantees that when multiple custom modules are tied together on the job site, the top leveling lines and vertical vertical tracks align perfectly without requiring on-site cutting or shimming by your installation crews.