
This comprehensive industrial design portfolio and technical millwork specification ledger delivers an exhaustive, multi-perspective architectural review of a high-capacity, factory-configured black cabinets kitchen program engineered specifically for estate-scale residential construction inside the North American luxury property market. Integrating organic earth-toned or high-contrast wood elements, high-opacity ultra-matte colored lacquers, and customized pigmented polymer coatings across extensive, multi-tiered millwork runs introduces several severe structural liabilities if the components are processed utilizing standard residential cabinetry manufacturing methods. Because deeply saturated carbon-based pigments—such as pure soot black, obsidian, charcoal, and dense midnight hues—possess elevated ultraviolet radiation and infrared thermal absorption coefficients compared to traditional white or light neutral enameled surfaces, localized solar exposure from wide-span panoramic window walls and expansive curtain frame elements invariably generates localized thermal pockets across exterior door skins. This persistent temperature variation inside open floor plans causes uneven moisture dispersion patterns inside the underlying core wood cells, creating subtle, continuous internal warping pressures, tangential cross-grain shear strains, and diagonal torsional stresses that directly threaten the strict geometric reveal metrics, straight sightlines, and flush tolerances required of luxury residential real estate developments.
To completely isolate and counteract these environment-driven structural strains, our automated manufacturing matrix completely avoids raw solid hardwood panels for painted cabinet door faces, shifting production instead to isotropic, dimensionally uniform high-density fiber platforms balanced by multi-ply marine-grade plywood cabinetry boxes. Coupled with precision-milled blind-dado interlocking box joinery, heavy-duty solid wood internal corner braces, and factory-cured chemistry coatings, this integrated system maintains absolute structural leveling, permanent squareness tolerances, and flawless line continuity across all adjacent high-clearance wall runs and island units. This technical specification document is specifically compiled to provide general contractors, commercial home builders, estate developers, and high-end interior designers with the deep physical calculations, structural joinery metrics, and advanced material science blueprints necessary to specify premium multi-unit cabinet systems that perform flawlessly under continuous daily load changes, high footprint traffic, and variable atmospheric humidity cycles common to premium custom properties.
Advanced Coating Chemistry and Substrate Volumetric Stability in Dark Layouts
Specifying multi-tiered perimeter tall cabinetry towers, built-in pantry units, and custom central prep island installations inside an expansive, light-filled black cabinet kitchen floor plan requires an advanced industrial understanding of chemical coating formulation and localized surface tension forces. Standard field-applied paint products and low-tier lacquers inherently lack the required molecular elasticity, solid matter density, and adhesive elasticity to withstand long-term daily thermal movement along large multi-directional vertical surfaces. This material deficiency regularly results in fine check cracks, hairline surface fractures, and localized lacquer peeling along critical joint interfaces where vertical stiles meet horizontal rails. Our production facility directly mitigates these architectural quality threats by strictly controlling every stage of the substrate calibration, multi-stage sanding path, and pressurized fluid application within a fully automated cleanroom environment.
Oleophobic Surface Shields and Scratch Resistance on Matte Black Kitchen Fronts
To maintain pristine surfaces across our premium matte black kitchen projects, all door faces receive an advanced, factory-cured flat black for kitchen cabinets lacquer shield. Standard dark painted wood surfaces quickly attract skin oils, culinary grease, and fine dust particles, creating high-maintenance smudge areas that require constant abrasive scrubbing.
Our automated cleanroom paint line solves this problem by spraying a high-density, post-catalyzed conversion finish infused with oleophobic nano-particles. This coating chemically cross-links under forced-air heat ovens to produce an ultra-smooth, low-gloss texture. This advanced layer lowers surface tension, causing water spots and fingerprint oils to slide off without soaking into the wood. This application gives our modern matte black kitchen cabinets an AWI Category 5 surface certificate, making them exceptionally easy to maintain in active B2B estate properties.
Preventing Hairline Micro-Checking in a Black Kitchen with Black Cabinets Layout
Perimeter cabinetry banks built for a complete black kitchen with black cabinets or an ultra-opaque black matt kitchen layout face continuous moisture risks from adjacent steam cooktops and built-in luxury cleaning columns. Applying standard oil-based paint coatings over solid wood joints presents a serious quality risk because the timber frames naturally expand along their tangential lines, cracking the paint layer where the vertical rails meet the horizontal stiles.
To provide a permanent solution for our black kitchen cupboards, our factory replaces raw solid wood frames with a high-density, moisture-stable engineered core block. This non-directional composite block handles moisture variations with near-zero shifting, completely stopping the paint tracking and hairline checking common in generic millwork packages. This factory calibration keeps your black cabinets in kitchen runs completely square, maintaining sharp geometric profiles across different rooms.
Balancing Textures within Black and Wood Kitchen Cabinets Installations
Combining rich, dark painted elements with warm organic materials inside a custom black and wood kitchen cabinets or black wood kitchen cabinets setup creates an elegant visual anchor for wide-open spaces. Our production lines use precise matching techniques to seamlessly blend natural wood textures with matte black cabinetry runs.
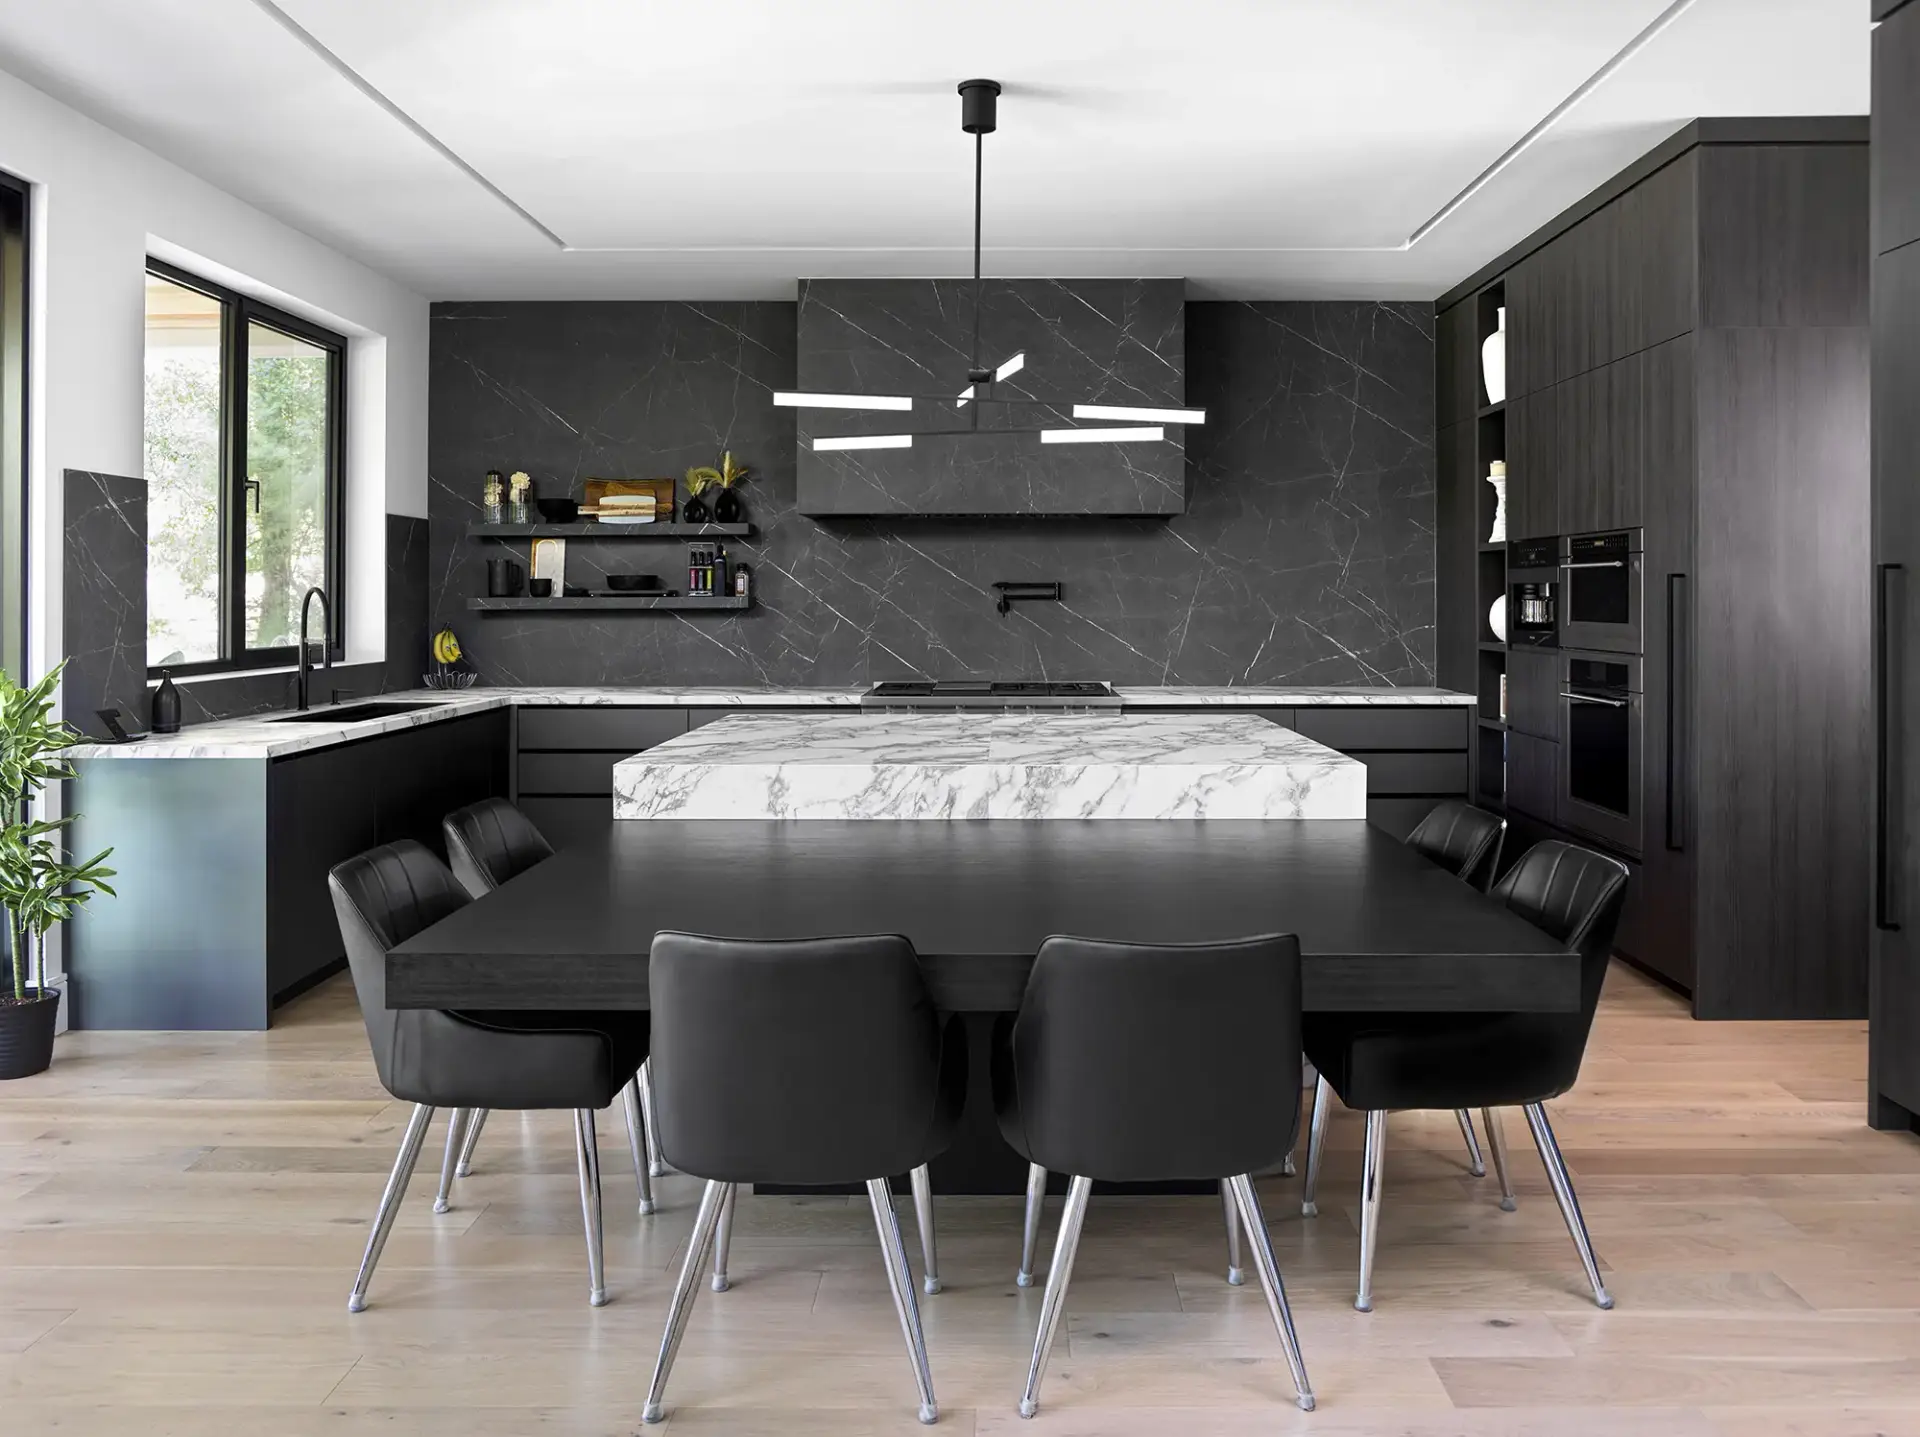
The perimeter wall runs use full-height black kitchen units to frame the space, while the custom island features selected black and natural wood kitchen cabinets panels or matching black kitchens with wood details. This smart use of material textures adds depth to a contemporary black wood kitchen, preventing large kitchen layouts from looking too heavy or dark.
Spatial Architecture and Structural Integration in Open Floor Plans
Integrating extensive black cabinets in the kitchen requires a smart layout strategy that balances bold color palettes with natural room light and active workspace pathways. As modern architectural trends move toward expansive great rooms that connect cooking spaces directly with dining areas and entertainment suites, the custom cabinetry must function as a structural architectural element that directs light effectively throughout the open space.
Designing High-Contrast Zones with Black Kitchen Cabinets Backsplash Systems
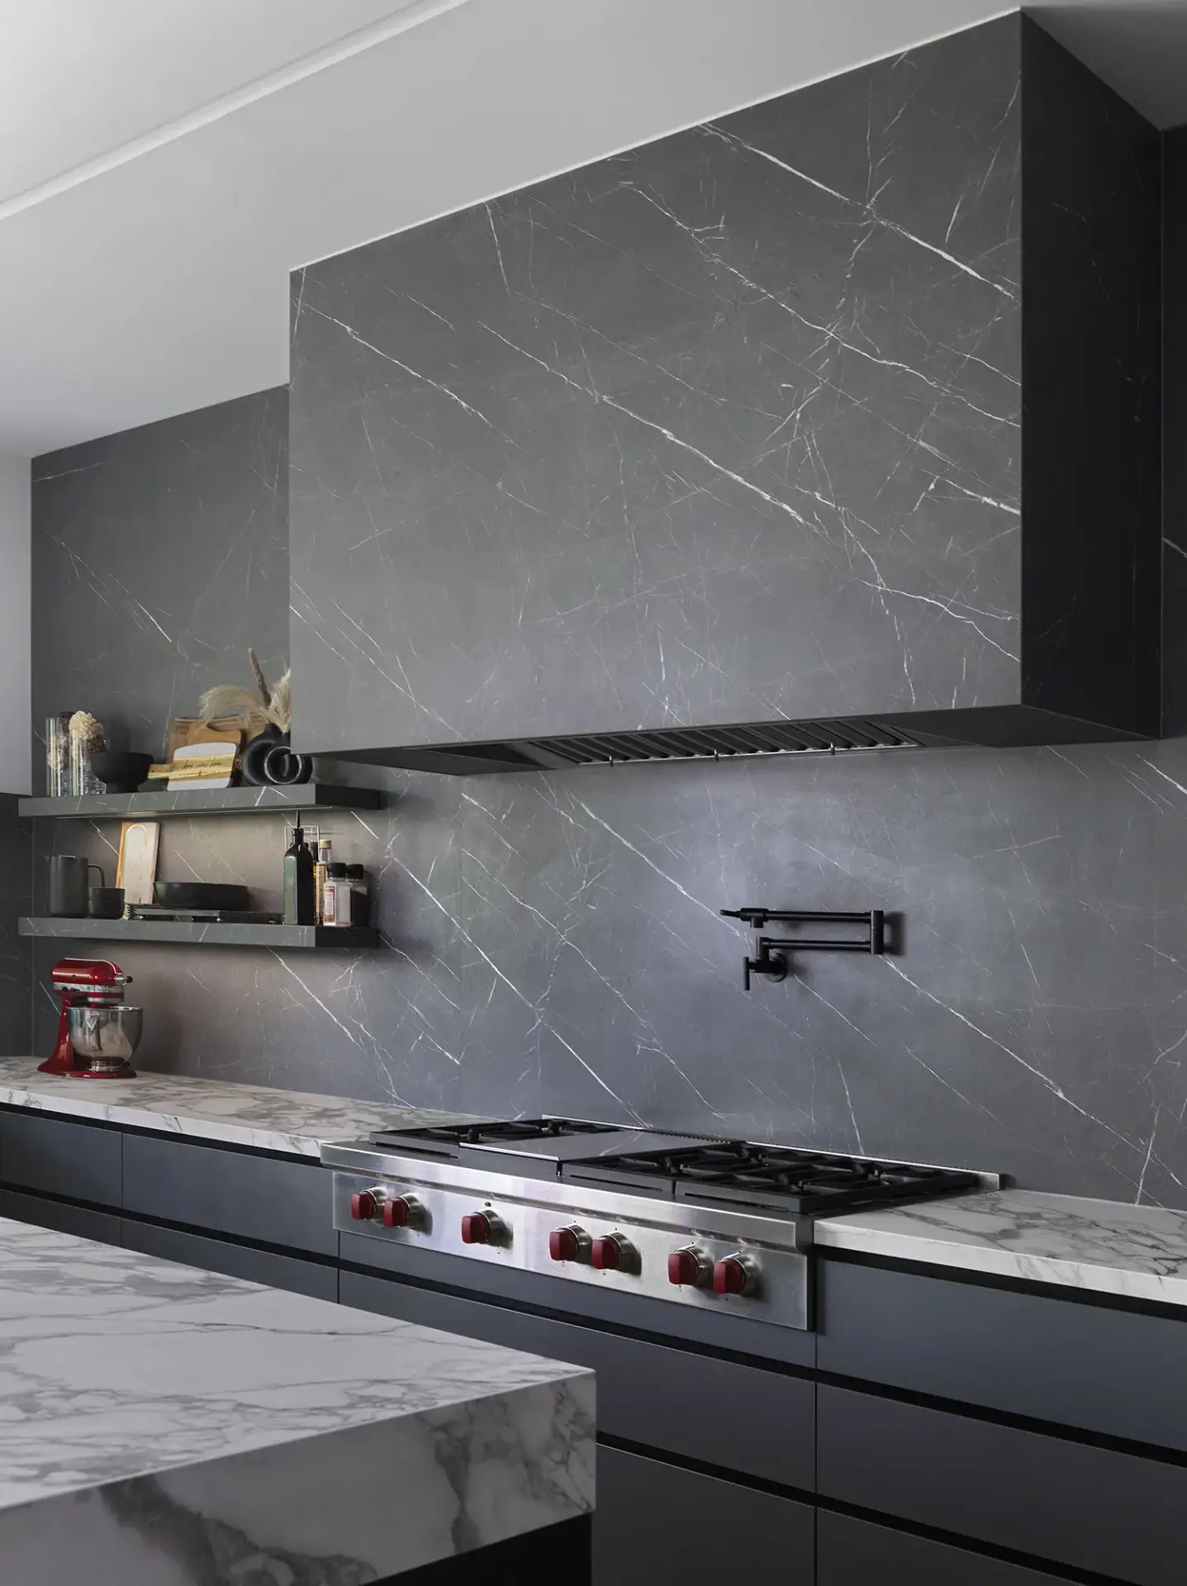
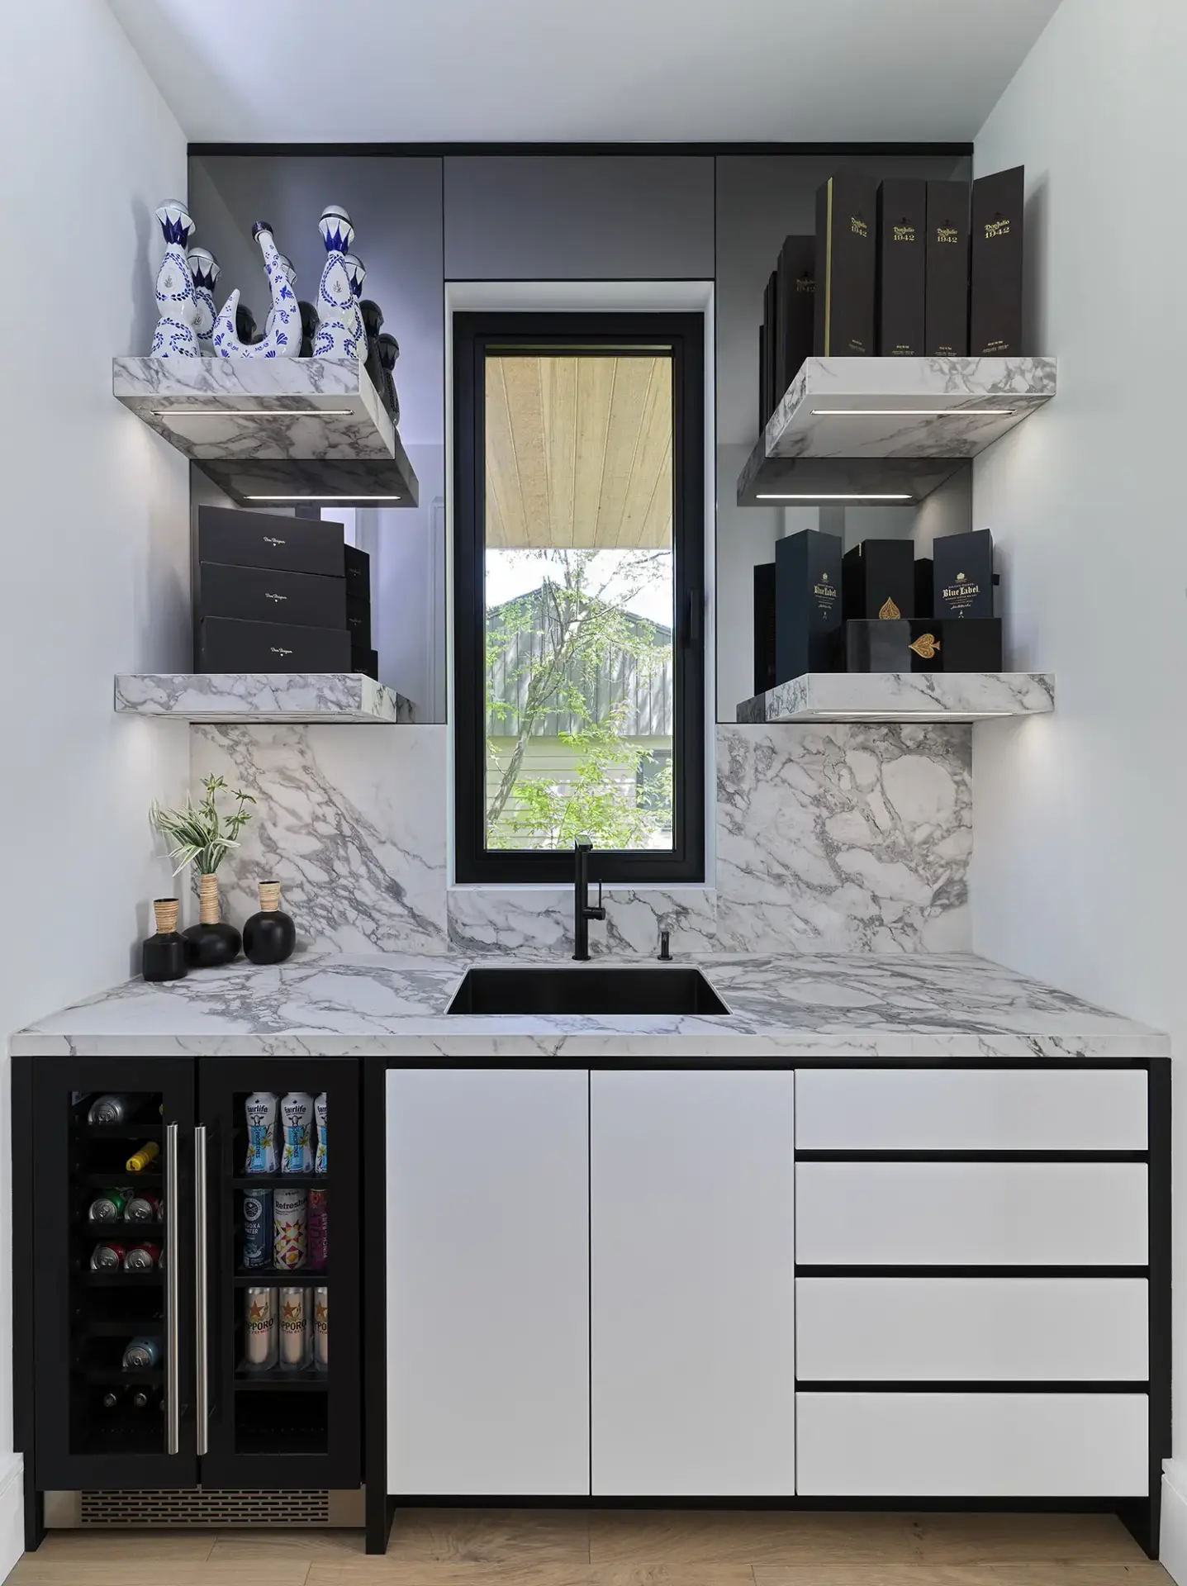
Maintaining clean lines across a premium black kitchen cabinets with backsplash layout requires careful planning for all vertical surface transitions. Our design team integrates dark cabinetry runs with matching stone wall paneling or custom black kitchen cabinets backsplash systems to eliminate broken sightlines.
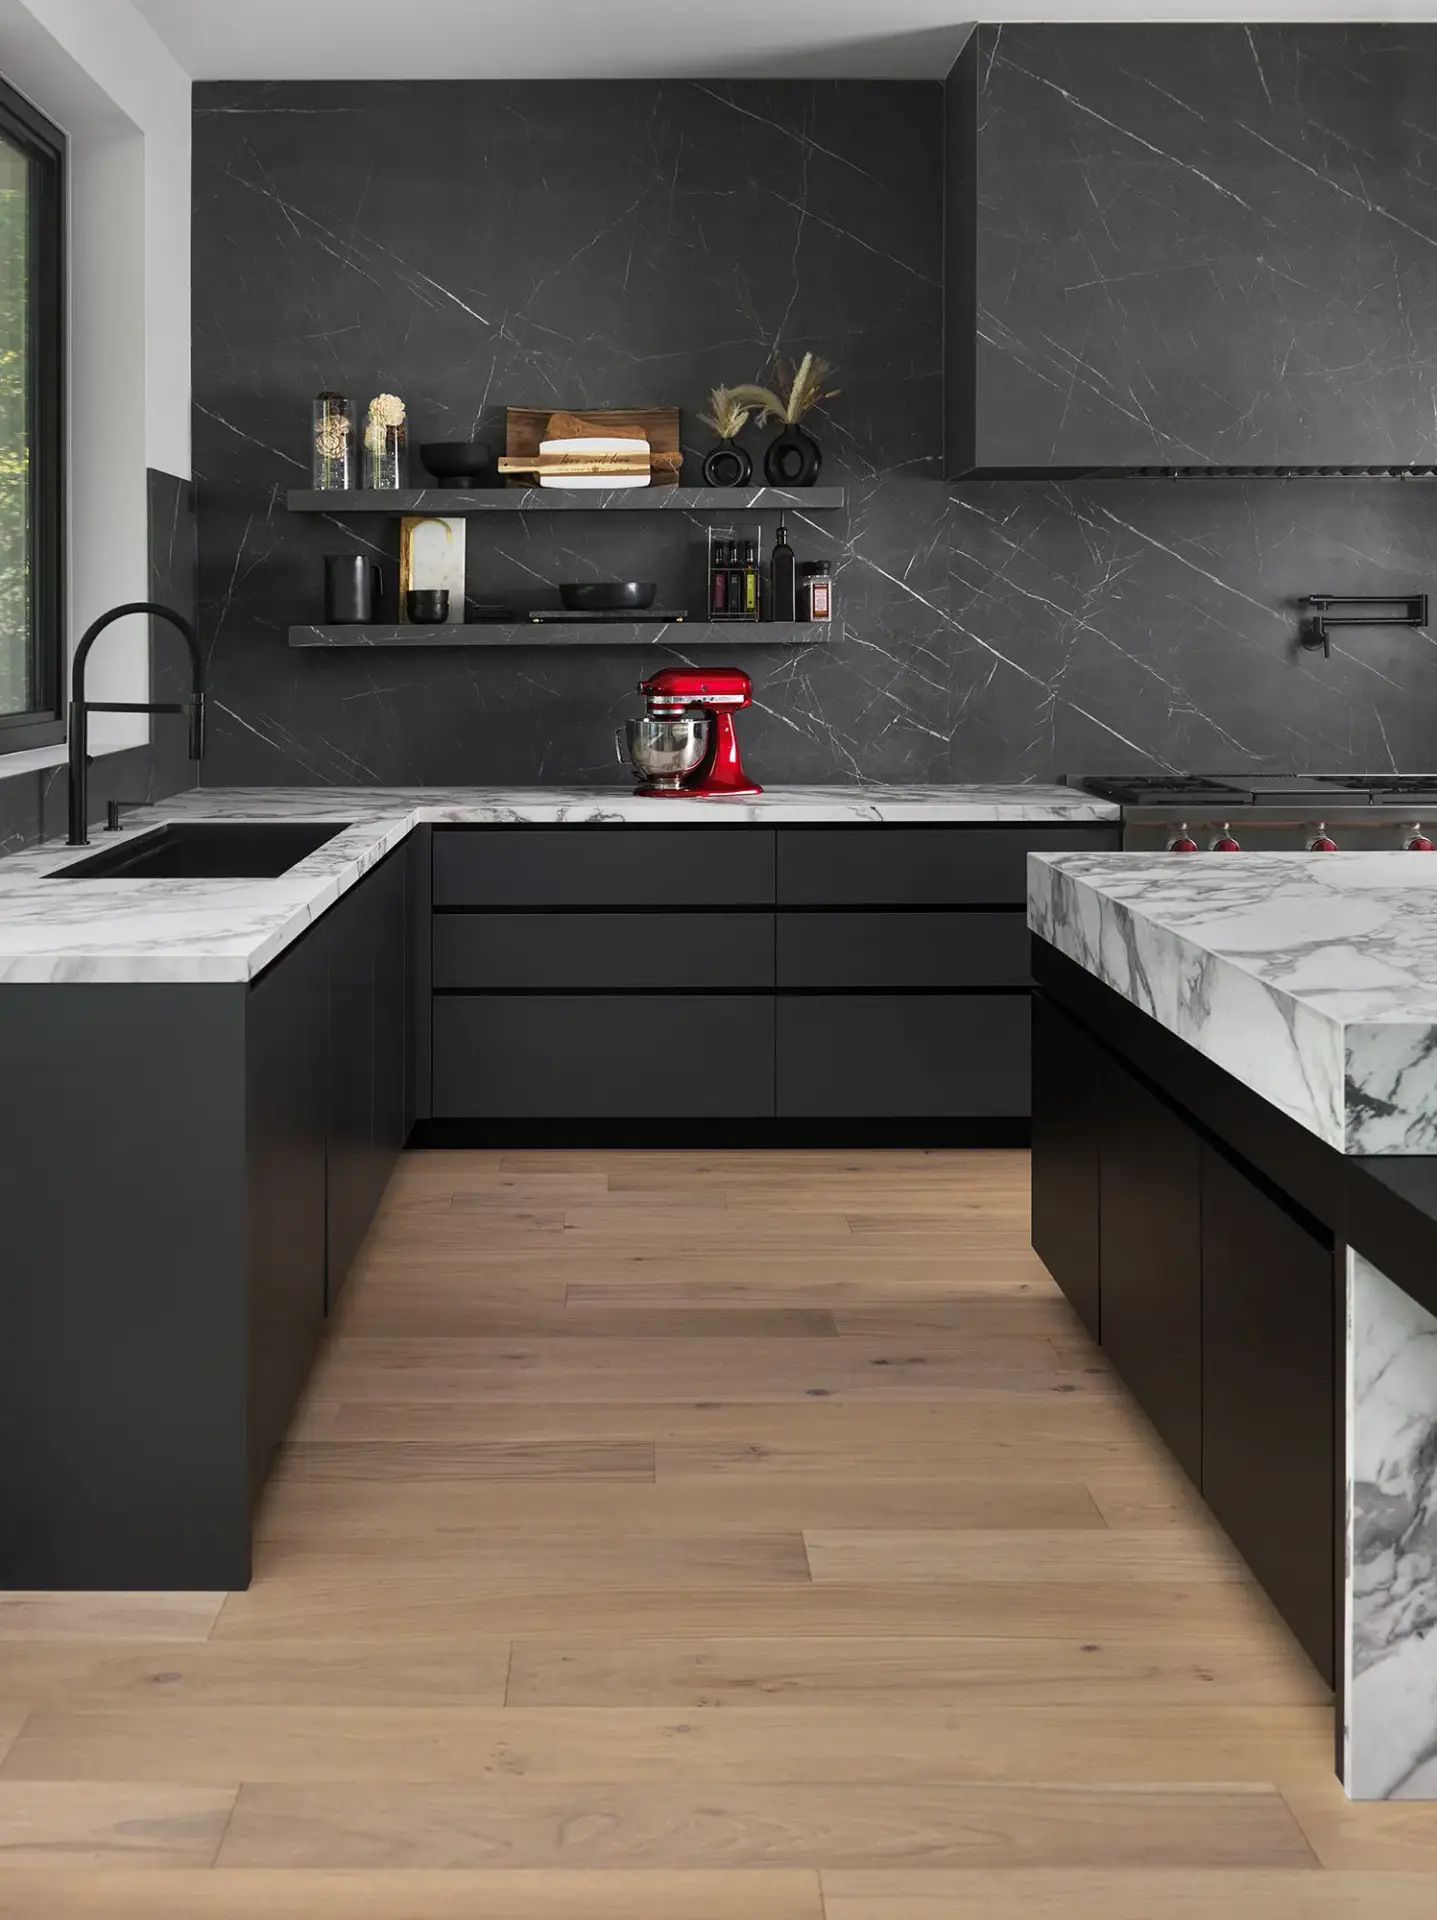
By lining up full-overlay kitchen cabinets black doors with a solid quartz or dark marble backsplash for black kitchen cabinets slab, the entire cooking zone achieves a clean, uniform look. This integration path can be modified using a high-contrast white stone counter setup, creating sharp horizontal paths that accentuate the modern styling of customized kitchen backsplash black cabinets installations.
Maximizing Open Space with Black Floating Shelves Kitchen Layouts
To keep compact custom spaces looking open and airy, using smart structural design allows builders to break up heavy cabinet rows by substituting standard upper wall boxes with sleek black kitchen shelves elements. Our factory engineers heavy-duty black floating shelves kitchen modules with internal steel wall anchor rods that bolt directly to the wall studs.
These hidden structural mounts allow our shelf kitchen black systems to carry heavy dinnerware without sagging, completely avoiding the need for bulky external metal corbels. This design strategy leaves the vertical wall space open, letting natural light bounce off the kitchen backsplash with black cabinets surfaces while keeping the underlying storage setup highly functional.
Concealing Appliance Modules inside a Black Kitchen Pantry Cabinet Architecture
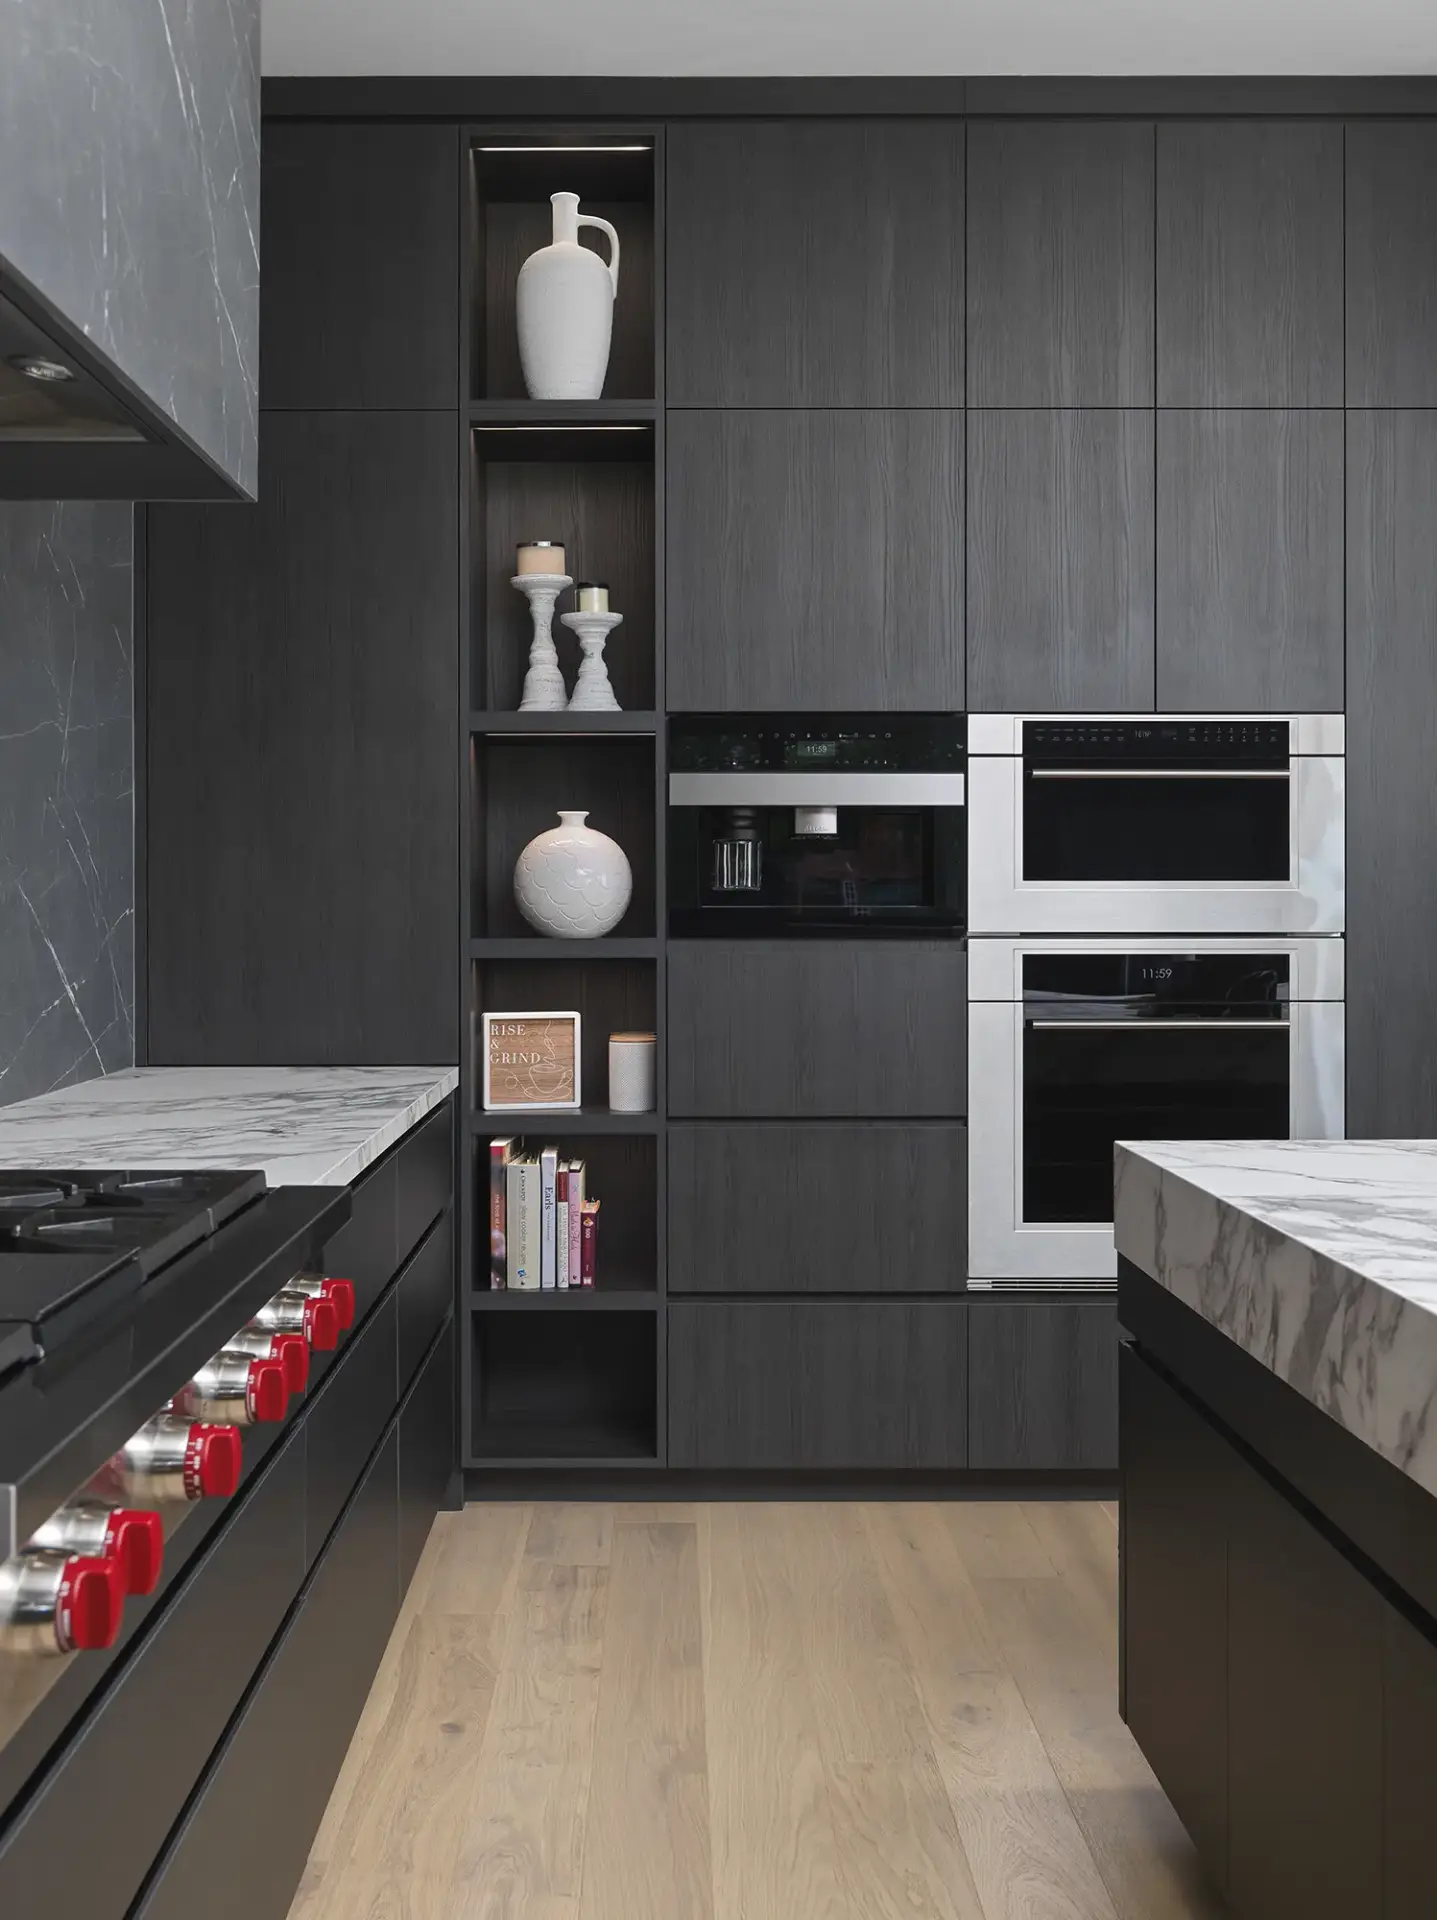
High-end modern kitchens with black cabinets rely on hidden, full-height storage columns to keep kitchen counters free from appliance clutter. Our custom black kitchen pantry cabinet or kitchen pantry cabinet black modules use specialized flush pocket doors and heavy-duty pivot brackets that slide out of sight into the cabinet side walls.
Inside these high-capacity black kitchen storage cabinet systems, we pre-machine integrated electrical channels, under-shelf task light paths, and solid maple rollout trays. This allows appliances like espresso hubs and mixers to remain plugged in and ready for use inside a dedicated black storage cabinet for kitchen bay, keeping the main modern black and wood kitchen lines completely uniform.
Structural Engineering for Large-Scale Workstations and Island Cantilevers
Internal Framing Matrix and Shear Resistance
To safely support oversized stone countertops without losing shape over time, our custom island cabinetry units are manufactured with an extra-strong internal box chassis. Standard residential cabinets rely on staple-joined particleboard frames that can warp or collapse under heavy loads, but our heavy-duty units are constructed using 3/4-inch multi-ply plywood walls joined by clean interlocking blind-dado seams.
This robust wooden box frame is further reinforced with internal solid maple running stretchers and high-strength steel corner tie brackets. When a project calls for a long quartz or quartzite stone top overhang with an extended barstool seating area, this hidden structural framework distributes the immense cantilever weight straight down to the kitchen subfloor joists. This advanced framing approach prevents countertop deflection, protects delicate mitered stone edge seams from cracking, and provides a safe, reliable foundation for open casual dining zones.
Flawless Hardware Calibration for Heavy Drawer Cargo
Large kitchen islands typically feature deep, high-volume pot drawers designed to store heavy cookware, placing significant dynamic stress on underlying hardware tracks. To prevent drawer fronts from sagging and losing their alignment, we install commercial-grade under-mount drawer slides equipped with synchronized fluid dampening paths and automatic self-closing systems.
These high-capacity steel slide tracks are secured directly through the multi-ply plywood box wall using deep-threaded machine screws, ensuring that the heavy drawer lines remain smooth, silent, and accurately balanced even when carrying up to 100 pounds of weight. This careful hardware calibration prevents misaligned lines and stops operational drag, ensuring that long horizontal lines match the clean styling expected in premium North American custom homes.
Advanced Manufacturing Calibration and Tolerances for High-Pigment Black Finishes
The production of premium architectural millwork requires an integration of advanced automated machinery and strict structural quality control check-points. To deliver cabinetry packages that install seamlessly on-site without field modification, our production facilities operate under strict German-standard tolerance metrics, controlling every cut, bore, and finish coat down to a fraction of a millimeter.
Precision Sizing and Squaring Control
Every individual wood blank destined for a custom face frame or door panel undergoes computerized moisture testing before entering the automated sizing line. Our multi-axis computerized sizing cells cut panel substrates with an accuracy margin within 0.1mm, ensuring that every cabinet box is perfectly square. This strict control over sizing tolerances prevents cumulative errors across long cabinetry runs. It guarantees that when multiple custom modules are tied together on the job site, the top leveling lines and vertical vertical tracks align perfectly without requiring on-site cutting or shimming by your installation crews.