
This technical millwork specification ledger delivers an architectural-grade analysis regarding substrate physics, wood cell behavior, and layout integration required to execute a high-capacity farmhouse kitchen ideas matrix for North American residential construction. Sprawling open-concept floor plans in contemporary estate properties frequently demand heavy visual weight and natural textures to ground wide-span rooms. However, specifying extensive expanses of two-tone cabinetry or full-height appliance walls introduces severe structural liabilities if processed using standard modular cabinet techniques. Natural character oaks contain variable cell densities that react aggressively to ambient indoor humidity, while high-clearance painted shaker runs are vulnerable to seam cracking under daily thermal cycling.
When a multi-tiered appliance column or a large central island is exposed to seasonal climate variances, localized steam from cooking zones, or solar tracking through wide black-framed windows, the underlying wood fibers experience intense cross-grain tensions. Without factory wood science stabilization, these structural stresses manifest as panel warping, door plate binding, and misaligned 3/32-inch reveal margins. Our automated manufacturing matrix completely counteracts these environment-driven vulnerabilities. By pairing hand-selected character oak flitches with stable isotropic composite bases and marine-grade plywood boxes, we secure flat planes and straight sightlines across decades of active service. This guide outlines the engineering parameters and material chemistry required for general contractors, home builders, and luxury interior designers to spec an elite product line that redefines modern estate living.
Material Science, Coating Chemistry, and Volumetric Stability in Elevated Farmhouse Systems
Specifying extensive perimeter tower networks and heavy central island configurations within a high-end modern farmhouse kitchens development demands scientific control over the equilibrium moisture content (EMC) of raw lumber blanks. Traditional plain-sawn timbers inherit wavy cell paths that shift unpredictably when exposed to localized temperature pockets. To prevent job site failure, our automated production lines process every incoming wood blank through strict kiln-seasoning, density grading, and multi-stage cleanroom fluid seal application.
Cellular Hardwood Engineering for Farmhouse Two Tone Kitchen Cabinets
To completely stop cross-grain fiber distortion inside a farmhouse two tone kitchen cabinets configuration, all face frame profiles and door panels are crafted using a balanced cross-banded construction strategy. Standard modular doors built from unmanaged solid timbers expand unevenly along their tangential planes, destroying tight reveal lines where light-painted tall runs meet natural wood base units.
Our factory isolates this organic movement by utilizing a high-stability engineered composite core surfaced with select rift-sawn and character-oak veneers that showcase natural growth knots and mineral lines. This structural composition balances internal fiber strains evenly in all directions. It guarantees that custom farmhouse cabinets kitchen runs maintain precise, permanent margins, completely preventing the wood swelling and joint splitting that compromises lower-tier lumber packages in wide-open great rooms.
Advanced Applied Chemistry Shields for Modern Farmhouse Kitchen Cabinets
Lower base cabinets, cleanup lanes, and prep stations within high-traffic modern farmhouse kitchen cabinets layouts operate as the primary work engines of the home. To preserve the raw, textured feel of natural oak alongside crisp white painted uppers without sacrificial yellowing or cracking, our cleanroom finishing line treats every panel with an advanced, post-catalyzed conversion varnish shield.
Unlike standard architectural paints or shop-applied sealants, this commercial coating cross-links under an infrared heat oven cycle to produce a dense, impermeable molecular armor across the wood’s open pores. This chemical barrier achieves a certified AWI Category 5 surface performance rating, providing total protection against standing water, intense steam cycles, household grease, and acidic spills while preserving a refined matte aesthetic across all farmhouse kitchen cupboards.
Color Harmonization and Texture Matching Across Farmhouse Country Kitchen Ideas
Achieving a seamless texture transition across complex farmhouse country kitchen ideas or extensive country farmhouse kitchen setups requires exact control over color grading and stain fluid distribution. When specifying a custom farmhouse kitchen with oak cabinets setup right next to ultra-opaque white tall storage towers or natural marble backsplashes, variations in raw timber tannin levels create jarring color shifts under direct sunlight.
Our blending labs resolve this material risk by hand-sorting all incoming timber panels according to their natural grain characteristics. Every batch destined for a farmhouse kitchen with wood cabinets or detailed farmhouse kitchen oak cabinets run is finished under computerized fluid meters, securing an entirely uniform color sheen across both smaller prep drawers and full-height integrated appliance columns.
Spatial Architecture and Appliance Integration within Modern Farmhouse Kitchen Design
Integrating rich wood textures, crisp painted millwork, and high-performance appliances into custom estate floor plans requires an analytical approach to spatial geometry and visual weight distribution. Modern architectural preferences for wide vertical spaces and grand open rooms mean that custom built-ins must function as clean structural walls that anchor the space without making active workspace tracks feel dark or crowded.
Proportional Balancing in Modern Farmhouse Kitchen Island Layouts
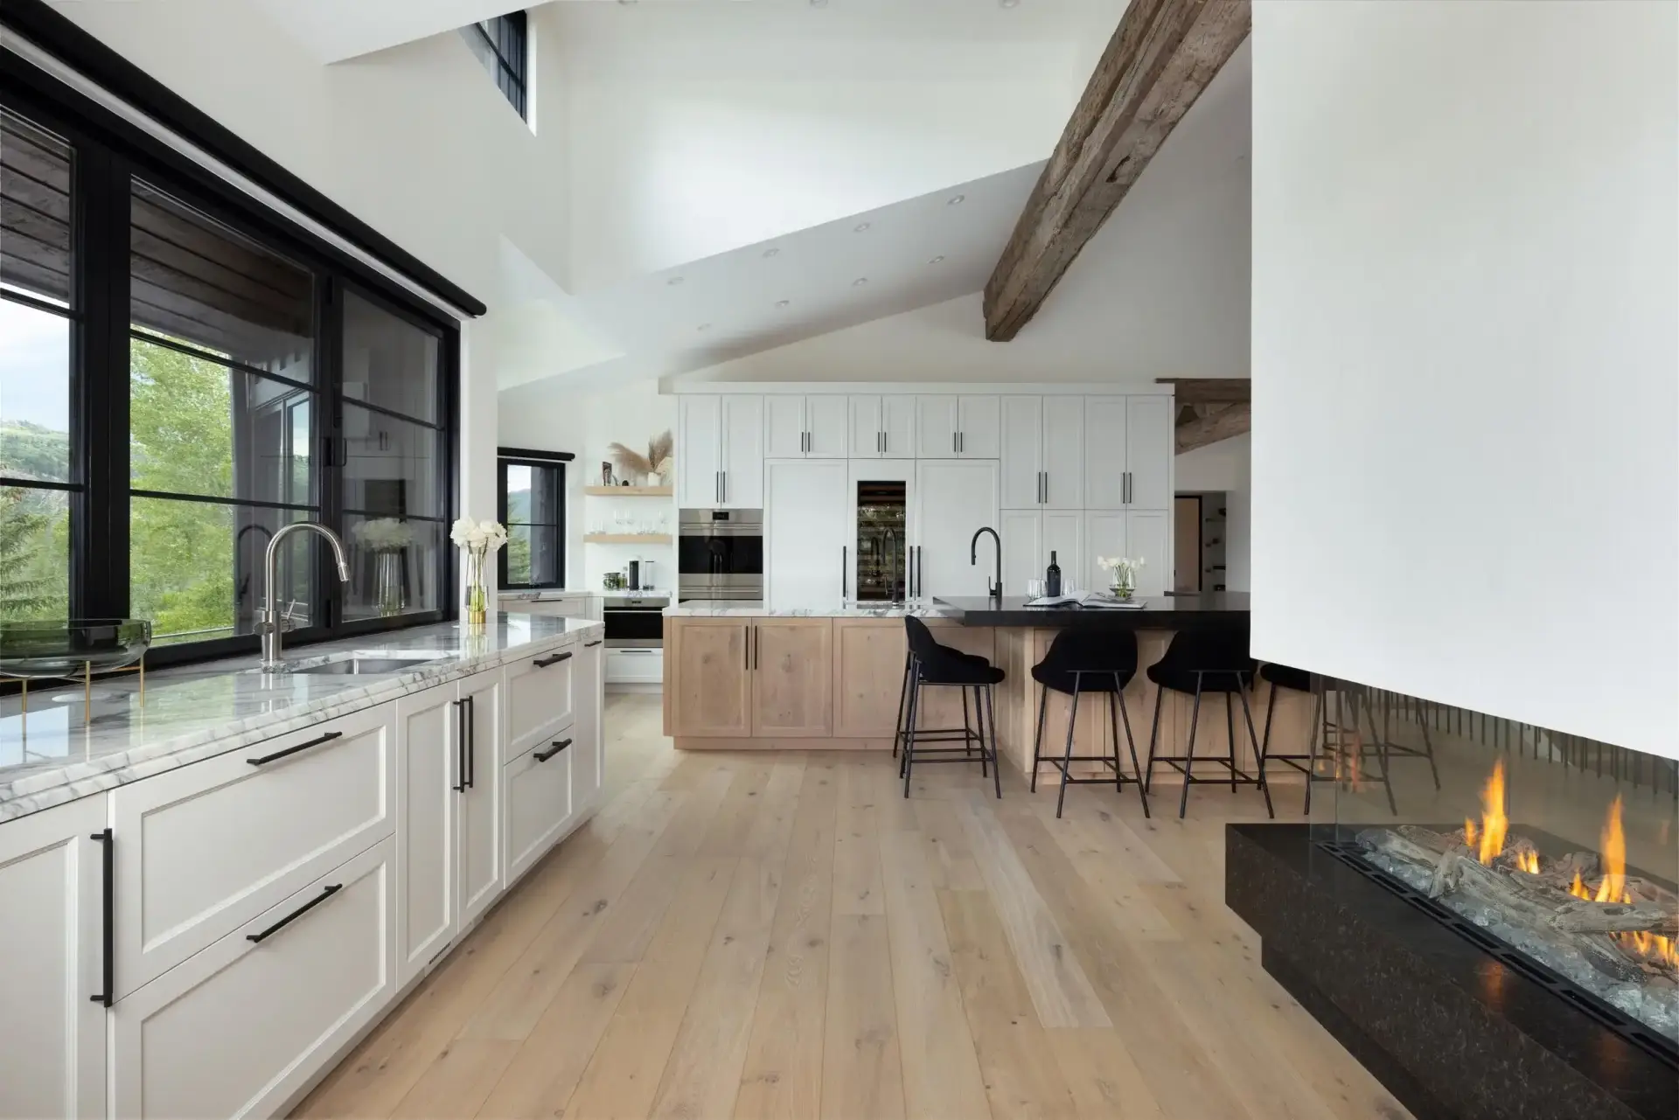
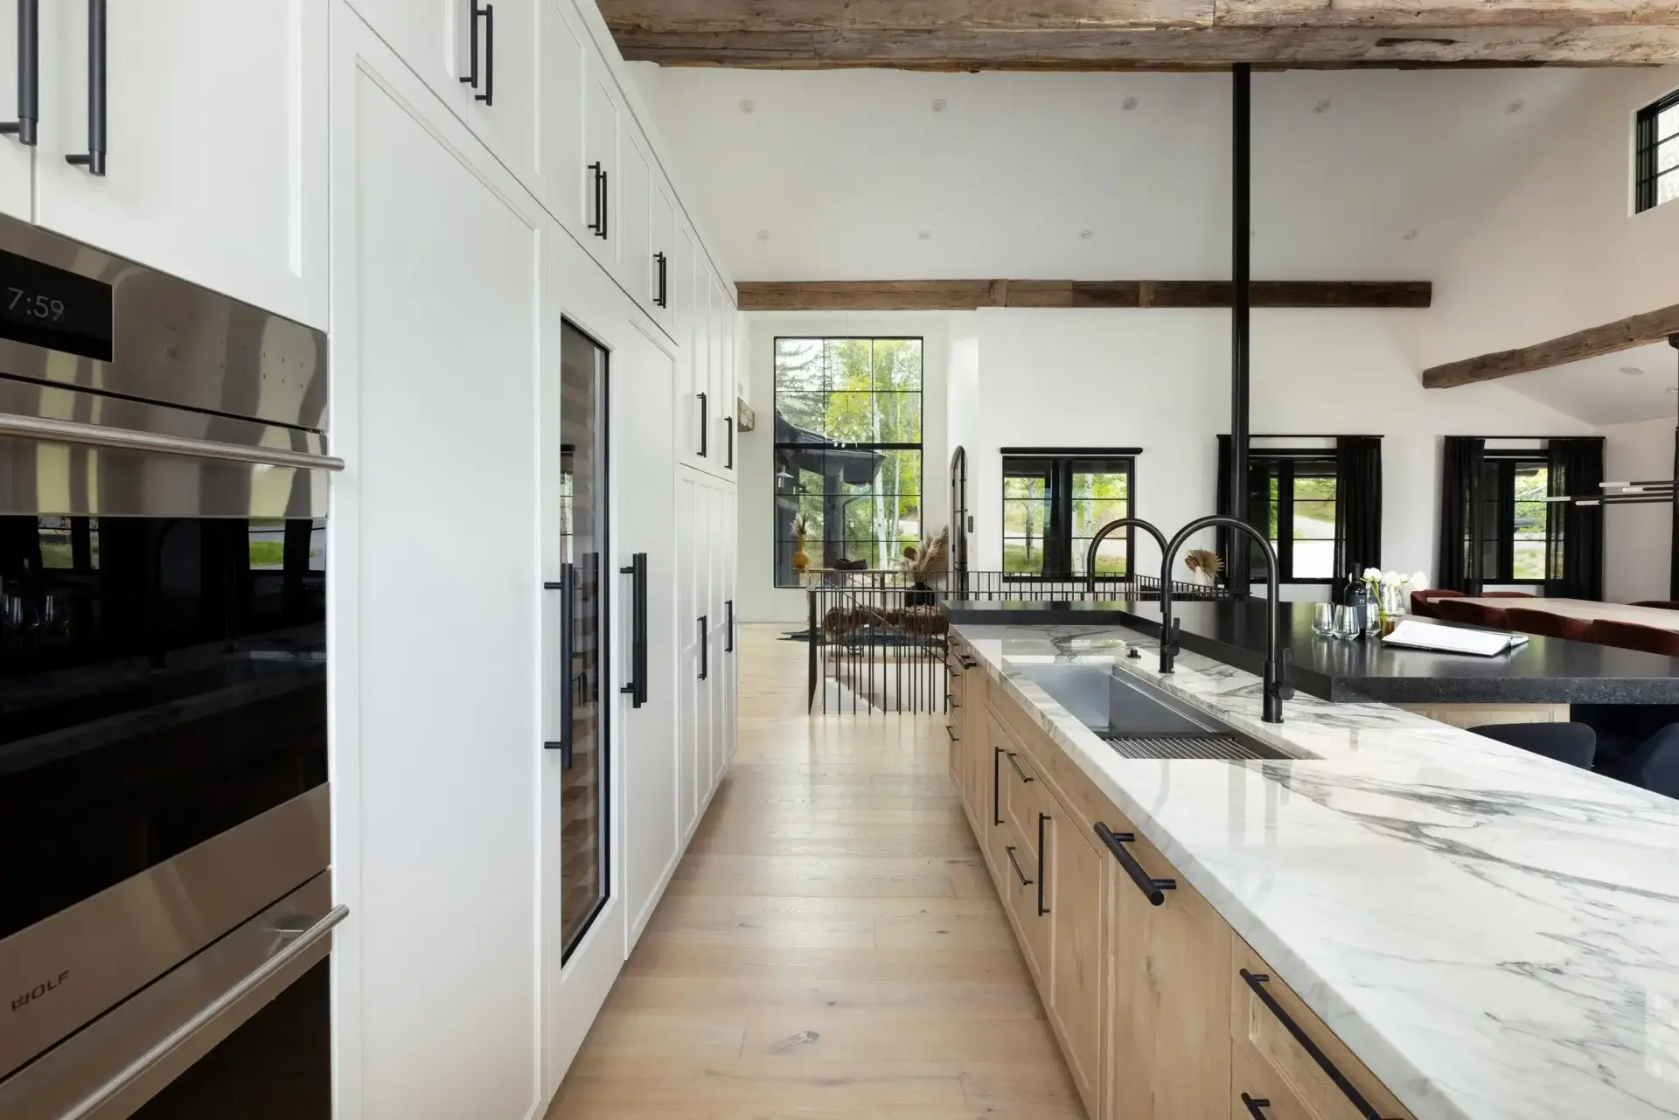
In high-clearance architectural blueprints featuring vaulted ceilings, implementing an elite modern farmhouse kitchen design layout relies on a calculated contrast between organic materials and clean, straight profiles. Utilizing full-overlay shaker panels with minimalist black hardware hides interior box borders, establishing long vertical lines that lift the room’s sightlines.
To maximize light reflection across these large spaces, designers frame a custom modern farmhouse kitchen island alongside full-height quartz backsplashes, white marble countertops, and open oak floating shelves. This layout strategy lifts the room’s sightlines, allowing natural light from expansive windows to highlight the two-tone millwork while keeping the primary prep zone bright, inviting, and architecturally proportional.
Precision Appliance Alignment in Kitchen Design Modern Farmhouse Configurations
Executing a clean layout for a high-capacity kitchen design modern farmhouse or a detailed kitchen modern farmhouse blueprint demands absolute precision when aligning built-in luxury appliances. Standard retail cabinets regularly fail to flush-mount heavy refrigeration columns, creating misaligned lines that break the continuous rhythm of the surrounding room.
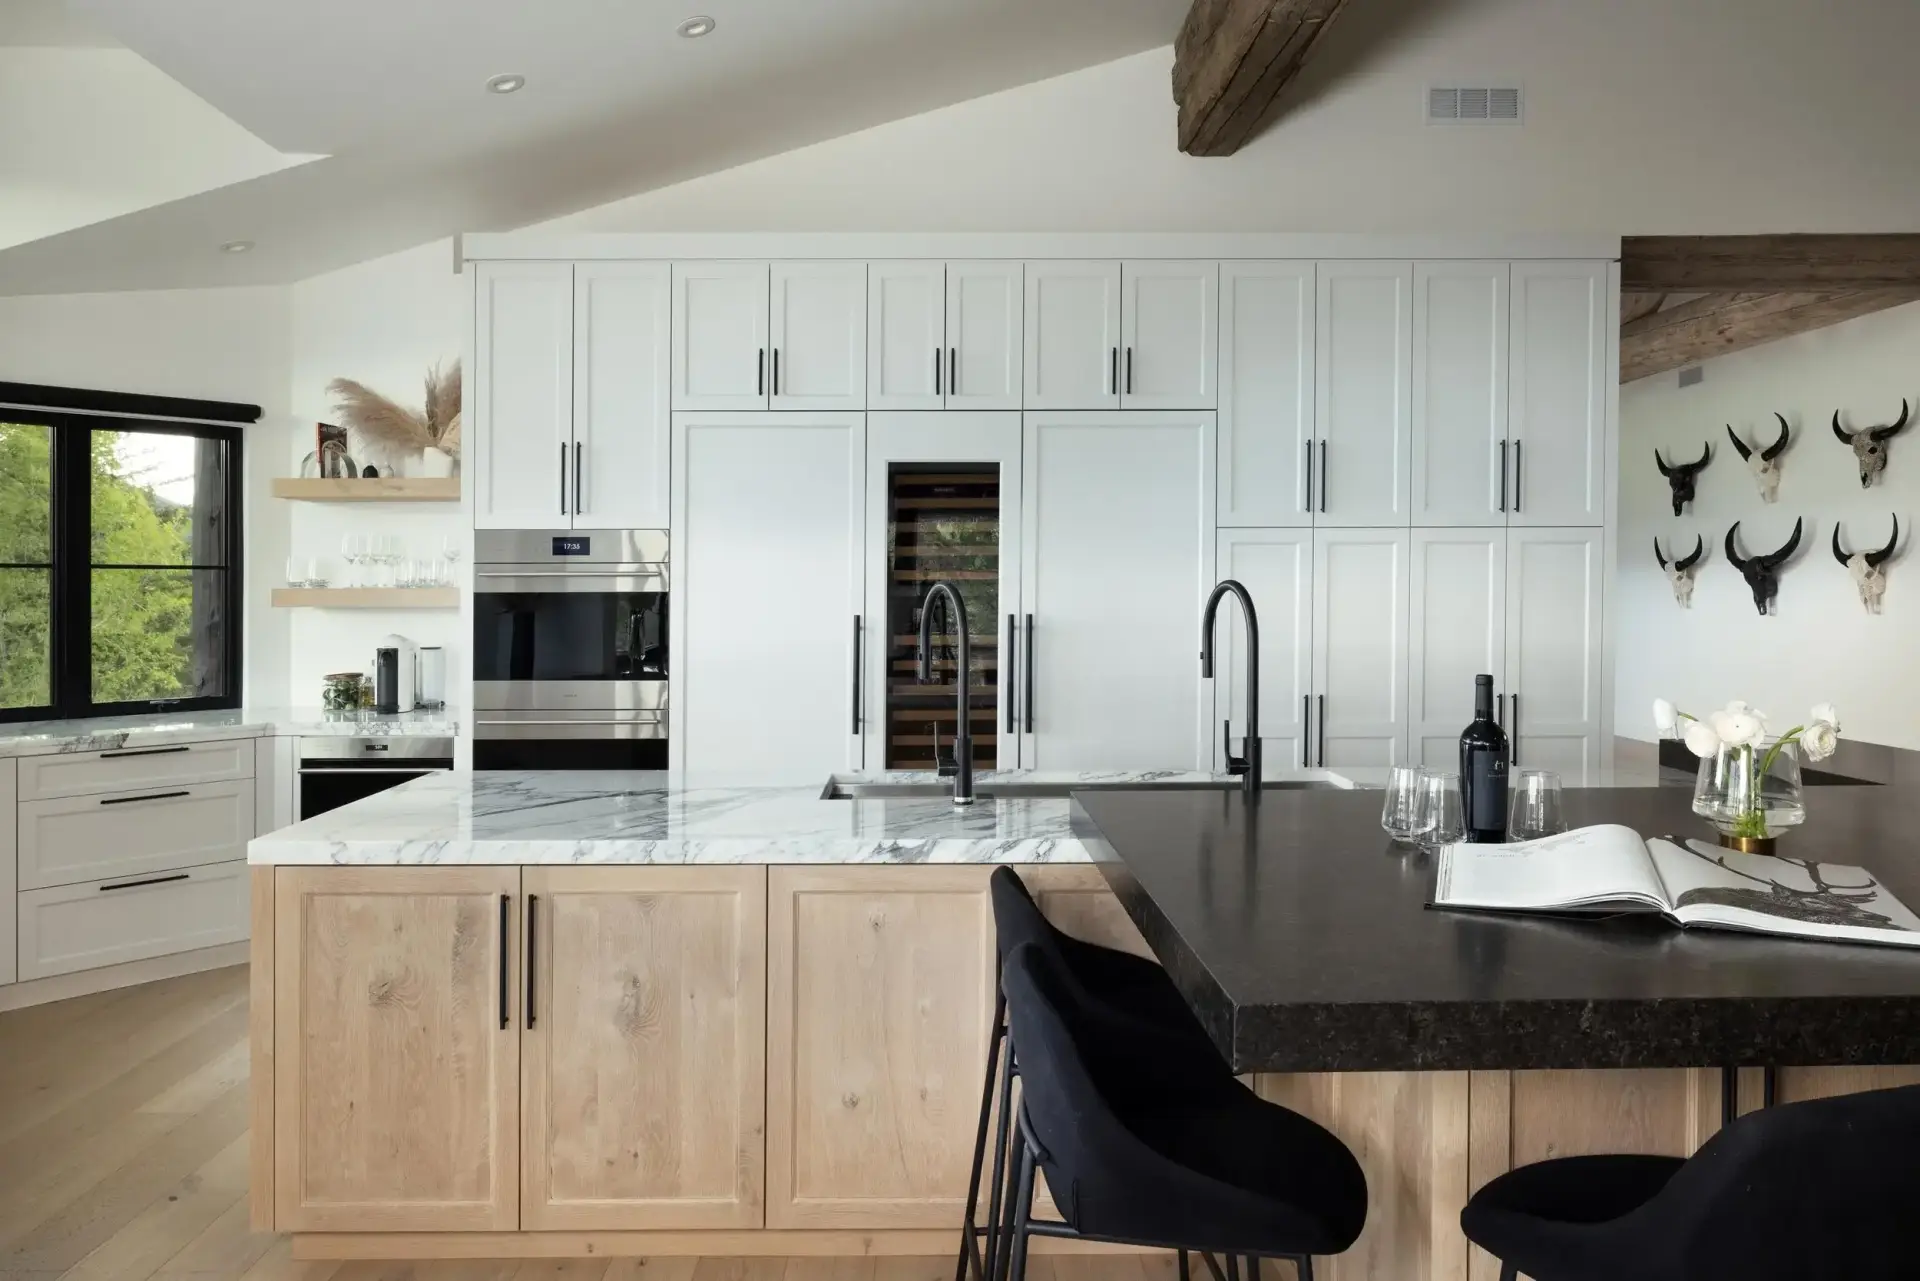
Our factory engineering teams eliminate this alignment issue by custom-manufacturing every single tall utility column and modern farmhouse kitchen cabinet bay around the exact physical metrics of your sub-zero appliance packages. Whether you are installing heavy dual wall ovens, custom wine preservation columns, or fully integrated flush refrigerators, our farmhouse modern kitchen system tracks keep all door panels perfectly inline with surrounding trim moldings, matching the executive styling expected in premium North American properties.
Optimizing Utility with Custom Farmhouse Kitchen Pantry Cabinets
High-end farmhouse kitchen designs and contemporary farmhouse style kitchen cabinets utilize specialized storage columns to keep main countertops free from small appliance clutter. Incorporating a full-height farmhouse kitchen pantry cabinet or a dedicated walk-in farmhouse kitchen pantry module provides high-capacity storage for dry goods, wine inventory, and specialized prep equipment.
By utilizing precision cabinetry tracks equipped with heavy-duty rollout trays, internal LED task lighting paths, and soft-close hardware, the entire pantry zone maintains an orderly, accessible layout. This design configuration maximizes functional space while supporting the clean, clutter-free look essential to a successful farmhouse kitchen design.
Heavy-Duty Structural Engineering for Extended Workstation Islands and Wet Zones
Anti-Deflection Chassis Design for Farmhouse Islands Kitchen Blueprints
Supporting multi-ton marble or quartzite stone surfaces over extended free-standing cabinetry runs requires a rigid under-cabinet frame layout. Standard production line units built from lightweight particleboard shells or stapled frames will slowly sag over time under constant heavy weight, causing stone joints to crack and doors to bind.
To guarantee permanent structural straightness across our custom farmhouse islands kitchen systems, we construct every island base module using a heavy-duty, 3/4-inch multi-ply marine-grade plywood box framework. Individual cabinet panels are fastened using precision factory-milled blind-dado joints, which are then reinforced with deep-threaded steel screws and solid wood internal corner braces. This interlocking box configuration creates an incredibly rigid structural chassis that handles heavy weight forces without losing shape, keeping your cabinetry permanently square.
Cantilever Bracing and Seating Layouts in Country Farmhouse Kitchen Assemblies
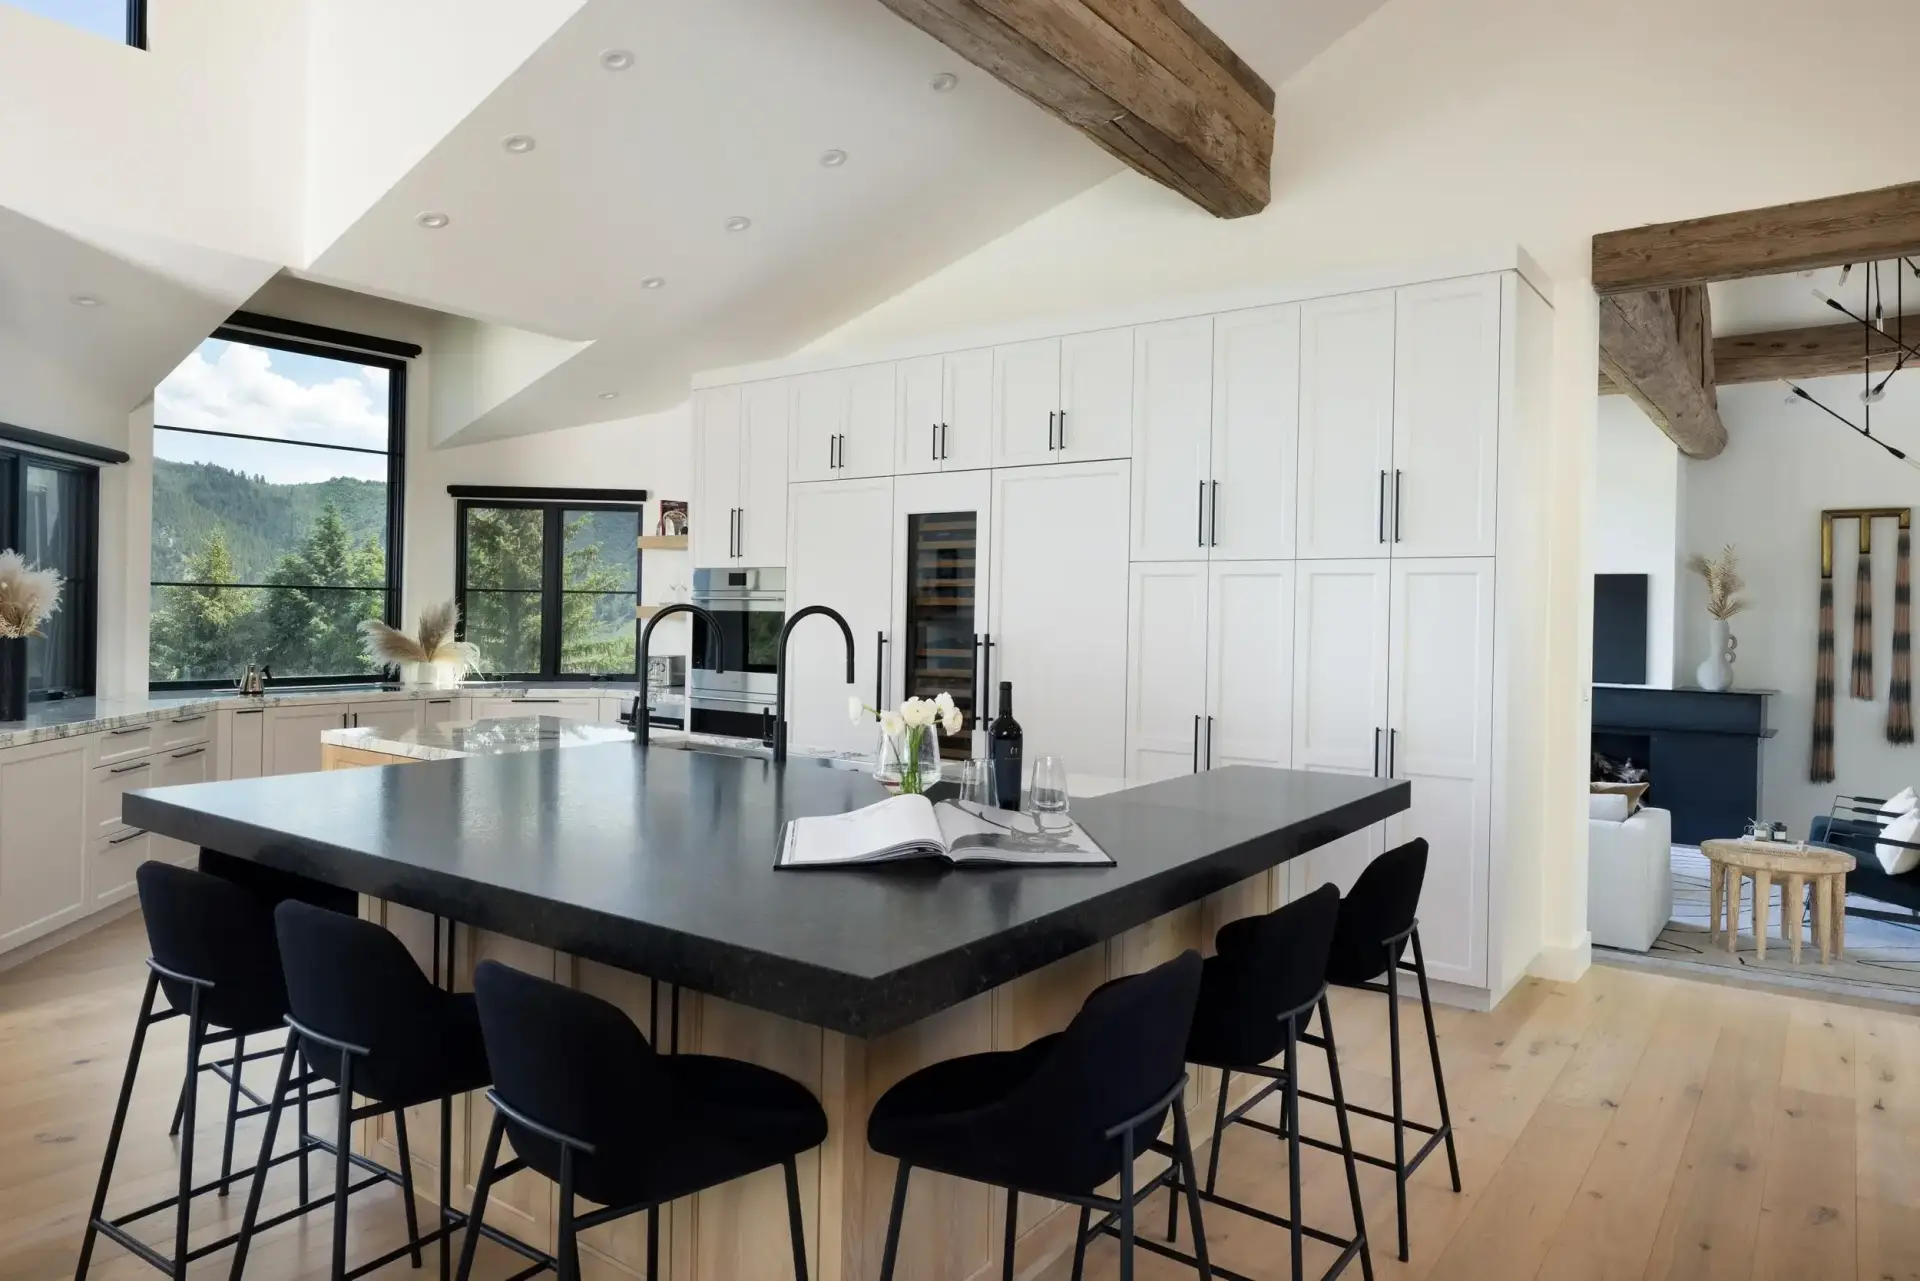
Building a long, multi-functional country farmhouse kitchen kitchen island with seating layout requires a clever internal framing matrix to support deep countertop overhangs without relying on visible exterior support posts or bulky corbels that ruin seating legroom. Our custom farmhouse style kitchens and farmhouse country kitchen packages combine internal structural frames with thick, hidden 14-gauge cold-rolled steel support plates.
These high-strength steel bracing structures are hidden directly beneath the premium stone surfaces, transferring cantilevered weight forces back to the main cabinet walls and downward to the subfloor framing joists. This internal structural support path allows developers to implement long, unobstructed breakfast bar counters, matching the crisp contemporary styles expected in luxury architectural designs.
Farmhouse Sink Kitchen Integration and Moisture Barriers
Integrating a heavy porcelain or fireclay apron-front basin into a farmhouse sink kitchen workstation requires specialized under-sink box bracing and advanced moisture protection. Standard sink bases frequently fail when exposed to plumbing condensation and water splashes, causing the wood fibers to swell and rot.
Our custom sink base modules feature reinforced multi-ply plywood sub-structures sealed with an impermeable polyurethane coating. Stainless steel support brackets transfer the immense weight of the filled sink directly to the cabinet floor plates, preventing box sagging and protecting surrounding shaker door frames from water damage. This structural balancing ensures that high-moisture cleanup zones remain structurally sound and visually pristine across decades of active family use.
Whole-House Millwork Continuity and Cross-Zone Spatial Flow
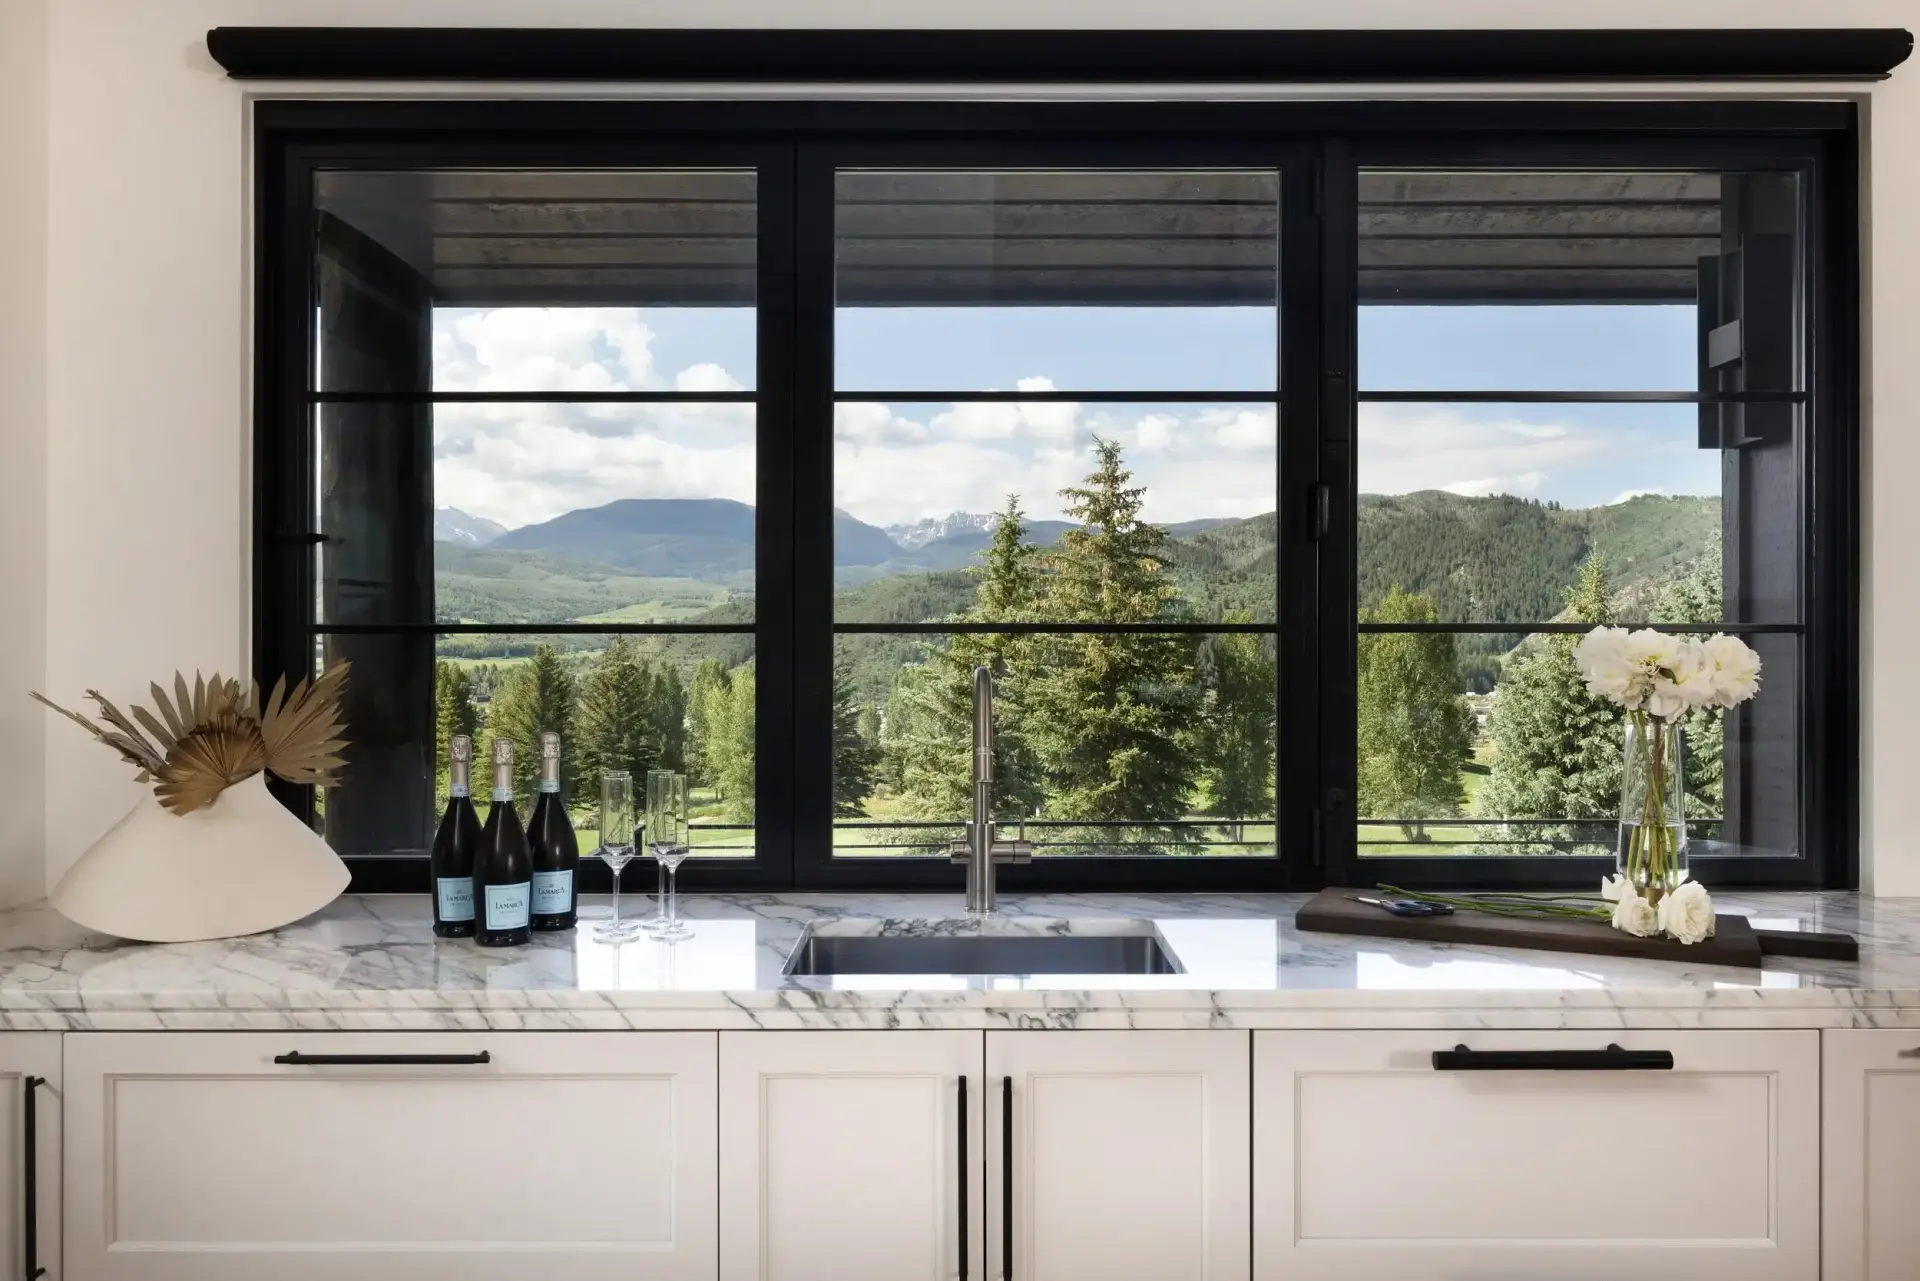
To maintain a unified architectural language across luxury open floor plans, our manufacturing lines utilize continuous sequential flitch cutting from single log batches for all natural wood components. Carrying matching paint codes, wood species, and shaker frame styles past the kitchen perimeter into adjacent wet bars, butler pantries, and primary bath suites ensures a consistent visual rhythm throughout the residence.
Cross-Zone Coordination for Built-in Bar Hutch and Bath Vanity Units
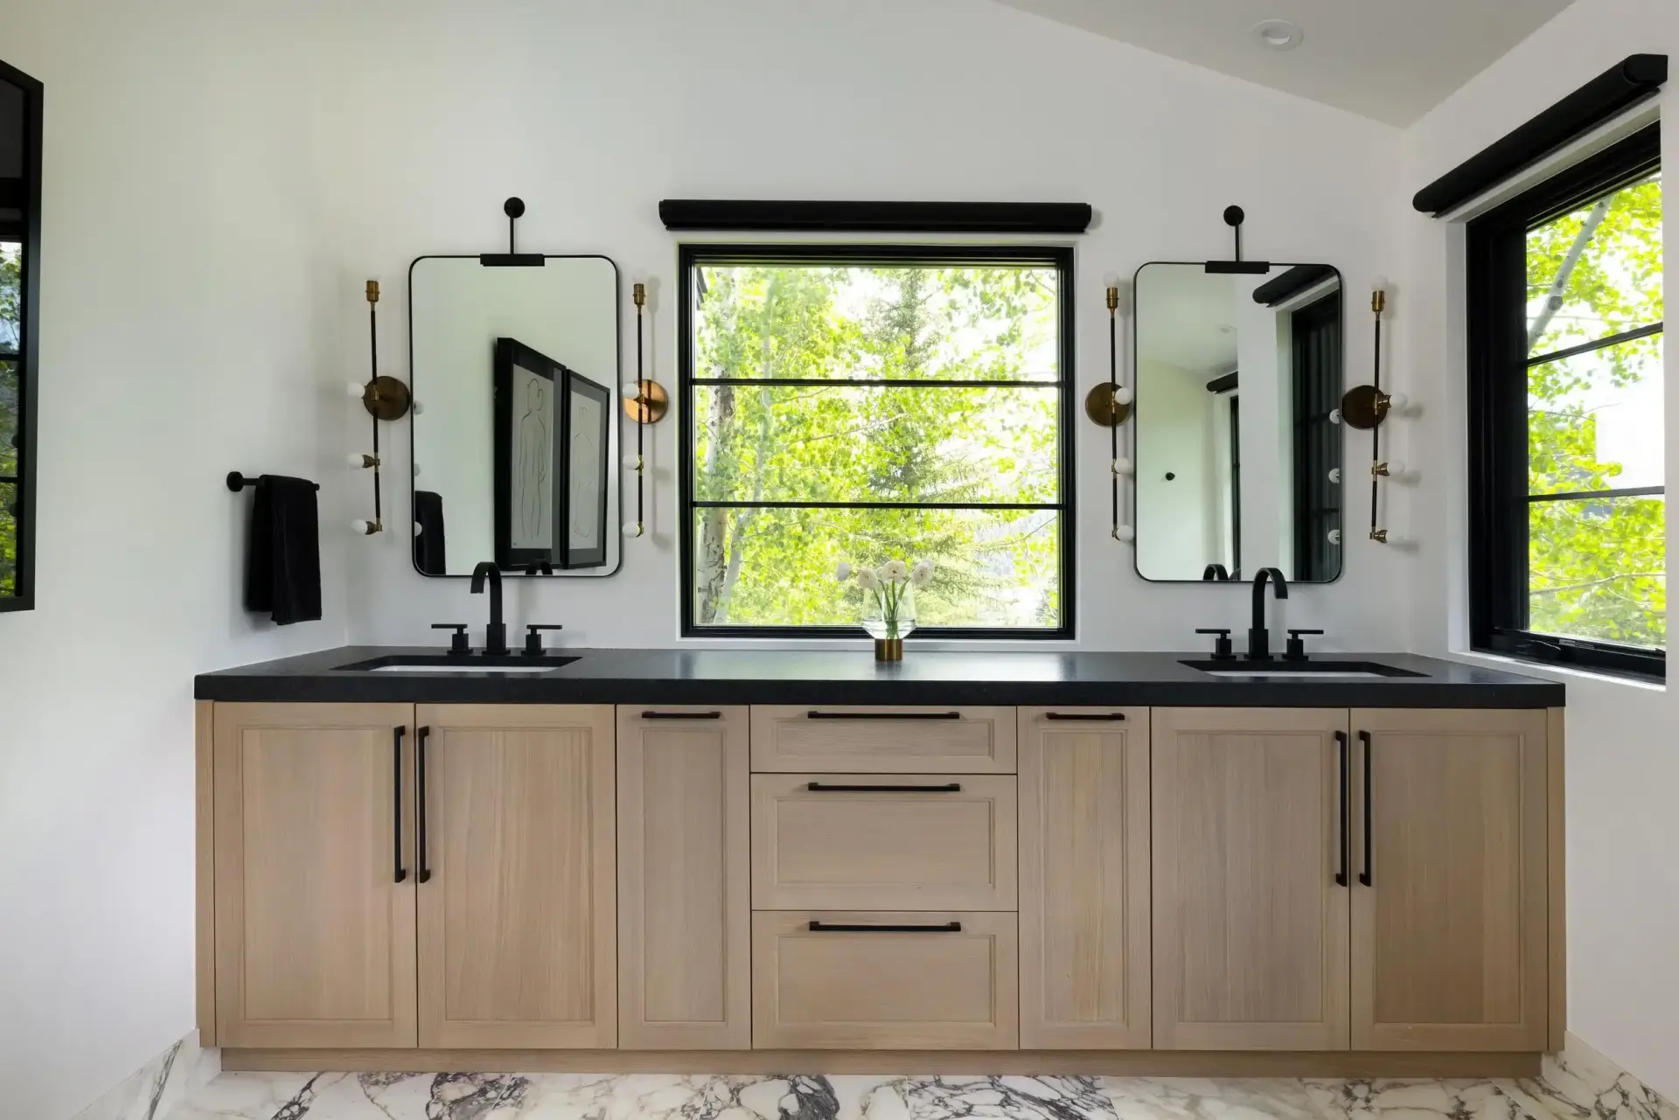
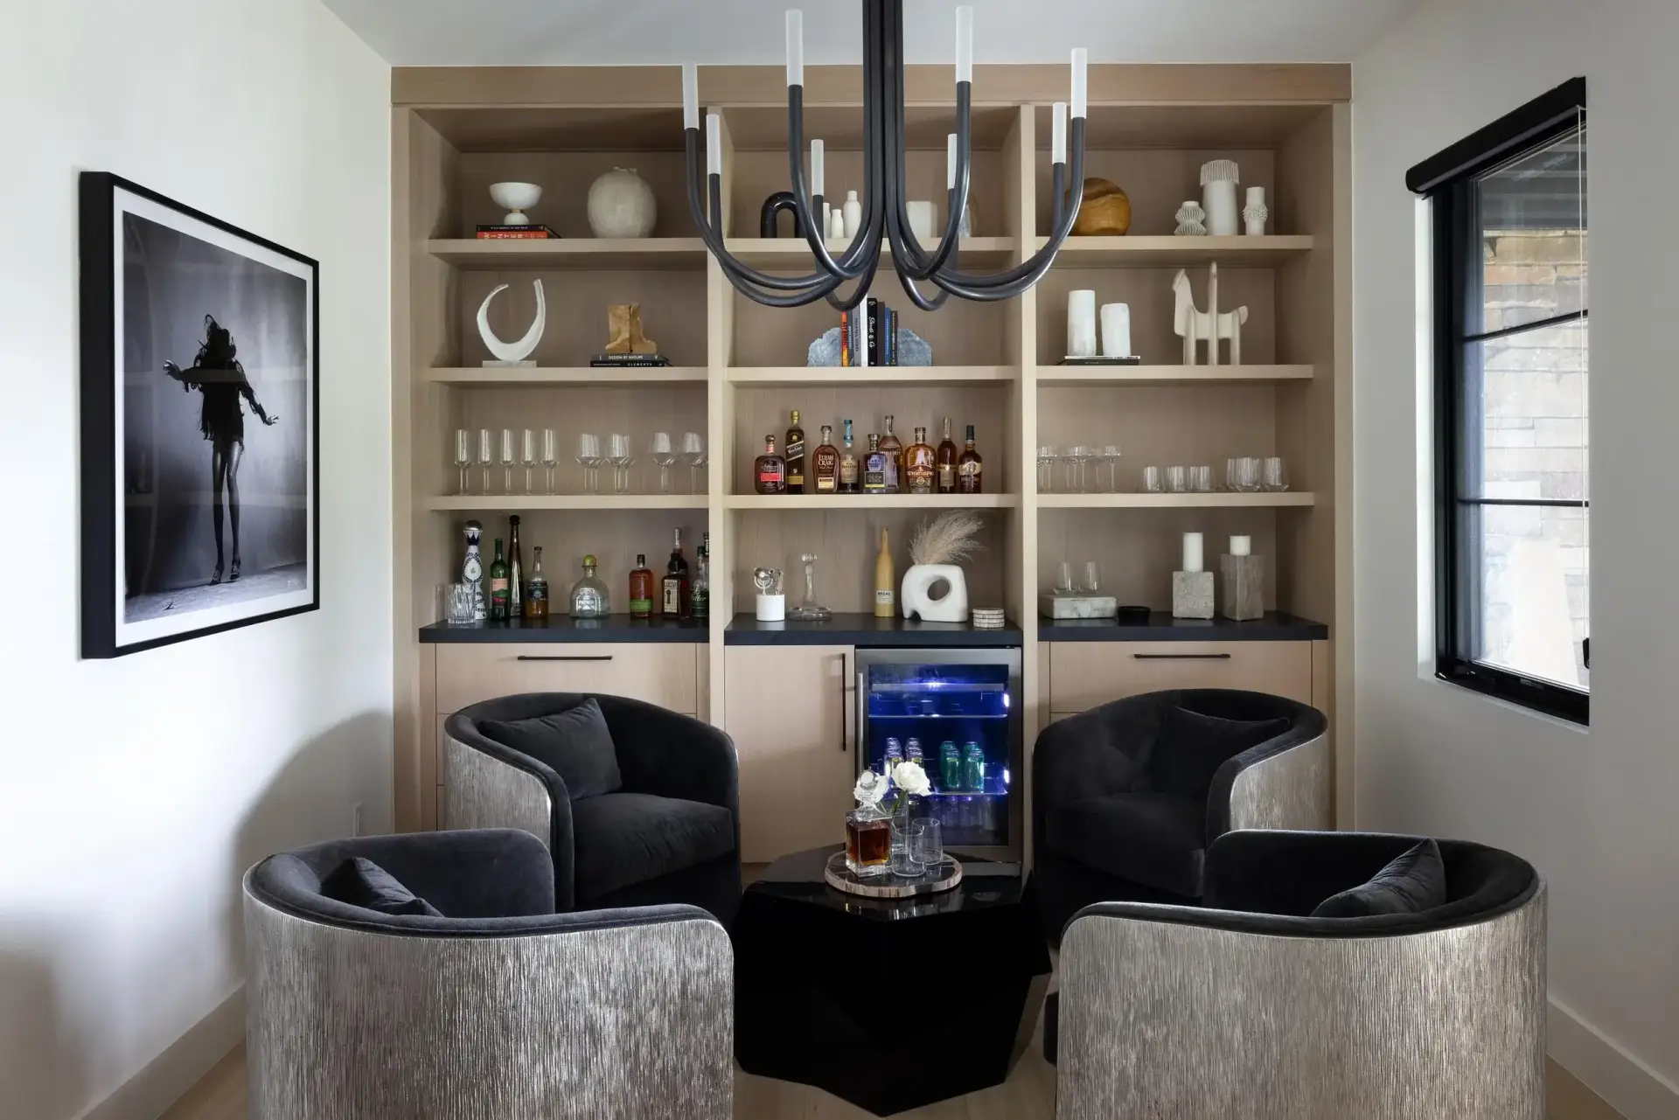
Extending custom millwork past the primary cooking area creates a cohesive design story that elevates the entire home’s market value. Utilizing matching character oak platforms to construct a built-in lounge bar hutch or a floating primary bath vanity ensures complete material harmony across public and private spaces.
By utilizing identical post-catalyzed finishes and hardware profiles on auxiliary built-ins, these secondary zones withstand high-moisture conditions and heavy daily use while reflecting the same quiet luxury established in the main kitchen. This whole-house manufacturing approach provides general contractors and designers with a single, reliable source for all contract-grade interior millwork.
Advanced Manufacturing Calibration and Tolerances for Two-Tone Finishes
The production of premium architectural millwork requires an integration of advanced automated machinery and strict structural quality control check-points. To deliver cabinetry packages that install seamlessly on-site without field modification, our production facilities operate under strict German-standard tolerance metrics, controlling every cut, bore, and finish coat down to a fraction of a millimeter.
Precision Sizing and Squaring Control
Every individual wood blank destined for a custom face frame or door panel undergoes computerized moisture testing before entering the automated sizing line. Our multi-axis computerized sizing cells cut panel substrates with an accuracy margin within 0.1mm, ensuring that every cabinet box is perfectly square. This strict control over sizing tolerances prevents cumulative errors across long cabinetry runs. It guarantees that when multiple custom modules are tied together on the job site, the top leveling lines and vertical vertical tracks align perfectly without requiring on-site cutting or shimming by your installation crews.