
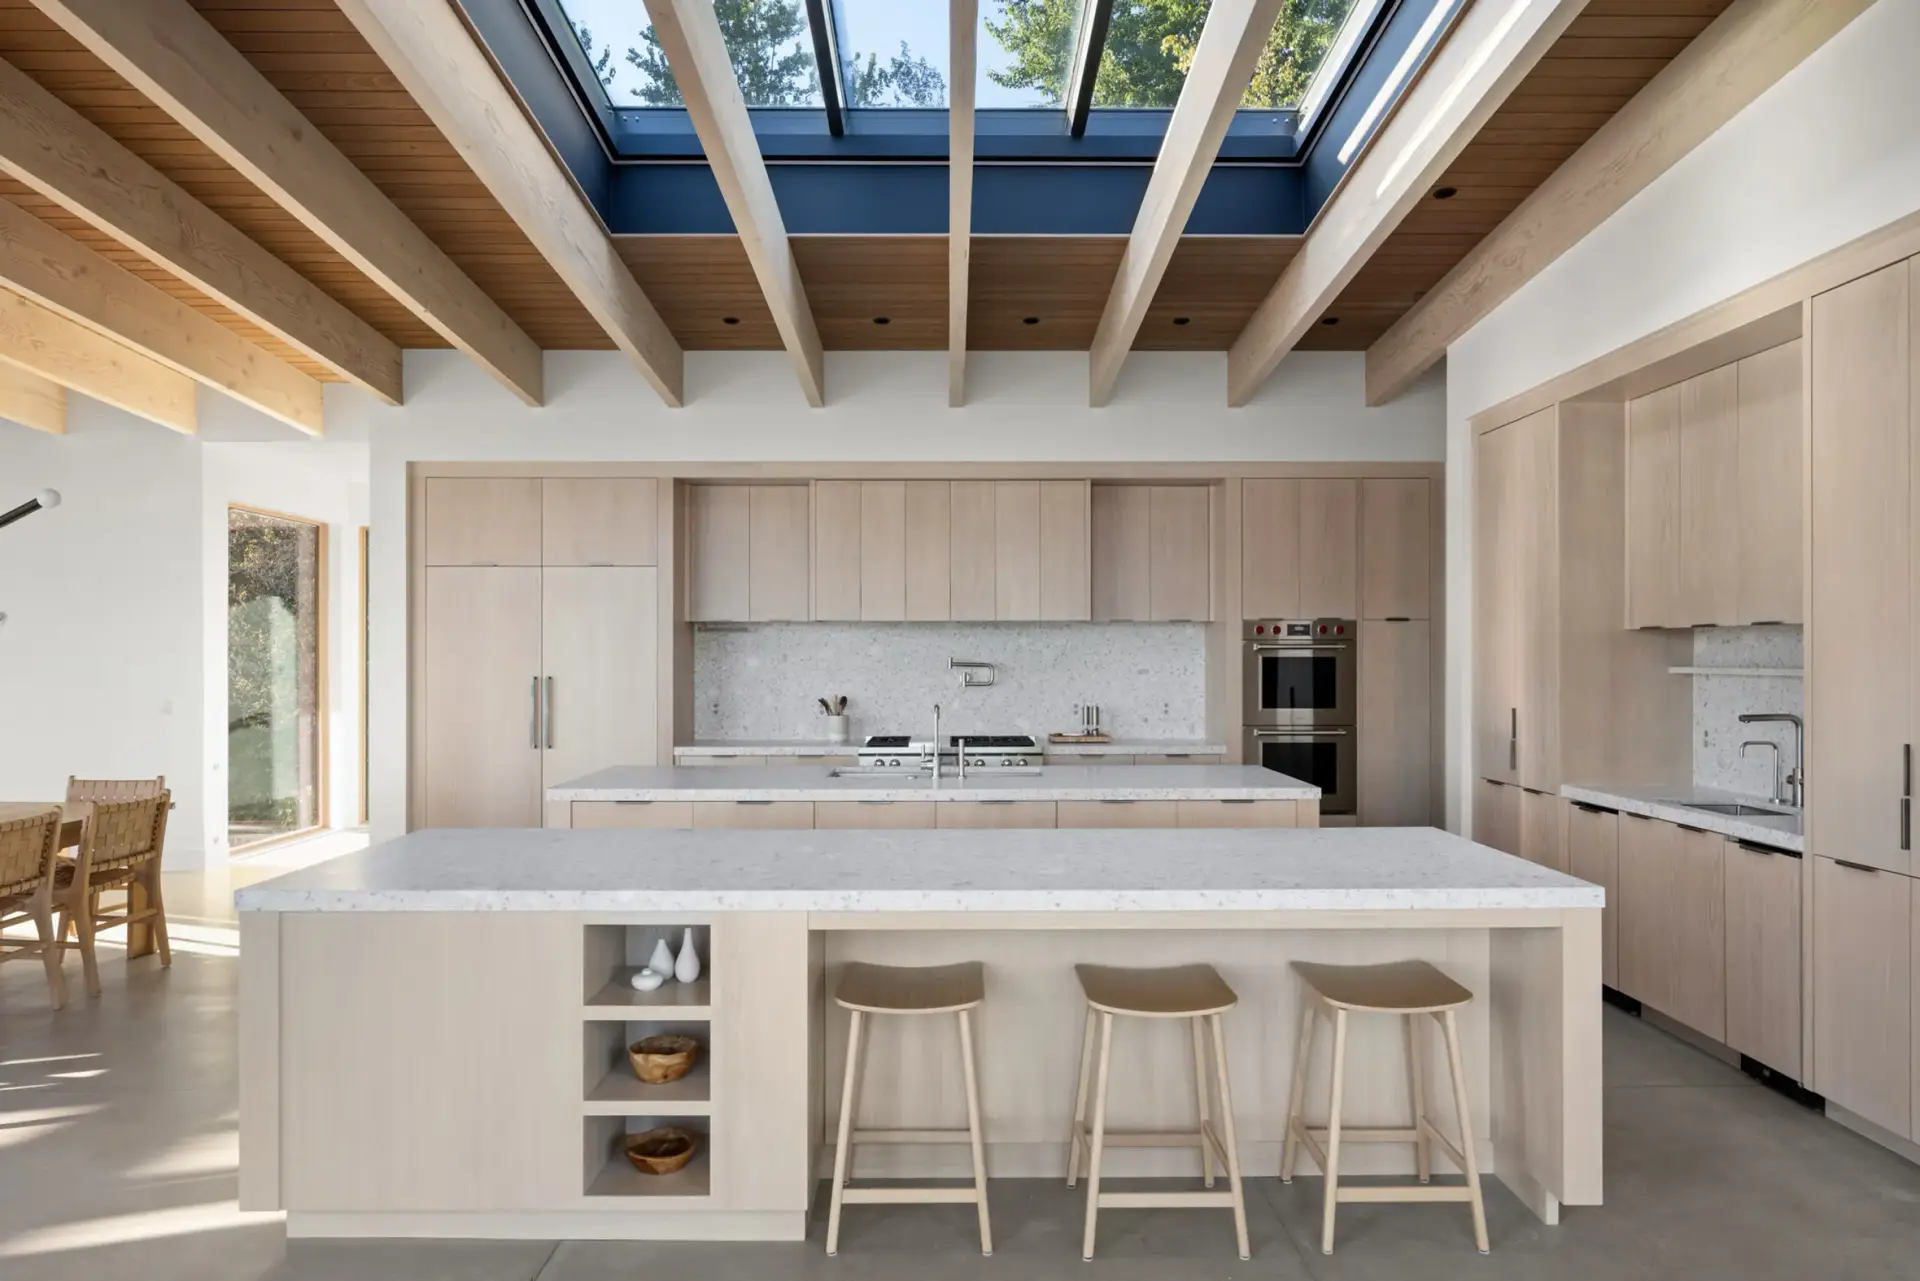
Executing a high-capacity, estate-scale white wash oak cabinet matrix within contemporary North American luxury residences demands an advanced industrial mastery over timber selection, chemical bleaching chemistry, and structural box engineering. In sprawling open-concept floor plans featuring high-clearance architectural skylights, exposed ceiling beams, and wide-span curtain window walls, raw natural oak surfaces provide a warm, organic visual anchor. However, specifying unrefined, solid white oak across extensive, full-height wall runs introduces severe material vulnerabilities. Natural American white oak inherently contains variable vascular cell densities, rich tannin deposits, and natural golden-yellow undertones. When raw oak panels are exposed to intense UV rays through large skylights, uneven ambient thermal tracking, or localized kitchen vapor fields, the underlying wood cells experience strong cross-grain tensions while yellowing over time.
Without factory-calibrated wood science and pigment stabilization, these organic stresses manifest as panel warping, yellow discoloration, finish checking, and the failure of flush 3/32-inch reveal alignments. Our advanced manufacturing facility counteracts these environment-driven risks through rigorous material selection and surface chemistry. By pairing hand-selected rift-cut oak veneers with non-yellowing conversion varnishes, isotropic composite cores, and marine-grade multi-ply plywood chassis structures, we guarantee flat planes, consistent bleached tones, and permanent box squareness across decades of service. This technical specification document provides general contractors, commercial home builders, and luxury interior architects with the structural calculations, chemical finish parameters, and layout coordination blueprints required to specify a contract-grade white wash oak cabinet program that defines modern architectural luxury.
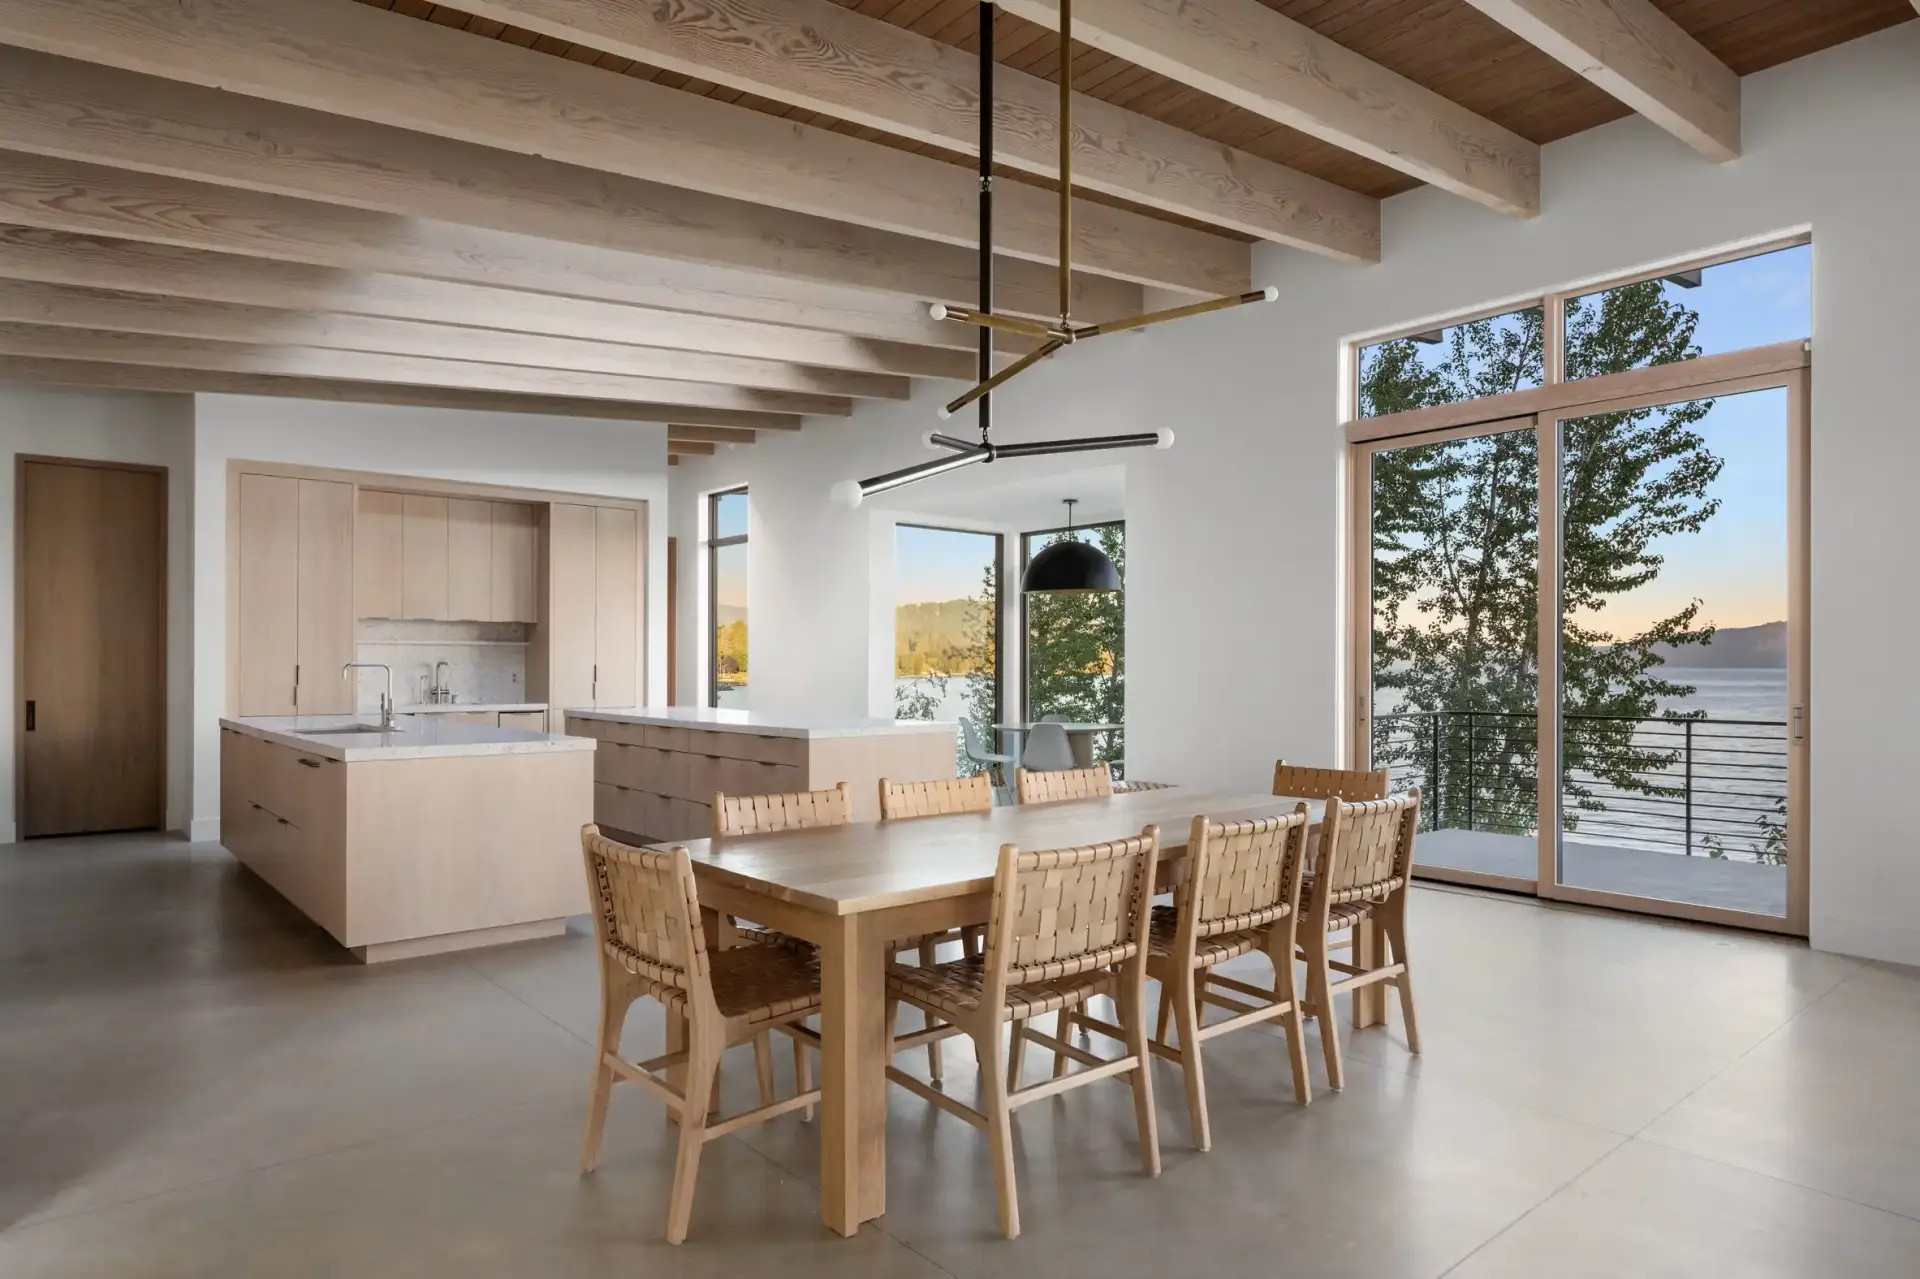
Material Science, Bleaching Chemistry, and Volumetric Stability in Washed Oak Systems
Specifying extensive perimeter wall runs, concealed appliance towers, and parallel center islands using white wash oak cabinets demands precise scientific control over the equilibrium moisture content (EMC) of raw timber veneers and the chemistry of light-toned wood sealants. Traditional field-applied washes or low-tier site paints fail to neutralize the natural yellow tannins of raw oak, leading to patchy color shifts and surface flaking along active handling areas.
Rift-Cut Veneer Selection and Grain Uniformity
To completely eliminate wild grain swirls and visual chaos inside a modern white washed oak kitchen cabinets project, our production lines process only hand-sorted, rift-cut (Rift-Sawn) white oak veneers. Traditional plain-sawn cuts exhibit wide “cathedral” arches that create uneven light reflection and dark mineral streaks when bleached.
Rift-cutting slices the timber log at a 45-degree angle to the growth rings, producing a remarkably straight, parallel, vertical grain line across the entire face plate. This linear grain structure ensures complete visual consistency when installing large, full-overlay white wash oak kitchen cabinets side-by-side, creating an uninterrupted architectural flow that complements minimalist estate interiors.
Advanced Applied Chemistry Shields for Whitewash Oak Kitchen Cabinets
Maintaining a clean, muted pale aesthetic across high-traffic whitewash oak kitchen cabinets and active preparation zones requires specialized, UV-inhibiting finish coatings. Standard lacquers naturally amber when exposed to direct sunlight, turning a pristine pale cream finish into an undesirable yellow tone within months of installation.
Our automated cleanroom finishing arrays eliminate this color shift by treating all whitewashing oak kitchen cabinets components with a post-catalyzed, water-white conversion varnish infused with advanced UV absorbers and micro-milled white pigments. This chemical armor penetrates open wood pores without hiding the natural timber texture, achieving a certified AWI Category 5 surface performance rating. This impermeable barrier protects against standing water, cooking oil splatters, steam cycles, and harsh cleaning agents, keeping your oak white washed cabinets looking crisp and pristine.
Color Harmonization and Tannin Blocking Across Washed Oak Cabinets
Achieving a completely uniform color spectrum across extensive washed oak cabinets layouts requires strict laboratory control over raw timber tannin levels. Natural oak contains varying amounts of tannic acid, which bleeds through light-colored stains if not chemically neutralized during factory preparation.
Our finishing laboratories resolve this risk by treating all raw rift-cut veneers with an active tannin-blocking primer prior to applying the micro-pigmented white wash stain. This multi-stage fluid system neutralizes organic acids within the wood cells, ensuring that uppers, lower drawer banks, and island end panels maintain a perfectly matched, pale cream tone without spotty discoloration or dark patches under high-clearance skylights.
Spatial Architecture and Dual-Island Engineering in Warm Minimalist Layouts
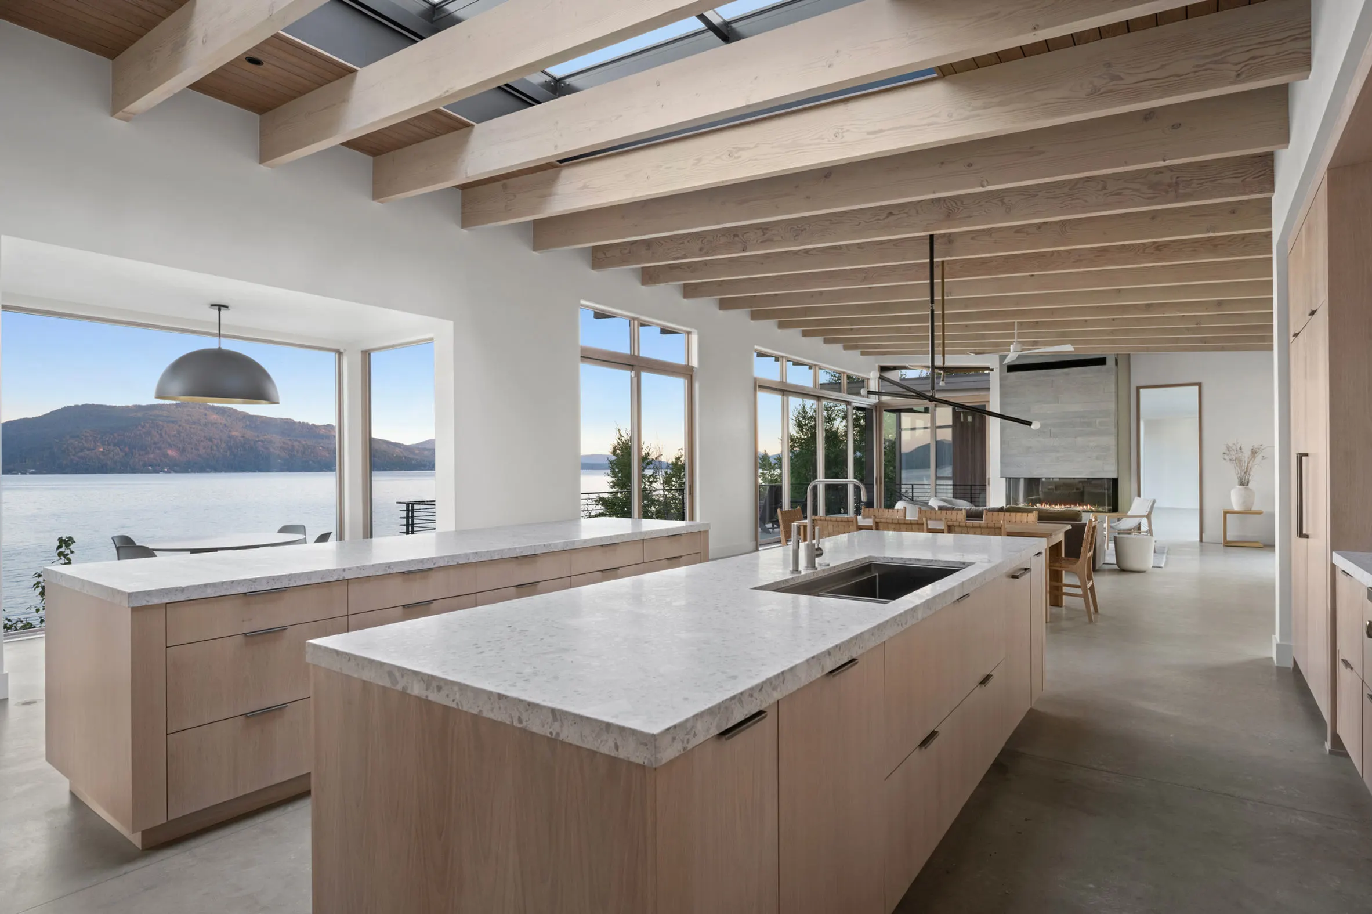
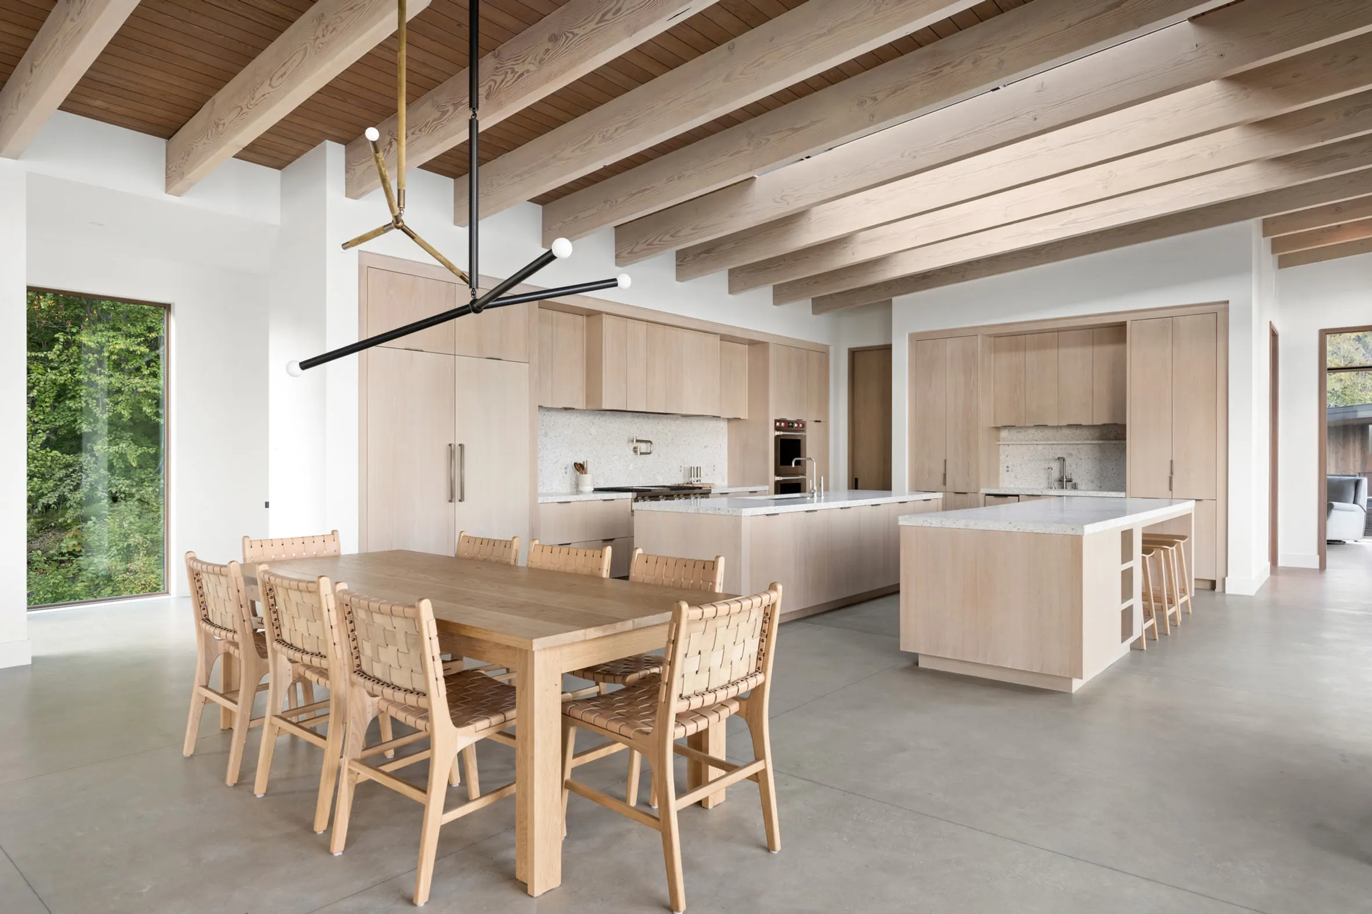
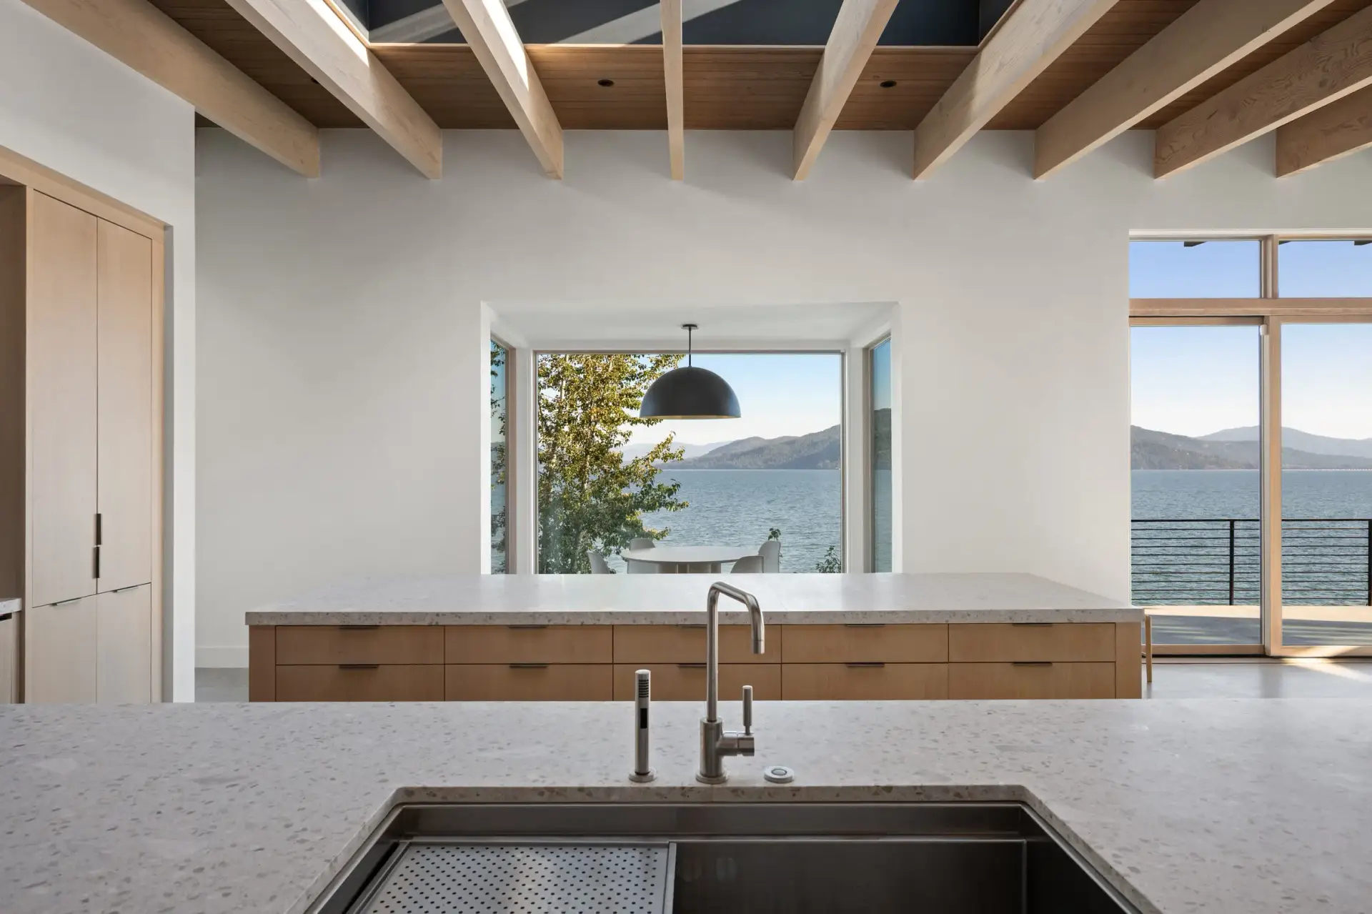
Integrating sprawling runs of white wash oak kitchen cabinets into high-clearance architectural blueprints requires a calculated approach to spatial geometry and visual weight distribution. As modern luxury residential architecture shifts toward expansive great rooms that connect kitchen workstations directly with dining spaces and scenic outdoor terraces, custom millwork must function as a clean structural wall that directs natural light throughout the residence.
Proportional Balancing and Architectural Integration
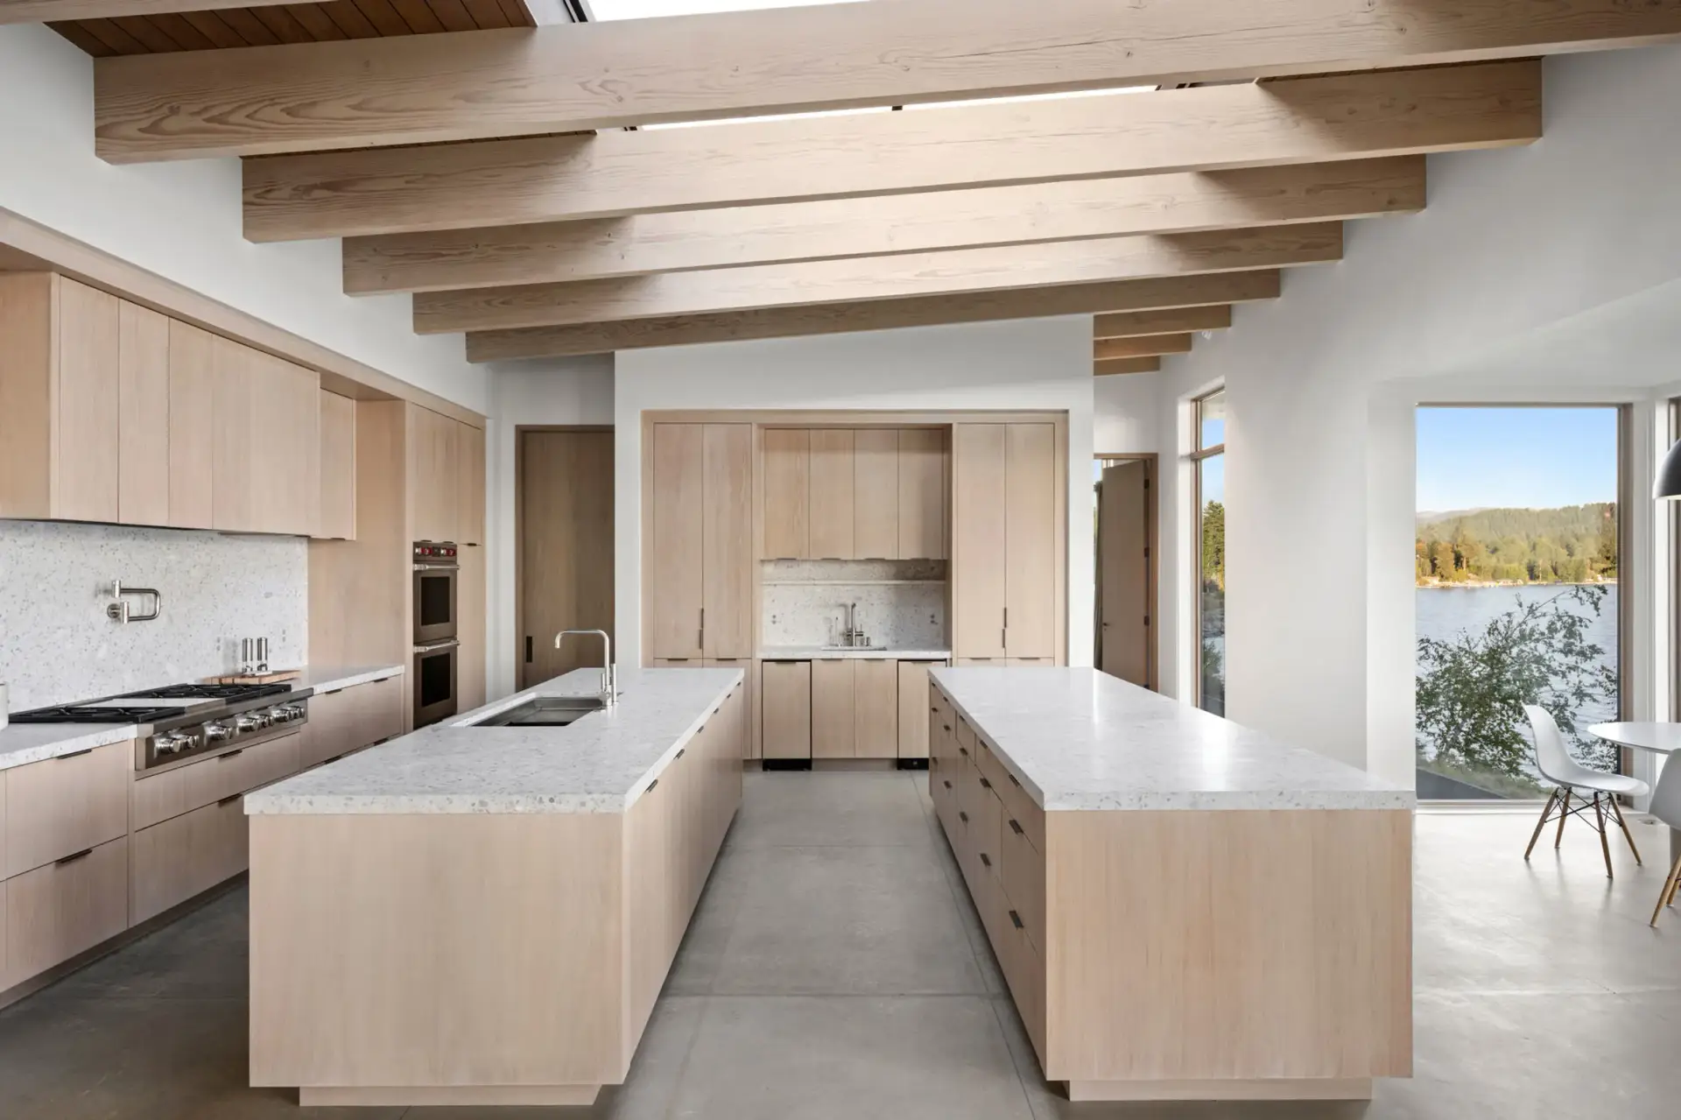
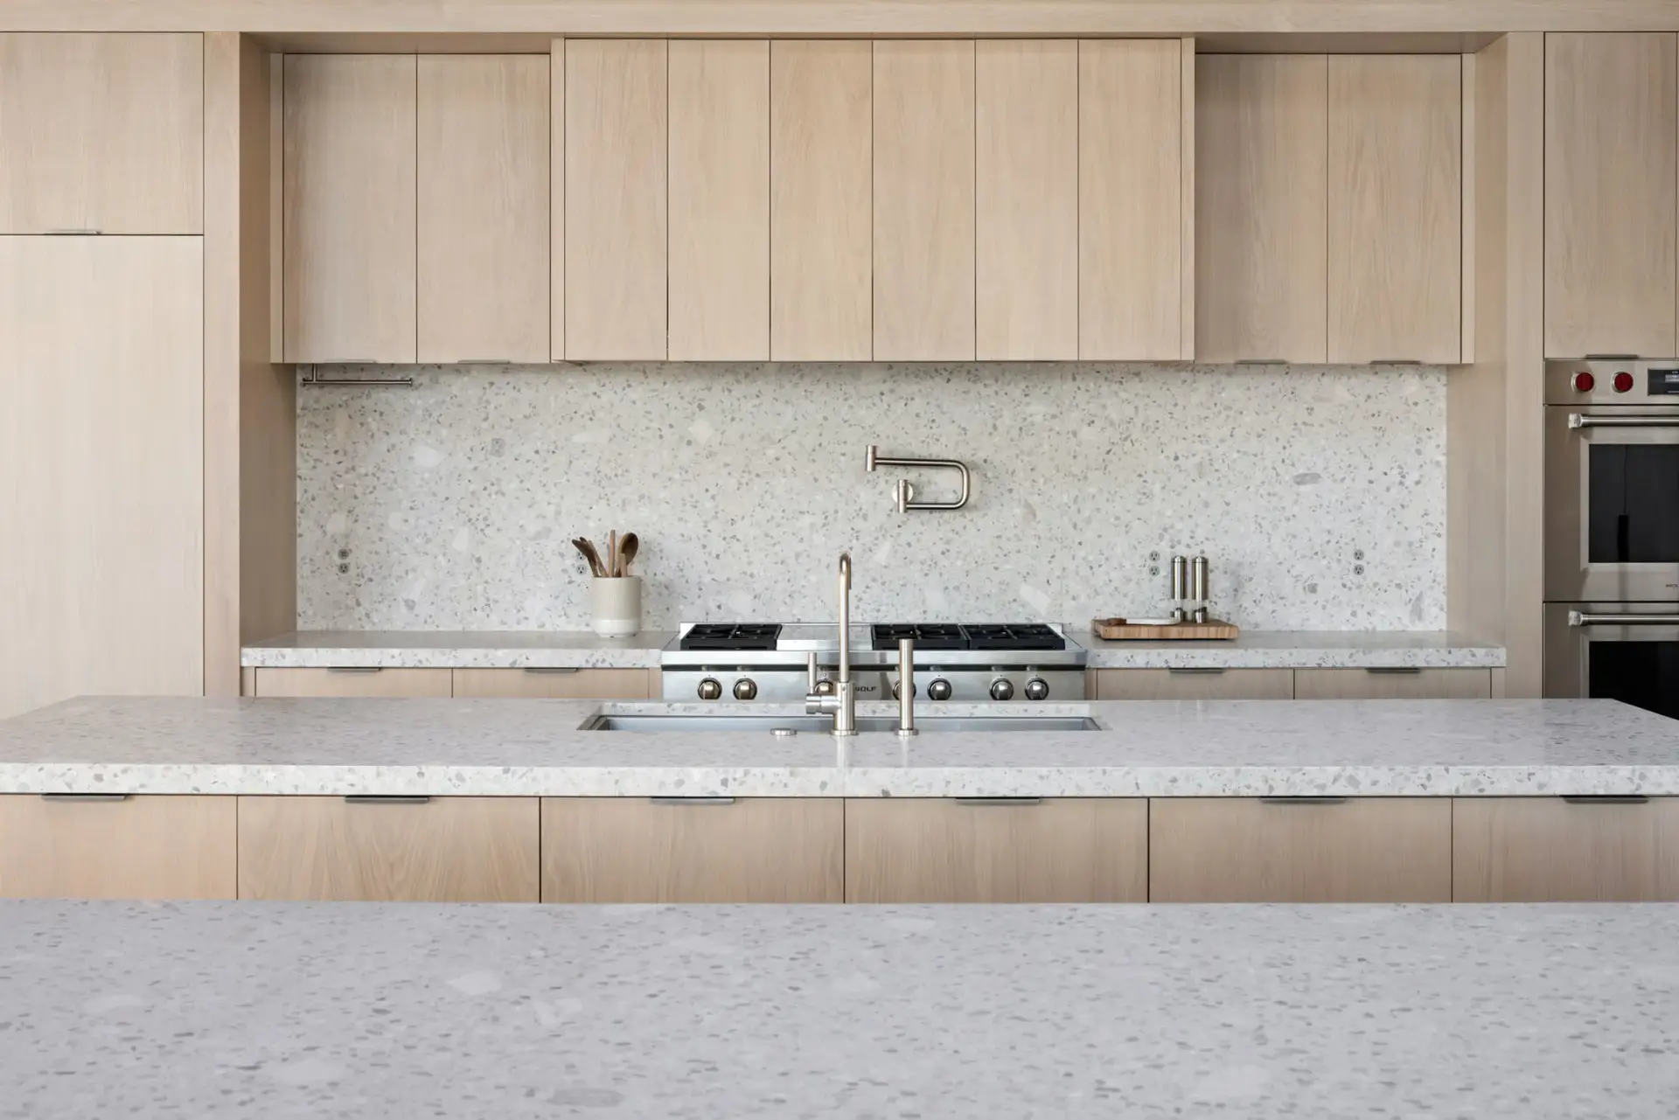
In high-clearance estate floor plans featuring exposed timber ceiling beams, skylight lightwells, and polished concrete floors, deploying a white wash oak cabinet setup establishes a soft, organic warmth that counteracts cold structural elements. Utilizing handleless, full-overlay slab door profiles conceals interior cabinet box edges, establishing long, continuous horizontal and vertical reveal tracks that lift the room’s sightlines.
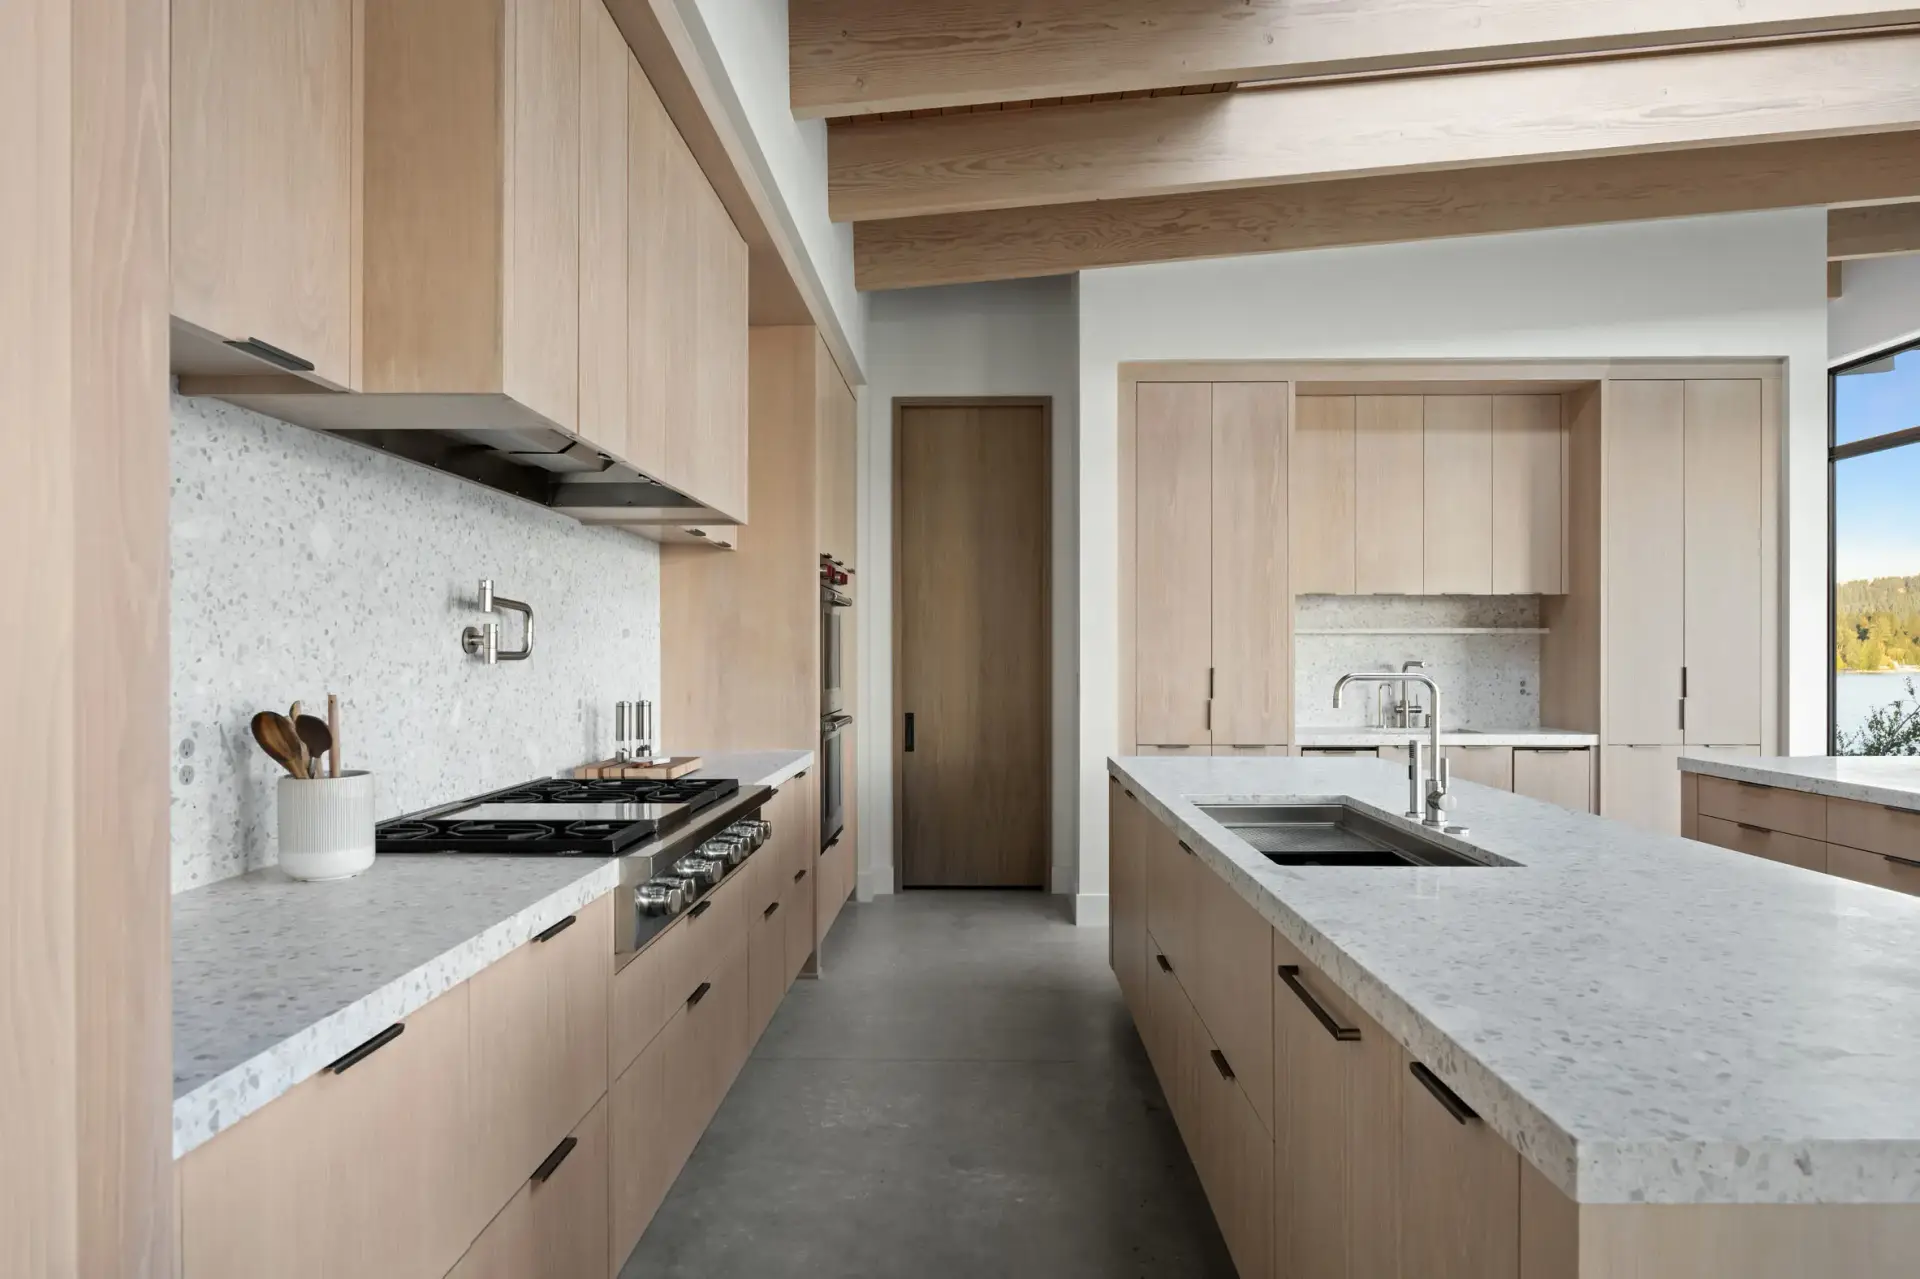
By pairing light-toned washed oak door faces with full-height terrazzo or light quartz backsplashes, natural light bouncing from overhead skylights spreads evenly across the entire room. This strategy prevents expansive full-height cabinet walls from feeling heavy or intrusive, maintaining a light, open atmosphere.
Dual Parallel Island Systems and Structural Countertop Support
High-capacity luxury kitchens frequently incorporate dual parallel island configurations to separate active food prep zones from casual entertaining space. Supporting extra-thick terrazzo, marble, or engineered quartz tops over extended, free-standing island modules places immense downward dead-weight loads on under-cabinet box walls.
To guarantee permanent structural squareness without box deflection, we construct every island base module using a heavy-duty 3/4-inch multi-ply marine-grade plywood framework. Individual panels are joined using factory-milled blind-dado joints, reinforced with deep-threaded steel screws and solid wood internal corner braces. This interlocking box construction absorbs multi-ton countertop loads without sagging, keeping top stone seams permanently level and ensuring lower drawer banks slide smoothly.
Precision Appliance Alignment and Concealed Storage Wall Integration
Executing an uncluttered, high-performance kitchen layout demands absolute precision when integrating built-in luxury appliances. Standard retail cabinets regularly fail to flush-mount heavy refrigeration columns, creating protruding edges that disrupt the continuous sightlines of a modern space.
Our factory engineering teams eliminate this alignment issue by custom-manufacturing every single tall utility column and appliance bay around the exact physical dimensions of your Sub-Zero, Wolf, or Gaggenau appliance packages. Whether you are installing heavy double wall ovens, panel-ready refrigerators, or specialized wine preservation columns, our system tracks keep all door faces perfectly inline with surrounding wood wall panels, matching the executive styling expected in premium North American custom builds.
Auxiliary Zone Utility and Whole-House Custom Millwork Continuity
Butler's Pantry and Auxiliary Wet Bar Custom Built-Ins
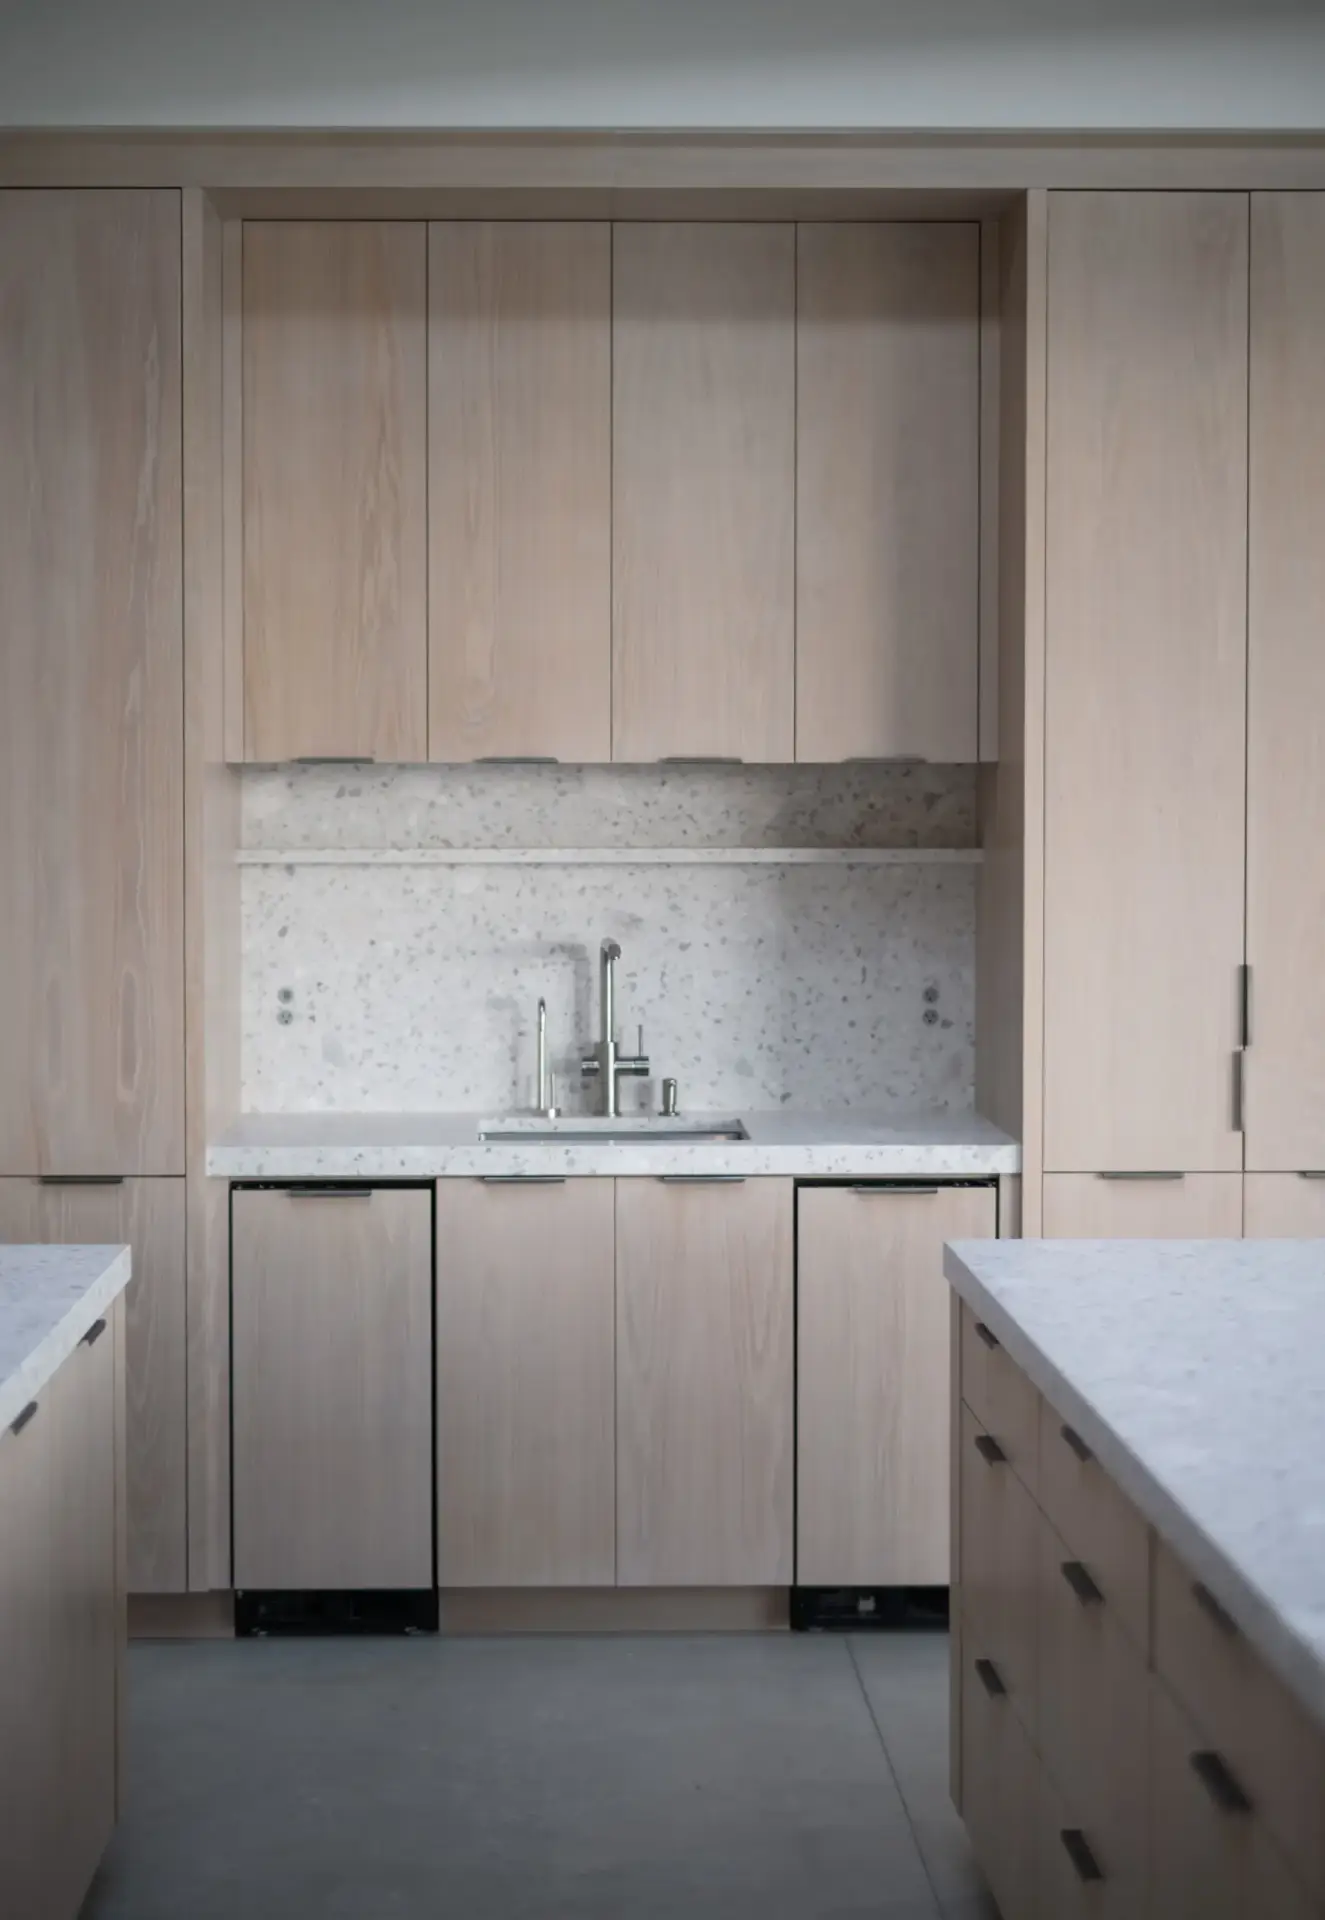
Extending custom millwork into an adjacent butler’s pantry or auxiliary wet bar creates a dedicated staging zone for entertaining while keeping the primary kitchen clutter-free. Incorporating a specialized white wash oak cabinet alcove fitted with under-counter wine fridges, integrated bar sinks, and open display shelves provides convenient utility for hosting guests.
By utilizing identical UV-inhibiting finishes and precision box construction across auxiliary built-ins, these secondary service zones handle high humidity and frequent use while reflecting the same quiet luxury established in the main kitchen. This whole-house manufacturing capability provides general contractors and architects with a single, highly reliable source for all contract-grade interior millwork.
Whole-House Material Flow Across Dining and Living Areas
Matching kitchen cabinetry finishes with adjacent dining tables, wall paneling, and architectural window trim creates an integrated interior layout that elevates the entire property’s market value. By utilizing continuous sequential flitch cutting from single timber batches, our production lines ensure that wood grain patterns and color tones match perfectly across different rooms.
Whether crafting custom dining tables, floating bath vanities, or integrated media wall units, this unified manufacturing approach guarantees complete material harmony across all living spaces, satisfying the strict quality standards of elite custom home developments.
Advanced Manufacturing Calibration and Tolerances for Light-Toned Finishes
The production of contract-grade architectural millwork requires an integration of advanced automated machinery and strict structural quality control check-points. To deliver cabinetry packages that install seamlessly on-site without field modification, our production facilities operate under strict German-standard tolerance metrics, controlling every cut, bore, and finish coat down to a fraction of a millimeter.
Precision Sizing and Squaring Control
Every individual wood blank destined for a custom face frame or door panel undergoes computerized moisture testing before entering the automated sizing line. Our multi-axis computerized sizing cells cut panel substrates with an accuracy margin within 0.1mm, ensuring that every cabinet box is perfectly square. This strict control over sizing tolerances prevents cumulative errors across long cabinetry runs. It guarantees that when multiple custom modules are tied together on the job site, the top leveling lines and vertical vertical tracks align perfectly without requiring on-site cutting or shimming by your installation crews.