
Executing a high-capacity, estate-scale classic kitchen cabinets program within luxury North American residences requires an advanced mastery over traditional woodworking joinery, architecturally integrated face frames, and specialized wood stabilization techniques. In grand traditional estates and custom European-inspired builds, full-height built-in joinery serves as the defining architectural anchor of the home. However, specifying extensive runs of hand-painted, inset-style classic kitchen cupboards introduces severe engineering liabilities if processed using standard modular manufacturing methods. High-clearance painted shaker runs and traditional face-frame assemblies contain extensive cross-grain wood joints that naturally expand and contract under fluctuating indoor humidity levels. When seasonal climate shifts or cooking vapor fields affect these large installations, internal stress within solid hardwood frames can cause hairline paint cracking along joints, door binding, and misalignment of tight 1/16-inch reveal margins.
Our automated engineering facility overcomes these structural challenges through precise wood science and advanced manufacturing methods. By combining hand-selected solid hardwood face frames with dimensionally stable, moisture-resistant plywood cabinet boxes, we prevent box warping, joint separation, and door sagging over decades of active use. Every door panel, custom architectural molding, and built-in appliance enclosure undergoes multi-stage cleanroom finishing using post-catalyzed conversion varnishes that cure into an impermeable protective barrier. This technical specification document provides general contractors, custom home builders, and luxury interior architects with the structural engineering standards, hardware tolerances, and spatial planning guidelines needed to specify contract-grade classic kitchen cabinets that redefine luxury living.
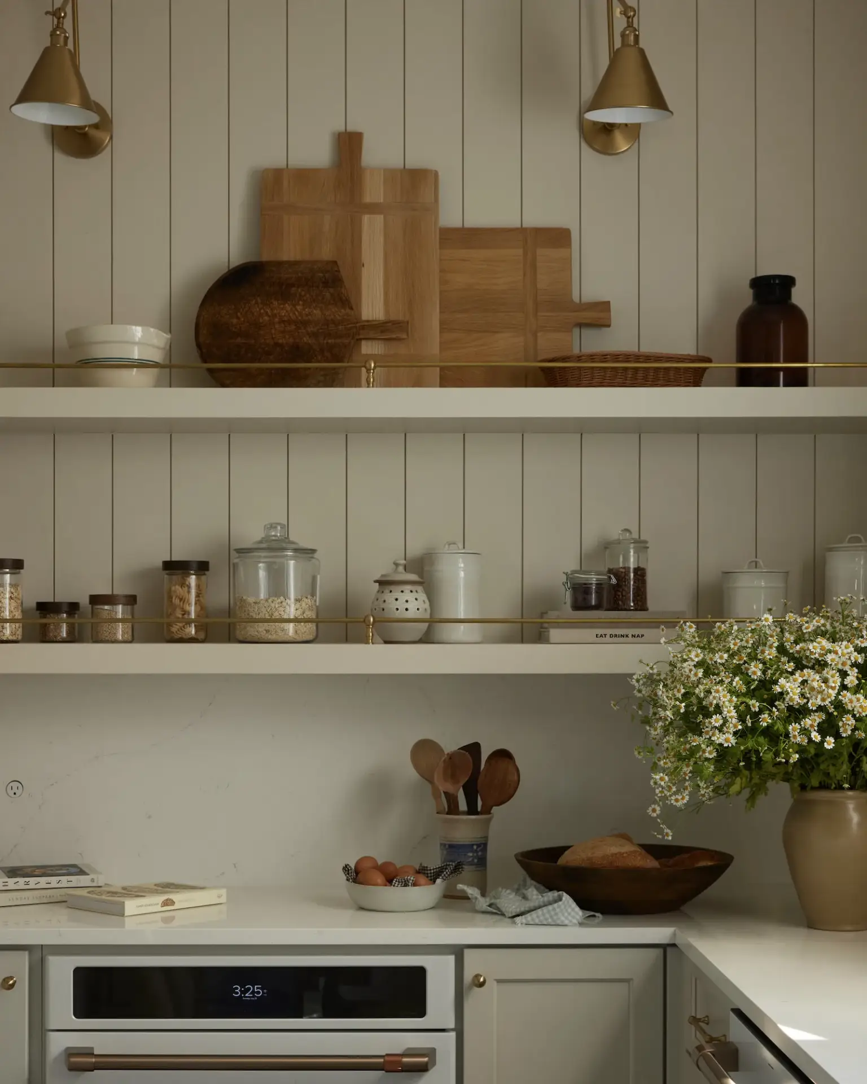
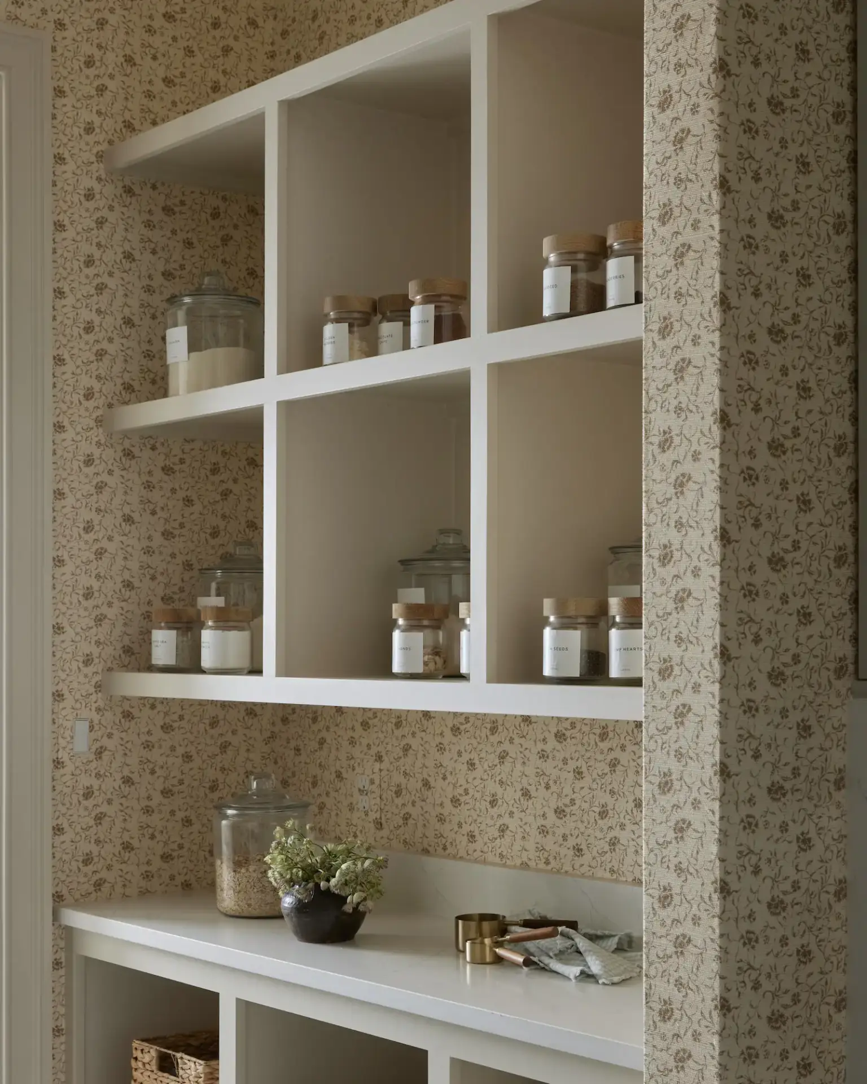
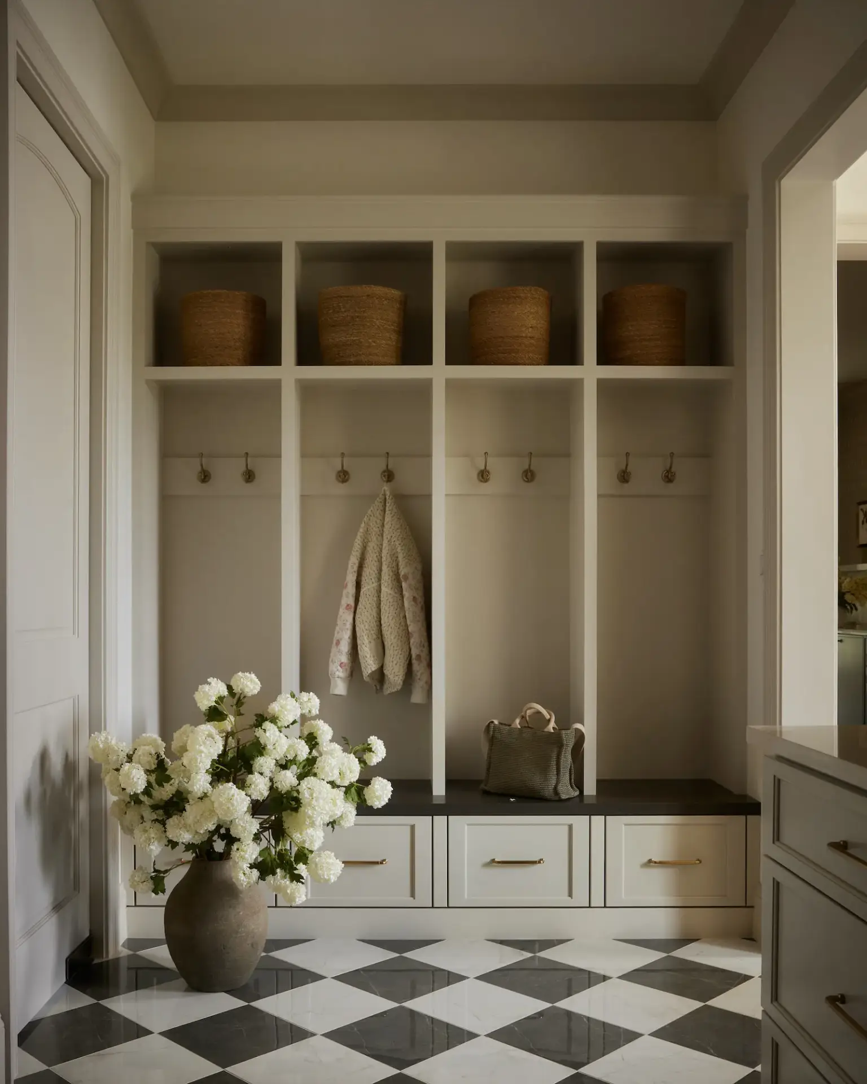
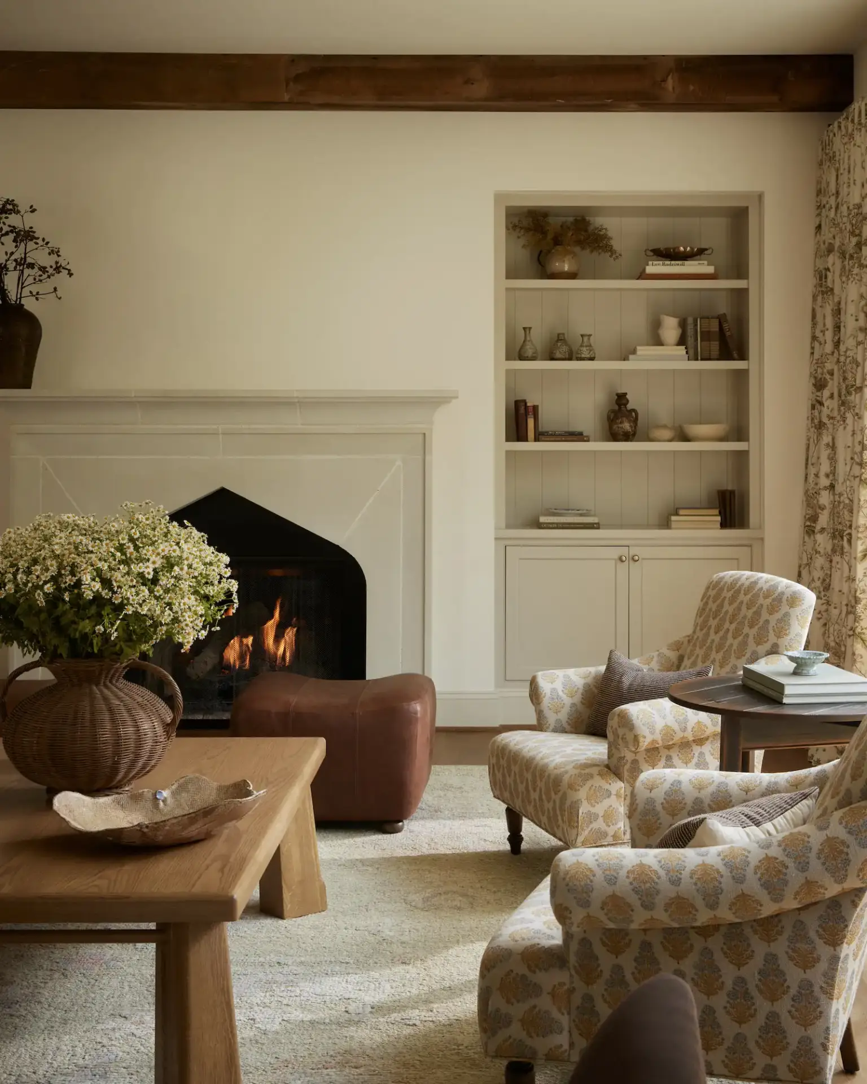
Material Engineering and Cabinet Joinery in Classic Kitchen Designs
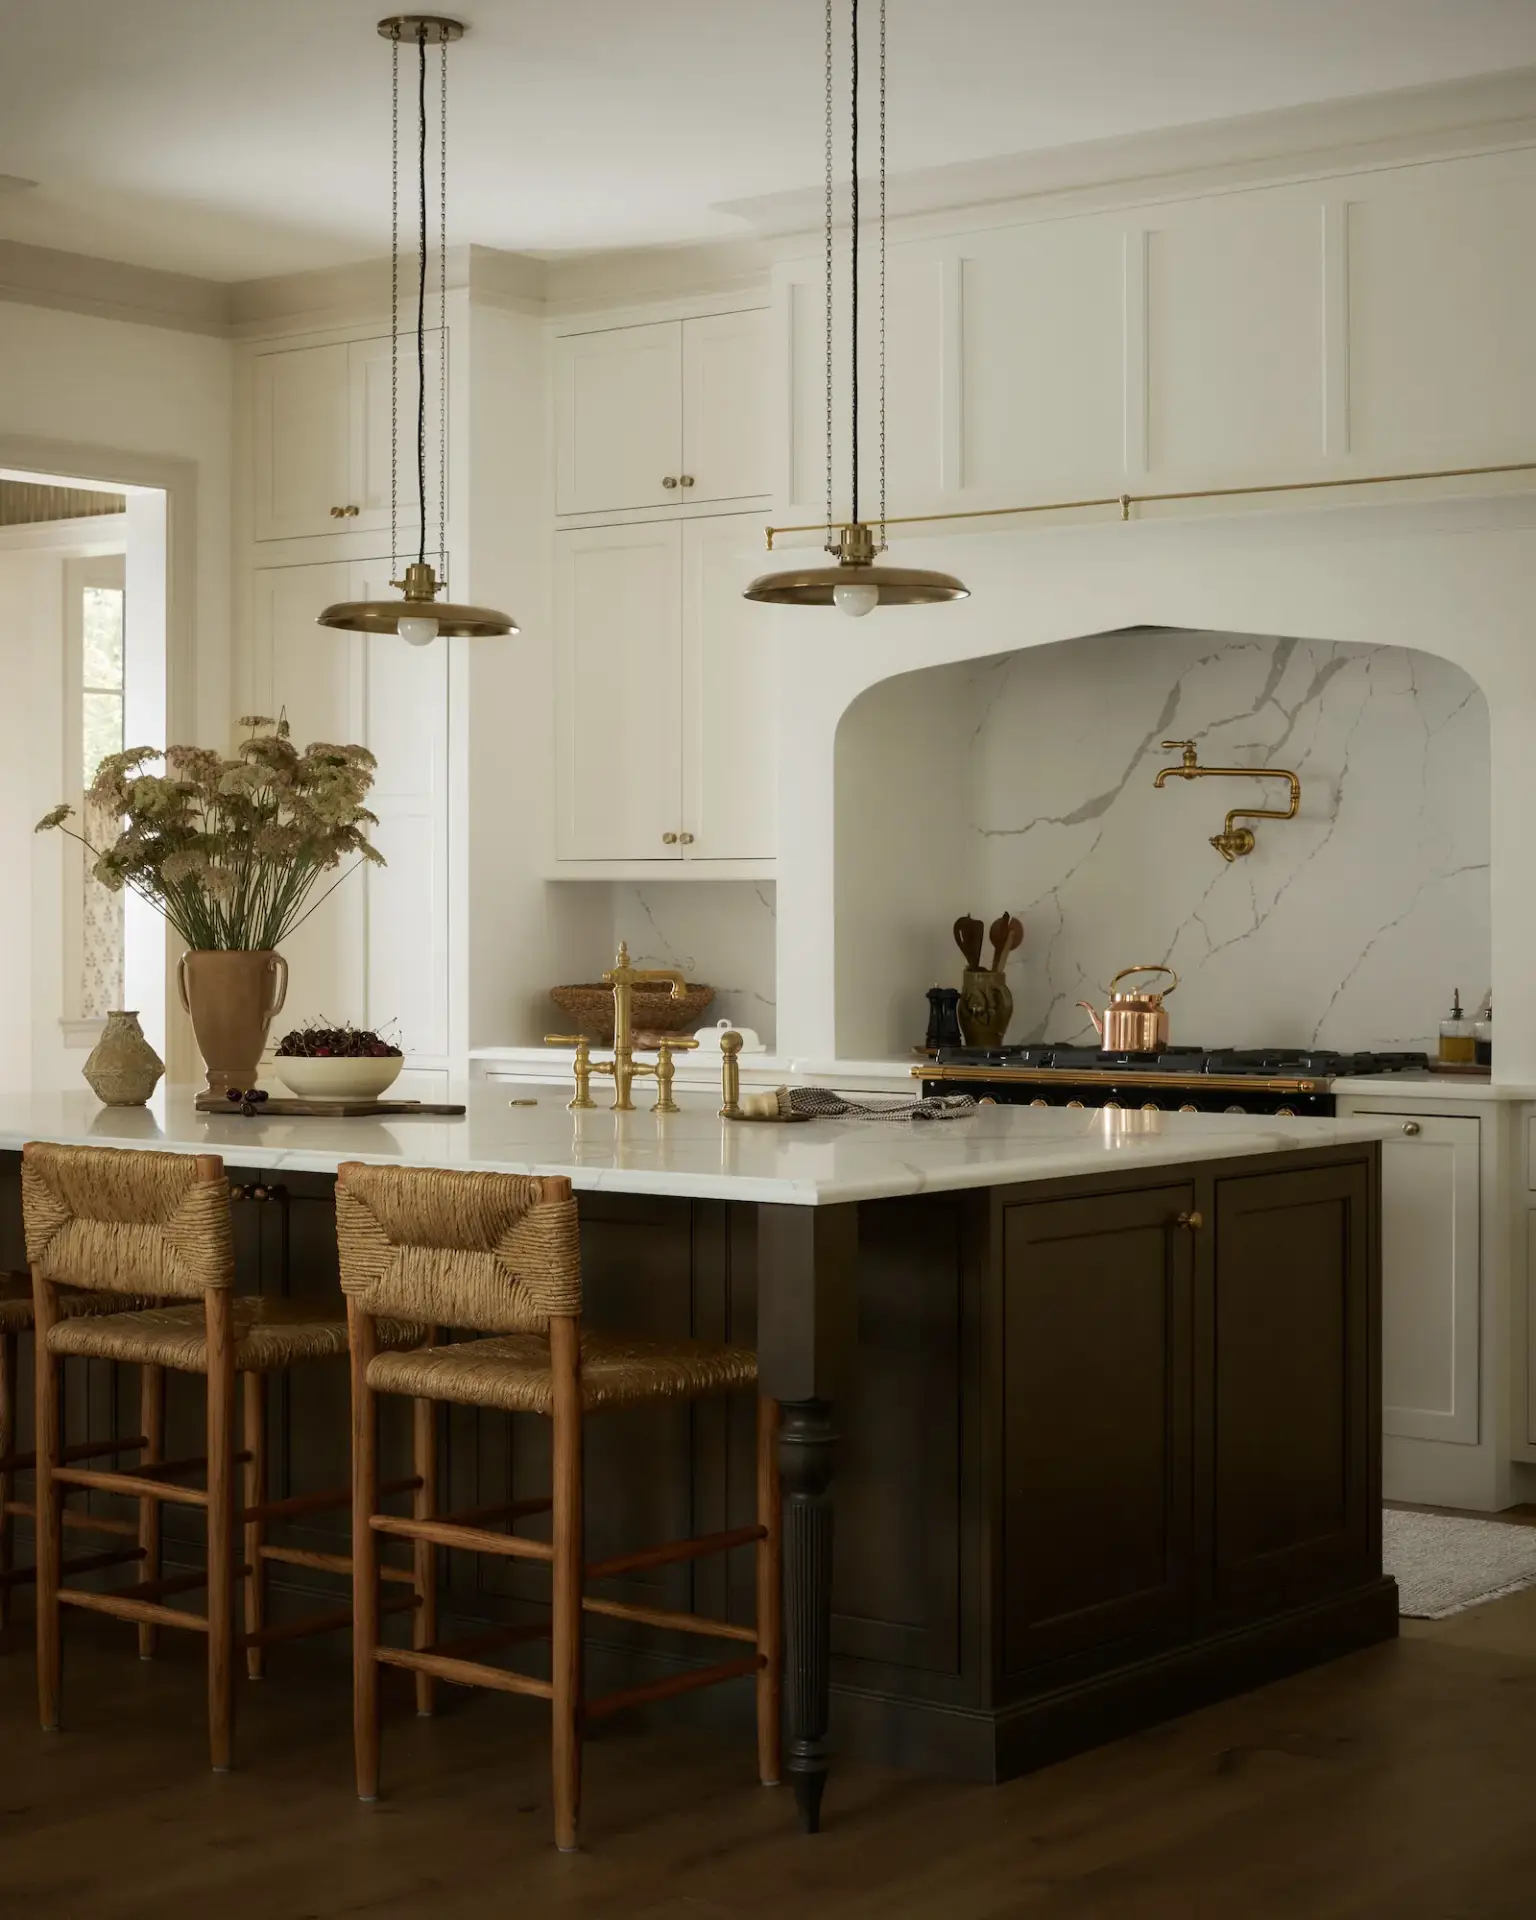
Specifying extensive perimeter storage, custom arched range hoods, and dark wood centerpiece islands across a classic traditional kitchen layout requires precise control over wood moisture content and cabinet construction standards. Traditional site-built joinery often fails over time due to seasonal timber movement, leading to stuck drawers, split face frames, and flaking paint along high-touch handles.
Flush Inset Door Construction for Premium Classic Kitchen Furniture
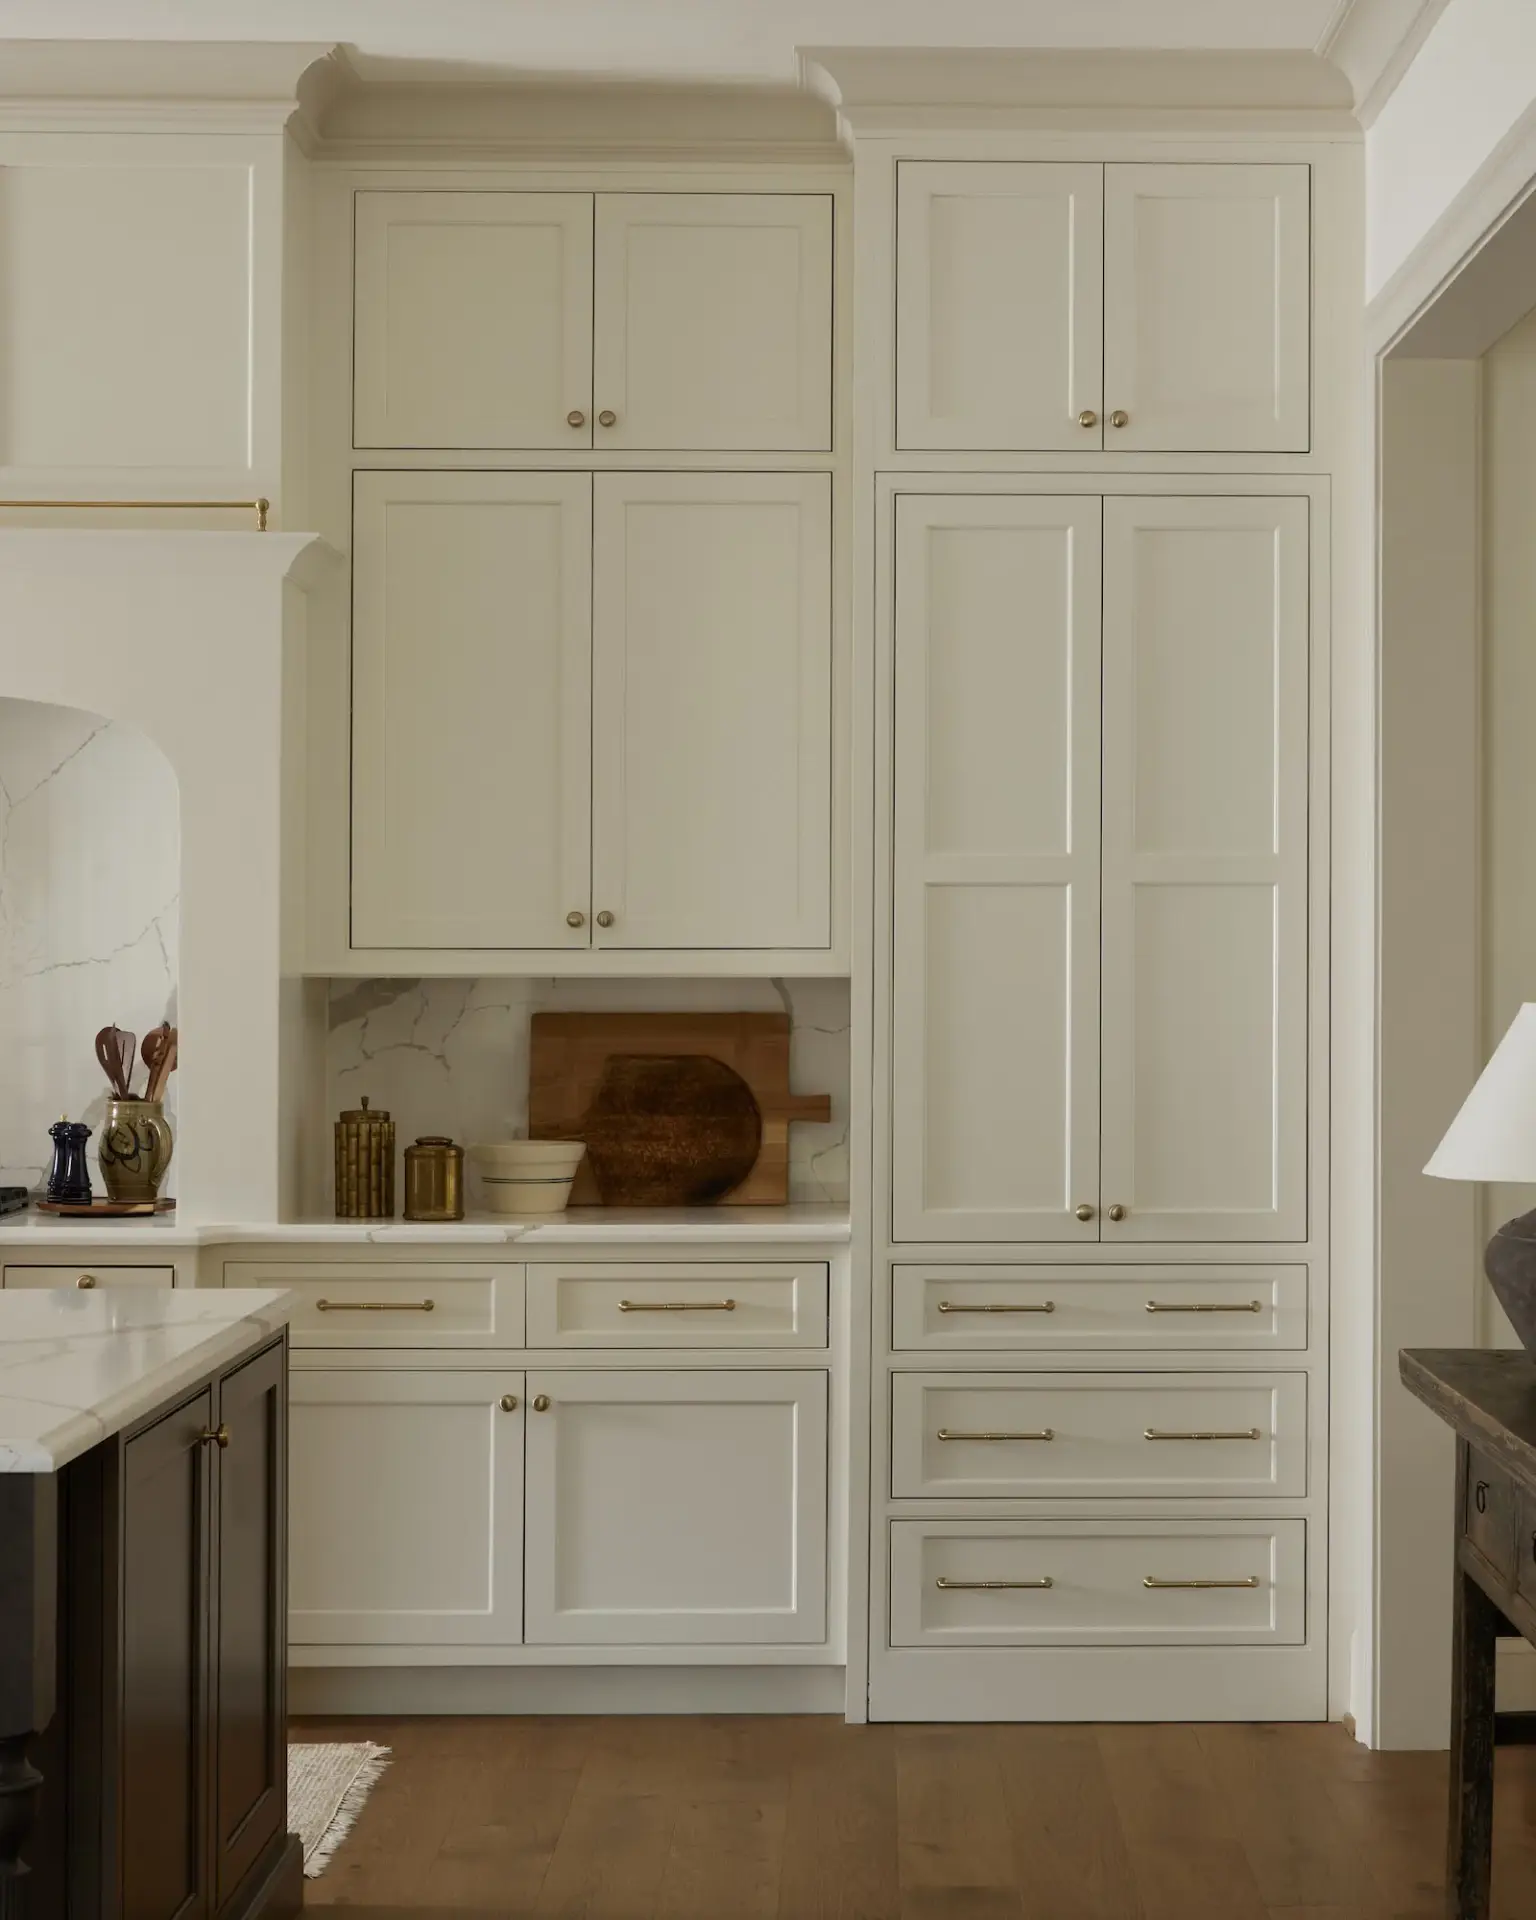
To achieve a refined look across every classic kitchen furniture installation, our production lines utilize high-precision flush inset frame joinery. Unlike standard full-overlay cabinets that sit on top of the cabinet box, flush inset cabinet doors fit precisely inside a solid hardwood face frame, creating a smooth, flat surface with continuous sightlines.
Manufacturing inset door runs requires strict tolerances within a fraction of a millimeter to maintain consistent 1/16-inch reveals around every door and drawer front. We utilize computer-controlled multi-axis boring cells to cut blind-dado joints and mortise-and-tenon face frames that hold their shape under changing temperatures. This precise construction method prevents door binding and frame distortion, ensuring that your classic kitchen cabinet package operates smoothly year after year.
Post-Catalyzed Paint Shields for Classic Kitchen Cabinet Colors
Preserving crisp warm cream, off-white, and dark espresso tones across active cooking zones requires specialized, non-yellowing protective finishes. Standard field-applied lacquers and oil-based enamels tend to amber when exposed to UV light and break down near cooktops from grease and steam exposure.
Our cleanroom finishing facility applies advanced post-catalyzed conversion varnish coatings formulated to block UV rays and resist chemical wear. Tested under AWI Category 5 performance standards, these commercial finishes create an impermeable shield against moisture, heat, grease, and household cleaners. This ensures that custom classic kitchen cabinet colors remain vibrant, easy to clean, and free from yellowing over time.
Color Harmonization and Two-Tone Palette Integration
Executing a sophisticated two-tone color scheme—such as pairing off-white perimeter storage with a deep espresso or dark charcoal center island—requires exact color matching and finish control. When combining light painted finishes with dark stained wood, variations in grain density and tannin levels can cause uneven light reflection and color shifts under direct lighting.
Our finishing labs hand-sort all solid hardwood and veneer stocks by grain pattern and natural tone before applying custom stains and paints. Utilizing computerized fluid application systems, we maintain consistent sheen levels and color depth across both light painted upper cabinets and dark stained island bases. This ensures a cohesive visual balance that elevates classic style kitchen spaces.
Spatial Architecture and Appliance Integration in Luxury Classic Kitchen Design
Integrating professional-grade appliances, heavy stone surfaces, and custom architectural features into a luxury classic kitchen design requires careful spatial planning and structural support. Modern luxury residences demand seamless integration between built-in cooking equipment, prep workstations, and surrounding storage walls to maintain smooth traffic flow throughout the home.
Custom Arched Range Hood Enclosures and Focal Zone Geometry
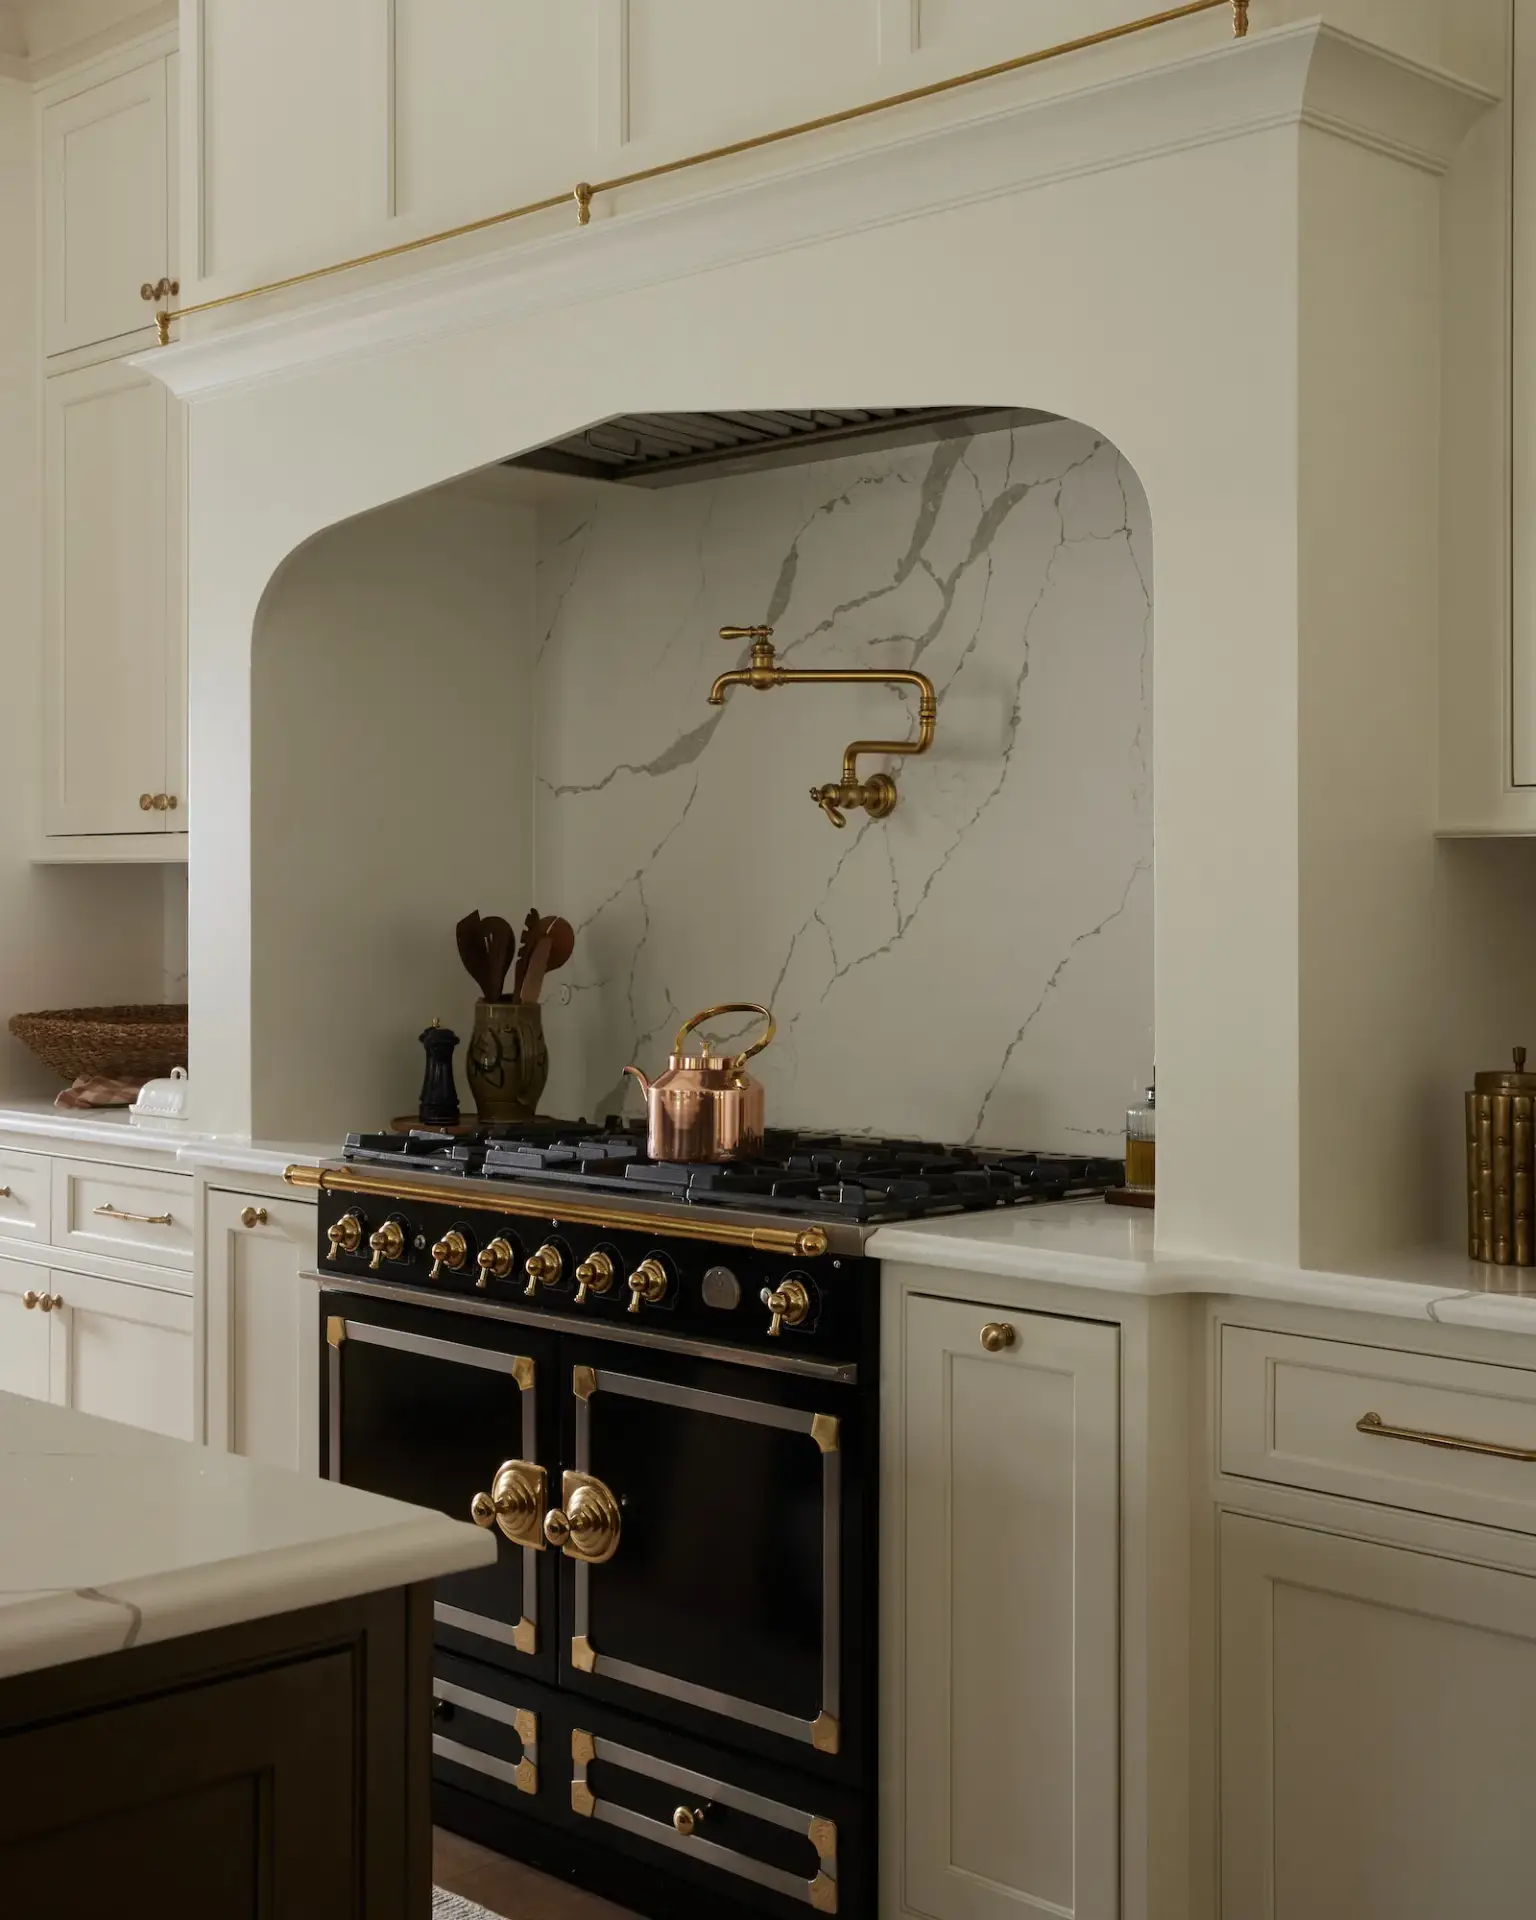
Creating a striking focal point in a classic style kitchen layout often centers around an architecturally integrated range hood enclosure. Framing a large plaster or painted wood arched alcove above a heavy French or Italian range cooker requires a reinforced internal support structure to carry upper masonry, stone slab backsplashes, and high-CFM ventilation units.
Our engineering teams pre-manufacture custom hood framing assemblies using heavy-duty plywood sub-structures reinforced with internal steel angle bracing. This structural frame handles heavy stone slab backsplashes and integrated pot-filler plumbing without sagging, creating a durable focal feature that anchors the entire cooking zone.
Appliance Concealment and Custom Panel Alignment
Executing clean sightlines across expansive classic kitchens designs requires precise panel alignment for fully integrated refrigerators, dishwashers, and warming drawers. Standard cabinet lines often leave visible gaps or protruding panel edges when mounting heavy custom wood panels onto luxury appliances.
Our factory team custom-engineers every appliance panel and adjacent utility column around the exact physical metrics of your Sub-Zero, Wolf, or Thermador appliance packages. Utilizing heavy-duty adjustable mounting tracks and precision door hinges, our panel systems sit flush with surrounding face frames, keeping your built-in appliances completely hidden for a seamless, continuous look.
Built-In Mudroom Cubbies and Pantry Storage Solutions
Extending custom millwork past the main cooking space into adjacent pantries, sculleries, and mudrooms creates an organized home layout that enhances daily functionality. Building matching classic kitchen cupboards, open storage cubbies, and built-in bench seating provides dedicated organization for coats, footwear, and dry goods storage.
Equipped with heavy-duty full-extension drawer slides, solid hardwood dovetail drawer boxes, and durable brass hooks, these auxiliary storage areas withstand heavy daily use while reflecting the same elevated aesthetic established in the main kitchen.
Whole-House Millwork Continuity and Architectural Coordination
Custom Fireplace Mantels and Built-In Living Room Alcoves
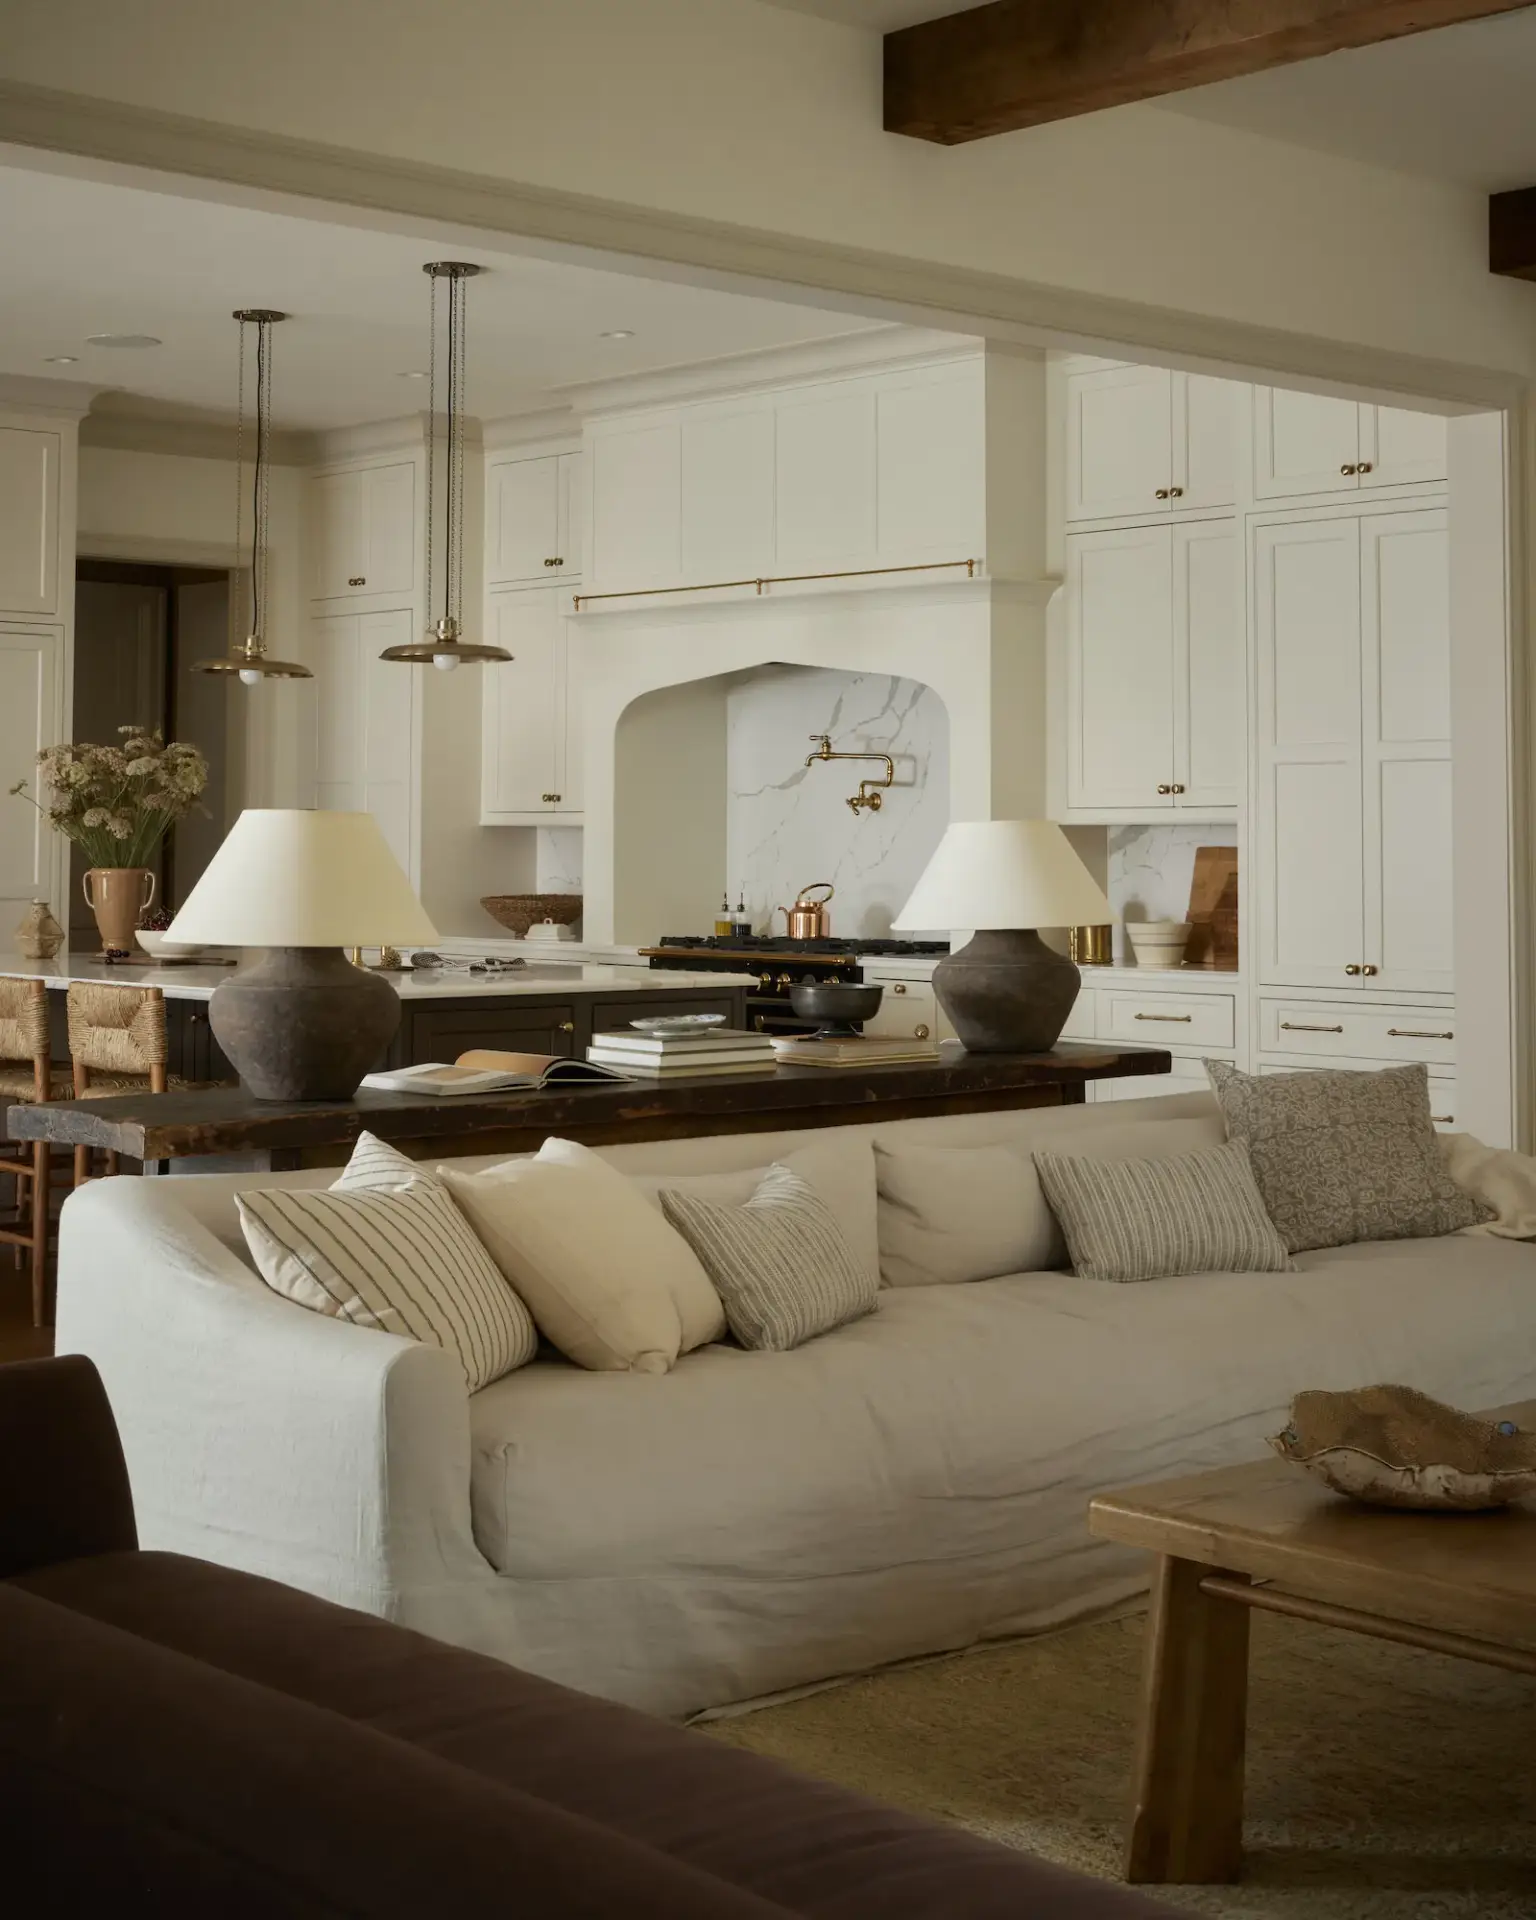
Extending custom cabinetry styles into primary living zones elevates the overall craft level of the residence. Building custom stone fireplace surrounds framed by painted alcove shelving and lower storage cabinets establishes a warm, inviting gathering area that complements the main kitchen.
By utilizing matching crown moldings, beadboard backing panels, and integrated accent lighting channels, these built-in living room features integrate smoothly with surrounding architectural trim. This unified manufacturing approach allows general contractors and builders to source all contract-grade interior millwork from a single, reliable manufacturer.
Material Flow Across Entryways, Sculleries, and Living Areas
Matching kitchen cabinet finishes with mudroom bench seating, butler’s pantry shelving, and living room built-ins creates an integrated interior layout that increases overall property value. By managing lumber selection and finishing processes under one roof, our facility guarantees precise color and texture matching across different living zones.
Whether crafting custom oak island tables, painted pantry shelves, or entry locker built-ins, this unified production method ensures complete material harmony across the entire residence, satisfying the strict standards of luxury custom home developments.
Advanced Manufacturing Calibration and Tolerances for Classic Inset Cabinetry
Producing contract-grade architectural joinery requires advanced automated equipment paired with rigorous quality control standards at every stage of production. To deliver cabinetry packages that install efficiently on-site without field modifications, our manufacturing facility operates under strict tolerance standards, controlling every cut, rout, and finish layer to precise fractions of a millimeter.
Precision Sizing and Squaring Control
Every hardwood blank and cabinet box substrate undergoes automated moisture content testing before entering the sizing line. Our multi-axis CNC machining centers cut and bore panel components with an accuracy margin within 0.1mm, ensuring that every cabinet box is perfectly square. This precise dimensional control prevents cumulative alignment errors across long cabinet runs, guaranteeing that face frames, inset doors, and crown moldings fit together seamlessly on the job site.