
Executing a cohesive, high-capacity greige cabinets kitchen program within luxury North American estates demands an advanced engineering balance between subtle color formulation, structural stone integration, and tight joinery tolerances. As high-end residential architecture transitions away from cold stark whites and heavy dark woods, greige—a sophisticated blend of warm beige and crisp gray—has emerged as the premier neutral palette for modern luxury kitchens. However, specifying custom painted millwork across extensive perimeter walls and full-height appliance towers introduces severe physical risks if handled with standard modular cabinet manufacturing methods. Low-sheen painted finishes, particularly in soft taupe greige kitchen cabinets tones, are highly sensitive to ambient humidity shifts. When raw wood substrates absorb moisture, internal expansion stress causes micro-fractures along frame joinery, leading to unsightly paint cracking, door binding, and uneven reveal margins across tall cabinet runs.
Our automated manufacturing facility overcomes these climate-induced vulnerabilities through rigorous material selection and advanced finish chemistry. By applying multi-stage, post-catalyzed conversion varnishes over dimensionally stable isotropic cores and multi-ply marine-grade plywood box structures, we guarantee permanent structural squareness and color permanence. Every component—from full-overlay shaker door panels to heavy waterfall quartzite island frameworks—undergoes precise multi-axis CNC milling and cleanroom coating to achieve an AWI Category 5 performance rating. This technical specification document provides general contractors, custom home builders, and interior architects with the structural standards, hardware tolerances, and spatial planning guidelines needed to specify contract-grade greige cabinets kitchen systems that combine quiet luxury with commercial-grade durability.
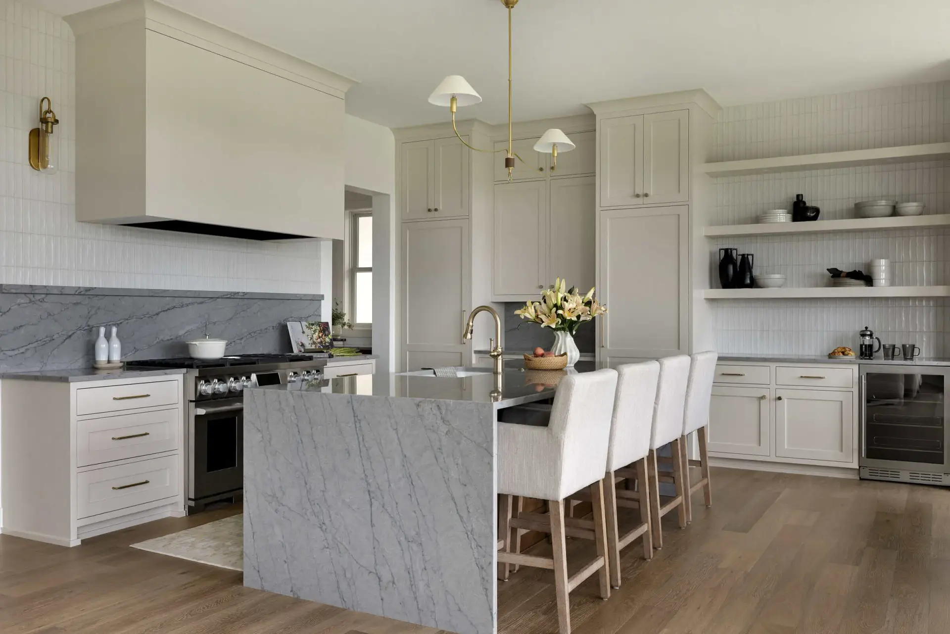
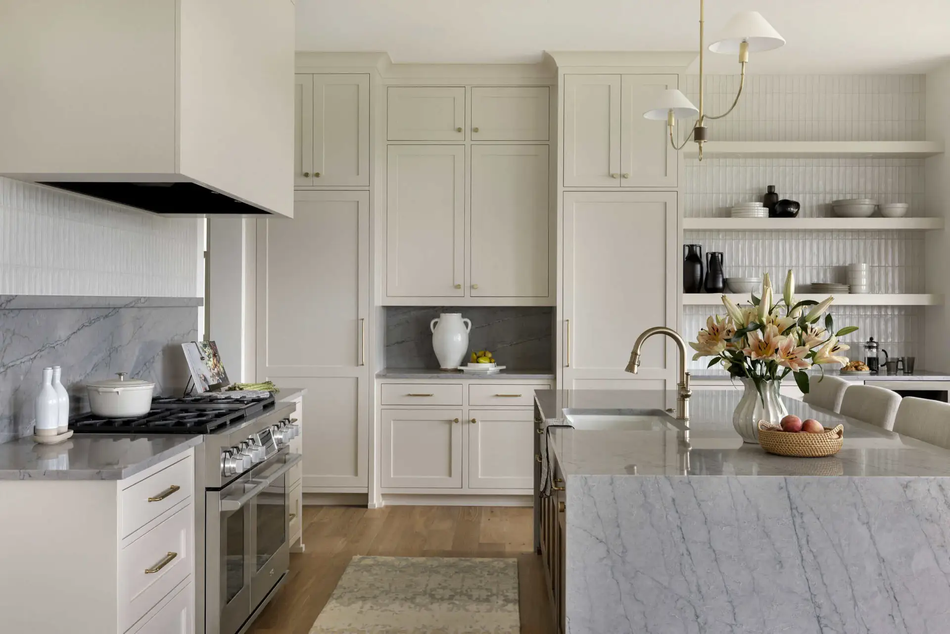
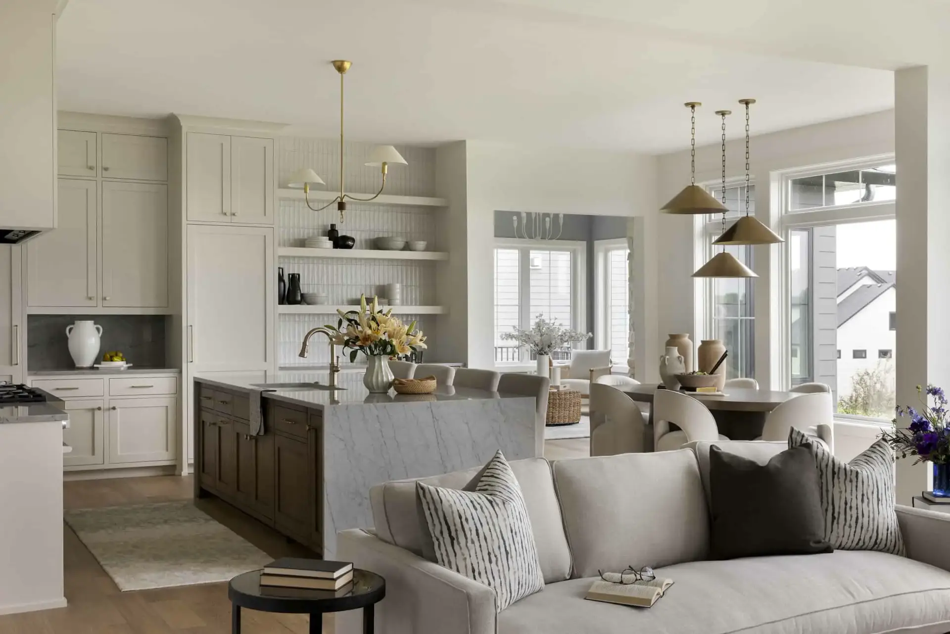
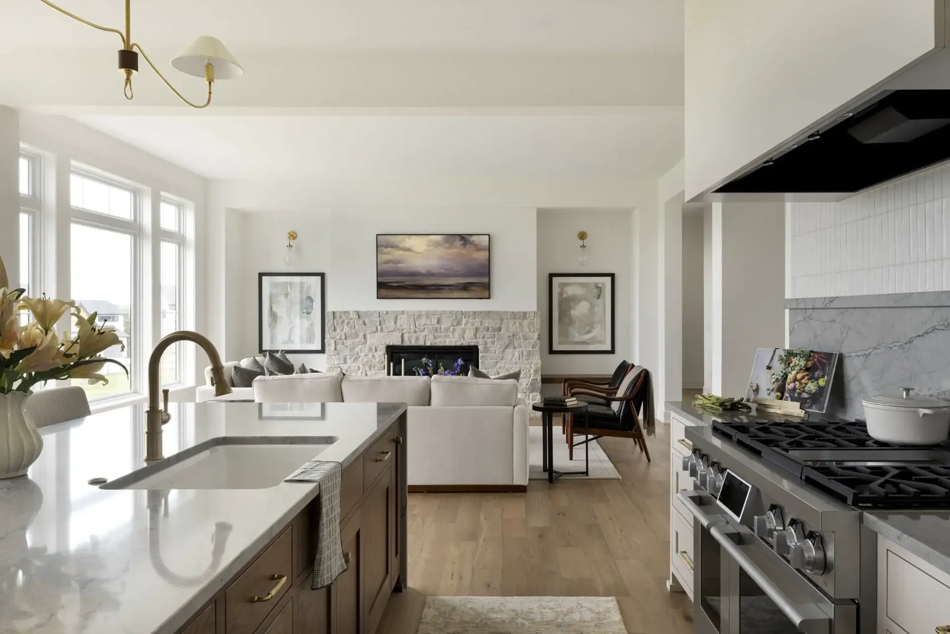
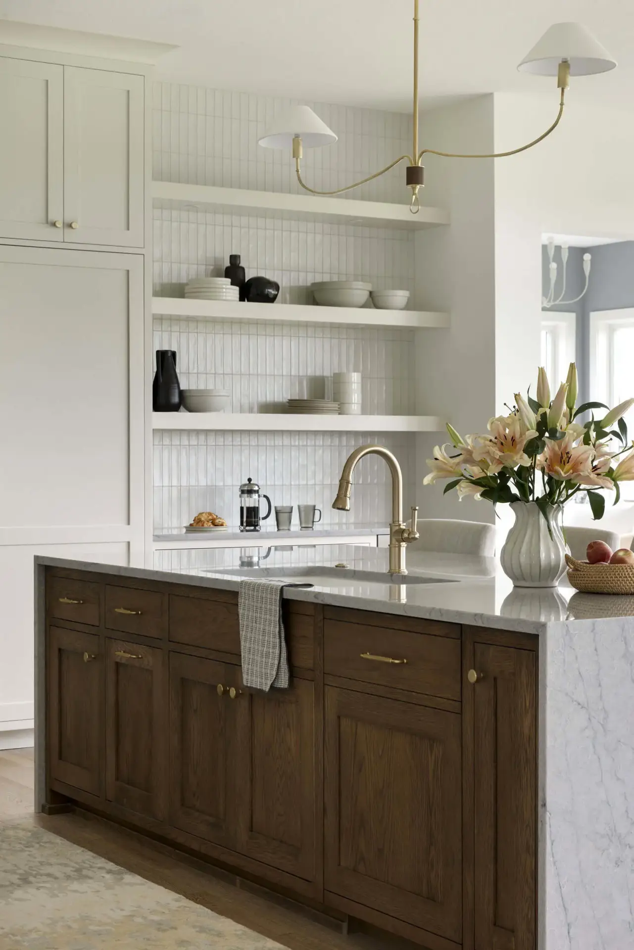
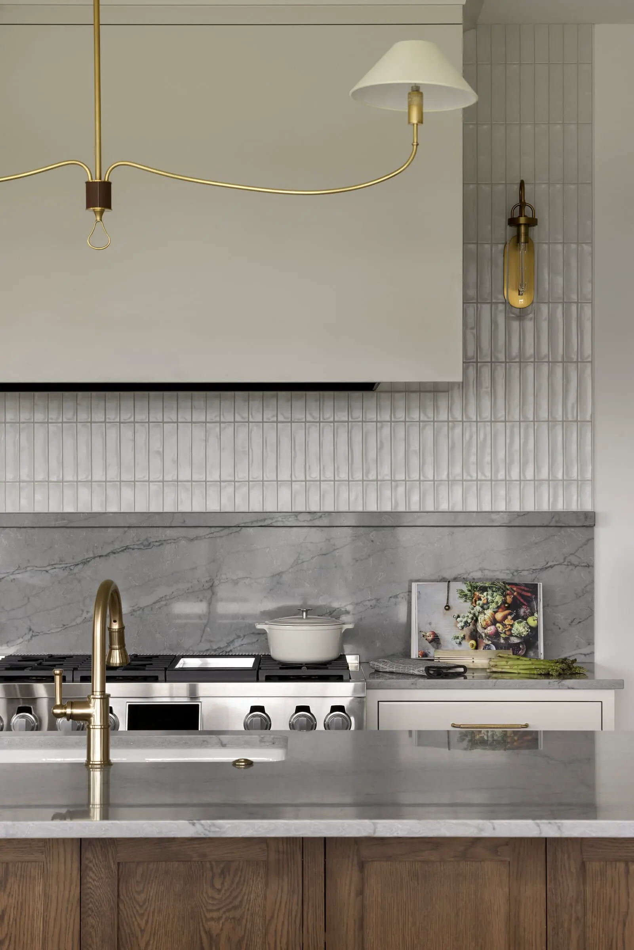
Color Chemistry and Material Engineering in Taupe and Greige Cabinets Kitchen Design
Achieving a flawless, understated luxury aesthetic across modern greige kitchen cabinet colors requires laboratory-level precision during finish formulation and substrate preparation. Unlike mass-produced cabinetry that uses basic acrylic paints, bespoke estate joinery requires an ultra-matte, non-reflective surface finish that absorbs light evenly, creating a soft, velvety tactile experience.
Formulating Warm and Perfect Greige Custom Finishes
To deliver a timeless look across every perfect greige kitchen cabinets program, our finishing laboratory custom-formulates water-white, UV-inhibiting conversion varnishes infused with specialized inorganic micro-pigments. Standard oil-based enamels naturally amber over time, causing a refined warm greige kitchen cabinets installation to shift into a murky yellow hue after prolonged exposure to sunlight entering through large windows.
Our cleanroom spray technology coats every panel with a cross-linked protective barrier that resists yellowing, thermal shock from adjacent slide-in gas ranges, and surface staining from household chemicals. This ensures that light greige kitchen cabinets retain their clean, neutral character over decades of continuous residential use.
Precision CNC Milling for Modern Greige Kitchen Cabinets Profiles
Achieving crisp, refined shadow lines across modern greige kitchen cabinets requires strict machine tolerances. Manufacturing thin-frame shaker profiles or full-overlay doors demands smooth corner cuts without fiber tearing or surface burrs. Standard factory tooling can leave rough substrate edges, leading to paint pooling along internal frame corners.
Our facility utilizes high-speed diamond-tipped CNC routing tools operating under computer-controlled depth calibration to rout moisture-resistant engineered cores. This automated prep work ensures that when a custom greige kitchen cabinet receives its final spray coats, paint flows evenly across all door surfaces, maintaining sharp, clean lines across the entire room.
Spatial Architecture and Structural Integration in Waterfall Quartzite Kitchen Layouts
Integrating heavy natural stone features, full-height appliance walls, and open display shelving into a unified greige cabinets kitchen blueprint relies on precise structural engineering. Modern open-concept floor plans require smooth transitions between active cooking zones, casual island seating, and adjacent living spaces.
Structural Chassis Design for Waterfall Island Modules
A central focal point in contemporary estate kitchens is the inclusion of a heavy quartzite or marble island featuring 90-degree mitered waterfall edge profiles. Supporting multi-ton stone slabs along with undermount stainless steel sinks and heavy waste pull-outs puts immense downward weight on under-island cabinet boxes.
To prevent cabinet box deformation and stone joint separation, our engineering team manufactures island chassis frameworks using 3/4-inch multi-ply marine plywood reinforced with internal steel support angle bracing. This heavy-duty construction absorbs downward slab loads without sagging, keeping top stone seams perfectly level while allowing lower stained oak drawer banks to operate smoothly.
Appliance Concealment and Full-Height Appliance Towers
Executing clean, continuous wall planes across luxury kitchen layouts requires exact panel alignment for fully integrated, panel-ready refrigeration columns and wall ovens. Standard retail cabinets often leave unsightly gaps or protruding door edges when custom wood panels are mounted to heavy appliance doors.
Our factory team custom-engineers every tall appliance column around the exact physical metrics of your Sub-Zero, Wolf, or Gaggenau appliance packages. Utilizing heavy-duty 3D adjustable concealed hinges and precision alignment mounting tracks, our custom panel doors sit flush with surrounding taupe greige kitchen cabinets, delivering a smooth, built-in appearance that satisfies elite architectural standards.
Auxiliary Zone Continuity and Whole-House Custom Millwork Coordination
Beverage Stations and Coffee Bar Custom Built-Ins
Creating a dedicated coffee bar or beverage center adjacent to the primary dining area adds hosting utility while keeping main preparation counters clutter-free. Custom-built modern greige kitchen cabinets fitted with floating open shelves, vertical kit-kat wall tiles, and under-counter wine storage provide an efficient staging hub for entertaining guests.
By using identical post-catalyzed finishes and matching door profiles across auxiliary built-ins, these secondary service areas withstand daily water vapor and frequent use while reflecting the same elevated aesthetic established in the main kitchen.
Living Room Fireplace Surround and Millwork Flow
Extending custom cabinetry past the kitchen into the main living room anchors the home’s open floor plan. Building custom stone-framed fireplace surrounds paired with painted lower storage units creates a seamless transition between culinary and relaxation zones.
Utilizing single-batch material sourcing and factory-controlled spray calibration ensures that paint sheen levels, color tones, and door reveal tolerances match perfectly across the entire residence, satisfying the strict quality standards of modern custom home developments.
Advanced Manufacturing Calibration and Tolerances for Contract Joinery
Producing contract-grade architectural millwork requires advanced automated machinery paired with strict quality control standards at every step of production. To deliver cabinetry packages that install efficiently on-site without field modification, our manufacturing facility operates under strict German-standard tolerance metrics, controlling every cut, rout, and finish layer to precise fractions of a millimeter.
Precision CNC Cutting and Box Construction
Every panel component undergoes automated moisture testing and dimensional inspection before entering the production line. Our multi-axis CNC machining centers cut, bore, and dado panel substrates with an accuracy margin within 0.1mm, ensuring that every cabinet box is square. This precise dimensional control prevents cumulative alignment errors across long cabinet runs, guaranteeing that face frames, door fronts, and crown moldings fit together seamlessly on the job site.