
Executing an expansive, high-capacity beige kitchen cupboards installation within contemporary North American luxury homes demands an advanced engineering balance between subtle color formulation, structural box stability, and tight joinery tolerances. As luxury interior architecture shifts away from stark clinical whites and dark wood stains, warm neutral palettes—ranging from soft cream to accessible beige—have emerged as the premier choice for modern estates. However, specifying custom painted millwork across extensive perimeter walls, heavy range hood shrouds, and full-height appliance towers introduces physical risks if handled with standard modular cabinet manufacturing. Low-sheen painted finishes on large accessible beige kitchen cabinets runs are highly sensitive to ambient humidity and thermal fluctuations. When raw wood substrates expand and contract under changing environmental conditions, internal stresses cause hairline paint fractures along seam joints, door binding, and misaligned reveal margins across tall storage runs.
Our automated manufacturing facility overcomes these vulnerabilities through rigorous material selection and advanced finish chemistry. By applying multi-stage, post-catalyzed conversion varnishes over dimensionally stable isotropic cores and multi-ply marine-grade plywood box structures, we guarantee permanent structural squareness and finish durability. Every component—from full-overlay shaker door panels to heavy dark oak island frameworks—undergoes precise multi-axis CNC milling and cleanroom coating to achieve an AWI Category 5 performance rating. This technical specification document provides general contractors, custom home builders, and interior architects with the structural standards, hardware tolerances, and spatial planning guidelines needed to specify contract-grade beige kitchen cupboards that combine timeless warmth with commercial-grade durability.
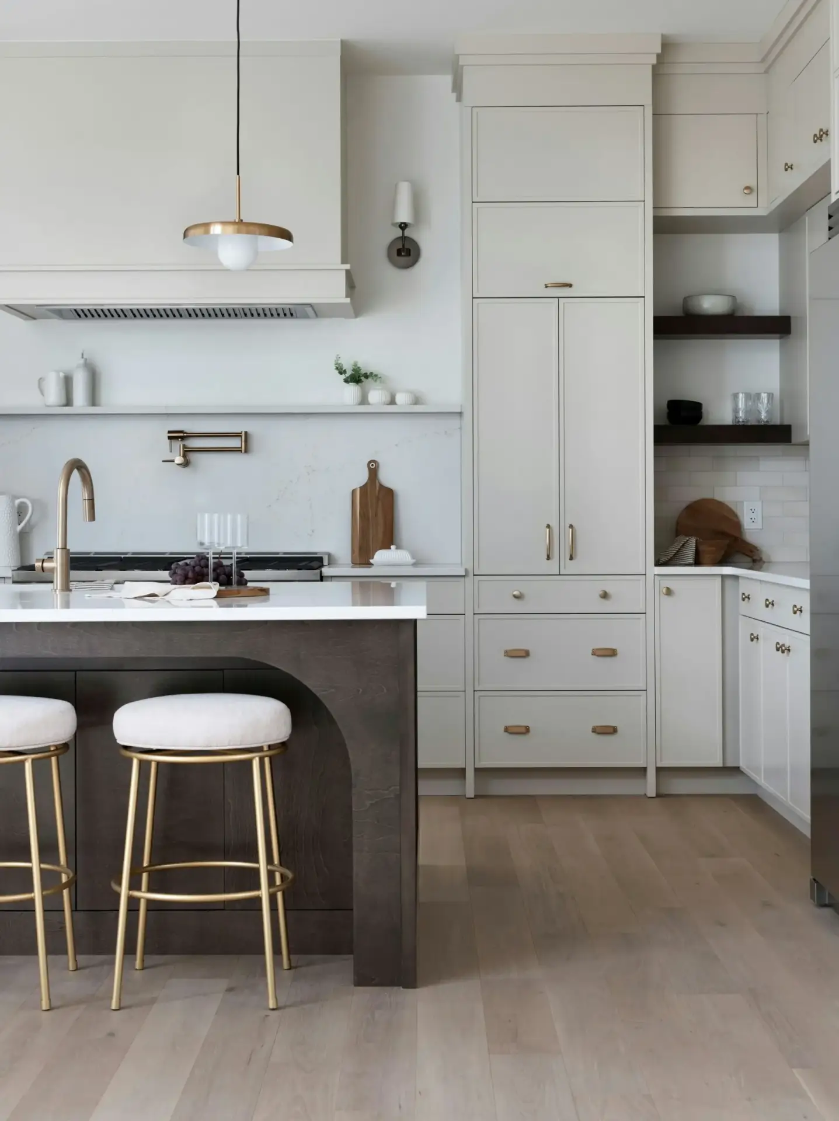
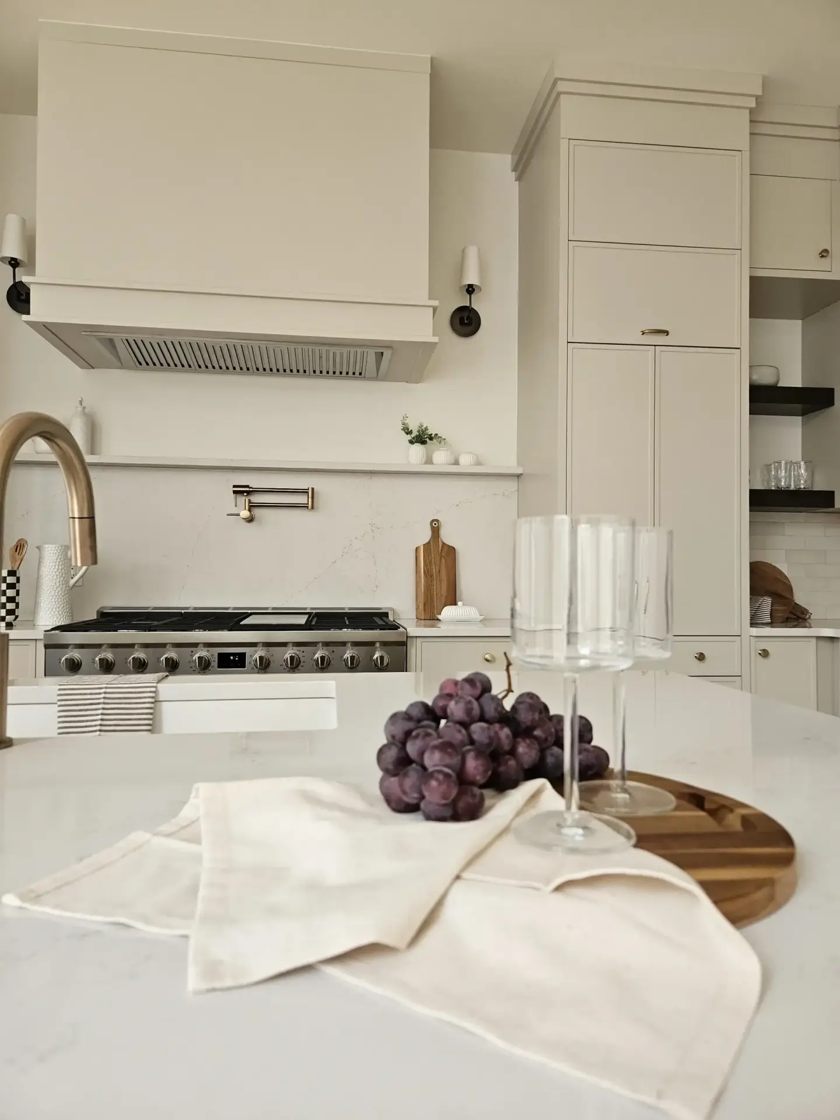
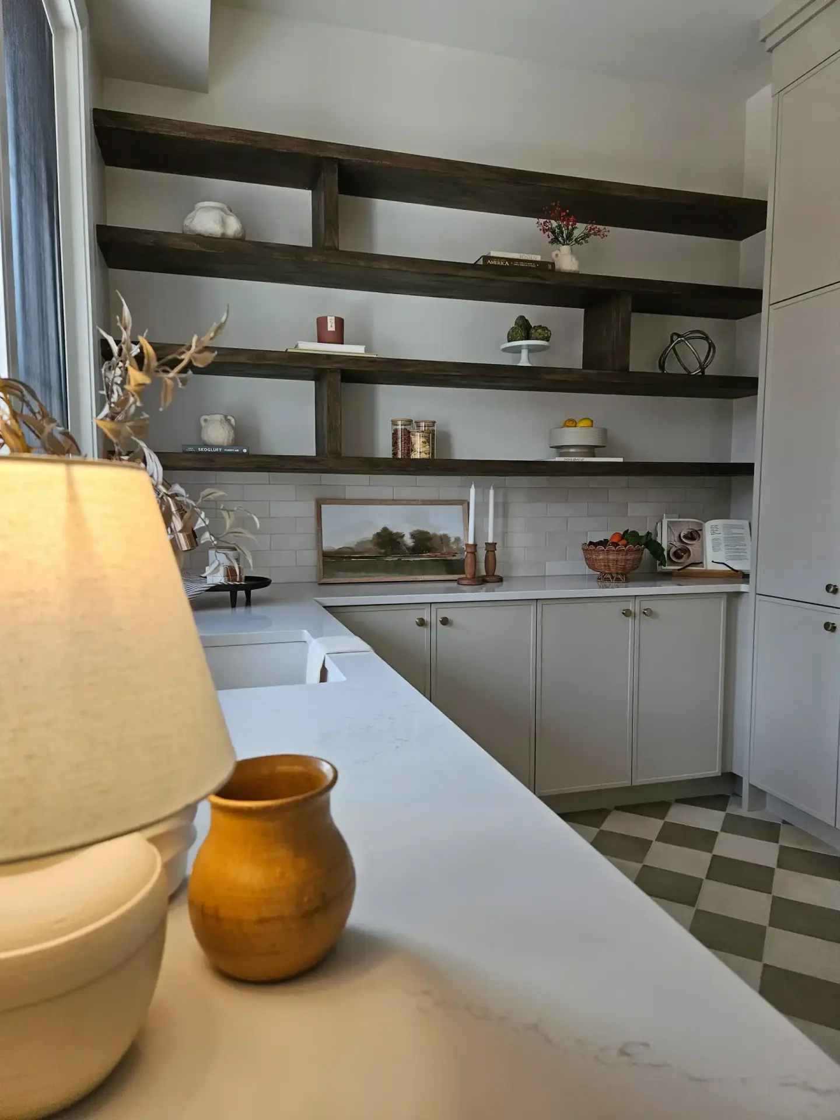
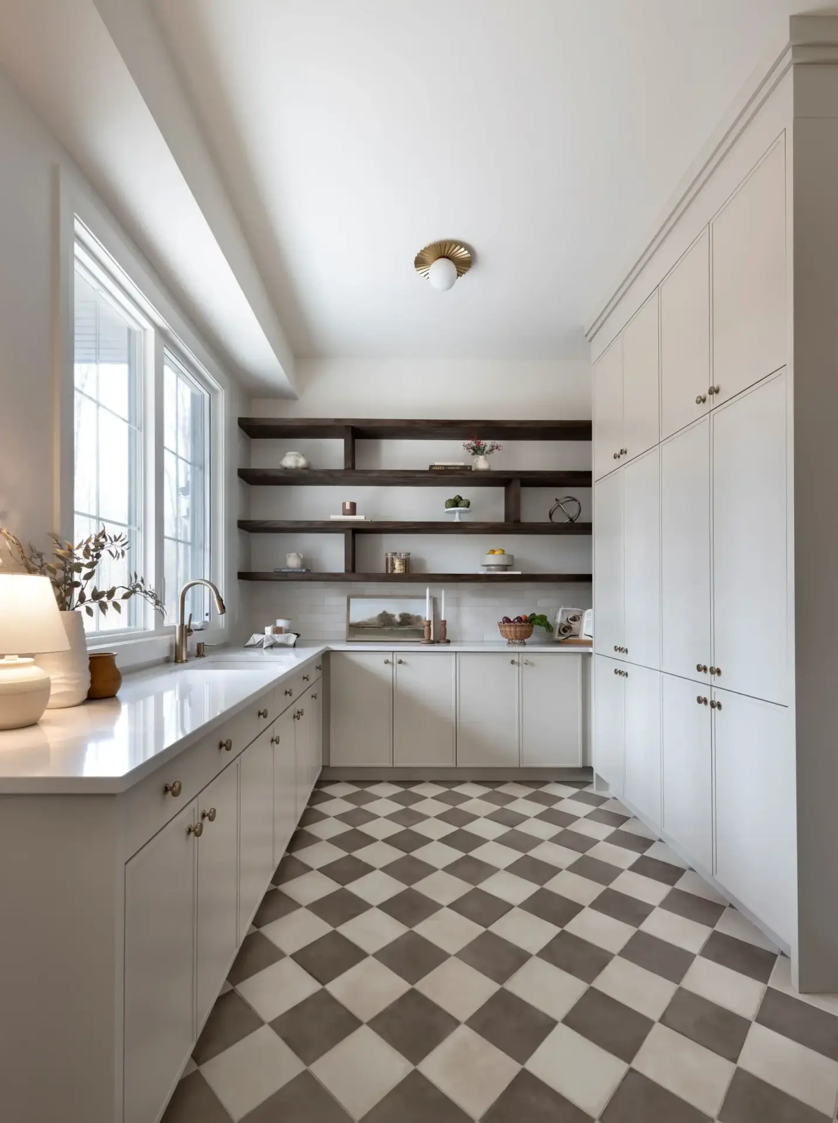
Color Chemistry and Material Engineering in Warm Beige Kitchen Cabinets
Achieving a flawless, velvety finish across modern cream beige kitchen cabinets requires laboratory-level precision during paint formulation and substrate preparation. Unlike mass-produced cabinetry that relies on basic acrylic paints, bespoke estate joinery demands an ultra-matte, non-reflective finish that absorbs natural light evenly, creating a soft, inviting atmosphere across the entire room.
Formulating Creamy and Light Beige Cabinet Colors
To deliver a timeless aesthetic across every light beige kitchen cabinets program, our finishing laboratory custom-formulates UV-inhibiting conversion varnishes infused with specialized inorganic micro-pigments. Standard oil-based enamels naturally amber over time, causing refined creamy beige kitchen cabinets to shift into an undesirable yellow hue after prolonged exposure to natural light entering through large windows.
Our cleanroom spray technology coats every panel with a cross-linked protective barrier that resists thermal shock from adjacent slide-in gas ranges, surface staining from household chemicals, and yellowing from UV rays. This ensures that warm beige kitchen cabinets retain their clean neutral character over decades of continuous residential use.
Precision Substrate Selection for Beige Painted Kitchen Cabinets
Achieving crisp shadow lines across modern beige kitchen cabinets requires strict machine tolerances and flat substrates. Manufacturing smooth shaker profiles or full-overlay doors demands precise corner routing without substrate fiber tearing or edge burrs. Standard solid wood panels tend to shift along frame joints, leading to paint cracking over time.
Our facility eliminates paint seam failure by utilizing moisture-resistant, high-density engineered cores for painted door panels, combined with solid hardwood face frames. When these beige painted kitchen cabinets receive their multi-coat spray application, paint flows evenly across all door surfaces, maintaining clean, razor-sharp lines across tall storage runs.
Spatial Architecture and Two-Tone Design Strategies in Modern Beige Kitchens
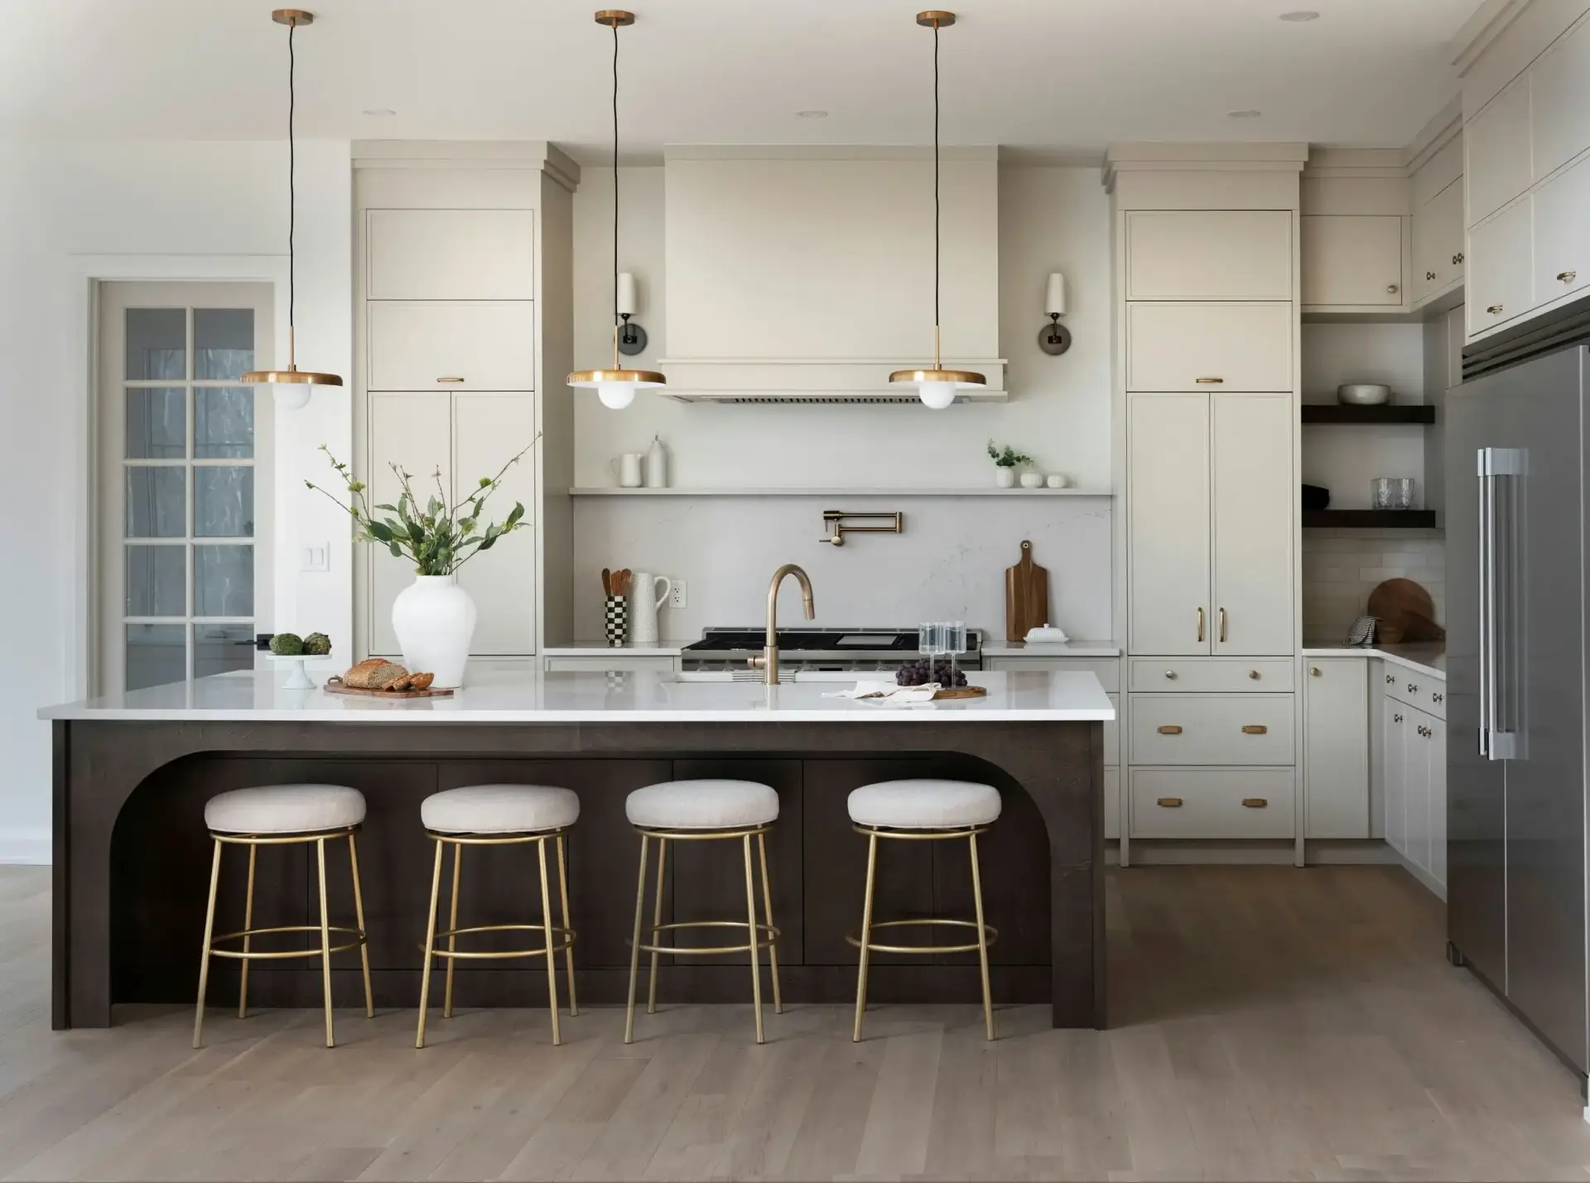
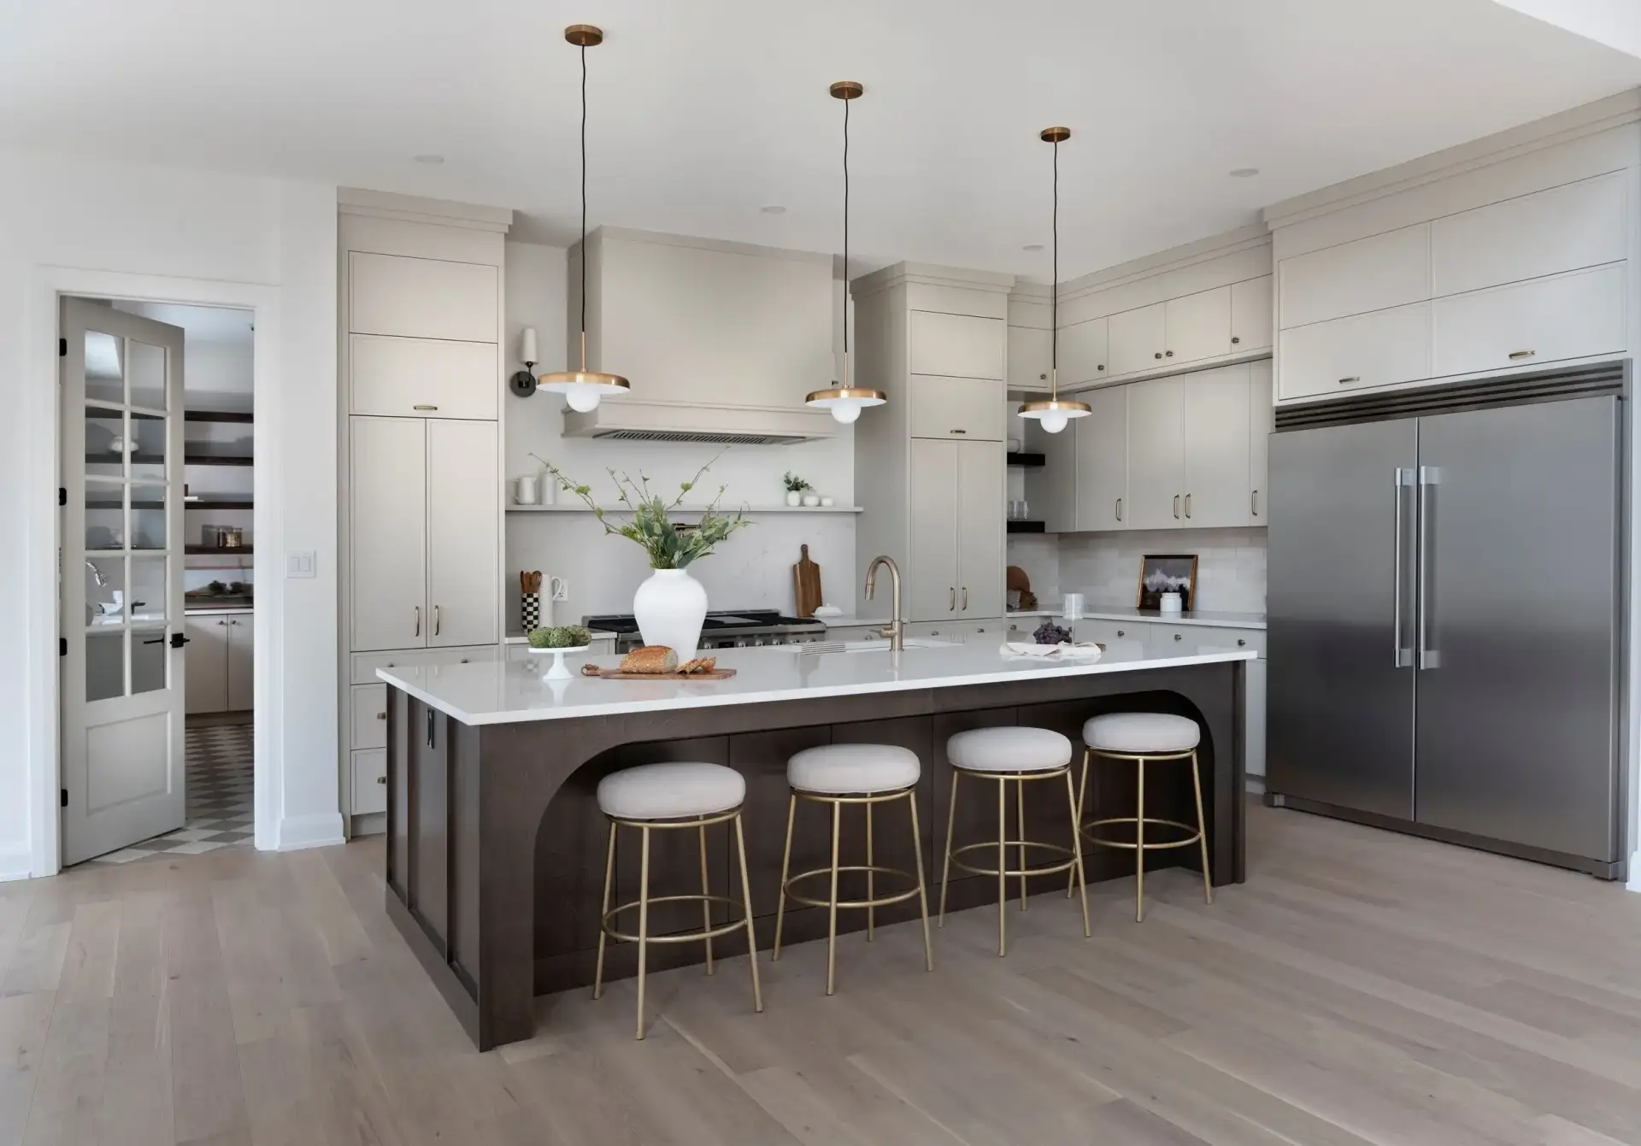
Designing a balanced, high-end culinary space using modern beige kitchen ideas relies on thoughtful visual weight distribution and material pairings. Combining light painted wall cabinetry with rich, dark timber island accents creates a layered, custom-built look that anchors open-concept living spaces.
Contrast Pairing: Beige Wall Units and Dark Stained Oak Islands
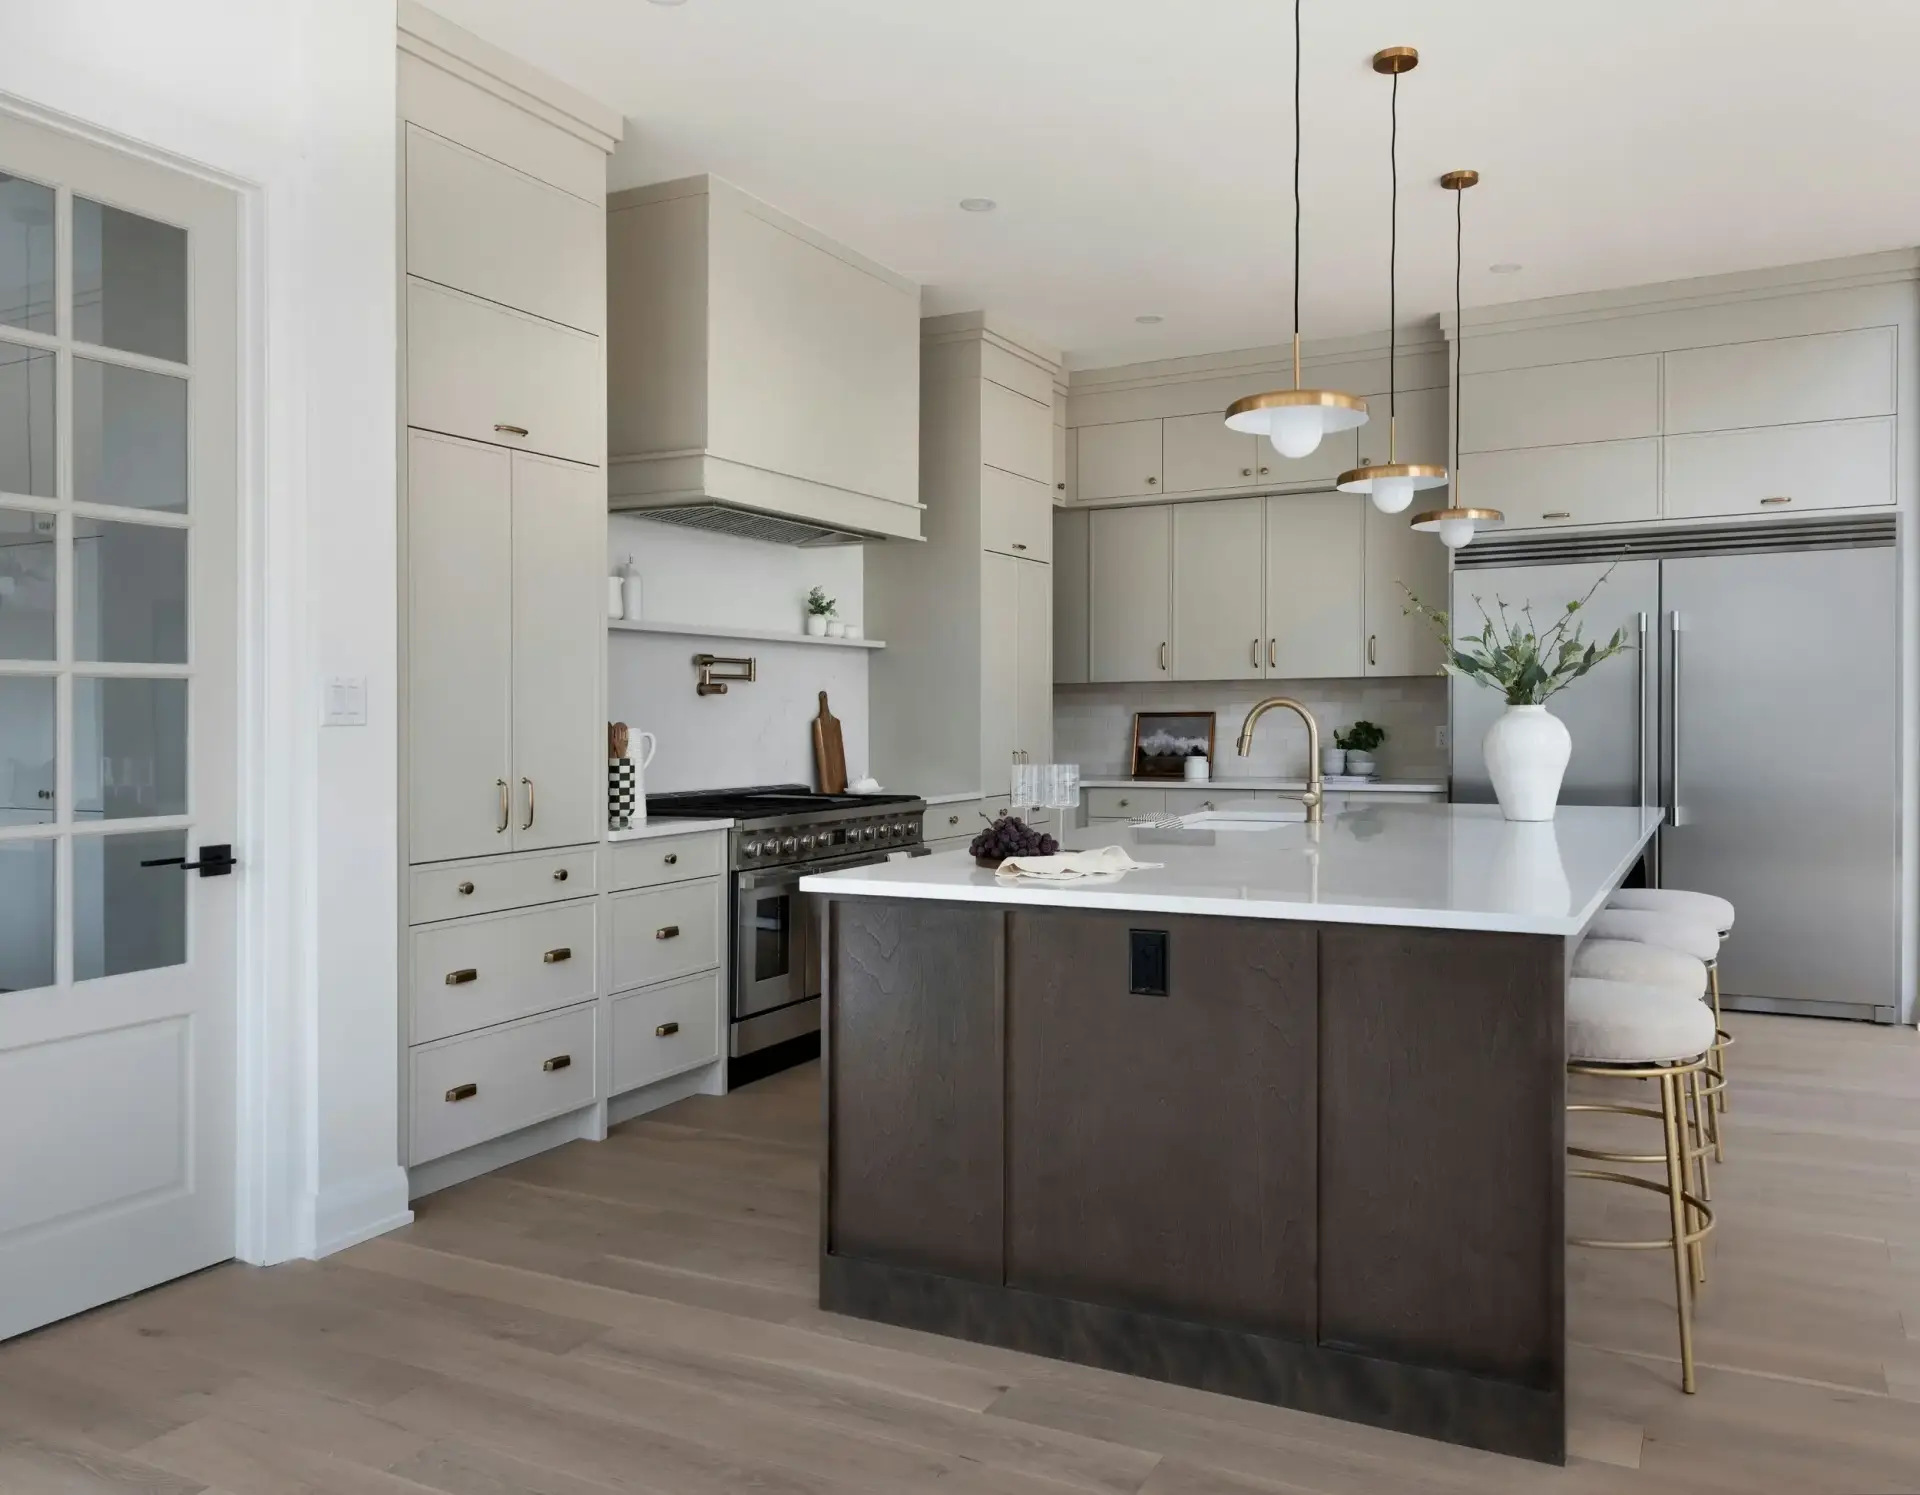
In expansive open-plan residences, pairing a dark stained oak center island with beige cabinets kitchen wall runs adds depth and character to the home. In our projects, we utilize hand-selected, rift-sawn oak for the prep island, finished with a dark espresso or charcoal stain that highlights the natural wood grain.
By featuring curved arched aprons on the island base, the prep station reads as a heavy, furniture-grade focal piece. The warm, dark wood tones balance the soft, neutral hue of the surrounding wall cabinets, creating an inviting visual contrast in kitchens with beige cabinets.
Custom Hood Shrouds and Appliance Integration in a Beige Kitchen
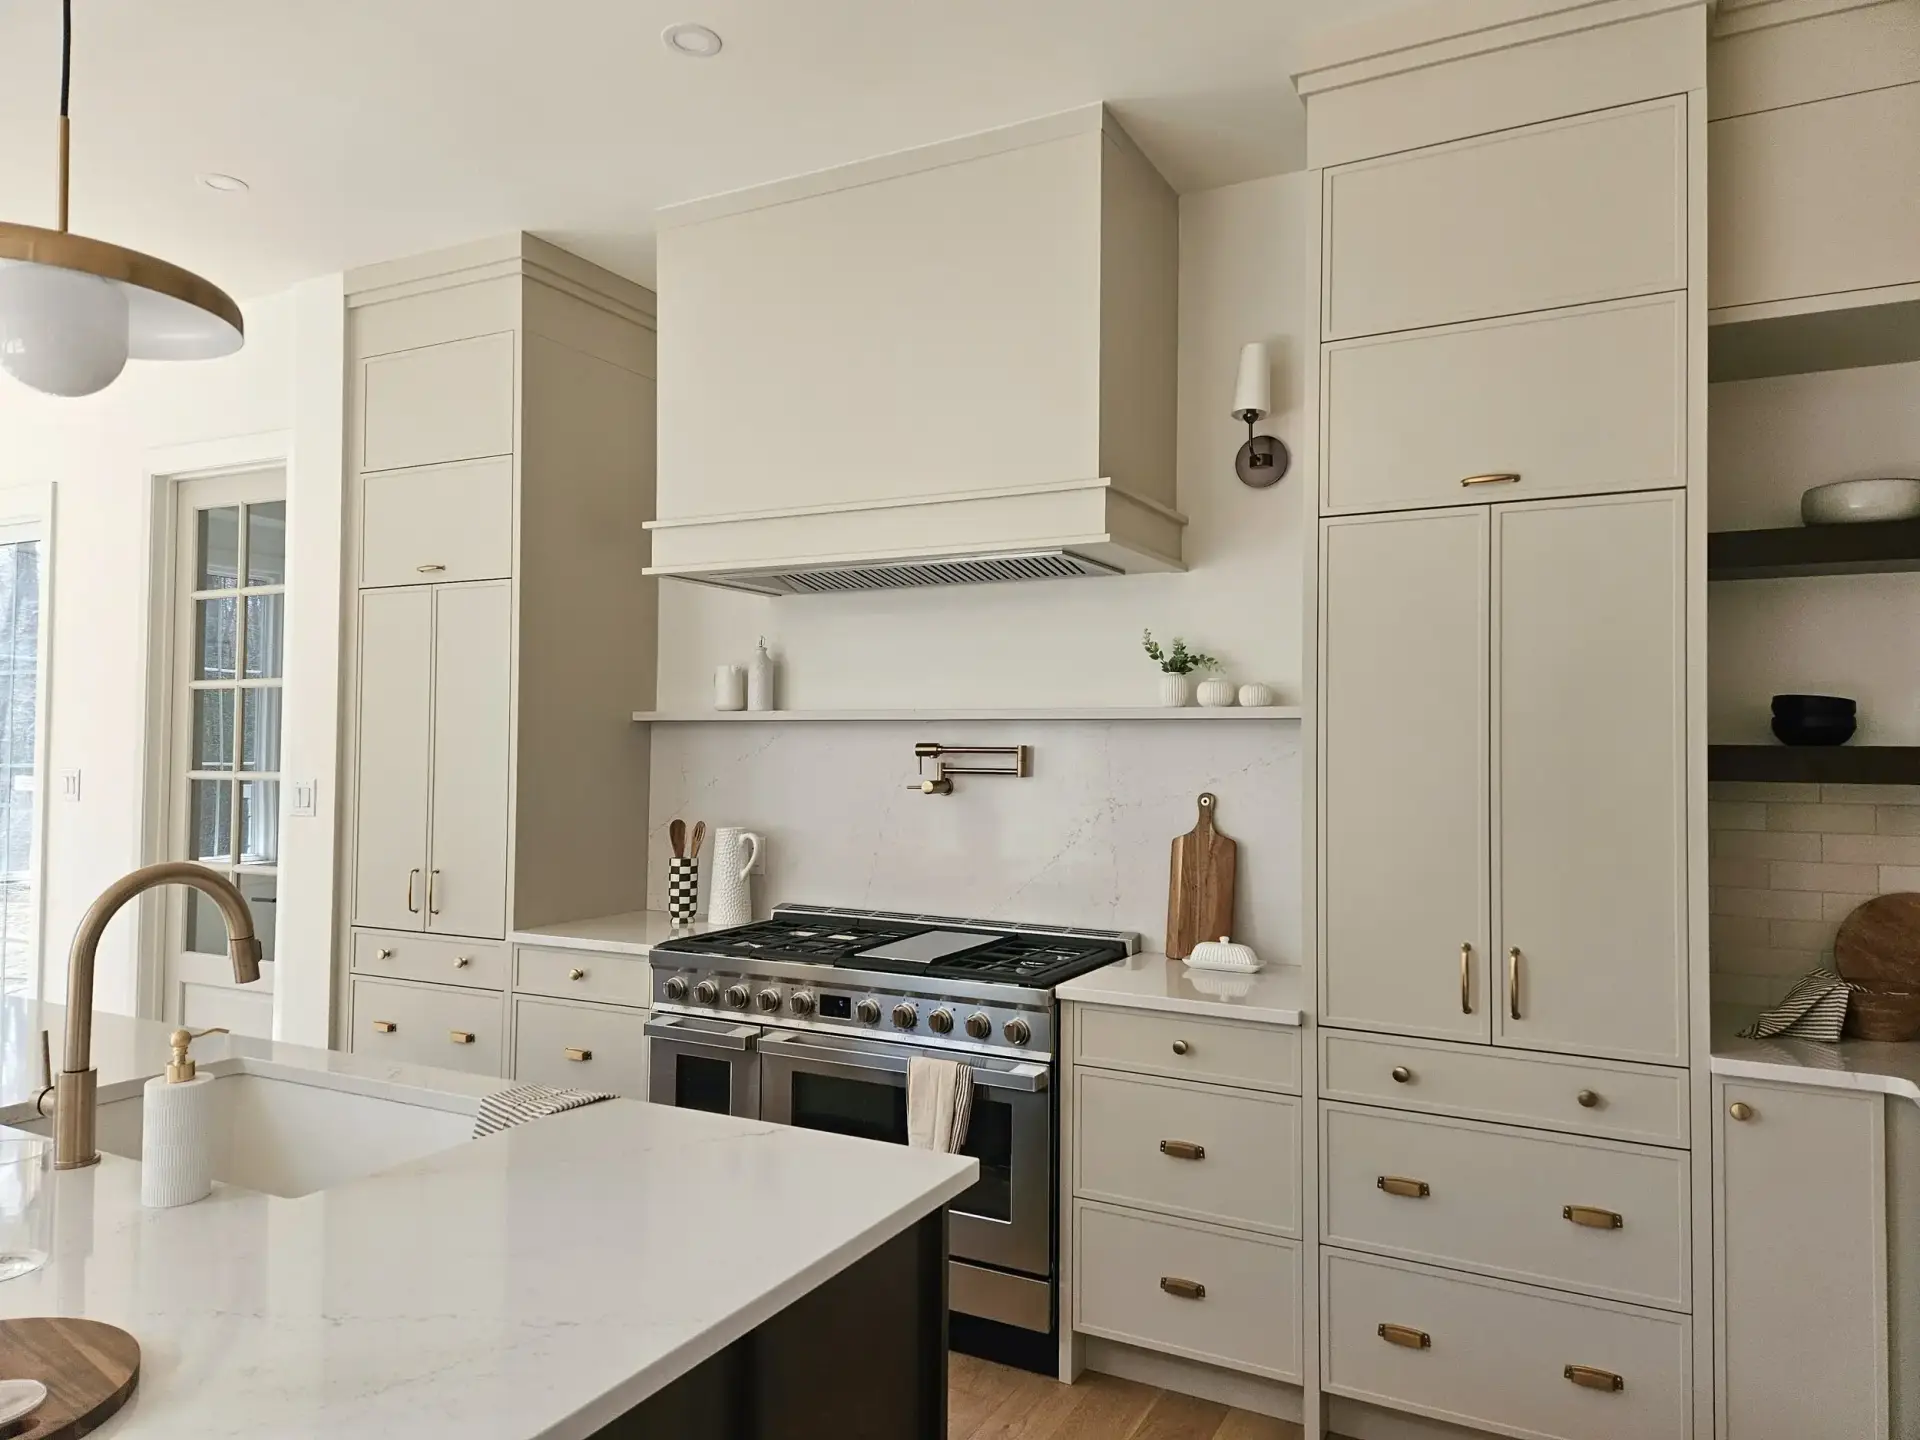
Creating an architectural focal point in a light beige kitchen centers around a custom box-style range hood enclosure. Flanked by full-height storage towers and backed by a full-height marble slab backsplash, the cooking station creates a clean, symmetrical layout.
To maintain seamless wall lines across kitchen colors with beige cabinets, our factory engineers custom panel enclosures around the exact physical metrics of your Sub-Zero, Wolf, or Thermador appliance packages. Utilizing 3D adjustable concealed hinges, panel-ready refrigeration columns sit flush with surrounding tall cabinetry, delivering a integrated, high-end appearance.
Auxiliary Zone Extensions and Scullery Integration for Whole-House Millwork
Scullery and Laundry Room Custom Storage Built-Ins
Designing a dedicated scullery or utility room adjacent to the main kitchen provides functional storage while keeping primary prep counters clear. Custom-built beige color kitchen cabinets fitted with apron-front farmhouse sinks, quartz countertops, and open drying shelves create an efficient workspace for heavy tasks.
Equipped with heavy-duty full-extension drawer slides, soft-close hardware, and durable painted finishes, these secondary built-in units handle daily moisture and heavy storage demands while reflecting the elevated style of the primary kitchen.
Butler's Pantry Shelving and Flooring Coordination
Extending custom cabinetry into a butler’s pantry or walk-in storage alcove creates an organized area for entertaining prep and dry goods storage. Incorporating dark stained floating shelves alongside full-height creamy beige kitchen cabinets establishes visual continuity with the main kitchen prep island.
Pairing these built-in storage towers with classic checkerboard tile flooring and brushed brass hardware completes the traditional look, elevating utility zones into beautifully crafted spaces.
Advanced Manufacturing Calibration and Tolerances for Contract Joinery
Producing contract-grade architectural millwork requires advanced automated machinery paired with strict quality control standards at every step of production. To deliver cabinetry packages that install efficiently on-site without field modification, our manufacturing facility operates under strict German-standard tolerance metrics, controlling every cut, rout, and finish layer to precise fractions of a millimeter.
Precision CNC Cutting and Box Construction
Every panel component undergoes automated moisture testing and dimensional inspection before entering the production line. Our multi-axis CNC machining cells cut, bore, and dado panel substrates with an accuracy margin within 0.1mm, ensuring that every cabinet box is square. This precise dimensional control prevents cumulative alignment errors across long cabinet runs, guaranteeing that face frames, door fronts, and crown moldings fit together seamlessly on the job site.