
Executing a cohesive, multi-material two tone kitchen wood and white program within luxury North American residences requires an advanced engineering balance between timber grain alignment, finish chemistry, and structural carcass support. As contemporary residential architecture shifts toward warm minimalism, pairing natural light oak textures with crisp, ultra-matte white surfaces has become a favored layout for modern estates. However, specifying custom millwork across expansive two tone wood and white kitchen cabinets installations introduces severe physical liabilities if handled with standard modular cabinet manufacturing. Low-sheen painted white finishes combined with tall wood veneer or TFL columns are highly sensitive to ambient humidity and thermal fluctuations. When raw wood substrates expand under changing environmental conditions, internal stresses cause hairline paint fractures along seam joints, door bowing across full-height runs, and misaligned reveal margins across active appliance columns.
Our automated manufacturing facility overcomes these vulnerabilities by implementing a dual-substrate engineering strategy: high-density moisture-resistant MDF cores for all painted white and veneered slab door fronts, combined with 3/4-inch multi-ply marine-grade plywood for all structural carcasses. By hot-pressing hand-selected light oak veneers or premium synchronized TFL sheets over dimensionally stable engineered door cores, we guarantee permanent flatness and zero panel warping over decades of continuous use. Meanwhile, our 3/4-inch plywood carcass construction provides the structural rigidity required to support heavy dark quartzite waterfall countertops, integrated Sub-Zero refrigeration columns, and stone range hood shrouds. Every component—from full-height pantry columns to custom scullery built-ins—undergoes multi-axis CNC machining and cleanroom matte finishing to achieve an AWI Category 5 performance rating. This technical specification document provides general contractors, custom home builders, and interior architects with the structural standards, hardware tolerances, and spatial planning guidelines needed to specify contract-grade two tone kitchen systems that combine warm organic aesthetics with commercial-grade durability.
Material Engineering and Substrate Selection for Two Tone Kitchen Cabinet Layouts
Designing a high-capacity two tone kitchen cabinet system demands strict material engineering regarding substrate behavior and surface finish chemistry. Combining light oak textures with ultra-matte white surfaces requires custom-formulated coatings that protect against kitchen oil, UV discoloration, and daily wear without creating unnatural plastic reflections.
Anti-Warping MDF Cores for White and Oak Slab Doors
To deliver a dead-flat visual profile across modern two-tone wood and white kitchen cabinets, our engineering team specifies high-density MDF cores for both painted white doors and light oak slab fronts. Solid timber panels or standard plywood cores retain internal directional grain tension that naturally expands and contracts under seasonal humidity shifts. When manufactured into 9-foot-tall storage columns, raw wood cores naturally bow or twist, causing doors to bind or misalign.
By utilizing isotropic, non-directional MDF cores, our two-tone kitchen cabinets maintain flat structural integrity over time. Furthermore, hot-pressing light oak finishes over ultra-smooth MDF surfaces eliminates telegraphing—where underlying wood grain or ply seams telegraph through thin wood veneers. This engineered prep guarantees razor-sharp reveal lines across tall cabinetry runs.
3/4-Inch Marine Plywood Boxes for Heavy Quartzite Slab Loads
While MDF excels as a flat door substrate, structural cabinet boxes require the superior mechanical strength of 3/4-inch multi-ply marine-grade plywood. Supporting heavy dark quartzite waterfall islands, undermount stainless steel sinks, and integrated wall ovens places immense downward shear loads on cabinet side walls in two toned kitchens.
Our 3/4-inch plywood carcass construction provides exceptional screw-holding capacity, high impact resistance, and superior moisture defense around active plumbing zones. This heavy-duty framework prevents box deflection, keeping top stone seams perfectly aligned while ensuring lower drawer banks in two tone cabinets kitchen layouts operate smoothly under full load capacity.
Contemporary Spatial Architecture and Double Island Integration in Two Tone Kitchens
Designing a high-performing culinary center using two tone kitchens architecture relies on thoughtful visual weight distribution and material pairings. Modern open-concept floor plans demand clean transitions between active preparation zones, casual bar seating, and formal dining areas.
Contrast Balance: Oak Storage Columns and Dark Quartzite Feature Walls
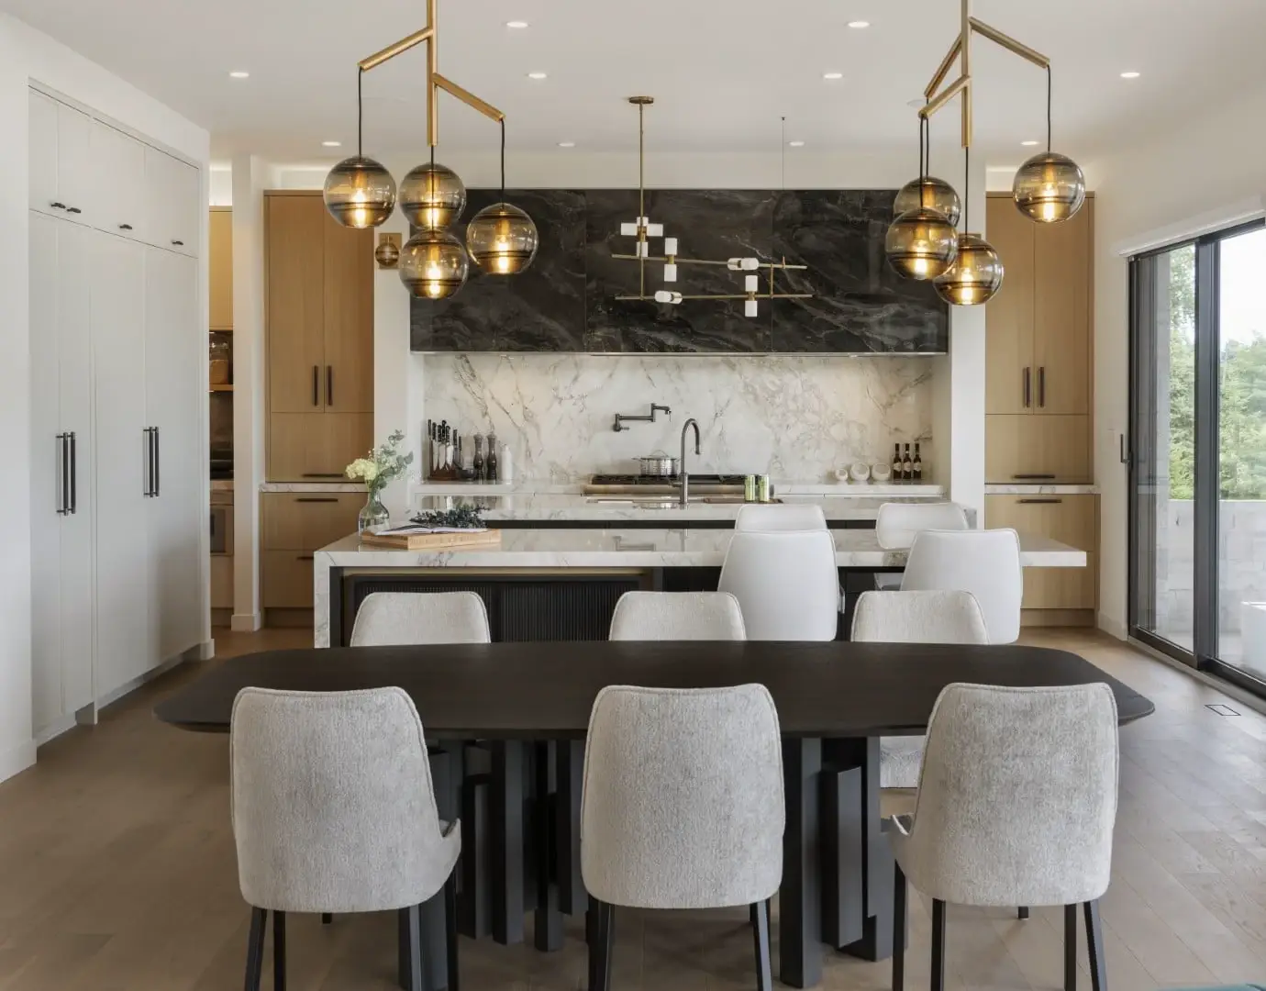
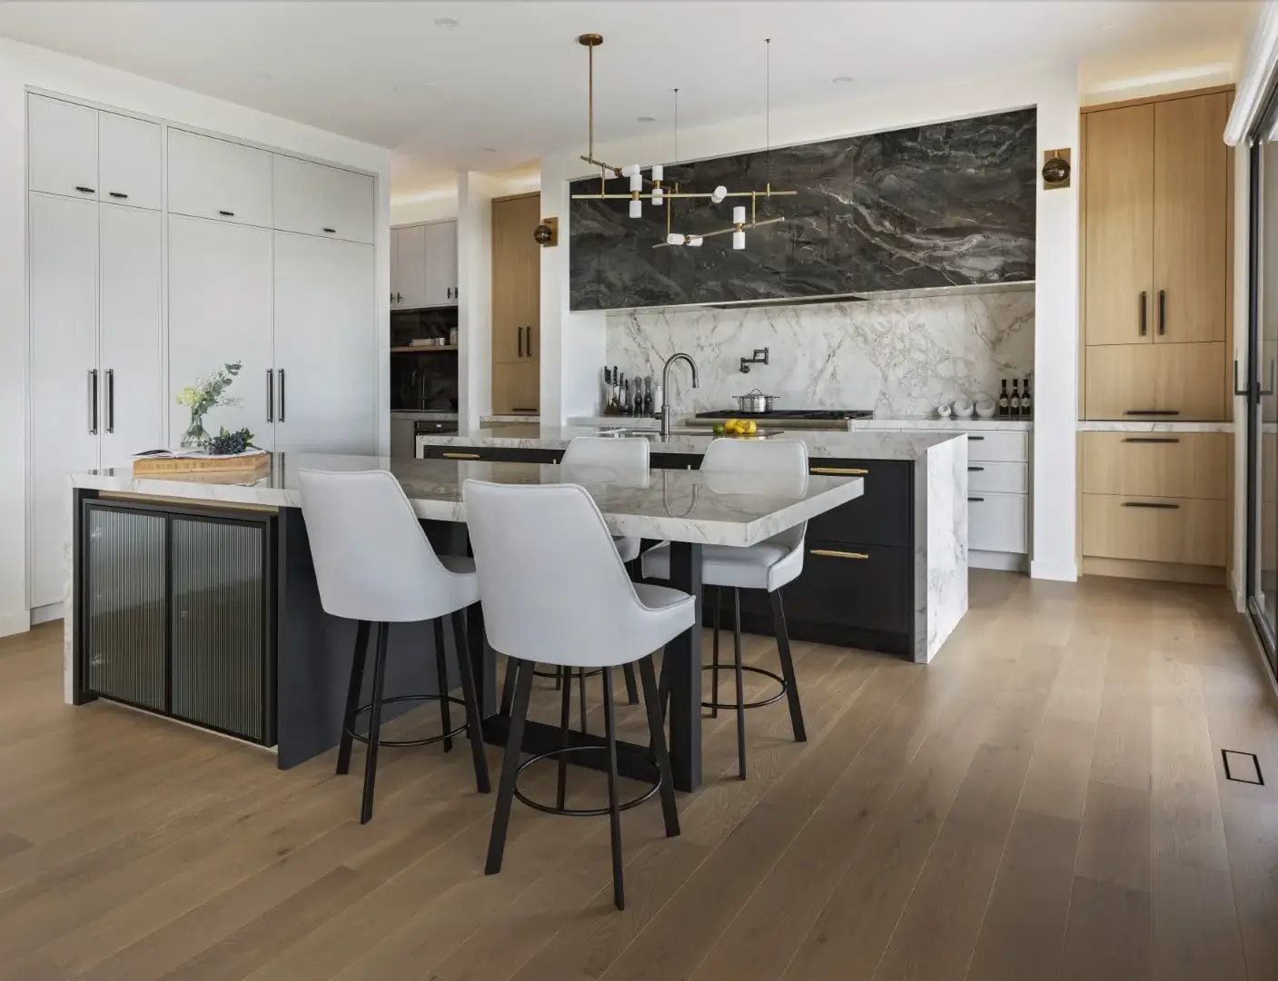
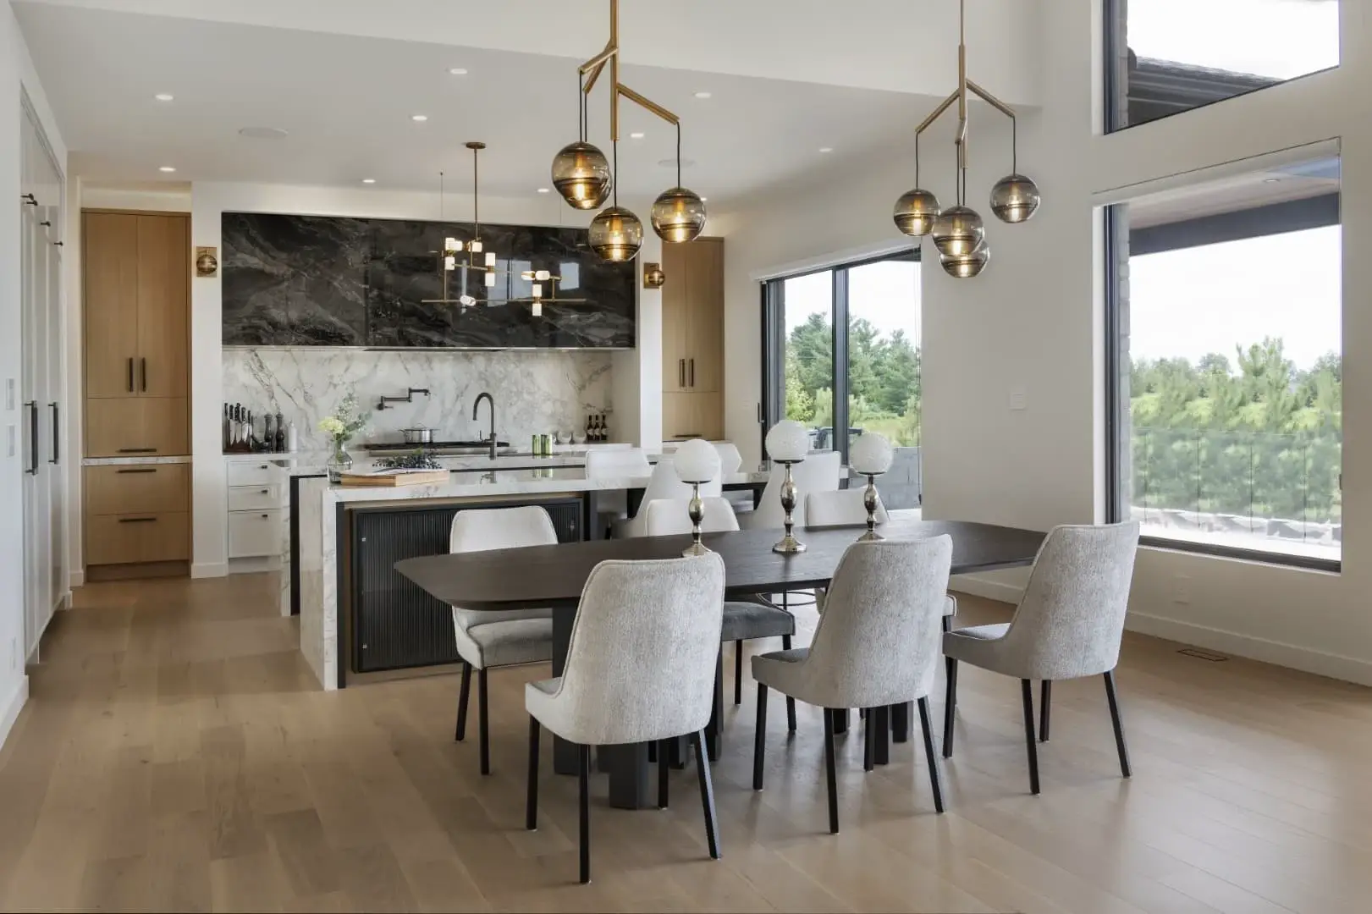
In expansive estate residences, pairing warm light oak pantry columns with dark quartzite feature walls adds architectural depth to two tone kitchen cabinets ideas. In our projects, we utilize sequence-matched light oak slab doors for full-height storage towers that frame the primary cooking station.
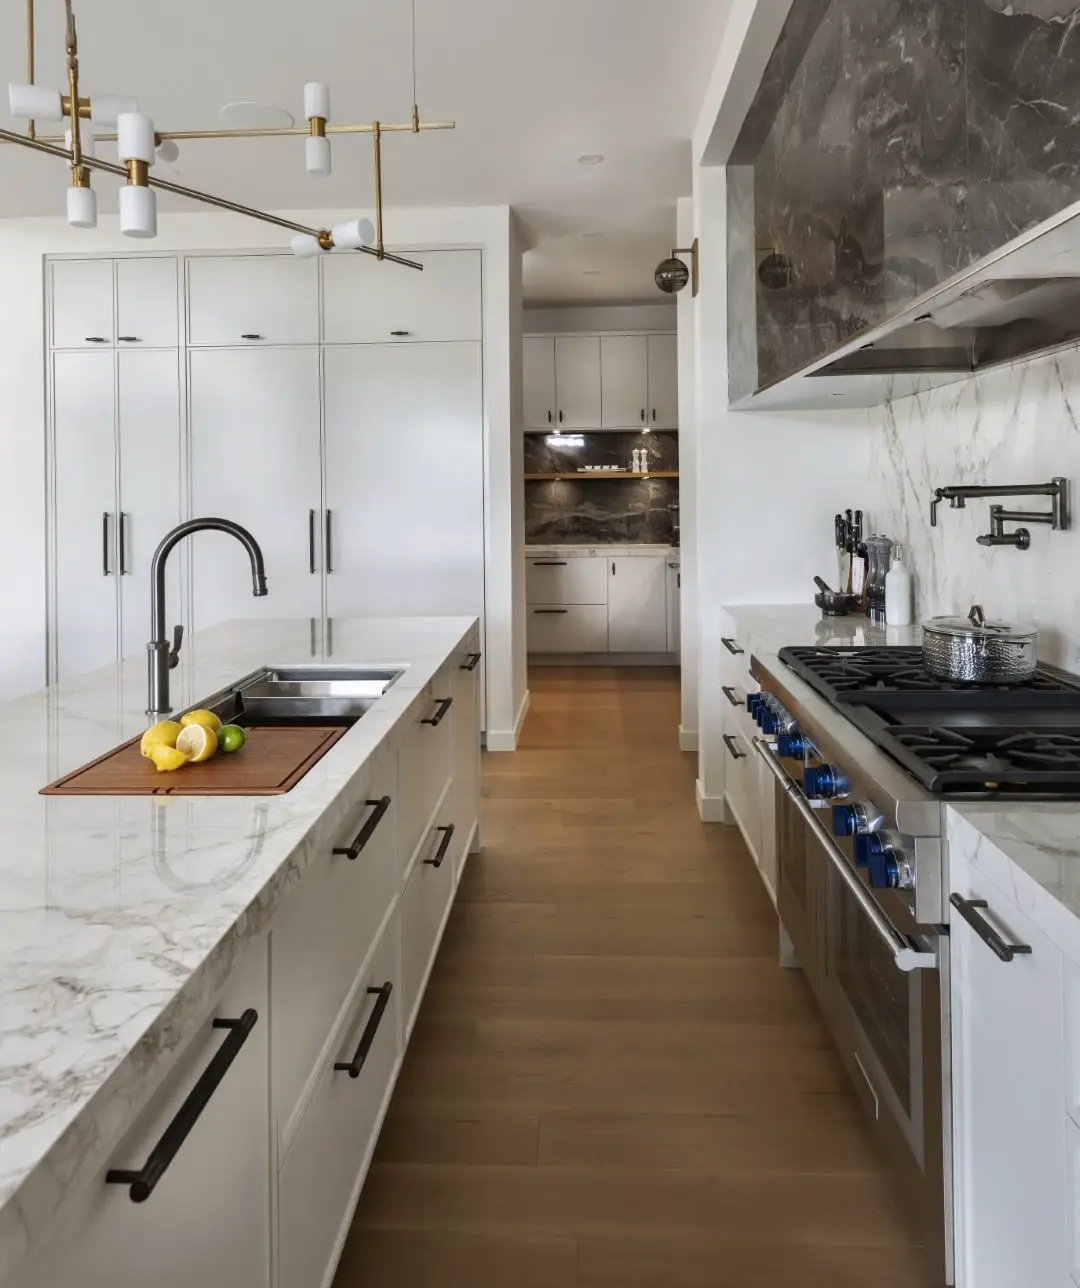
Enclosing the range hood within a dark, highly figured quartzite feature wall creates a bold visual anchor. The warm wood tones soften the heavy stone surface, establishing a balanced composition that elevates the entire two tone kitchen cupboards system.
Double Island Layouts and Integrated Dining Options
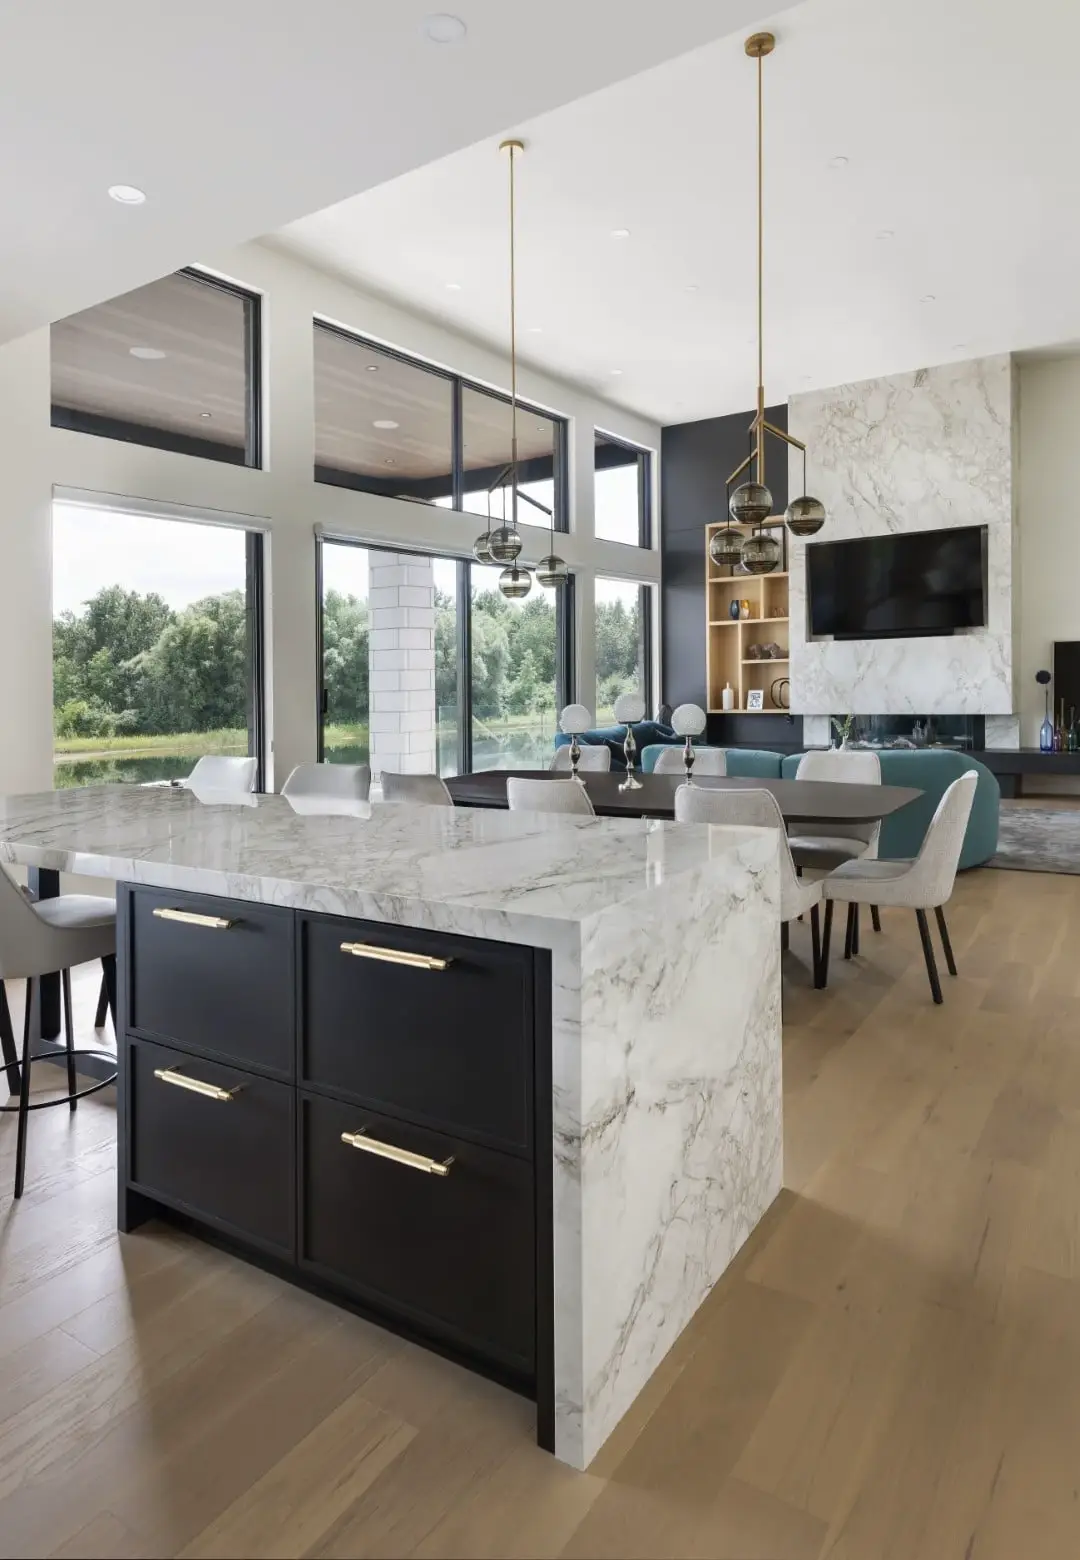
A defining feature of contemporary two tone kitchen ideas is the inclusion of double parallel islands. Designing a primary prep island fitted with undermount sinks alongside a secondary entertainment island integrated with a 6-person dining table provides unmatched hosting utility.
Cladding the prep island in dark matte cabinetry and waterfall marble slabs establishes visual harmony with surrounding two tone wood kitchen cabinets. This spatial layout creates clear traffic pathways while serving as the social center of the open-concept great room.
Auxiliary Zone Continuity: Scullery and Pantry Custom Built-Ins
Scullery Storage Towers and Terrazzo Tile Accents
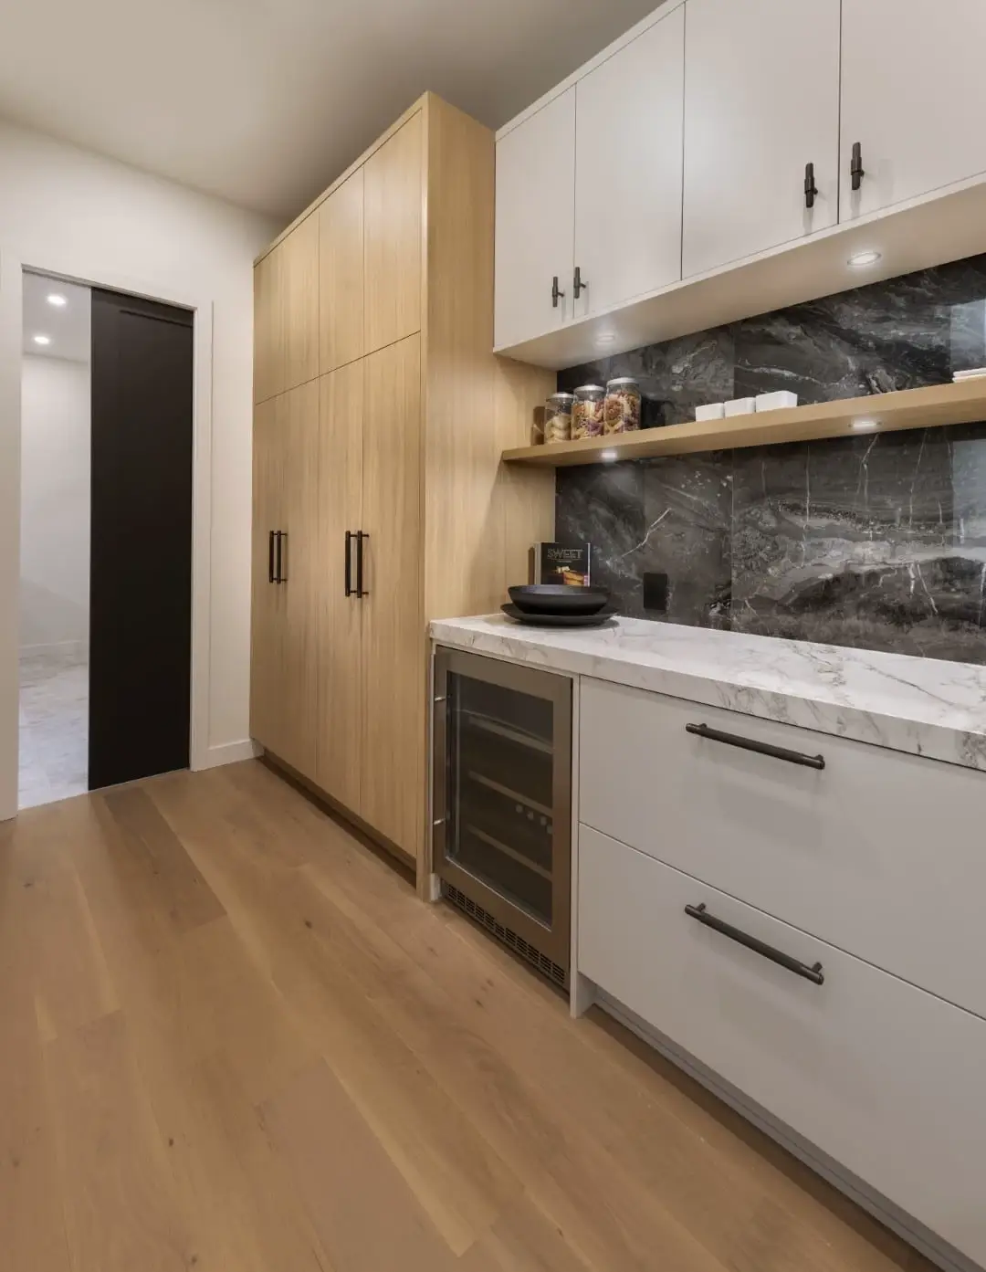
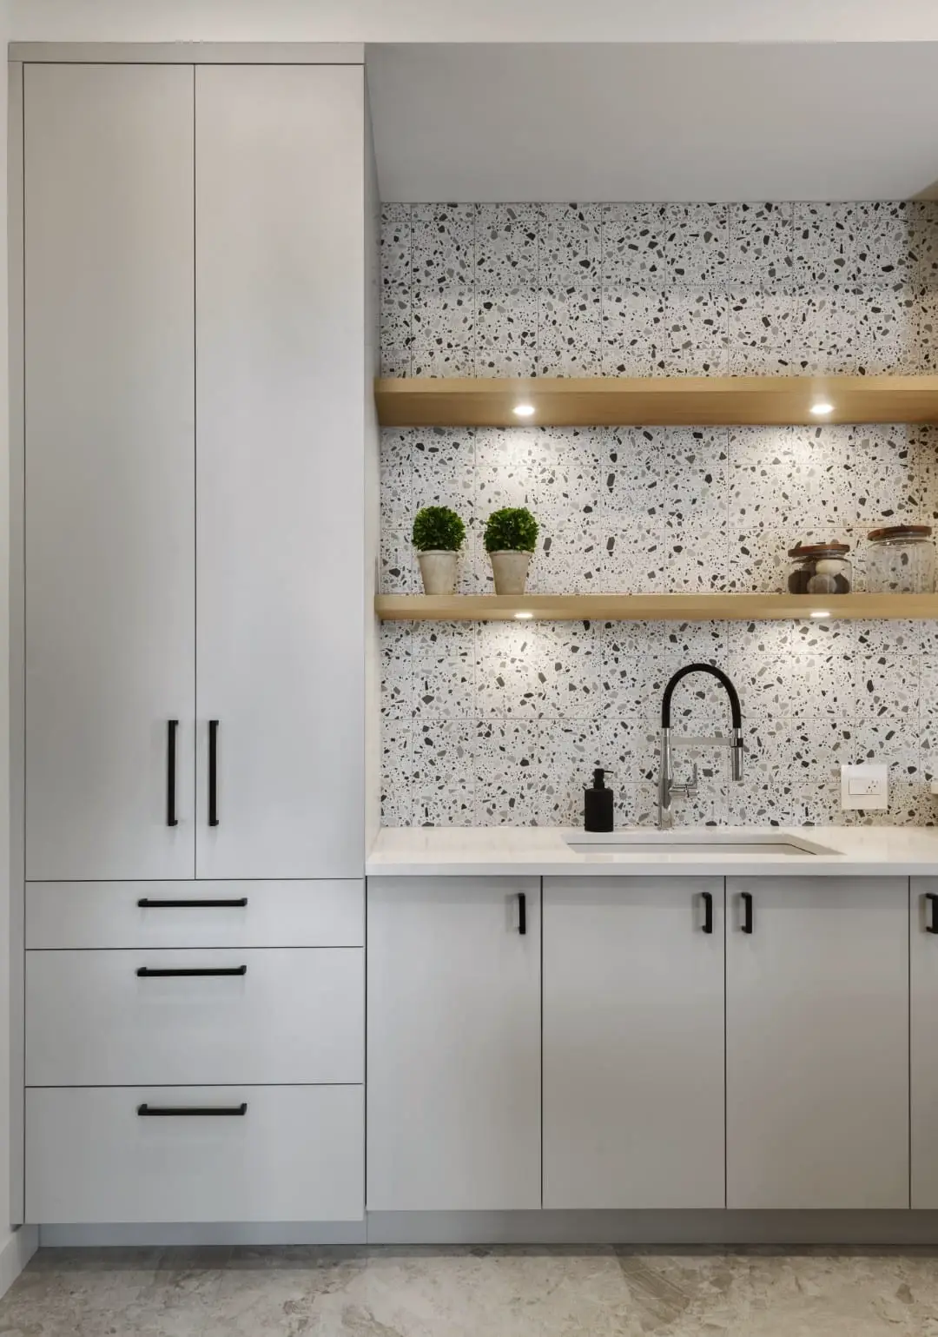
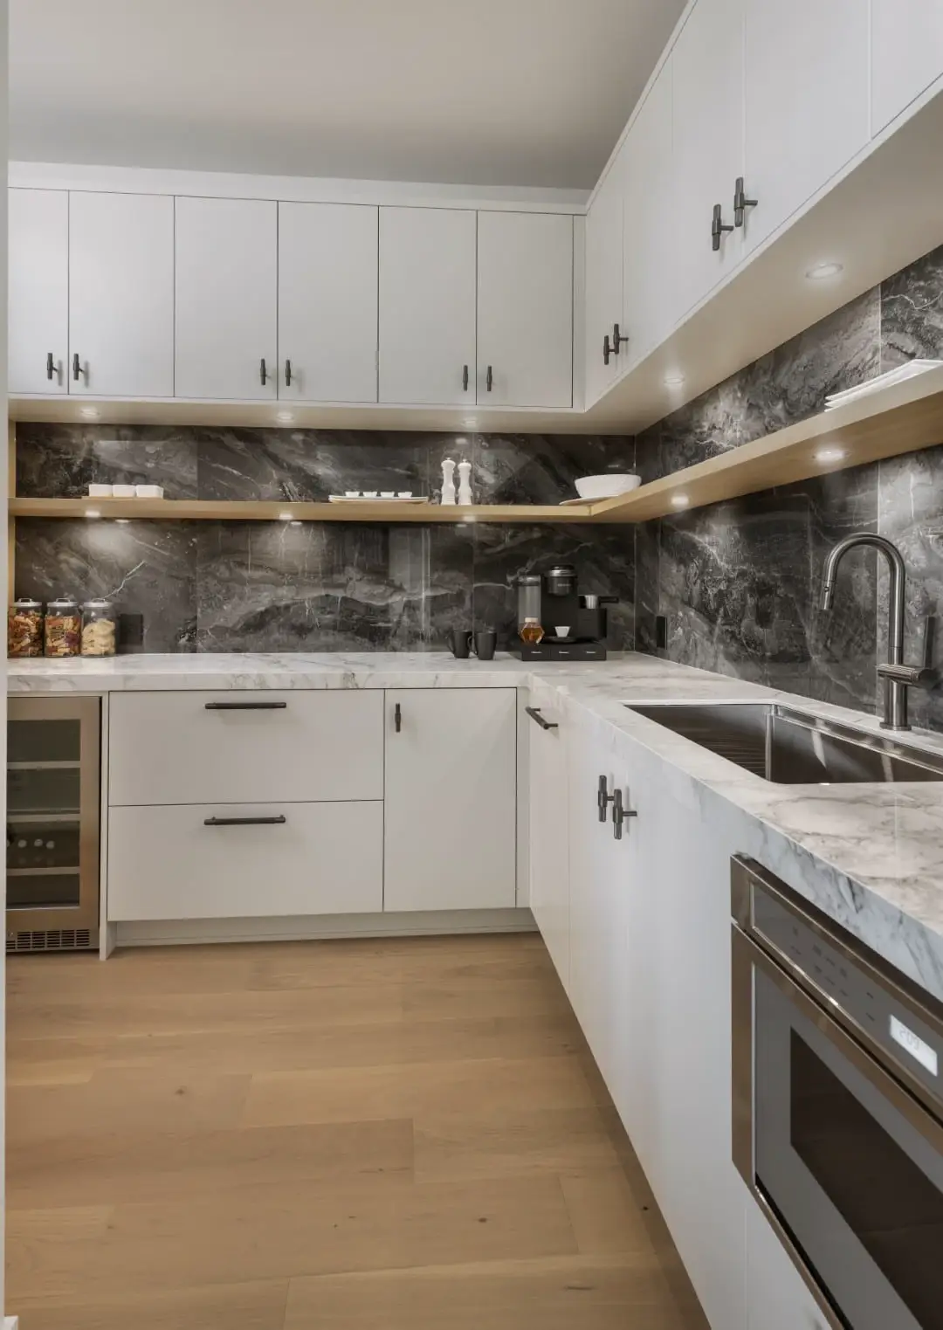
Designing a dedicated scullery adjacent to the main kitchen provides functional storage while keeping primary counters clutter-free. Custom-built two tone kitchen cabinet doors in ultra-matte white paired with terrazzo tile backsplashes and oak floating shelves create a bright workspace for heavy preparation.
Equipped with heavy-duty full-extension drawer slides, soft-close hardware, and non-yellowing finishes, these secondary built-in units handle daily water vapor and heavy storage demands while reflecting the style shown in pictures of two tone kitchen cabinets.
Butler's Pantry Appliance Integration and Wine Storage
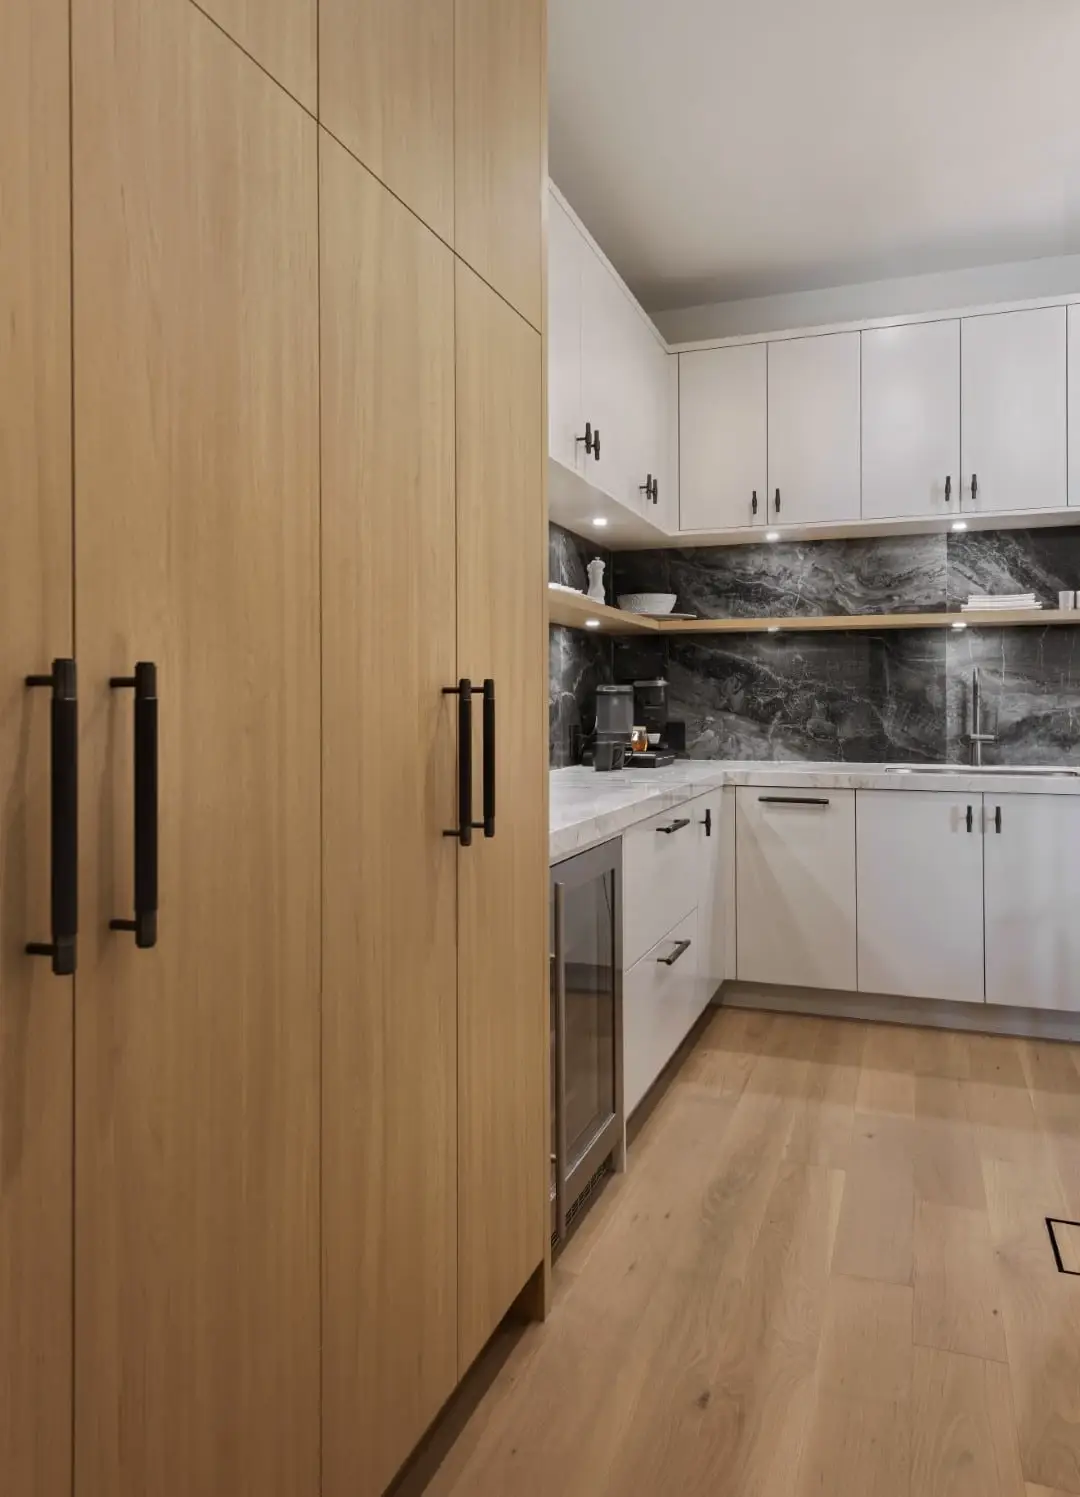
Extending custom cabinetry into a walk-in butler’s pantry creates a specialized area for wine service and dry goods storage. Incorporating light oak storage columns alongside white base units and dark marble backsplashes establishes visual continuity with two tone kitchen designs.
Integrating panel-ready wine refrigeration columns and dark glass display cabinets completes the hosting hub, elevating utility zones into beautifully crafted custom spaces that showcase the versatility of two tone contemporary kitchens.
Advanced Manufacturing Calibration and Tolerances for Contract Joinery
Producing contract-grade architectural millwork requires advanced automated machinery paired with strict quality control standards at every step of production. To deliver cabinetry packages that install efficiently on-site without field modification, our manufacturing facility operates under strict German-standard tolerance metrics, controlling every cut, rout, and finish layer to precise fractions of a millimeter.
Precision CNC Cutting and Box Construction
Every panel component undergoes automated moisture testing and dimensional inspection before entering the production line. Our multi-axis CNC machining centers cut, bore, and dado panel substrates with an accuracy margin within 0.1mm, ensuring that every cabinet box is square. This precise dimensional control prevents cumulative alignment errors across long cabinet runs, guaranteeing that face frames, door fronts, and crown moldings fit together seamlessly on the job site.