Architectural & Structural Engineering Guide: Open Concept Kitchen Living Room Layouts
Executing a high-performance open concept kitchen living room in modern residential construction requires a structural paradigm shift—moving far beyond superficial interior styling to rigorous architectural millwork engineering. In modern residential floor plans, when interior sightlines expand across unified great rooms, the traditional structural and visual boundaries of cabinetry vanish. Every millwork elevation becomes a primary focal point from the main living and dining quarters, demanding unprecedented spatial alignment, millwork continuity, and mechanical service integration. For residential home builders, general contractors, real estate developers, and architects, managing this architectural integration requires more than standard off-the-shelf stock cabinets. It demands a blueprint-to-execution engineering framework that translates complex architectural drawings into precision-manufactured, jobsite-ready custom cabinetry.
In the contemporary B2B residential development ecosystem, the transition toward open-plan living introduces critical engineering challenges at the intersection of structural framing, MEP (mechanical, electrical, plumbing) rough-ins, and interior finish tolerances. When walls are eliminated, cabinetry no longer merely rests against framing; it assumes an active role in defining spatial volumes, concealing structural posts, and routing mechanical utilities. A failure to account for framing deflection, drywall tolerances, and mechanical chase clearances during the pre-construction drafting phase inevitably leads to costly jobsite modifications, compromised sightlines, and delayed occupancy certificates. This technical white paper provides architectural professionals and commercial builders with an exhaustive engineering manual for specifying, detailing, and installing custom cabinetry across diverse open concept footprints.
Core Principles of Open Concept Kitchen Design: Structural Anchoring and Spatial Dynamics
The fundamental objective of an open concept kitchen design is not the simplistic physical destruction of load-bearing or partition walls, but the strategic architectural anchoring of functional culinary zones within an unbroken, continuous spatial footprint. Without solid framing or dividing drywall to delineate functional room boundaries, an unanchored open plan inevitably degrades into visual chaos, acoustic echo, and functional friction. In high-end North American residential construction, custom architectural cabinetry acts as the fundamental structural and aesthetic bridge. It anchors the kitchen, dining, and living room spaces into a singular, highly organized, and cohesive architectural composition.
Executing a sophisticated open concept kitchen design requires a deep technical understanding of spatial dynamics, sightline control, and architectural proportion. When designing custom cabinetry for an open layout, the millwork must be engineered to maintain absolute horizontal and vertical continuity across expansive sightlines. This involves establishing primary visual datum lines—such as aligning upper cabinet door reveals, floating shelf planes, and tall unit top-alignments with architectural datum points like door headers, window casing trim, and ceiling soffits. When cabinetry lines deviate even by a quarter of an inch from structural datum lines across an open great room, the human eye instantly registers the misalignment, undermining the luxury perception of the entire residence.
Before establishing your open-concept zoning, review our comprehensive [guide to custom kitchen layout types] to determine which perimeter structure aligns best with your architectural blueprint.
In a multi-functional open concept kitchen dining and living room environment, spatial dynamics are governed by the interaction between active culinary zones and passive social spaces. The kitchen island or peninsula serves as the primary physical barrier and conversational bridge. To engineer this dynamic successfully, custom cabinetry must be fabricated to respect strict physical clearances and ergonomic traffic paths. The millwork cannot be designed in isolation; it must accommodate the simultaneous movement of multiple occupants. By engineering precise carcass depths and overhang structures, custom cabinetry establishes intuitive, friction-free movement around the perimeter of the cooking workspace.
Adherence to established industry clearance standards—specifically those published by the National Kitchen & Bath Association (NKBA) and the National Association of Home Builders (NAHB)—is a mandatory baseline for professional B2B millwork engineering. In an open-plan configuration, the minimum recommended work aisle width is 42 inches for a single-cook layout and 48 inches for multi-cook environments, measured from the furthest projecting points of cabinet hardware, appliance handles, or countertop edges. Furthermore, traffic walkways passing behind seated diners at an island or peninsula require a minimum clearance of 36 inches for passage, 44 inches to comfortably walk past, and 60 inches to allow unobstructed wheelchair accessibility or seamless passage between the kitchen island and adjacent dining or living room furniture.
Mechanical, Electrical, and Plumbing (MEP) service integration represents another critical pillar of structural anchoring in open-plan cabinetry. Unlike closed kitchens where utilities are concealed within perimeter interior partition walls, open concept layouts frequently route primary plumbing drains, water supply lines, high-amperage electrical circuits, and HVAC supply/return ducts through freestanding island cabinets or floor-slab rough-ins. Custom island cabinetry must be factory-engineered with recessed internal plumbing chases, dedicated junction box cutouts, and reinforced sub-bases. This ensures that jobsite installation occurs smoothly over pre-poured concrete slabs or subfloor rough-in locations without requiring destructive field-notching of structural cabinet carcasses.
Open Concept Layout Solutions by House Scale & Floor Plans
Translating complex architectural blueprints into flawless physical millwork requires scaling the cabinetry footprint, structural framing support, and internal storage mechanics to match the precise square footage and spatial volume of the residence. Whether developing custom cabinetry packages for high-density urban infill developments, suburban single-family tracts, or expansive custom luxury estates, understanding how open concept home plans handle structural spans, wall loads, and traffic movement is essential for successful project engineering and profitable site delivery.
Small House Open Concept Kitchen and Living Room Optimization
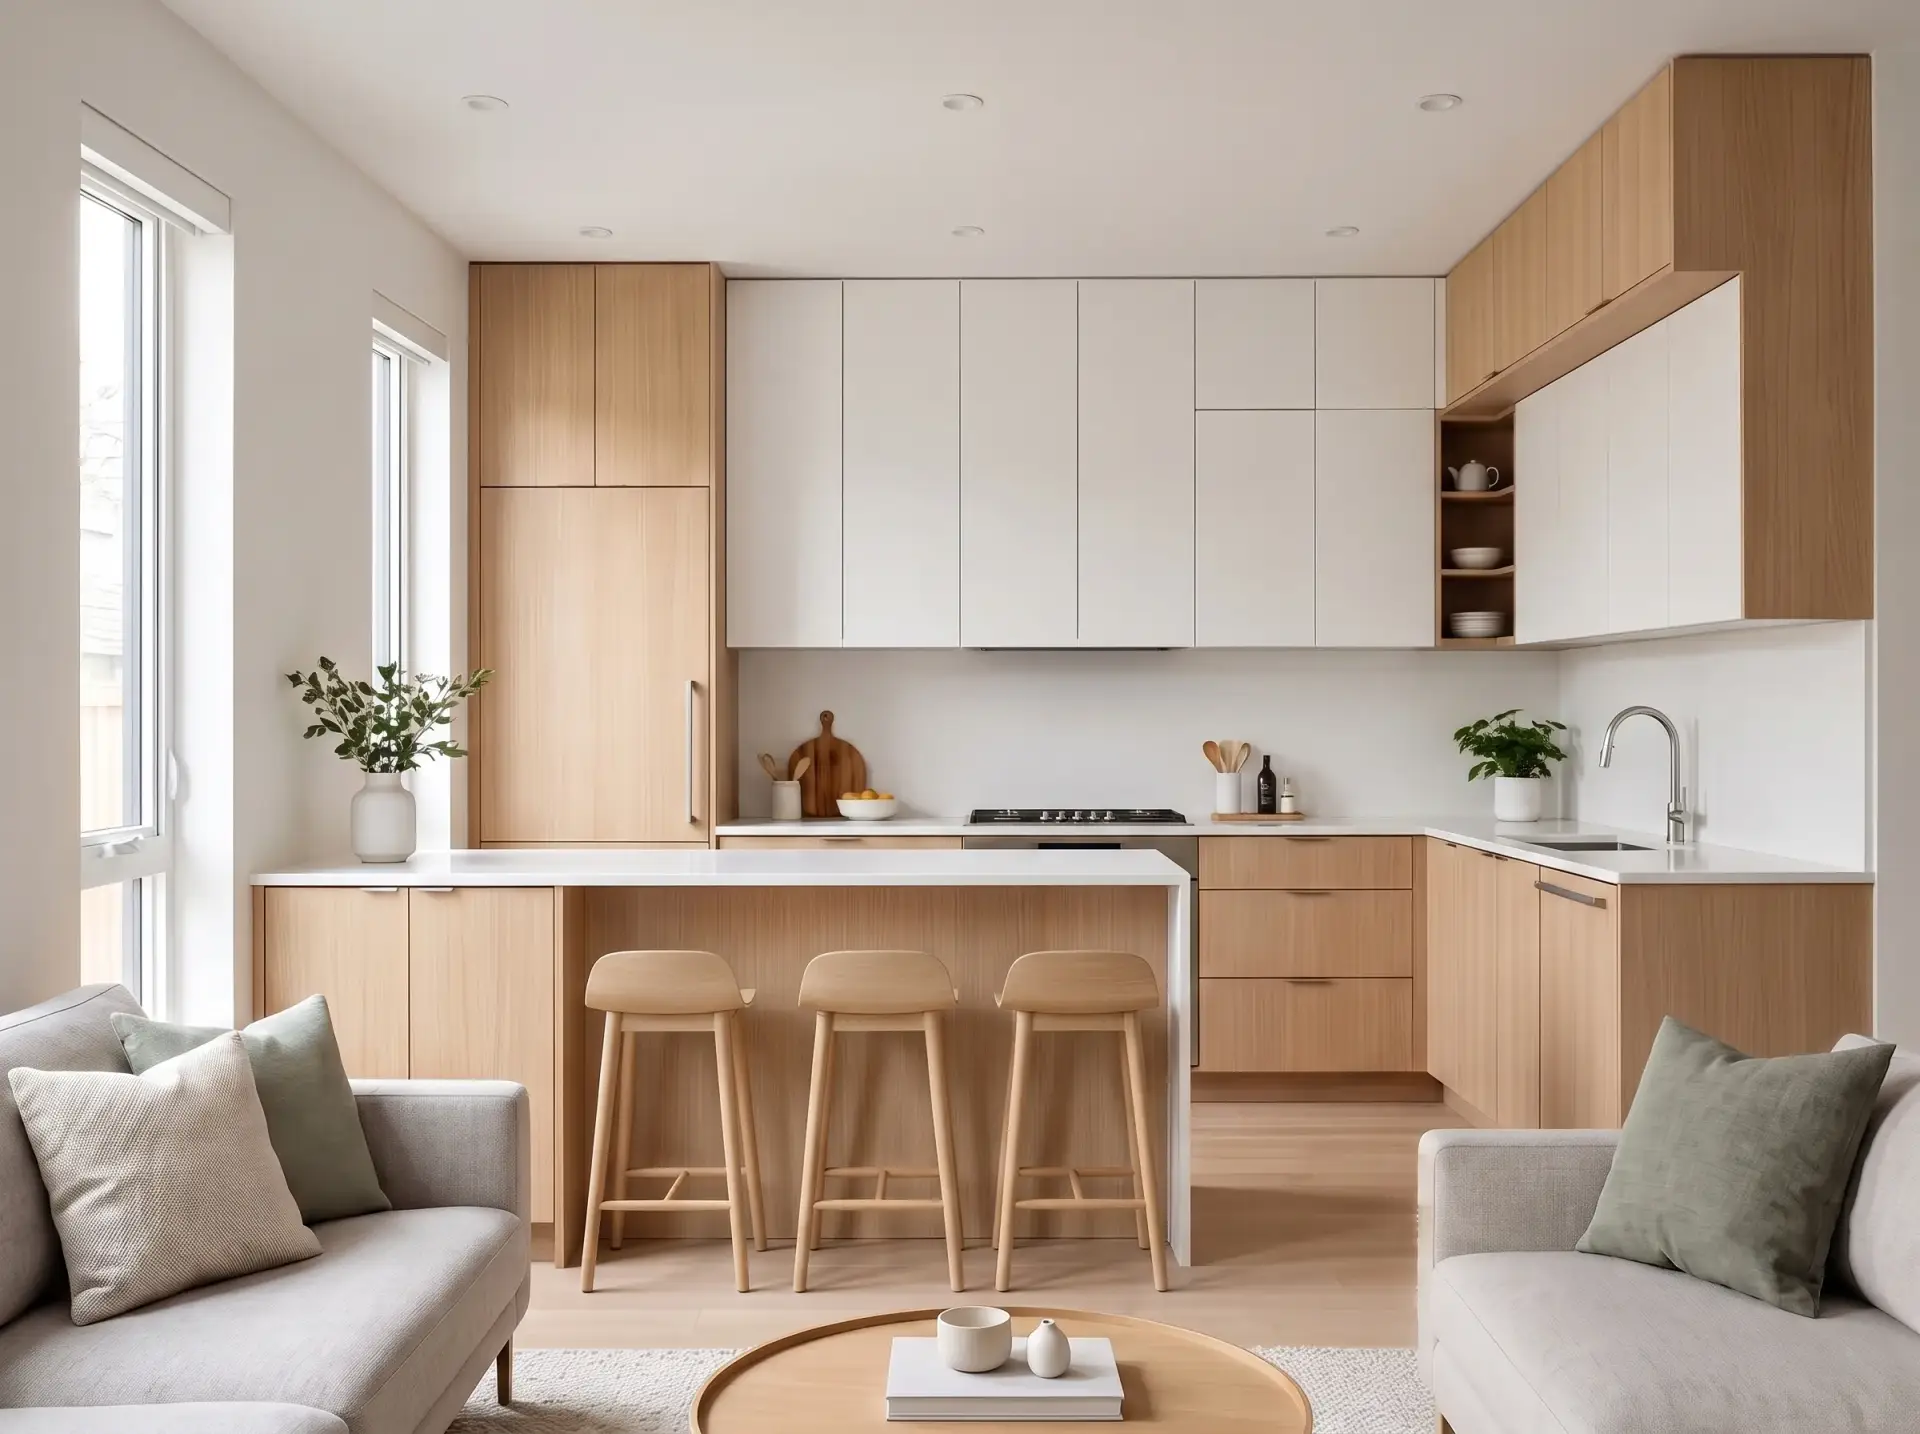
Executing a small house open concept kitchen and living room within tight spatial boundaries demands extreme spatial efficiency and rigorous architectural restraint. In urban residential footprints ranging from 600 to 1,200 square feet, every linear inch of floor space directly impacts occupant mobility and spatial perception. The primary engineering challenge in a small open concept kitchen and living room is preventing visual clutter from the culinary prep zone from overpowering the adjacent living quarters while simultaneously maximizing usable vertical storage volume.
To overcome spatial compression in a small open concept kitchen and living room, custom cabinetry engineering employs full-height, floor-to-ceiling perimeter wall unit runs combined with seamless panel-ready appliance integration. By extending upper cabinet boxes directly to the ceiling plane and integrating flush soffit fillers, vertical storage capacity is increased by up to 30 percent compared to standard 84-inch cabinet configurations. Eliminating the open dust-collecting gap above upper cabinets creates a continuous vertical wall plane that visually pushes the ceiling upward, making compact open rooms feel substantially larger and more expansive.
In small open concept kitchen and living room plans where a freestanding island would choke mandatory traffic aisles below the 42-inch NKBA threshold, incorporating a space-saving kitchen peninsula represents the ultimate engineering solution. A peninsula anchors one end of the cabinet run to a perimeter wall, requiring traffic clearances on only three sides rather than four. Custom peninsula cabinetry can be engineered with dual-access base cabinets—featuring kitchen drawers on the prep side and push-to-open shallow storage cabinets on the living room side—maximizing functional utility within a minimal footprint.
Furthermore, custom material selection plays a vital engineering role in mitigating spatial claustrophobia in small open concept layouts. Utilizing light-reflecting high-gloss lacquers, super-matte anti-fingerprint Fenix NTM laminates, or light-stained natural wood veneers (such as white oak or ash) maintains a light visual weight. Pairing these materials with integrated recessed LED channel lighting (4000K daylight or 3000K warm white) beneath upper cabinets and along toe-kicks eliminates dark shadow corners, enhancing the illusion of depth across the unified living space.
Open Concept Floor Plans & Custom Layout Adaptations
In standard suburban single-family construction, open concept floor plans represent the predominant architectural layout requested by modern home buyers and real estate developers. For high-volume residential home builders, general contractors, and framing sub-contractors, executing custom cabinetry across diverse open concept house plans requires a systematic approach to structural dimensional tolerances, framing variances, and site installation efficiency.
When analyzing open concept home plans during the pre-construction drafting phase, cabinet engineering teams must evaluate the structural framing layout to identify potential conflict points. In open concept home design, load-bearing exterior walls are frequently combined with long-span engineered wood I-joists, LVL (laminated veneer lumber) beams, or structural steel I-beams to eliminate interior support columns. These long structural spans are subject to natural deflection over time. Cabinetry boxes mounted beneath or adjacent to these long-span structural beams must incorporate expansion soffit fillers and adjustable scribing panels to absorb up to 3/8-inch of structural ceiling deflection without crushing upper cabinet doors or binding internal hardware.
Custom cabinetry manufacturing adapts to three primary foundational layouts found within standard open concept house plans:
The L-Shaped Perimeter with Island: The most versatile configuration in modern open concept home plans. The L-shaped perimeter cabinet run utilizes two adjacent walls, placing the primary cooking zone and tall refrigeration columns along the exterior envelope. The freestanding kitchen island sits at the center, defining the boundary toward the living room while housing the primary sink and dishwasher.
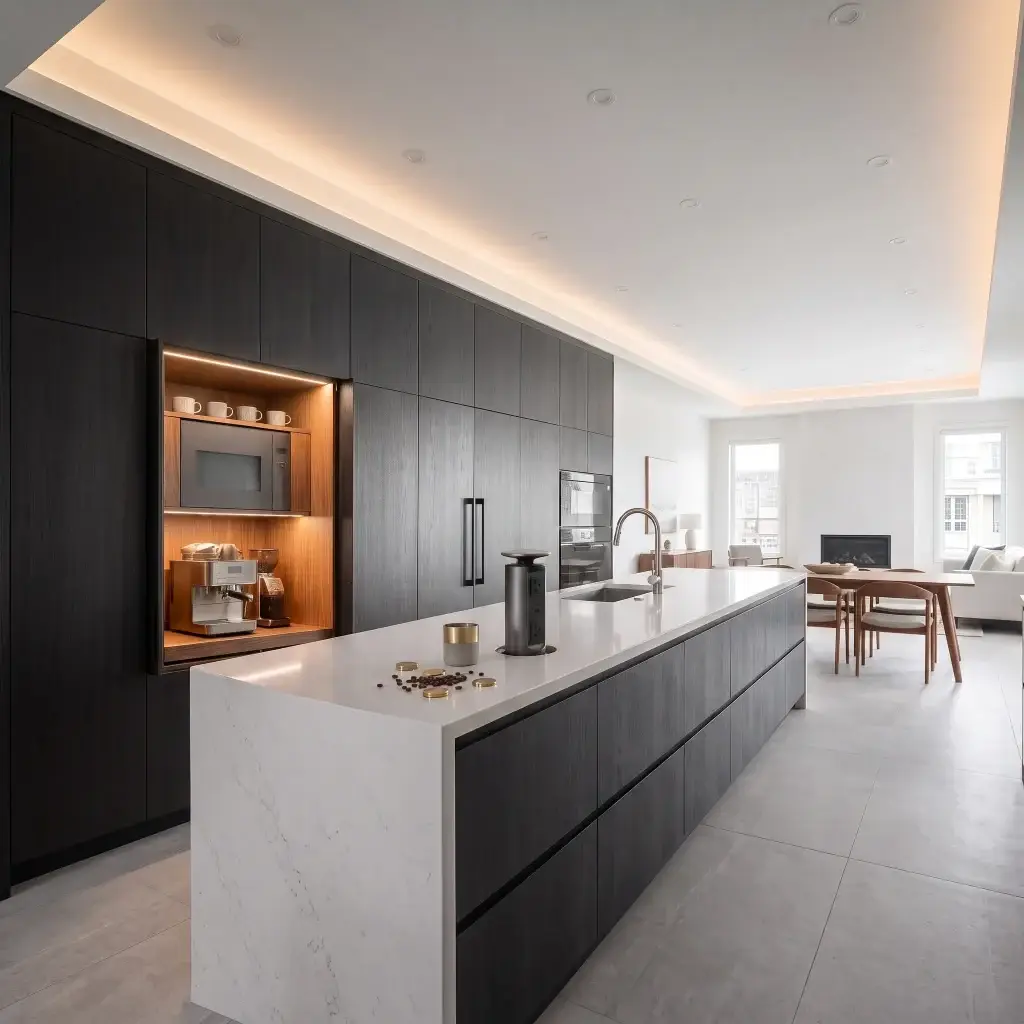
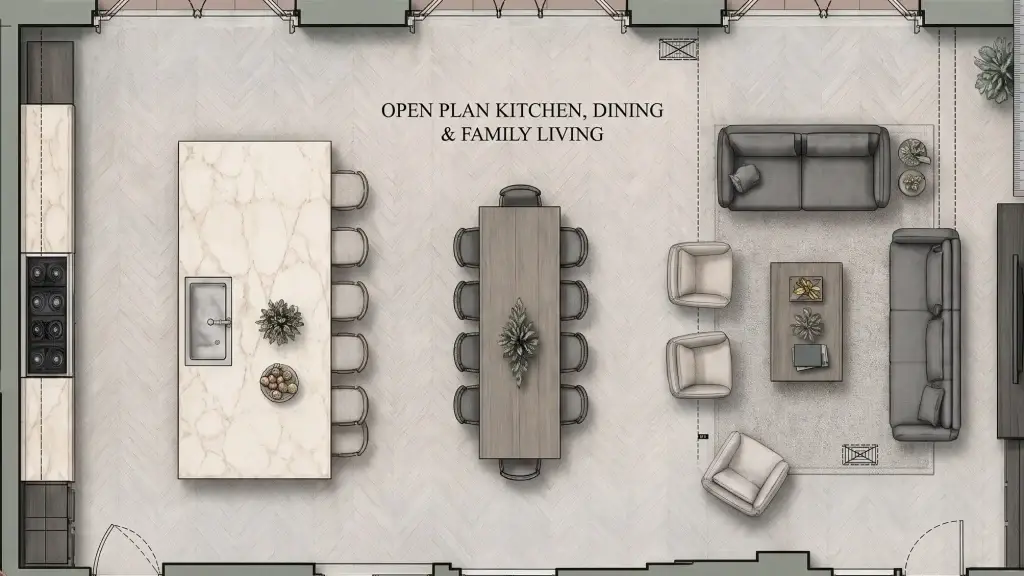
The Single-Wall with Parallel Statement Island: Highly favored in modern minimalist open concept home design. All tall storage cabinets, wall ovens, and integrated refrigeration are concentrated along a single back wall. A massive parallel island running 10 to 14 feet in length handles all food prep, washing, and social entertaining functions, creating a clean linear aesthetic.
The U-Shaped Footprint with Peninsula Transition: Ideal for mid-sized open concept house plans where three continuous walls wrap the kitchen zone. The third leg of the U-shape extends into the open space as a functional peninsula, serving as a informal dining bar while completely enclosing the active culinary work triangle from living room foot traffic.
Luxury Kitchen Layout Variations: Islands and Peninsulas
In ultra-luxury residential development and custom estate construction, the luxury kitchen layout is engineered as a dramatic architectural showcase and high-performance culinary stage. In expansive great rooms exceeding 1,500 square feet, standard residential cabinet configurations appear undersized and structurally insignificant. Executing a luxury kitchen layout requires increasing scale, incorporating premium architectural millwork, and utilizing advanced multi-island or extended peninsula arrangements.
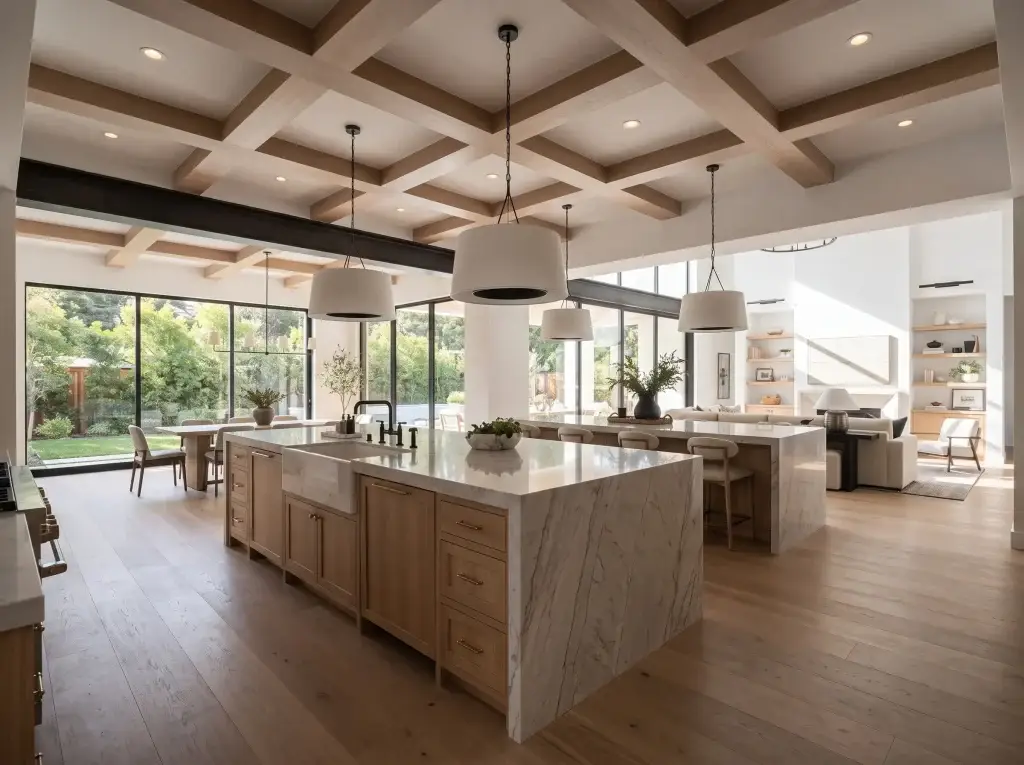
When specifying kitchen layouts with island configurations for luxury residences, the trend toward double-island layouts has become the standard in high-end North American home design. A double-island luxury kitchen layout strategically segregates culinary workflow into two distinct functional zones:
The Chef’s Working Island (Inner Island): Positioned directly adjacent to the primary perimeter cooking line (ranges, cooktops, and wall ovens). This island is dedicated exclusively to food preparation and clean-up, incorporating a primary undermount prep sink, commercial-grade trash compactors, dual dishwashers, and specialized prep drawer organizers.
The Entertaining & Social Island (Outer Island): Positioned facing the living room and dining area. This island remains entirely free of active cooking mess and dirty dishes. It features an expansive, uninterrupted stone countertop with cantilevered seating for 4 to 8 guests, a hidden under-counter wine cooler, and warming drawers—acting as the ultimate social hub during gatherings.
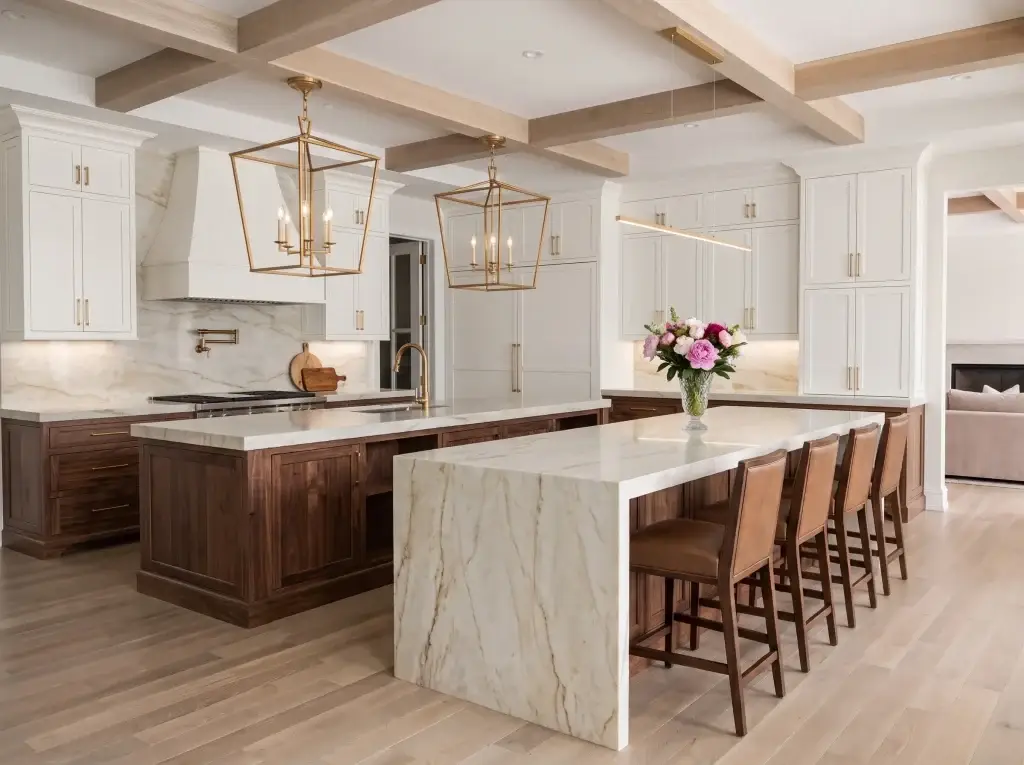
Alternatively, engineering a luxury peninsula kitchen layout in wide-open spatial footprints provides a powerful sense of enclosure and architectural definition. Unlike a standard peninsula that simply terminates at a wall, a luxury peninsula kitchen layout often integrates dramatic structural elements—such as full-height glass display towers, custom steel-framed wine storage columns, or cantilevered breakfast bars supported by concealed internal structural steel sub-frames.
Engineering structural support for heavy stone overhangs on luxury islands and peninsulas is a non-negotiable safety requirement. When natural granite, marble, or engineered quartz countertops extend beyond the base cabinet carcass by more than 8 inches (for 2cm stone) or 12 inches (for 3cm stone) to create knee clearance for seating, custom cabinetry must incorporate concealed structural steel support plates. These 1/2-inch thick, laser-cut steel plates are inset into the top stretchers of the cabinet box framing prior to countertop installation, ensuring that massive 500-pound cantilevered stone slabs remain rock-solid without requiring obstructive decorative leg posts that interfere with legroom.
Adapting Open Concepts to Popular Architectural Styles
A successfully engineered open concept layout must establish a harmonious dialogue with the prevailing architectural vernacular of the residence. When partition walls are removed, any stylistic friction between the culinary zone and the surrounding architectural framework is magnified across the great room. Custom cabinetry engineering serves as the primary tool for reconciling high-performance culinary functionality with specific historical or contemporary architectural genres. By precisely calibrating door profiles, reveals, wood species, decorative moldings, and hardware integration, custom millwork ensures that the kitchen reads as a natural, built-in extension of the home’s structural shell.
Modern Farmhouse Open Concept Kitchen Layouts
The modern farmhouse aesthetic remains one of the most highly sought-after architectural styles across North American residential developments. Executing a modern farmhouse open concept kitchen requires a delicate engineering balance: blending warm, tactile, rustic textures with clean, contemporary lines and industrial-grade functionality. In these expansive open layouts, custom millwork frequently bridges the gap between traditional craftsmanship and modern spatial demands.
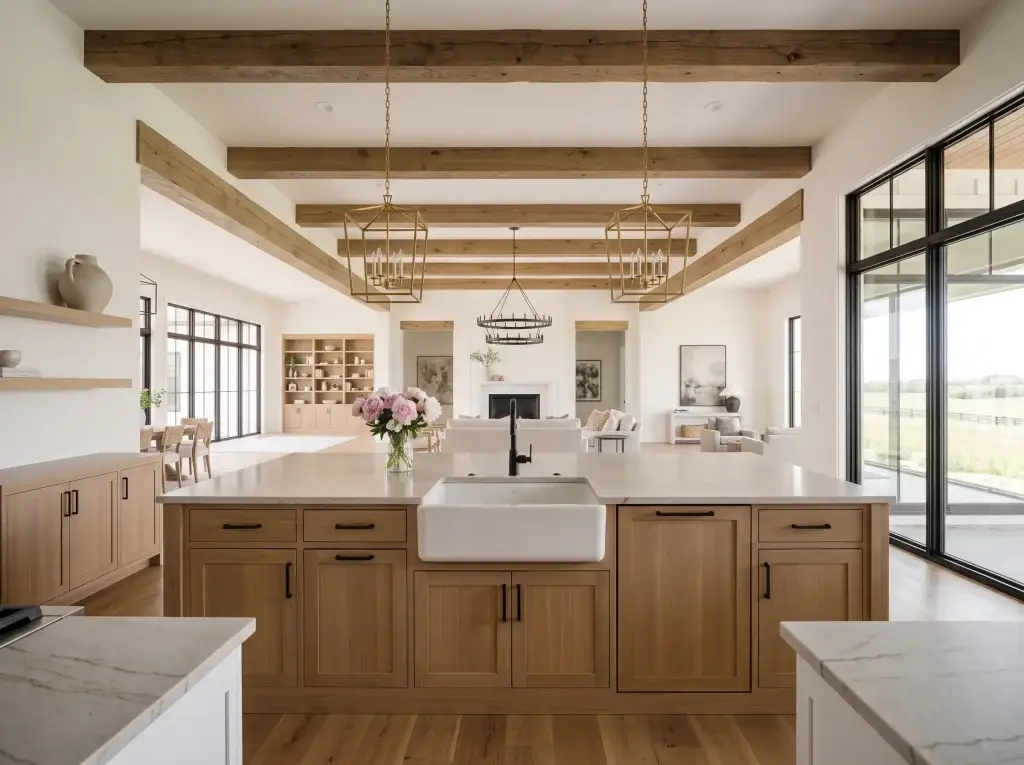
Perimeter cabinetry in a modern farmhouse layout typically utilizes crisp white or off-white painted Slim Shaker or traditional 5-piece Shaker door profiles, engineered with solid hardwood stiles and rails surrounding high-density MDF center panels to prevent paint cracking along mortise-and-tenon joints during seasonal humidity shifts. To prevent the open space from feeling sterile, custom accent islands are manufactured using natural-stained rift-sawn white oak, knotty alder, or reclaimed timber.
Key engineering details specific to farmhouse millwork include reinforced sink base cabinet carcasses designed to carry 200-pound fireclay or cast-iron Apron-front (farmhouse) sinks. The cabinet face frame must be custom-cut with zero-tolerance scribing around the curved ceramic apron. Additionally, floating open shelves featuring internal heavy-duty steel mounting brackets are inset directly into wall studs, providing structural support for heavy stoneware while maintaining unobstructed sightlines across the open concept great room.
Single-Story Ranch House Open Floor Plans
Executing custom millwork for open concept ranch house floor plans involves managing expansive, low-slung horizontal vistas. Ranch-style architectural home plans—highly prevalent across Western and Southern North American markets—typically feature linear single-story layouts where the kitchen, dining, and living rooms unfold along a single continuous axis beneath an unbroken ceiling plane.
To complement these extended horizontal sightlines, custom cabinetry engineering prioritizes horizontal grain matching across flat-panel (Slab) door profiles. Utilizing premium rift-sawn oak, American walnut, or teaked wood veneers, cabinet faces are sequentially cut from consecutive flitches, ensuring that natural wood grain patterns flow uninterrupted across multiple cabinet doors, drawer banks, and island end-panels.
Furthermore, low-profile base cabinet runs and elongated island configurations echo the low-slung architectural proportions of the ranch home. By maintaining a clean horizontal datum line across the island countertop and avoiding overly tall vertical wall cabinets that obstruct natural light from patio sliders, custom cabinetry accentuates the sense of seamless indoor-outdoor continuity inherent in classic ranch house floor plans.
Modern & Contemporary Open Concept House Plans
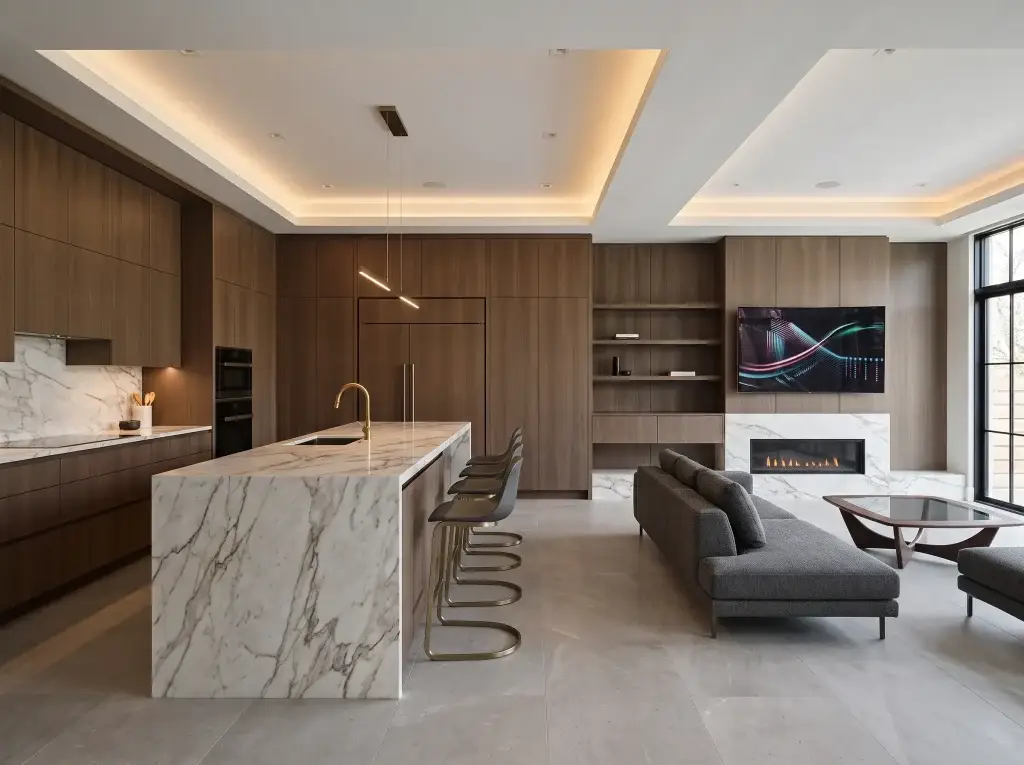
In ultra-modern open concept house plans, custom cabinetry transcends traditional furniture and becomes an integral component of the architectural wall structure itself. Modern minimalism permits zero tolerance for misaligned reveals, visible fasteners, or sloppy cabinet-to-wall scribing. The millwork must read as a monolithic, sculptural volume within the space.
Modern custom cabinetry utilizes frameless Euro-style (Full Overlay) construction built from 3/4-inch high-density cabinet-grade plywood or moisture-resistant core boards. Cabinet surfaces feature advanced materials such as ultra-matte anti-fingerprint laminates, high-gloss acrylics, or metallic lacquers. To maintain handleless, unbroken elevations that bleed seamlessly into adjacent living room wall paneling, cabinets incorporate integrated aluminum J-pull channels, push-to-open servo-drive motorized hardware, and electronic touch-release mechanisms.
Seamless Spatial Transitions & Architectural Aesthetics
The true hallmark of a professionally executed open concept kitchen design is the complete elimination of visual friction between cooking infrastructure and living room furnishings. Achieving seamless spatial transitions requires sophisticated millwork solutions that conceal functional kitchen elements when not in use, unifying the entire great room under a singular, elevated architectural design language.
Custom cabinetry achieves this aesthetic unity primarily through integrated panelization. By outfitting panel-ready refrigerators, dishwashers, and wine preservation columns with custom-milled door faces that perfectly match the surrounding cabinetry veneer, cold stainless-steel appliance surfaces disappear. When closed, the kitchen storage runs present a continuous wall of architectural paneling, blurring the functional line between the culinary zone and the living area.
Furthermore, extending custom architectural millwork beyond the kitchen footprint directly into the living room establishes an unbroken aesthetic continuum across the open concept kitchen dining living room environment. By manufacturing matching custom media consoles, fireplace surrounds, built-in library shelving, and dry bar hutches using the exact same wood species, stain batch, and door profiles as the kitchen cabinets, the entire open floor plan achieves unparalleled visual cohesion.
Engineering Custom Cabinetry for Vaulted & High Ceiling Great Rooms
Designing custom millwork for an open concept vaulted ceiling living room and kitchen presents complex architectural challenges regarding scale, proportion, structural anchoring, and environmental physics. When ceiling planes slope, curve, or soar beyond standard 8-to-9-foot boundaries up to 16 or 20 feet, standard cabinet runs appear undersized, dwarfed, and structurally disconnected from the building envelope.
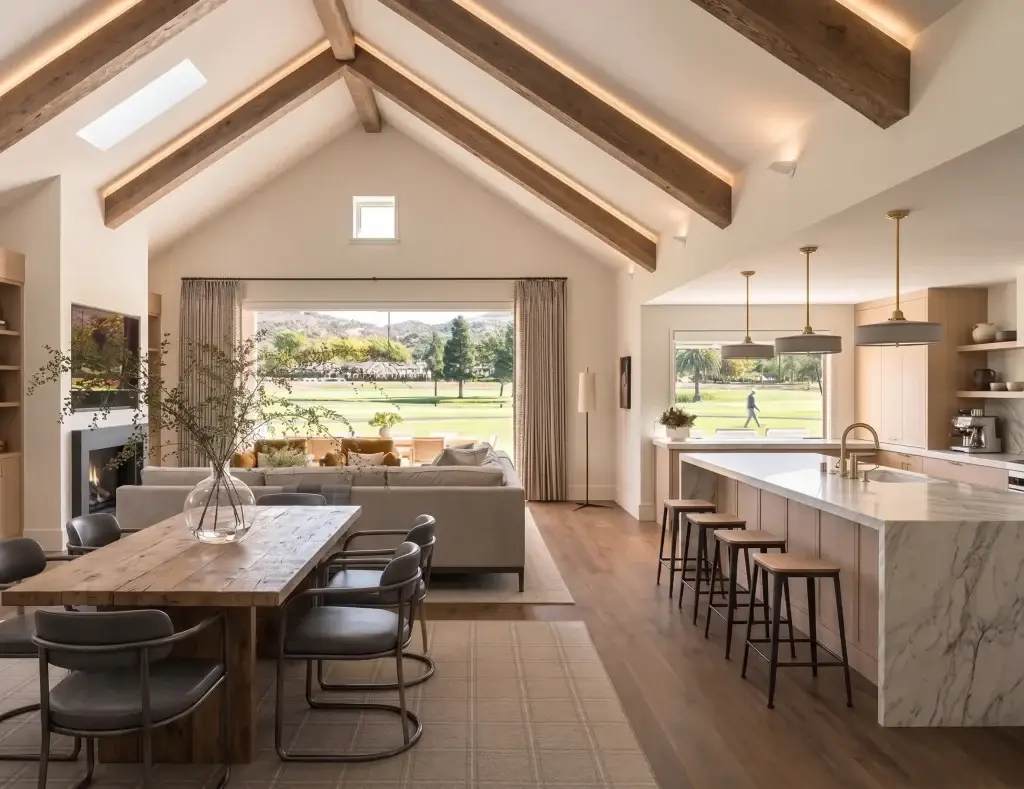
In a high-volume open ceiling concept, custom cabinetry engineering must decide between two primary execution strategies: stacked cabinet vertical extension or flush architectural soffit integration.
For stacked cabinetry executions in an open concept vaulted ceiling living room, upper cabinet runs are engineered as double-tiered or triple-tiered box assemblies. Lower sections handle daily-access items, while upper stacked units feature glass-front display boxes fitted with interior 2700K/3000K LED micro-spotlights to showcase art objects. Custom crown moldings and upper extension panels are precision-scribed on-site to follow the exact angled pitch of the vaulted ceiling, establishing an unbroken vertical line from floor to peak.
From a structural perspective, tall cabinetry boxes installed against high cathedral walls must be engineered to withstand environmental physics. Tall wall assemblies in high-ceiling great rooms experience significant air temperature gradients (thermal stack effect) and structural building settlement. To prevent cabinet box racking or joint separation, carcasses are constructed with heavy-duty back panels, reinforced with interior steel corner cleats, and anchored directly into structural wall studs using heavy-duty masonry or steel lag bolts.
Concealed Storage Engineering & MEP Systems Integration
Because an open concept footprint exposes the culinary zone to constant view from the main living quarters, maintaining pristine, clutter-free countertop surfaces is an absolute necessity. Countertop appliances, trash receptacles, and exposed electrical cords instantly compromise the architectural clean lines of the residence. Therefore, custom kitchen storage engineering is paramount to maintaining a functional yet pristine open-plan environment.
Custom cabinetry integrates specialized mechanical hardware to stow active prep equipment completely out of sight when not in use. Pocket-door appliance garages represent a prime engineering solution for an open concept layout. These units feature heavy-duty slide mechanisms that allow tall cabinet doors to open and slide flush back into hidden side pockets alongside the cabinet carcass. This allows coffee stations, microwaves, toasters, and blenders to operate at countertop height during breakfast prep, and be completely concealed behind a solid wall of millwork within seconds.
Managing utility waste discretely is equally vital in an open floor plan. Custom island and sink base cabinets are built with heavy-duty, soft-close undermount drawer slides rated for 150-pound dynamic loads. These slides host integrated multi-bin kitchen hidden trash can assemblies and recycling sorters, completely eliminating the need for unsightly freestanding waste bins in the open space.
Finally, satisfying National Electrical Code (NEC) compliance on freestanding islands without compromising stone aesthetics requires precision mechanical detailing. NEC regulations mandate accessible electrical receptacles along island perimeters. To avoid puncturing solid stone waterfall side panels, custom island cabinetry incorporates dedicated junction box cutouts for a hidden kitchen island outlet. These solutions utilize motor-driven pop-up countertop receptacles that sit flush with the quartz slab when closed, or sleek sill-mounted plug strips recessed directly beneath the countertop overhang shadow line.