
L Shape Kitchen Layout Guide: Dimensions, Islands & Custom Storage
In the landscape of high-end North American residential architecture, the modern kitchen has transitioned from a utilitarian service environment into the definitive spatial and social anchor of the home. For luxury custom home builders, general contractors, real estate developers, and principal architects, the selection and execution of a millwork layout is a complex calculus balancing spatial aesthetics, structural engineering tolerances, mechanical distribution, and overall return on investment. Among all primary kitchen configurations, the l shape kitchen layout remains the undisputed industry standard for maximizing usable square footage, accommodating dynamic open-concept floor plans, and creating an unobstructed architectural flow between culinary and living spaces.
When engineered to a custom, factory-direct specification, a well-planned l shape kitchen layout resolves systemic architectural bottlenecks. It optimizes mechanical, electrical, and plumbing (MEP) routing along continuous interior walls, while providing a scalable structural foundation for panel-ready integrated appliances, high-capacity pantries, and luxury corner hardware mechanisms. This comprehensive technical guide serves as a master reference for industry professionals, detailing spatial mechanics, ergonomic work triangle equations, structural corner solutions, concealed appliance garage engineering, and jobsite tolerance protocols required to deliver zero-defect millwork packages for premium residential projects.
Architectural Mechanics & Spatial Dynamics of the Kitchen L Shape Layout
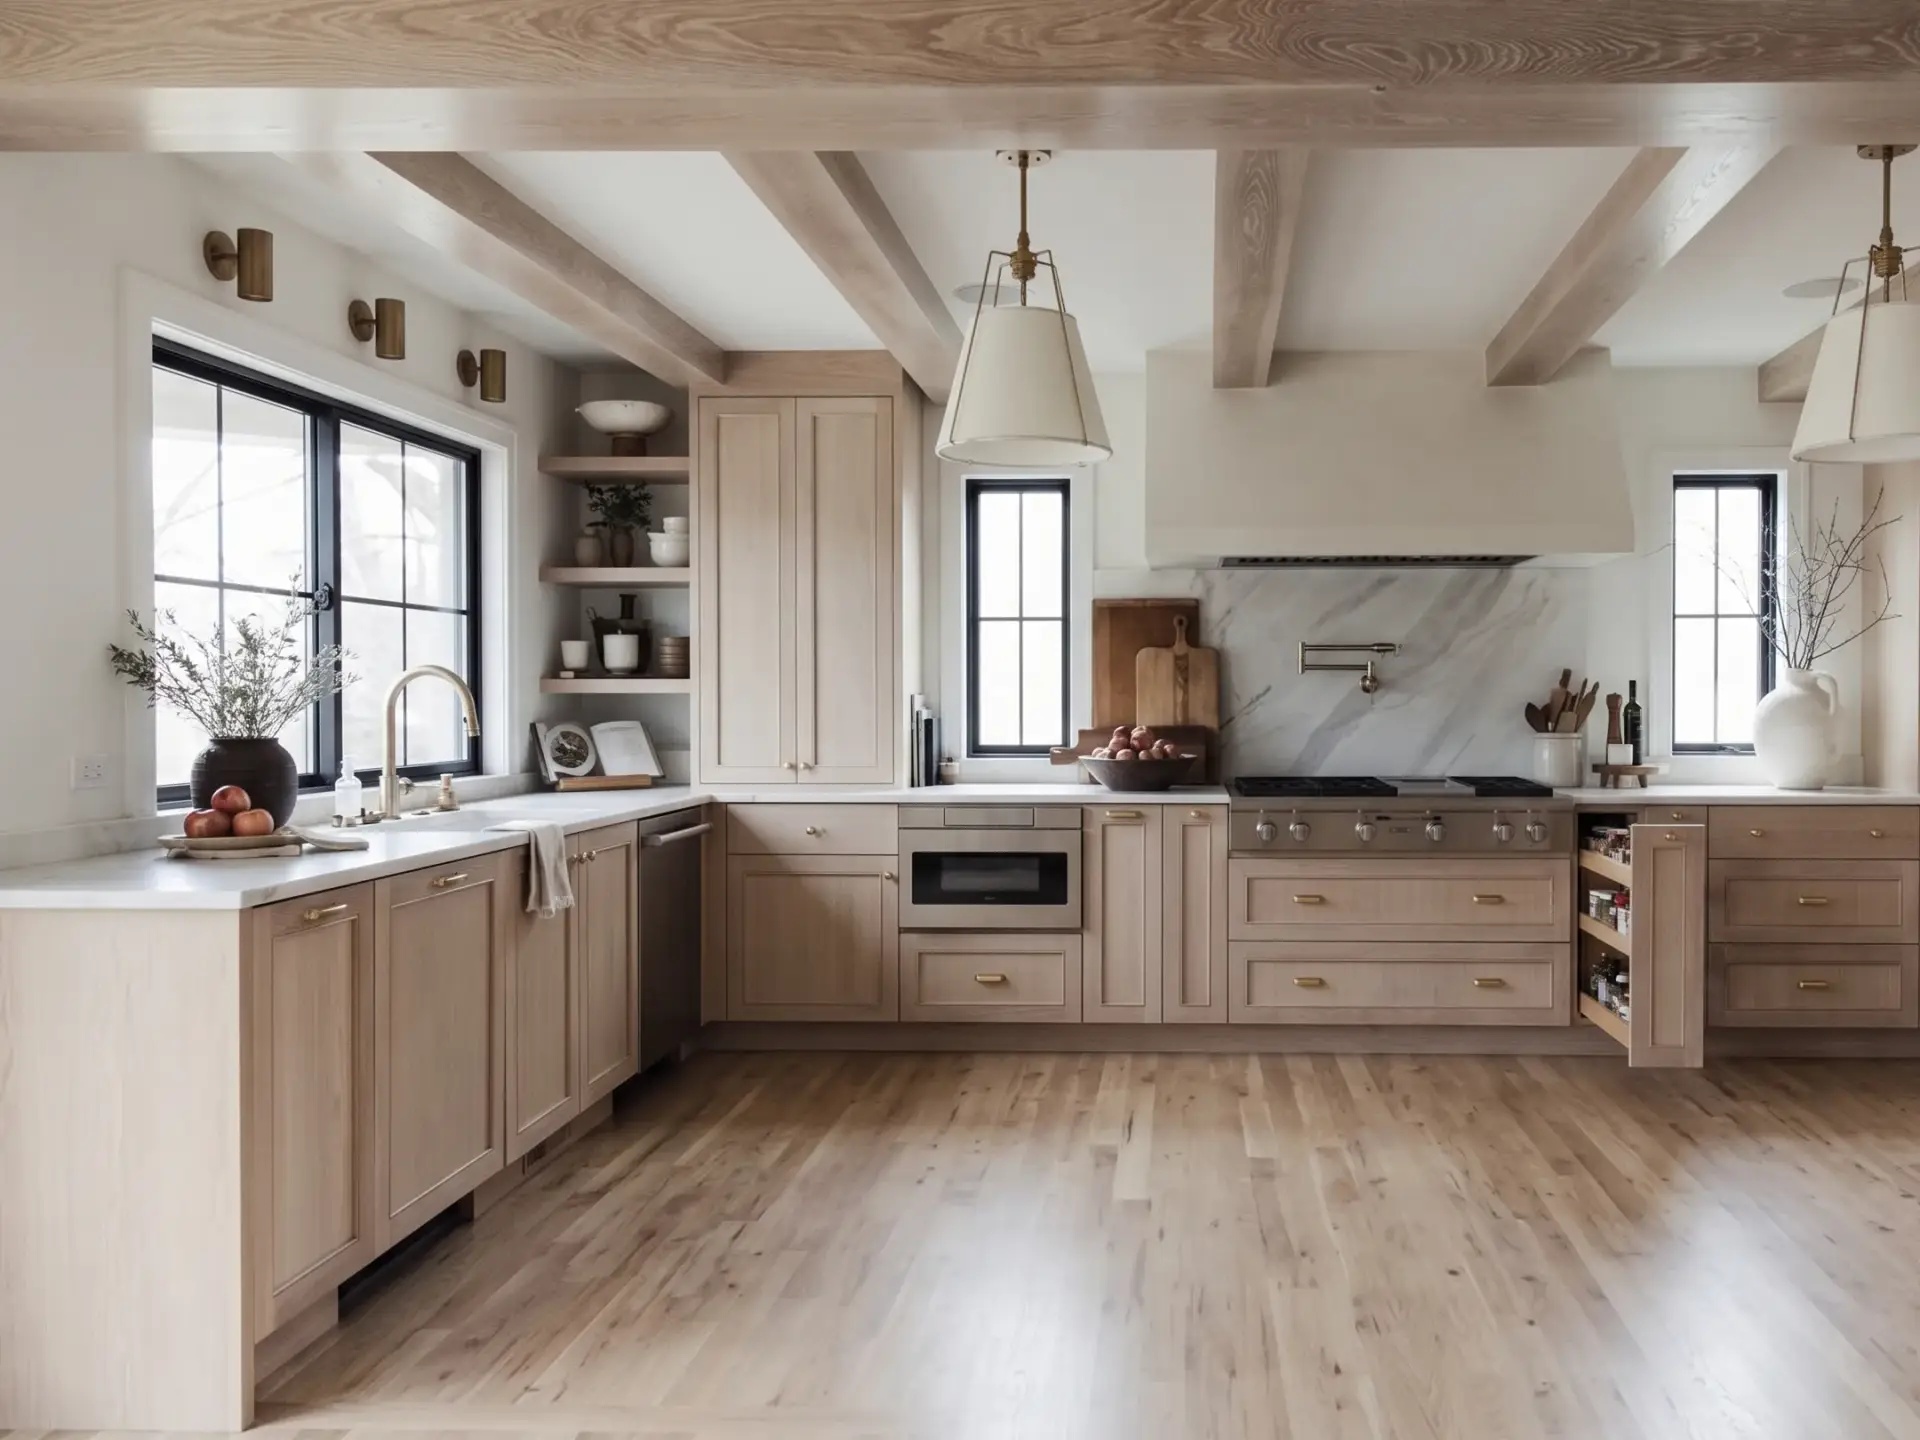
The fundamental structural efficiency of a kitchen l shape layout lies in its geometric baseline: two continuous, perpendicular runs of base and wall cabinetry anchored along intersecting interior walls. By confining cabinetry, primary refrigeration, and thermal cooking stations to two adjoining boundaries, this layout naturally opens up the remaining two quadrants of the room. This configuration eliminates the enclosed, corridor-like feel typical of galley or U-shaped kitchens, allowing architects to merge the culinary environment with great rooms, dining spaces, and covered exterior patios without structural resistance.
The L-shaped kitchen layout maximizes corner efficiency and anchors work zones along two perpendicular walls, providing an ideal foundation for a central island. Before finalizing your framing dimensions or specifying custom millwork, review our comprehensive [guide to custom kitchen layout types] to determine which perimeter structure aligns best with your architectural blueprint.
From an architectural mechanics standpoint, the primary advantage of the L-configuration is the total elimination of perimeter cross-traffic. In high-traffic family residences or luxury homes designed for entertaining, primary foot traffic flows around the active cooking zone rather than through it. However, achieving this operational harmony requires strict adherence to spatial ratios and length tolerances between the primary wall run and the return wall run.
In premium custom manufacturing, an asymmetrical ratio is typically specified. The primary wall run is engineered to a length between 14 and 18 feet (4.2 to 5.5 meters), accommodating full-height appliance towers, the primary wet prep sink, and main storage zones. The short return wall run is proportioned between 8 and 12 feet (2.4 to 3.6 meters), dedicated primarily to the thermal cooking station and high-output ventilation hood. Deviating from these proportional thresholds without secondary workstations causes spatial fragmentation, forcing users to navigate excessively long walking paths that degrade daily culinary efficiency.
Structural Boundaries, Scale Thresholds, and Spatial Bottleneck Mitigation
Despite its geometric versatility, specifying an unassisted kitchen l shape layout in an oversized floor plan introduces severe spatial deficiencies. In sprawling custom estates where the kitchen footprint exceeds 400 square feet, relying solely on two perimeter walls creates an expansive, underutilized void in the center of the room. This excessive distance breaks the functional relationship between the primary workstation and cold storage, degrading the spatial ergonomics of the residence.
Conversely, in compact urban high-rises or historical renovation projects with restricted footprints, an unoptimized L-shaped installation can create severe traffic bottlenecks, particularly at the terminal end of the return wall. Where the return wall terminates near an entryway, hallway, or structural column, general contractors must enforce a strict clear walkway tolerance. A minimum finished clearance of 48 inches (1220 mm) must be maintained from the outer edge of the cabinet countertop—including door handle projections—to the nearest wall casing, trim, or structural obstruction. Failure to calculate door casing thickness, baseboard trim projections, and drywall plumb variances during the framing phase will restrict primary thoroughfares, forcing costly field modifications during final millwork installation.
Ergonomic Engineering: Integrating the L Shaped Kitchen Layout with Work Triangle Rules
The functional cornerstone of culinary architecture is the Classical Work Triangle principle, which governs the geometric and spatial relationships between the three principal operational zones: cold storage (refrigerator), wet prep/cleaning (sink), and thermal processing (cooktop or range). Achieving optimal operational efficiency within an l shaped kitchen layout with work triangle dynamics requires precise mathematical calculations to ensure unhindered movement and maximum ergonomic efficiency.
In a dedicated L-shaped millwork installation, the work triangle must be seamlessly mapped across the two intersecting wall planes. The total perimeter formed by the three legs connecting the refrigerator, sink, and cooktop must strictly measure between 12 feet (3.6 meters) and 26 feet (7.9 meters). Furthermore, each individual leg of the triangle must measure no less than 4 feet (1.2 meters) and no more than 9 feet (2.7 meters). If any single leg falls below 4 feet, the workspace becomes cramped, leading to physical interference between appliance doors and cabinet drawers. Conversely, if a single leg exceeds 9 feet, the user experiences physical fatigue from redundant walking steps during meal preparation.
Mastering the Kitchen Design Work Triangle in Modern Open Concepts
In contemporary open-plan residential design, implementing a rigid two-dimensional work triangle along two static walls often fails to satisfy multi-cook requirements. Elevating the kitchen design work triangle to professional standards requires converting static linear runs into an active, three-dimensional spatial process.
Along the primary L-shaped perimeter, the wet prep zone—comprising the primary undermount sink, integrated panel-ready dishwasher, and double-bin pull-out waste recycling center—is positioned along the primary wall to leverage natural light from window openings. The thermal zone—incorporating a high-output induction or gas cooktop and high-CFM ventilation system—is anchored along the adjacent return wall. Cold storage is integrated at the outer terminal edge of the primary run using full-height panel-ready columns.
This layout creates a direct, linear workflow:
Cleaning & Knife Prep -> Thermal Cooking -> Plating & Service
By structuring cabinetry to support this sequence, foot traffic remains intuitive and unidirectional, eliminating backtracking during intense culinary operations.
Optimizing the Kitchen Work Triangle with Island Integration
To satisfy the spatial and entertaining requirements of modern luxury homes, principal architects routinely pair an L-shaped perimeter with a custom central island, establishing a high-performance kitchen work triangle with island configuration. In this system, the island acts as a spatial pivot, bridging the perimeter cabinetry with the adjoining dining and living areas.
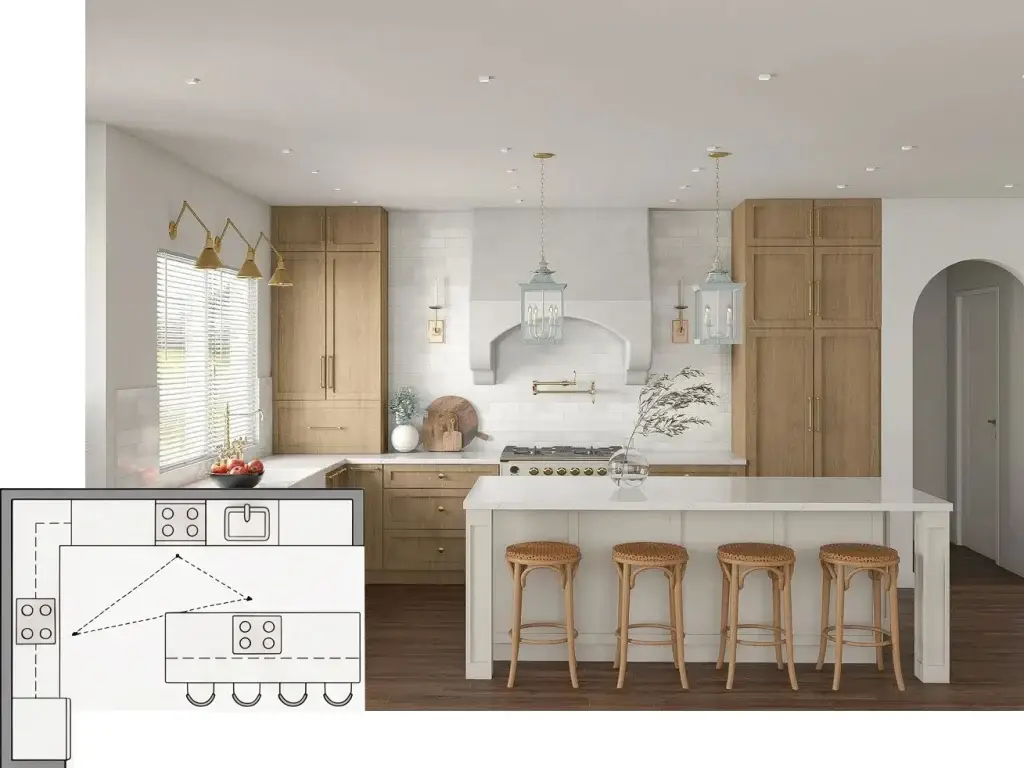
Integrating an island into the work triangle allows millwork designers to redistribute core functions. By embedding a secondary prep sink or a high-capacity wine preservation column within the island, the physical distance between cold storage and wet prep is reduced. This arrangement establishes a dual-triangle configuration, enabling two distinct operators—such as a chef and a prep assistant—to work simultaneously without traffic collisions.
When engineering a kitchen work triangle with island package, general contractors and millwork installers must preserve strict aisle tolerances. Main working aisles between the perimeter base cabinet handles and the island countertop edge must measure a minimum of 42 inches (1060 mm) for single-cook spaces, and 48 inches (1220 mm) for multi-cook environments. This clearance ensures that deep drawer slides, dishwasher doors, and oven racks can be fully extended without blocking secondary walkways.
Spatial Adaptations & Design Variations: Islands, Open Concepts, and Compact Footprints
The overarching competitive advantage of the kitchen l shape layout is its architectural scalability. It adapts seamlessly across diverse residential typologies, from expansive custom luxury estates to high-density luxury penthouses. Successfully deploying this configuration requires calibrating cabinet dimensions, island proportions, and spatial clearances to match the specific structural parameters of the building.
Executing the L Shaped Kitchen Layout with Island for High-End Residences
In luxury custom homes featuring expansive floor plans, specifying an l shaped kitchen layout with island delivers an ideal synthesis of structural presence, heavy-duty storage, and visual balance. In these large-scale implementations, the perimeter L-run provides a solid structural backdrop for full-height appliance banks, walk-in pantry entries, and custom ventilation shrouds. Meanwhile, the central island serves as the primary workstation, informal dining counter, and visual center.
When engineering a custom island to complement an L-shaped perimeter, millwork designers must maintain strict proportional relationships:
Proportional Alignment: The length of the island must scale with the primary perimeter run, typically spanning 60% to 80% of its total length to preserve visual balance.
Monolithic Countertop Overhangs: For islands incorporating cantilevered breakfast bar seating, specify structural overhangs between 12 and 15 inches (300 to 380 mm) for 30mm natural stone or engineered quartz. To prevent stone cracking without visible knee brackets, specify concealed 3/8-inch (10mm) structural steel support plates welded directly to the cabinet internal sub-frame.
Symmetry and Datum Lines: Align cabinet vertical reveal lines, drawer partition seams, and appliance panel edges between the island and the background perimeter L-run to establish continuous horizontal and vertical datum lines across the space.
Mastering the Open Concept L Shaped Kitchen Island Architecture
In contemporary residential architecture, the open concept l shaped kitchen island is the preferred layout for unifying the kitchen, formal dining room, and great room into a cohesive spatial continuum. This layout eliminates non-load-bearing partition walls, using the perimeter L-run as a millwork feature wall and the island as a low-profile spatial boundary.
To execute an open-concept layout successfully, millwork detailing must focus on visual continuity. Cabinetry finishes along the perimeter L-run should complement adjacent architectural millwork, wall paneling, and built-in media centers.
Specifying panel-ready, flush-integrated refrigerators and dishwashers is essential in these spaces. Eliminating visual interruptions maintains uncluttered architectural lines across the entire great room. Additionally, high-performance downdraft ventilation systems or ultra-quiet ceiling-mounted hoods are recommended to manage grease and odor without interrupting clear sightlines across the living space.
Precision Engineering for a Small L Shaped Kitchen Layout
Designing a small l shaped kitchen layout for luxury urban penthouses, historic restorations, or compact secondary suites requires an uncompromising focus on millwork efficiency and dimensional precision. When working within restricted footprints, every millimeter of cabinet interior must be optimized to deliver maximum storage capacity without visual clutter.
In space-constrained environments, millwork engineers rely on key spatial strategies:
Vertical Volume Exploitation: Extend wall cabinetry to the finished ceiling height using two-piece stacked upper cabinets finished with a scribed crown molding.
Reduced-Depth Cabinetry: Where walkway clearances are tight, specify custom 21-inch or 22-inch deep base cabinets along the return wall, paired with compact European-spec appliances.
Integrated Multi-Function Storage: Incorporate full-extension vertical pull-out pantries (12-inch width) adjacent to appliance columns to convert narrow architectural gaps into accessible spice and dry-goods storage.
By combining these strategies, custom cabinet makers can implement a small l shaped kitchen with island layout even in compact spaces. Replacing a traditional stationary island with a narrow, mobile prep cart or a cantilevered peninsula island delivers functional prep space while maintaining flexible traffic paths.
Advanced Storage Engineering & Corner Optimization: Conquering the Blind Corner
The primary structural challenge of any kitchen l shape layout is the 90-degree intersection of the two base cabinet runs—a junction commonly referred to in the millwork industry as the “dead corner” or “blind corner.” Left unengineered, this space becomes an inaccessible 36-inch by 36-inch void, resulting in wasted storage volume and operational friction for the end user.
To eliminate this inefficiencies, architects and custom cabinet builders specify purpose-engineered kitchen storage and organization hardware. The selection between hardware systems depends on user ergonomics, load-bearing requirements, and project budget parameters.
Engineering the Lazy Susan Cabinet for Maximum Accessibility
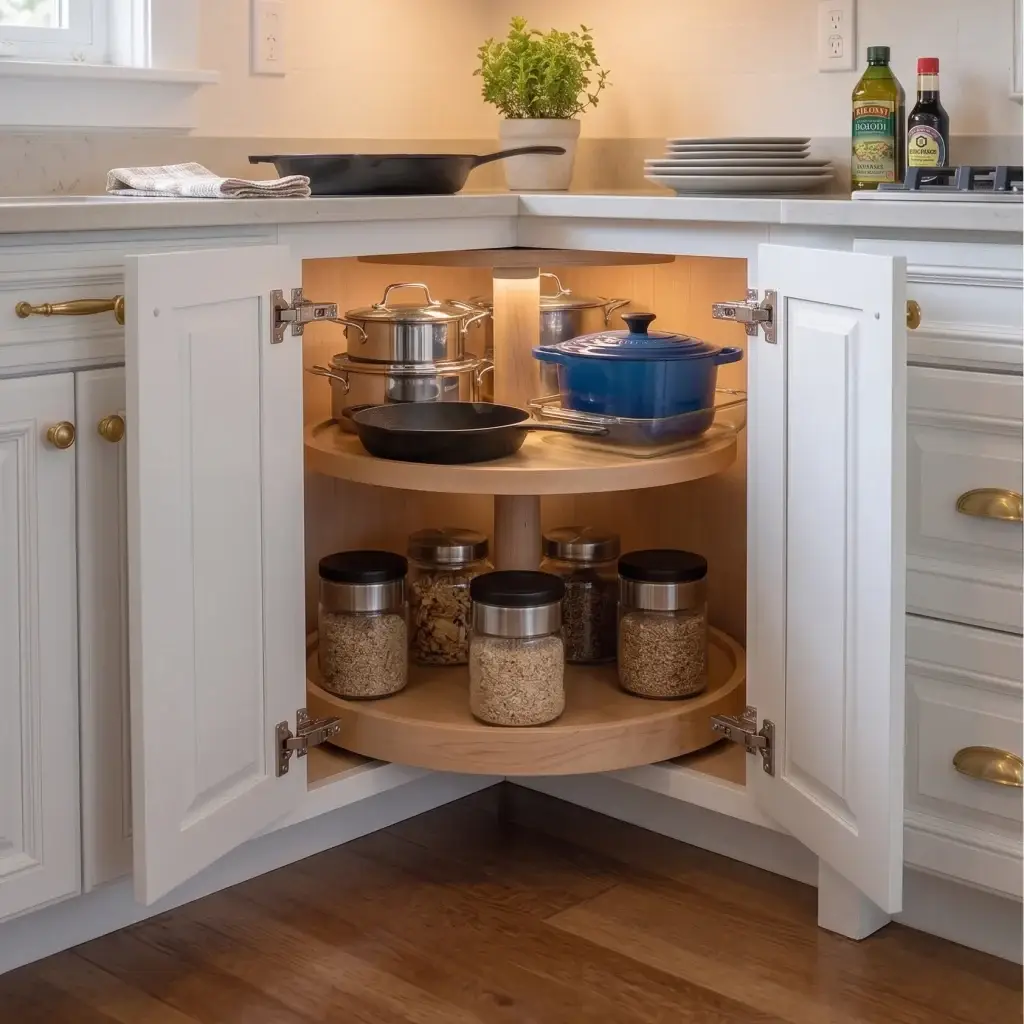
The lazy susan cabinet remains an industry standard solution for resolving corner cabinet accessibility in custom kitchen builds. Available in diagonal corner configurations (featuring a 45-degree corner face door) or classic L-shaped 90-degree pie-cut bi-fold configurations, this system replaces dark, dead corners with rotating storage carousels.
When specifying a commercial-grade lazy susan cabinet package, custom cabinet makers adhere to precise technical parameters:
Substructure Dimensions: Standard pie-cut lazy susan corner base cabinets require a footprint of 36 inches by 36 inches measured from the back drywall corner along both perpendicular walls.
Hardware Specifications: Utilize heavy-duty, height-adjustable chrome or solid birch turntable trays featuring thick solid wood rim fences to prevent stored items from falling into the cabinet void.
Bearing Dynamics: Specify independent rotational bearings with dynamic load ratings of at least 100 lbs per shelf, ensuring smooth operation under heavy cookware loads.
Door Hinge Tolerances: Install 170-degree zero-protrusion soft-close hinges on the primary door wing combined with a specialized 90-degree bi-fold corner hinge to prevent door-face rubbing against adjacent cabinet drawer fronts.
Deploying the Magic Corner Kitchen Cabinet for High-Density Storage
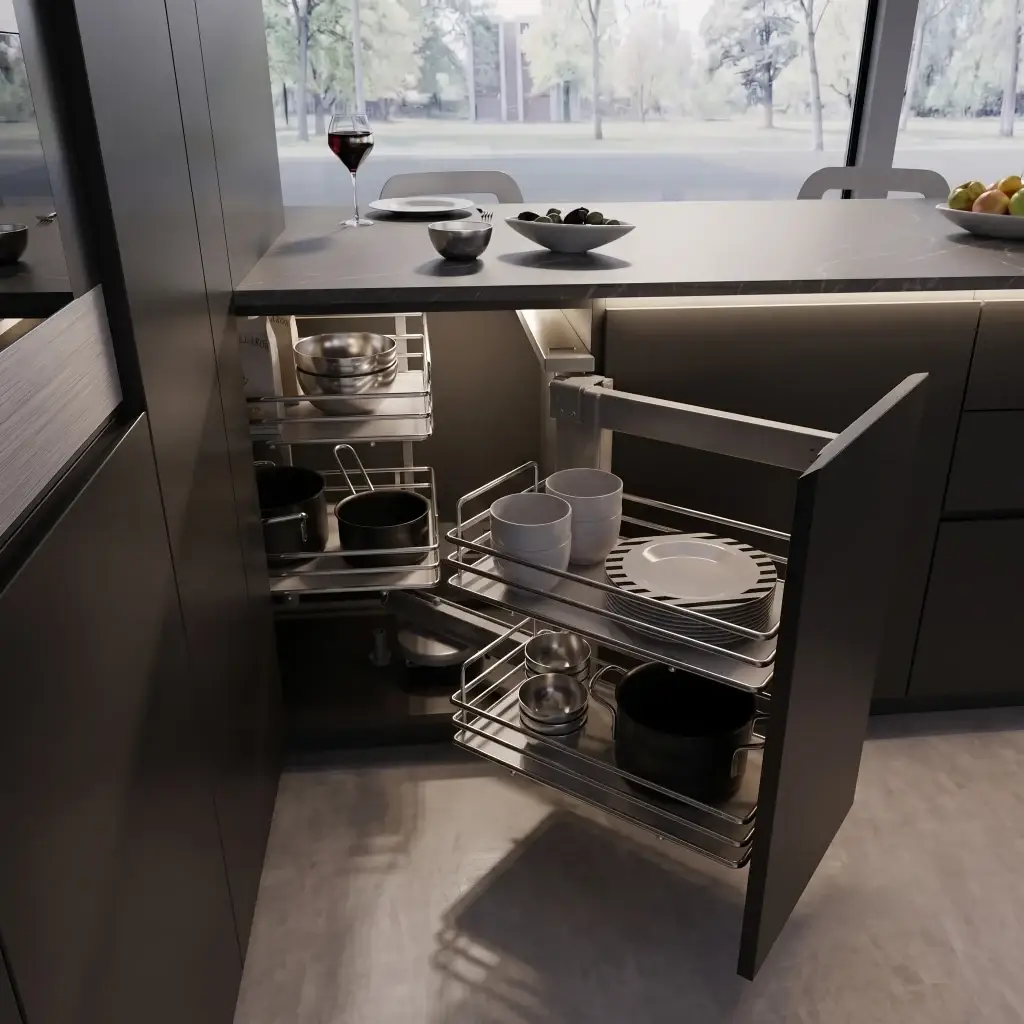
For contemporary architectural homes characterized by clean, frameless slab cabinetry and linear European aesthetics, the magic corner kitchen cabinet system represents a high-performance alternative to rotating turntables. Designed to operate behind a single, standard rectangular cabinet door (typically 18 inches or 21 inches wide), this mechanical slide system maximizes volume utilization within a blind corner base cabinet.
The mechanical operation of a modern magic corner kitchen cabinet relies on an articulated two-stage pull-out mechanism:
Door Pull Motion -> Front Baskets Extend Outward ->Rear Baskets Glide Laterally to Door Opening
When the single front door is pulled open, the front set of chrome or anthracite powder-coated storage baskets extends outward clear of the cabinet frame. Simultaneously, an articulated tracking mechanism pulls the hidden rear storage baskets laterally from the blind void directly into the accessible door opening.
Engineering a magic corner kitchen cabinet requires strict adherence to internal clear frame dimensions. General contractors and millwork installers must verify that the internal clear depth measures a minimum of 22.5 inches, with an unobstructed door opening width matching the hardware manufacturer’s specifications (typically 17.5 inches clear for an 18-inch cabinet base).
Furthermore, because the entire weight of the articulated mechanical steel frame and stored goods is transferred to the cabinet side walls and floor panel, the cabinet box must be constructed using high-density 3/4-inch core plywood with solid hardwood edge banding. Using low-density 1/2-inch particle board risks structural sagging and mechanical glide misalignment over time.
Integrated Appliance Concealment & Advanced Millwork Execution
In luxury residential construction, the visual quality of a kitchen l shape layout depends on how seamlessly functional appliances integrate into the millwork. The modern architectural trend favors clean lines, unbroken wall planes, and concealed secondary workstations. Achieving this level of refinement requires integrating an appliance garage cabinet package into the perimeter cabinetry.
By specifying purpose-built hidden appliance cabinet enclosures along the primary or return wall, architects prevent countertop clutter while maintaining immediate access to daily culinary electronics.
Engineering the Hidden Appliance Cabinet for Seamless Integration
Deploying a hidden appliance cabinet system requires a granular understanding of cabinet box construction, hardware clearance, and structural integration. Unlike standard upper wall cabinets that rest 18 inches above the finished countertop, an appliance garage extends down to rest directly on the countertop surface, creating a continuous garage enclosure for small countertop appliances.
To engineer a flawless hidden appliance cabinet, custom millwork shops implement specific technical details:
Countertop Integration: The bottom side-panels of the cabinet box must be scribed and sealed to the finished stone surface using translucent mold-resistant silicone to prevent moisture penetration during countertop cleaning.
Mechanical Ventilation & Heat Dissipation: Incorporate concealed passive heat vent slots near the top interior of the enclosure. For high-draw appliances like steam ovens or high-temp coffee roasters, install a thermostatic exhaust fan wired to activate automatically when internal ambient temperatures exceed 110°F (43°C).
Electrical Code Compliance: In accordance with National Electrical Code (NEC) standards, all internal electrical receptacles within a closed cabinet enclosure must be wired to an automatic kill-switch (micro-switch) that disconnects power to high-wattage heating elements whenever the cabinet door is closed.
Precision Hardware Solutions for the Kitchen Appliance Cabinet
The structural functionality of a modern kitchen appliance cabinet relies heavily on the motion door hardware specified by the millwork designer. Standard overlay or inset hinges are unacceptable in high-traffic kitchens because open door panels block adjacent workspace and disrupt traffic flow along the perimeter wall.
Instead, architects specify three advanced door hardware mechanisms for any high-end kitchen appliance cabinet:
Lateral Pocket Door Systems (Flipper Doors): Utilizing heavy-duty ball-bearing slide tracks, the cabinet doors open 90 degrees and then slide smoothly back into double-walled pocket cavities constructed along the interior sides of the cabinet box. This configuration leaves the central prep workstation unobstructed.
Bi-Fold Pocket Door Systems: For wider appliance enclosures spanning 36 to 48 inches, bi-fold pocket systems allow paired door panels to fold together before sliding sideways into a single lateral pocket, reducing the required pocket depth.
Vertical Tambour Systems or Servo-Drive Lift Doors: Vertical motorized lift systems elevate a single monolithic door panel vertically at the touch of a button, concealing the appliance enclosure behind a seamless face.
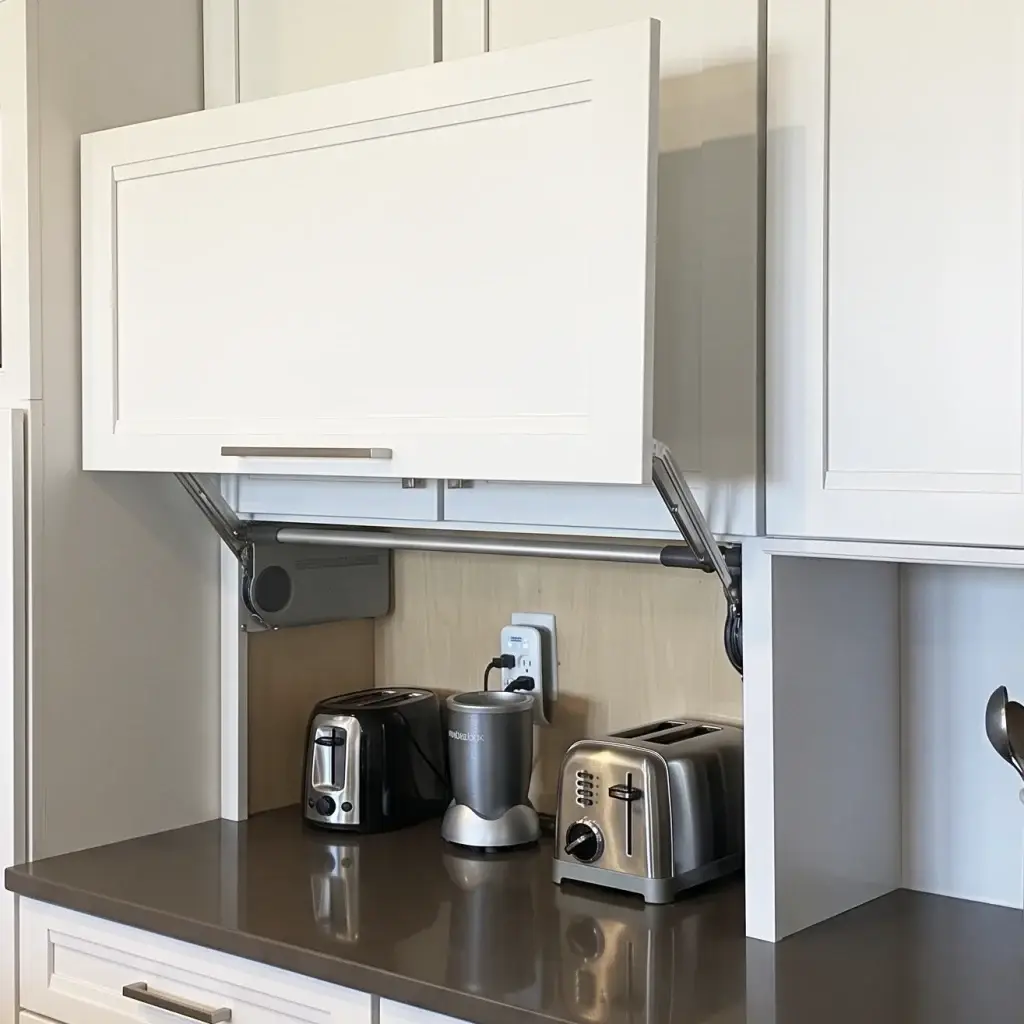
Mastering the Kitchen Appliance Garage Cabinet for Streamlined Aesthetics
Integrating a custom kitchen appliance garage cabinet into the short return wall of an L-shaped layout represents the pinnacle of luxury millwork design. Positioned at the junction where the primary wall meets the return wall, the appliance garage acts as a functional transition zone, unifying tall pantry towers with base cabinet runs.
To maintain streamlined aesthetics across the entire kitchen appliance garage cabinet installation, millwork engineers specify precision fabrication tolerances:
Vertical Reveal Consistency: Maintain a uniform 3/32-inch (2.3mm) reveal gap between the appliance garage door edges and the surrounding cabinet frame, matching the door reveals across all adjacent cabinetry.
Material Grain-Matching: For projects utilizing natural wood veneers (such as rift-sawn white oak or American walnut), specify sequential vertical grain-matching across the entire appliance garage door panel and the stacked upper cabinet doors above it.
Integrated Task Lighting: Install low-profile, high-CRI (95+ Color Rendering Index) 2700K or 3000K LED tape lights recessed inside aluminum channel extrusions flush with the interior side panels, providing shadow-free illumination across the internal prep surface.
Jobsite Millwork Engineering: Structural Tolerances, Out-of-Square Mitigations, and MEP Rules
The difference between a average residential installation and a white-glove custom millwork package comes down to jobsite engineering. In high-end custom home builds, physical jobsite conditions rarely present perfect 90-degree framing, level subfloors, or plumb drywalls.
Executing an l shape kitchen layout requires a comprehensive strategy for managing structural tolerances, mitigating jobsite imperfections, and integrating mechanical, electrical, and plumbing (MEP) systems.
Mitigating Non-90 Degree Corner Splay (Out-of-Square Walls)
In residential framing, drywall corners frequently deviate from a true 90-degree angle, exhibiting either an obtuse splay angle (greater than 90.5 degrees) or an acute tight angle (less than 89.5 degrees). If base cabinetry is installed directly against an unengineered out-of-square corner, massive gaps will open between the stone countertop edge and the drywall, or the cabinetry will binding against the wall, preventing adjacent drawers from opening.
To compensate for out-of-square conditions along an L-shaped perimeter, custom cabinet makers specify structural scribing protocols:
Corner Filler Allowances: Always incorporate a custom-engineered 3-inch corner filler panel or scribe strip at the 90-degree junction between the two base runs. Never butt cabinet boxes directly box-to-box into a drywall corner.
Field Scribing Reserves: Factory-fabricate corner filler panels with a 3/4-inch oversized scribing margin. On-site installers utilize precision compasses or laser scanners to scribe the precise wall contour onto the filler, back-beveling the cut edge at a 15-degree angle to establish a tight fit against uneven drywall.
Countertop Template Verification: Stone fabricators must never cut stone based on cabinet shop drawings alone. Laser digital templating must occur after cabinet boxes are fully leveled, plumbed, and anchored to the wall framing to account for wall bowing.
MEP Integration: Mechanical, Electrical, and Plumbing Routing Rules
Integrating Mechanical, Electrical, and Plumbing (MEP) infrastructure within an l shape kitchen layout requires meticulous planning to prevent field clashes during cabinet installation. Millwork shop drawings must overlay MEP engineering plans to verify utility locations before wall rough-ins are finalized.
Ventilation Duct Routing: Range hood exhaust ducts (typically 8-inch or 10-inch rigid metal pipe) routed along the perimeter wall must maintain a direct path to the exterior wall. Limit duct runs to a maximum equivalent length of 30 feet, subtracting 5 feet for every 90-degree elbow, to maintain specified CFM performance.
Sink Base Plumbing Clearance: Locate hot/cold water supply lines and 2-inch PVC drain stub-outs strictly within the center 16-inch zone of the sink base cabinet, positioned 21 inches above the finished floor. This prevents interference with internal waste pull-out slides or under-sink filtration hardware.
Electrical Receptacle Placement for Appliances: Receptacles for panel-ready dishwashers, trash compactors, and microwaves must never be located directly behind the appliance unit. They must be installed in adjacent cabinet voids (e.g., inside the sink base cabinet) accessible through a 3-inch grommet hole to allow flush appliance installation against the back drywall.