
Architecting a cohesive residential interior across an open-concept great room requires a careful balance between structural permanence, visual warmth, and seamless spatial flow. For luxury home builders, general contractors, and interior architects, executing high-end transitional kitchen ideas presents a distinct engineering challenge: bridging the boundary between classical architectural framing and sleek modern minimalism without creating a disjointed aesthetic. When designing custom cabinetry for sprawling estates, standard off-the-shelf modular systems often fail to meet the demands of large-scale floor plans. Mass-market cabinetry frequently suffers from structural sagging under heavy quartz counter slabs, finish degradation near high-heat cooking zones, and rigid dimensional limits that force awkward filler strips along soaring ceiling runs. A true modern transitional kitchen demands a bespoke approach—one that marries the structural integrity of full-custom joinery with the refined elegance of organic textures, tailored appliance integration, and precision-engineered spatial proportions.
Our custom cabinetry factory addresses these industry-wide pain points through an advanced hybrid manufacturing specification. By combining heavy-duty 3/4-inch multi-ply marine plywood box carcasses with dimensionally stable, moisture-resistant MDF door panels, we deliver architectural joinery built to endure intensive daily use. This engineering foundation enables us to craft sophisticated two tone transitional kitchen suites that feature flawless white painted perimeter cabinetry contrasted against tactile, wire-brushed oak elements. Central to this design direction is the inclusion of custom slatted kitchen cabinets, which introduce rhythmic shadow lines and organic warmth across key focal points like kitchen islands and ventilation range hoods. From integrated coffee bars and breakfast nooks to full-height appliance walls and glass-front display towers, our custom millwork solutions ensure that every transition—from the culinary workspace to the primary living area—is executed with millimetric precision and uncompromising craftsmanship.
In modern luxury estate architecture, the kitchen no longer exists as an isolated utility room; it serves as the visual and functional heart of the home’s primary living space. Successfully integrating custom cabinetry across an open floor plan requires precise alignment between the architectural shell, structural timber elements, and built-in storage banks. By utilizing automated multi-axis CNC machinery, rigid joinery specifications, and factory-applied polyurethane finishes, our manufacturing facility produces contract-grade millwork packages that simplify job-site installation for general contractors while delivering enduring aesthetic value to homeowners.
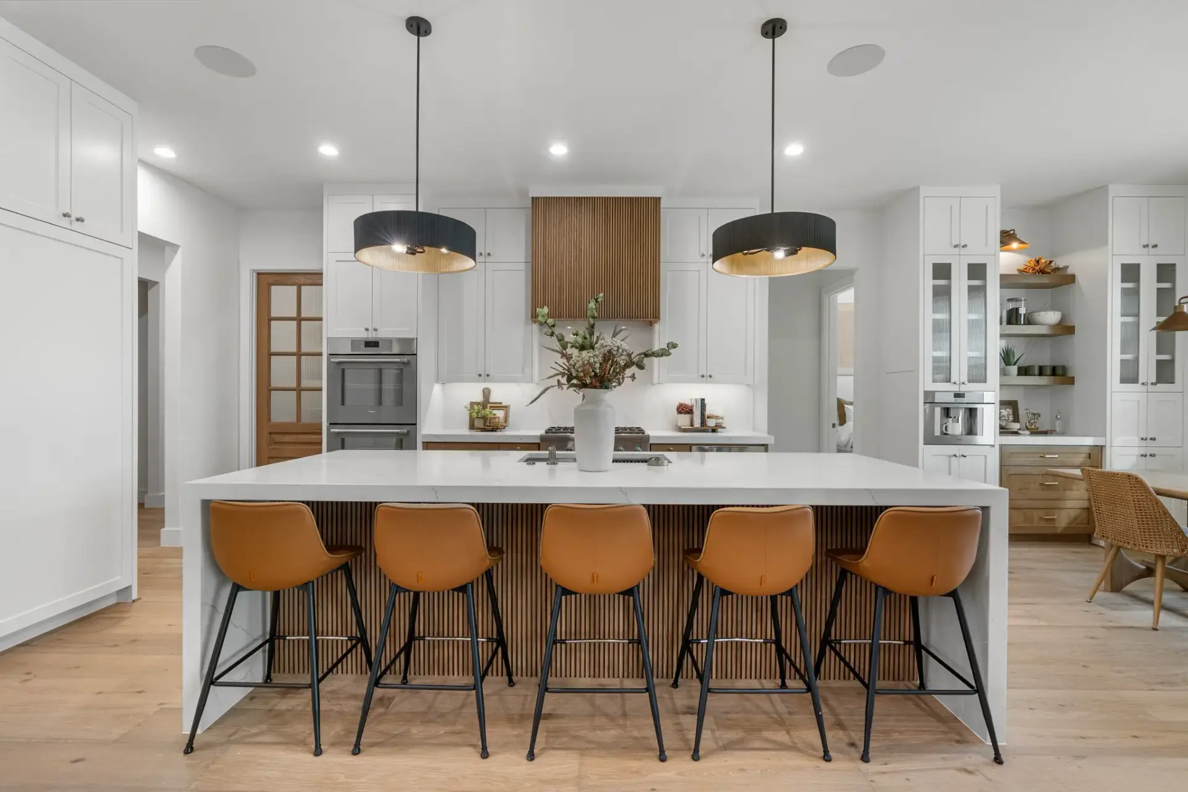
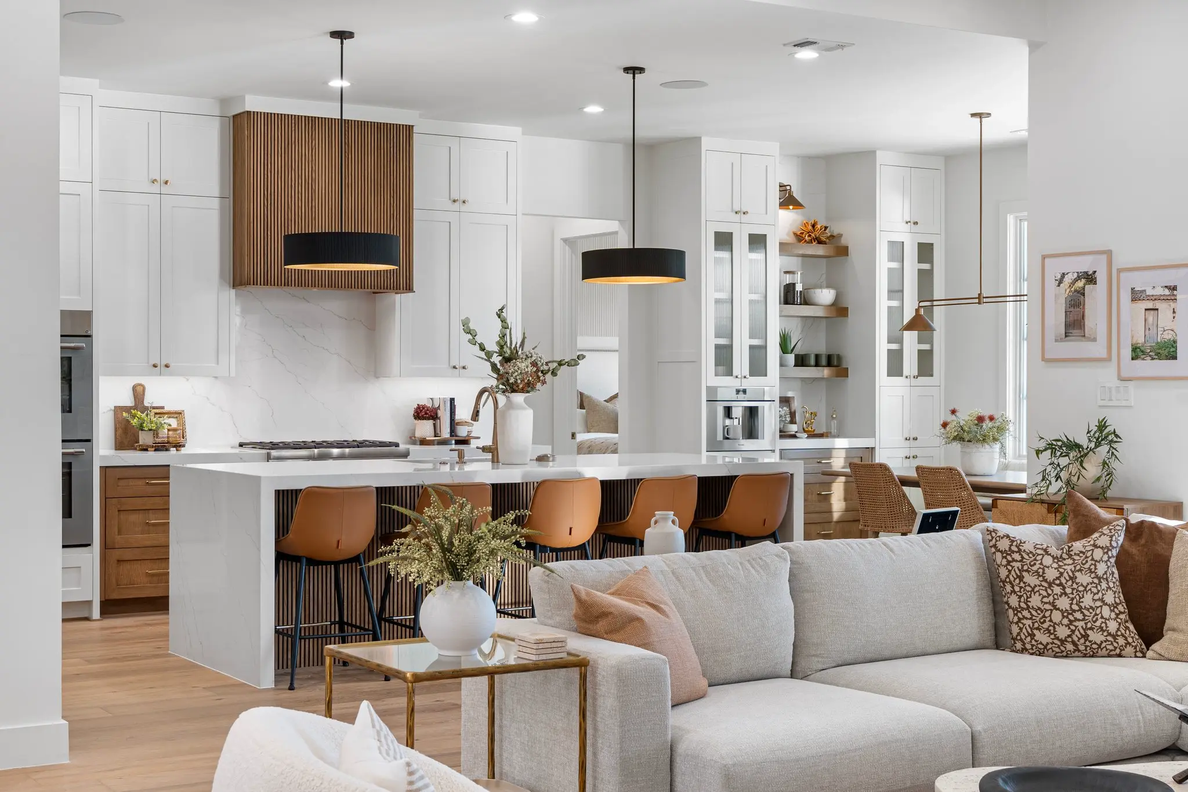
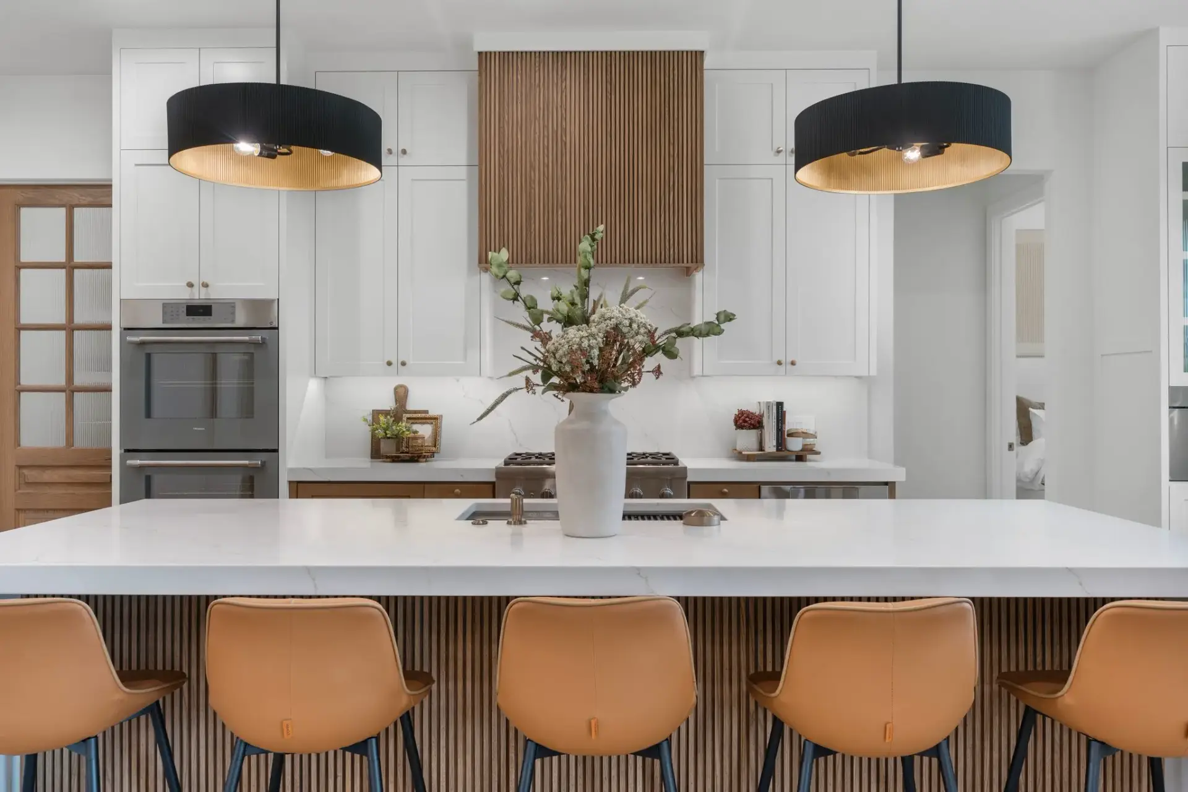
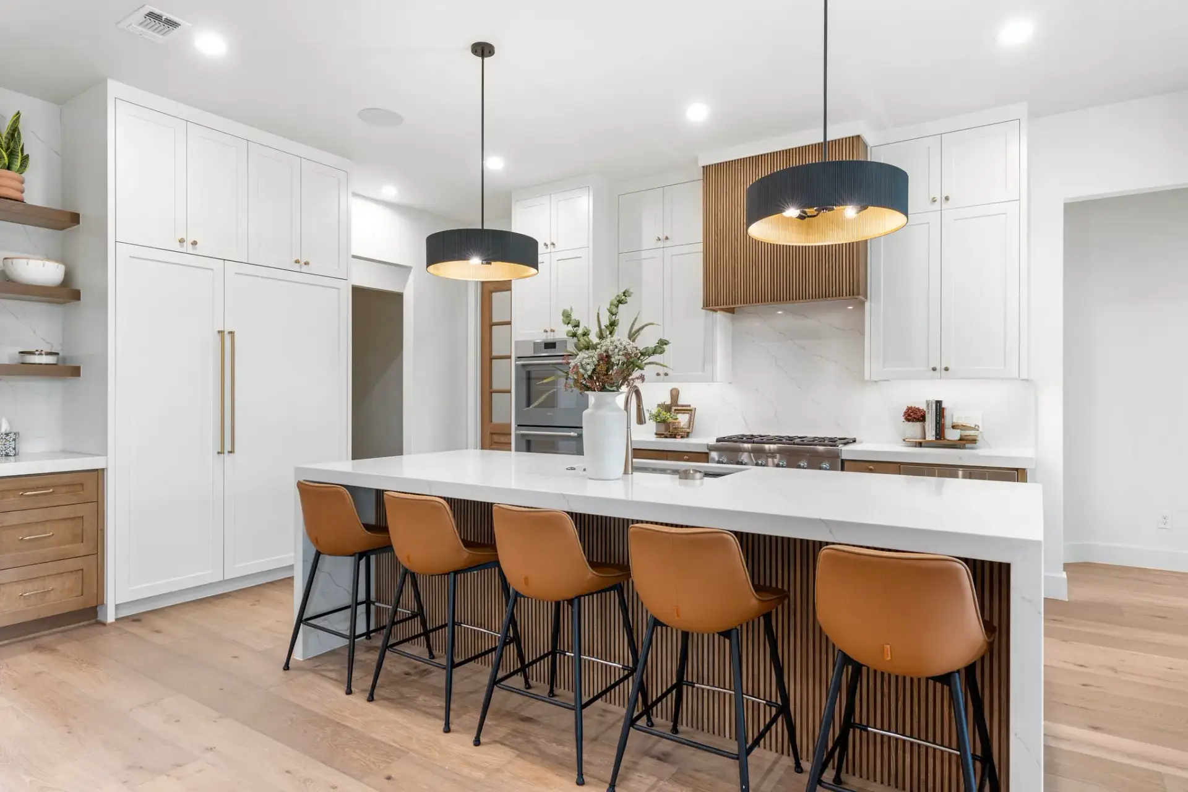
Architectural Integration in Open-Concept Great Rooms
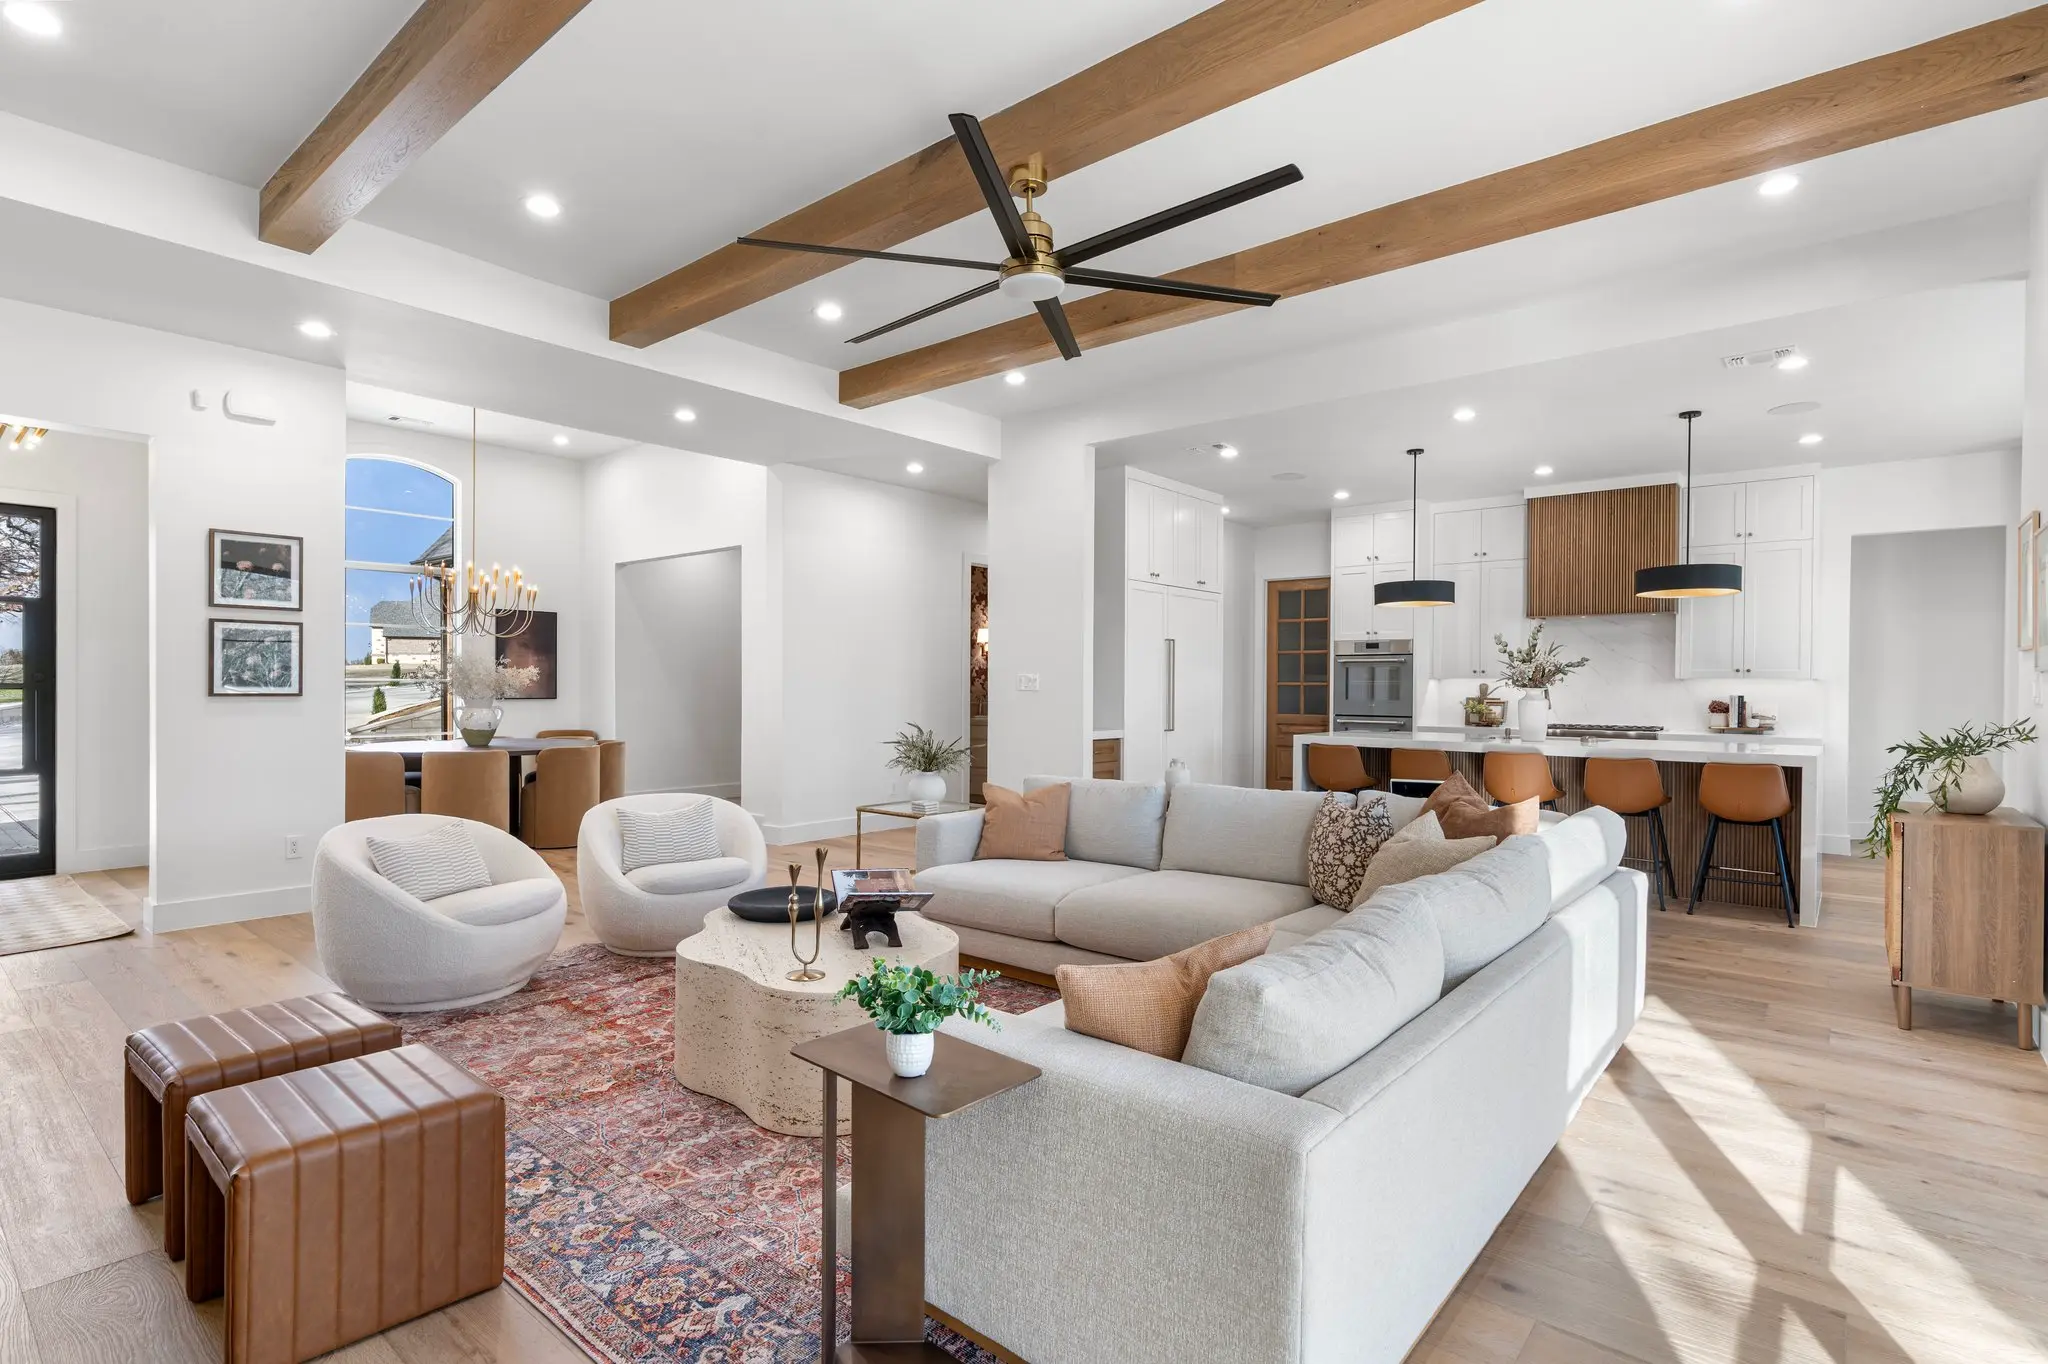
In modern luxury estate architecture, the kitchen no longer exists as an isolated utility room; it serves as the visual and functional heart of the home’s primary living space. Successfully integrating a modern transitional kitchen into an open-concept great room requires careful consideration of sightlines, ceiling heights, and material continuity across adjoining dining and lounging areas.
Managing spatial dynamics across an expansive floor plan involves balancing three primary architectural zones:
Living and Lounge Zone: Characterized by exposed ceiling timber beams, plush upholstered seating, and warm neutral color palettes.
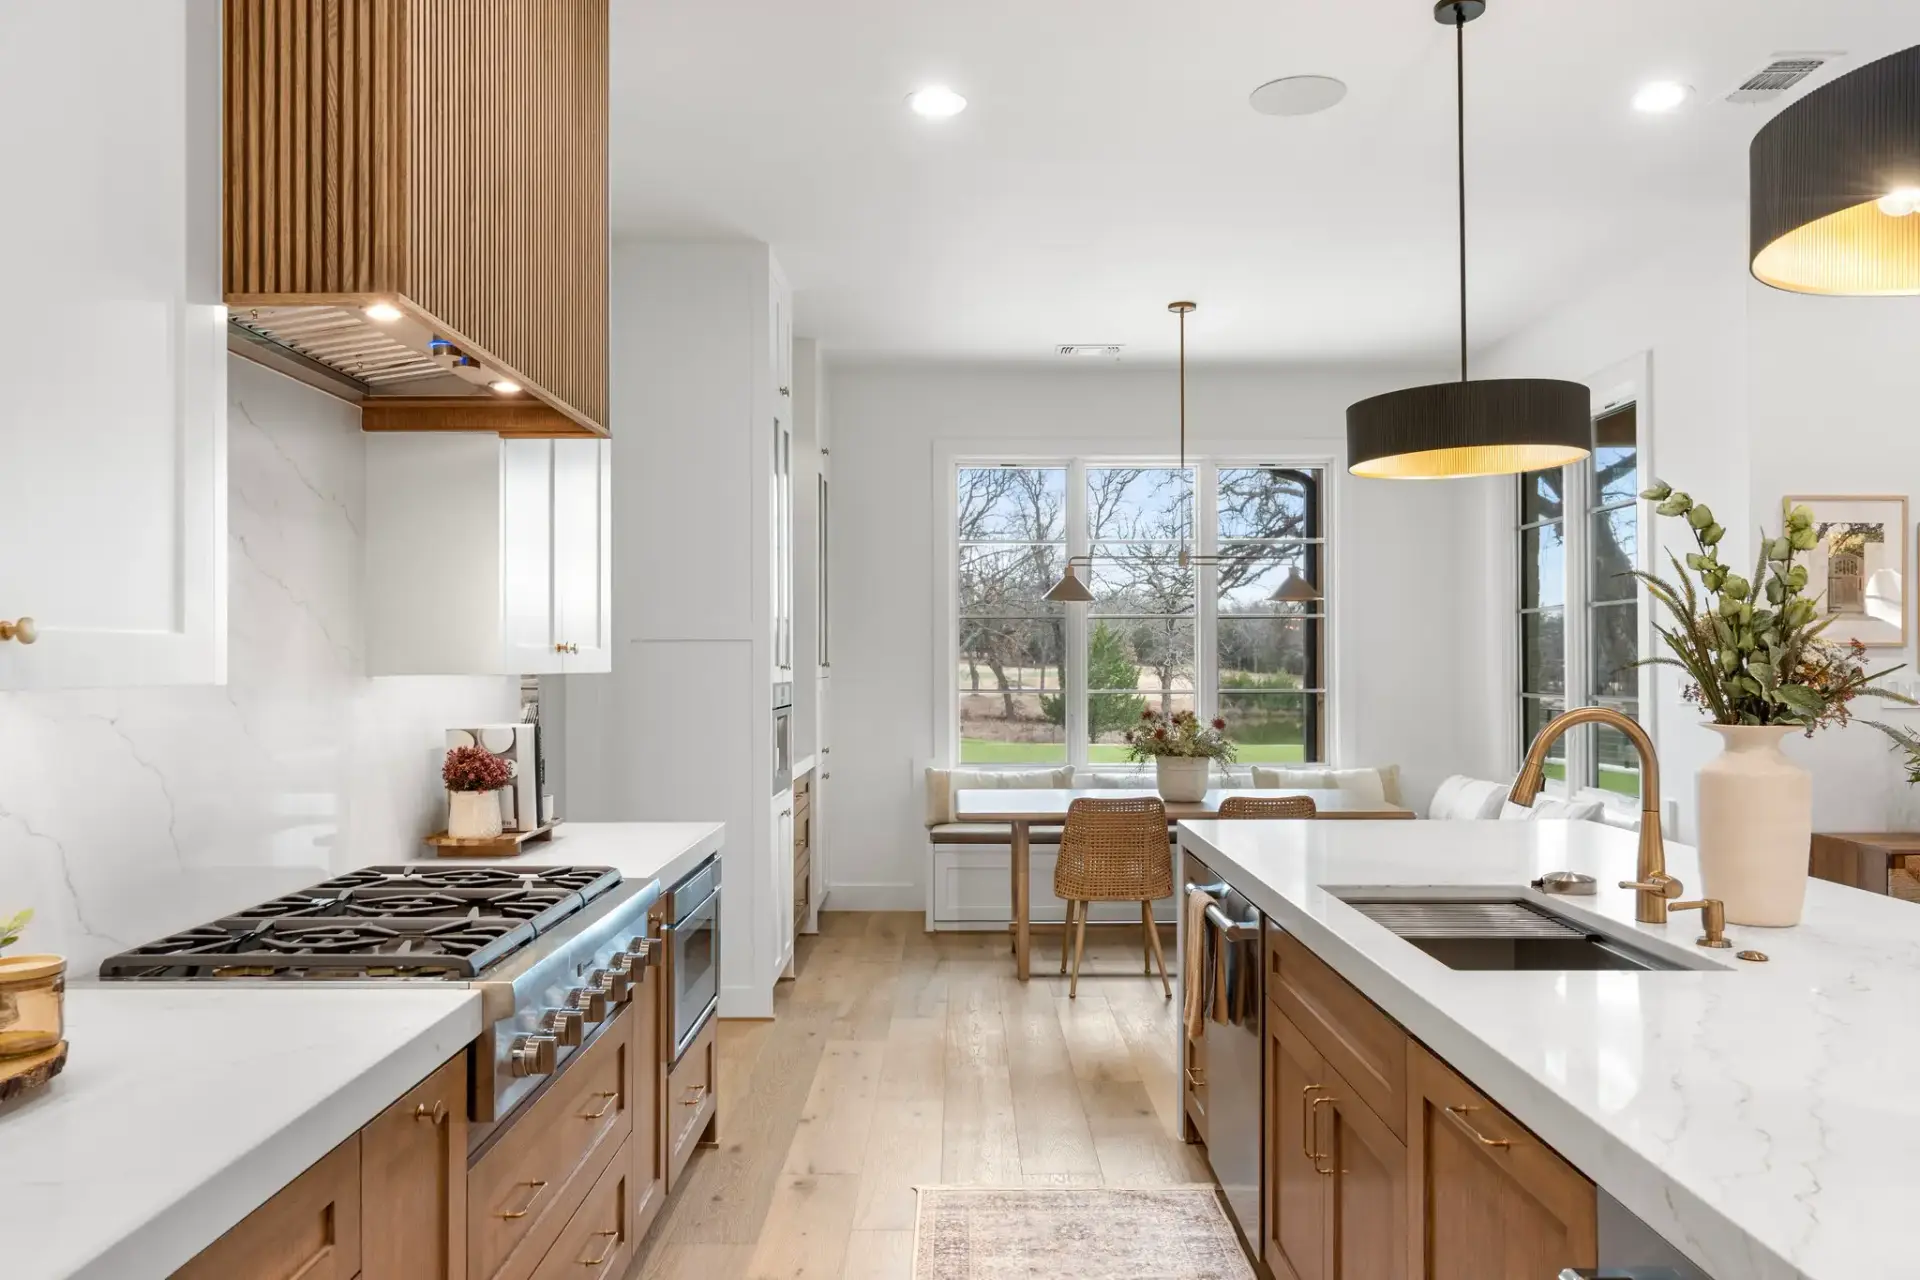
Central Island Hub: Featuring vertical slatted oak base paneling, mitered quartz waterfall countertops, and integrated prep sinks.
Perimeter Wall Storage: Incorporating clean white Shaker cabinet runs, custom slatted wood range hood shrouds, and concealed appliance towers.
When these three zones are engineered to work in harmony, the kitchen functions as an organic extension of the surrounding residential architecture rather than a cold, utilitarian workstation.
Visual Continuity Across Vaulted Ceiling Spans
Sprawling great rooms featuring vaulted ceilings and exposed structural timber beams demand cabinetry with significant architectural scale. Low-profile or standard-height wall cabinets look dwarfed within expansive, double-height volumes. To maintain proper spatial proportion, perimeter cabinet runs must extend upward, utilizing stacked upper transoms and substantial crown moldings that lock directly into ceiling drywall or timber framing.
By aligning the warm stain of exposed ceiling beams with natural oak cabinet accents below, the joinery creates a vertical dialogue that anchors the entire room. Incorporating slatted wood kitchen cabinets at central focal points introduces a fine-line texture that softens wide drywall expanses, capturing natural light from high clerestory windows and creating dynamic shadow reveals throughout the day.
Harmonizing Hard Surfaces with Soft Residential Furnishings
Transitioning from a hard-working culinary zone to a comfortable living room requires a thoughtful blend of tactile materials. Cold stainless steel appliances and hard stone countertops must be balanced by warm, organic textures that complement upholstered sectional sofas, woven rugs, and plush leather accent seating.
Achieving true material harmony across an open-concept layout relies on a balanced pairing of architectural elements:
Hard Architectural Surfaces: Calacatta quartz slabs, stainless steel cooking ranges, and brushed brass plumbing fixtures.
Warm Organic Textures: Wire-brushed white oak cabinetry, caramel leather counter seating, and woven dining chairs.
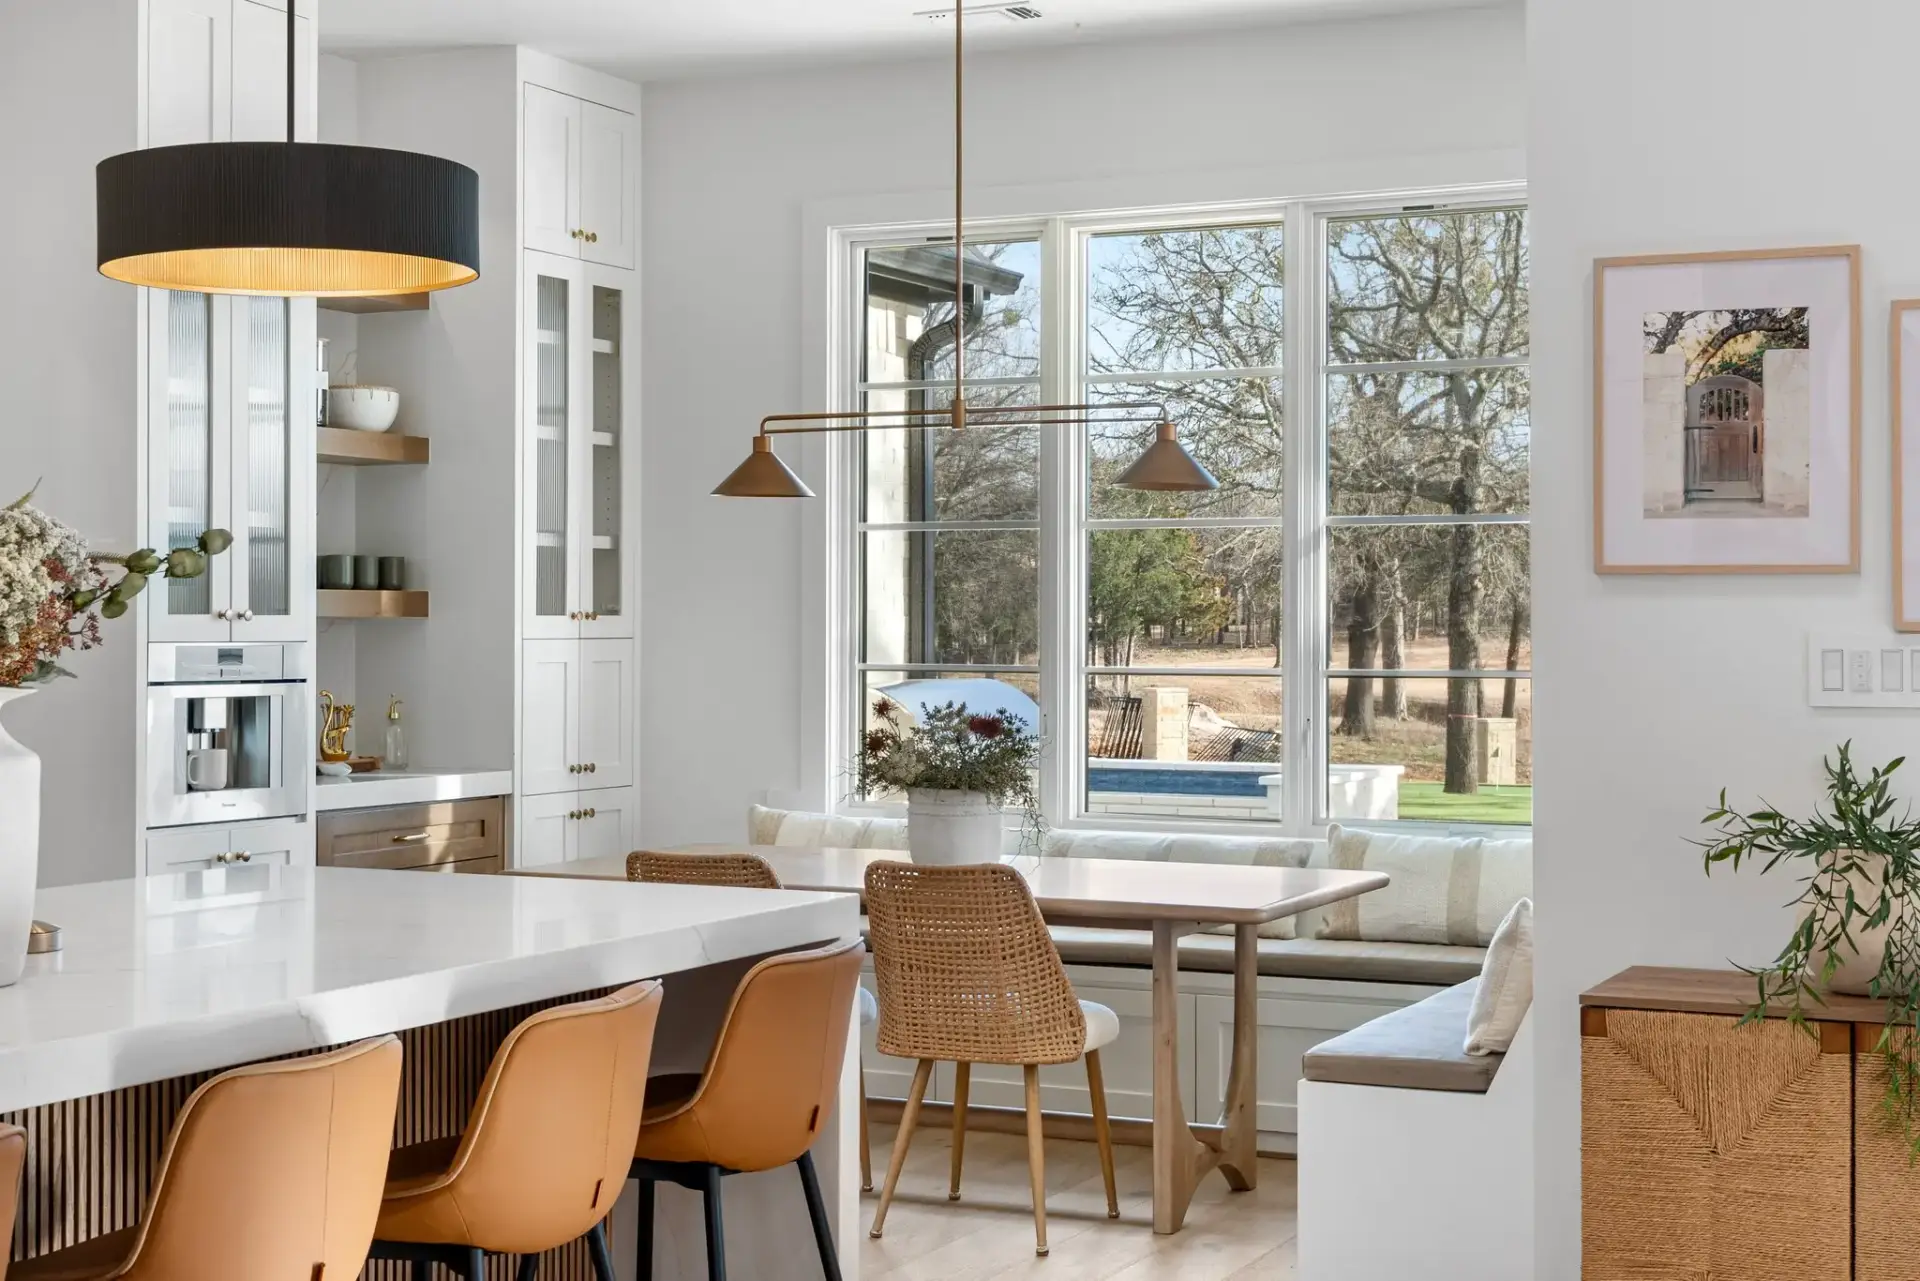
In a well-curated two tone transitional kitchen, bright white painted upper cabinets provide a crisp, clean background, while warm oak base cabinets, leather barstools, and woven dining chairs bring inviting tactile richness to the space. This material layering ensures that the kitchen feels like a natural, integrated extension of the home’s residential living quarters rather than an industrial workstation.
Material Science and Engineering of Slatted Cabinetry
Executing detailed kitchen cabinets with vertical slats requires strict material selection and advanced automated machining. Unlike flat-panel doors, slatted profiles feature intricate linear grooves that can warp, split, or trap finish buildup if engineered incorrectly. Our factory utilizes engineered hardwood substrates and multi-axis CNC routing to guarantee absolute structural stability and finish perfection.
Multi-Axis CNC Milling of Vertical Slat Profiles
Producing flawless wood slat kitchen cabinet doors begins with high-precision CNC machining. Attempting to manually construct slatted door faces by gluing individual solid wood strips onto a backing board inevitably leads to cumulative spacing errors, uneven glue lines, and severe warping caused by seasonal humidity changes.
The difference in structural performance between manual assembly and automated engineering is significant:
Conventional Solid Strip Assembly: Relies on manual edge-gluing of individual wood slats, creating a high risk of seasonal joint separation, uneven spacing, and panel twisting.
CNC-Milled Engineered Core: Rout-carved out of a solid, high-density engineered board faced with thick hardwood veneer, ensuring 0.2mm machining precision, zero thermal movement, and perfect shadow line alignment.
Our automated manufacturing process routs uniform vertical grooves directly into engineered, high-density moisture-resistant MDF cores faced with 1.5mm thick wire-brushed white oak veneer. This multi-axis CNC milling method achieves tight 0.2mm tolerances across every slat width and shadow reveal, ensuring that wooden slat kitchen cabinets maintain dead-flat dimensional stability over decades of use.
Multi-Stage Finishing and Extra-Matte Conversion Coatings
Finishing intricate slatted kitchen cabinets requires specialized coating techniques to protect deep recesses without filling in fine shadow detail. Raw oak components undergo mechanical wire-brushing to remove soft earlywood fibers, exposing the hard, textured grain underneath.
The finishing sequence follows four strict industrial steps:
Mechanical Wire-Brushing: Scours away soft timber fibers to establish a deep, tactile surface texture across the face of the oak.
Hand-Applied Glaze Wiping: Penetrates deep into vertical slat grooves, enhancing shadow depth and highlighting natural grain variation.
Dual Conversion Varnish Sealers: Formulated with non-yellowing resins, locking in the stain while providing complete resistance against moisture penetration.
10-Degree Extra-Matte Topcoat: Shields slat kitchen cabinet doors from UV fading, cooking grease, and water exposure while maintaining a natural, raw-wood hand-feel.
Dual-Zone Color Palettes and Layout Strategies
The two-tone color strategy is a cornerstone of modern residential joinery, allowing designers to break up massive cabinet runs and establish functional sub-zones within an open floor plan. By pairing crisp, light-reflecting painted finishes with rich, stained wood elements, a two tone transitional kitchen achieves both visual lightness and grounded architectural weight.
A structured dual-finish strategy divides the kitchen into two distinct visual categories:
Perimeter Upper Cabinet Runs: Treated with pure white conversion varnish paint to maximize light reflection, establish clean lines, and maintain visual lightness.
Island and Focal Accent Zones: Finished with hand-rubbed natural oak stain, wire-brushed slat textures, and heavy architectural framing to anchor the room.
Perimeter Cabinets vs. Architectural Accent Zones
In a custom estate layout, perimeter wall cabinets are typically finished in a soft, non-yellowing white paint. This design choice maximizes light reflection across prep counters and creates a clean backdrop that makes room spaces feel larger and airier. Tall pantry runs and integrated refrigerator enclosures are painted to match adjacent drywall, allowing massive storage blocks to blend into the surrounding architecture.
Conversely, high-touch accent zones—such as central preparation islands, range hood surrounds, and floating shelving units—are executed in rich, stained white oak. Utilizing slatted wood kitchen cabinets on island bases and range hoods creates striking focal points that draw the eye to the center of the culinary workspace, adding warm contrast to the surrounding white cabinetry.
Integrating Custom Range Hood Shrouds as Central Anchors
A primary focal point in any luxury kitchen is the cooking suite. In a bespoke transitional design, standard stainless steel chimney hoods are replaced with custom-built architectural hood shrouds that extend from the countertop up to soaring ceilings.
Concealed High-CFM Ventilation: Commercial-grade ventilation inserts are hidden inside custom wooden shrouds for a clean, furniture-grade appearance.
Vertical Slat Enclosures: Enclosing the hood in vertical timber slats draws the eye upward, highlighting room height and matching island base detailing.
Full-Height Quartz Backsplashes: Seamless Calacatta quartz slabs behind the range provide an easy-to-clean, heat-resistant surface that contrasts with warm wood accents.
Specialized Functional Sub-Zones and Auxiliary Storage
High-end estate living relies on specialized functional sub-zones that keep primary prep counters clutter-free while supporting daily family routines and grand-scale entertaining. From dedicated coffee bars to integrated breakfast banquettes, custom millwork adapts every square foot of floor space for maximum utility.
Custom auxiliary sub-zones are engineered with targeted functionality:
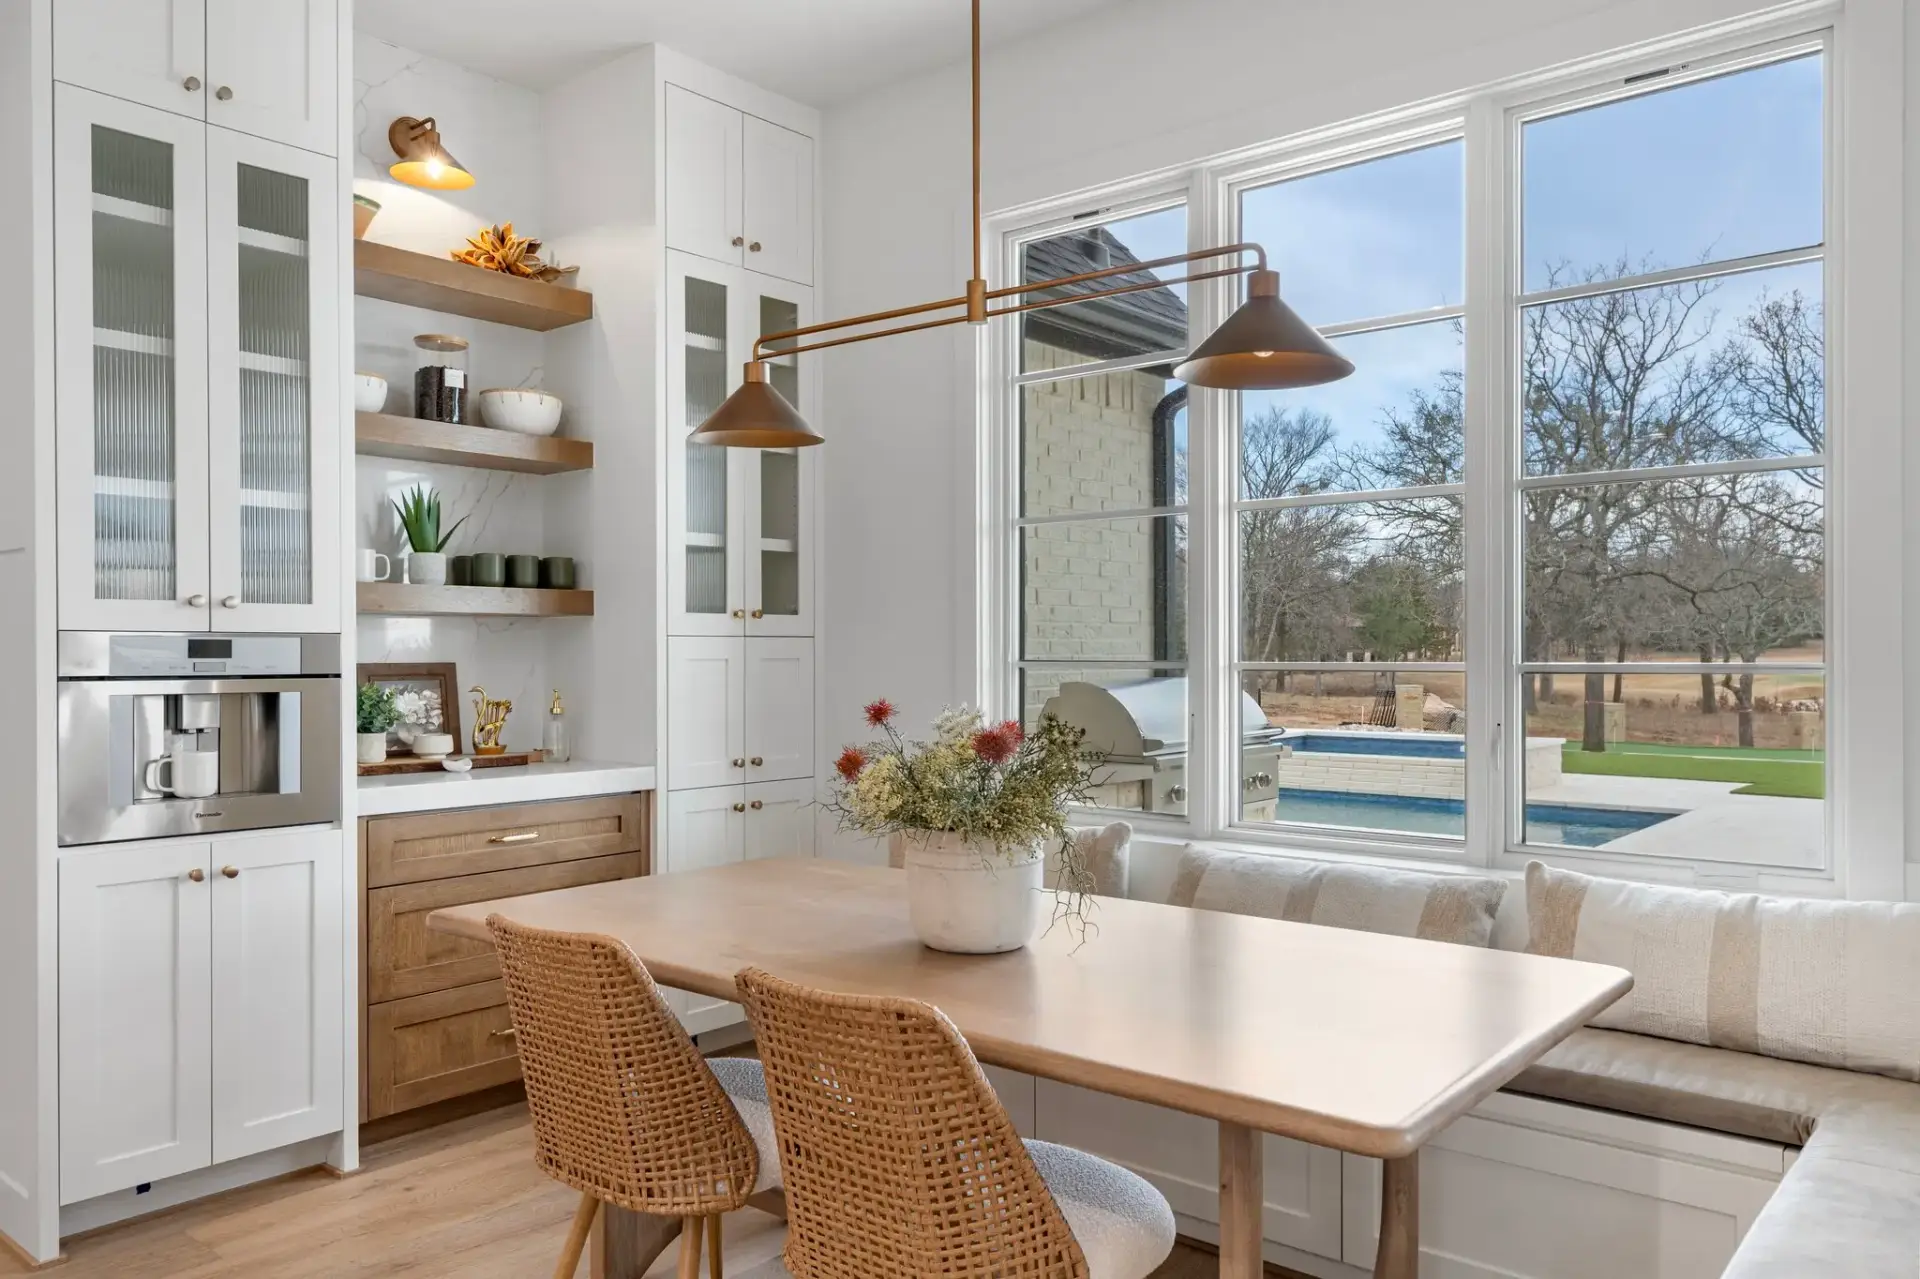
Integrated Beverage Station: Equipped with plumbed espresso systems, reeded glass-front upper display cabinets, and deep stained oak drawer banks.
Breakfast Banquette Nook: Designed with custom window seating benches featuring hidden lift-up storage, paired with an oak dining table.
Open Display Shelving: Built with thick floating oak shelves mounted against backlit quartz slabs with recessed LED lighting channels.
Integrated Beverage Centers and Built-In Espresso Bars
Dedicated beverage stations keep family members and guests out of the primary cooking triangle during busy meal preparation. Positioned near dining or living areas, these built-in bars feature specialized cabinetry designed for high-end coffee equipment, wine coolers, and glassware storage.
Upper Glass-Front Cabinets: Fluted or reeded glass door inserts conceal glassware while allowing internal LED lighting to cast a warm, ambient glow.
Built-In Espresso Systems: Plumbed espresso machines are seamlessly integrated into flush appliance towers at an ergonomic height.
Stained Lower Drawer Banks: Deep drawer storage below holds coffee beans, tea supplies, and bar accessories, finished in warm oak to anchor the station.
Breakfast Nook Banquette Seating and Open Display Shelving
Maximizing natural light near perimeter windows, built-in breakfast nooks provide comfortable casual dining spaces. Custom banquette benches feature lift-up seat tops or deep storage drawers built into the base, offering hidden storage for extra linens and seasonal tableware.
Flanking these dining nooks, thick floating white oak shelves are mounted against full-height quartz or tile backsplashes. Concealed heavy-duty steel brackets allow these shelves to support heavy ceramics and glassware without visible hardware. These open displays provide an opportunity to showcase personal cookware and decor, softening the transition between formal kitchen cabinetry and casual dining areas.
Advanced Manufacturing Protocols and Engineering Standards
Delivering contract-grade residential joinery that installs flawlessly on distant job sites requires rigid factory quality control and automated machinery. Every cabinet box, door panel, and custom trim component produced in our facility adheres to strict international woodworking benchmarks.
Manufacturing quality relies on four core operational protocols:
German DIN Precision Cutting: Automated panel sizing holds tolerances within 0.1mm, guaranteeing zero chip-out and square box assemblies.
Dado Interlocking Joinery: Cabinet carcasses feature full dado joints, glued and blind-screwed for maximum structural weight capacity.
Blumotion Soft-Close Hardware: Concealed undermount slides and 3D adjustable hinges provide smooth, quiet operation rated for 100-lb dynamic loads.
Cleanroom Finishing Line: Automated spray lines apply post-catalyzed conversion varnish in dust-free environments for flawless surface clarity.
German DIN Machining Tolerances and Dado Joinery
Our automated production facility operates under strict German DIN woodworking standards, maintaining all panel cutting, routing, and drilling tolerances within a tight 0.1mm margin. Heavy-duty computer-controlled panel saws deliver chip-free cuts across 3/4-inch marine-grade plywood carcasses, ensuring perfectly square box assemblies that eliminate the need for excessive job-site shimming.
Cabinet boxes are constructed using dado-interlocking joinery, glued and blind-screwed for maximum structural rigidity. This heavy-duty construction guarantees that large-scale storage towers, heavy stone counter installations, and custom slatted kitchen cabinets remain perfectly aligned, plumb, and stable across decades of daily use.
Hardware Integration and Dynamic Load Testing
To match the premium quality of our custom millwork, all cabinet units are equipped with industry-leading hardware systems. Soft-close hinges and drawer slides are selected for smooth operation and long-term durability under heavy loads.
Undermount Drawer Slides: Concealed Blumotion slides provide whisper-quiet, soft-close operation rated for 100-lb dynamic loads.
Integrated Door Hinges: Heavy-duty 110-degree 3D adjustable hinges allow precise alignment of door panels, maintaining uniform 1/8-inch seam reveals.
Pocketing Door Systems: Specialized sliding track mechanisms allow tall appliance doors to retract smoothly into side cabinet cavities, providing unobstructed access to hidden work zones.