
Architecting an expansive culinary space within a contemporary luxury estate demands a seamless synthesis of bold visual geometry, ergonomics, and high-capacity storage. For custom home builders, interior designers, and general contractors, specifying a tall kitchen pantry cabinet configuration solves a fundamental architectural challenge: maximizing vertical wall space while concealing utilitarian kitchen clutter behind clean, furniture-grade elevations.
When executing full-height joinery across sprawling open-plan interiors, standard off-the-shelf cabinetry consistently fails to meet contract-grade expectations. Generic modular units often suffer from sagging shelves under heavy pantry loads, structural carcass deflection under massive stone countertops, and unsightly gaps near high-volume ceiling lines. Our custom cabinetry manufacturing facility resolves these critical B2B job-site pain points through precision-engineered tall kitchen carcass construction and tailored millwork systems designed specifically for North American residential projects.
Architectural Layouts for Custom Tall Kitchen Cabinets
Designing a modern luxury kitchen with extensive storage requires balancing large cabinet volumes against light-reflecting architectural surfaces. When full-height cabinet runs are incorrectly proportioned, expansive storage banks can visually overwhelm the room. Successful execution relies on strategic material breaks, integrated appliance enclosures, and continuous vertical reveals.
Executing a high-end tall kitchen cabinet project involves three key architectural zones:
Full-Height Pantry Towers: Featuring integrated interior roll-out trays, heavy-duty adjustable shelving, and concealed touch-latch hardware.
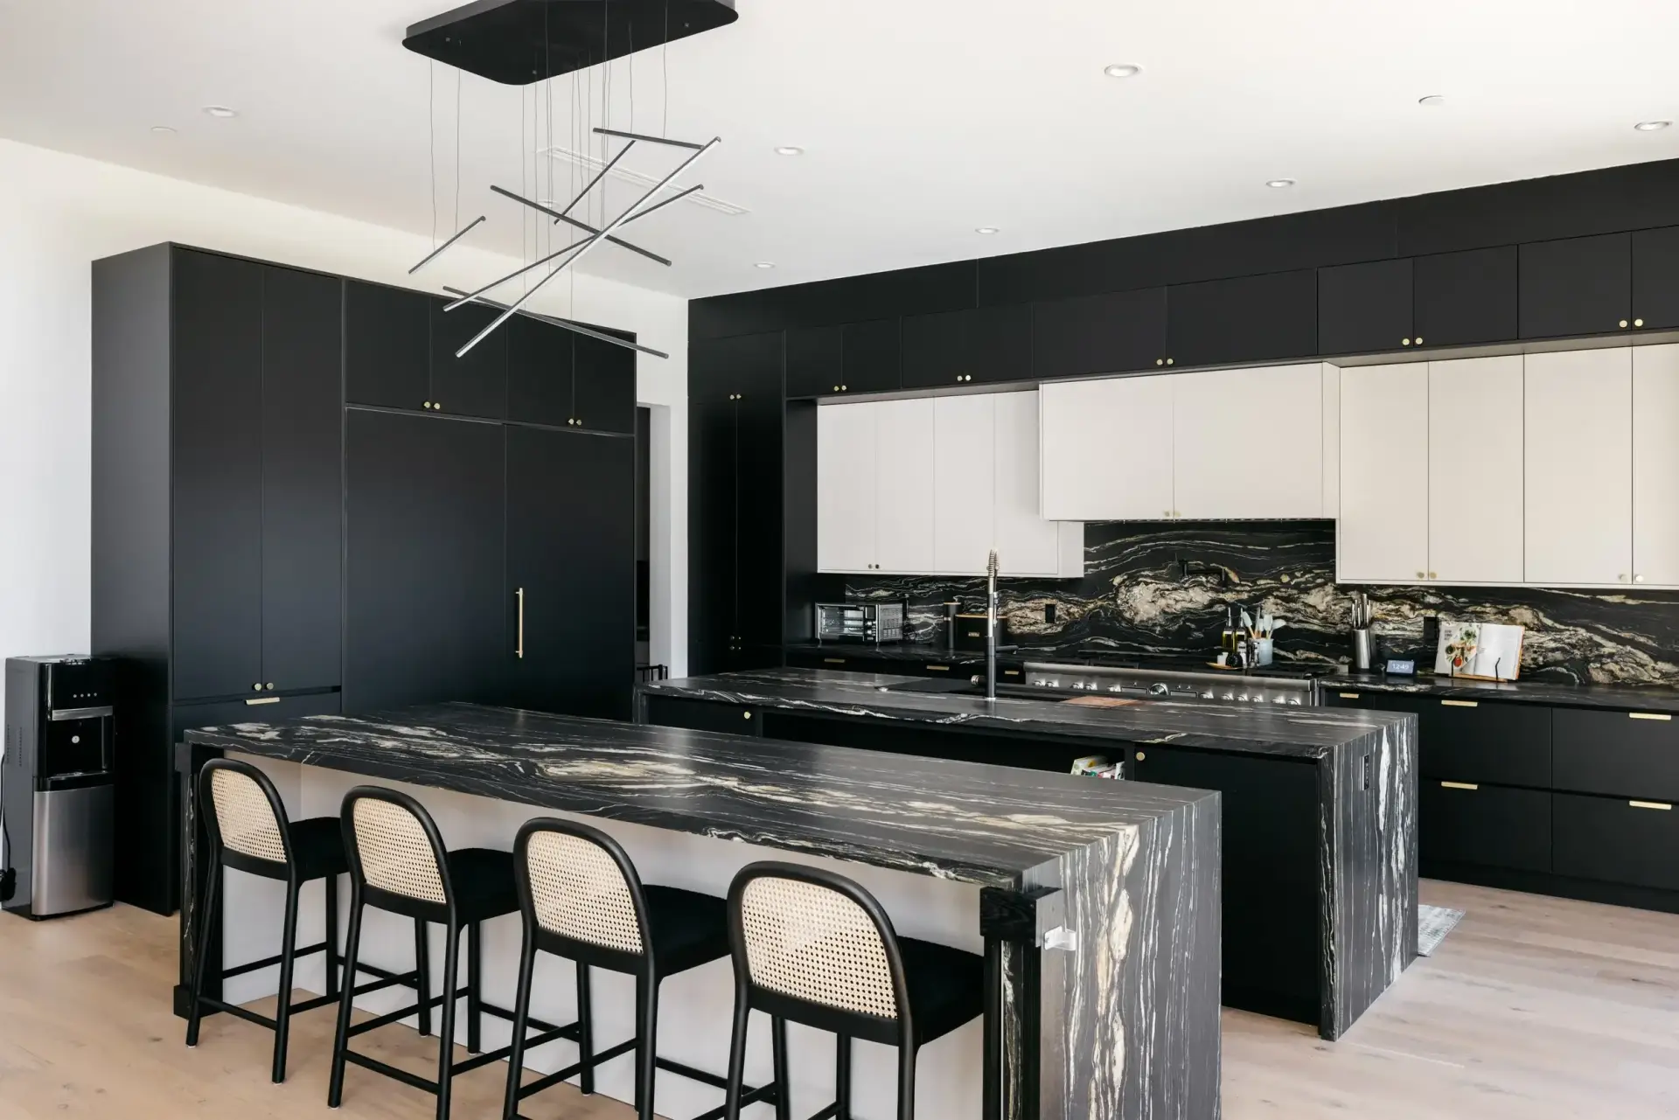
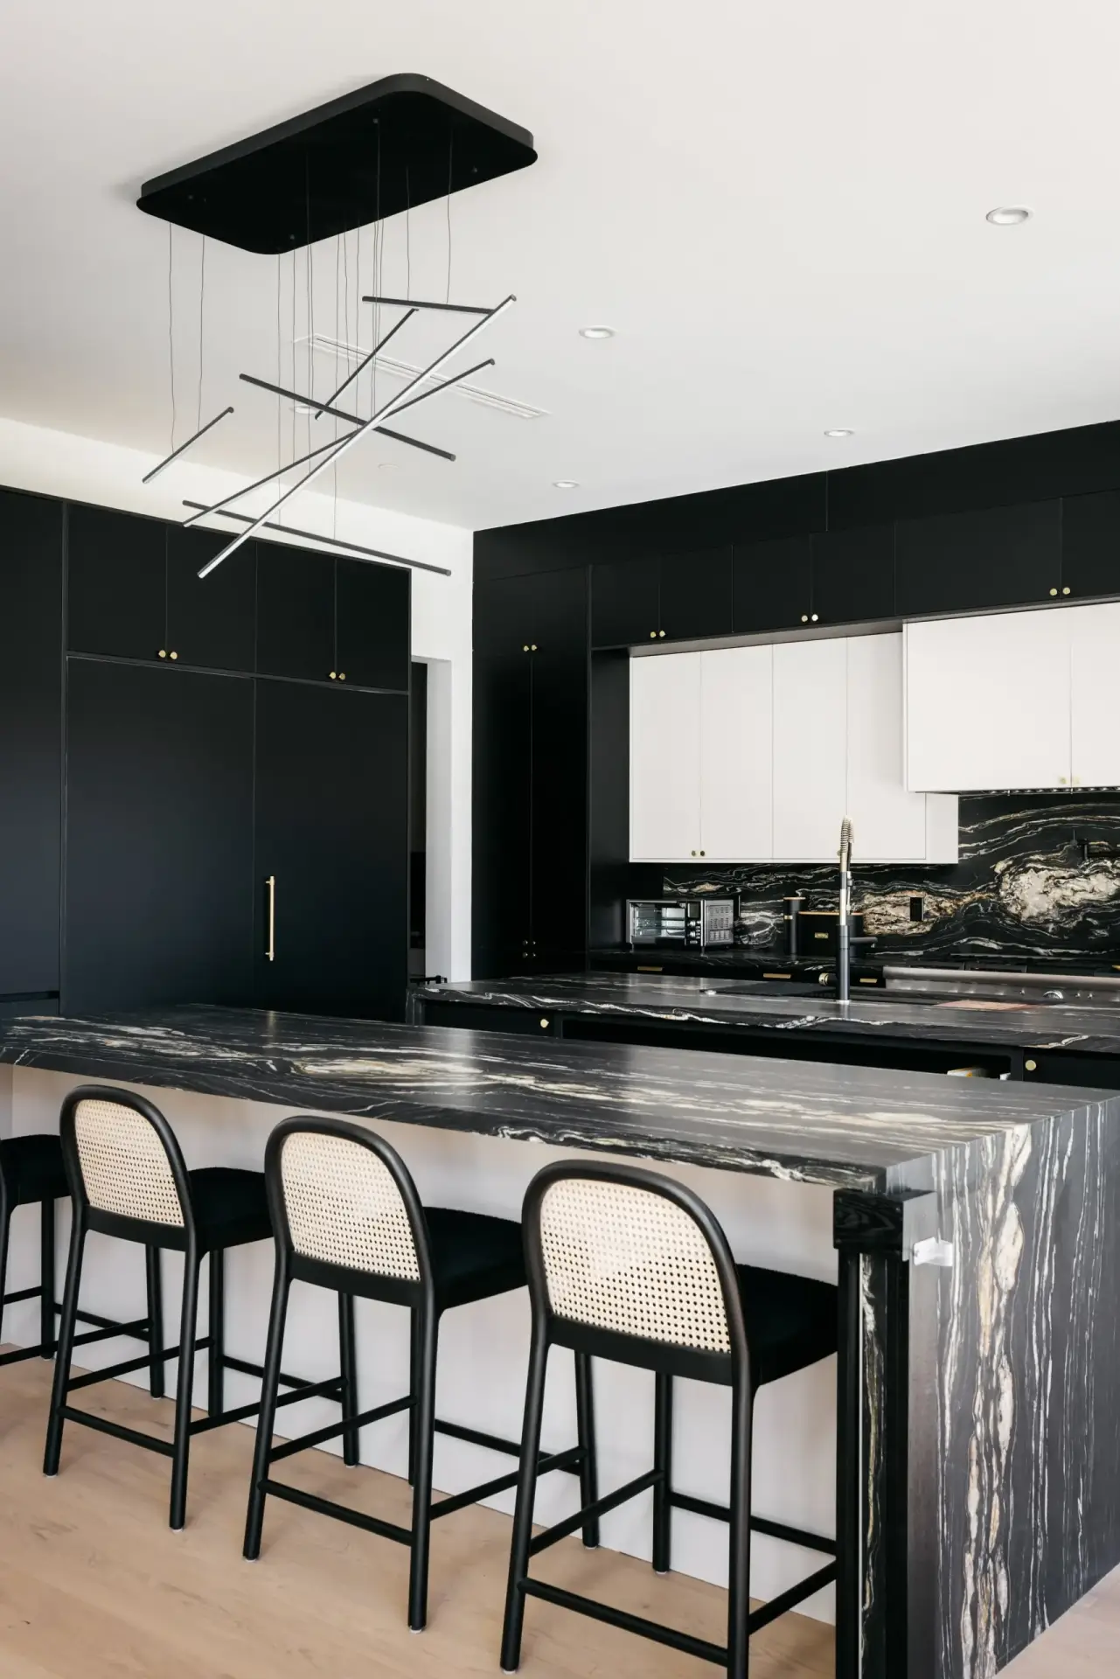
Panel-Ready Appliance Walls: Housing integrated refrigeration units and double wall ovens seamlessly within matching tall kitchen furniture elevations.
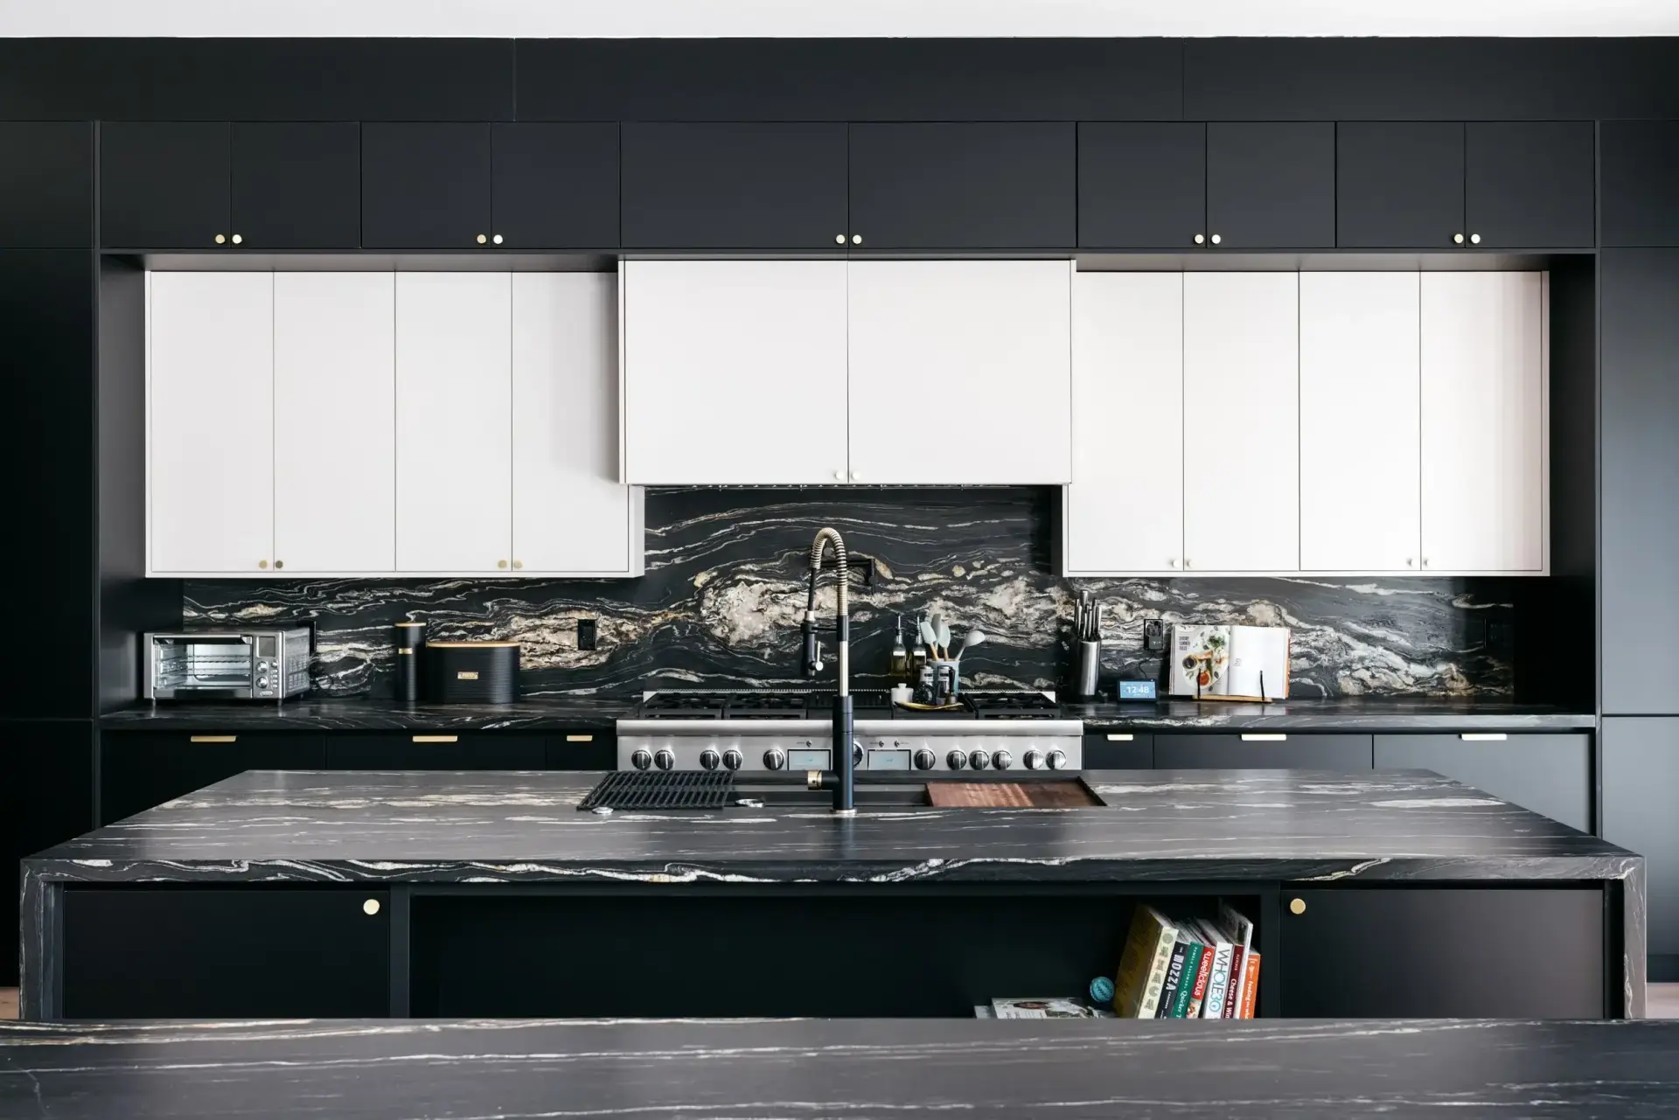
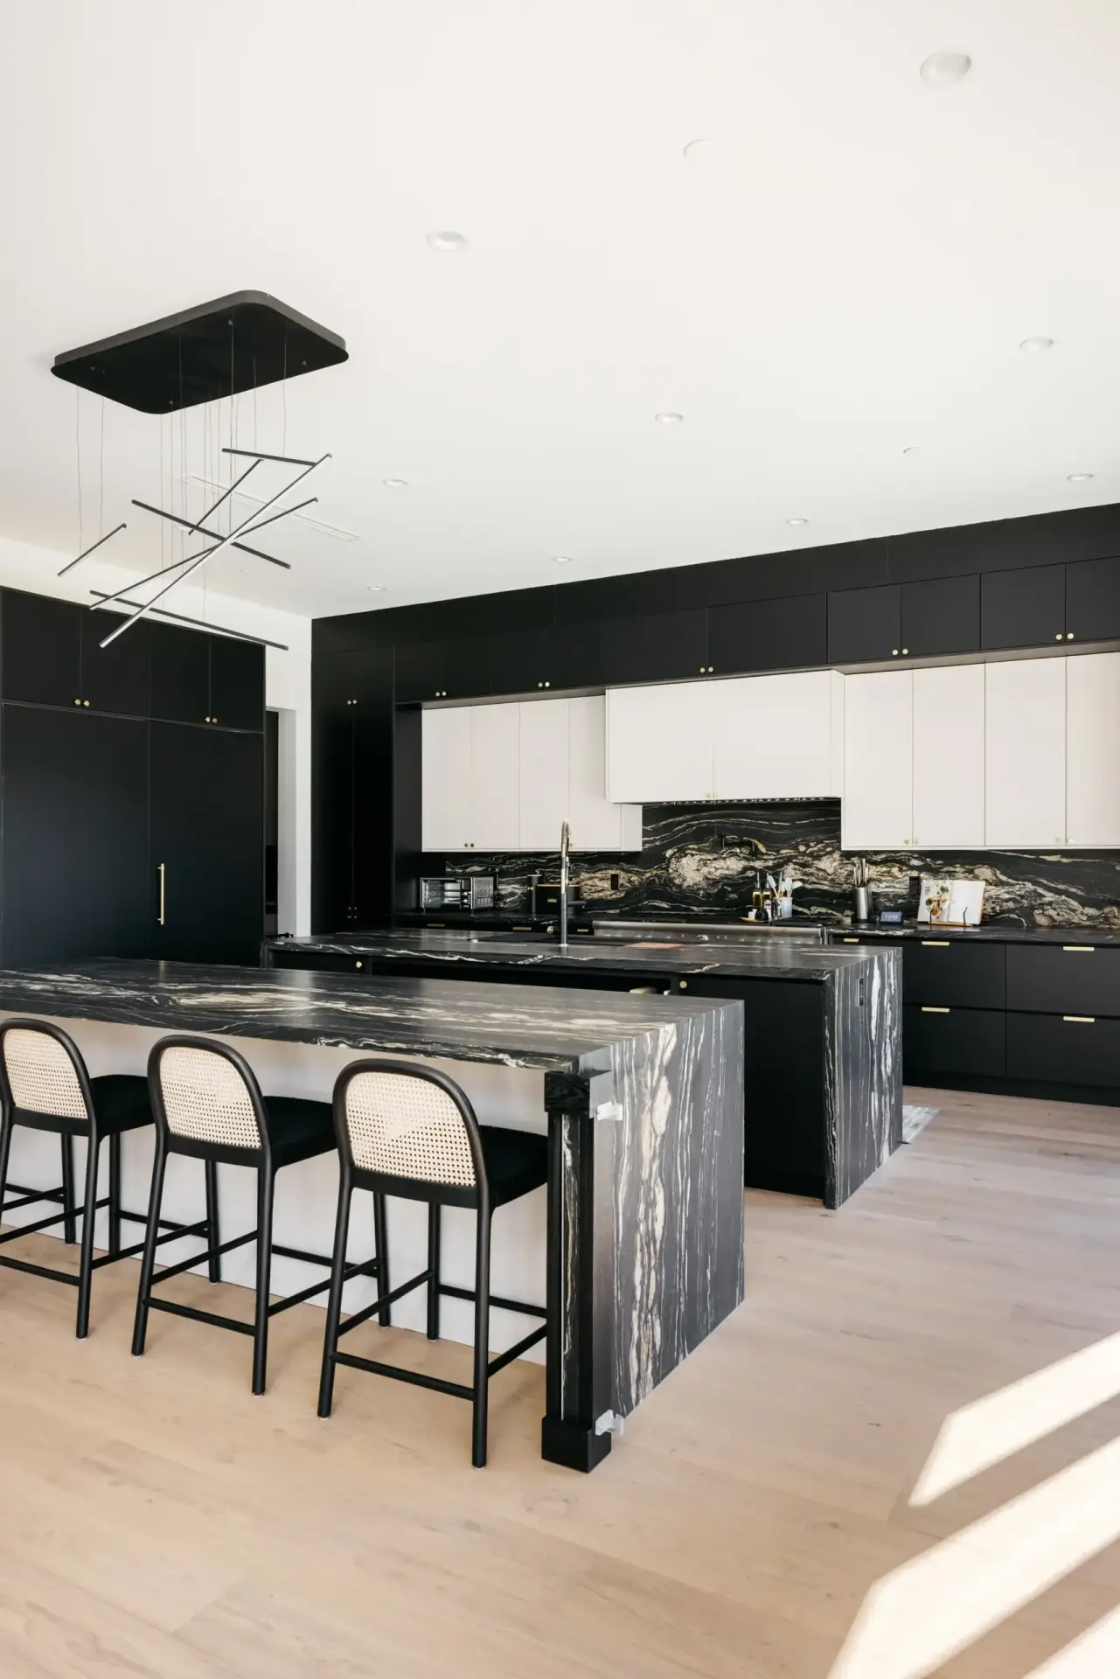
Floating Two-Tone Wall Units: Pairing matte black perimeter storage with contrasting off-white upper cabinets to lighten the visual scale above primary prep surfaces.
When these functional zones are manufactured with uniform 1/8-inch reveal gaps, the kitchen cabinet tall assemblies function as an integral component of the estate’s interior architecture.
Maximizing Storage with a Tall Kitchen Storage Cabinet System
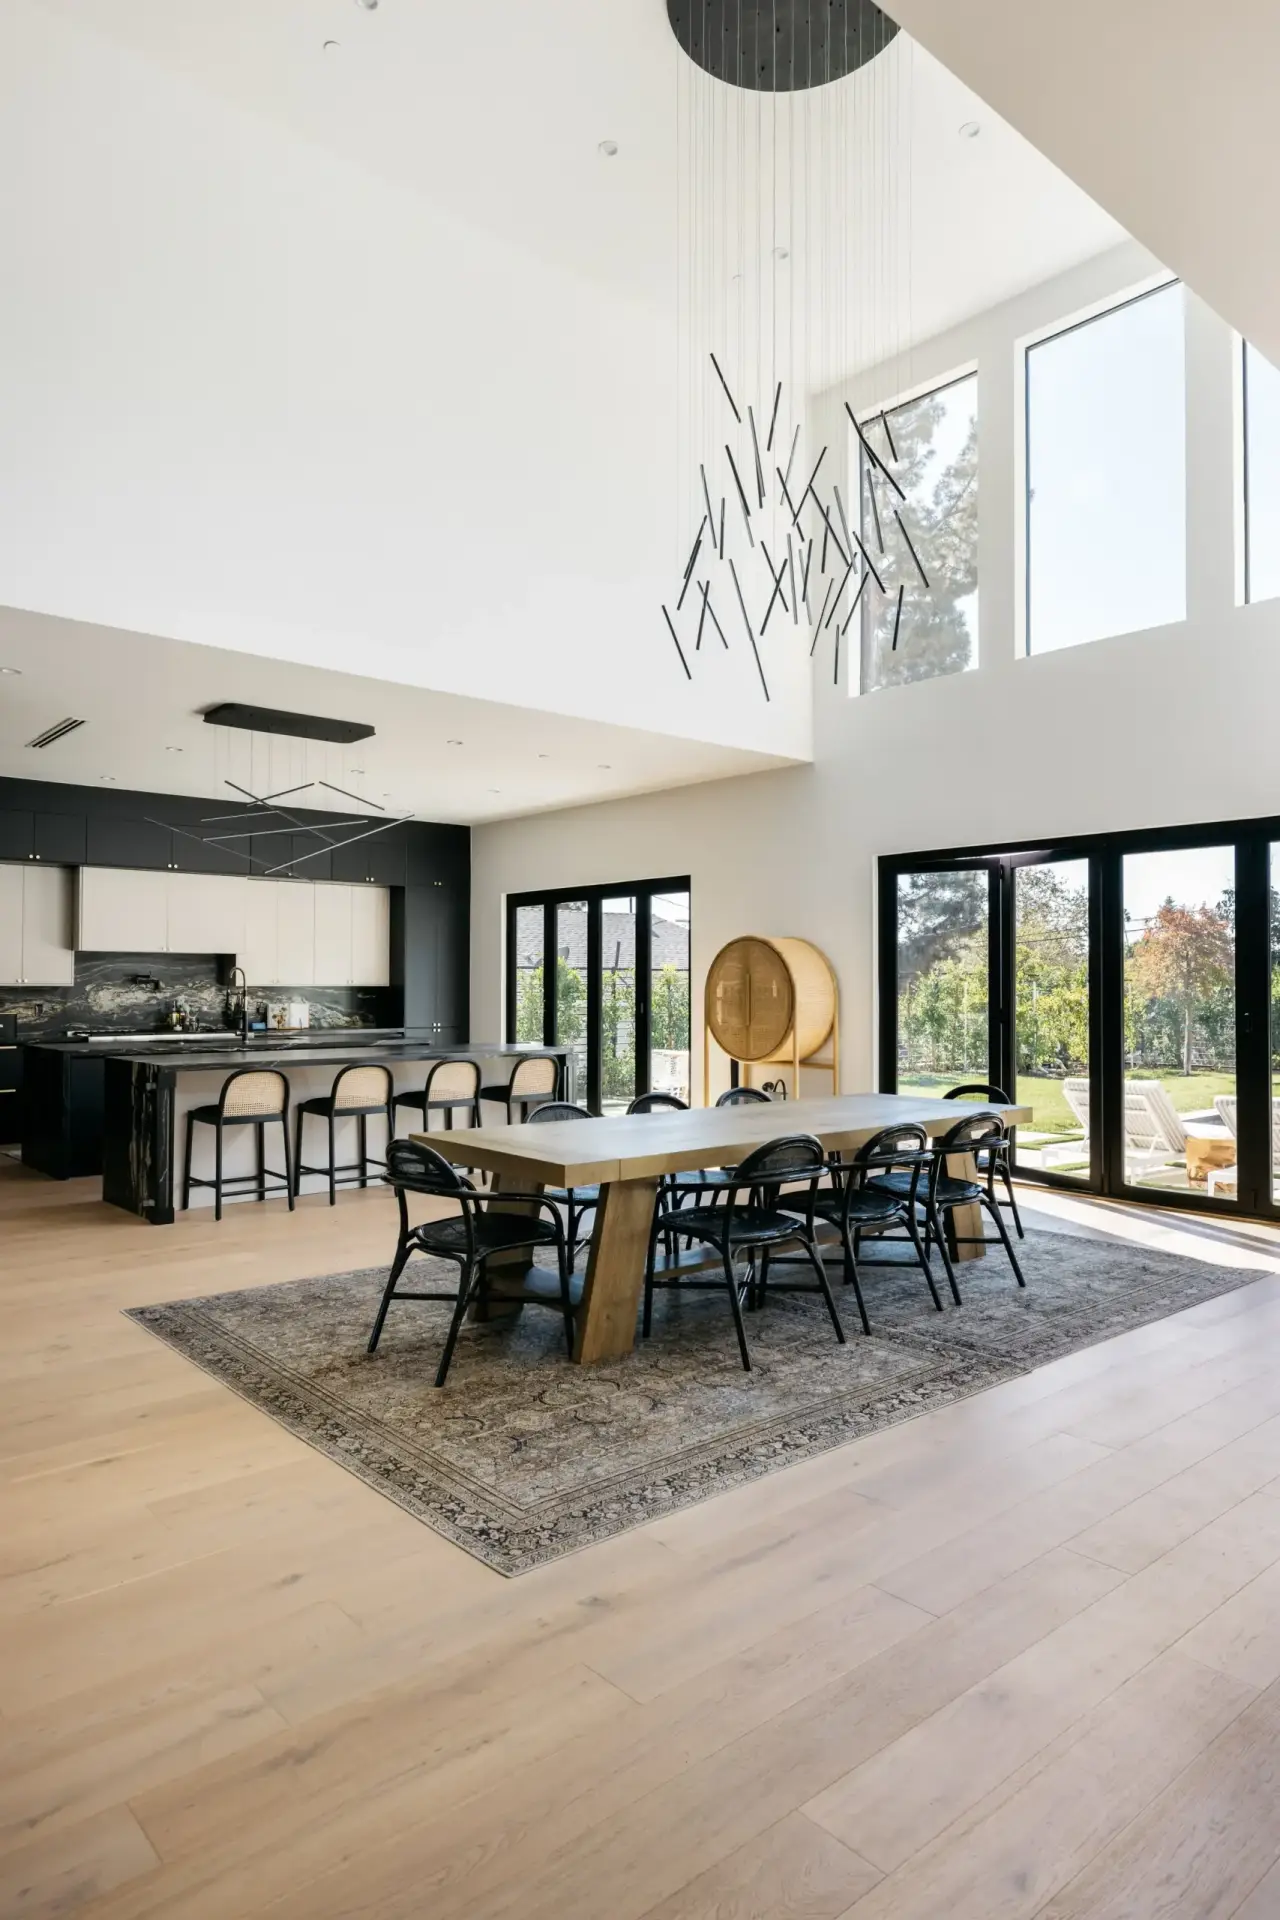
Sprawling luxury estates featuring double-height great rooms, open-concept dining nooks, and panoramic glass walls require cabinetry with substantial visual presence. In high-volume rooms, standard 84-inch cabinets appear dwarfed, leaving awkward dead space along upper wall planes.
Utilizing a tall kitchen storage cabinet configuration that extends directly to the ceiling plane establishes a continuous vertical axis. Incorporating stacked upper storage boxes above primary wall cabinets maximizes secondary seasonal storage while eliminating dust-collecting ledges, ensuring a clean architectural line across the entire great room elevation.
Designing Integrated Layouts with Tall Pantry Cabinets for Kitchen Estates
Bridging dramatic color schemes requires a balanced pairing of tactile materials and metallic accents. Monochromatic black cabinetry requires reflective, highly figured natural surfaces to prevent the culinary space from feeling sterile.
Material specifications for a contemporary luxury aesthetic rely on distinct surface contrasts:
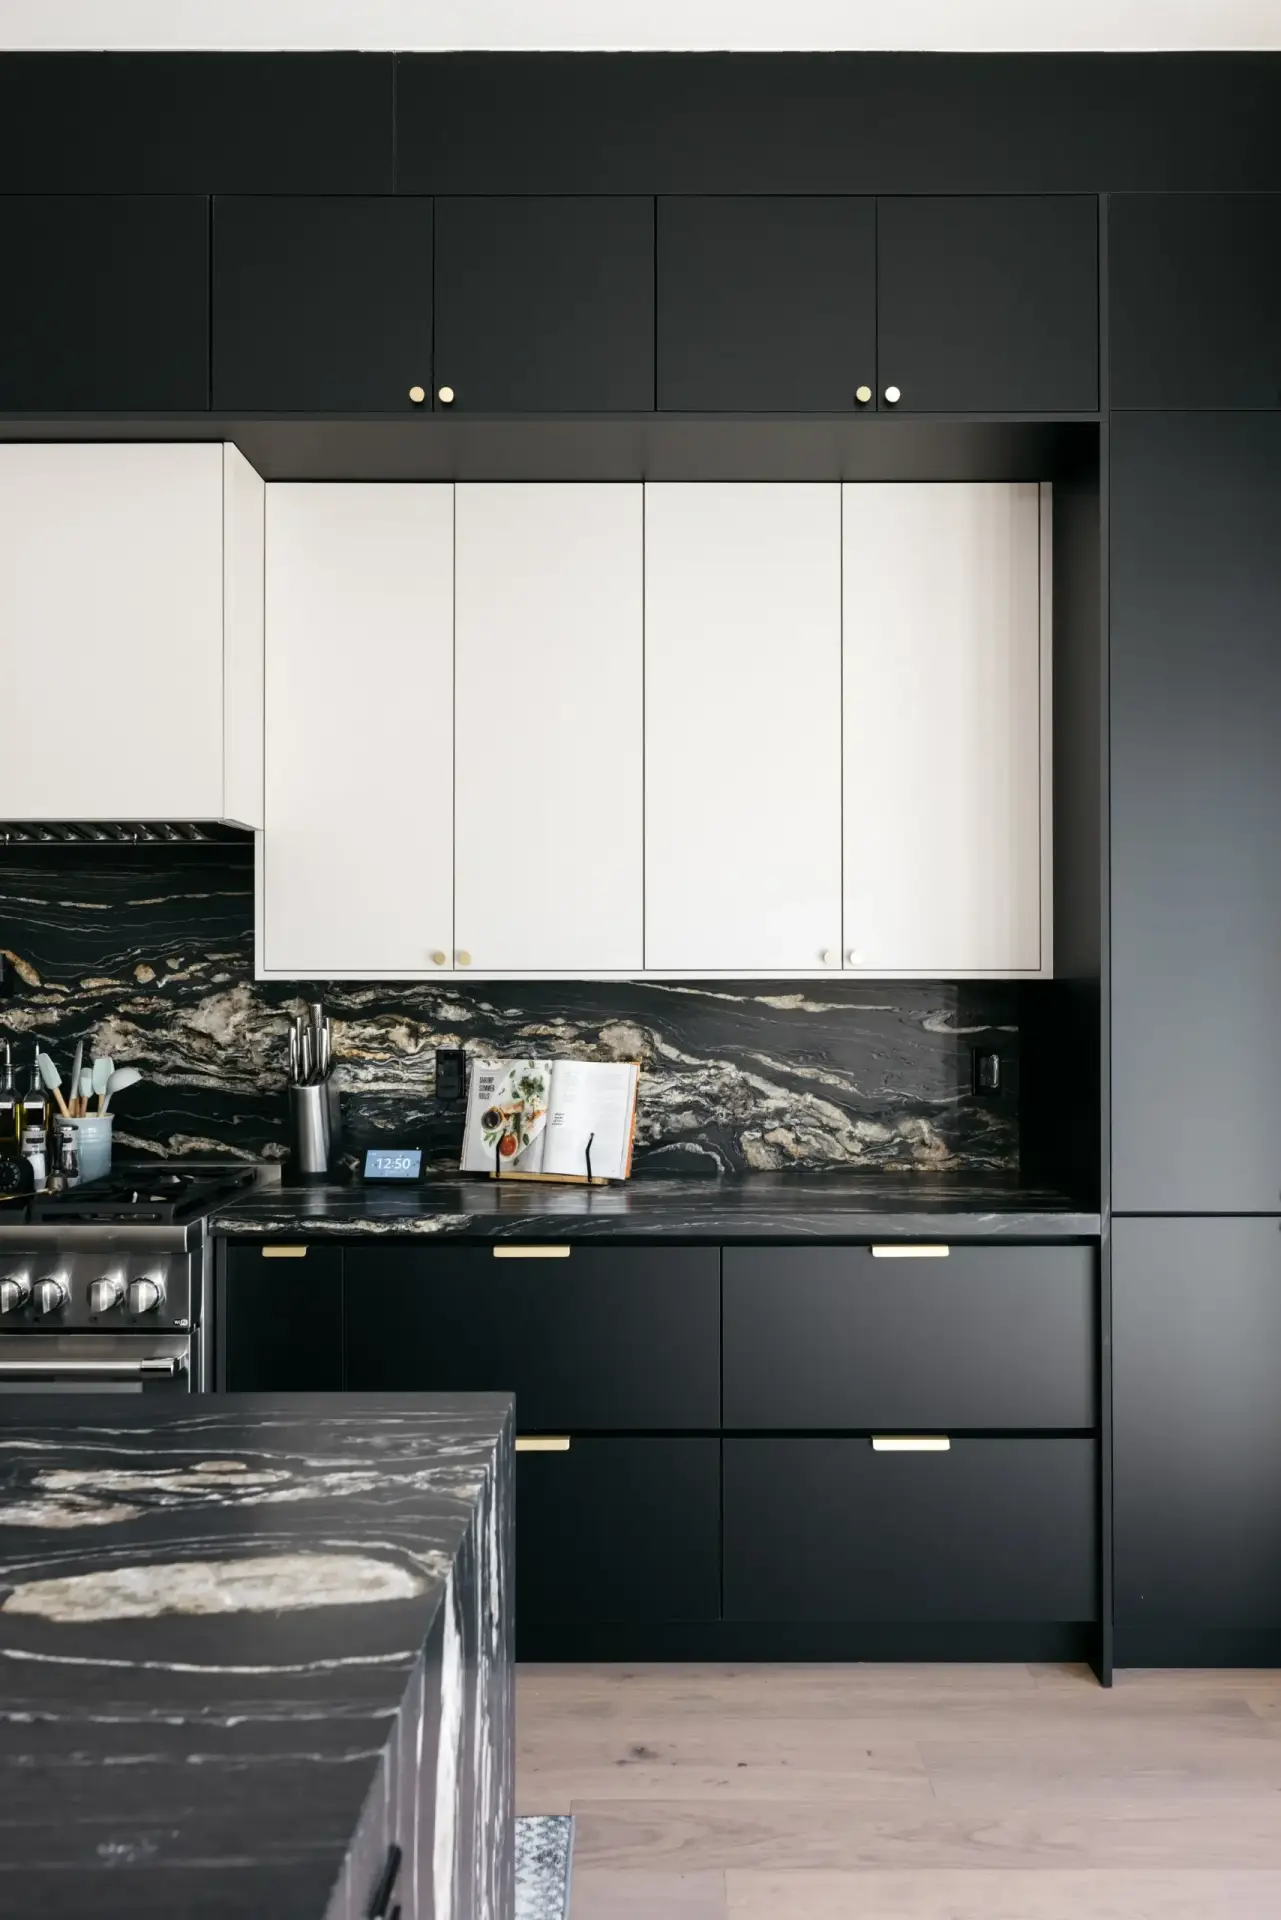
Matte Architectural Surfaces: Ultra-matte black slab cabinet doors, contrasting crisp white upper wall runs, and natural light oak flooring.
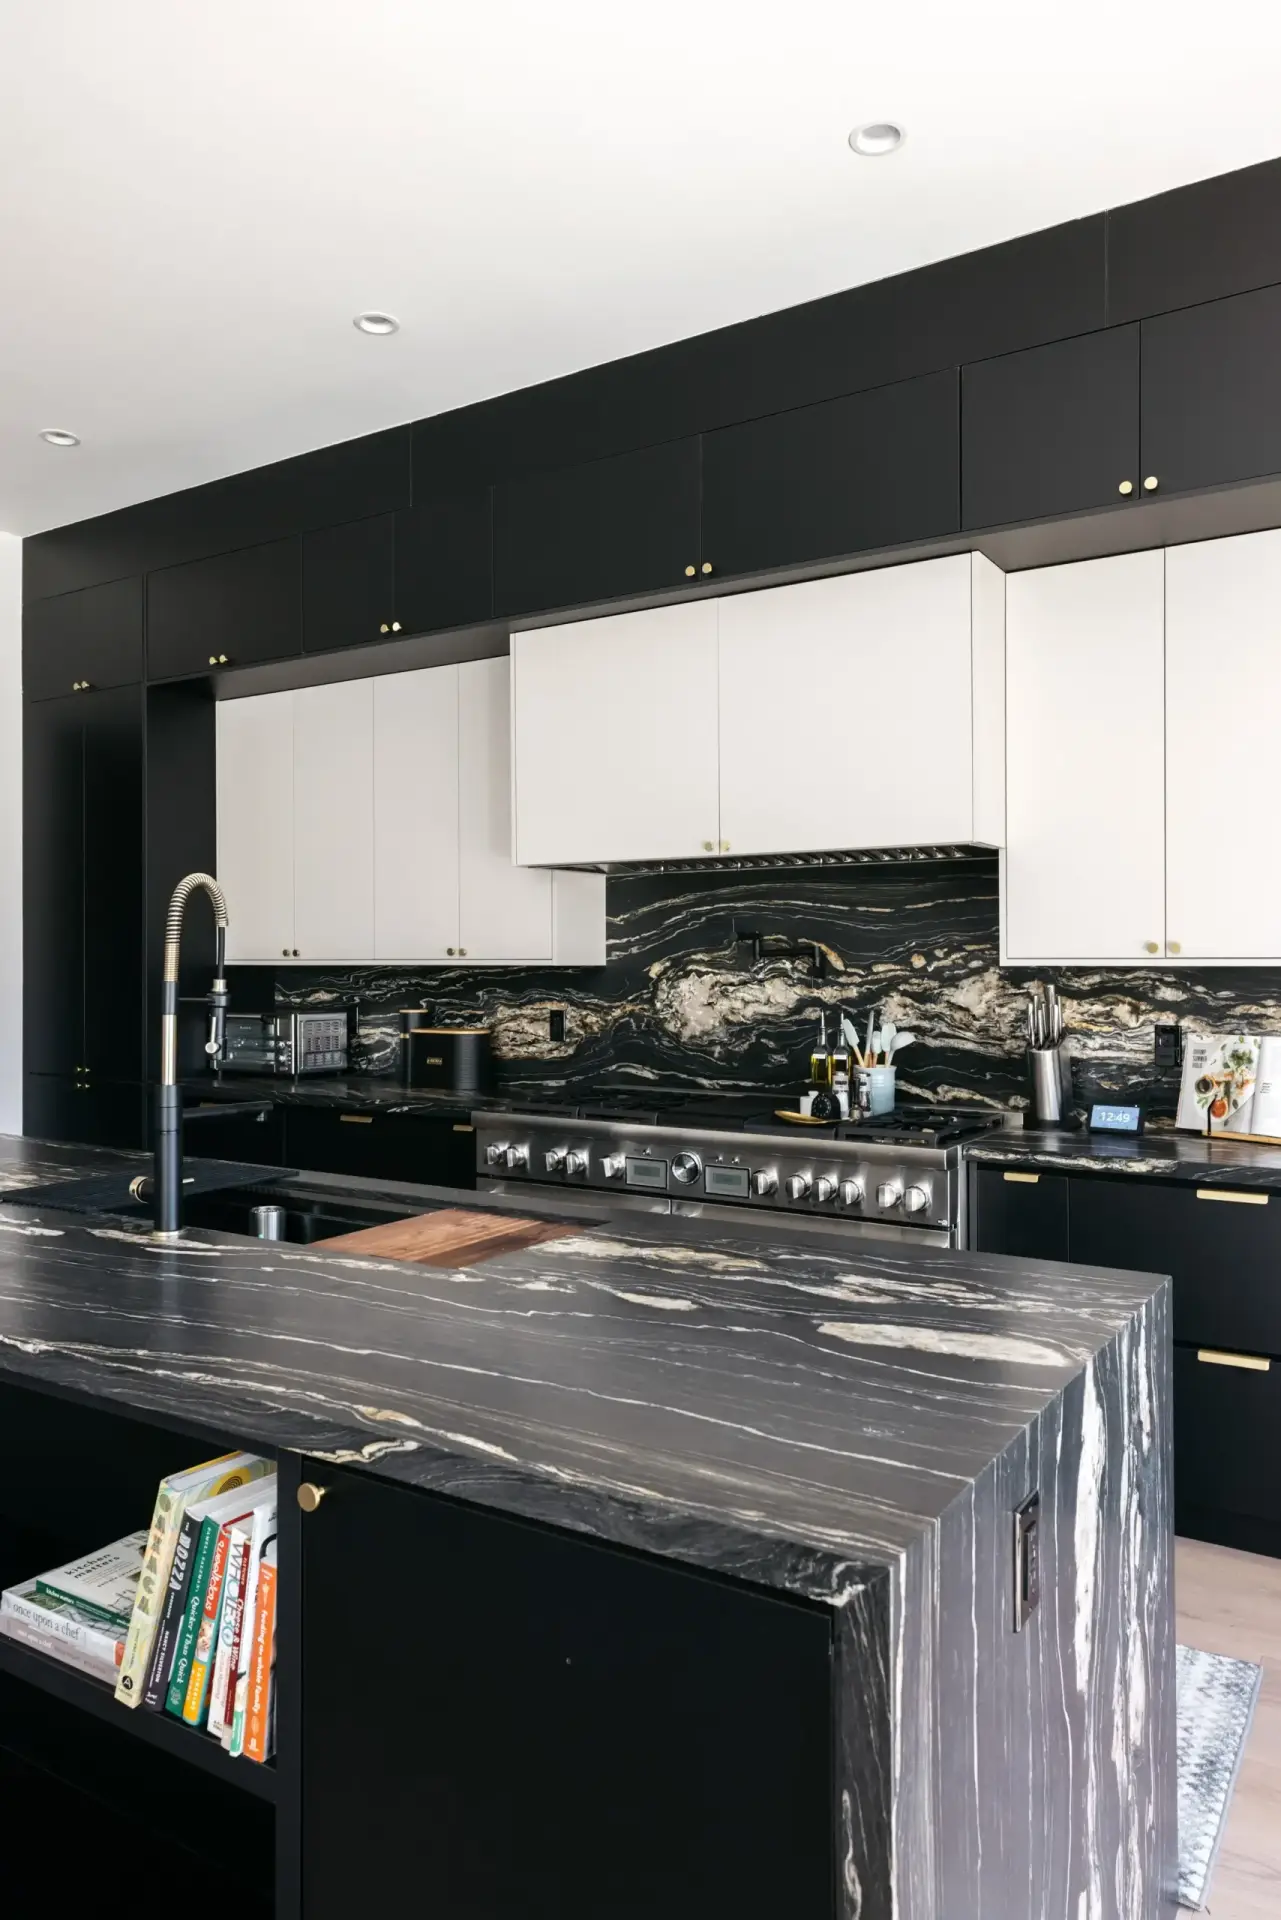
Exotic Stone Elements: Cosmic Black granite waterfall islands featuring gold and copper vein movements running continuously across full-height slab backsplashes.
Refined Metallic Hardware: Brushed brass knobs and linear edge pulls that catch natural light against deep black cabinet faces.
In a carefully specified tall pantry cabinets for kitchen layout, the striking golden veining of cosmic granite softens the dark perimeter millwork, creating an inviting, sophisticated environment.
Engineering Engineering Metrics for Heavy-Duty Tall Kitchen Carcass Construction
Manufacturing full-height slab doors and tall storage towers for a tall kitchen cupboard array demands rigorous material selection, precise edge-banding, and reinforced box construction. Unlike standard base cabinets, tall pantry boxes must withstand significant vertical loads and continuous dynamic stresses from loaded pull-out drawers.
The structural integrity of a kitchen tall cabinet relies entirely on the engineering quality of its underlying box shell. Low-grade particleboard carcasses degrade under heavy pantry loads, causing side panels to bow, drawer slides to bind, and door hinges to sag out of alignment over time.
Load-Bearing Integrity of the Tall Kitchen Pantry Box Shell
To guarantee zero structural deflection across multi-tiered storage runs, our manufacturing plant builds every tall kitchen pantry carcass using heavy-duty 3/4-inch multi-ply marine-grade plywood.
Engineering advantages of custom multi-ply tall kitchen units over standard modular boxes include:
Particleboard Carcass Limitations: Prone to moisture swelling, brittle screw-holding capacity, and structural sagging under heavy canned-good storage.
Engineered Marine Plywood Carcass: Features cross-laminated hardwood plies bonded with waterproof resin, ensuring superior shear strength, zero panel flexing, and lifetime stability for tall kitchen pantry cabinets.
Each tall carcass incorporates a full-depth 3/4-inch back panel, interlocking dado joinery, and solid hardwood corner gussets, ensuring rigid geometry during sea transport and job-site installation.
Machining Accuracy Across High-Volume Kitchen Cabinets Tall Orders
Achieving a clean, handle-free aesthetic across extensive kitchen cabinets tall banks requires exact machining tolerances. Our automated production line utilizes multi-axis CNC routers operating under German DIN engineering standards, maintaining cutting, dado routing, and hinge boring within a 0.1mm tolerance.
To preserve clean geometry across full-height storage walls, doors and drawer fronts are installed in a flush-inset configuration. Panels sit flush inside surrounding face frames or adjacent carcass walls, maintaining crisp 1/8-inch reveals that align perfectly with integrated appliance doors.
Hardware Integration for Kitchen Tall Cabinets and Internal Drawers
The daily operational performance of a kitchen tall cabinets installation depends on internal hardware selection. High-density pantry storage requires specialized mechanical slide systems that operate smoothly under full load capacity.
Our factory standardizes tall pantry configurations using premium European hardware, including concealed Blumotion soft-close drawer runners and 3D adjustable clip-top hinges. Interior storage options are engineered to maximize usable capacity while providing immediate visibility:
Full-Extension Roll-Out Trays: Solid wood drawer boxes mounted on 100-lb rated concealed runners for easy access to deep storage items.
Heavy-Duty Tandem Pantry Pull-Outs: Integrated frame systems that extend internal shelves automatically when cabinet doors open.
155-Degree Wide-Angle Hinges: Allowing pantry doors to open fully clear of the carcass, preventing door-edge scraping during drawer extraction.
Integrated Vertical Tray Dividers: Specialized upper carcass slots designed for organized storage of large baking sheets and serving platters.
Spatial Continuity using Tall Kitchen Wall Cabinets and Mudroom Lockers
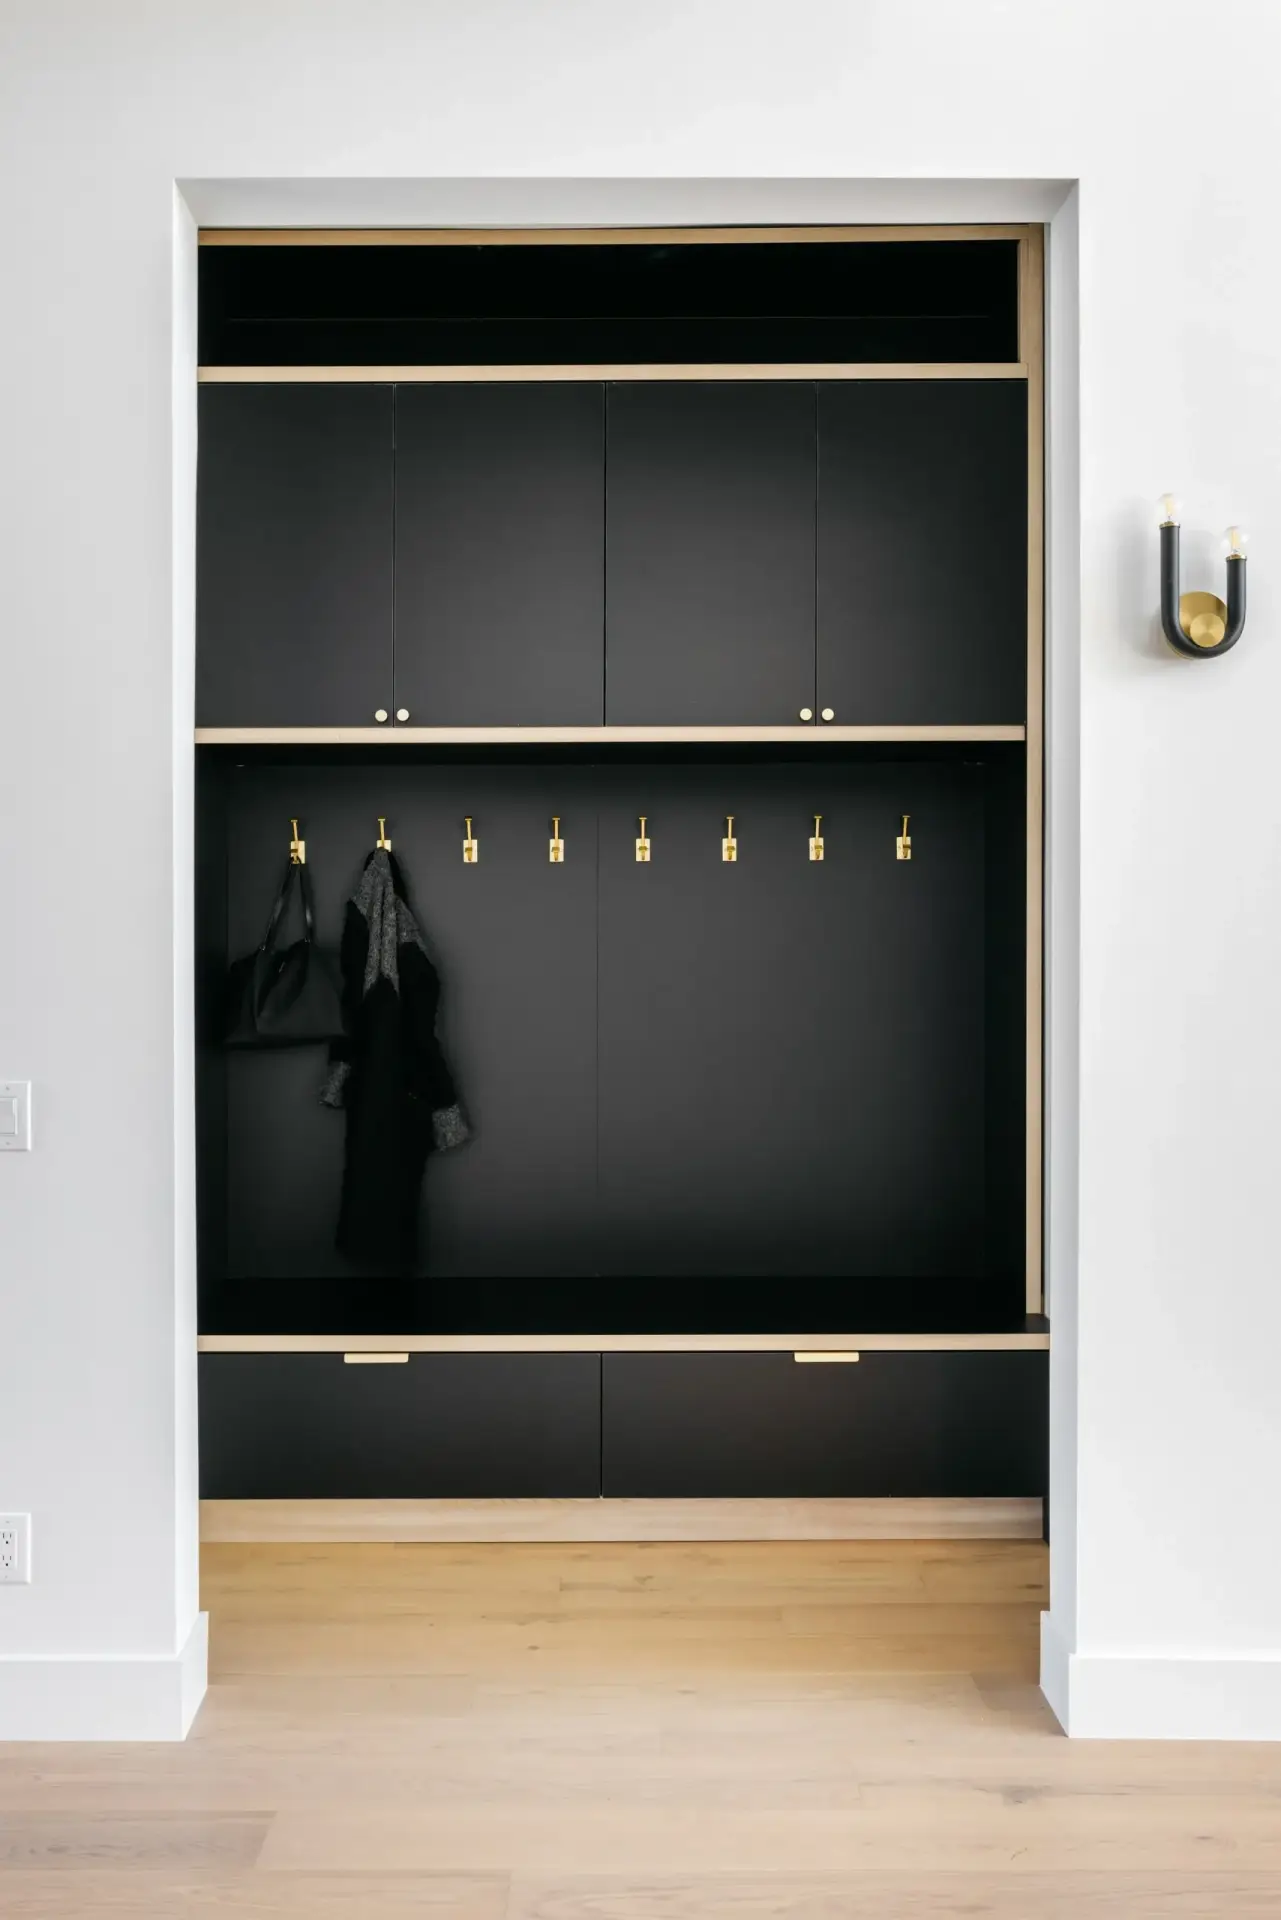
Extending custom tall kitchen wall cabinets and storage themes into adjacent spaces creates a cohesive architectural language throughout the home. Incorporating matching full-height mudroom lockers, coat alcoves, and utility storage walls unifies transition zones between the garage, pantry, and main kitchen area.
Constructed with matching matte black finishes, solid brass coat hooks, and integrated bench drawers, these specialized kitchen cupboards tall extensions keep entryways organized while maintaining the estate’s overall aesthetic.
Concealing Refrigeration Panels within a Kitchen Unit Tall Frame
In modern luxury kitchens, exposed stainless steel refrigeration panels can disrupt continuous cabinet elevations. Our engineering office produces custom panel-ready door systems tailored to exact manufacturer appliance templates.
Reinforced with internal anti-warp tension rods, tall kitchen unit tall appliance panels remain perfectly flat under the heavy operating pull of Sub-Zero and Gaggenau refrigeration units. Heavy-duty concealed pivot hinges support heavy panel weights while preserving ultra-tight reveal gaps against adjacent pantry towers.
Environmental Protection Standards for Every Tall Cabinet for Kitchen Installations
Wood-based materials respond dynamically to environmental changes in relative humidity and ambient temperature. Kitchen spaces present unique microclimates characterized by localized steam from dishwashers, cooking heat, and seasonal HVAC cycles.
To protect a tall cabinet for kitchen installation from humidity-induced twisting, warping, or finish cracking, our manufacturing plant enforces strict environmental controls throughout production:
Substrate Moisture Calibration: All core panels and wood veneers are conditioned to a stabilized 6% to 8% internal moisture content prior to machining.
Balanced Dual-Faced Counter-Veneering: Door panels receive identical surface laminates on both front and back faces, balancing surface tension and preventing panel cupping.
Multi-Stage PUR Edge Sealing: All door edges receive 2mm solid edge banding bonded with high-temperature Polyurethane (PUR) adhesive, forming a waterproof barrier against ambient steam.
Applying a 10-degree extra-matte conversion varnish topcoat seals the entire tall kitchen pantry storage cabinet array, shielding surfaces against finger oils, household cleaning agents, and UV discoloration.