Designing a tailored culinary space within an expansive estate requires an intentional balance of historic detailing, rich organic color, and uncompromising structural performance. For custom home builders, general contractors, and interior architects, executing sophisticated dark green kitchen cabinets ideas introduces an exciting design direction: anchoring soaring ceilings and open floor plans with deep, nature-inspired painted joinery.
When sourcing whole-house millwork packages, mass-produced modular cabinets frequently fail under high-traffic estate conditions. Standard retail boxes often suffer from finish peeling around high-heat cooking suites, joint cracking along applied moldings during humidity shifts, and structural sagging under heavy marble countertops. Our custom cabinetry manufacturing plant resolves these job-site pain points through precision-engineered multi-ply marine plywood box construction, dimensionally stable moisture-resistant MDF door panels, and automated cleanroom finishing protocols.
Architectural Layouts for a Kitchen with Dark Green Cabinets
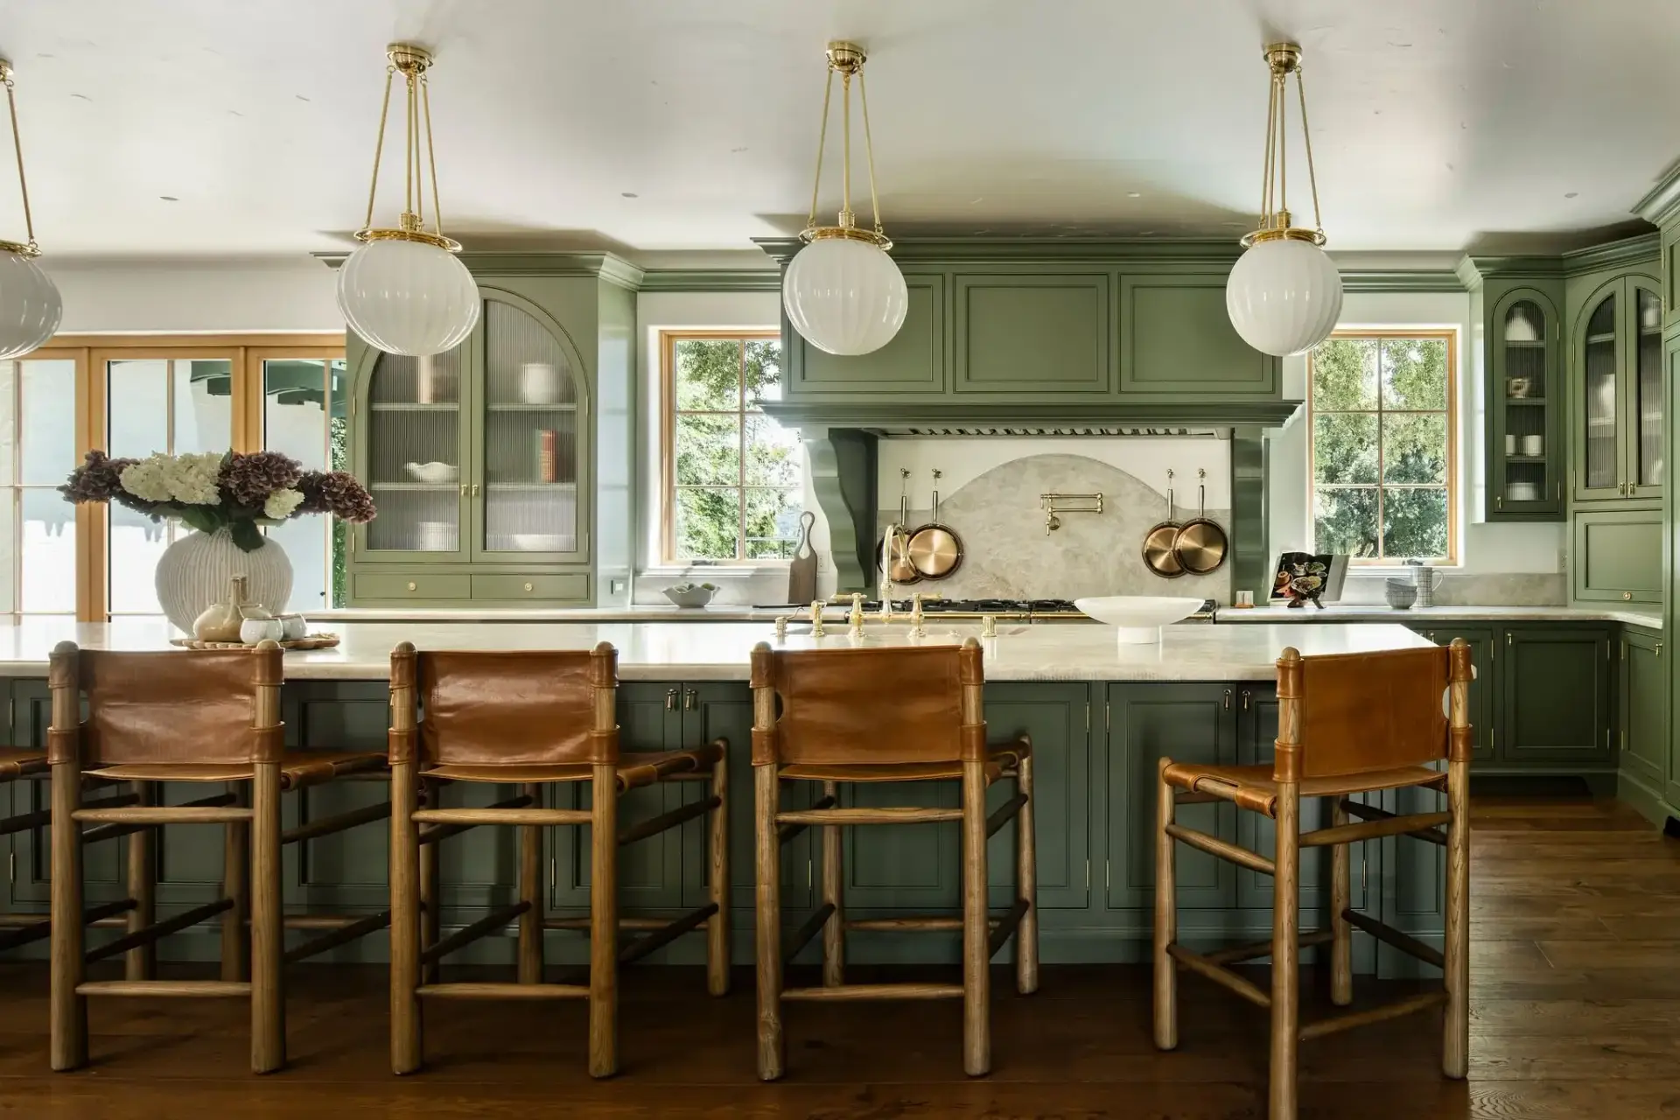
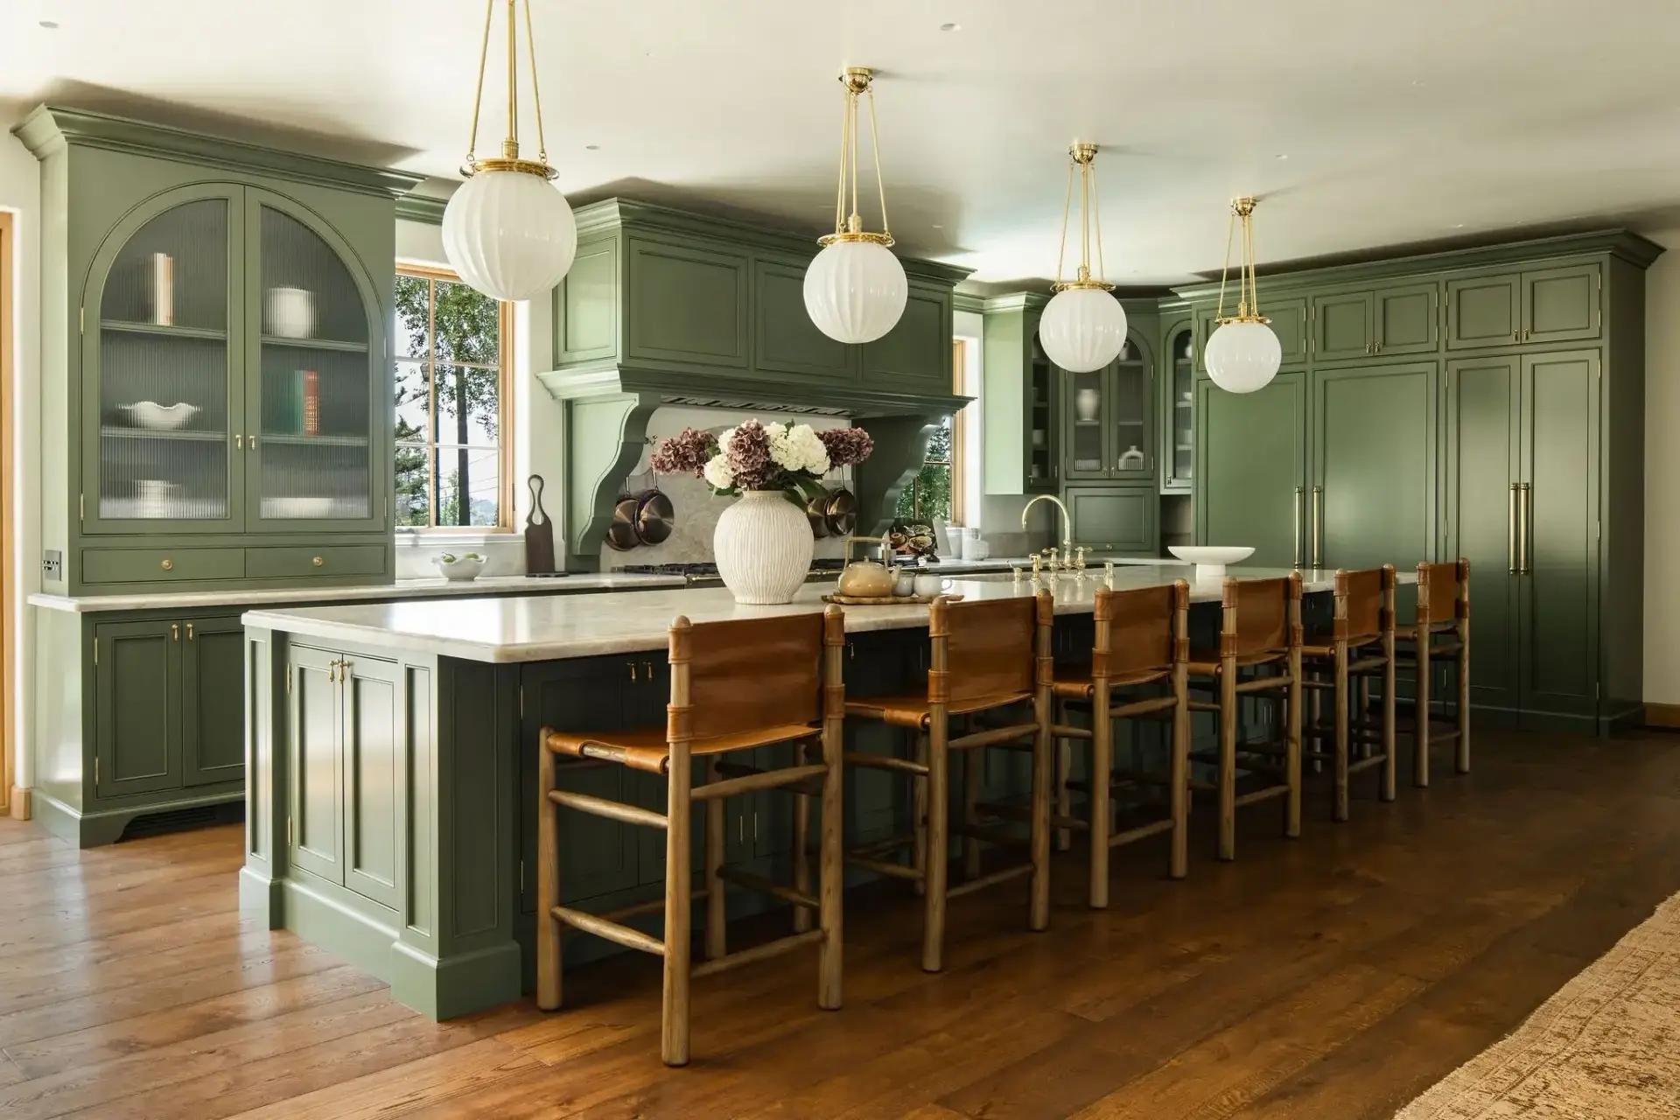
Specifying an open-concept kitchen with dark green cabinets demands deliberate spatial planning to ensure deep painted finishes feel grand rather than confining. In expansive estates, full-height architectural elevations balance natural daylight against saturated green tones to create an inviting interior atmosphere.
A well-proportioned layout incorporates three core functional zones:
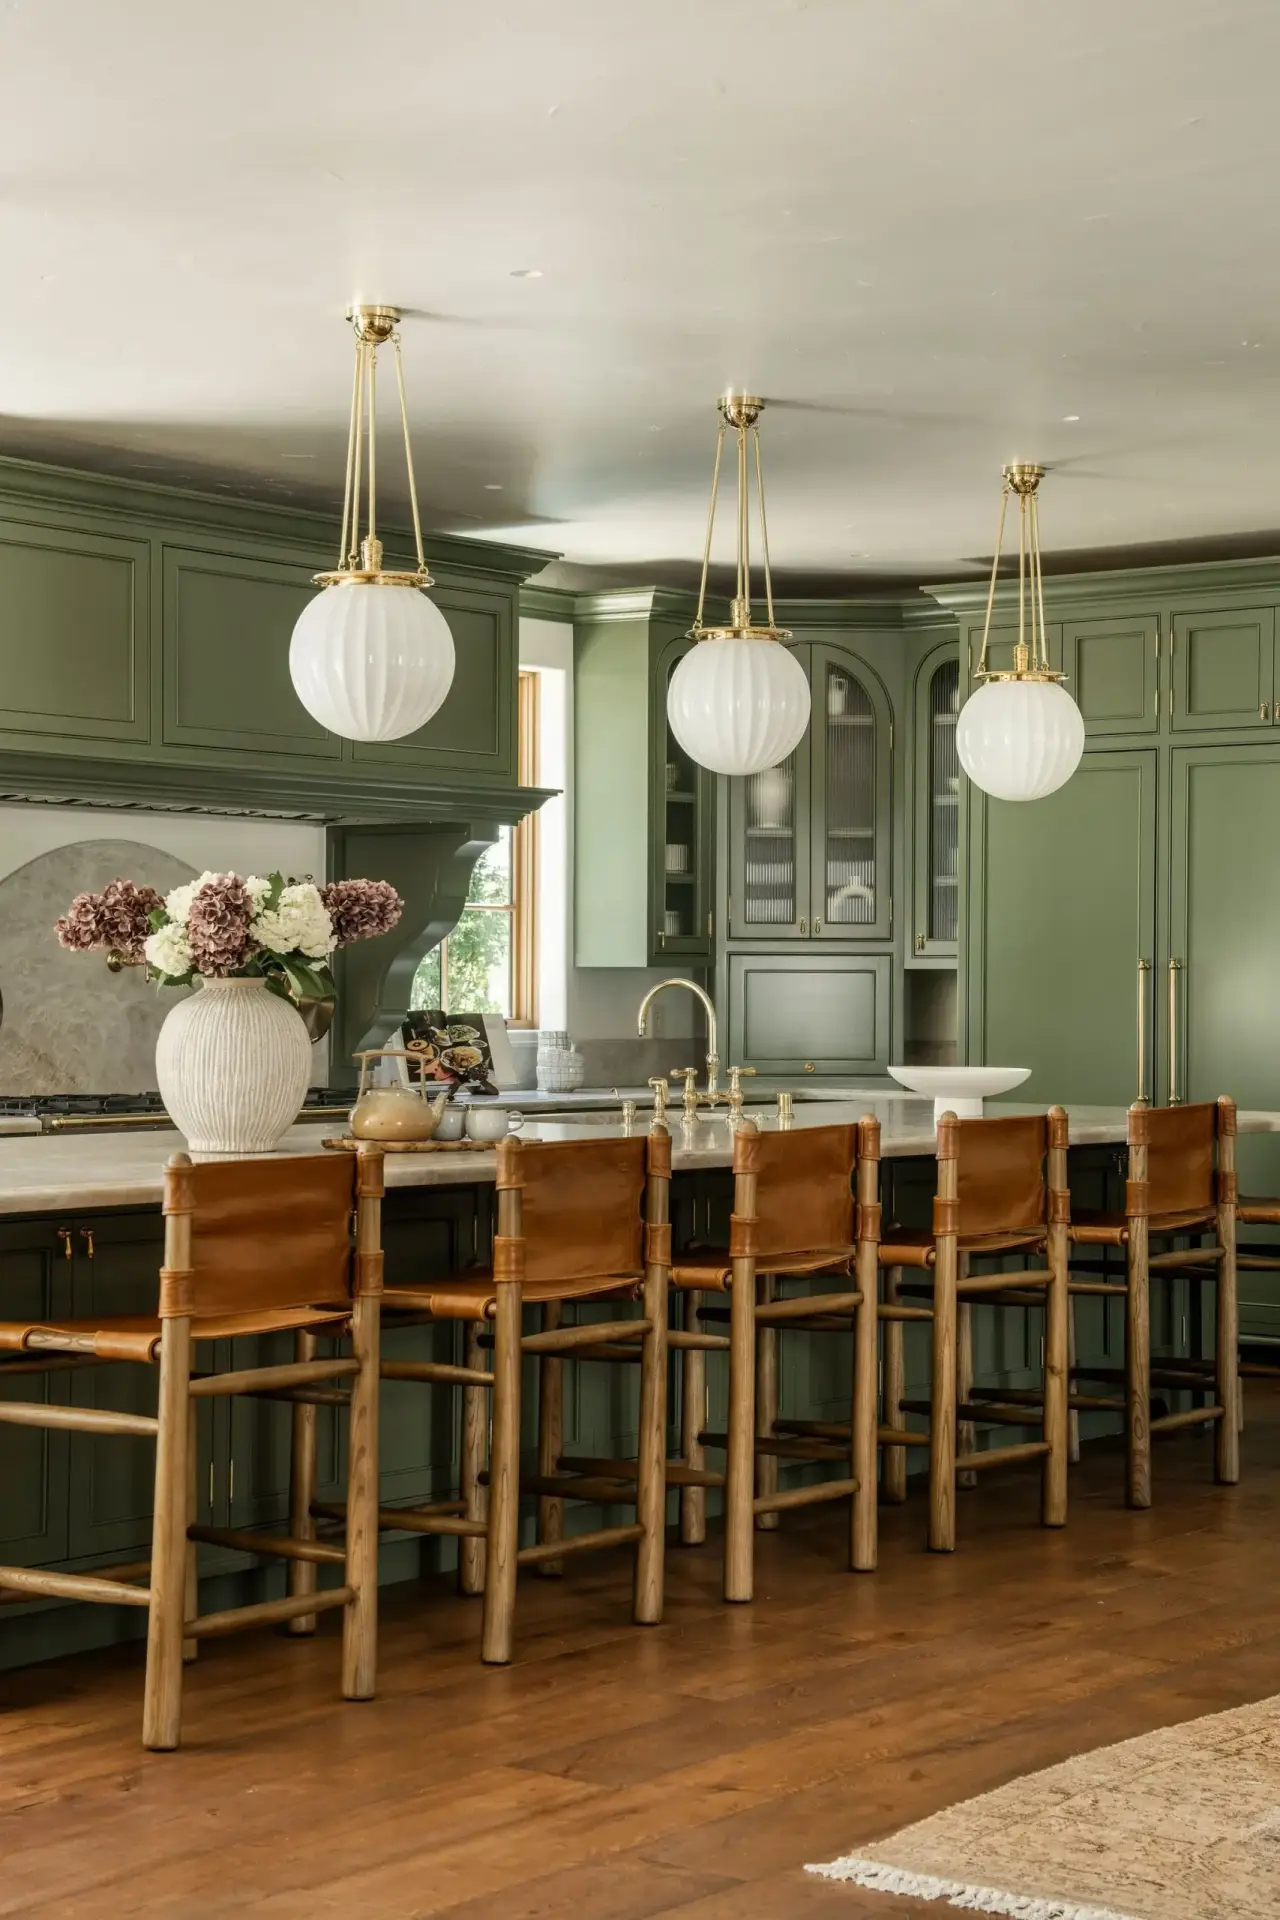
Central Preparation Island: A sprawling prep station housing double undermount sinks, panel-ready dishwashers, and cantilevered seating with saddle leather barstools.
Perimeter Hearth Suite: Symmetrical cabinetry runs flanking a custom wooden range hood with curved corbels and a sweeping stone back-splash arch.
Full-Height Appliance Wall: Integrated refrigeration towers, concealed larder storage, and pantry units encased behind flush-inset green door fronts.
When these architectural zones are built with uniform 1/8-inch reveals, the kitchen functions as an organic centerpiece within the estate.
Elevating Great Rooms with Dark Green Kitchen Units
Sprawling luxury estates featuring high ceilings, timber window frames, and wide-plank hardwood flooring require cabinetry with commanding scale. Standard-height wall boxes appear disproportionate in tall rooms, creating awkward voids along upper walls.
Specifying dark green kitchen units that extend directly to the ceiling eliminates dead space while providing extensive upper storage. Stacked upper boxes framed with multi-piece architectural crown moldings lock the cabinetry into ceiling framing, establishing clean sightlines across open great rooms.
Design Concepts for Modern Dark Green Kitchen Cabinets
Contemporary luxury interiors often blend traditional craftsmanship with clean, streamlined profiles. Choosing modern dark green kitchen cabinets allows designers to pair classical framed drawer boxes with minimalist continuous stone counters and slim appliance profiles.
Achieving this design harmony relies on deliberate surface pairings:
Saturated Painted Surfaces: Deep olive and forest green cabinet faces finished in ultra-low 10-degree matte conversion varnish.
Natural Stone Elements: Thick Taj Mahal quartzite or honed Calacatta marble counters with sweeping slab backsplashes.
Warm Organic Accents: Distressed oak wide-plank flooring, woven counter seating, and natural wood window casements.
This layered material palette ensures the kitchen workspace feels architectural, warm, and timeless.
Color Palettes for Dark Olive Green Kitchen Cabinets
Selecting the correct green shade is critical when planning dark painted millwork. Natural lighting conditions, artificial illumination temperatures, and surrounding architectural finishes dramatically influence how green pigments appear on site.
Our automated finishing department offers tailored color formulations that balance depth, saturation, and light reflectance across various residential settings.
Formulating Dark Olive Green Kitchen Cabinets for Warm Light
In homes with generous south-facing daylight, dark olive green kitchen cabinets introduce subtle earthy undertones. These olive formulations feature delicate yellow and gray bases that prevent panels from appearing black in shaded areas.
Applying multi-stage conversion coatings over smooth MDF substrates creates a velvety, non-reflective surface. This matte finish absorbs harsh glare while highlighting the recessed shadow lines of custom inset door profiles.
Enhancing Depth with Forest Green Dark Green Kitchen Cabinets
For grand manor residences, forest green dark green kitchen cabinets provide rich visual weight. These deeply saturated, cool-toned green finishes evoke classic British estate joinery and pair naturally with polished stone surfaces.
Automated cleanroom spray lines apply catalyzed polyurethane lacquers in dust-free environments, guaranteeing uniform film thickness across panel profiles, inside corner profiles, and continuous baseboard kicks.
Architectural Millwork for Dark Green Cabinets in Kitchen Projects
Arched Fluted Glass Display Hutches for a Dark Green Kitchen
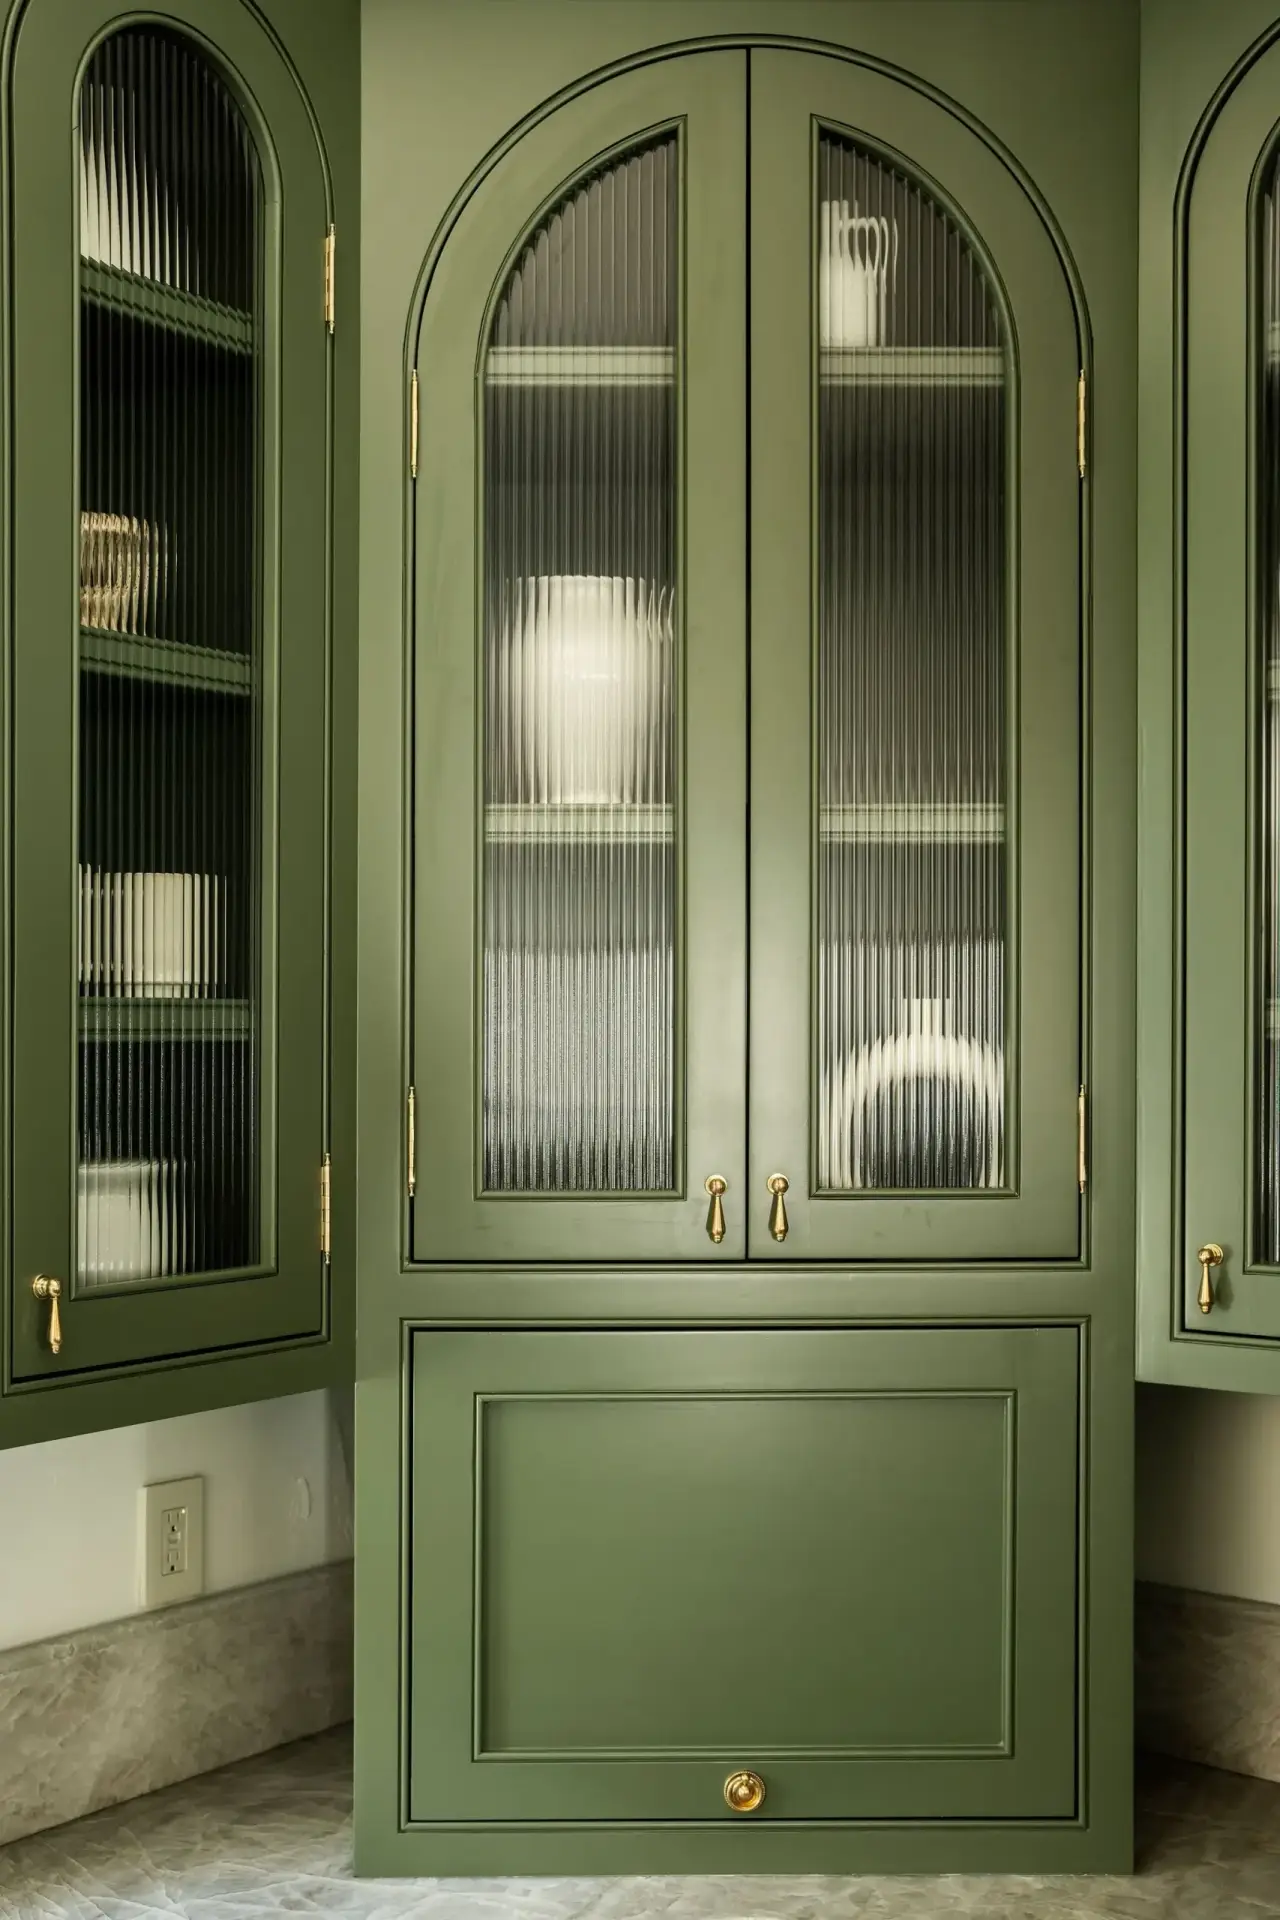
Flanking the main cooking area with counter-standing display hutches introduces vertical rhythm and visual lightness. Arched door frames inset with vertical fluted (reeded) glass conceal dishware outlines while reflecting interior accent illumination.
Solid hardwood face frames and precision CNC-machined arch rails ensure smooth door operation without binding. Concealed interior LED light channels illuminate glassware collections through polished glass shelves, adding dimension to the perimeter wall.
Custom Range Hood Shrouds for Dark Green Kitchens
The cooking hearth serves as the primary focal point in luxury kitchens. Replacing industrial stainless steel range hoods with custom-built wooden shrouds maintains continuous cabinetry finishes across the wall.
Concealed High-CFM Blowers: Heavy-duty internal ventilation inserts mount inside rigid timber shells for quiet operation.
Sweeping Support Corbels: Hand-shaped architectural corbels frame the cooktop, creating an intimate culinary workspace.
Full-Height Slab Niches: Arched quartzite backsplashes behind the range offer durable, heat-resistant surfaces that clean easily.
Structural Engineering for Green Kitchen Dark Cabinets
Luxury residential kitchens regularly specify thick, heavy natural stone surfaces, including 3-centimeter quartzite and marble slabs. Base cabinet boxes must provide rigid support to prevent carcass deflection that causes stone seams to crack and drawer slides to bind.
Our manufacturing facility standardizes all cabinet box production using heavy-duty 3/4-inch multi-ply marine-grade plywood.
Marine-Grade Plywood Carcass Construction for Dark Green Cabinets Kitchen
Unlike standard particleboard or low-density fiberboard used in mass-market cabinetry, cross-laminated marine plywood delivers exceptional screw retention and cross-grain shear strength.
Key engineering advantages of our custom cabinet carcasses include:
Interlocking Dado Joinery: Side panels, bottoms, and tops connect via machine-routed dado joints that are glued and blind-screwed for structural rigidity.
Full-Depth 3/4-Inch Back Panels: Solid plywood backs provide complete racking resistance, allowing direct anchoring into wall studs without hanging rails.
Solid Hardwood Corner Gussets: Triangular structural corner blocks brace base units against vertical loads from oversized stone islands.
This rigid construction ensures cabinet boxes remain level and plumb over decades of continuous use.
Moisture Barriers for a Long-Lasting Kitchen Dark Green
Kitchen environments experience localized humidity shifts from steam, dishwashers, and cooking appliances. Unsealed wood substrates absorb ambient moisture, leading to swollen joints and finish bubbling.
Our factory applies protective polyurethane sealers to all unexposed carcass edges, drawer box undersides, and sink-base interiors. Sink base units feature water-resistant aluminum lining trays that protect structural plywood bottoms from plumbing leaks.
Hardware and Contrast in Dark Green Kitchen Cabinets with Gold Hardware
Cabinet hardware functions as the jewelry of the kitchen, providing tactile refinement and visual contrast against painted surfaces. Saturated green finishes pair naturally with warm metallic hardware.
Specifying Dark Green Kitchen Cabinets with Gold Hardware
Outfitting dark green kitchen cabinets with gold hardware introduces bright metallic highlights that catch ambient light. Unlacquered brass, satin gold, and burnished bronze pulls develop a natural patina over time that complements hand-painted finishes.
Cast Brass Tear-Drop Pulls: Traditional pendant pulls on upper arched hutch doors offer delicate tactile operation.
Solid Brass Knobs and Latches: Classical round knobs and mortise cupboard latches secure inset doors against solid face frames.
Heavy-Duty Appliance Pulls: Substantial 12-inch to 18-inch matching brass pulls provide positive grip on heavy panel-ready refrigeration units.
European Soft-Close Slides and 3D Inset Hinges
Smooth daily operation relies on premium mechanical hardware. Our factory equips all drawer banks with concealed undermount Blumotion drawer runners rated for 100-pound dynamic loads across 100,000 cycles.
Flush-inset doors mount on heavy-duty 3D adjustable concealed or finial butt hinges. Multi-axis adjustment screws allow field installers to dial in uniform 1/8-inch reveals across all cabinet doors, maintaining clean geometric lines throughout the kitchen.
Dedicated Auxiliary Spaces: Laundry and Butler Pantries
Extending custom cabinetry into auxiliary service rooms creates design continuity across the residence. Secondary spaces require the same attention to finish quality, structural durability, and spatial utility as the primary kitchen.
Custom Fitted Millwork for Estate Laundry Suites
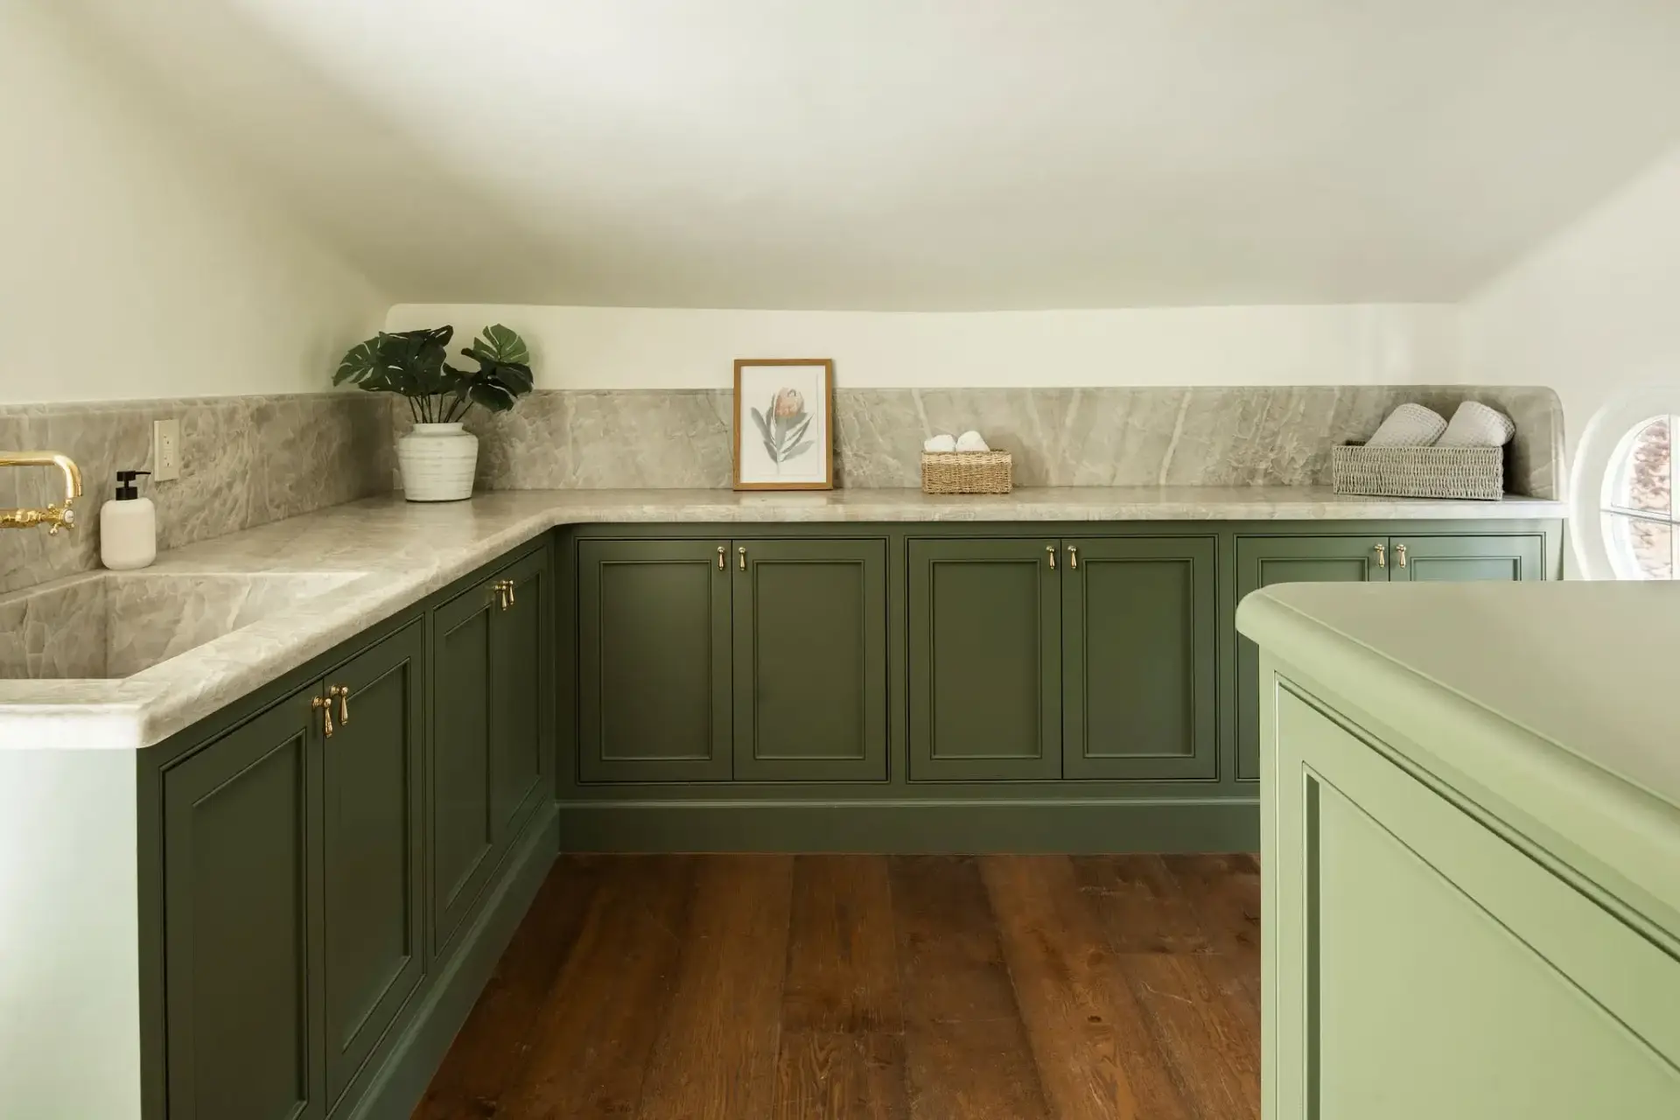
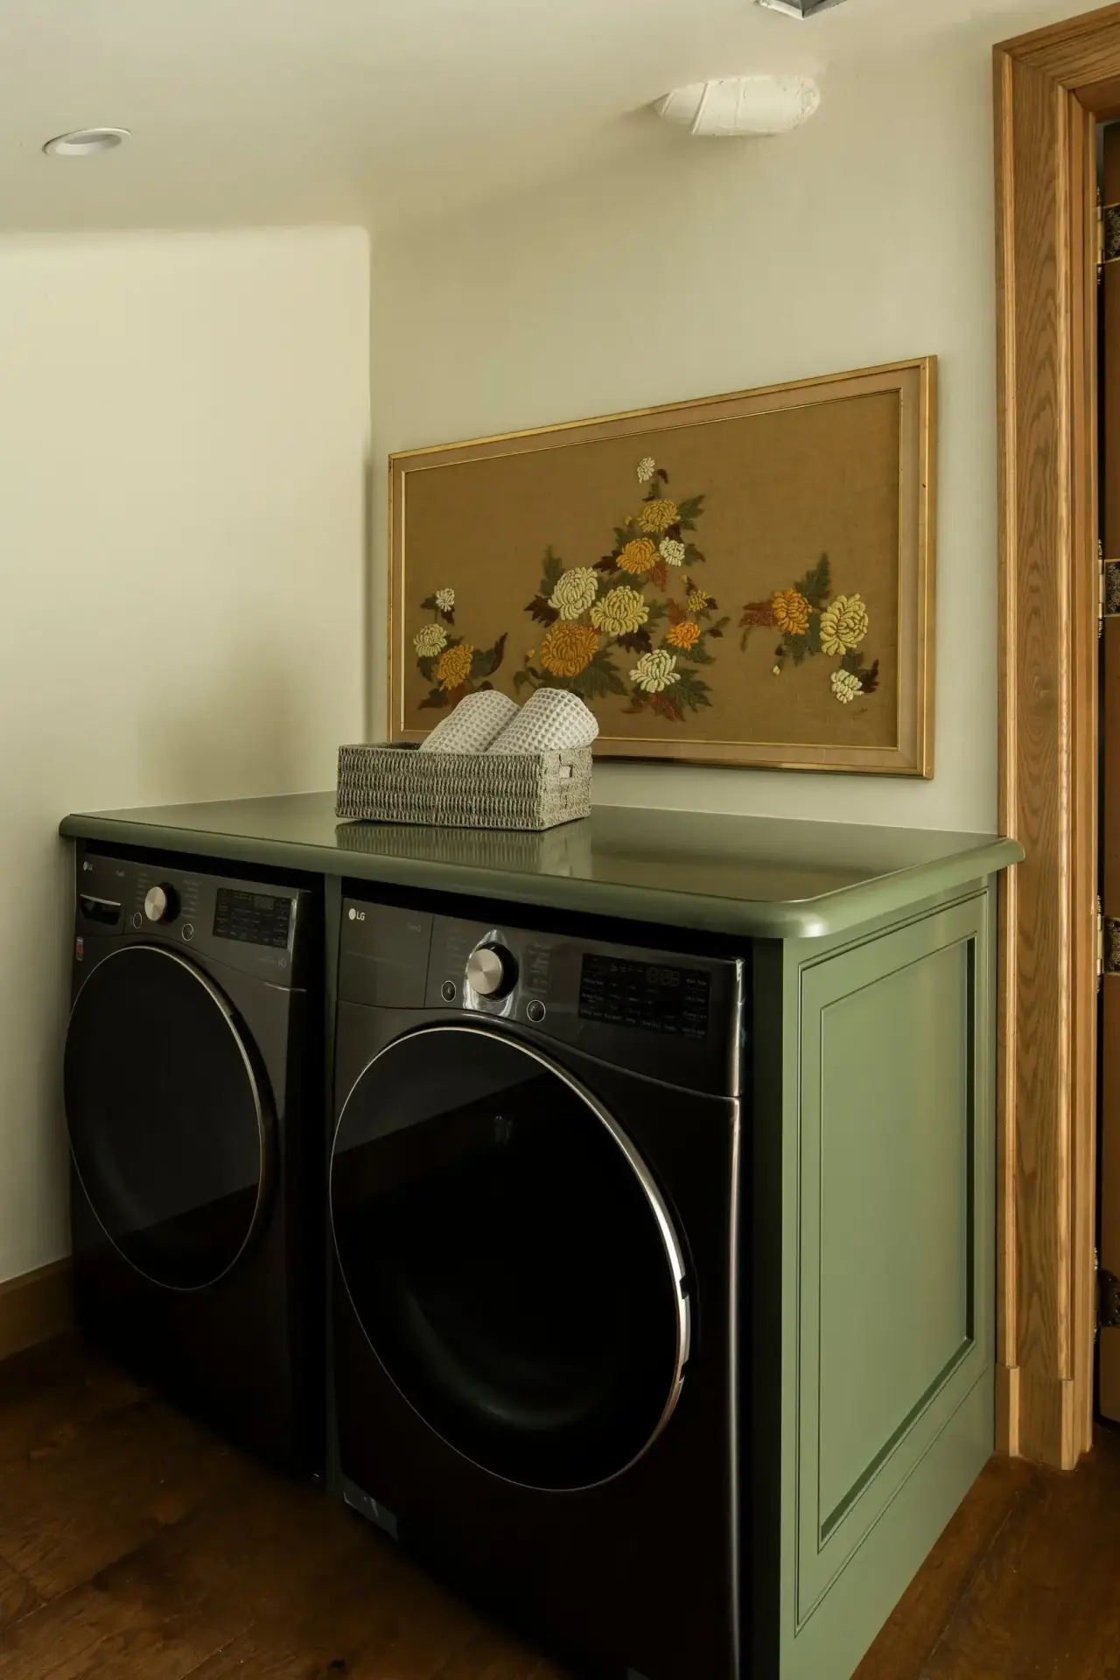
Estate laundry rooms require tailored cabinetry to house high-capacity washers, dryers, and laundry sinks. Custom surrounds finished in matching olive green conceal appliance gaps, creating a built-in look.
Waterproof solid surface or quartz countertops mounted over base storage units provide folding surfaces directly above laundry pairs. Full-depth lower drawers hold cleaning supplies, while upper cabinets store linens out of sight.
Butler's Pantry and Prep Scullery Configurations
Dedicated scullery kitchens keep primary entertaining islands clean during large gatherings. Secondary sculleries incorporate deep prep sinks, secondary dishwashers, and open corner shelving finished in matching dark green lacquer.
L-shaped perimeter storage maximize floor space, providing heavy-duty shelf capacity for small kitchen appliances, serving platters, and specialty cookware.