
Designing a timeless culinary interior within a luxury residential estate requires a delicate balance of architectural proportion, soft neutral palettes, and durable structural engineering. For custom home builders, interior designers, and general contractors, specifying a cream cabinets kitchen provides an enduring design approach: replacing sterile, stark white finishes with warm, buttery undertones that enhance natural daylight and elevate surrounding textures.
When sourcing whole-house millwork packages across expansive open-plan layouts, standard mass-market cabinetry often fails to satisfy contract-grade specifications. Factory-built modular boxes frequently suffer from yellowing clear coats, joint hairline separation along painted face frames during seasonal humidity shifts, and structural sagging under heavy natural quartzite or marble countertops. Our custom cabinetry manufacturing plant resolves these critical B2B job-site pain points through precision-engineered 3/4-inch multi-ply marine-grade plywood carcass construction, dimensionally stable moisture-resistant HDF/MDF door panels, and automated cleanroom finishing lines.
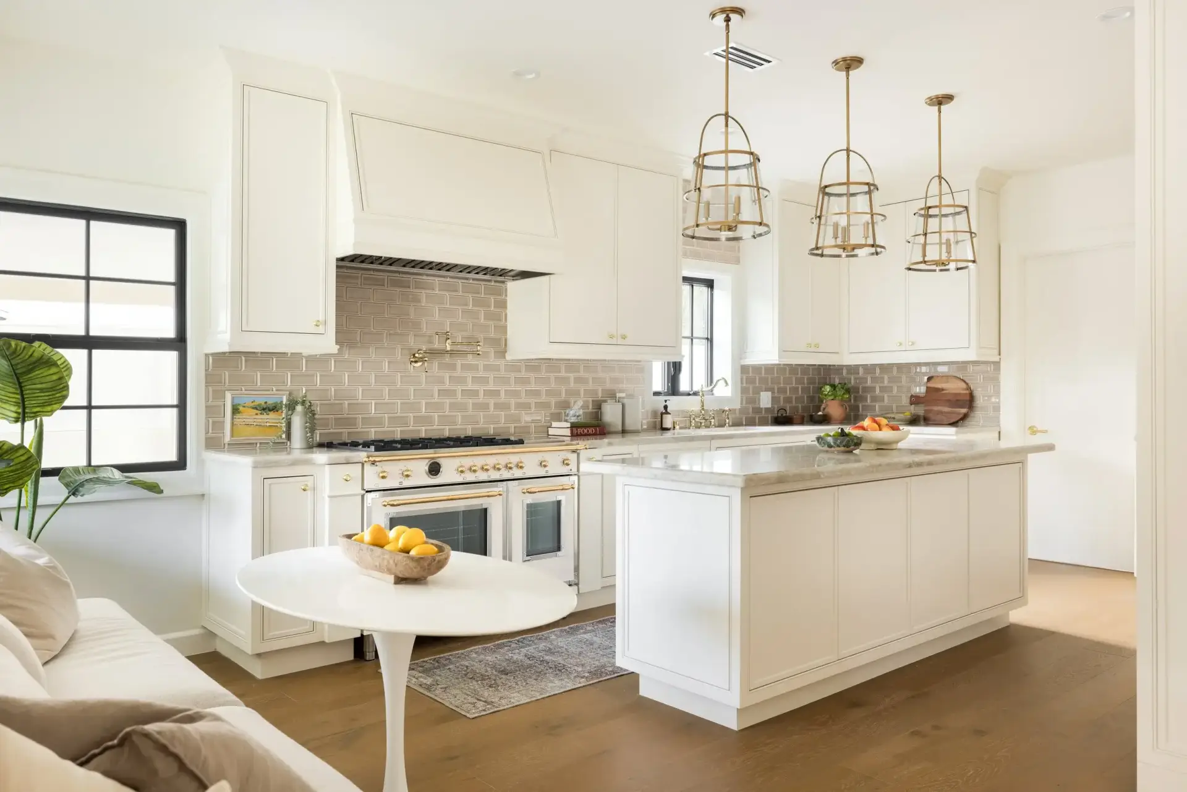
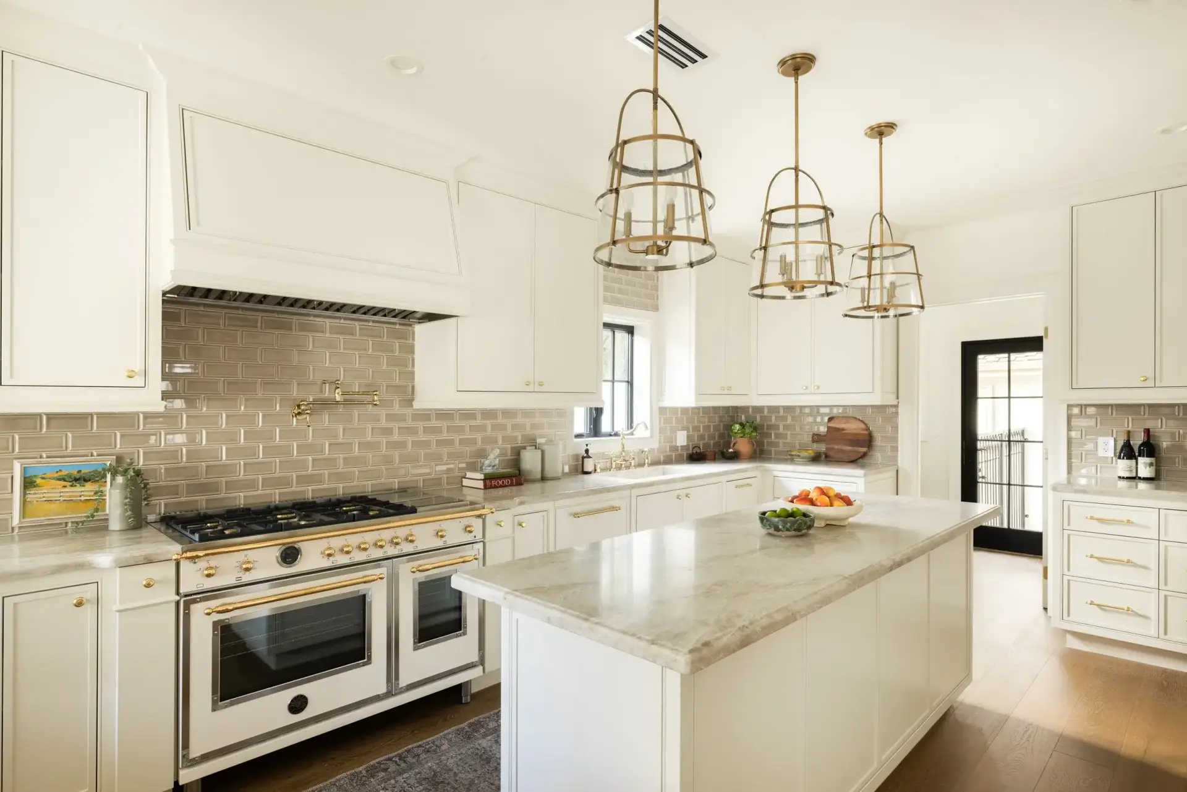
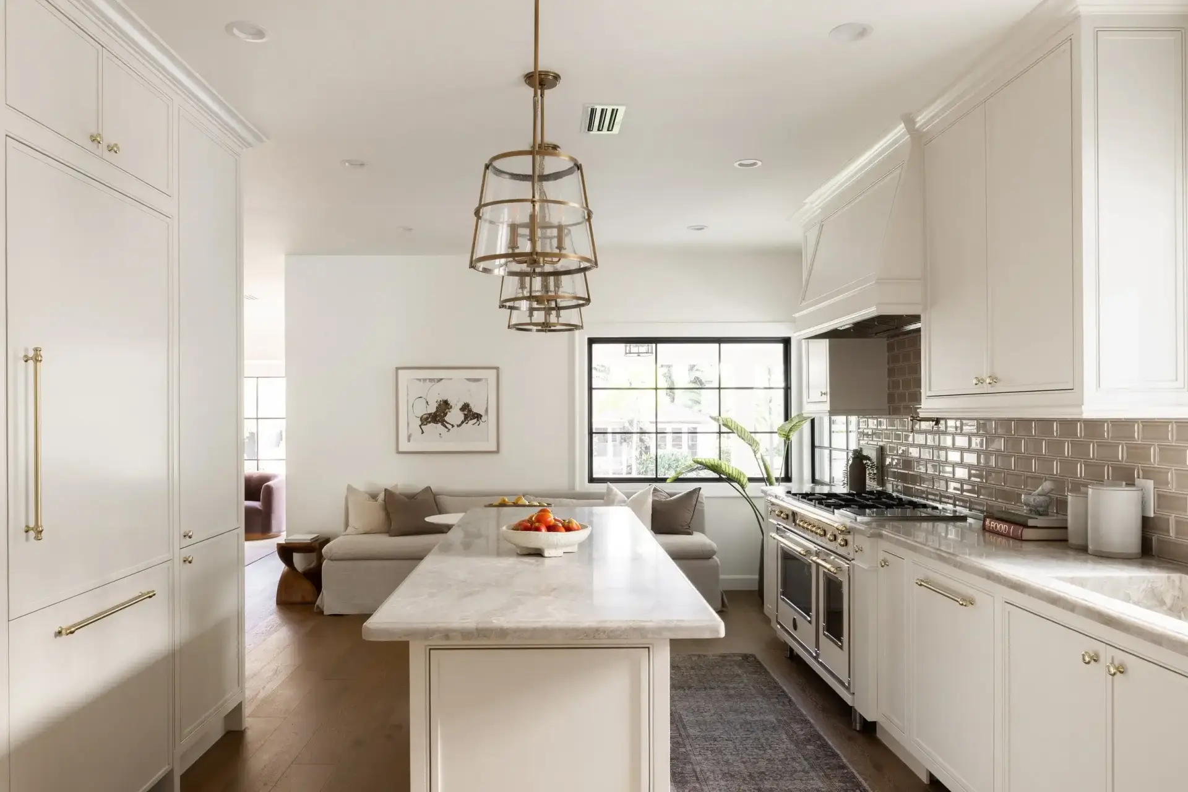
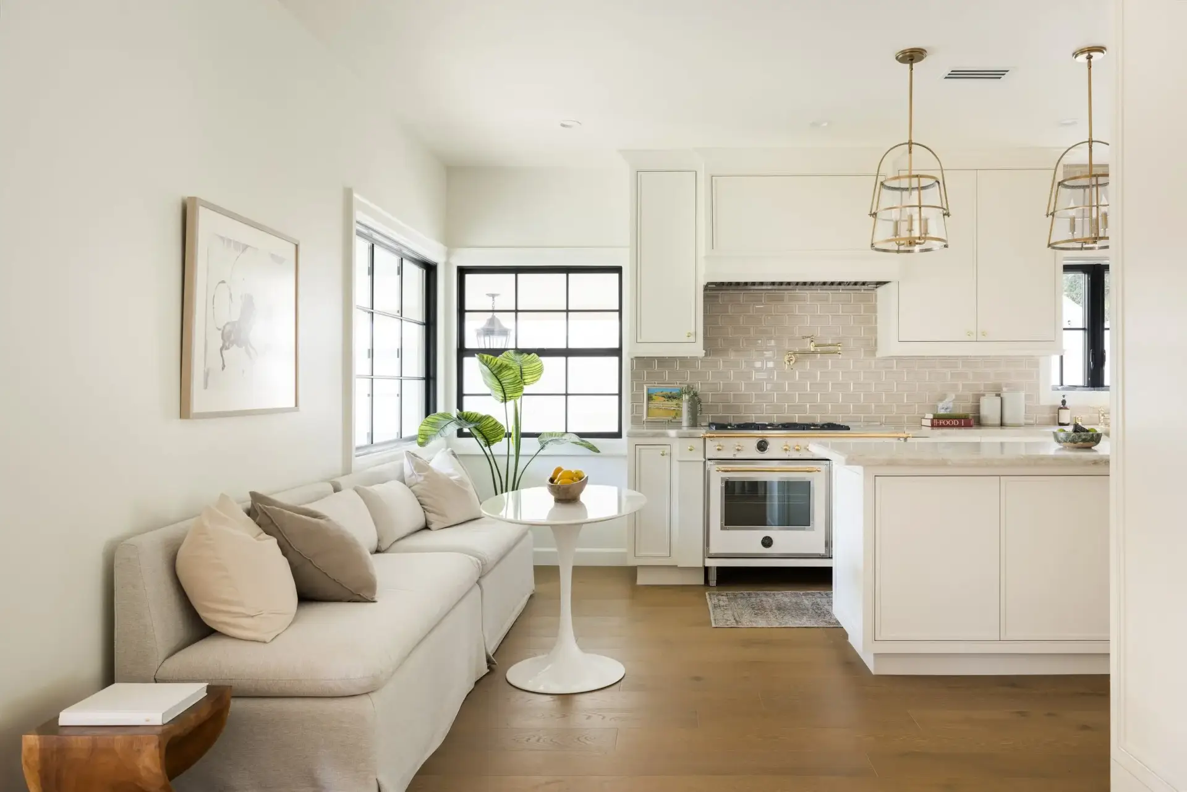
Architectural Layouts for Kitchens with Cream Cabinets
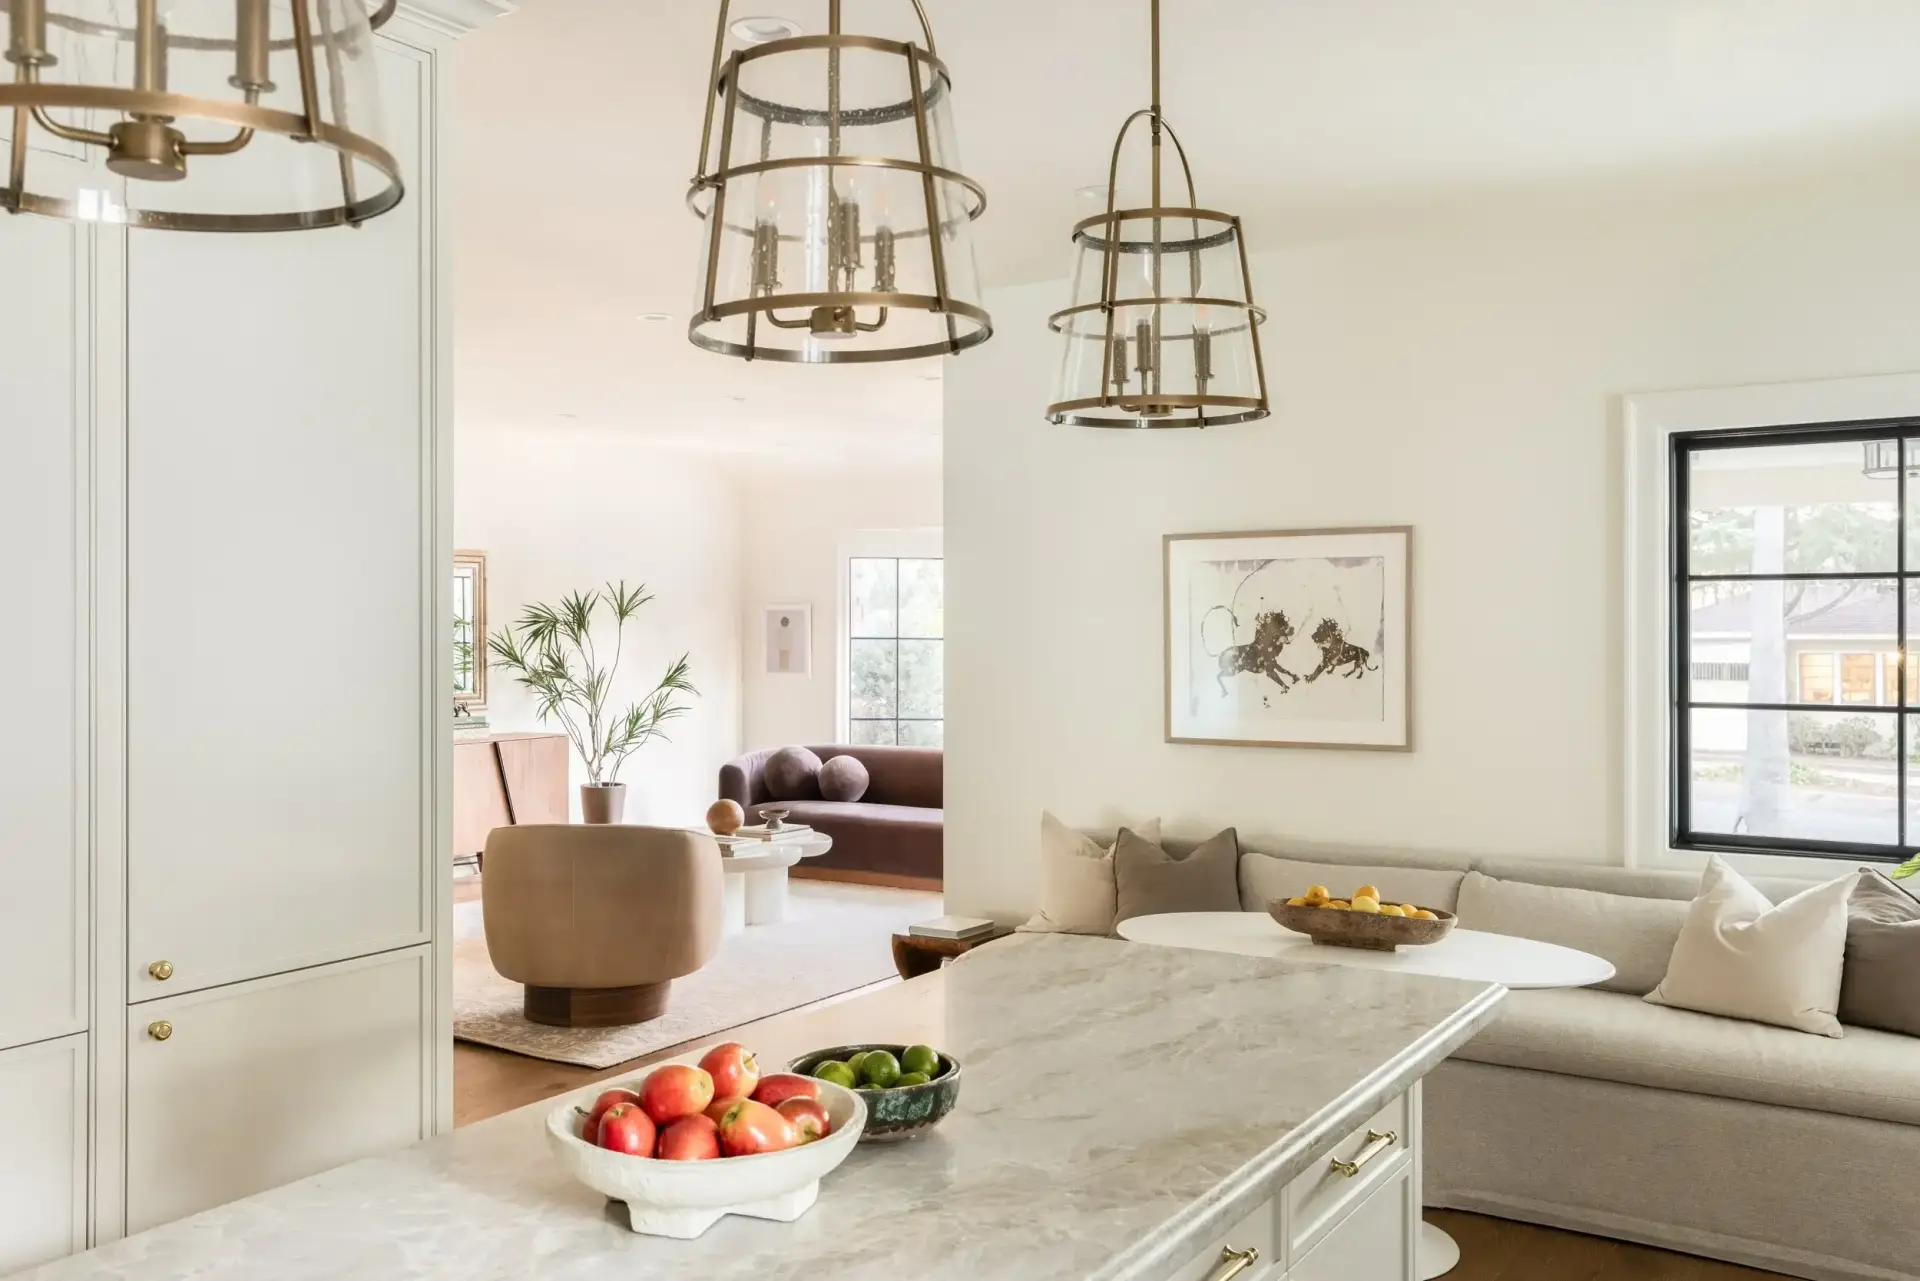
Specifying open-concept kitchens with cream cabinets demands rigorous spatial planning to ensure warm painted joinery feels structured and grand. In sprawling residential floor plans, integrating custom storage towers, balanced cooking alcoves, and functional preparation islands anchors the great room while establishing efficient prep flow.
A high-performance luxury kitchen layout incorporates three primary functional zones:
Central Island Preparation Station: A substantial freestanding island wrapped in polished quartzite, housing secondary prep sinks, pull-out trash sorting bins, and integrated end-panel storage.
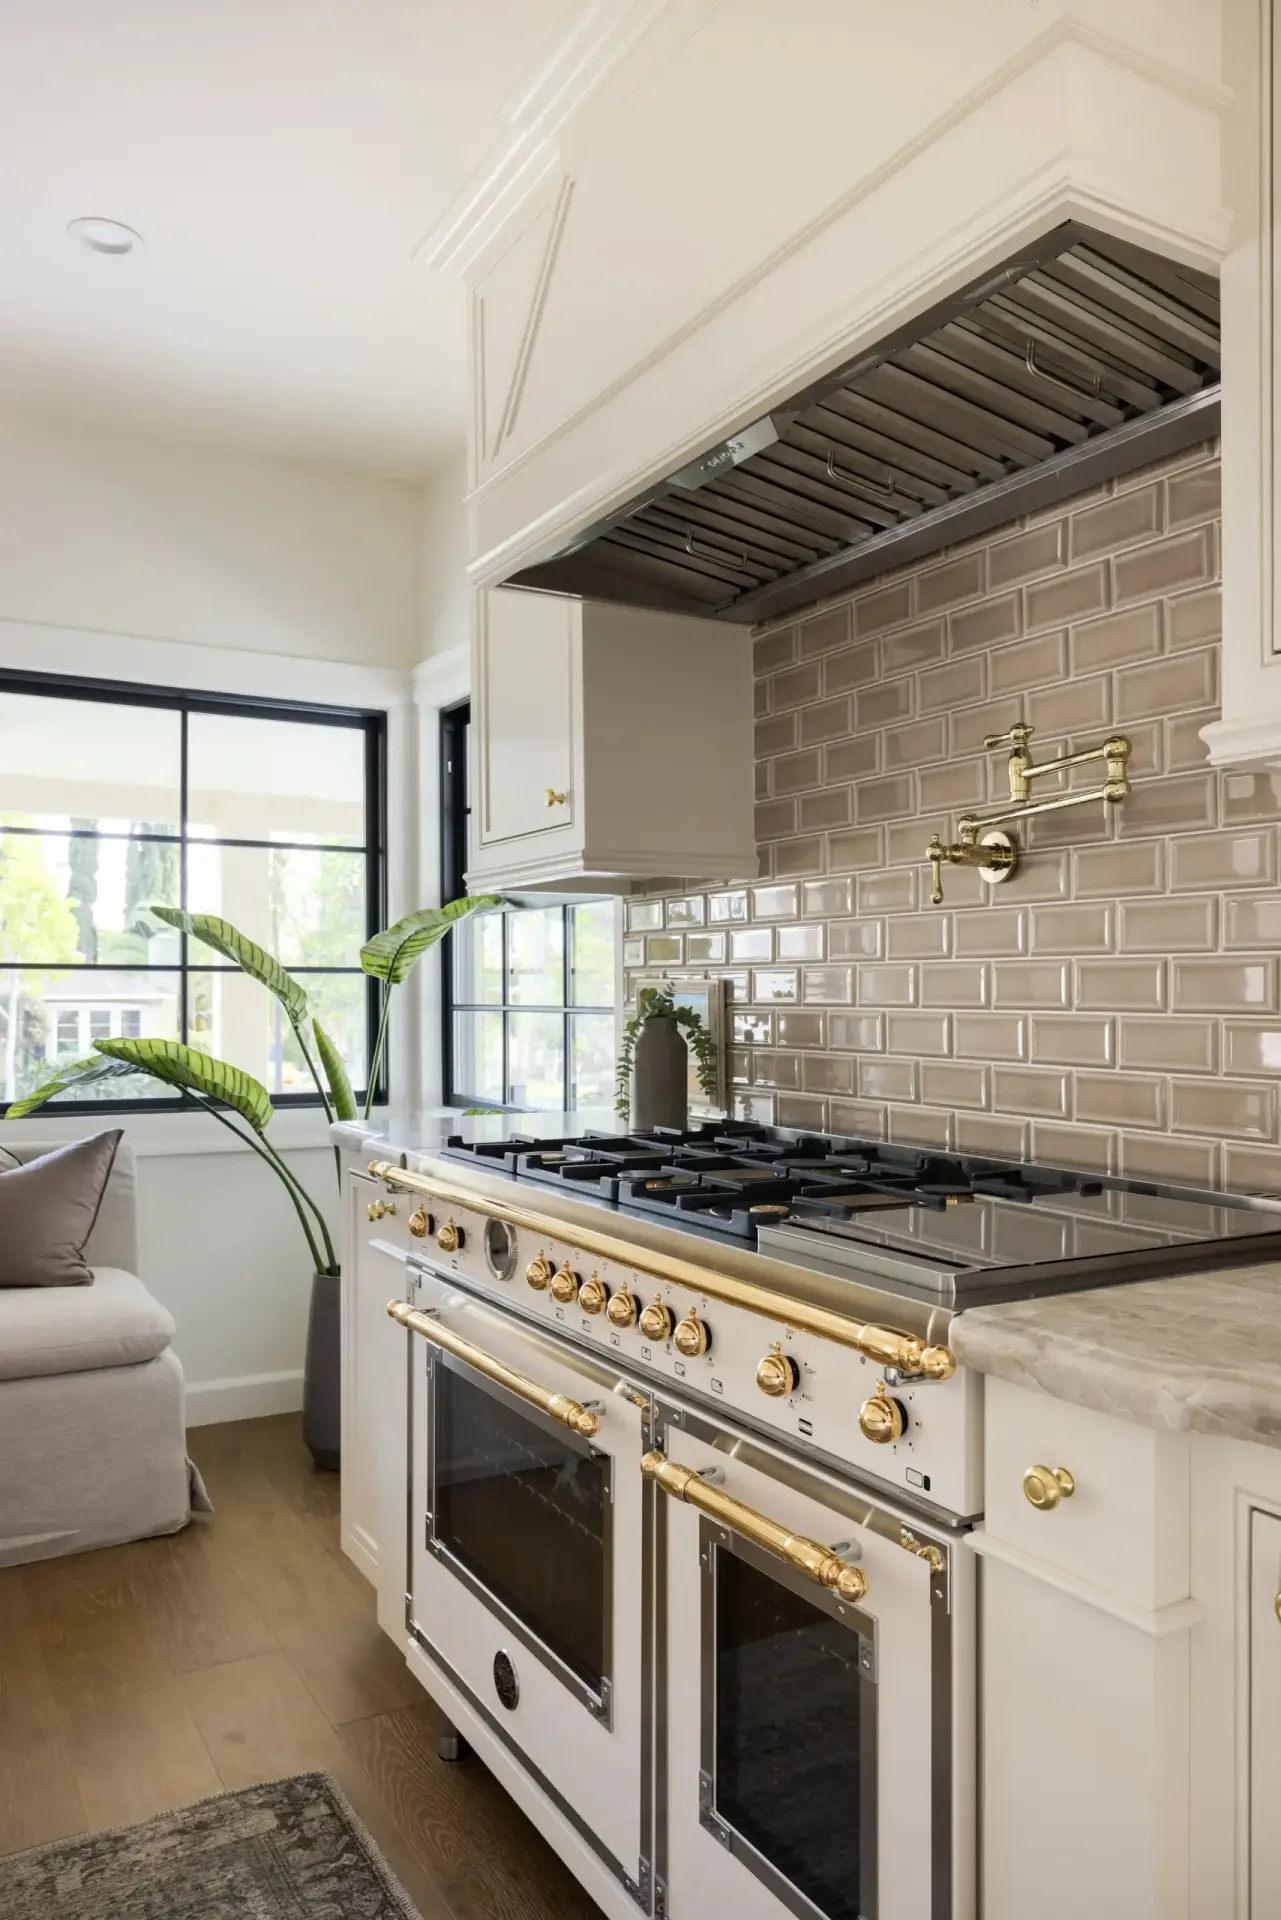
Symmetrical Hearth Cooking Suite: Full-height base and wall cabinets framing a commercial-grade range suite, crowned by a custom wooden mantle hood with concealed high-CFM ventilation.
Full-Height Appliance and Pantry Elevation: Built-in panel-ready refrigeration towers, tall pantry larder units, and integrated breakfast banquette millwork.
When these architectural zones are manufactured with uniform 1/8-inch reveals, the kitchen functions as a cohesive centerpiece within the home.
Selecting Complementary Kitchen Cabinets Cream Color and Furniture
Selecting the ideal kitchen cabinets cream color requires careful evaluation of ambient natural light, ceiling exposure, and artificial lighting Kelvin temperatures. Warm off-white and soft linen tones soften hard architectural edges, creating an inviting backdrop for both casual family gatherings and formal entertaining.
Extending custom millwork into adjoining living and dining areas creates spatial continuity across open-concept floor plans. Specifying cream kitchen furniture, such as integrated breakfast banquettes, floating display hutches, and matching service credenzas, unifies the great room with the primary kitchen space.
Material Specifications for Modern Cream Kitchen Units
Manufacturing premium inset cabinetry for an upscale cream kitchen demands rigorous substrate engineering and precise joinery. Unlike full-overlay frameless cabinets, flush-inset construction places door panels inside a solid hardwood face frame, making any dimensional movement immediately apparent along perimeter margins.
Applying cream colored cabinets in kitchen installations requires an industrial finish that resists daily wear, cooking oils, and chemical cleaners. Low-grade site-painted finishes often chip around high-traffic drawer edges and discolor when exposed to direct sunlight.
Our finishing line applies a four-step post-catalyzed conversion varnish system that seals all core edges, prevents grain telegraphing, and provides a durable 10-degree matte protective clear coat resistant to moisture, cooking grease, and UV yellowing.
Architectural Detailing and Built-In Inset Craftsmanship
Executing a high-end kitchen with cream cabinets requires tailored architectural details that elevate basic boxes into bespoke furniture pieces. Incorporating historical woodworking elements adds visual interest across perimeter wall runs.
Custom millwork details include fully integrated mantle range hoods with classical crown crown moldings, precision-milled solid maple beaded face frames, and custom flush-inset banquette bench seating built into window alcoves.
Engineering Standards for a Sophisticated Cream Colored Kitchen
Planning a cream colored kitchen allows architects and interior designers to experiment with textured backsplashes, contrasting island finishes, and specialized storage accessories. Moving beyond standard white kitchens, cream cabinetry provides a neutral base that pairs effortlessly with warm and cool design accents.
Specifying the best cream colored kitchen cabinets requires evaluating both exterior finish quality and internal structural engineering. Our factory constructs cabinet boxes using heavy-duty 3/4-inch multi-ply marine-grade plywood, interlocking dado joinery, and solid hardwood corner gussets to support heavy stone countertops without long-term deflection.
Functional Storage and Hardware within a Cream Kitchen Cabinet
Maximizing operational efficiency within a cream kitchen cabinet configuration requires tailored interior storage hardware. High-density storage components keep countertops clean and functional.
Our factory equips all drawer runs with solid 5/8-inch dovetail drawer boxes and concealed undermount soft-close runners rated for 100-pound dynamic loads across 100,000 cycles. Specialized base pull-outs and deep cookware drawers provide accessible, heavy-duty storage for culinary essentials.
Design Inspiration from Custom Cream Color Cabinets in Kitchen Builds
Integrating cream color cabinets in kitchen floor plans bridges traditional warmth and contemporary simplicity. This design versatility makes cream cabinetry a popular choice for transitional, coastal, and English country estates.
Developing unique cream kitchen cabinets ideas involves pairing custom painted cabinets with dynamic wall surfaces. In this project, glossy taupe subway tiles arranged in a running bond pattern reflect ambient light, adding subtle contrast behind the cream cooking suite.
Balancing stone surfaces across a cream cabinet kitchen prevents the space from appearing flat. Pairing cream perimeter runs with Taj Mahal quartzite countertops creates a sophisticated, multi-tonal aesthetic that catches natural light through large windows.
Appliance Camouflage and Finish Longevity for Cream Painted Kitchen Cabinets
Building custom kitchen cabinet cream runs requires strict manufacturing standards to ensure seamless field installation. Integrating large refrigeration units directly into cabinetry elevations preserves uninterrupted visual lines across perimeter walls.
Our engineering department builds custom panel-ready appliance kits tailored to Sub-Zero, Thermador, and Miele specifications. Reinforced with internal aluminum tension rods, these tall cream painted kitchen cabinets panels resist warping under daily use while maintaining tight 1/8-inch reveals.
Color Theory and Paint Coordination for Cream Kitchens
Developing successful cream kitchen cabinet ideas requires understanding how surrounding wall paint, trim molding, and natural lighting affect painted surfaces. A cream shade that looks balanced in north-facing light can appear washed out in south-facing rooms.
Choosing the right kitchen paint colors with cream cabinets establishes depth across open-concept spaces. Pairing warm cream millwork with soft off-white or greige walls creates subtle, layered contrast without harsh color breaks.
In expansive cream kitchens, strategic layered lighting—including oversized brass lantern pendants, warm 2700K under-cabinet LED strips, and recessed ceiling lights—highlights the fine craft of painted face frames and natural stone surfaces.
Surface Protection across Multi-Room Cream Colored Kitchens
Large estates require spatial harmony between the main kitchen, scullery, walk-in pantry, and mudroom. Specifying matching painted finishes throughout cream colored kitchens creates an uninterrupted flow across service zones.
Coordinating kitchen paint with cream cabinets across auxiliary prep spaces ensures design consistency. Secondary sculleries and pantries utilize the same cream color formulation, paired with durable quartzite counters and brass hardware to handle heavy prep workflows.
Manufacturing Precision for Modern Cream Kitchen Designs
Evaluating cream kitchen designs reveals that the difference between standard and luxury millwork lies in construction details. High-end residential projects require heavy-duty cabinet carcasses, whisper-quiet hardware, and precise reveal tolerances.
Selecting specialized cream paint for kitchen cabinetry requires coatings engineered for durability. Our factory uses industrial conversion varnishes that dry to an ultra-smooth, hard-wearing finish resistant to chipping and fading.
Evaluating different cream paint colors for kitchen projects ensures the final cabinetry matches the home’s overall design intent. Soft ivory and linen tones add subtle warmth, while deeper almond and biscuit shades create a grounded, vintage-inspired atmosphere.
Structural Reliability of Natural Cream Kitchen Cabinets
Specifying natural cream kitchen cabinets ensures a warm, welcoming culinary environment that stands up to daily use. Combining engineered moisture-resistant cores with solid hardwood framing prevents wood movement while delivering fine surface details.
Our automated production line fabricates cream kitchen units using German multi-axis CNC machinery. Every panel, shelf pin hole, and hinge cup is machined to exact tolerances, ensuring fast, straightforward assembly on site.
Developing comprehensive cream cabinets kitchen ideas involves integrating specialty storage, decorative hood surrounds, and architectural millwork into a cohesive design that installs smoothly on site.