
Custom Cabinet Doors: The Architectural Guide
An engineering breakdown of 10 primary door profiles, joinery tolerances, and manufacturing specifications for residential projects.
In residential development and custom architectural millwork, cabinet doors account for the largest visible surface area across interior joinery. While interior carcasses and hardware guarantee functional longevity, the door profile sets the architectural tone and defines the tactile value of the entire residence. For custom home builders, general contractors, developers, and discerning homeowners, selecting the ideal door style is not merely an aesthetic choice—it is a critical engineering decision balancing structural stability, long-term maintenance, edge durability, and material tolerances.
Specifying custom cabinet doors requires understanding the distinct engineering mechanics behind each profile. From managing seasonal moisture expansion in five-piece solid wood frames to eliminating deflection across full-height monolithic slabs, every profile presents unique fabrication requirements. This pillar guide serves as your comprehensive architectural index to the ten primary cabinet door typologies—breaking down framing proportions, substrate engineering, and common jobsite pain points to help you select the exact profile for your next residential build.
Shaker Cabinet Doors
Shaker cabinet doors remain the most universally specified profile in North American residential construction. Built on a functional five-piece architecture—two vertical stiles, two horizontal rails, and a recessed flat center panel—the Shaker design delivers crisp, unpretentious shadow lines that adapt seamlessly across traditional, transitional, and contemporary living spaces.
Architectural Proportions: Standard profiles feature 2-1/4 inch to 3 inch (57 mm to 76 mm) stiles and rails, with an interior recess depth of 1/4 inch (6.35 mm) terminating in clean 90-degree square shoulders.
Engineering Considerations: In five-piece wood construction, seasonal humidity fluctuations cause solid wood panels to expand across the grain, potentially rupturing paint lines at frame joints. Specifying precision-engineered composite cores (such as moisture-resistant MDF with matched face veneers) suspended via flexible expansion spacers eliminates joint cracking and maintains dimensional stability across seasonal cycles.
Slim Shaker Cabinet Doors
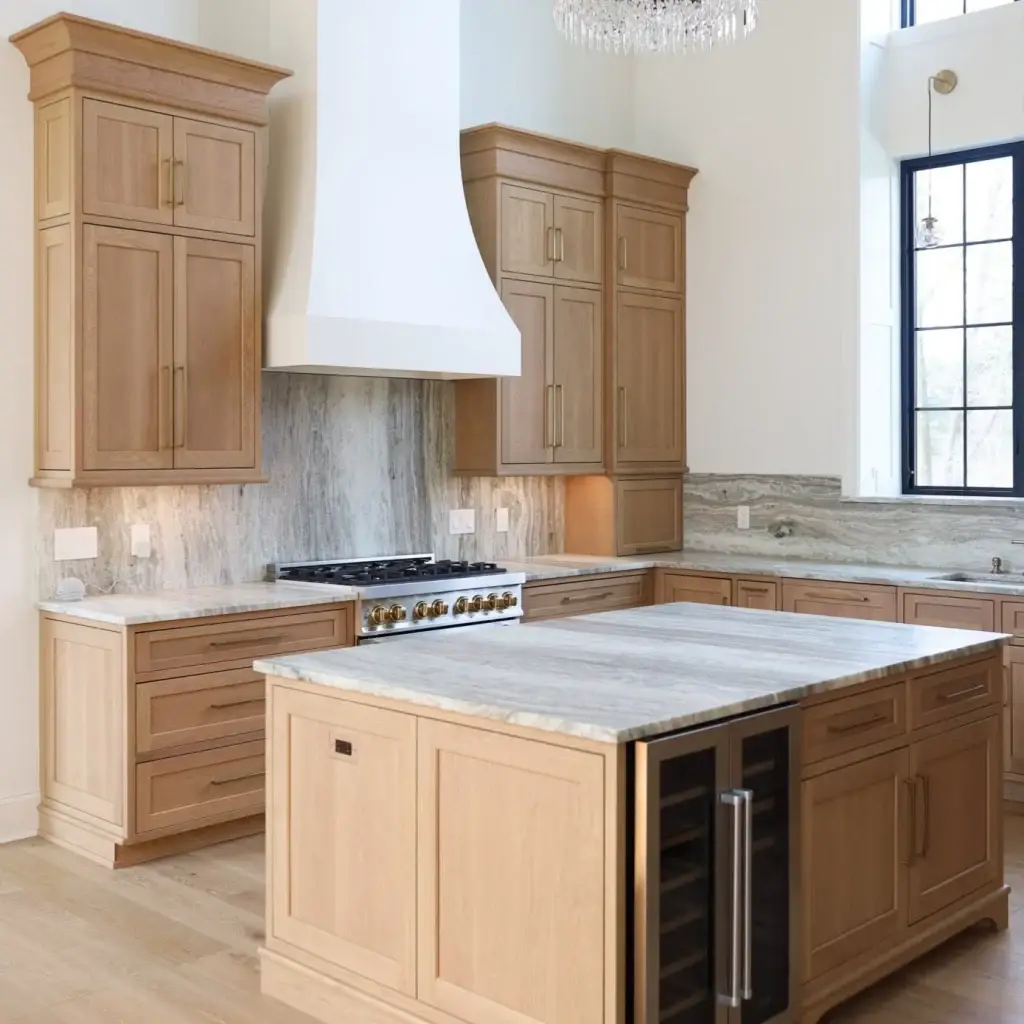
As the modern evolution of classic framing, the slim shaker cabinet door (also known as the micro-shaker or thin-frame shaker) narrows frame margins to introduce a delicate, tailored relief. By reducing visual weight while retaining dimensional framing, this profile provides the ideal architectural solution for designers seeking a transition between flat slabs and full-depth Shakers.
Architectural Proportions: Stiles and rails are reduced to an ultra-slim 1/4 inch to 1/2 inch (6.35 mm to 12.7 mm) width, paired with a subtle 1/8 inch to 3/16 inch (3 mm to 5 mm) shallow internal recess.
Engineering Considerations: Standard solid-wood 5-piece joinery is structurally unviable at narrow frame widths due to insufficient gluing surface area, leading to frame twisting. Commercial-grade slim shakers must be engineered by precision CNC routing from a monolithic moisture-resistant (MR) MDF panel or through micro-laminated solid hardwood perimeter borders bonded to a balanced core.
Slab Cabinet Doors
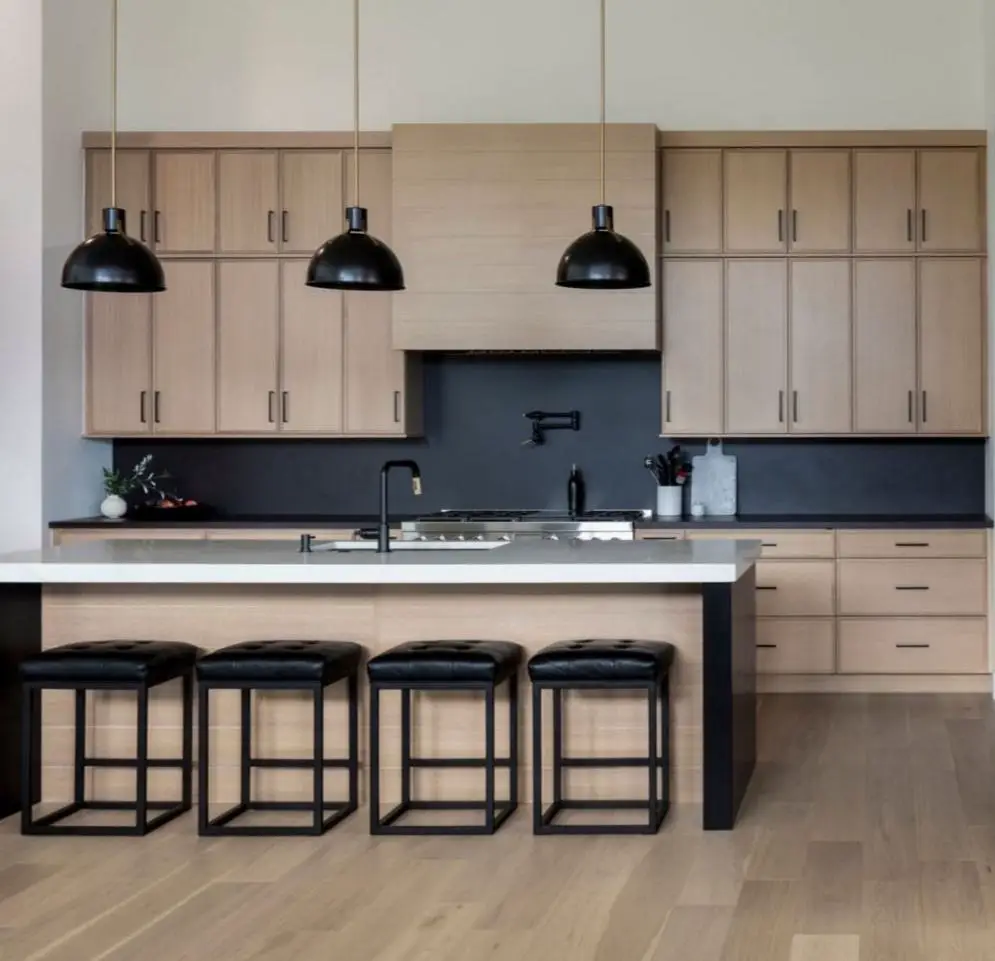
Slab cabinet doors (also specified as flat panel cabinet doors) represent the purest expression of European minimalism and modern architectural millwork. Featuring an entirely flat, unembellished surface free of frame borders or decorative bevels, slab cabinetry shifts visual focus entirely to continuous grain matching, planar perfection, and integrated handleless details.
Architectural Proportions: Standard door thickness is calibrated between 3/4 inch and 7/8 inch (19 mm to 22 mm), maintaining a clean planar elevation across expansive, full-height cabinet runs.
Engineering Considerations: Because wide solid-wood flat slabs inevitably cup and bow across their width, commercial slab doors are strictly fabricated from engineered composite cores (high-density CARB P2 / TSCA Title VI certified MR-MDF or particleboard). Long-term vertical stability across full-height pantry runs requires strict symmetrical tension balancing on both faces and pre-routing for internal adjustable door straighteners.
Glass Cabinet Doors
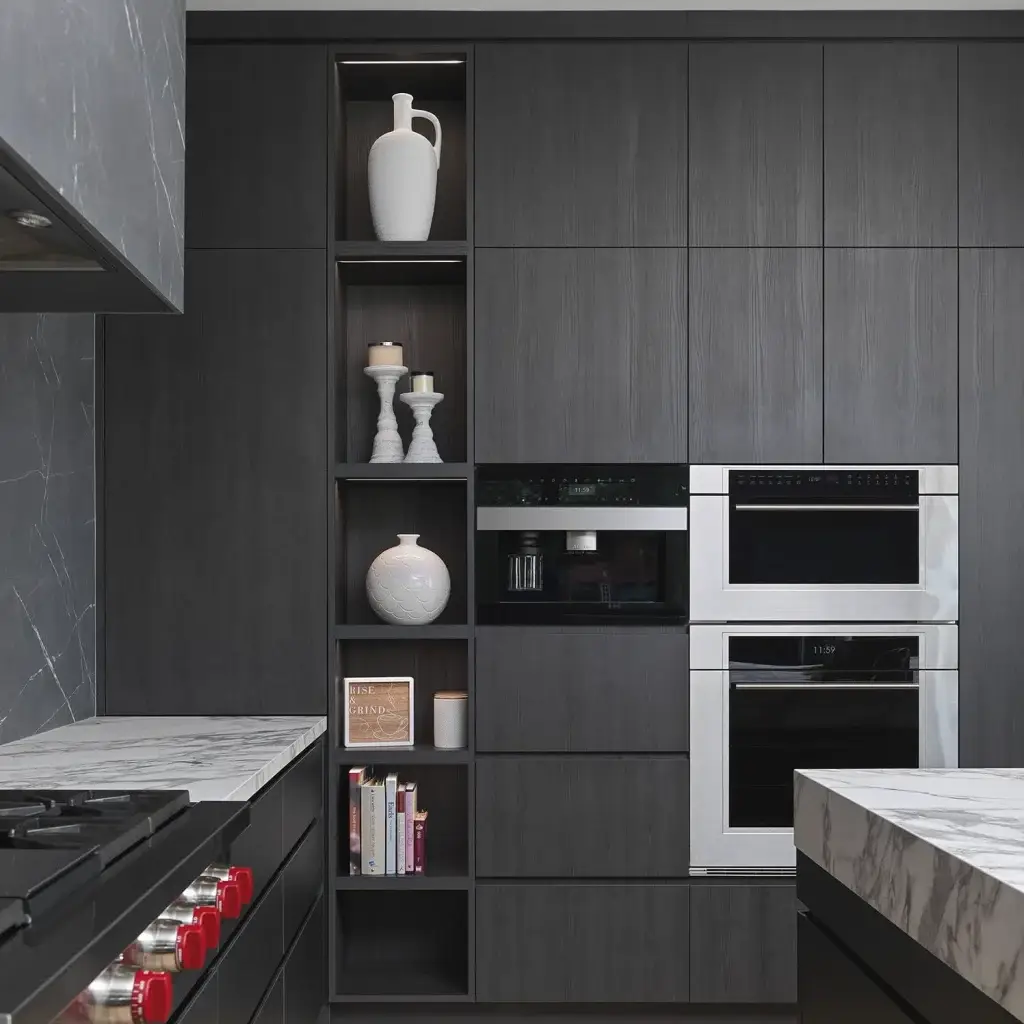
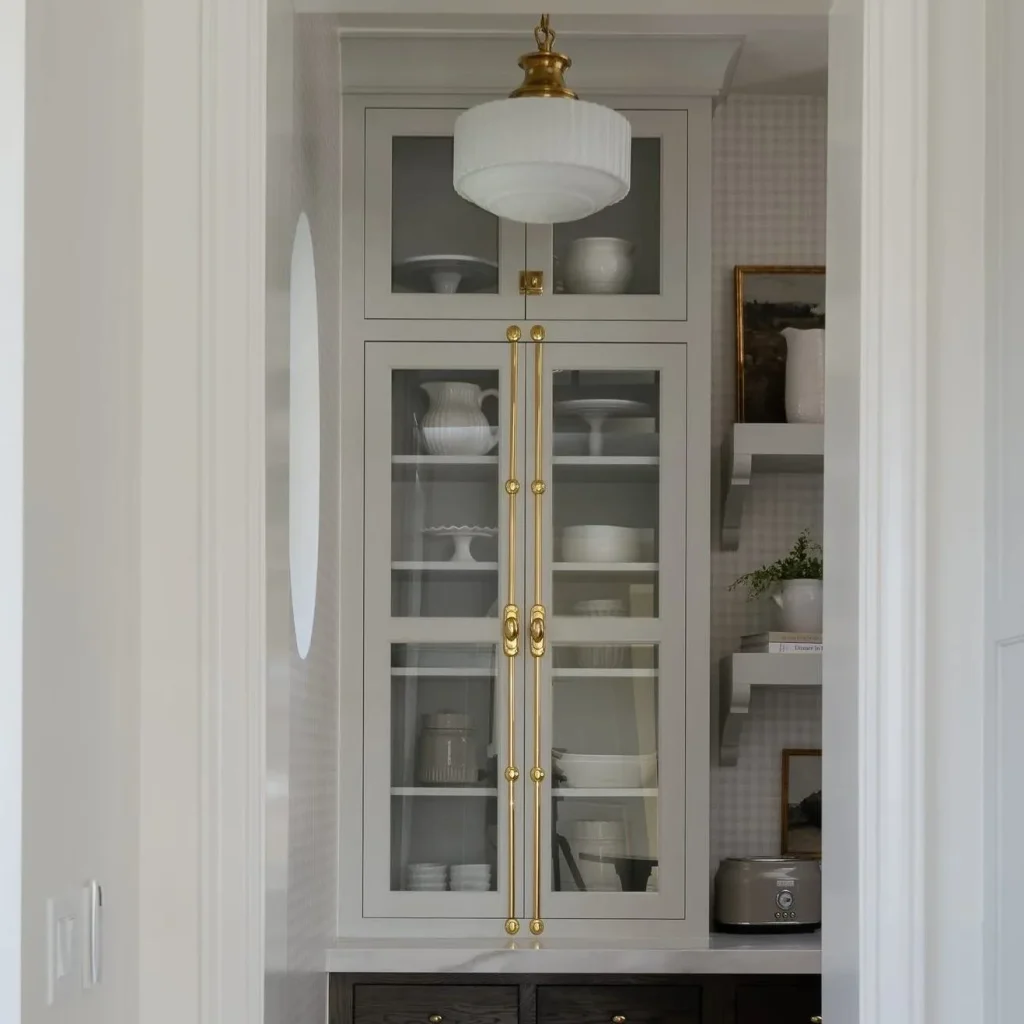
Glass cabinet doors serve as a functional design tool to break up expansive runs of solid millwork, introduce visual lightness, and showcase curated interior collections. Whether framed in classic hardwood or framed by ultra-slim metal extrusions, glass panels transform enclosed storage into an illuminated architectural feature.
Architectural Proportions: Framed using traditional 2-1/4 inch (57 mm) wood face frames or ultra-narrow 20 mm to 45 mm anodized aluminum architectural extrusions. Glazing specifications require 4 mm to 6 mm tempered safety glass conforming to ANSI Z97.1 standards (options include low-iron clear, frosted, smoked grey, reflective bronze, or reeded glass).
Engineering Considerations: Glass installations must incorporate vibration-dampening rubber gaskets or silicone back-stops to prevent rattling during door closure. Heavy full-height glass panels require structural framing reinforced with concealed corner stakes and high-load concealed hinges to eliminate frame racking under weight.
Raised Panel Cabinet Doors
Raised panel cabinet doors represent the hallmark of traditional craftsmanship and estate-level architectural joinery. Unlike flat-panel profiles, the center panel features a machined, contoured perimeter bevel that rises to match or exceed the outer plane of the stile-and-rail frame, delivering pronounced three-dimensional depth and shadow relief.
Architectural Proportions: Framing stiles and rails range from 2-1/2 inch to 3-1/2 inch (63 mm to 89 mm) in width, detailed with decorative inside moldings (such as Ogee or Cove profiles). The center panel bevel rises 1/4 inch to 1/2 inch (6 mm to 12.7 mm) outward from the frame shoulder.
Engineering Considerations: Because solid wood raised center panels undergo significant cross-grain expansion and contraction, gluing the center panel into the frame will cause the door frame to crack. High-end raised panels must float freely within deeper frame grooves, secured with compression spacers to allow natural seasonal breathing without joint displacement.
Recessed Panel Cabinet Doors
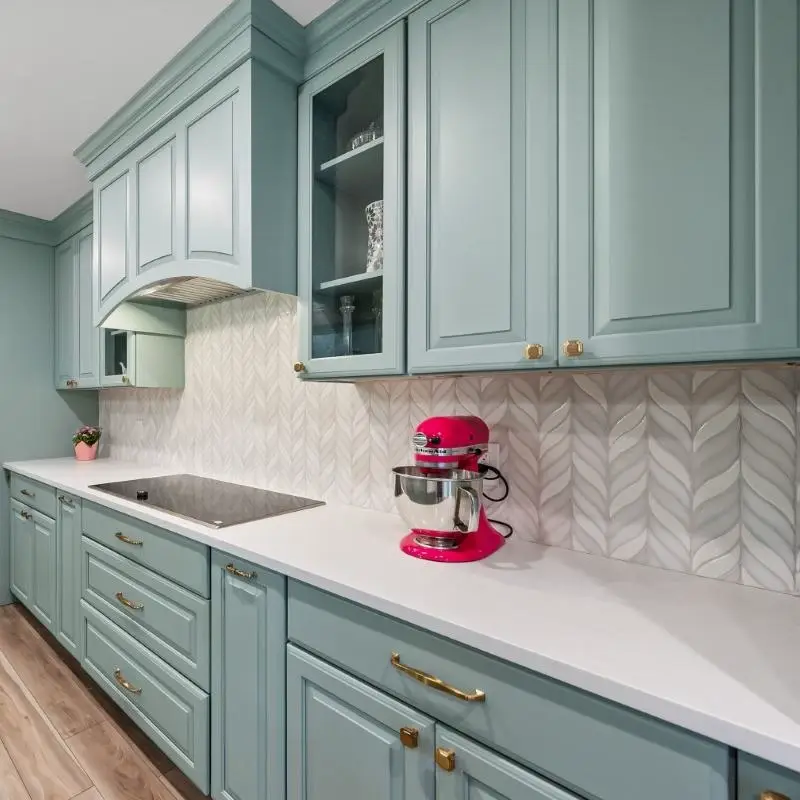
Recessed panel cabinet doors encompass a versatile family of framed profiles defined by an outer structural frame surrounding an inset flat center panel, distinguished by subtle transition moldings along the inside frame shoulder. By softening the stark 90-degree angle of a standard Shaker, this profile introduces transitional refinement without visual clutter.
Architectural Proportions: Outer frames measure 2 inch to 3 inch (50 mm to 76 mm) in width. Transition profiles include 30-degree to 45-degree chamfered bevels, stepped double-reliefs, or concave cove drops leading down to the center flat panel.
Engineering Considerations: The angled inside transition prevents dust accumulation compared to flat 90-degree corners. To eliminate visible joint hairline cracks in painted finishes, single-piece CNC-routed MR-MDF cores provide a monolithic alternative to 5-piece wood construction in climate-sensitive installations.
Fluted Cabinet Doors
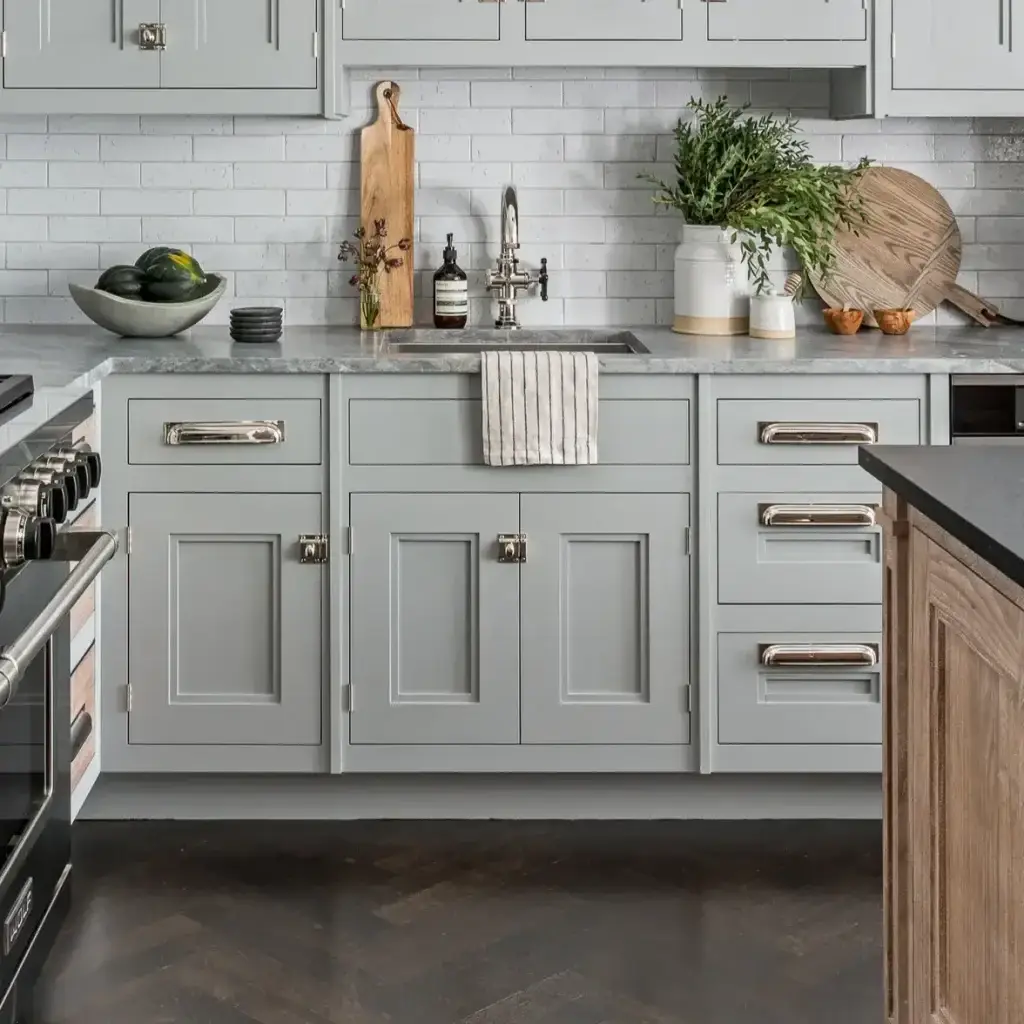
Fluted cabinet doors (encompassing reeded, scalloped, and ribbed millwork) feature a continuous series of parallel convex ridges that produce dynamic light-and-shadow gradients across cabinetry elevations. This profile serves as a powerful focal element in modern luxury millwork packages.
Architectural Proportions: Ridge radii are engineered between 1/4 inch and 3/4 inch (6.35 mm to 19 mm). Fluted designs can be executed as full monolithic door panels or integrated as textured center panels within minimal framing borders.
Engineering Considerations: Carving repetitive deep grooves into solid timber or composite panels releases internal material tension, creating a strong risk of panel bowing. Stable fabrication requires multi-axis CNC milling into stress-relieved hardwood stock or balanced MR-MDF cores, finished with specialized multi-spindle sanding to ensure uniform ridge profiles.
Beadboard Cabinet Doors
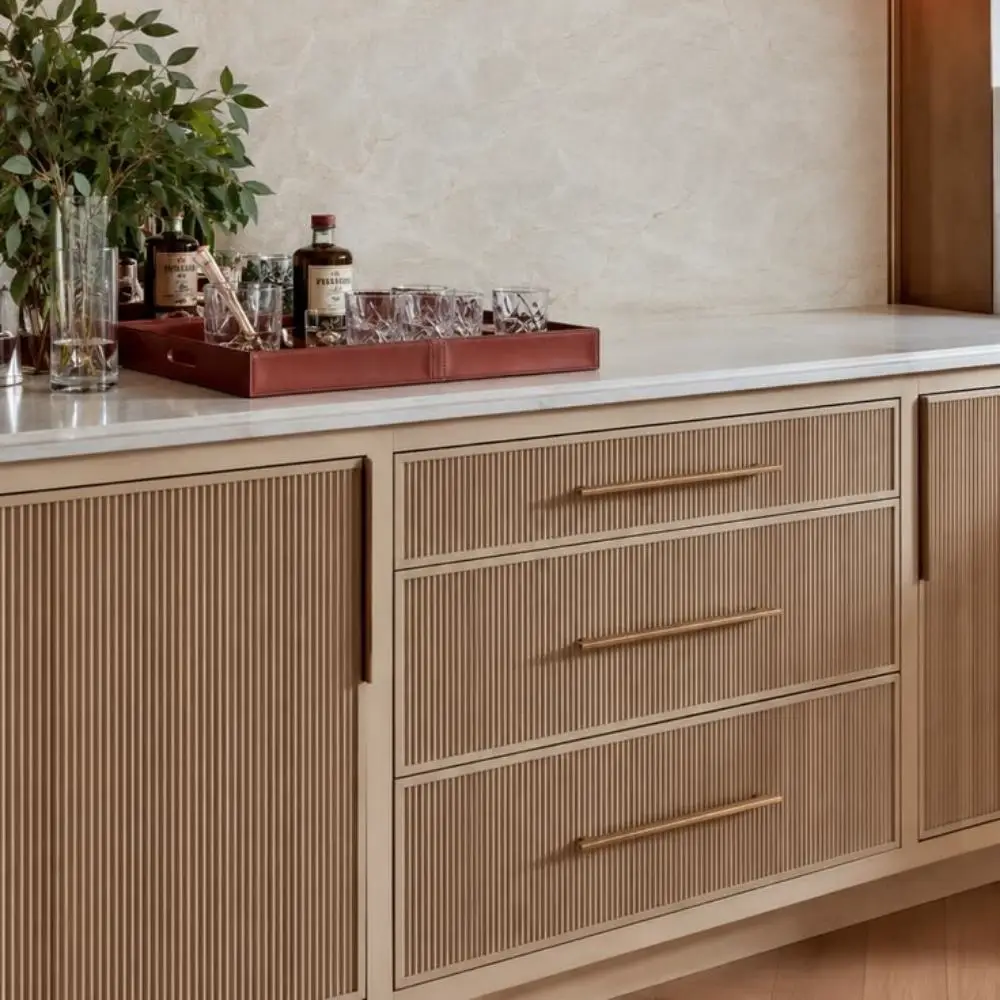
Beadboard cabinet doors incorporate classic tongue-and-groove vertical paneling into a five-piece frame assembly, characterized by narrow vertical grooves interspersed with small rounded beads. This profile introduces tactile texture and vintage architectural charm to residential cabinetry.
Architectural Proportions: Stiles and rails measure 2-1/4 inch to 2-3/4 inch (57 mm to 70 mm) in width. The center panel features vertical V-grooves or rounded beads spaced at uniform 1-1/2 inch to 2 inch (38 mm to 50 mm) intervals across the door face.
Engineering Considerations: Traditional solid wood individual beadboard slats often separate over time, creating unsightly vertical gaps and cracked paint seams. Commercial manufacturing upgrades the center panel to a single, monolithic moisture-resistant (MR) MDF board precision-milled on CNC machines, eliminating slat separation while ensuring crisp, paintable grooves.
Pocket Cabinet Doors
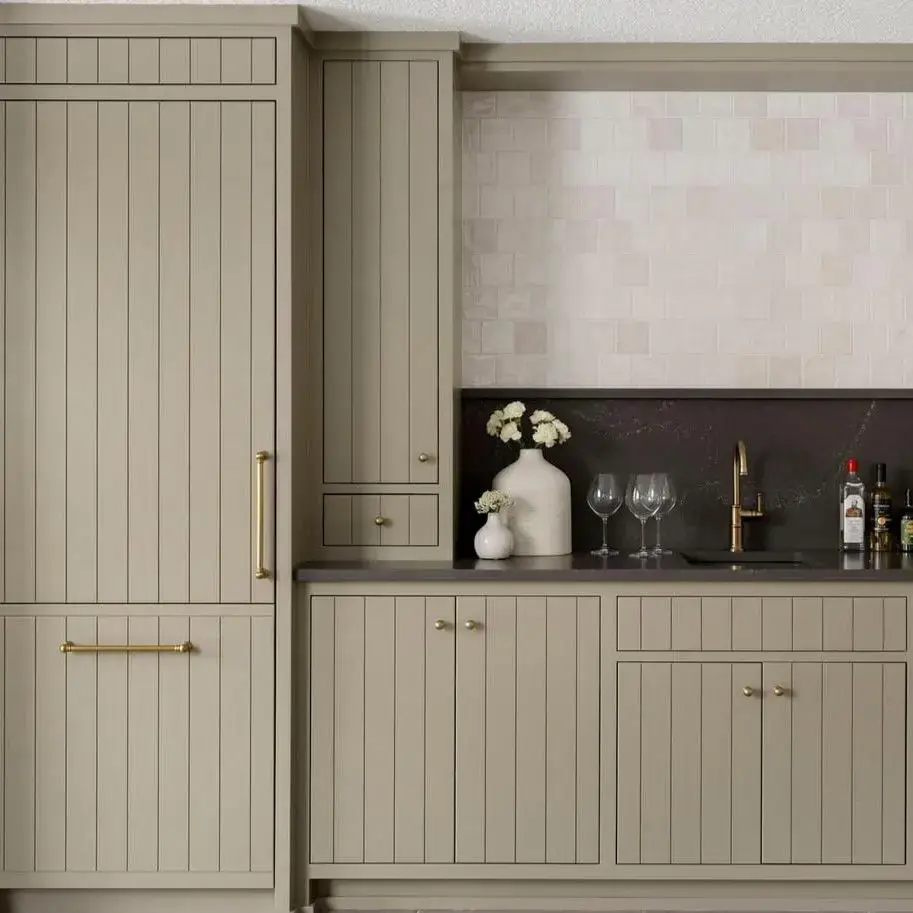
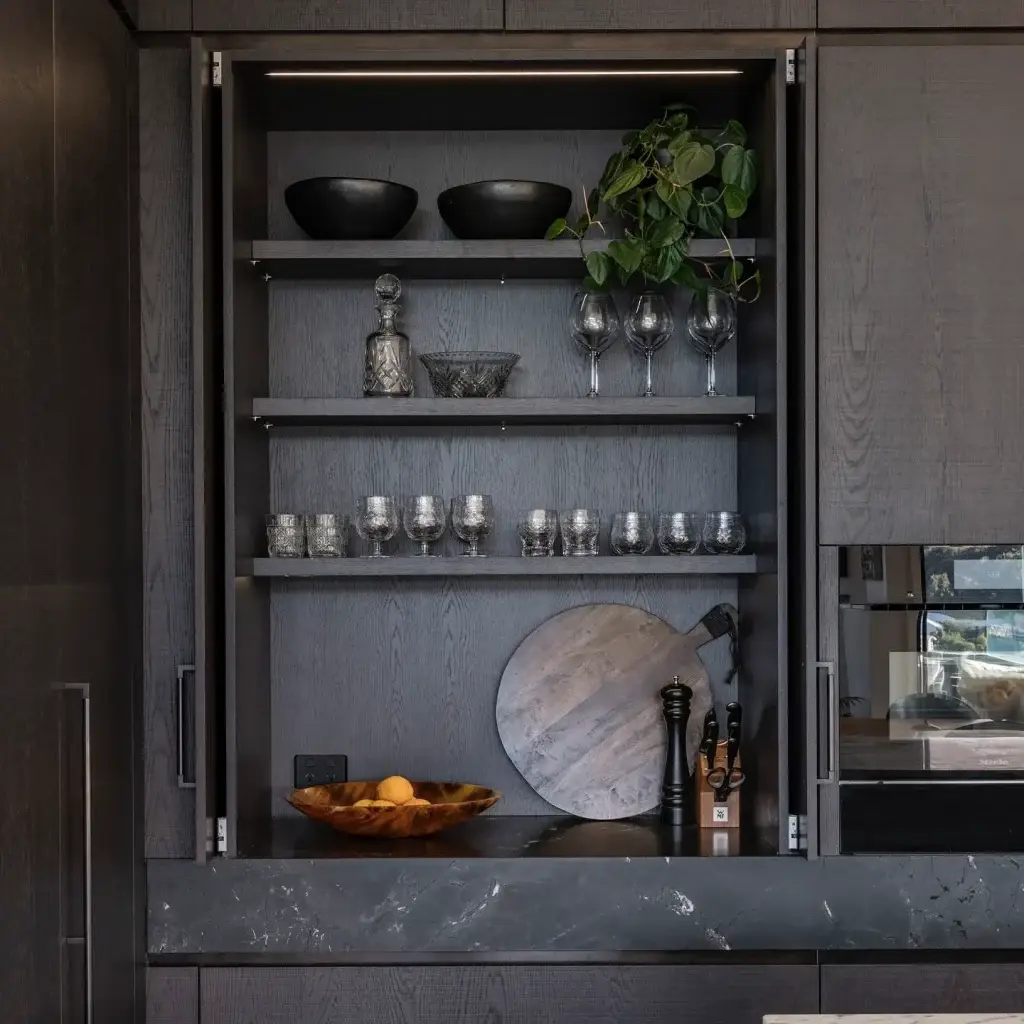
Pocket cabinet doors represent an advanced hardware-and-door integration where full-height cabinet leaves pivot 90 degrees and slide completely flush into side cavities within the carcass. This mechanism allows functional appliance zones, bars, or secondary kitchens to remain open during use and hidden behind a seamless wall when closed.
Architectural Proportions: Designed for floor-to-ceiling runs supporting panel heights from 72 inches to 118 inches (1800 mm to 3000 mm), leaf widths up to 36 inches (900 mm), and individual leaf weights up to 110 lbs (50 kg).
Engineering Considerations: Because pocket cavities are extremely narrow (measuring 2-1/4 inch to 3-1/2 inch / 57 mm to 89 mm), even a 1/16-inch warp in the door will cause it to scrape and bind inside the pocket. Panels must be built using rigid engineered cores reinforced with internal, adjustable steel straightening tension rods routed along the full panel height.
Beaded Cabinet Doors
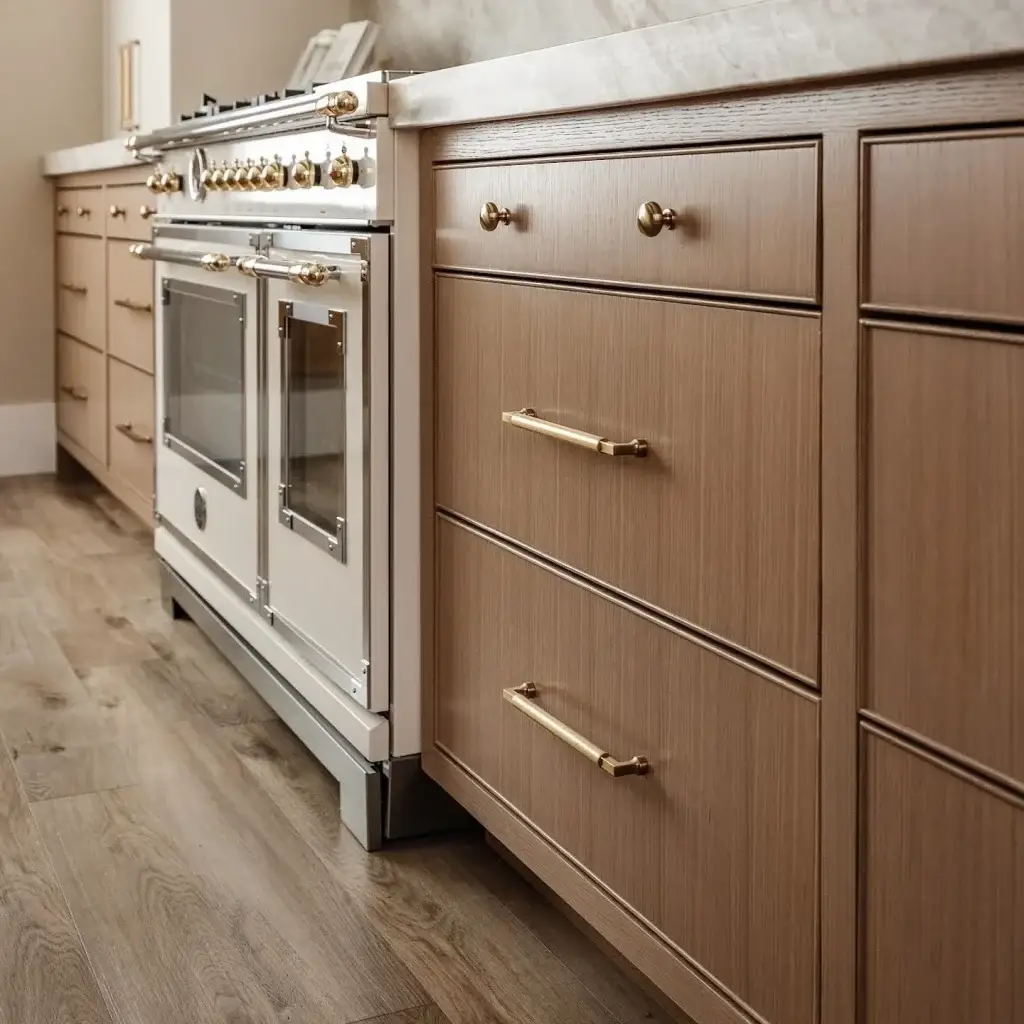
Beaded cabinet doors (traditionally specified with Inset face-frame cabinetry) incorporate a delicate continuous convex bead molding along the inner perimeter of the stile-and-rail frame. This micro-molding adds classical architectural elegance and reflects bespoke handcrafted joinery.
Architectural Proportions: Stiles and rails measure 2-1/4 inch to 2-3/4 inch (57 mm to 70 mm) in width, with a precision 1/4-inch (6.35 mm) continuous rounded bead profile routed directly into the inside frame shoulder.
Engineering Considerations: True beaded frame doors require specialized cope-and-stick joinery featuring crisp 45-degree mitered transitions at the bead intersections. Fabrication tolerances must be strictly controlled within $\pm$ 0.5 mm on 5-axis tooling to ensure four-corner bead alignment without visible joint steps or gap mismatches.
Custom Doors for Cabinets
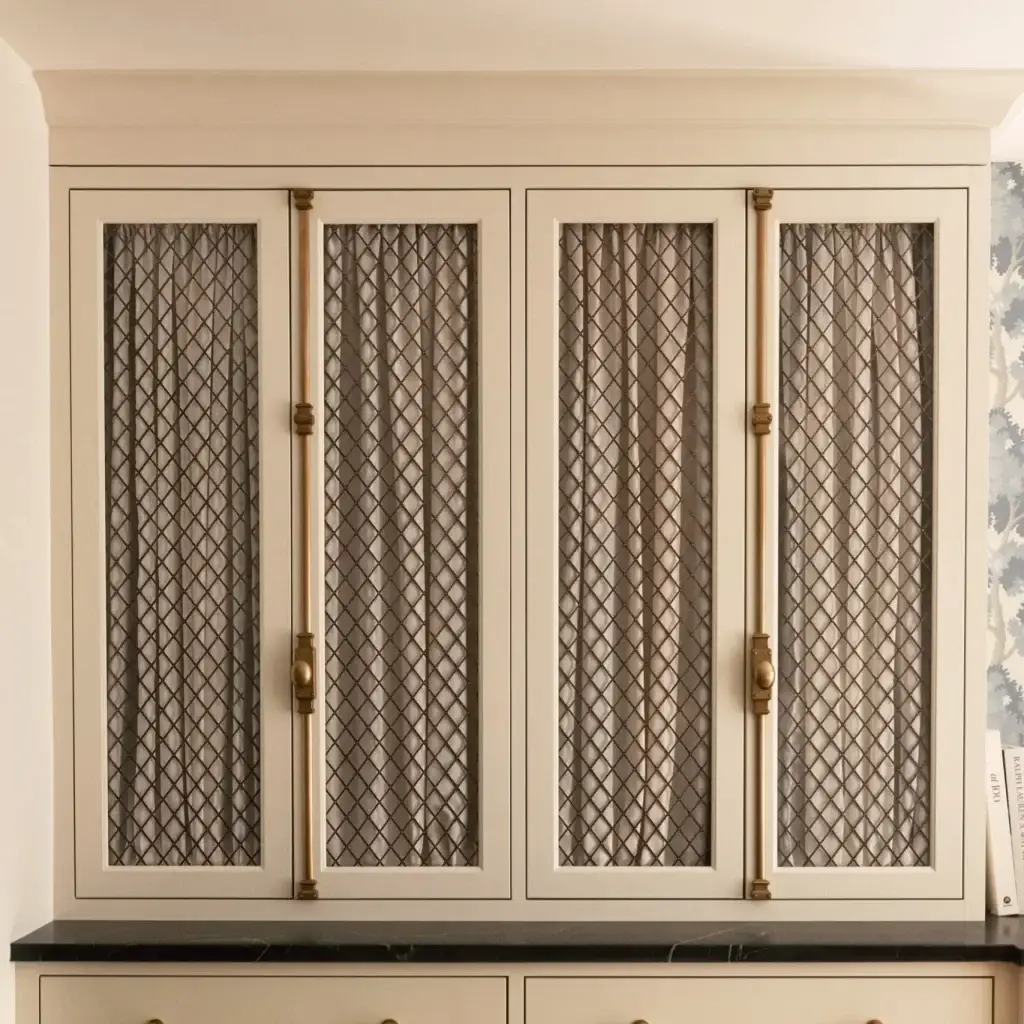
For architectural flagship estates and design-forward interiors requiring bespoke geometries outside catalog standards, engineering custom doors for cabinets encompasses multi-material inlays, parametric 3D surface milling, and curved door assemblies.
Bespoke Capabilities: Encompasses integrated continuous J-pull / 45-degree chamfered finger grips, parametric 3D surface reliefs (chevrons, diamond facets, organic fluid waves), cold-spray liquid metal finishes, brushed brass inlay channels, and vacuum-formed curved end-cap doors.
Engineering Considerations: Combining dissimilar materials (such as brass inlays in solid timber or veneer over curved substrates) requires calculating different thermal expansion coefficients. Curved door assemblies must be laminated from multiple layers of flexible pop-ply over CNC-machined rib molds inside industrial vacuum presses to permanently lock in the radius without spring-back.
Engineering Custom Door Profiles for Complete Millwork Projects
Specifying the right door profile is the foundational step in engineering a cohesive, high-performance cabinetry package. From standard five-piece Shakers to complex parametric fluted panels, our production facilities integrate your specified door profiles into full-house custom cabinetry packages—providing comprehensive CAD shop drawings, factory-direct wholesale pricing, strict millwork tolerances, and transit-ready flat-pack packaging.
Fill out the engineering intake form on the right, or email your door schedules, floor plans, and project specifications directly to info@allandgroup.com. Our technical team will review your drawings and provide an itemized factory-direct estimate with full material specifications within 48 business hours.