
Optimizing a linear, parallel culinary corridor requires an intentional balance of high-density storage, ergonomic workflow engineering, and crisp architectural proportions. For custom home builders, interior designers, and general contractors, developing functional galley kitchen ideas solves a critical spatial challenge: maximizing vertical storage and prep surfaces within narrow structural footprints without sacrificing openness.
When renovating historic townhouses or outfitting contemporary urban residences, standard modular box cabinets frequently cause installation bottlenecks. Mass-produced units often suffer from rigid sizing that leaves awkward filler gaps along corridor walls, weak joinery that sags under heavy quartz countertops, and cheap painted finishes that chip quickly around high-traffic prep lanes. Our direct-factory manufacturing facility resolves these B2B pain points through bespoke 3/4-inch multi-ply marine plywood box construction, custom staggered-depth cabinetry runs, and durable factory-applied polyurethane coatings.
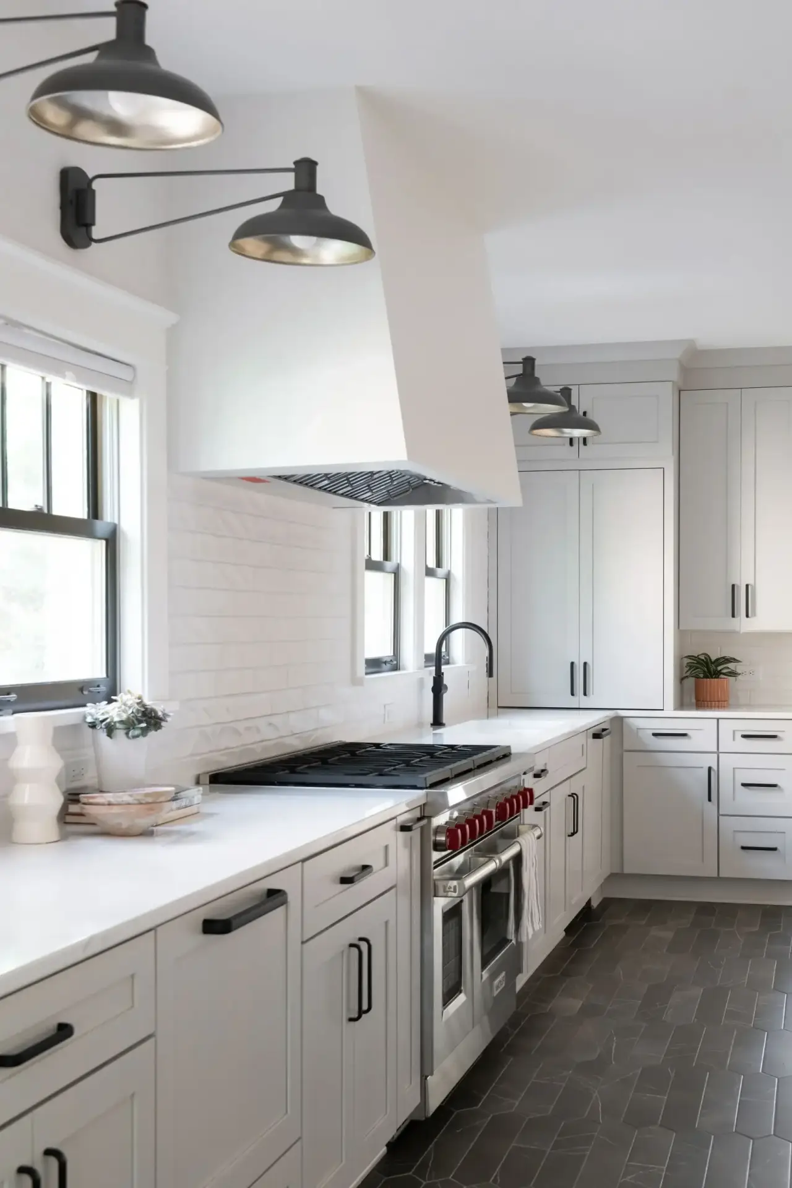
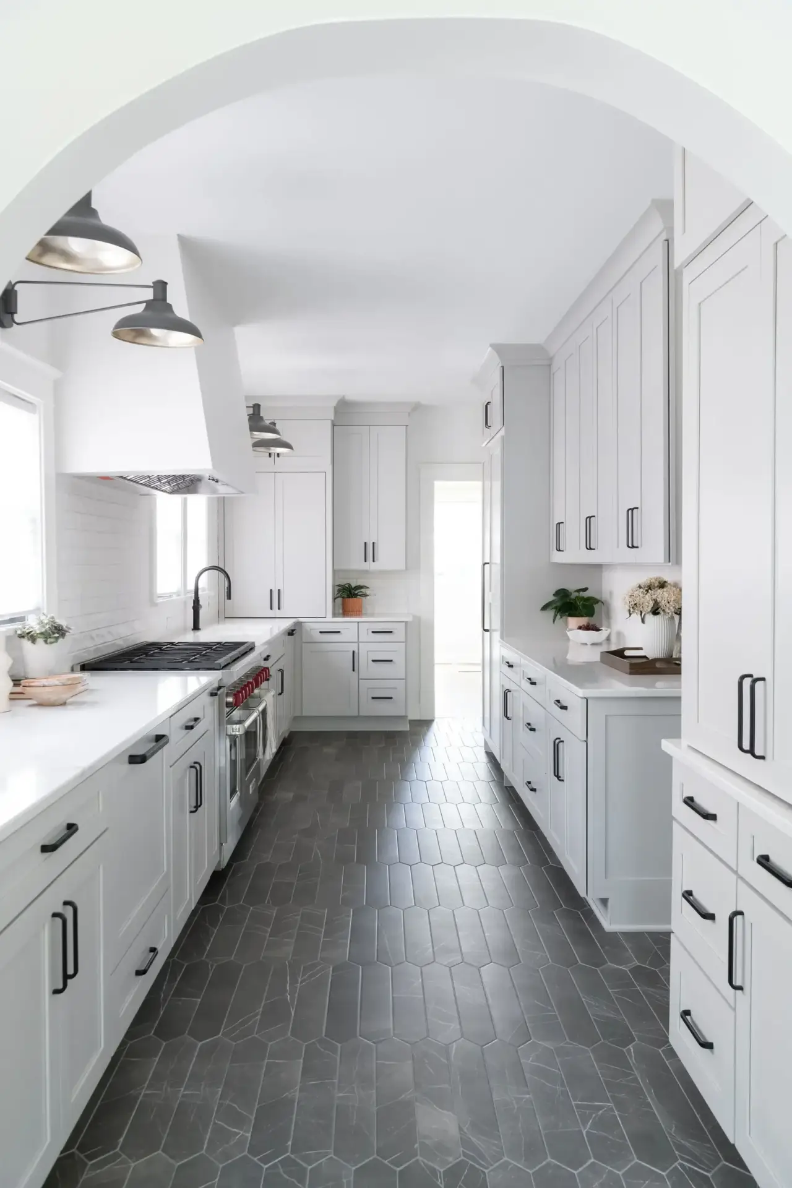
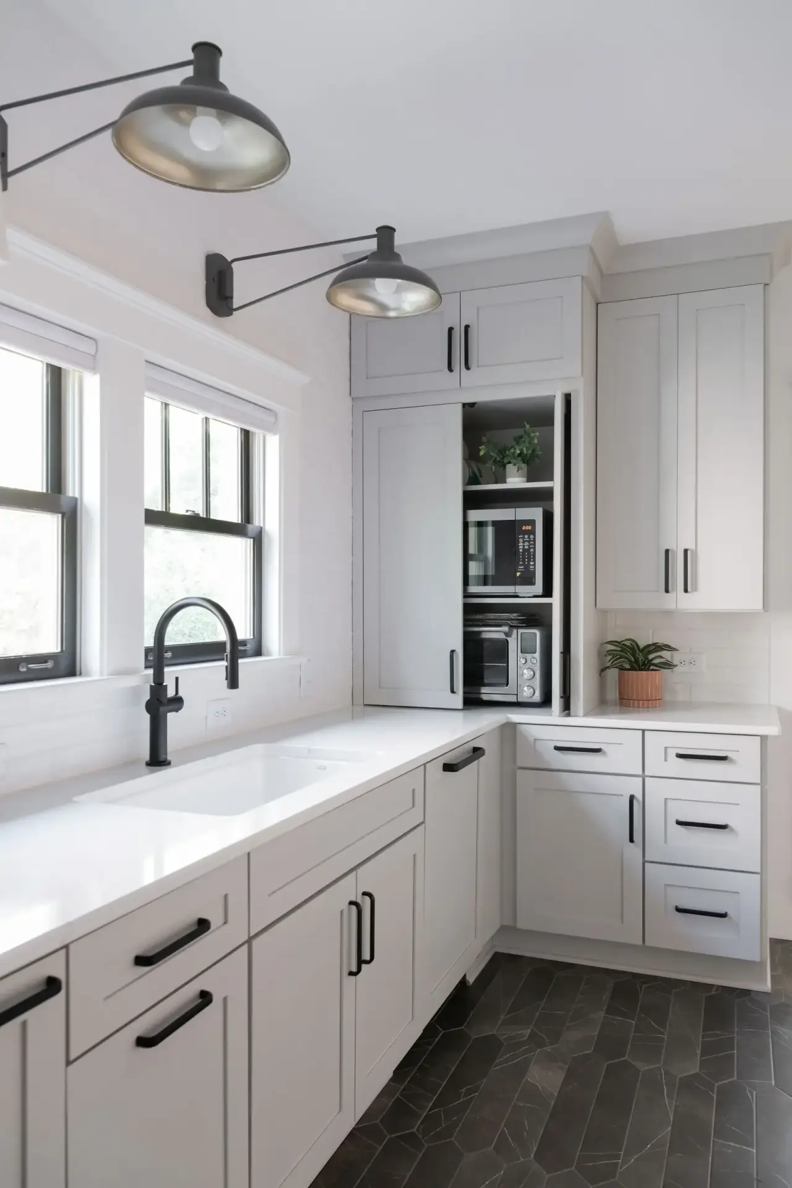
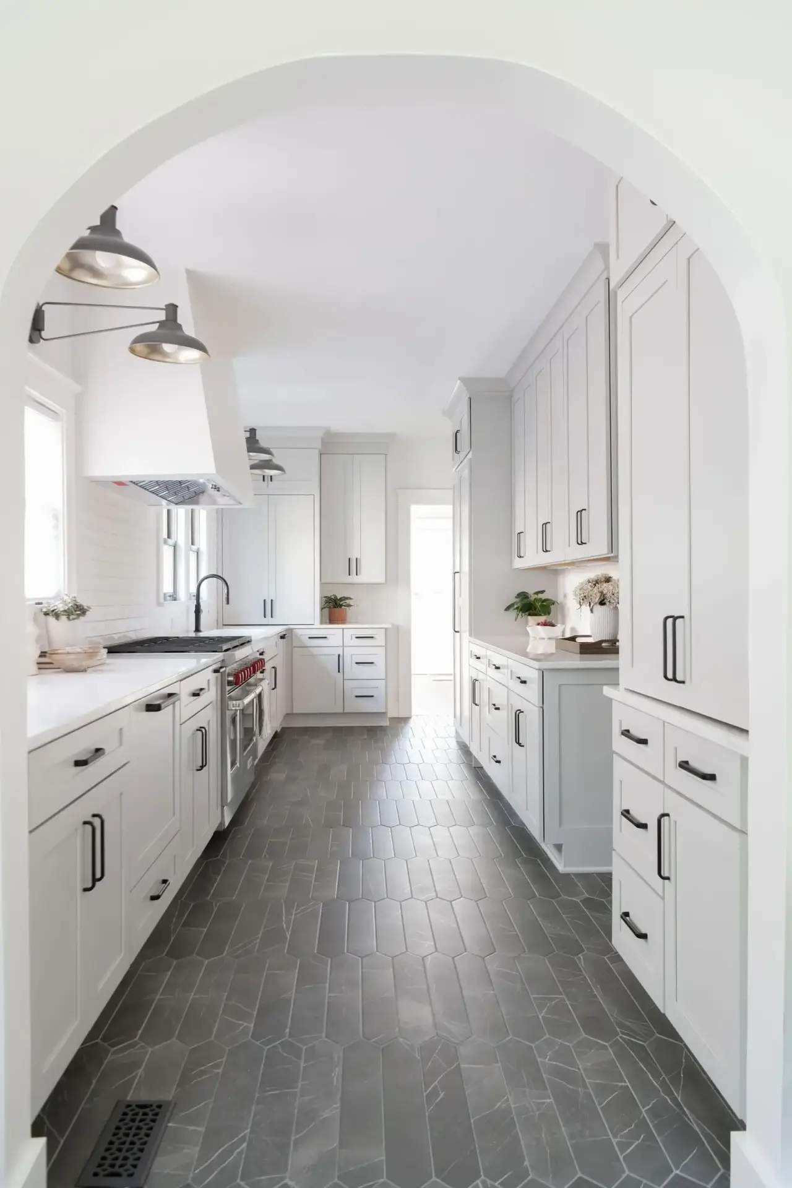
Ergonomic Parallel Layouts and Galley Kitchen Designs
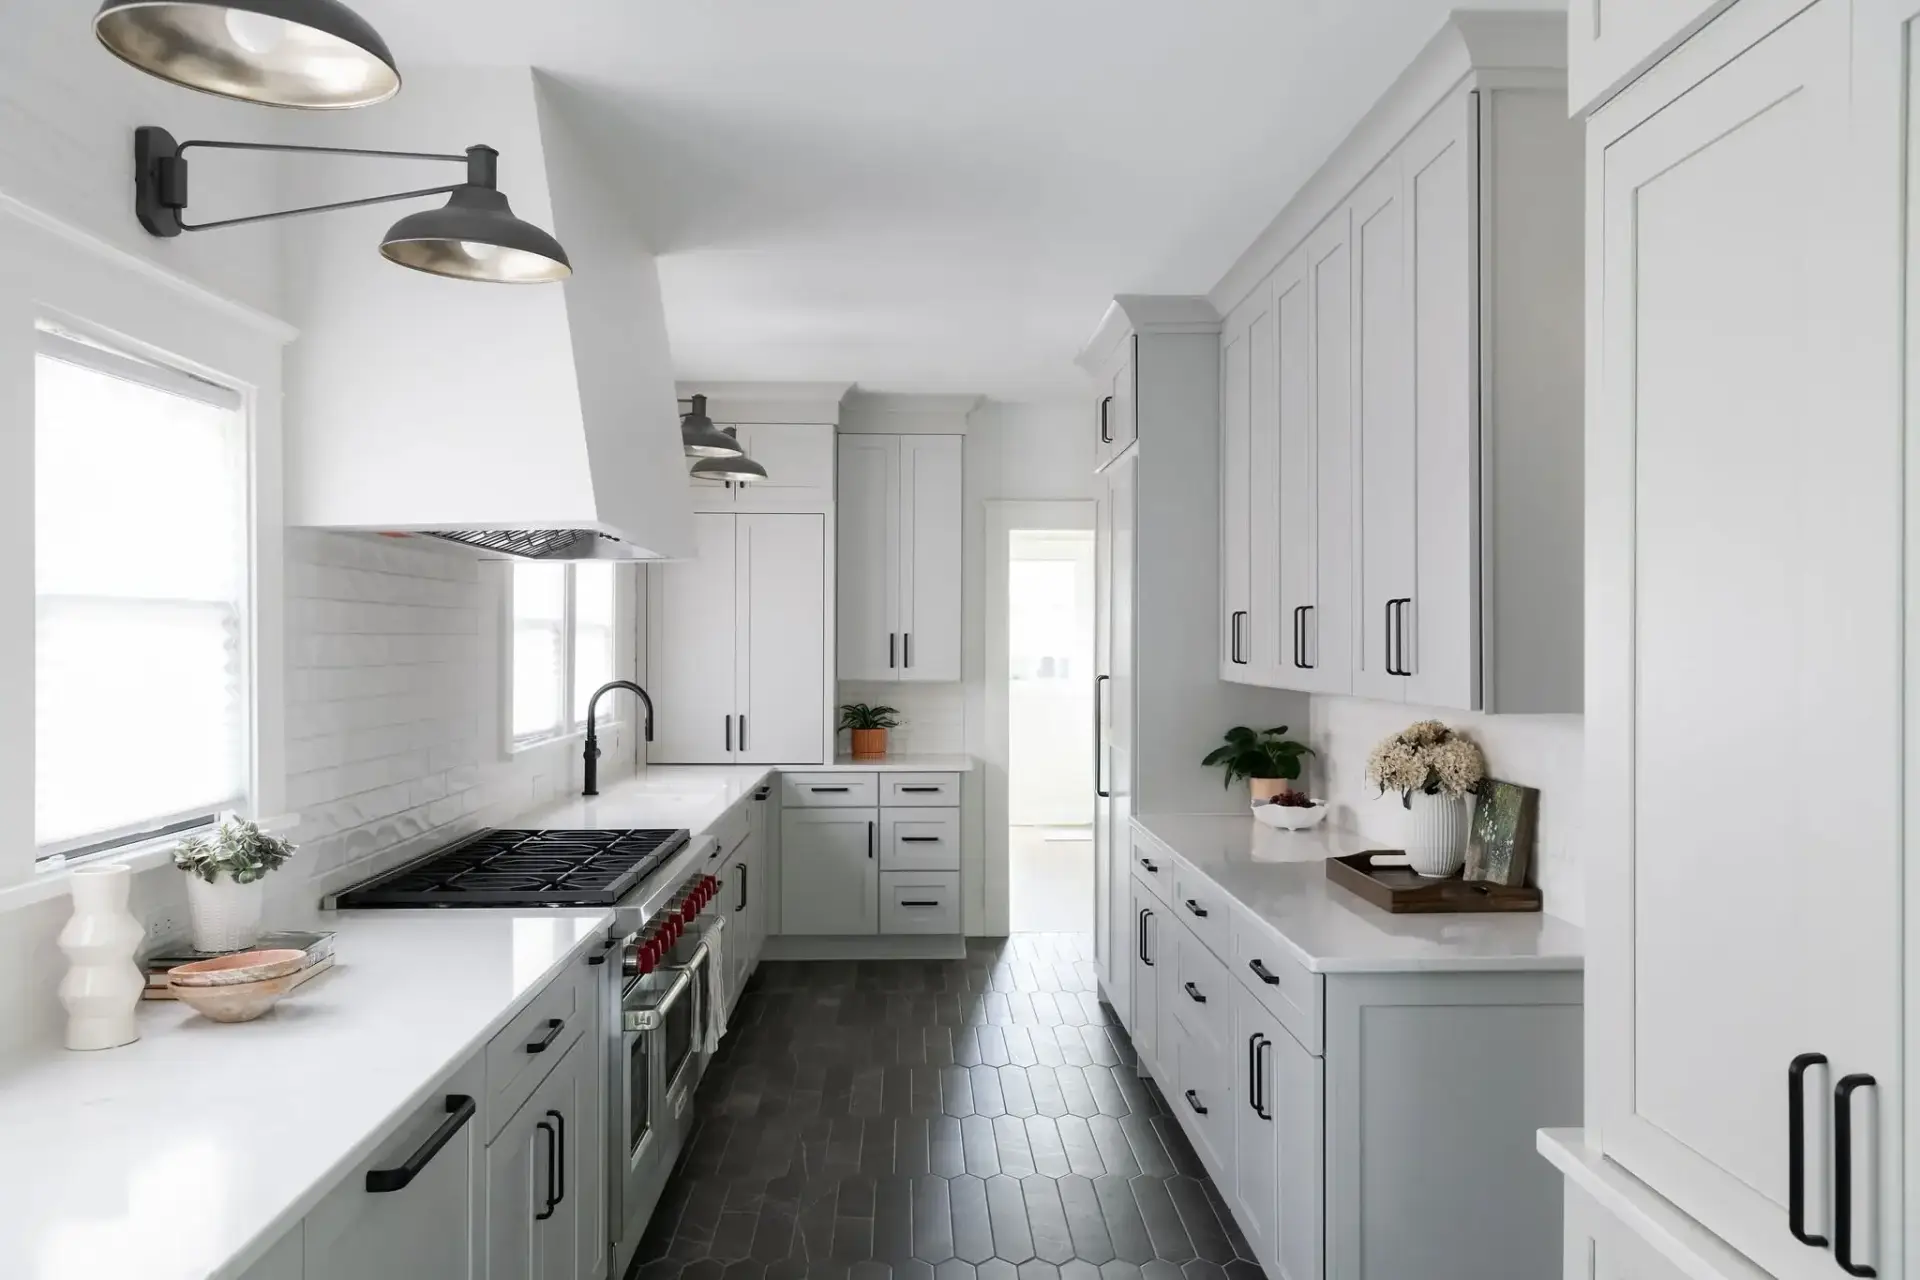
Developing high-performance galley kitchen designs requires careful organization of the functional work triangle across two parallel walls. In a classic galley style kitchen, cooking, refrigeration, and cleaning zones must be positioned to prevent cross-traffic congestion while maintaining generous countertop prep space adjacent to primary appliances. Planning effective kitchen layouts for galley kitchens involves establishing a minimum 42-inch to 48-inch clear walkway between opposing base cabinets, ensuring appliance doors and wide drawer banks open fully without physical obstruction.
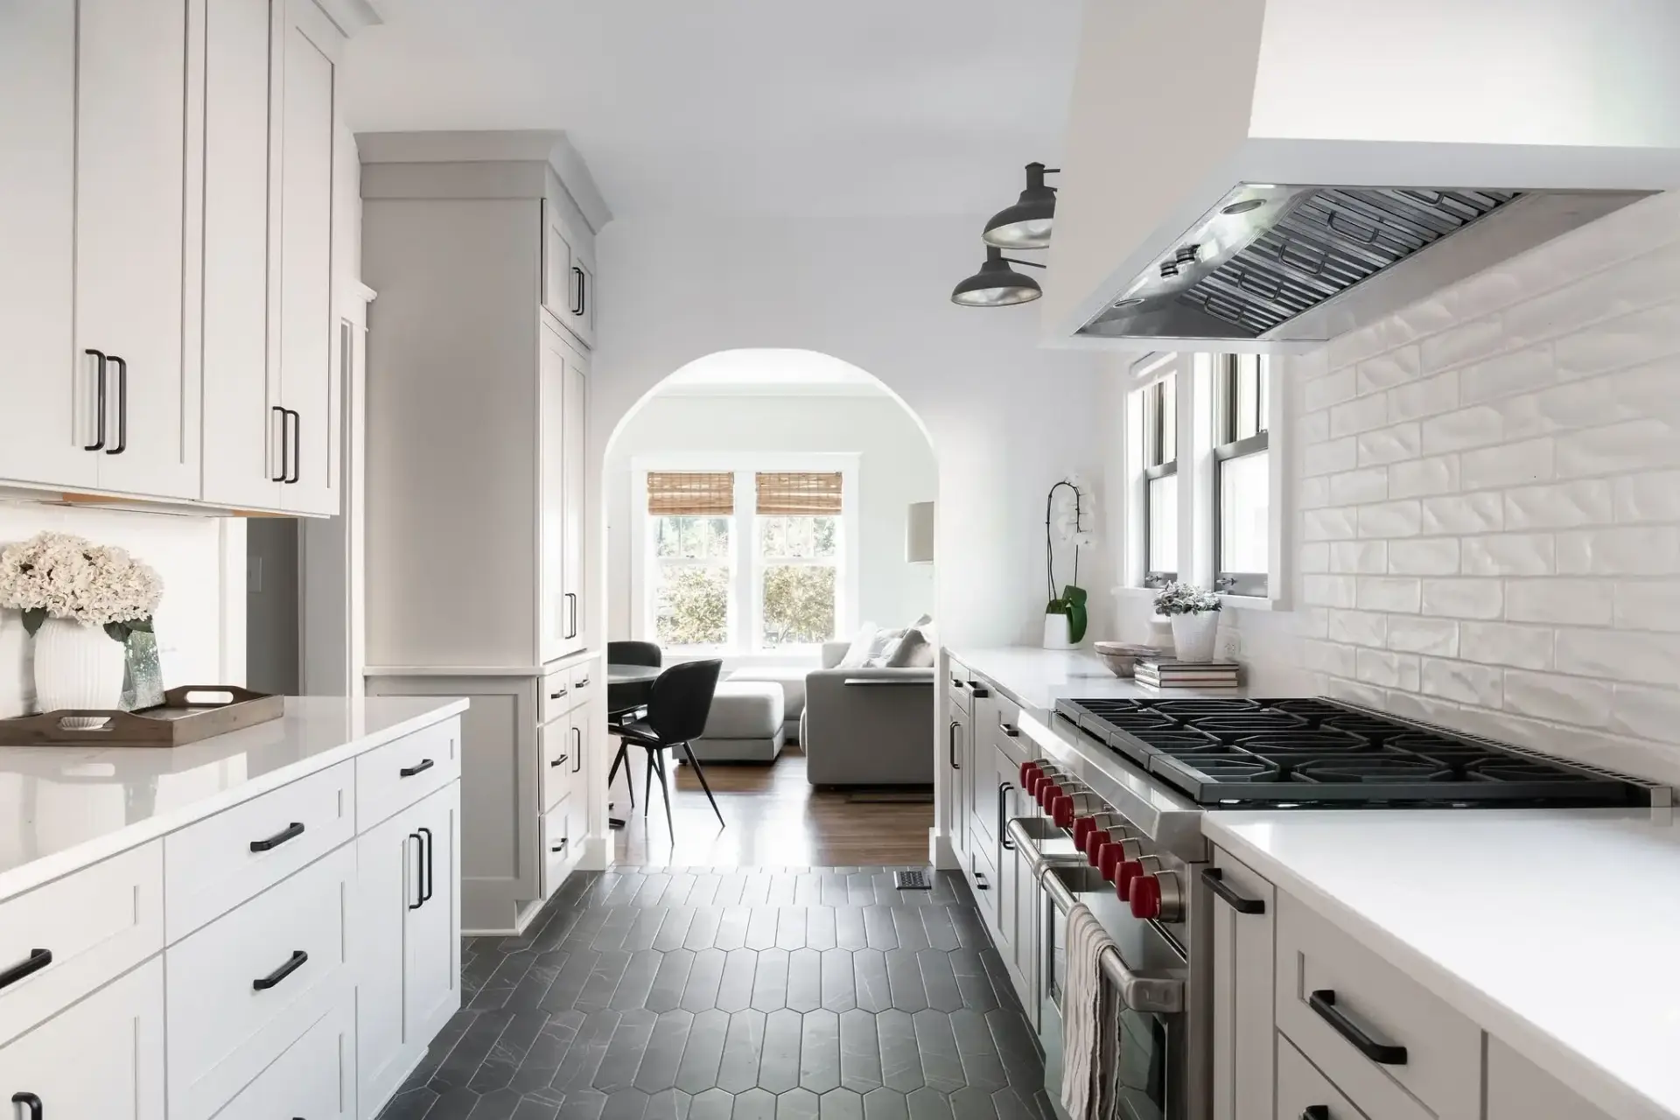
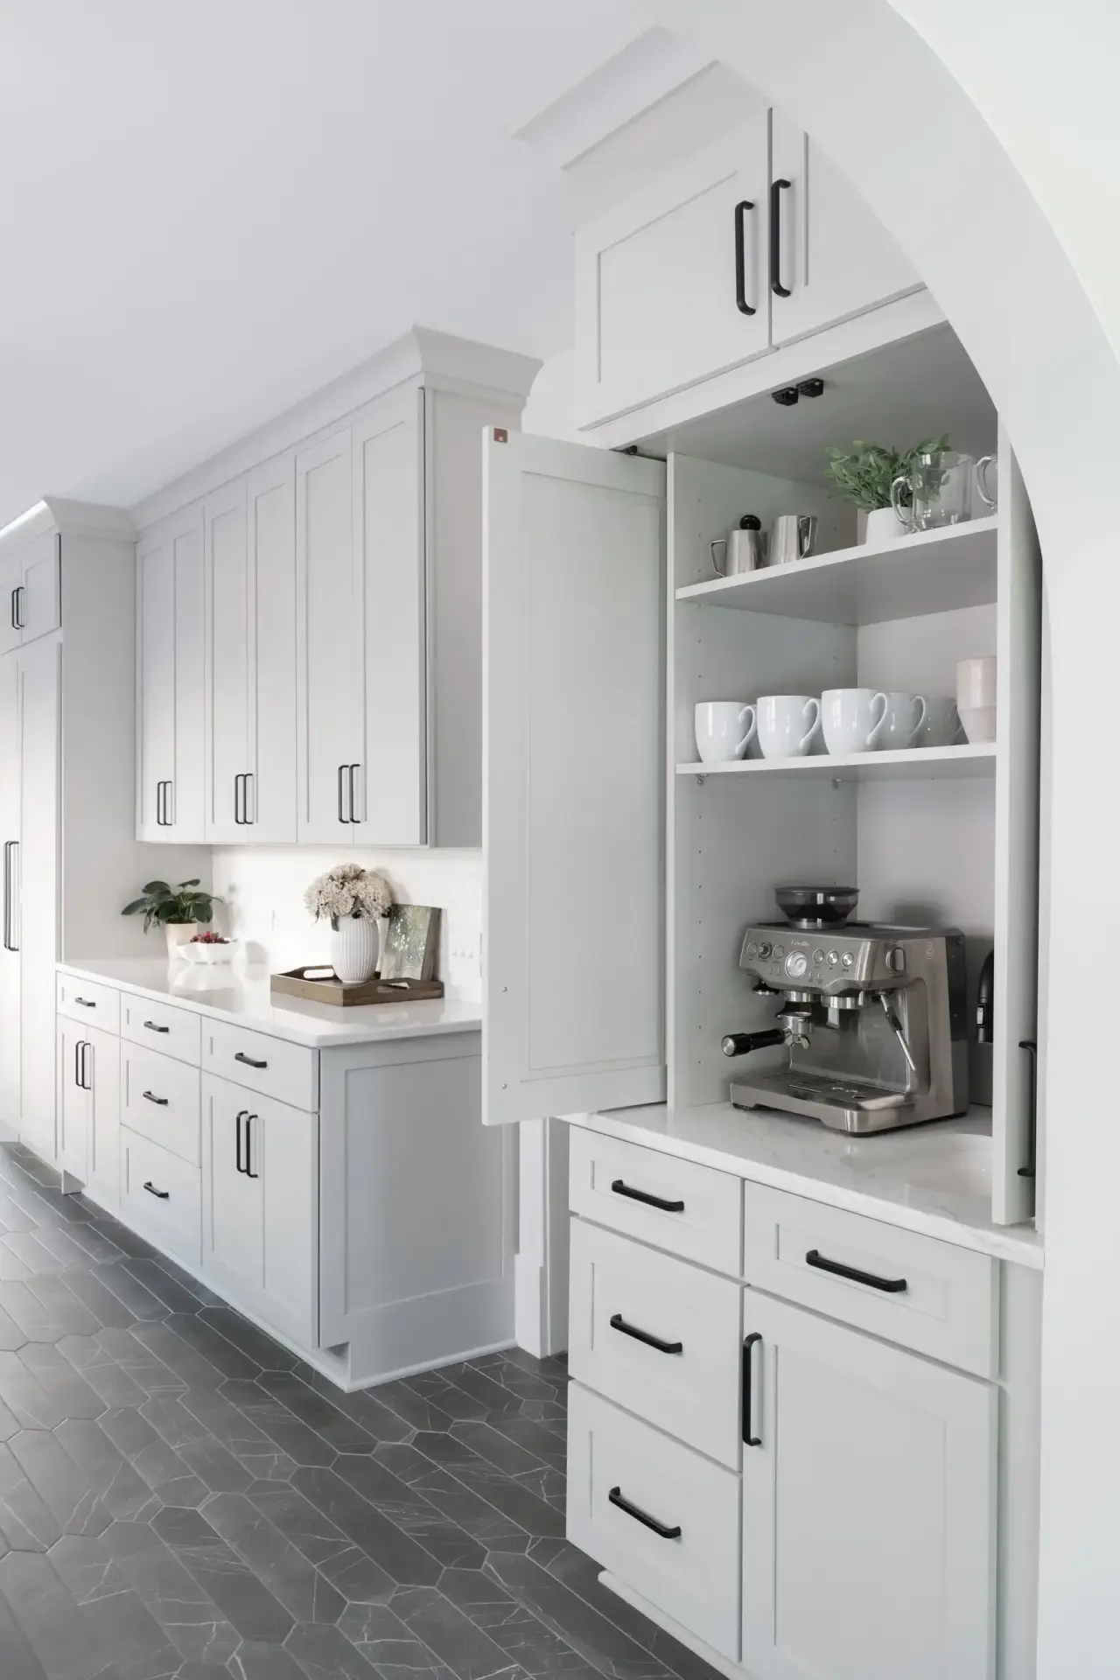
Our engineering team structures custom galley kitchen plans and practical galley kitchen layouts with staggered cabinet depths across long elevations. Running full 24-inch base cabinets along both sides of a narrow room can feel constricted, so stepping secondary prep runs down to 18-inch or 21-inch depths maintains essential counter utility while opening up walkway clearance. In open-concept residences, framing the transition with a smooth Roman archway creates an open galley kitchen feel that connects the workspace seamlessly to adjoining living areas.
Premium Materials, Kitchen Ideas for Galley Kitchens, and White Styling
Implementing sophisticated galley kitchen design ideas and refined galley kitchen design principles involves pairing durable painted finishes with high-contrast architectural surfaces. Exploring creative kitchen ideas for galley kitchens and proven kitchen designs for galley kitchens shows that specifying a white galley kitchen remains one of the most effective ways to visually expand narrow corridors. Crisp white cabinetry reflects ambient light, creating an open, welcoming environment across traditional, transitional, and contemporary galley kitchen floor plans.
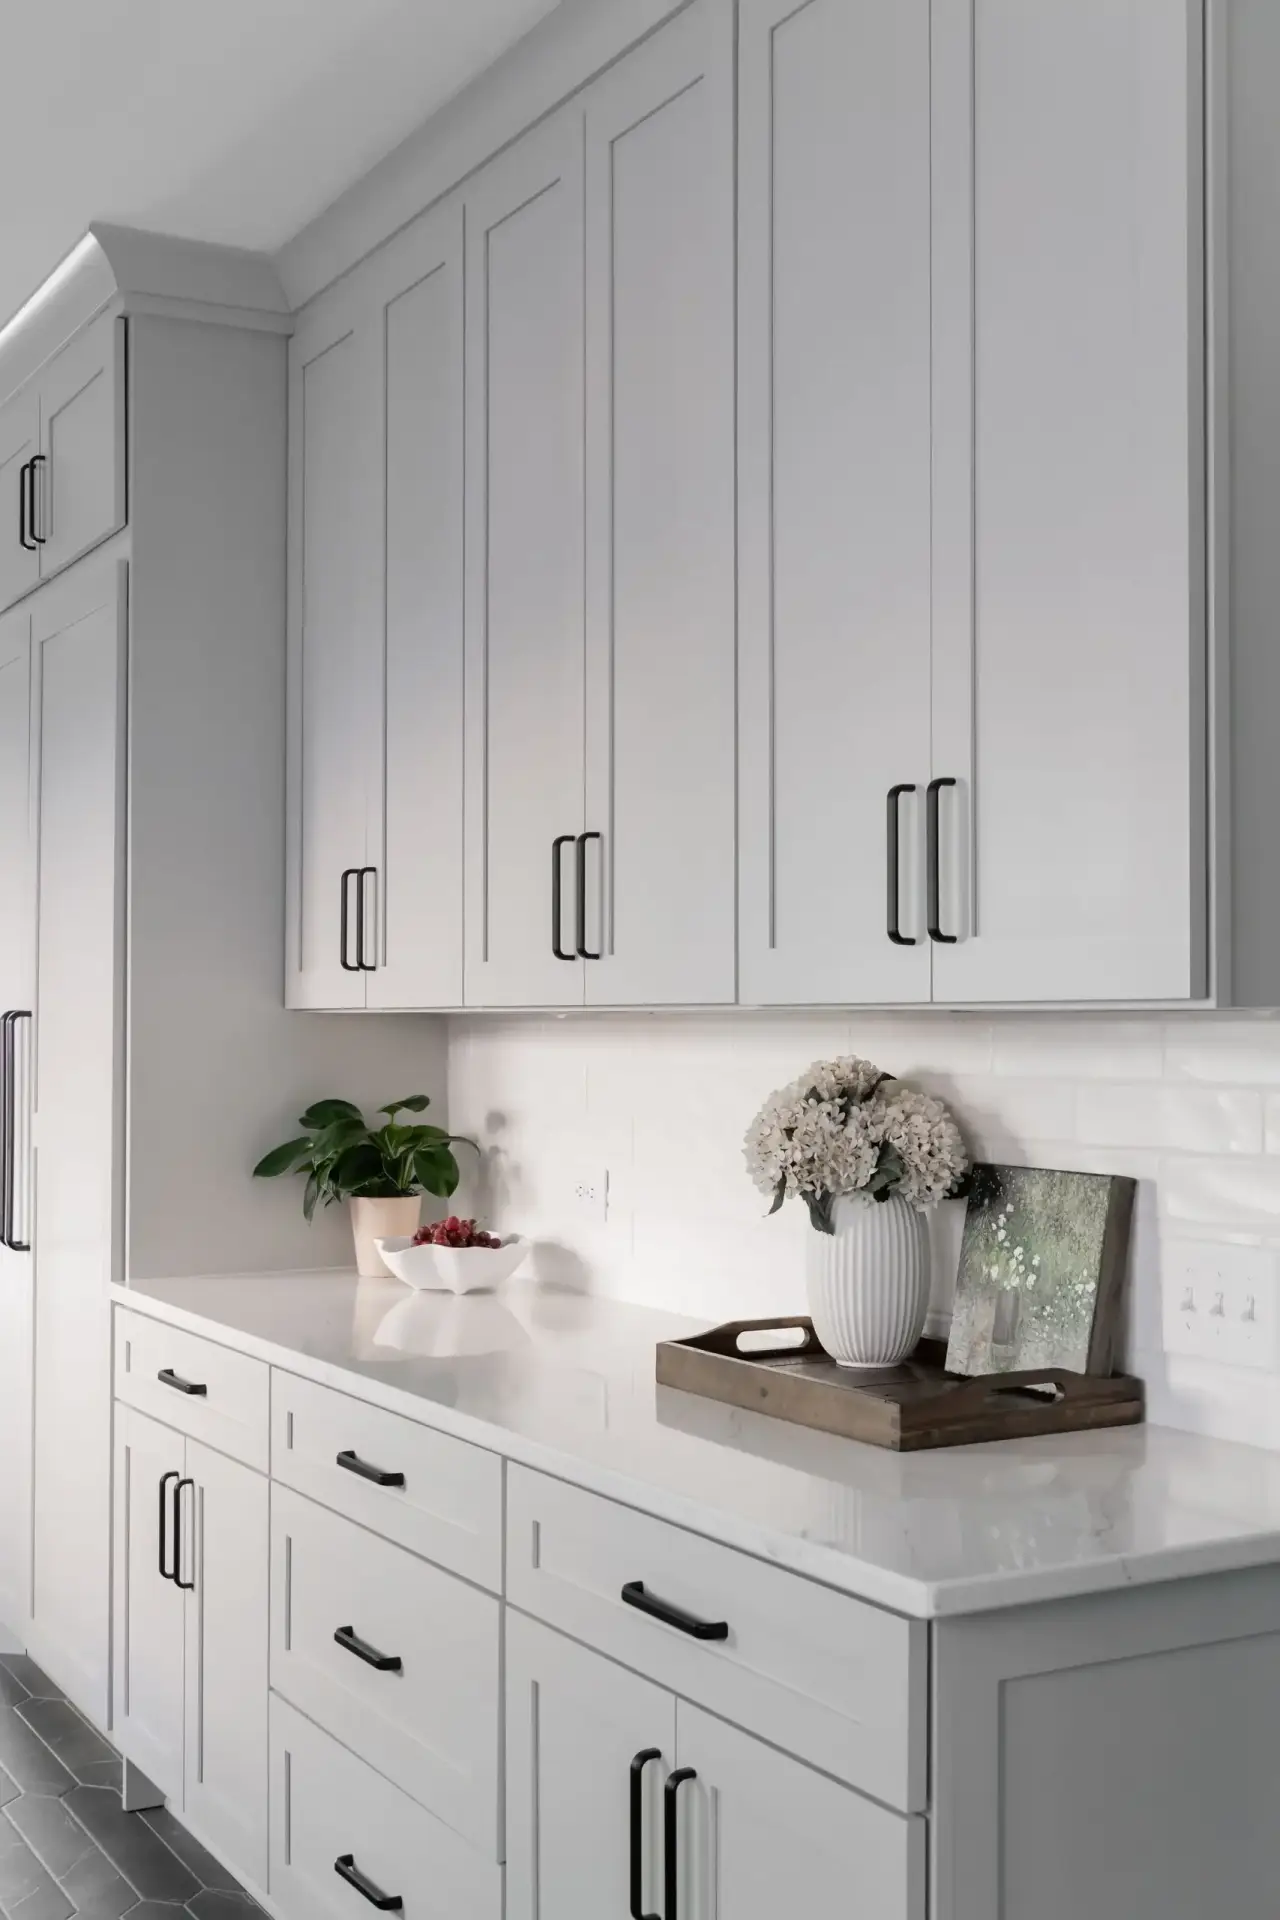
For this project, five-piece shaker doors receive a factory-sprayed 10-degree ultra-matte white conversion varnish over moisture-resistant HDF cores. This smooth painted envelope is paired with 3cm polished Carrara-patterned quartz countertops, glossy white subway tile backsplashes, and articulated matte black task sconces. On the floor, dark charcoal elongated hexagon tiles laid in a running bond pattern ground the space, establishing rich tonal contrast across diverse galley kitchen styles that prevents all-white cabinetry runs from feeling sterile.
Smart Storage Solutions for Small Galley Kitchen Ideas and Designs
Developing functional small galley kitchen ideas, efficient small galley kitchen designs, and specialized kitchen ideas for small galley kitchens requires eliminating countertop clutter through built-in joinery components. In a compact small galley kitchen, installing counter-standing appliance garages with pocketing or bi-fold doors conceals espresso machines, toasters, and microwaves behind matching shaker panels when not in use. Internal electrical receptacles allow small appliances to operate directly inside the hutch, keeping primary food prep counters clean and clear.
To maximize storage volume across custom galley kitchen cabinets and optimize overall kitchen galley design, upper wall storage extends directly to the ceiling with stepped crown moldings. This eliminates dust traps while providing dedicated space for seasonal cookware. Implementing this thoughtful galley kitchen idea inside base units features narrow pull-out spice racks with stainless steel guardrails, solid dovetail cutlery inserts, and vertical tray dividers that organize culinary tools right beside the cooking range for maximum workflow efficiency throughout the kitchen galley.
Heavy-Duty Engineering for Custom Kitchen Cabinets for Galley Kitchen Projects
Specifying contract-grade kitchen cabinets for galley kitchen builds demands rigorous structural substrates and automated manufacturing tolerances. Because corridor cabinetry experiences frequent daily contact and heavy stone counter loads, our factory builds all kitchen cabinets galley kitchen boxes using 3/4-inch multi-ply marine-grade plywood, precision interlocking dado joinery, and solid hardwood corner gussets for zero-sag durability.
Executing high-volume kitchen cabinets galley orders and complex galley kitchen designs layouts relies on advanced German multi-axis CNC machinery. Every panel sizing, mortise routing, and hinge boring operation is held within 0.1mm tolerances. This precision-engineered kitchen design for galley kitchen builds and tailored kitchen design galley framework guarantees smooth job-site assembly, robust hardware alignment, and flawless 1/8-inch reveals for general contracting teams.