
Curating an estate culinary palette around warm kitchen colors with oak cabinets combines organic material authenticity with timeless architectural proportion. For custom home builders, interior architects, and general contractors, specifying clear-finished white oak alongside soft white perimeter ceilings and honed quartzite counters establishes an airy, light-reflective baseline that feels both grounded and modern.
Large-scale estate residences require exceptional casework engineering to maintain alignment across open-concept layouts. Low-grade commercial boxes frequently rely on weak composite substrates, uneven field stains, and inconsistent reveals that compromise high-end interiors. Our factory resolves these bottlenecks through authentic solid hardwood face-frame construction, multi-ply plywood carcasses, and hand-inspected joinery built to rigid architectural shop standards.
Material Depth and Warm Neutral Kitchen Cabinets Across Ceiling and Island Runs
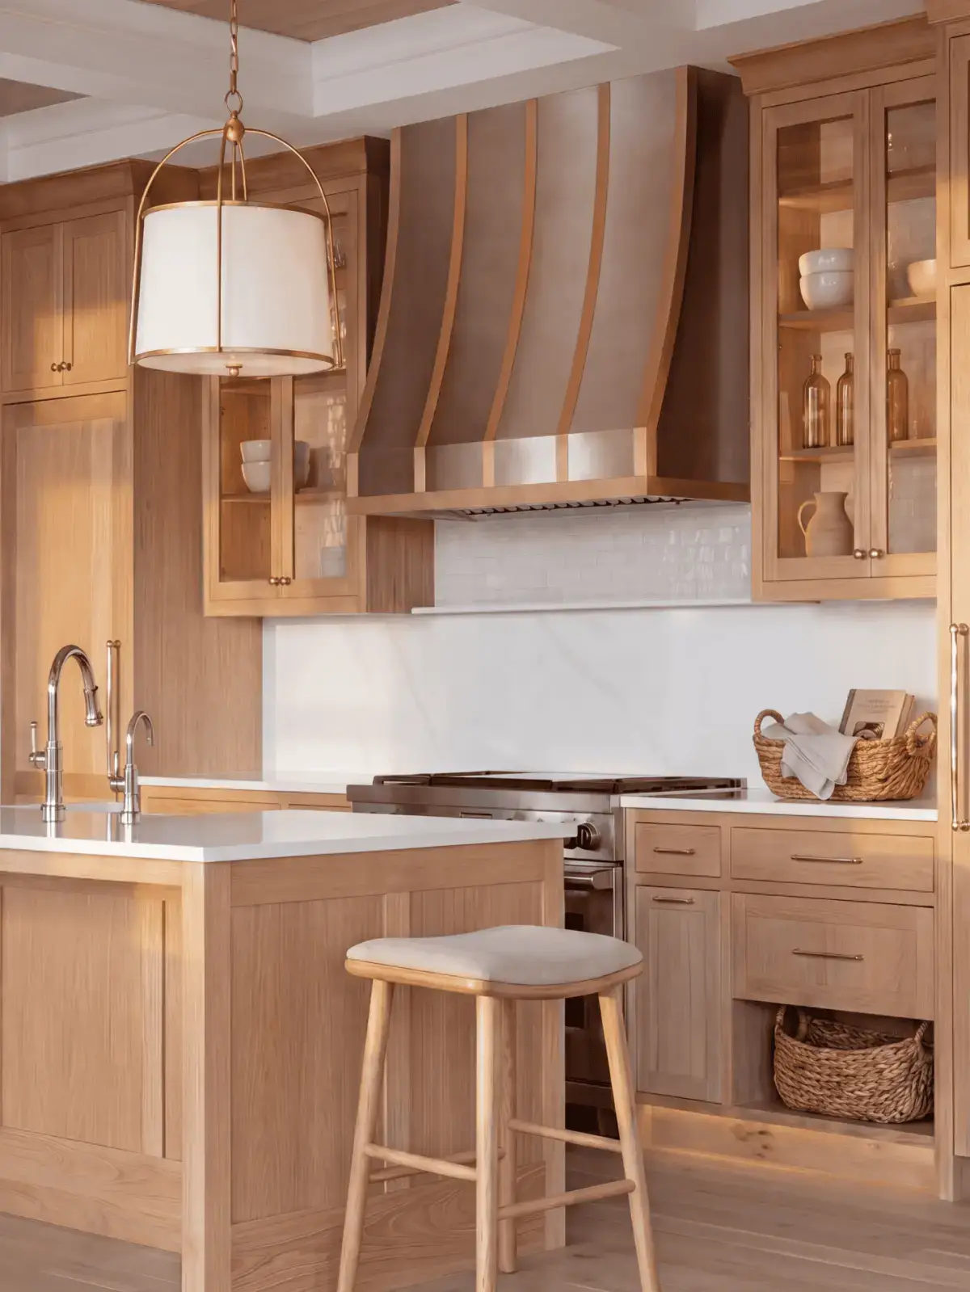
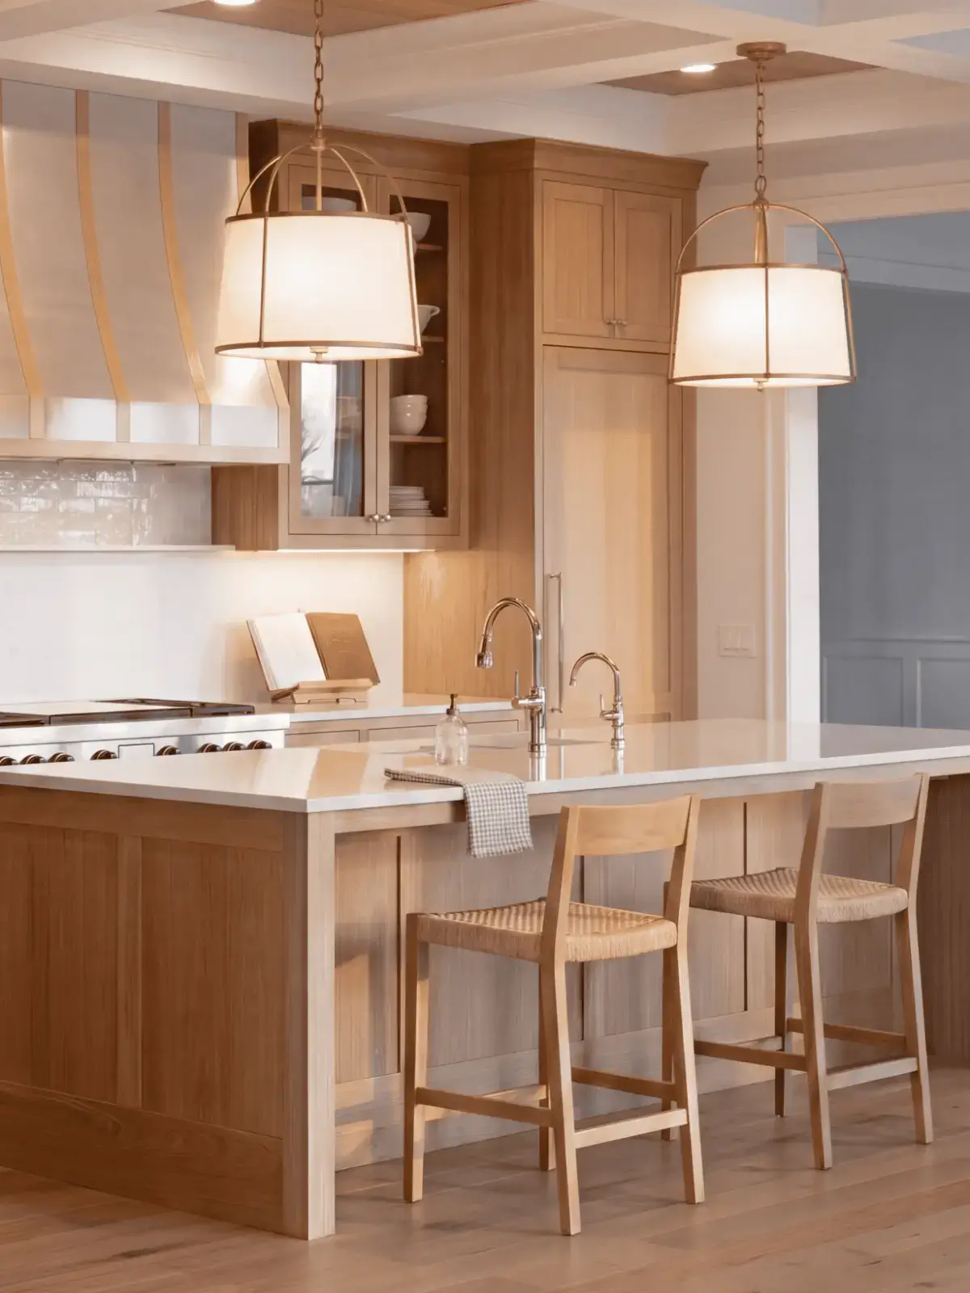
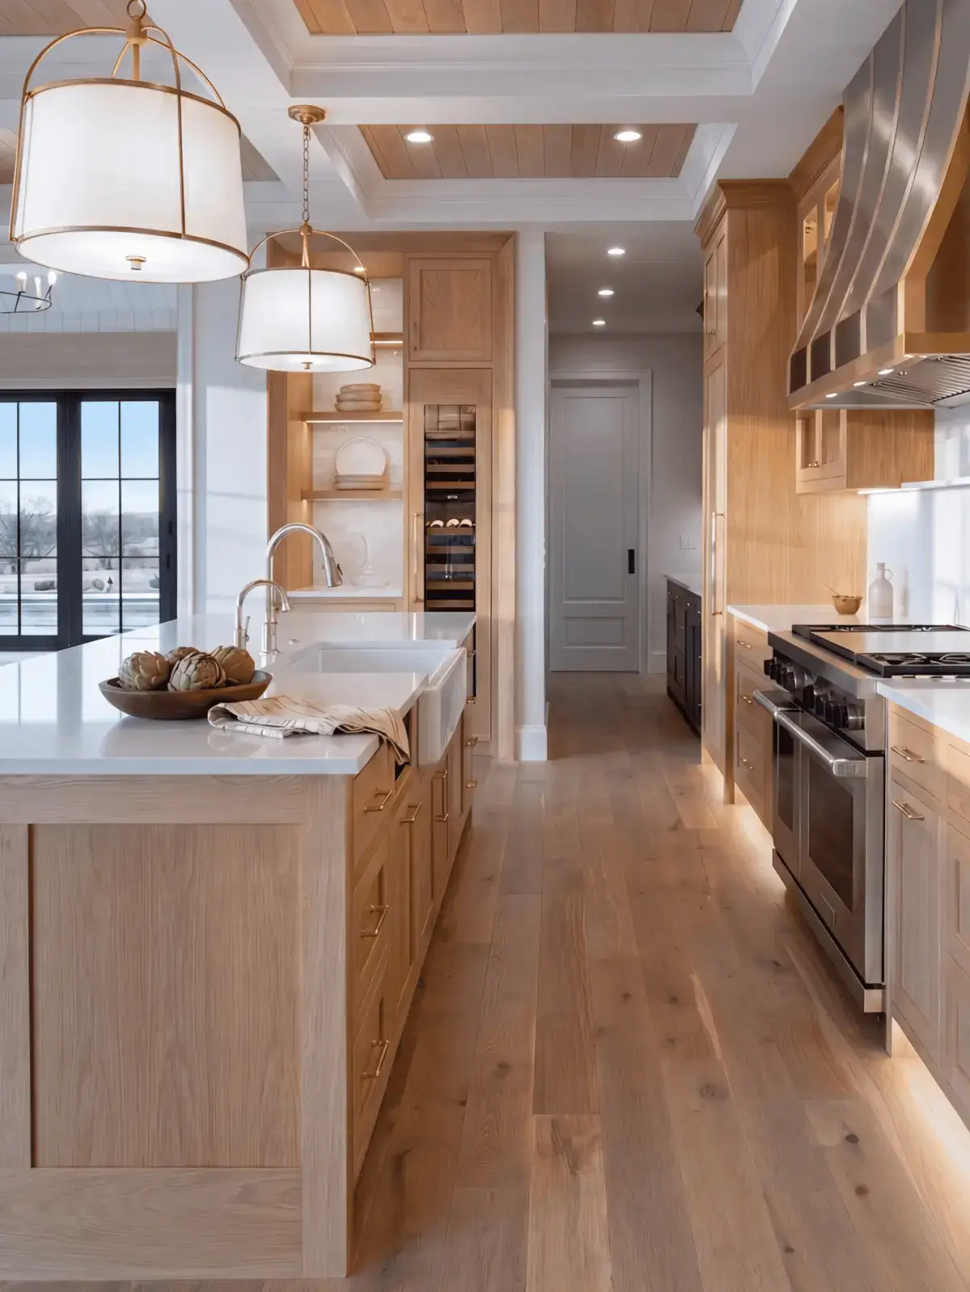
Achieving visual harmony with warm neutral kitchen cabinets relies on preserving the organic grain characteristics of premium North American white oak. Rather than masking timber beneath heavy amber stains, our factory applies low-sheen, ultra-matte conversion coatings to celebrate pale wheat undertones across warm wood tone kitchen cabinets. This organic texture extends vertically from the center island to the ceiling, where factory-matched timber beams frame a recessed beamed coffered ceiling.
Balancing cohesive warm kitchen cabinet colors across diverse architectural planes demands micro-level stain control. In a bespoke warm wood cabinets kitchen, differences in wood species or veneer lots quickly cause unsightly color clashing. Our centralized finishing workshop calibrates both vertical face frames and overhead structural timber trim simultaneously, creating an unbroken architectural envelope that reflects natural light softly throughout the day.
Joinery Precision in Shaker Inset Cabinets and Swept Canopy Range Hoods
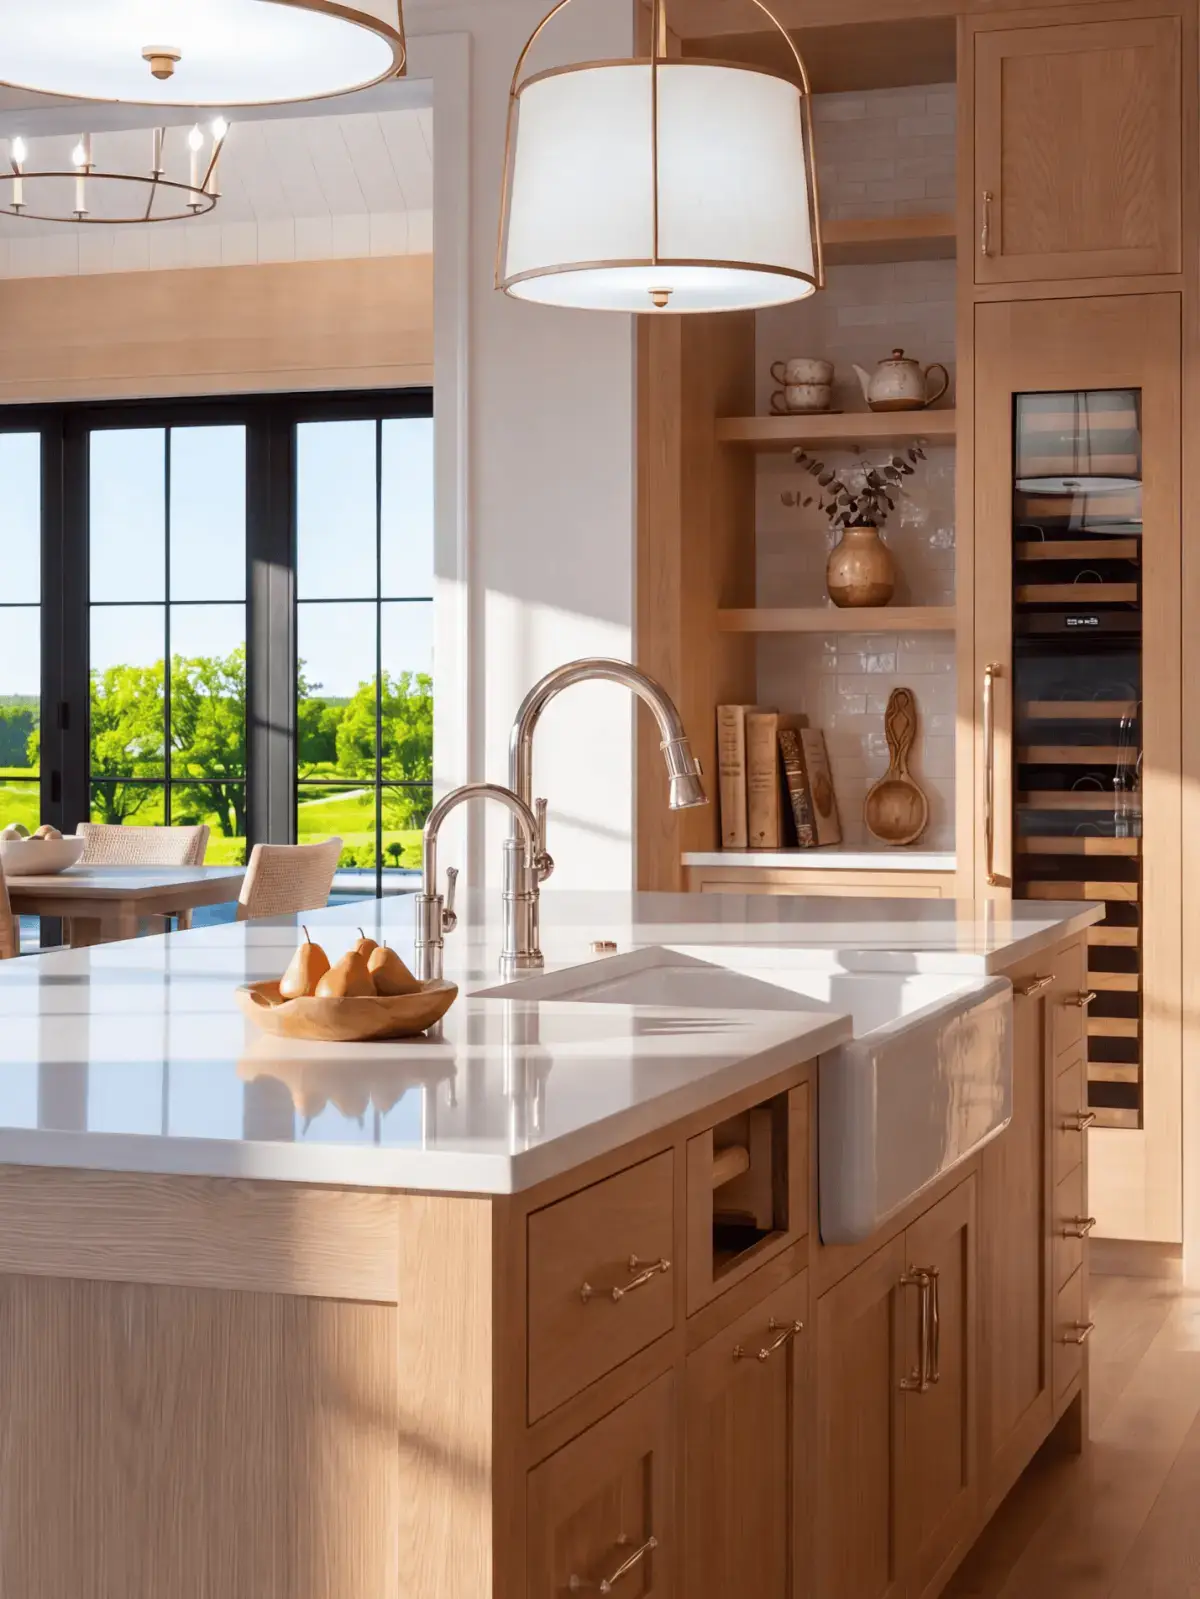
The structural sophistication of this white oak kitchen centers on authentic shaker inset cabinets built with furniture-grade face frames. Unlike standard overlay fronts that rest outside the cabinet edge, every inset door leaf and drawer front is meticulously mortised into a solid hardwood perimeter surround, preserving tight 3/32-inch reveal tolerances that resist binding across seasonal humidity swings.
Embracing balanced transitional kitchen design, the cooking hearth is crowned by a sweeping, bell-curved metal canopy range hood finished with custom vertical strapping and brass rivets. Flanked symmetrically by mullioned clear-glass upper cabinets, the cooking zone pairs heavy commercial range cooking with timeless furniture detailing, turning the primary perimeter wall into a grounded architectural anchor.
Entertaining Stations and Transitional Style Kitchen Ideas
Expanding functional transitional style kitchen ideas, the central island integrates an undermount white fireclay apron-front farmhouse sink scribed precisely to the oak face-frame rails, complete with specialty towel pullouts and hidden storage dividers. This multi-tasking prep station pairs a gooseneck bridge brass faucet with durable composite quartzite, seamlessly connecting daily food preparation with casual counter dining.
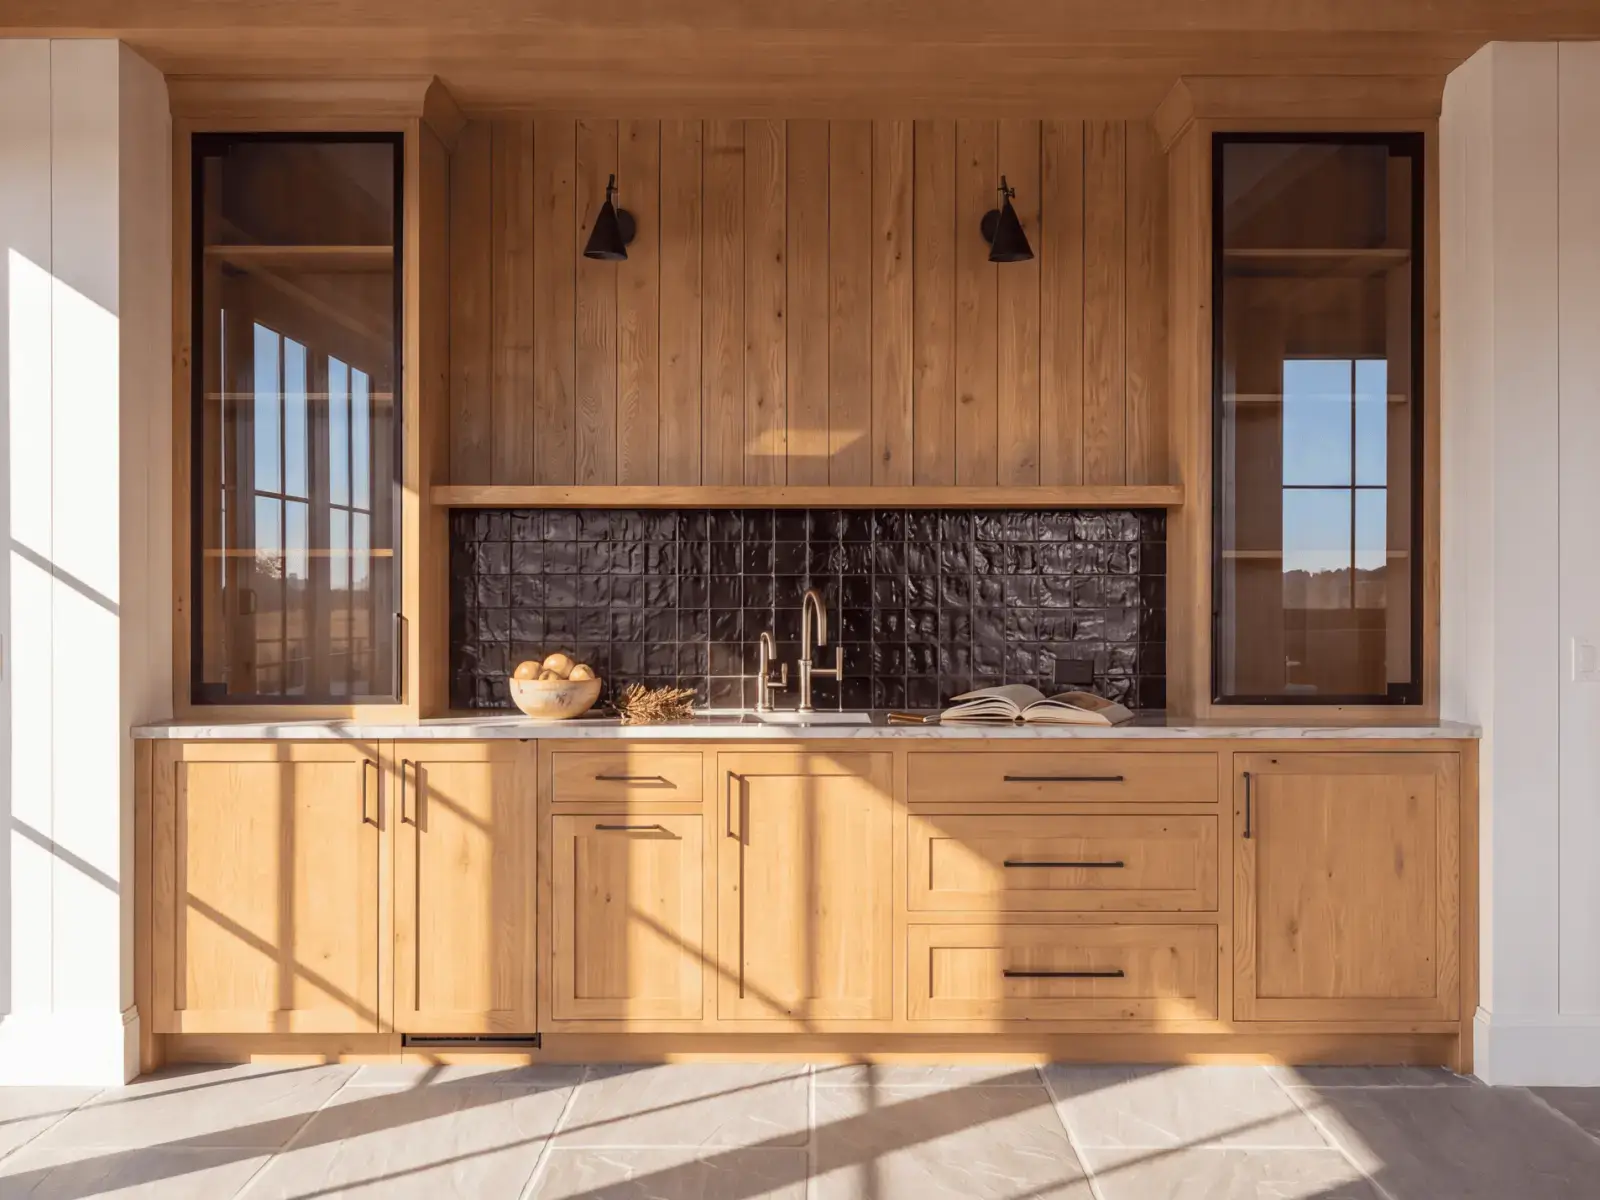
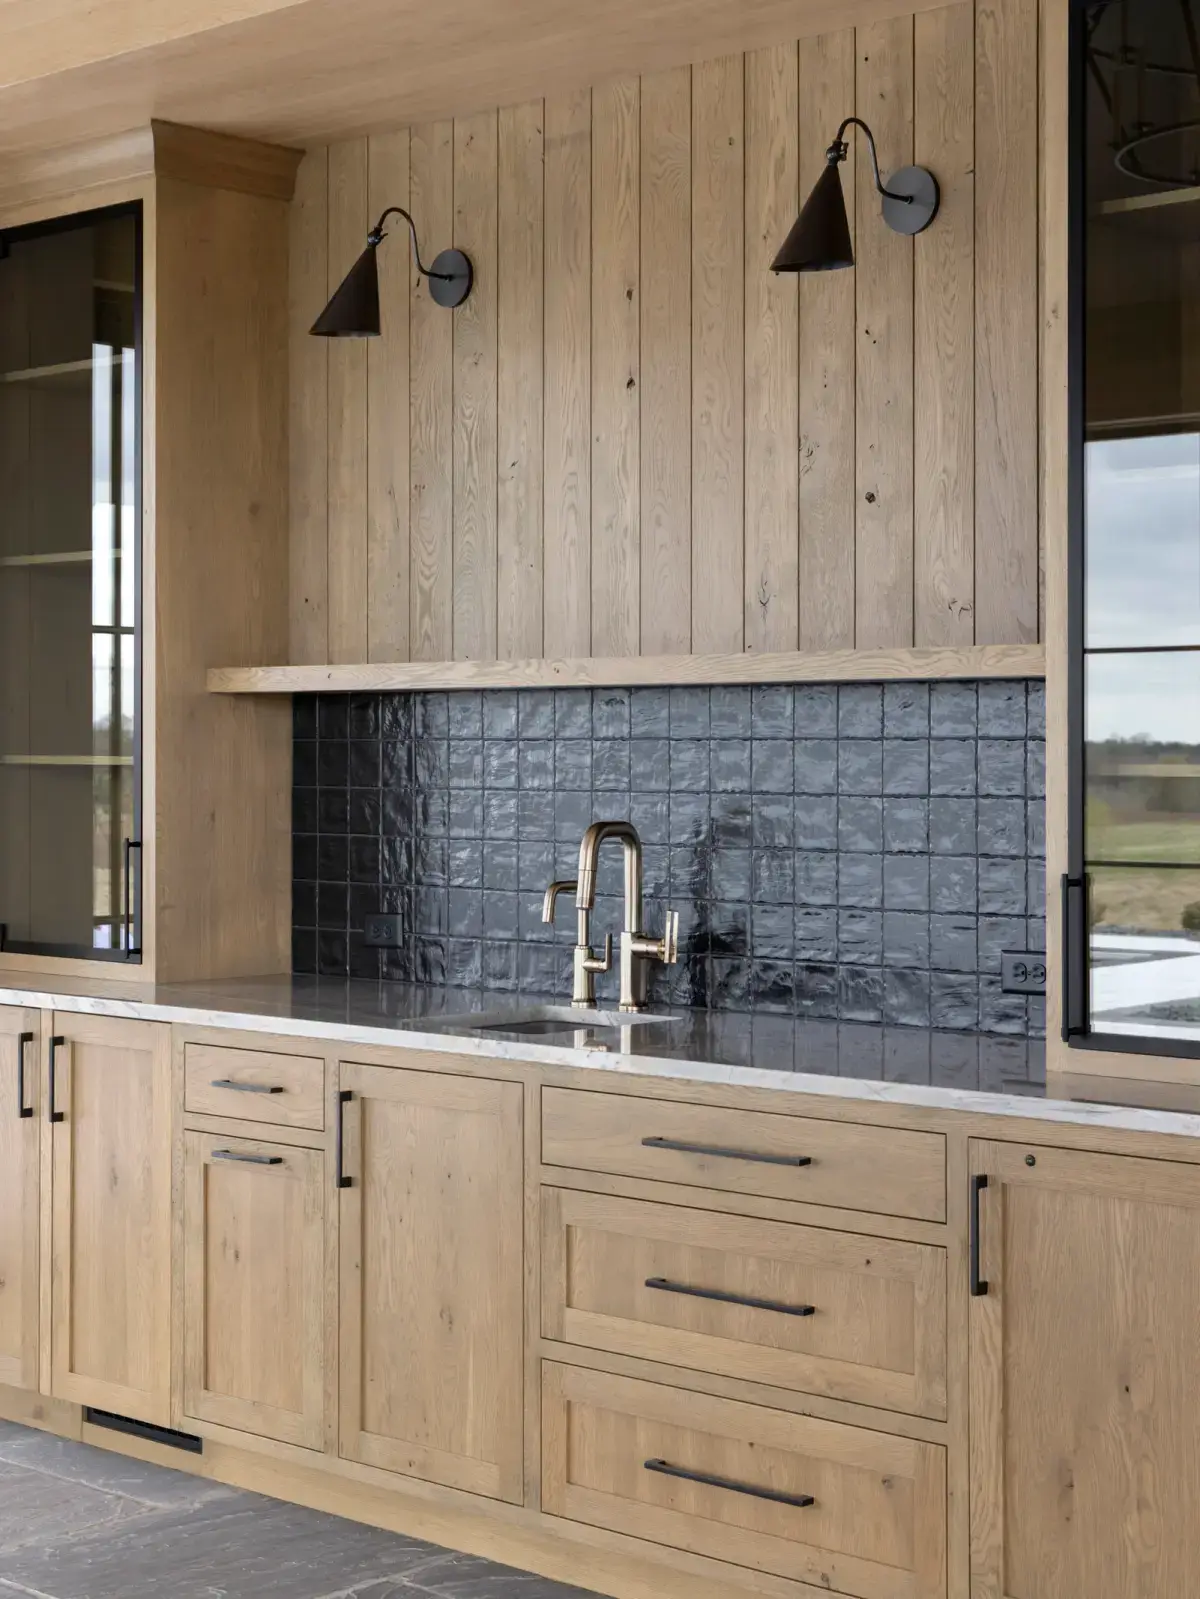
Extending whole-house continuity for kitchen transitional interior design, a dedicated hospitality wet bar anchors the living room threshold. Sourced from the exact same rift-sawn oak flitches, the bar combines flat-recess inset drawer banks with glazed black tile and illuminated steel-framed glass stemware cases. Centralizing both kitchen casework and adjacent entertaining millwork with one manufacturer guarantees identical sheen levels, matching reveal lines, and hassle-free site assembly.