
Designing an expansive culinary interior within a modern luxury estate requires a careful balance between sleek architectural lines, spatial proportion, and organic material warmth. For custom home builders, interior architects, and general contractors, specifying a minimalist kitchen introduces a rigorous engineering standard: eliminating decorative ornamentation while ensuring every cabinet joint, wood grain alignment, and door margin functions with millimetric precision.
When executing large-scale millwork packages across sprawling open-plan layouts, standard mass-market modular cabinetry often fails to satisfy B2B contract standards. Our custom cabinetry facility addresses these critical job-site issues through precision-engineered cherry veneer solutions built for high-end residential projects:
Engineered Stability: High-density MDF cores prevent solid wood warping across large slab doors, eliminating door binding and gap inconsistencies.
Authentic Material Warmth: Specifying natural cherry wood kitchen cabinets introduces an inviting honey-gold hue that matures into a rich amber tone over time.
Precision Architectural Joinery: Flush-inset door profiles, integrated finger-pull fronts, and panel-ready appliance walls built to German DIN standards.
Surface Protection: Multi-stage, extra-matte conversion varnish preserves the tactile character of light cherry wood kitchen cabinets while offering superior resistance to steam, grease, and UV fading.
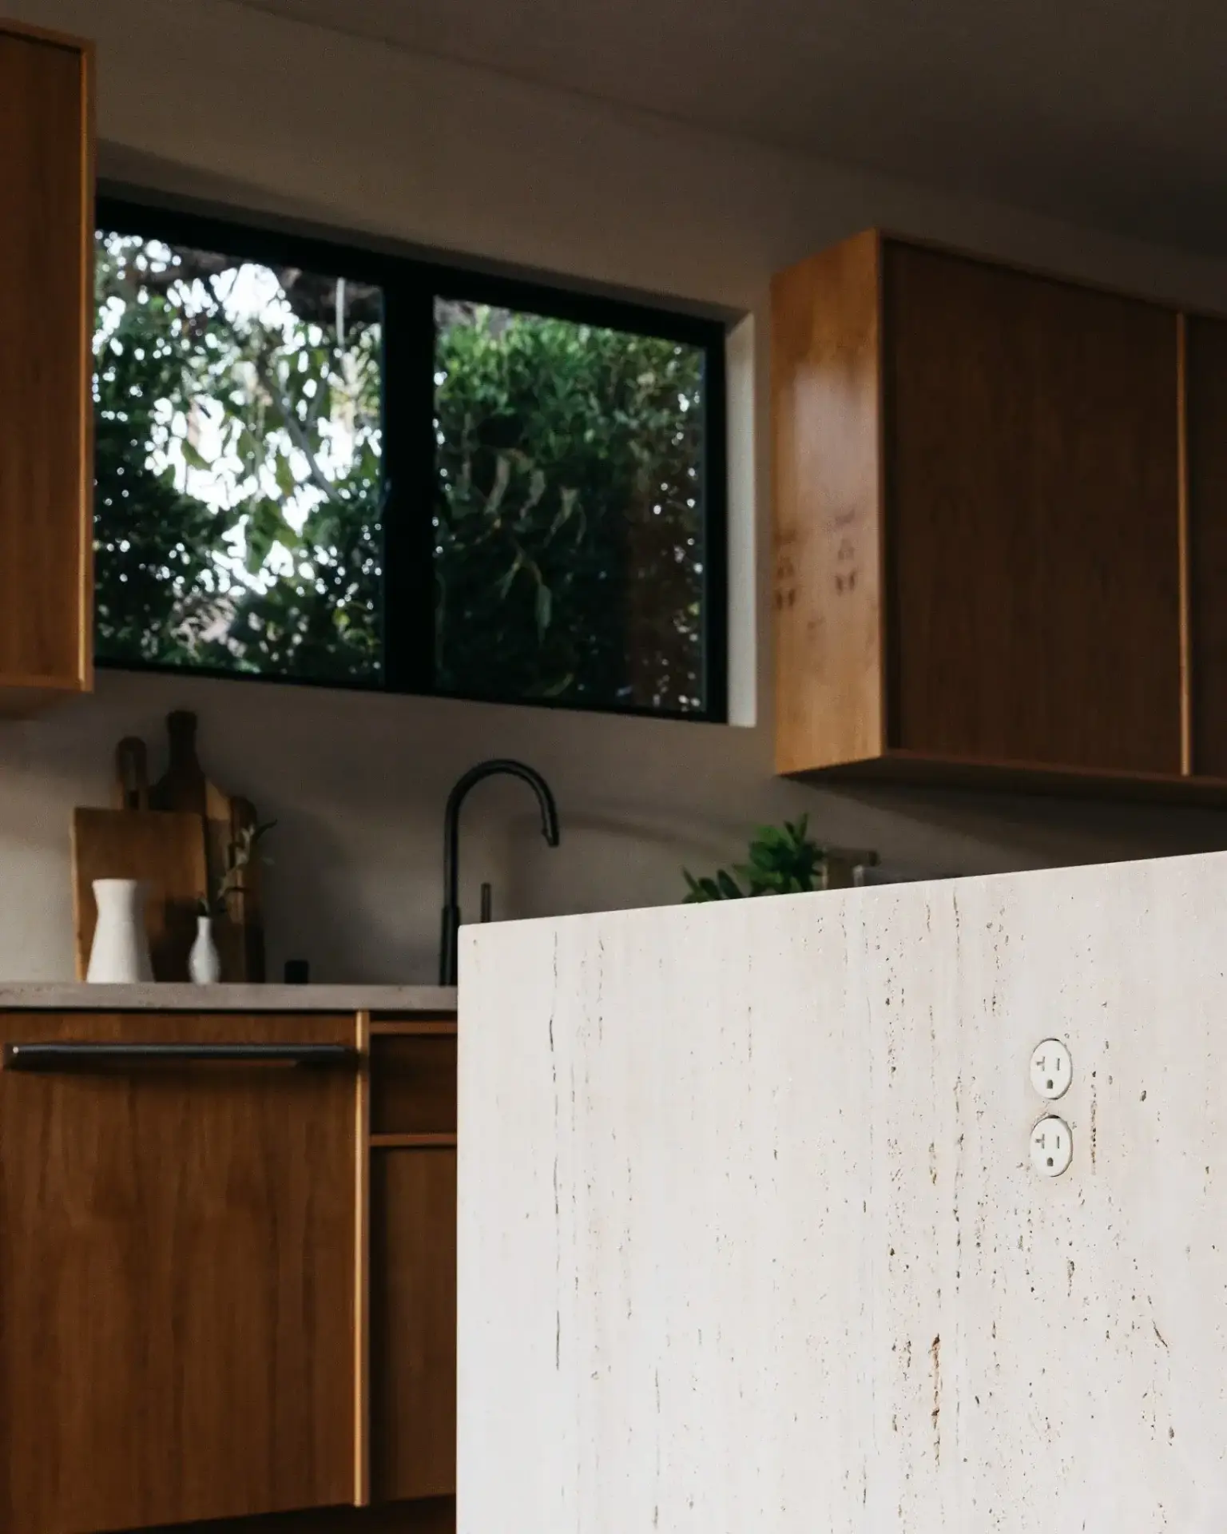
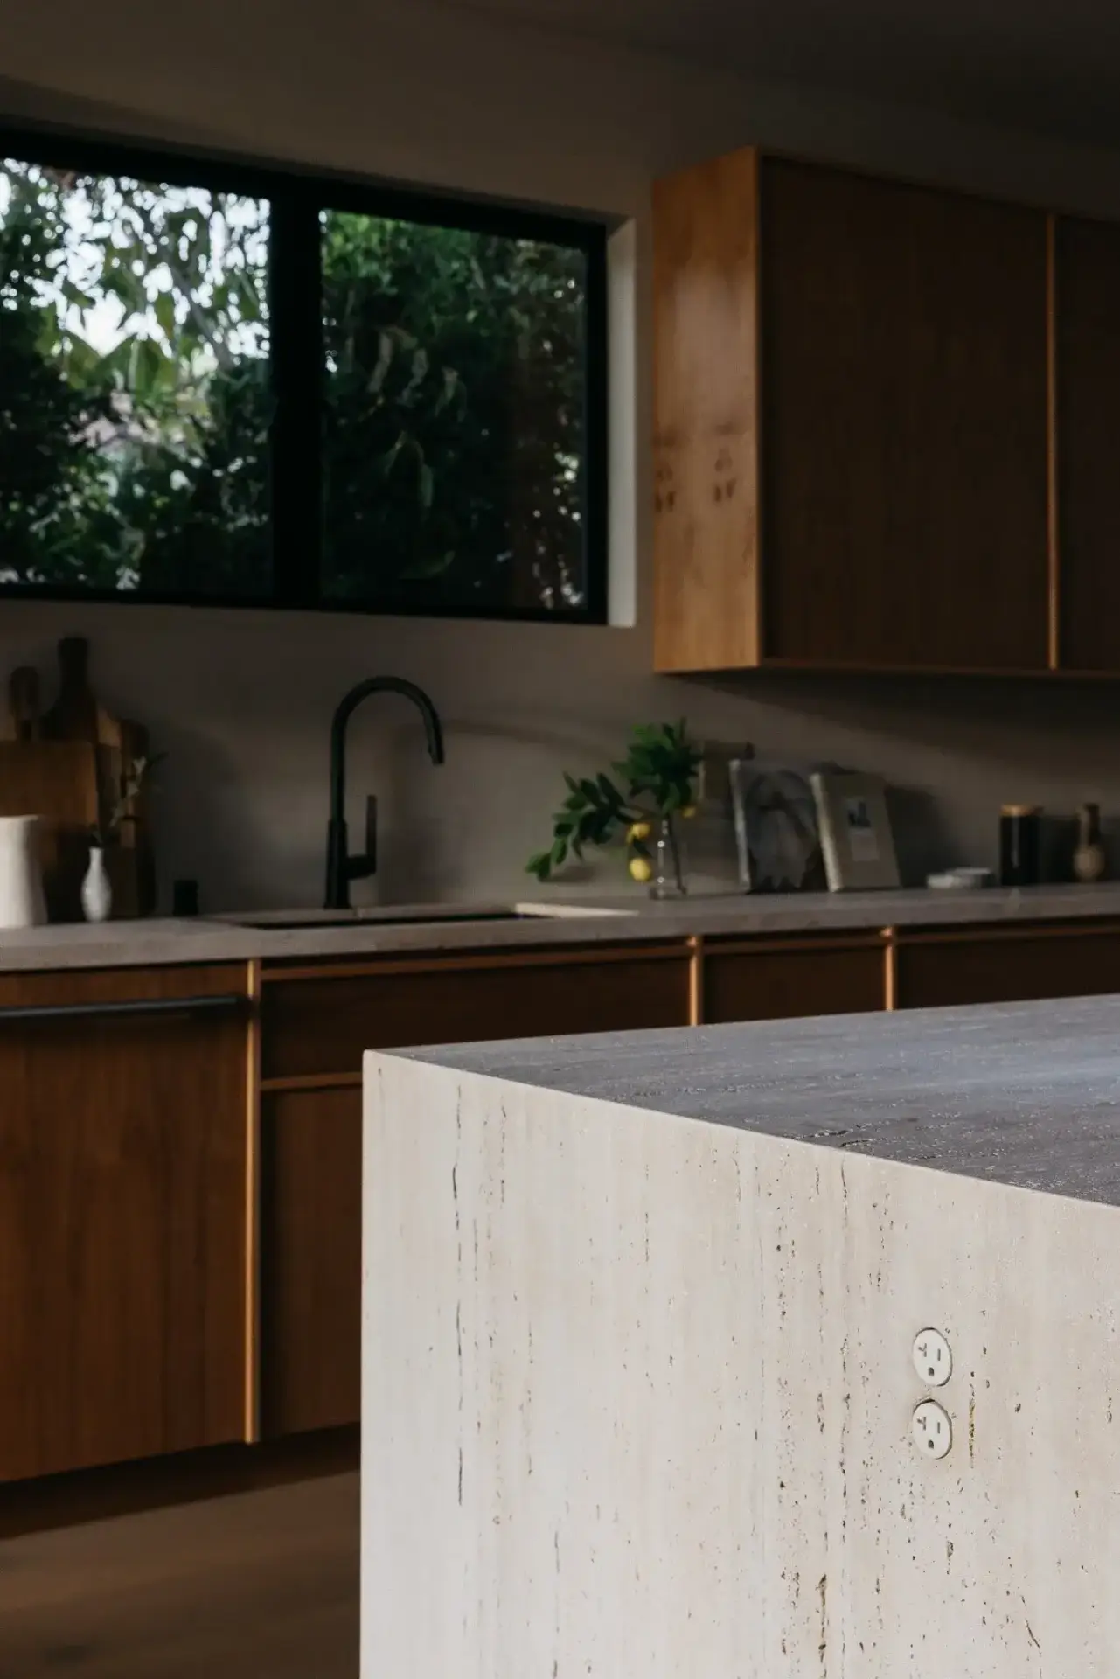
Architectural Layouts for the Modern Minimalist Kitchen
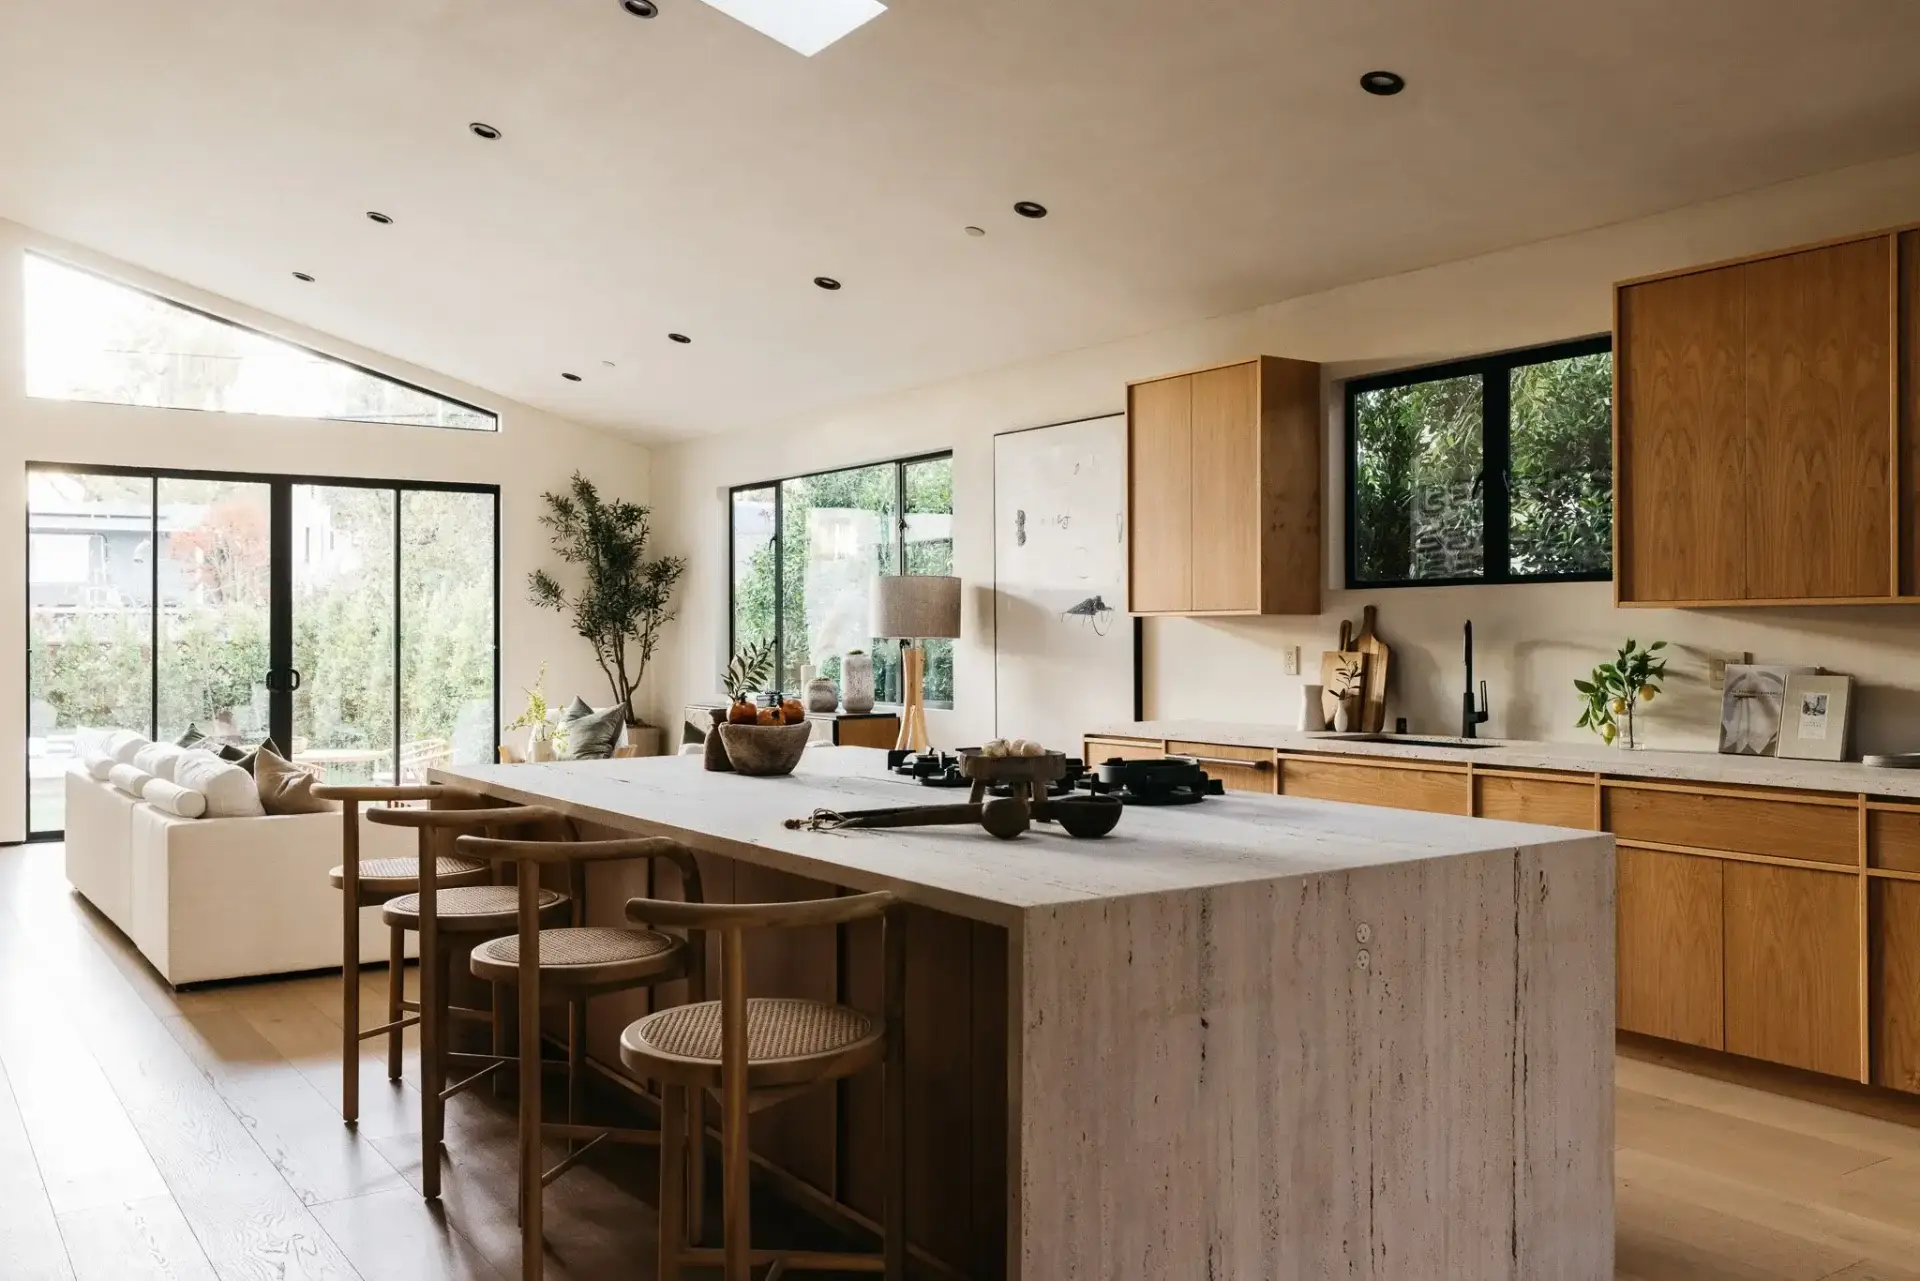
In luxury estate design, a minimalist kitchen relies on bold geometric volumes, concealed storage banks, and uninterrupted material continuity. Rather than overpowering the living space with complex moldings or raised door panels, architectural joinery acts as a serene background that anchors the open floor plan. Executing these layouts requires an understanding of how light, spatial proportions, and material boundaries interact across a room.
Executing a high-end cherry wood kitchens project requires a clear division of functional architectural zones:
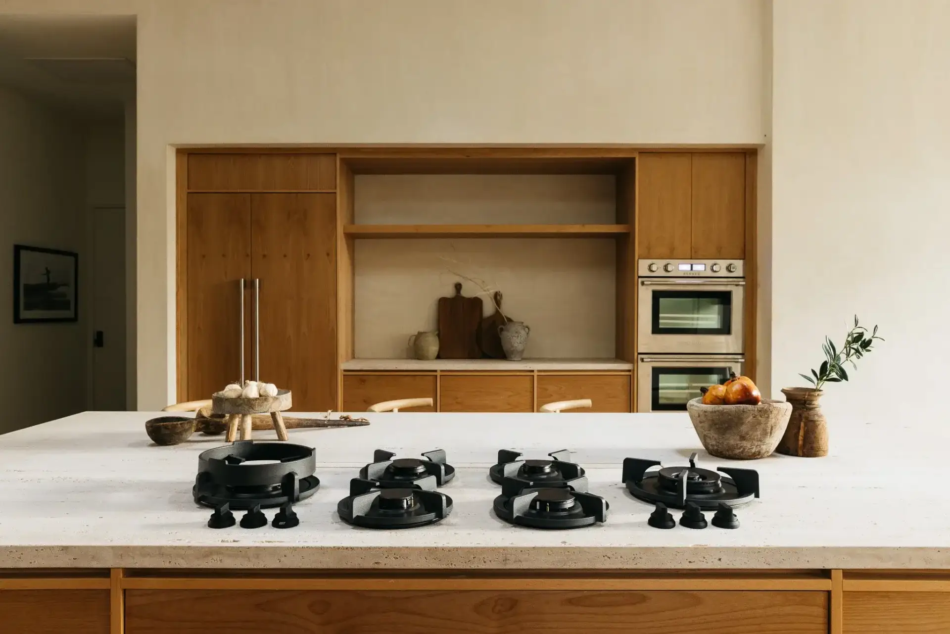
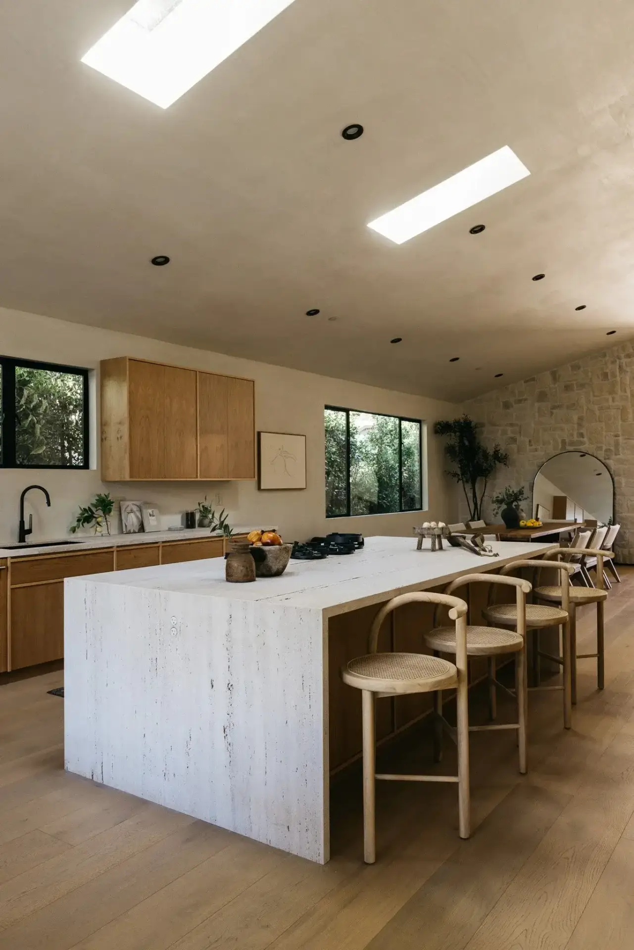
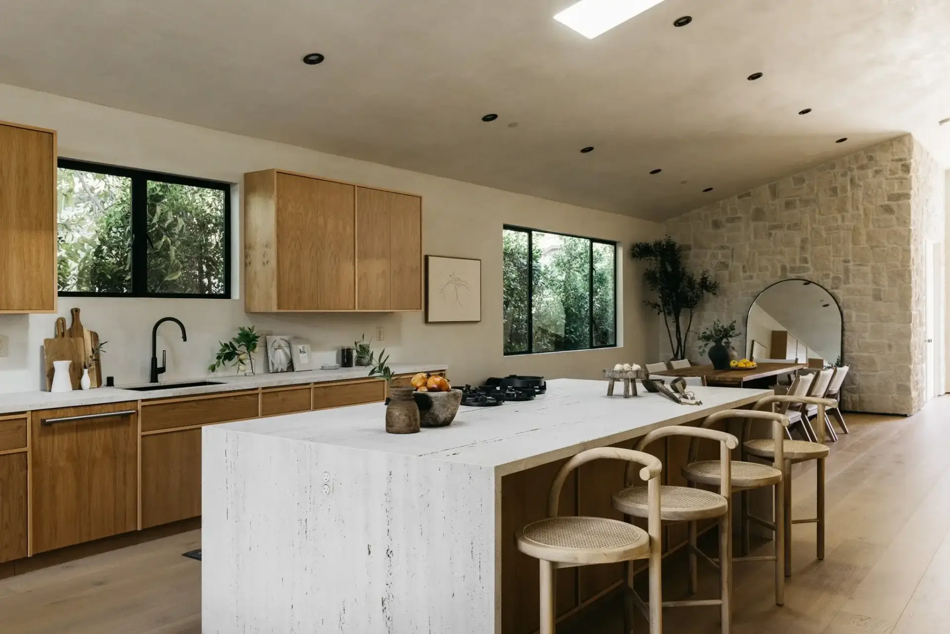
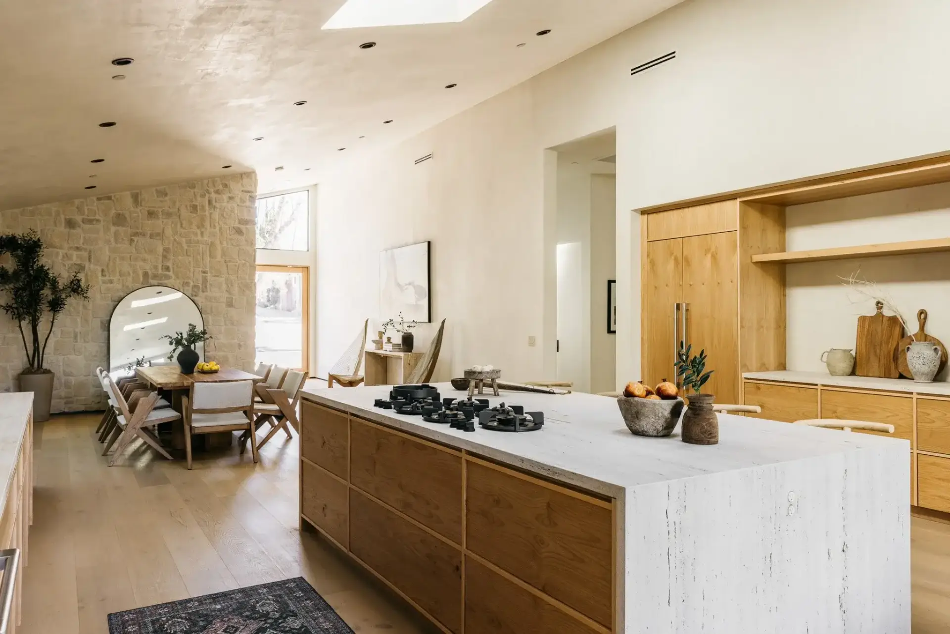
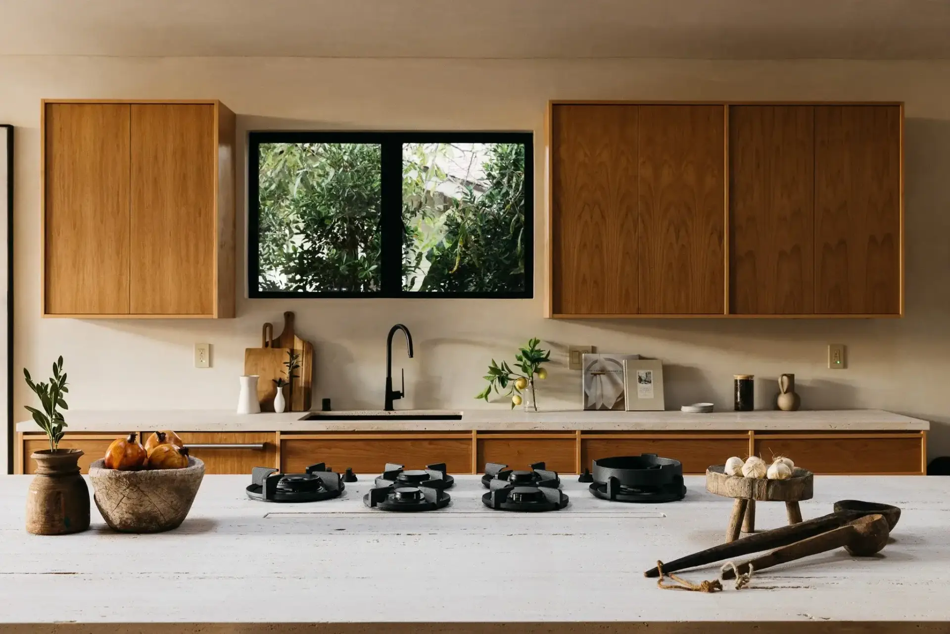
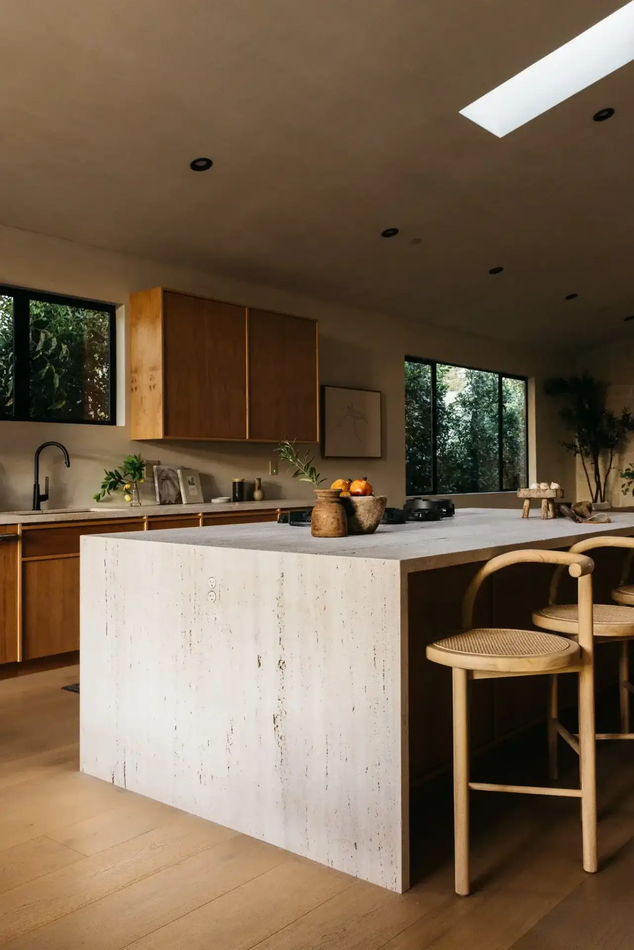
Central Preparation Island: Encased in thick waterfall travertine stone, housing gas cooktop burners and providing cantilevered seating for rattan barstools.
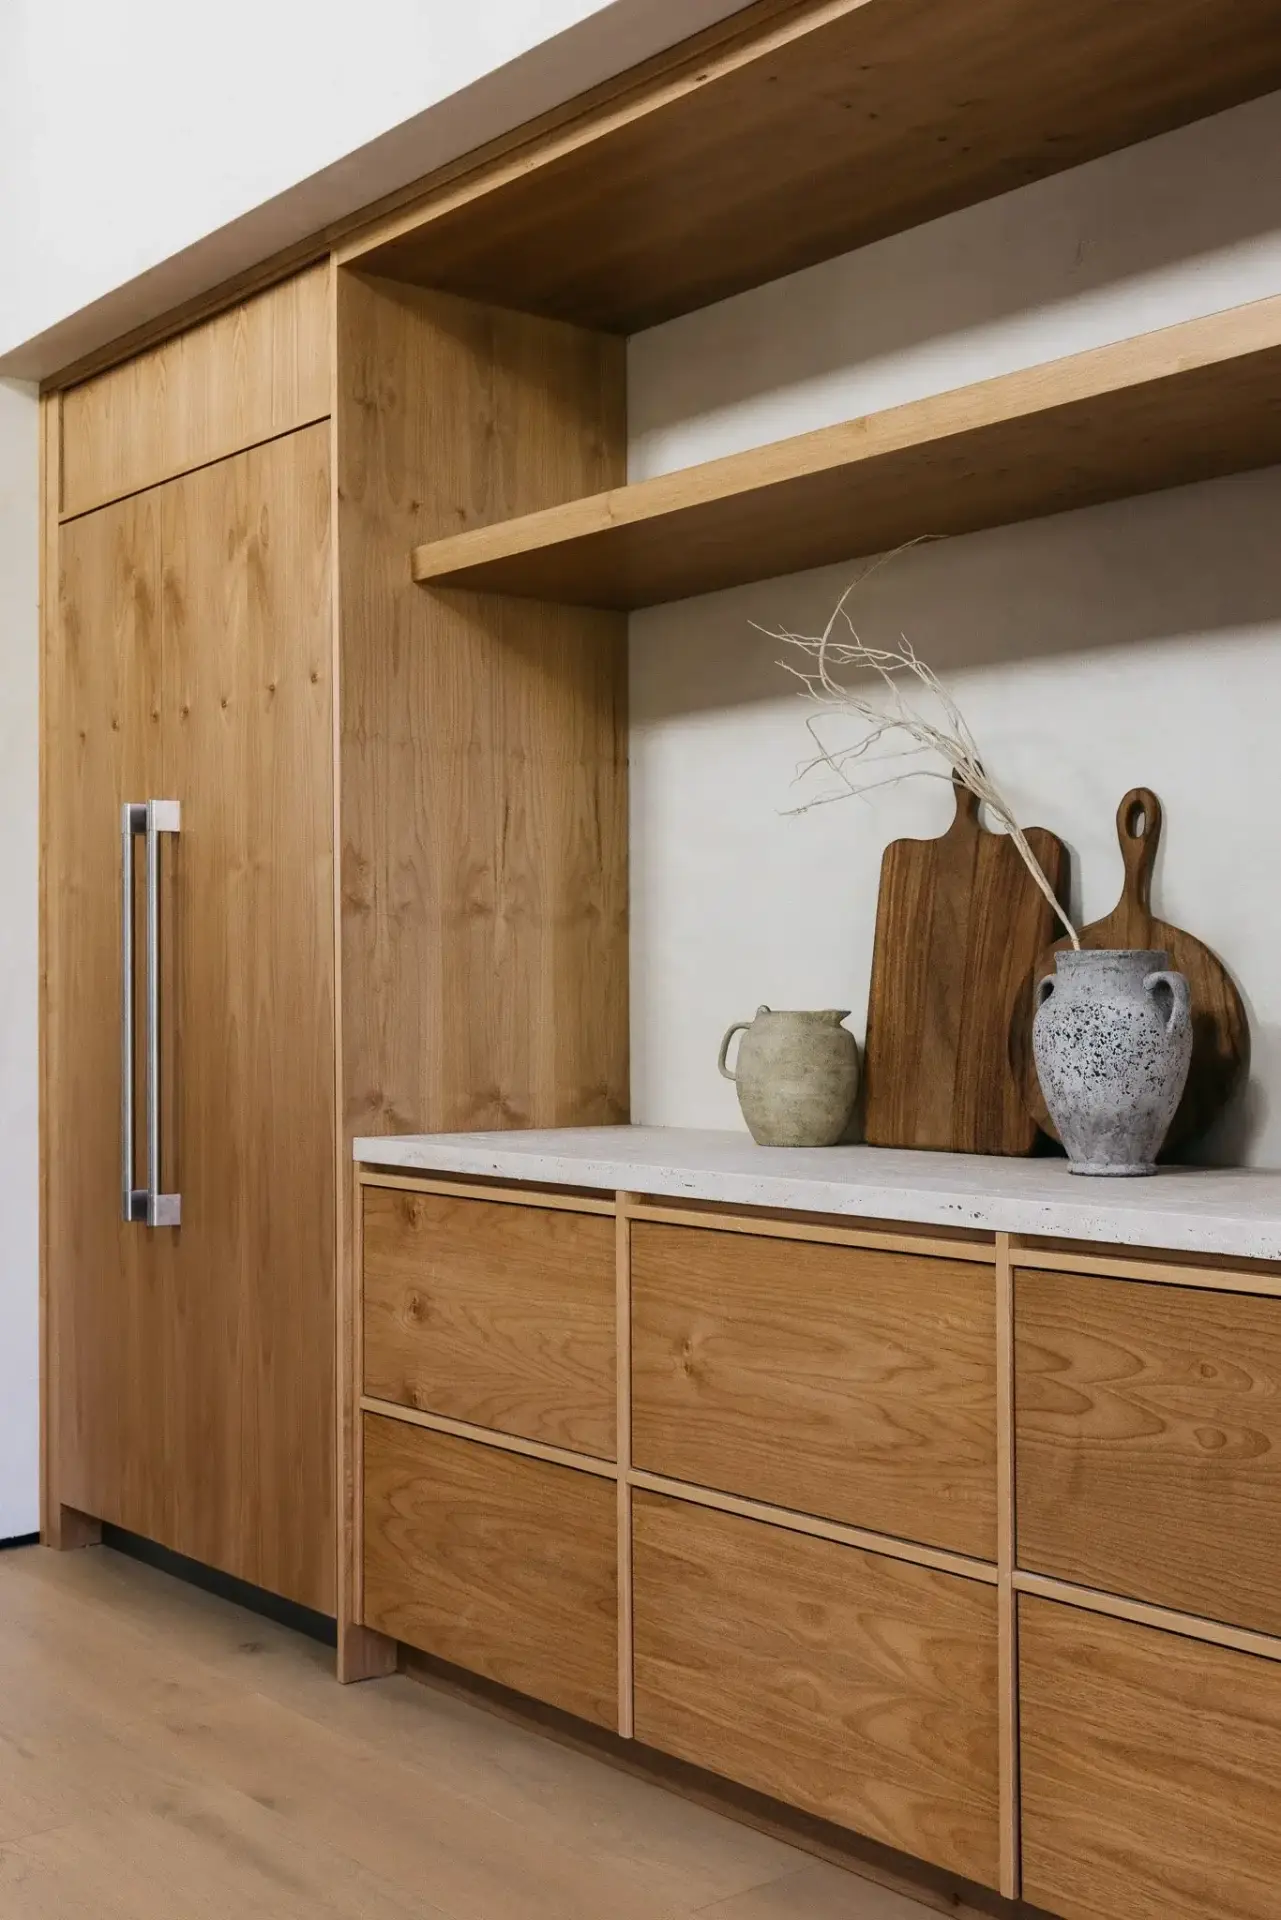
Perimeter Flush Cabinet Runs: Featuring slab-style lower drawers and upper wall cabinets executed in book-matched cherry veneer.
Tall Architectural Appliance Wall: Integrating panel-ready Sub-Zero refrigeration units, built-in double wall ovens, and open display niches into a continuous timber elevation.
When these three elements are engineered with uniform gap margins, the kitchen functions as a natural extension of the estate’s interior architecture.
Spatial Balance Across Sloped Cathedral Ceilings
Sprawling residential estates featuring sloped cathedral ceilings, lime-wash plaster walls, and exposed stone masonry demand cabinetry with substantial visual grounding. In wide, high-volume rooms, standard modular cabinets look fragmented. To establish proper scale, perimeter wall units and tall storage runs must be engineered to align with architectural wall recesses and window framing.
Utilizing wood veneer cherry across full-height appliance walls creates a continuous vertical grain presentation that balances expansive plaster wall surfaces. Incorporating open timber display niches and floating shelves breaks up solid cabinet blocks, providing dedicated display space for artisanal ceramics while maintaining an open, airy atmosphere throughout the great room.
Combining Travertine Stone with Natural Wood Veneer
Bridging the boundary between hard architectural surfaces and soft residential interiors requires a balanced pairing of tactile materials. Cold stone and smooth plaster surfaces must be harmonized with organic timber finishes to create a warm, welcoming environment.
Material pairing for a warm minimalist aesthetic relies on distinct surface finishes:
Hard Architectural Elements: Honed travertine stone waterfall counters, cast-iron gas burners, matte black plumbing fixtures, and lime-wash plaster wall finishes.
Warm Organic Elements: Flat-cut natural cherry wood kitchen cabinets, woven rattan barstools, and wide-plank oak flooring.
In a carefully specified light cherry kitchen cabinets layout, the soft amber grain of natural wood veneer softens the cool, porous texture of travertine stone. This layered material palette ensures that the culinary workspace feels refined, tactile, and grounded.
Material Engineering of Book-Matched Cherry Veneer MDF
Manufacturing flat-panel slab doors for a cherry cabinet kitchen requires rigorous substrate selection, precision veneer slicing, and automated edge-banding. Unlike traditional raised-panel doors that accommodate solid wood movement within a frame, flat slab doors expose any bowing or twisting immediately across door seams.
The engineering choice between solid timber slabs and engineered veneer cores dictates the long-term structural integrity of flat-panel cabinet fronts. Solid wood slabs respond dynamically to ambient humidity, expanding and contracting across the grain. This movement inevitably leads to binding doors, uneven reveal gaps, and hairline splits along glue joints.
Book-Matched Slicing and Flawless Grain Alignment
Creating continuous grain patterns across long drawer banks and tall storage runs requires advanced veneer matching protocols. Natural timber logs are flat-cut to yield slices with graceful crown grain figures.
The structural and visual performance of engineered veneer doors outperforms standard solid wood alternatives:
Solid Timber Slab Construction: Highly susceptible to seasonal warping, cupping, and seam separation across wide door profiles due to ambient humidity changes.
Engineered Cherry Veneer MDF: Utilizes a 3/4-inch high-density moisture-resistant MDF core faced with 1.5mm flat-cut cherry veneer, guaranteeing 0.2mm machining precision, zero panel bowing, and perfectly symmetrical book-matched grain figures.
Our automated press lines lay sequentially sliced veneers in a book-matched orientation, creating a symmetrical, “mirror-image” grain pattern across adjacent drawer fronts. Small natural character traits, such as pin knots and gum flecks, are centered across panel seams to highlight authentic timber origin.
Precision CNC Milling and Flush-Inset Box Construction
Executing clean, handle-free cabinet elevations requires strict manufacturing tolerances. Our factory operates automated multi-axis CNC machining centers under German DIN quality metrics, maintaining all panel cutting, Dado joint routing, and hinge boring within a 0.1mm tolerance.
To achieve a true minimalist kitchen aesthetic, drawer fronts and cabinet doors are engineered in a flush-inset profile. Door panels sit completely flush inside a surrounding solid wood face frame, maintaining tight 1/8-inch reveals. Integrated J-pull grooves and touch-latch hardware eliminate the need for exterior metal handles, preserving clean, uninterrupted cabinet faces.
Structural Load-Bearing and Cabinet Carcass Integrity
Luxury estate kitchens regularly specify heavy natural stone countertops, including 3-centimeter thick hone travertine, marble, or quartzite slabs. A primary failure point in commercial millwork installations is carcass deflection caused by inadequate structural bracing within base cabinet boxes. When cabinet boxes flex under stone weight, adjacent slab doors bind, drawer slides misalign, and stone seams crack.
To eliminate structural movement, our factory engineers cabinet carcasses using heavy-duty 3/4-inch multi-ply marine-grade plywood boxes. Unlike standard particleboard or low-density MDF carcasses used in mass-market cabinetry, multi-ply plywood provides exceptional screw-holding strength, cross-laminated shear resistance, and complete moisture immunity.
Each base cabinet incorporates continuous solid hardwood corner gussets, full-depth 3/4-inch back panels, and interlocking dado joinery. This rigid box architecture distributes vertical stone loads evenly across the floor plane, guaranteeing zero carcass deflection even under massive island installations. For general contractors, this structural rigidity eliminates job-site shimming and ensures long-term hardware performance.
Wood Finishing and Color Maturation Standards
A defining characteristic of genuine kitchen ideas with cherry wood cabinets is the natural light sensitivity and color evolution of the timber species. Freshly sliced cherry veneer displays a delicate honey-gold and light salmon-pink tone, which gradually deepens into a rich, warm amber patina when exposed to natural ambient light.
Understanding the maturation sequence of natural cherry timber finishes involves four key stages:
Raw Timber Selection: Selecting uniform flat-cut logs displaying clear sapwood-to-heartwood transitions and subtle pin knots.
Mechanical Calibration Sanding: Calibrating the veneer surface with fine-grit abrasive belts to establish a silk-smooth hand-feel without burning the wood fiber.
Non-Yellowing Sealer Application: Applying dual coats of post-catalyzed conversion varnish sealer to lock the natural grain without artificially altering the raw wood tone.
10-Degree Extra-Matte Topcoat: Shielding cherry color kitchen cabinets with an ultra-low sheen clear coat that protects against water stains and UV yellowing while maintaining a raw-wood aesthetic.
Preserving Light Cherry Tones with Low-Sheen Clear Varnish
Many homeowners and designers prefer the warm, honey-gold tone of light cherry kitchen cabinets before heavy oxidation occurs. To stabilize this light color state, our finishing line applies specialized UV-inhibiting conversion varnish coatings.
This advanced clear coat protects the underlying cherry veneer from rapid darkening, allowing the wood to age gracefully and evenly. The extra-matte 10-degree sheen level eliminates artificial plastic reflections, highlighting the natural depth, grain movement, and tactile warmth of the real timber slice.
Hand-Finished Edges and Seamless Solid Wood Banding
A common failure point in contract-grade cabinetry is delamination along slab door edges. Low-grade edge tape often peels away when exposed to high heat near cooktops or moisture near dishwashers.
Our factory resolves this vulnerability by applying 2mm thick solid cherry wood edge banding using high-temperature PUR (Polyurethane) adhesive. Applied under automated pneumatic pressure, this solid wood edge strip is flush-trimmed and hand-beveled by skilled craftsmen. This guarantees a impact-resistant, moisture-proof seam that blends seamlessly with the front wood veneer cherry faces.
Moisture Control and Environmental Mitigation Standards
Wood is a hygroscopic material that continuously exchanges moisture with surrounding ambient air. In high-end residential construction, ambient moisture fluctuations represent a major threat to custom millwork. Kitchen environments present unique humidity microclimates, subject to localized steam from dishwashers, cooking vapor, and seasonal HVAC shifts.
To protect custom cherry veneer mdf components from humidity-induced stress, our factory enforces strict moisture mitigation standards throughout raw material storage, processing, and finishing:
Kiln-Drying Moisture Calibration: All timber logs and hardwood veneers are kiln-dried to a stabilized 6% to 8% internal moisture content prior to slicing and pressing.
Balanced Core Counter-Veneering: To prevent panel cupping, every door panel receives identical veneer species and thickness on both front and back faces, balancing surface tension.
Full-Carcass Moisture Barriers: Unexposed cabinet backs, drawer bottoms, and interior carcass edges receive protective polyurethane sealing to prevent ambient moisture absorption.
By maintaining these environmental engineering controls, our custom cabinetry maintains dimensional stability across diverse North American climate zones—from humid coastal regions to dry arid interior states.
Functional Appliance Integration and Specialty Storage
High-end estate kitchens require clever functional hardware that conceals heavy appliances and maintains clean architectural lines. Integrating specialized storage units ensures that countertops remain completely free of clutter.
Specialized functional storage units are engineered for maximum utility:
Panel-Ready Sub-Zero Refrigeration: Heavy-duty slide mechanisms mount matching cherry veneer slab panels directly to refrigerator doors for complete architectural camouflage.
Built-In Double Wall Ovens: Flush-mounted appliance housings set stainless steel ovens flush with surrounding cabinet faces.
Deep Storage Drawers: Heavy-duty Blumotion soft-close drawer slides rated for 100-lb dynamic loads accommodate heavy cookware behind slab drawer fronts.
Panel-Ready Refrigerator Camouflage
In a luxury minimalist kitchen, exposed stainless steel refrigerator doors can disrupt the warm continuity of a timber wall. Our engineering office produces custom panel-ready door kits tailored to exact manufacturer appliance templates.
Reinforced with internal aluminum bracing, these tall cherry veneer mdf panels remain perfectly flat under the heavy weight of refrigerator door pulls. Concealed heavy-duty pivot hinges allow the door to open smoothly while maintaining ultra-tight 1/8-inch reveals against adjacent pantry towers.
Integrated Appliance Housing and Open Counter Spaces
Positioning built-in wall ovens and microwave drawers within the secondary cabinet wall keeps the primary island prep area open for cooking and entertaining. Surrounding cabinet cavities feature integrated ventilation channels that dissipate appliance heat, preventing finish scorching along adjacent cabinet panels.
Adjacent to built-in ovens, open countertop alcoves lined with travertine stone provide dedicated prep space for small kitchen appliances. Lower drawer banks below feature custom wooden peg organizers, soft-close cutlery dividers, and deep spice inserts, providing organized storage for every culinary tool.
Hardware Precision and Hardware Tolerance Metrics
The tactile experience of a custom kitchen relies heavily on hardware engineering. High-end minimalist cabinetry requires hardware systems that operate silently, support heavy static loads, and allow 3D micro-adjustment during job-site installation.
Our manufacturing facility standardizes all cabinet runs using premium European hardware systems, including concealed Blumotion soft-close slides and 3D adjustable clip-top hinges. Drawer slides are load-tested to withstand 100-pound dynamic capacities across 100,000 cycle repetitions, ensuring smooth operation even when drawers are loaded with heavy cast-iron cookware or stone tableware.
For flush-inset door applications, 3D adjustable hinge plates allow installer teams to micro-adjust door positions along three axes (depth, height, and side-to-side). This precision adjustment capability ensures that reveal gaps remain perfectly uniform at 1/8-inch across all cabinet fronts, preserving the clean geometric symmetry required by modern architectural drawings.