Custom Kitchen Cabinets Cost: New Construction Guide
For builders and custom homeowners, the custom kitchen cabinets cost is consistently the most opaque bid on the spec sheet. Local estimates swing wildly from $800 to over $2,500 per linear foot—with full-house millwork packages running from $80,000 to well over $250,000. Yet, much of that line-item spend covers downtown showroom leases, sales commissions, and tiered distributor markups rather than structural casework.
Determining how much are custom kitchen cabinets requires looking beyond retail price tags to substrate engineering, linear footage, and installation tolerances. Sourcing kitchen cabinets direct from manufacturer facilities by sourcing from China with an engineering partner like ALLAND Custom Cabinetry reallocates that overhead directly into commercial-grade multi-ply plywood, Austrian kinetic hardware, and sequence-matched natural veneers.
| Project Metric | Local US Custom Showroom | Factory-Direct Sourcing (ALLAND) | Engineering & Budget Impact |
| Pricing Structure | $800 – $2,500+ / Linear Foot | Direct manufacturing cost + freight | 40% – 60% budget reallocation to materials |
| Standard Carcass Core | Particleboard or standard MDF | 18mm CARB P2/TSCA Title VI multi-ply plywood | Superior water resistance & 400+ lbs screw hold |
| Custom Detailing | Modular sizes with on-site fillers | 100% millimeter-precise CNC bespoke sizing | Symmetrical reveals without site-scribed fillers |
| Quality Verification | Loose components delivered to site | Pre-shipment 1:1 dry-fit assembly & laser audit | Zero jobsite rework or appliance fit clashes |
Decoding Custom Cabinet Pricing Dynamics
To understand the true price for new kitchen cabinets, one must first look at a project through the lens of a project superintendent on a custom jobsite. The client wants unbroken ceiling-height paneling, an expansive central island that doubles as a structural centerpiece, fully integrated refrigeration columns with zero reveal deviations, and an auxiliary back-kitchen (scullery) to handle heavy culinary preparation.
When you take that architectural brief to a conventional metropolitan design studio, the cost of new kitchen cabinets is rarely calculated purely on materials and shop hours. It is inflated by the inherent inefficiencies of traditional retail distribution.
Spatial Footprint and Footage Geometry
A standard modular layout found in tract housing relies on basic rectangular runs with minimal corner complexity. In contrast, custom new construction lives and dies by spatial geometry. Exploring an architectural kitchen layouts guide shows how an estate layout that transitions from a simple 20-linear-foot perimeter run into a massive 80-linear-foot multi-zone envelope multiplies technical interfaces rather than just scaling raw materials.
Every change in plane demands specialized engineering. Turn corners require blind-corner pullouts or custom-milled corner returns. Islands carrying 2,000-pound natural quartzite slabs demand concealed structural steel substructures or welded internal frames to prevent deflection. These are not off-the-shelf items; they require bespoke structural drafting and precise coordination with the structural framers and stone fabricators.
Unseen Custom Millwork Labor
Stock and semi-custom modular cabinetry operates on rigid 3-inch increments. When a framing crew leaves an opening that measures 127.5 inches across, a stock cabinet dealer must insert 1.5 inches of scribed filler strips on both ends to center the layout. This immediately disrupts the symmetrical balance of an architectural wall run.
True architectural casework is built to the exact millimeter using high-precision CNC panel saws and point-to-point machining centers. When contractors choose to source from China via an engineering-focused manufacturer like ALLAND Custom Cabinetry, the real cost differences lie in the meticulous shop details:
Milling continuous horizontal Gola channels for an authentic handleless aesthetic.
Integrating custom shadow-line reveals along the baseboard and ceiling transitions.
Fabricating matching cabinet-depth side panels that wrap appliances flush with the adjacent doors.
Every clean line you see in an architectural portfolio requires substantial drafting, machining, and dry-assembly time long before the components ever reach a finishing spray booth.
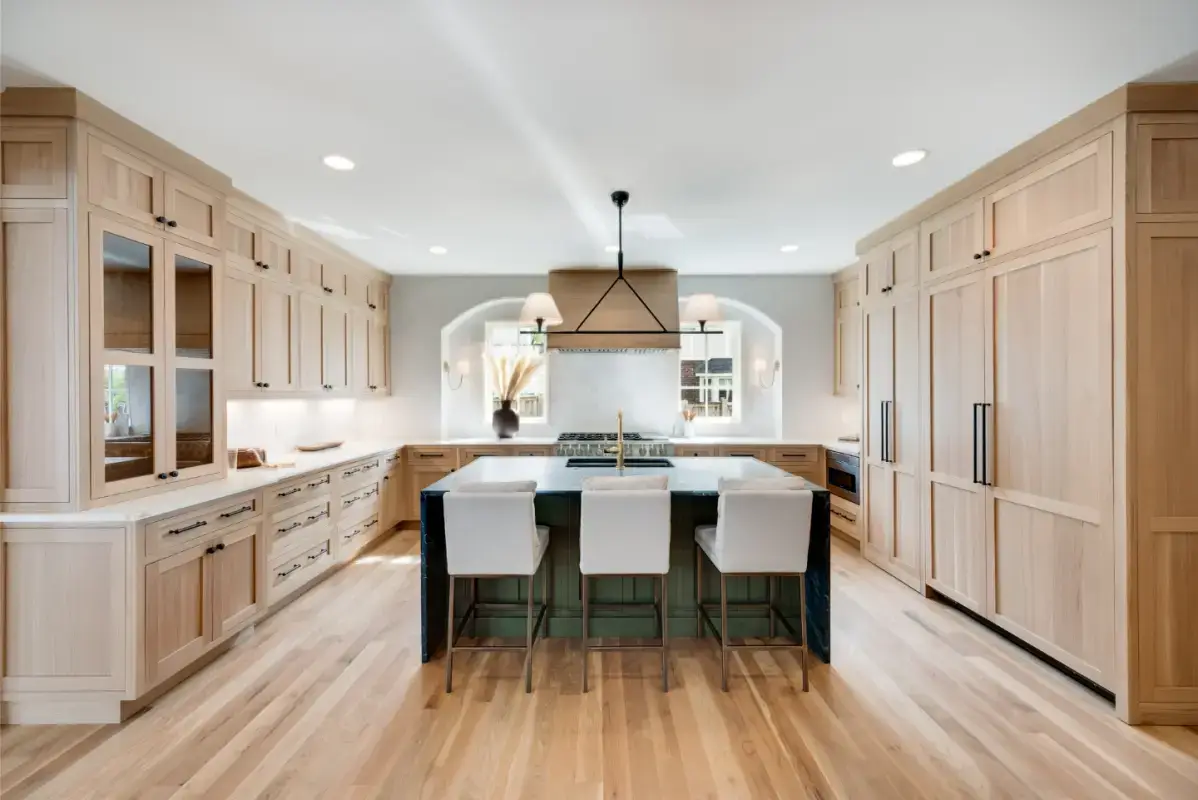
Core Material Engineering & Cost Drivers
When analyzing luxury custom kitchen cabinets, the visual door style represents only a thin facade over a complex structural system. What separates a twenty-year architectural installation from an installation that begins racking, sagging, and delaminating within three years is the underlying material physics.
1.Substrate Standards & North American Compliance
The cabinet box (carcass) is the structural foundation of the entire installation. It carries the dead load of stone countertops, supports fully laden pull-out pantries, and absorbs the vibrations of mechanical appliance cycles. In kitchens exposed to routine humidity spikes, dishwashing steam, and unavoidable minor plumbing leaks, particleboard (commonly marketed as “engineered furniture board”) represents an unacceptable structural liability.
Once water vapor penetrates the microscopic seams of low-pressure edge banding, the interior urea resins break down. The core undergoes irreversible thickness swelling, destroying the pull-out resistance of the hinge plate screws and pulling base units out of level. Commercial-grade custom wood kitchen cabinets must be constructed around 18mm multi-ply hardwood plywood cores.
For export delivery into North American estates, ALLAND strictly sources certified core substrates that comply with North American environmental mandates, utilizing structural multi-ply plywood panels certified under CARB Phase 2 and EPA TSCA Title VI for ultra-low formaldehyde emissions. By cross-laminating solid hardwood veneers under hydraulic heat and pressure with exterior-grade resin lines, the plywood achieves structural stability, eliminates internal voids, and provides mechanical screw-withdrawal retention exceeding 400 lbs across all primary fastener points.
2.Custom Wood Veneer & Finishes
High-end residential architecture should never be forced to choose from a limited swatch ring of five or six standard stains. Reviewing our comprehensive portfolio of custom cabinetry options reveals the extensive flexibility required for authentic custom made kitchen cabinets—spanning quarter-sawn and rift-cut white oak, American black walnut, Santos rosewood, and quarter-cut eucalyptus.
In high-specification manufacturing, the critical benchmark is full sequence matching (flitch matching). Rather than applying mismatched, randomly spliced veneer faces, full-log veneer leaves are numbered, laid out, and pressed sequentially across contiguous cabinet elevations. When a bank of four tall pantry doors or a continuous three-tier drawer stack is closed, the organic timber grain flows uninterrupted across every seam.
When builders source from China, ALLAND seals these architectural panels on all six sides within cleanroom finishing facilities using cross-linking, ultra-matte conversion polyurethanes. This deep-penetrating, non-yellowing seal preserves the raw tactile feel of natural timber while establishing an impervious barrier against grease, acidic culinary spills, and harsh household detergents.
3.Vertical Architecture & Deflection Control
The signature aesthetic of contemporary architecture is the unbroken, full-height vertical plane—cabinet doors that rise 9, 10, or 12 feet without horizontal rail breaks. However, introducing timber or engineered wood panels of this magnitude into residential spaces introduces severe structural tension. A full-height door acts as a physical diaphragm between two microclimates: the outer face is exposed to interior air conditioning (typically 70°F at 45% relative humidity), while the inner face traps warmer, stagnant air against the cabinet interior.
This moisture differential causes differential expansion across the wood fibers, causing tall doors to bow or twist outward like a drawn archer’s bow. Standard European concealed cup hinges cannot correct a 108-inch vertical bow. To guarantee razor-sharp 3mm reveals over decades of seasonal shifts, precision joinery mandates the integration of heavy-duty, internal mechanical door tensioners.
Two continuous structural channels are CNC-routed into the rear face of each door core to accept a hardened steel truss rod anchored at both ends. Through a concealed hex-key adjustment pocket, field installers and facility managers can apply calibrated counter-deflection torque, physically pulling warped door panels back into plumb alignment at any point during the home’s lifespan.
Cabinetry Specification Matrix: Local Retail vs. Factory-Direct DDP
Evaluating the true value of best price kitchen cabinets requires looking beyond upfront sticker prices and analyzing the structural specification delivered per dollar invested across different procurement workflows.
| Specification Tier | Typical Door & Hardware Configuration | Local US Showroom Cost Drivers | China Direct-to-Site Engineering Advantage | Budget Realignment Impact |
| Tier 1: Modern Minimalist | 18mm multi-ply plywood box, anti-fingerprint matte PET or HPL slab doors, soft-close hardware | Sourced through retail studio networks; pricing incorporates showroom sample displays, design consultations, and regional distribution margins | 40% – 50% Overall Cost Optimization (inclusive of ocean freight, customs clearance, and jobsite delivery) | Enables developers of multi-unit or spec builds to upgrade from particleboard to commercial-grade plywood without budget overruns. |
| Tier 2: Transitional Elegance | Structural multi-ply core, flawless polyurethane painted micro-Shaker/bevel doors, Austrian-engineered Blum soft-close systems | High-end boutique studio staple; pricing reflects specialized custom millwork shop labor rates and multi-stage manual finishing processes | 50% – 60% Overall Cost Optimization (manufactured via automated flatline finishing and robotic precision assembly) | Replaces standard off-the-shelf painted cabinetry with six-sided, moisture-sealed architectural finishes at a comparable net spend. |
| Tier 3: Architectural Luxury | Marine-grade structural cores, sequence-matched natural timber veneers, integrated pocket-door systems, concealed mechanical straighteners | Bespoke architectural millwork scope; involves specialized local workshop fabrication with standard 6–9 month project fulfillment windows | 55% – 65%+ Overall Cost Optimization (direct factory veneer flitch lay-up, 5-axis CNC routing, and 1:1 dry-fit staging) | Unlocks estate-grade, fully customized architectural casework packages that would otherwise exceed overall construction finish budgets. |
Supply Chain Realignment: Optimizing Budgets via Direct Manufacturing
Understanding how direct factory procurement generates substantial financial leverage for professional builders requires analyzing how supply chains and interior architectural specifications intersect.
The Structural Distinction of Design Showrooms
Metropolitan kitchen showrooms serve an essential front-end design function: curated client presentations, localized sample reviews, and high-touch aesthetic consulting. However, by business design, their operational models are built around prime retail leases, physical showroom maintenance, and tiered sales staffing—with physical casework manufacturing typically outsourced to specialized regional or international production facilities. Consequently, a substantial portion of a project’s millwork budget is naturally allocated toward front-end design presentation and retail overhead, rather than raw core substrates and mechanical hardware.
Direct Engineering Collaboration and Purchasing Scale
Sourcing direct from an established export manufacturing plant replaces speculative retail communication with a collaborative engineering relationship. When clients elect to source from China with ALLAND Custom Cabinetry, the project manager or project architect interfaces directly with a dedicated, bilingual architectural drafting department. Shop drawings are exchanged as detailed 2D CAD elevations and 3D BIM models, detailing every joinery reveal, filler width, and hardware centerline.
Production files flow straight from the approved engineering submittals into computerized panel-sizing and nesting centers, eliminating human translation errors. Furthermore, an industrial facility operates on scale advantages that local boutique shops cannot match: raw multi-ply hardwood panels, containers of genuine Austrian Blum runner systems, and high-purity polyurethane resins are procured on direct industrial contracts, bypassing the high costs of regional North American building supply distributors.

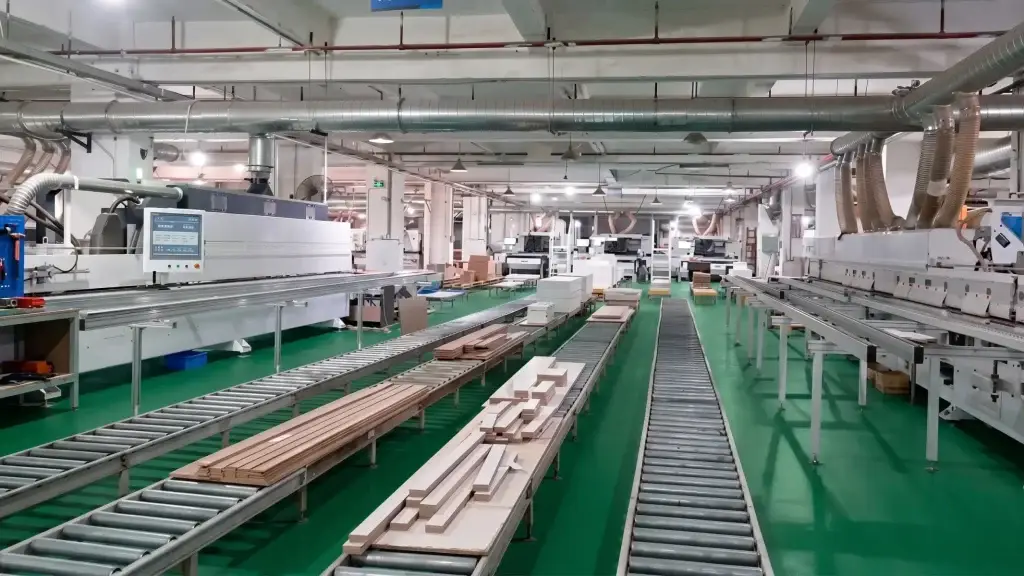
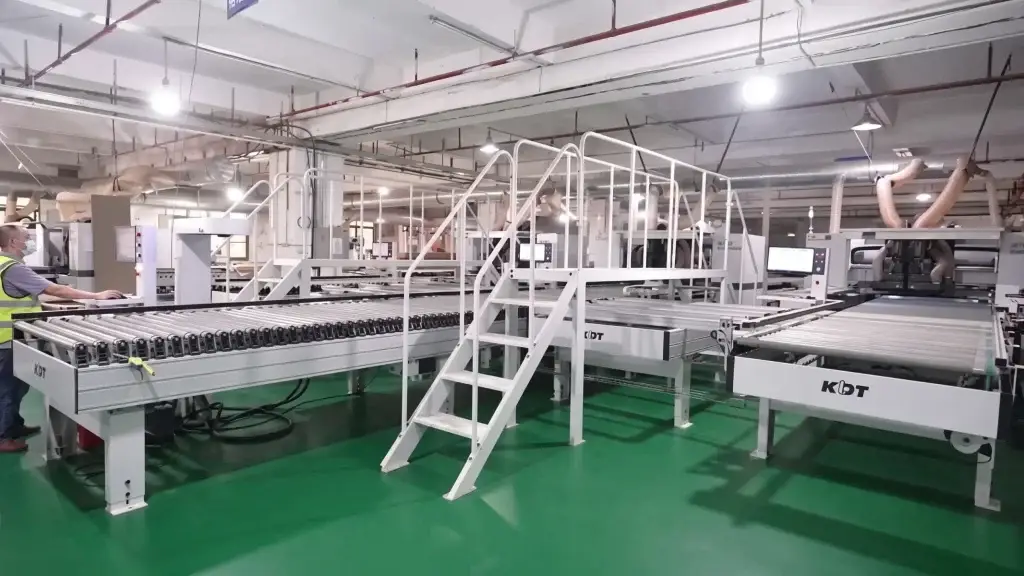
Redefining Value in Custom Cabinetry
In the architectural construction space, finding optimal value must never be confused with running a race to the bottom with unverified, low-bid workshops. Sourcing custom casework from facilities that lack climate-controlled cleanrooms, industrial CNC machinery, or formal export quality management consistently introduces severe jobsite vulnerabilities: substrate moisture instability, uneven edge banding, mismatched veneer flitches, and missing components that sit in port customs for months.
True value is defined as maximizing material and structural specifications per invested dollar. It is securing commercial-grade 18mm multi-ply plywood, furniture-grade veneer matching, and verified industrial finishes at transparent, factory-floor manufacturing costs.
Overseas Quality Control: Mitigating Jobsite Risks
For a general contractor managing a high-stakes construction schedule, the biggest hesitation with sourcing overseas millwork is never the cost savings—it is the catastrophic risk of jobsite dimensional error. On a fast-track project, there is nothing worse than opening a shipping container on an oceanfront jobsite only to discover that the tall refrigerator housing was milled 15mm too narrow, the appliance panels do not match the Sub-Zero pin-out diagrams, or the island cabinet faces have warped out of plumb during the transpacific voyage. If a custom cabinet package arrives wrong from 6,000 miles away, local field repairs can quickly erase your financial savings and throw the entire interior finish critical path into chaos.
To eliminate site-level risks, high-standard Chinese manufacturing facilities implement comprehensive, multi-point pre-shipment quality gates.
Zero Table Saws on Site: The 1:1 Dry Fit Assembly
The single most effective insurance policy against field installation failure is the factory-floor 1:1 dry-fit. Before any cabinet box enters the finishing booths or receives hardware, entire room layouts—including the full perimeter wall, the free-standing island, and the back scullery runs—are fully assembled horizontally across calibrated, perfectly level staging floors.
Structural engineers and QC managers audit the assembly using precision digital laser levels and optical gauges. They verify that total running dimensions conform to architectural tolerances, that shadow reveals across drawer stacks and door joints hold a consistent ±1.0mm reveal, that heavy-duty Blum undermount slides travel smoothly under load, and that the vertical and horizontal timber grain flitches align seamlessly across adjacent doors and drawer fronts. High-resolution, calibrated photography and 4K walk-through video scans are recorded and delivered to the builder and design team for signed approval before a single crate is packed.
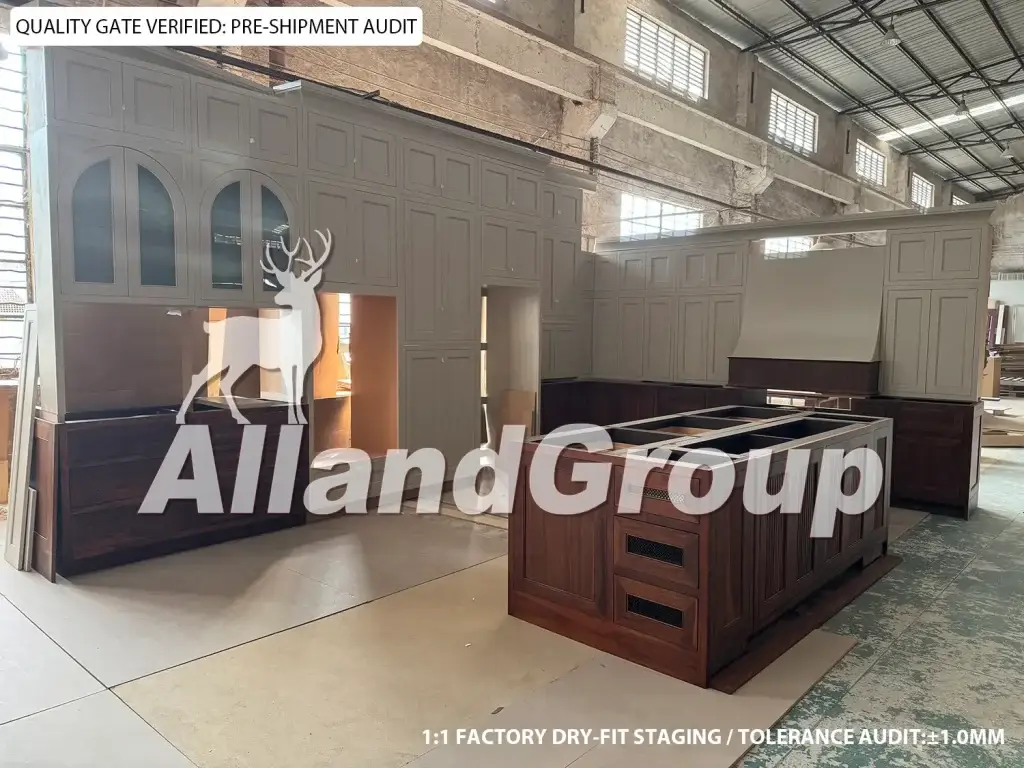
No "Sub-Zero Surprises": Precision Cavity Mock-Ups
In the luxury home market, high-end built-in appliances—such as Sub-Zero refrigeration columns, Wolf double ovens, Miele induction cooktops, and Gaggenau wine climate storage—leave zero room for dimensional error. At ALLAND Custom Cabinetry, engineering teams maintain complete, up-to-date engineering library cut-sheets directly from North American appliance manufacturers.
When drafting shop drawings, the engineering team plans the exact ventilation cutouts, electrical junction box placements, and recessed hinge clear-paths required by the appliance manual. At the dry-fit phase, technicians construct rigid physical templates corresponding to the exact outer boundaries, slide mechanisms, and mounting hooks of the specified appliances. The integrated custom door panels are fitted directly against these templates at the factory floor to ensure that when your installation crew mounts them on site, the reveals are balanced and the appliances slide flush into their cabinetry pockets without needing a single cut on site.
Surviving the Pacific: Armor-Crated DDP Delivery
The transpacific shipping route exposes freight to varying barometric pressures, rough container port handling, and fluctuating marine humidity. Standard cardboard packaging is entirely inadequate for architectural millwork. Industrial export packaging protocols require multi-tier protection:
Finished components are wrapped in non-abrasive closed-cell PE foam and sealed with heavy-gauge polyethylene stretch film.
The wrapped assemblies are loaded into internal vapor-barrier bags packed with heavy doses of commercial silica gel desiccants, then hermetically heat-sealed to prevent humid ocean air from contacting the wood substrates.
The sealed units are housed inside heavy-duty, fumigated multi-ply plywood export crates reinforced with steel exterior perimeter strapping, structural internal blocking, and high-density corner-impact foam.
All logistical operations are managed under Delivered Duty Paid (DDP) terms. The manufacturing partner assumes full responsibility for the freight chain: booking container space, processing export filings, clearing United States customs, satisfying all applicable tariffs, and scheduling domestic flatbed drayage directly to your residential jobsite gate. The project superintendent simply coordinates the unloading crew and brings the crates straight into the conditioned structure.
From CAD to Jobsite: The Precision Protocol
A common reservation for builders and architects evaluating overseas direct procurement is procedural: How does the project move from initial concept to jobsite installation without dimensional discrepancies?
When you hand over your floor plans, rough framing dimensions, and ceiling heights, the fear of receiving cabinetry that does not fit on site is completely valid. Bridging that distance requires an institutional, milestone-driven protocol. Our transparent custom cabinetry factory service process outlines how cross-continental millwork projects are managed with engineering rigor:
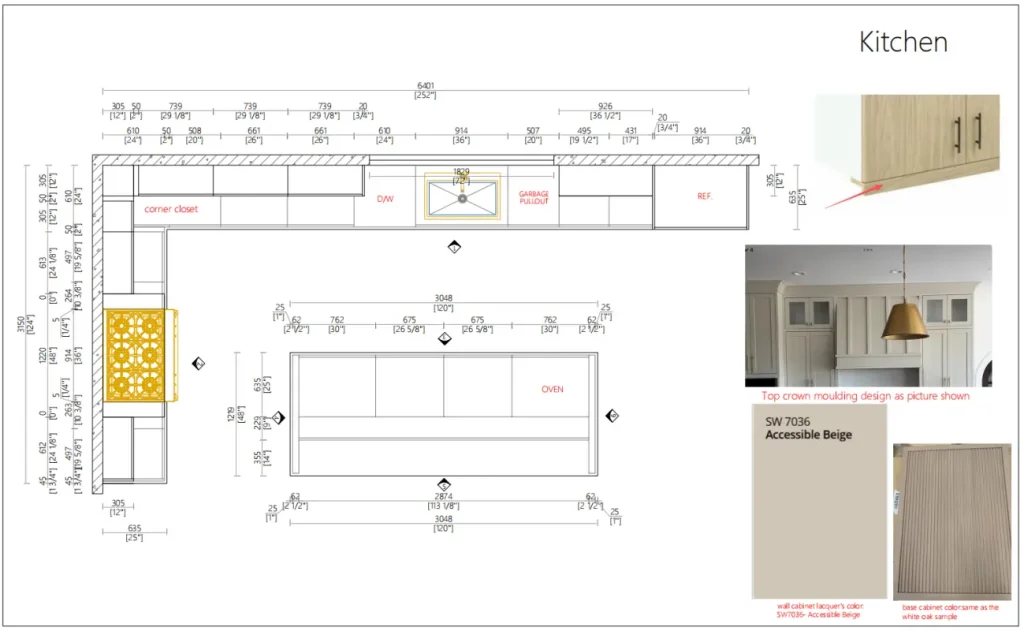
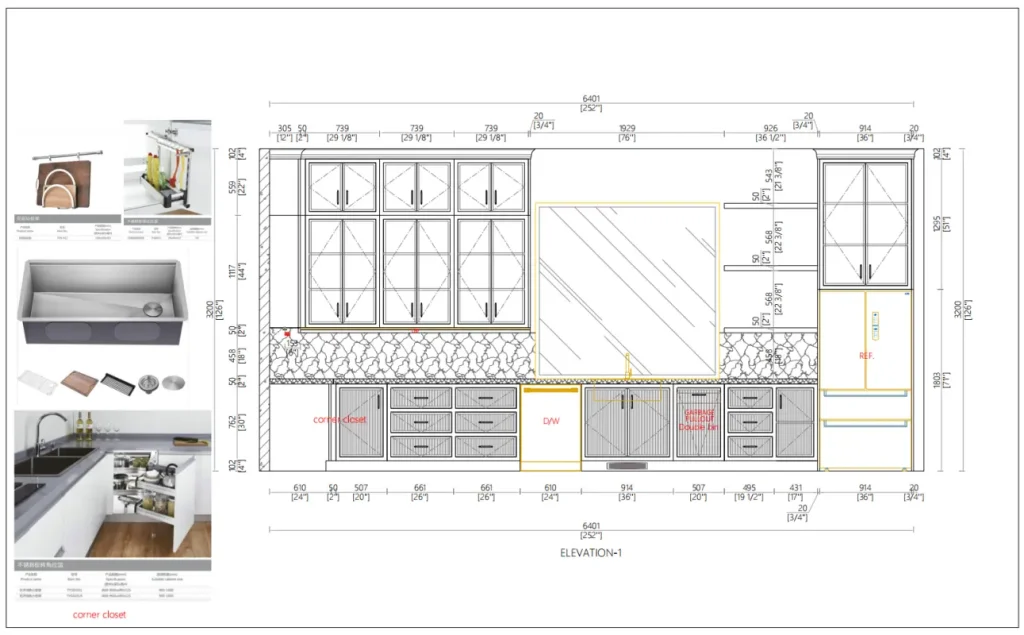
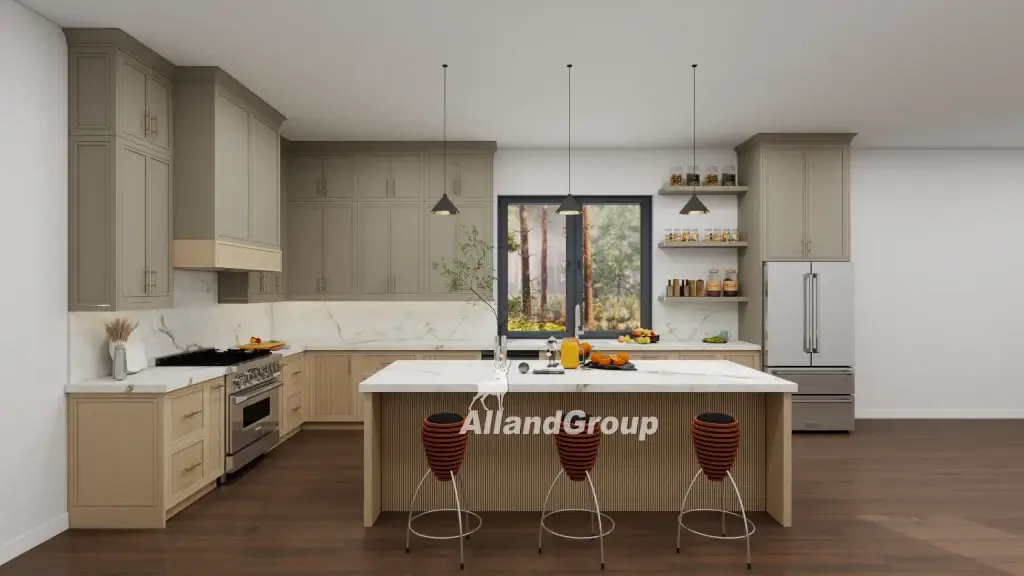
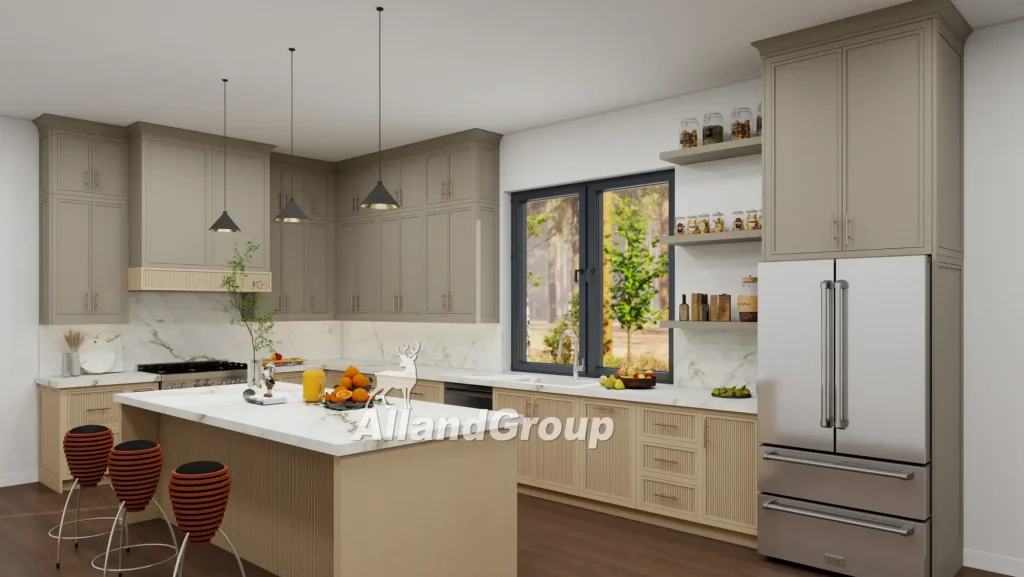
Phase 1: Architectural Intake & Digital Framing Reconciliation
The collaboration begins with your existing project documents: architectural CAD files, PDF plans, structural framing layouts, and preliminary interior finish schedules. Rather than expecting contractors to complete complex manufacturing order sheets, our engineering department performs an exhaustive digital takeoff. We analyze every perimeter wall run, check rough electrical and plumbing drop points, map spatial pathways against specified ceiling heights, and review appliance cut-sheets.
Phase 2: Bilingual Shop Drawings & Submittal Verification
To ensure zero dimensional surprises, our drafting team produces comprehensive architectural shop drawings. Every individual cabinet is assigned an asset code, detailing exterior elevations, internal shelf configurations, exact hardware drill points, and filler scribing tolerances.
These shop drawings reconcile the gap between architectural plans and field conditions:
Wall-to-wall clearances incorporate laser-measured tolerance buffers.
Finished floor and ceiling deflections are compensated for via engineered scribing rails.
Appliance openings are cross-referenced with manufacturer cut-sheets.
Production does not commence until the general contractor, architect, and interior designer thoroughly review, mark up, and officially sign off on the shop drawing submittal package.
Phase 3: Priority Air Courier Material Sign-Off
Digital renderings cannot replace tactile material reviews. Prior to pushing lumber through automated sizing centers, physical finish boxes are prepared and dispatched directly to your jobsite or design office via priority air courier.
Builders receive physical strike-off samples:
Exact veneer flitch cuts finished in your specified stain and sheen.
Polyurethane-painted door profile cutoffs showcasing exact corner micro-bevels.
18mm multi-ply carcass corner samples demonstrating core integrity and edge-banding adhesion.
This ensures that sheen levels, tactile grains, and undertones are approved under your jobsite’s actual ambient lighting before factory finishing begins.
Phase 4: Staged Dry-Fit Video Sign-Off & Direct Site Drayage
Throughout fabrication, project superintendents receive milestone production updates. Before components are crated, the full horizontal 1:1 dry-fit assembly is staged on factory floors.
General contractors review high-resolution video walk-throughs and laser verification logs confirming every reveal, seam, and appliance cutout. Once formal staging approval is granted, shipments are hermetically packed, containerized, and shipped under all-inclusive DDP terms directly to your project site gate.
Whole-House Sourcing: Freight & Design Synergy
Experienced residential developers and custom home builders rarely procure cabinetry exclusively for the primary kitchen. In estate-scale construction, ordering interior millwork on a fragmented, room-by-room basis creates compounding logistics inefficiencies and exposes the project to stylistic incoherence across adjacent living areas.
Freight Cost Amortization via Container Packing
Sourcing custom millwork on an isolated, room-by-room basis forces projects into expensive LCL consolidated shipping, where handling risks multiply at marine transit terminals. By combining the primary show kitchen, prep scullery, architectural wet bars, mudroom transition cabinetry, laundry storage, floating vanities, and primary walk-in wardrobe suites into a single unified manufacturing order, the entire scope packs cleanly into dedicated 40ft High Cube containers.
For developers seeking to source from China, ALLAND Custom Cabinetry coordinates the spatial nesting of smaller units inside larger carcasses, amortizing total ocean freight and overland drayage costs across the full architectural scope and bringing the net shipping cost per linear foot down to a minor fraction of the overall millwork expenditure.
Unified Architectural Millwork Continuity
Sourcing casework across multiple fragmented regional suppliers introduces visual inconsistencies in high-end estates. When living spaces share open sightlines, slight variances in wood stain formulas, clear-coat sheen percentages, edge-profile radii, and shadow reveal depths disrupt the architectural intent.
Manufacturing a whole-house package within a single factory environment ensures all architectural veneers are sliced from identical timber flitches, matched for sequential grain continuity, and run through the same calibrated automated finishing booths. The result is total continuity across every built-in millwork element in the home.
Request Your Itemized Line-Item Cabinetry Quote
Engineering an enduring millwork package for high-end residential construction requires technical clarity from the earliest design stages. You do not need to rely on generalized estimates or guess the financial feasibility of sourcing direct from an experienced manufacturing plant.
Our technical engineering department provides direct, transparent review of North American residential projects.
Submit Your Project Plans
Provide your architectural plans (CAD, Revit, or PDF), elevation drawings, or preliminary material schedules. Our structural engineering and estimating team will deliver:
A complete, itemized line-item Bill of Quantities (BOQ) breaking down hardware, box structures, and finishes.
Detailed shop-drawing analysis addressing appliance clashes, structural spans, and mechanical door-straightener specifications.
A transparent, all-inclusive DDP jobsite delivery quote outlining manufacturing lead times, freight logistics, and duties.