
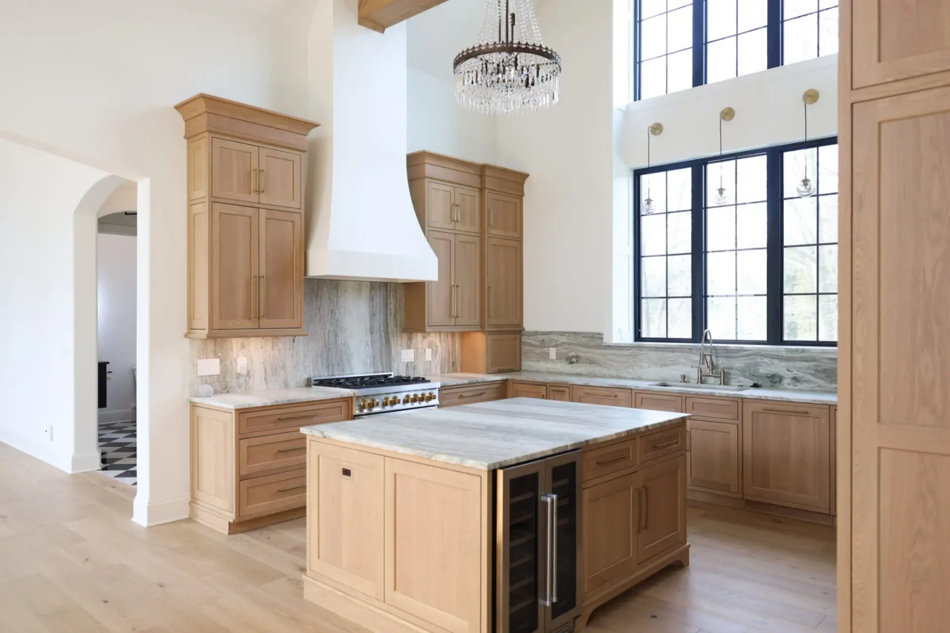
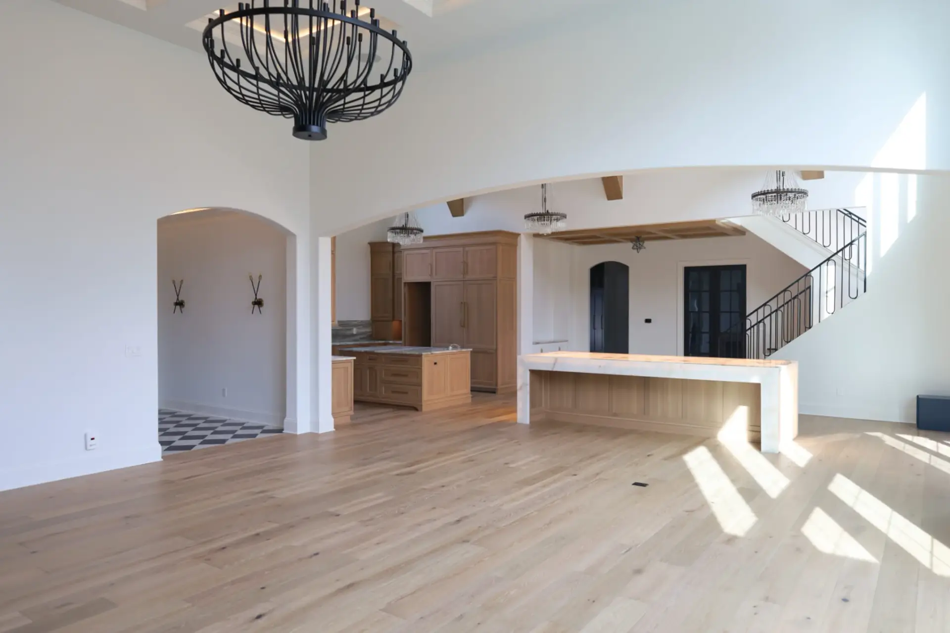
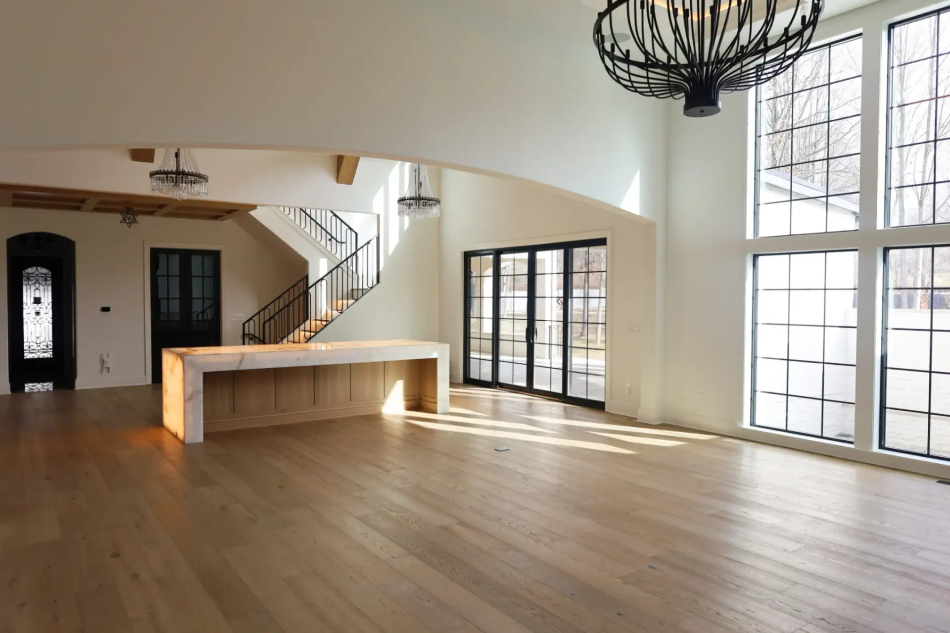
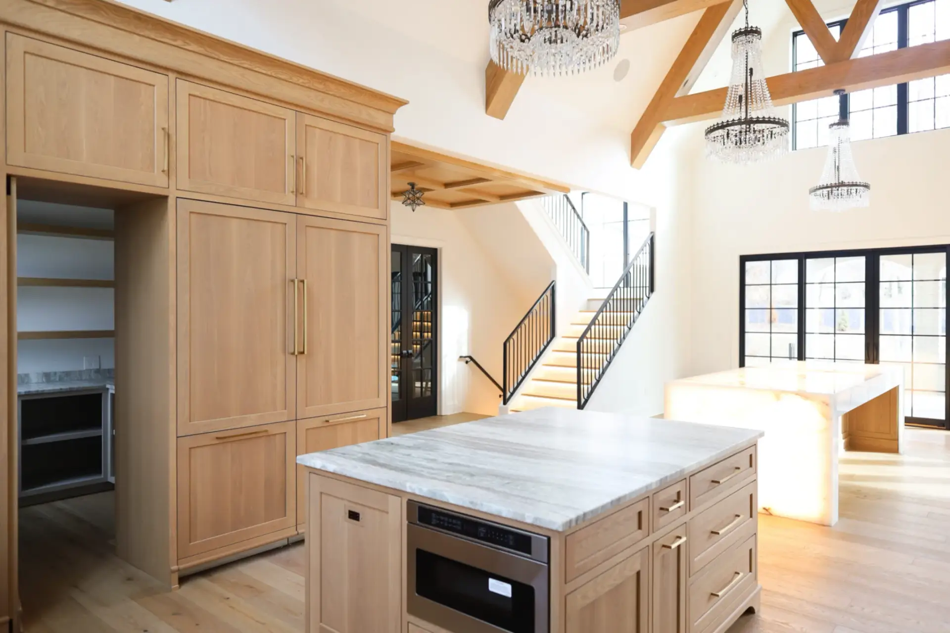
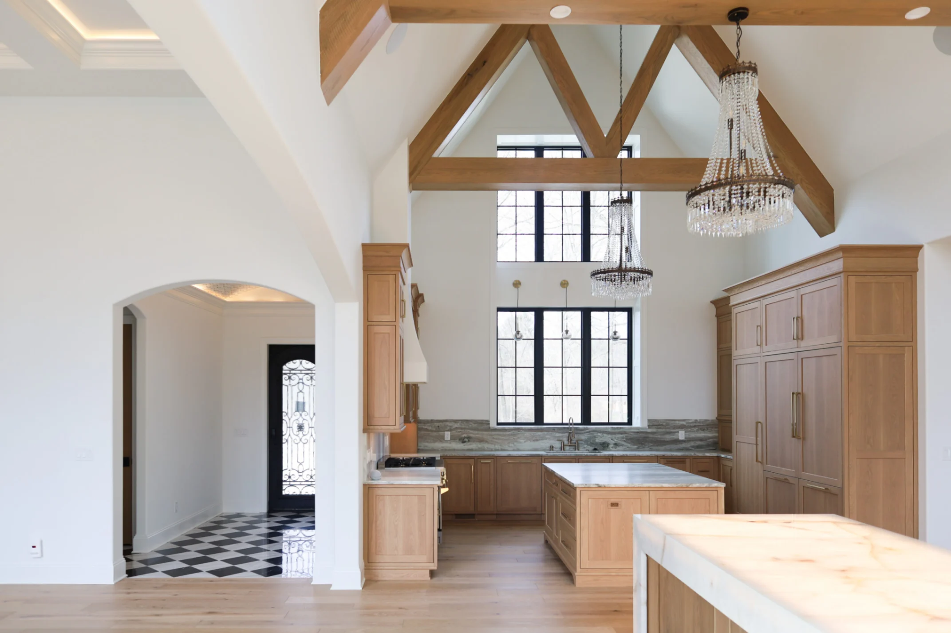
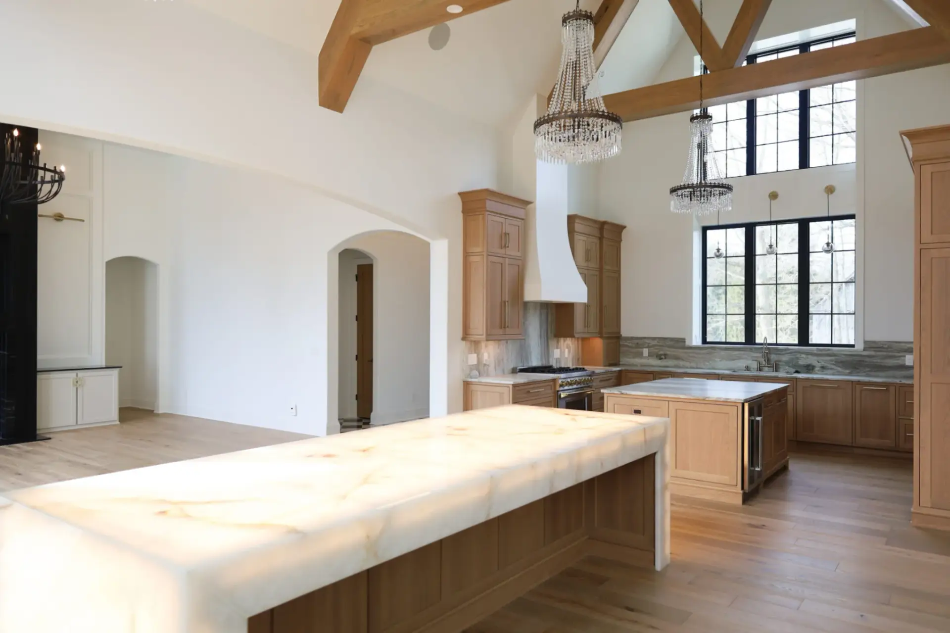
This whole-house custom architectural millwork project solves complex structural and environmental engineering challenges inherent to high-volume, multi-story open configurations. To eliminate common field failures like panel warping from extreme vertical thermal stratification under a two-story vaulted cathedral ceiling, we specified dimensionally stable rift-sawn white oak combined with an isolated, integrated walk-in pantry enclosure. Additionally, the installation engineers custom weight-distribution framing to support a massive, monolithic stone island alongside an independent, backlit translucent onyx island without sagging or floor plate deflection.
Expert Engineering Insights
- Mitigating Thermal Stratification via Multi-Layer Finish Systems: High-volume cathedral ceilings create severe temperature differentials between the upper accent beams and floor-level millwork. By applying a premium, multi-layer acrylic polyurethane coating containing advanced UV-blockers and cross-linking polymers, the timber cells are completely sealed. This structural moisture barrier prevents accelerated cyclical expansion and contraction, which otherwise causes hairline joint separation at the face frame miters.
- Structural Sub-Base Engineering for Heavy Stone Countertops: The dual-island layout features a high-density, multi-layer quartz island and a separate backlit stone island. To safely support these extreme dead loads without causing dynamic deflection or floor joist sagging, the cabinet bases were built with reinforced 3/4″ plywood web-backs, internal steel gussets, and continuous integrated toe-kick platforms that transfer weight evenly across the subfloor.
- Integrated Hidden Pantry Enclosure and Venting Infrastructure: The flush-integrated refrigerator and freezer tower wall conceals a structural entrance to a hidden walk-in pantry. To prevent dangerous heat buildup from the refrigeration compressors and moisture accumulation inside the enclosed pantry space, the cabinetry features hidden CNC-milled bypass venting slots within the crown valance, ensuring continuous passive air circulation.
| Component | Engineering Specification | Trade Advantage & Utility |
| Door Style | Modified Slim Shaker (Kitchen) & Integrated J-Pull Slab (Islands) | Concealed edge-pull profile preserves flush, minimalist design profiles. |
| Primary Material | Premium Rift Sawn White Oak & Select White Birch Plywood Cores | Perpendicular grain cuts eliminate twisting; veneer cores prevent cupping. |
| Construction | 3/4″ Dovetail Drawer Boxes & Dadoed 3/4″ Cabinet Box Sub-Bases | Provides absolute structural squareness and zero lateral racking under load. |
| Finish / Coating | Clear, Non-Yellowing Acrylic Polyurethane Finish (UV-Inhibiting) | Retains natural raw wood tone; prevents ultraviolet tint shifting under high sun exposure. |
| Hardware System | Blum Legrabox Drawer Systems & Servo-Drive Touch Opening | Heavy-duty, full-extension dynamic load capacities rated up to 155 lbs. |
Partner with ALLAND for Technical Excellence.
Elevate your next development with ALLAND’s 18 years of manufacturing depth. From the structural stability of rift sawn white oak kitchen cabinets to the refined profile of slim shaker kitchen cabinets, we provide the 3D technical CADs and KCMA-standard finishes that North American luxury builds demand.