
Framed vs Frameless Cabinets
In American residential millwork, the face frame cabinet is the legacy build. It treats casework like freestanding furniture, stiffening the box with a perimeter of solid lumber that gives the elevation classic depth and gives trim carpenters plenty of meat to scribe against. Across modern developments, frameless casework—European full-access boxes built around edge-banded panels and tight reveals—has carved out equal ground for anyone chasing dead-flat slab doors and clean shadow lines.
Comparing framed vs frameless cabinets is not an argument over which system is objectively superior. Neither box is a universal fix. A coastal shingle-style kitchen often demands the architectural shadow lines of a face frame, while a multi-unit contemporary floor plan leans on the raw cubic storage and modular layout of a frameless carcass.
For builders, architects, and homeowners, making the call comes down to four trade realities: elevation aesthetics, net drawer clearance, long-term hardware retention, and what your trim crew has to fight on the jobsite walls.
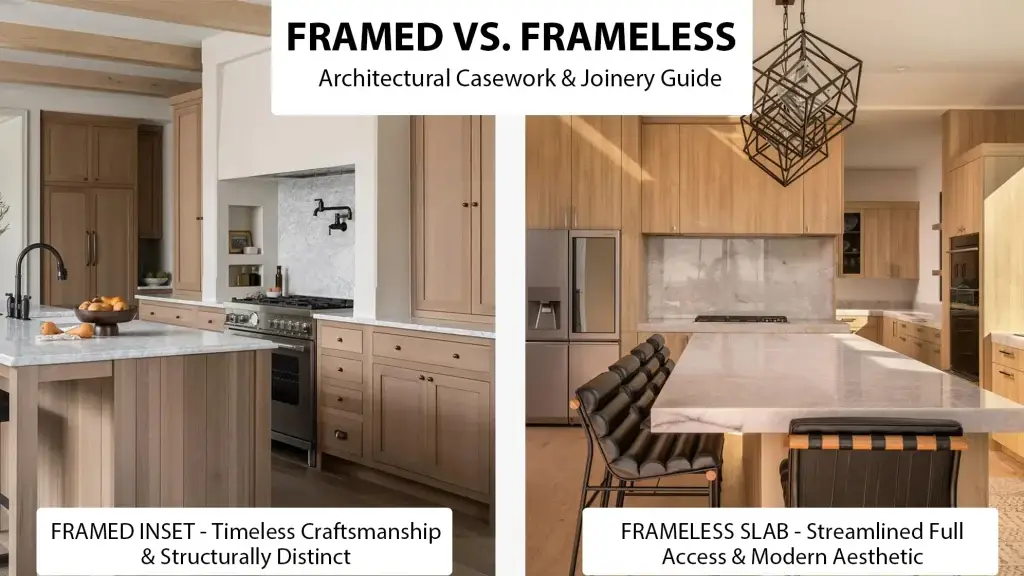
The 30-Second Gut Check: Visual Identity and Core Construction
When walking a homeowner or project architect through preliminary elevations, trade jargon frequently clouds the underlying engineering. An intuitive visual metaphor cuts through the noise: evaluating face frame vs frameless cabinets is like comparing a landscape painting set within an ornate, hand-carved hardwood frame against an expansive, frameless floating sheet of architectural glass.
What is a Face Frame Cabinet?
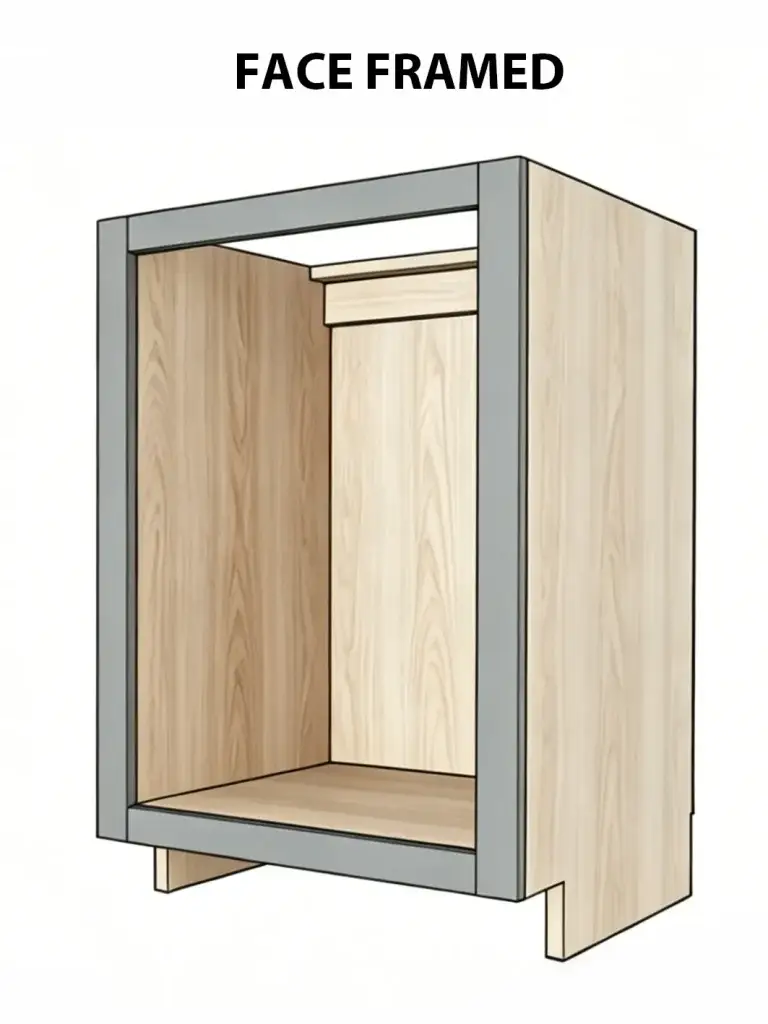
A face frame cabinet is the defining structural hallmark of traditional North American residential millwork. In this construction, the cabinet box carcass—typically fabricated from 1/2-inch or 3/4-inch multi-ply cabinet-grade plywood—is capped along its front boundary by an integrated 3/4-inch-thick solid hardwood perimeter frame. Milled from select kiln-dried domestic hardwoods such as hard sugar maple, American white oak, or Pennsylvania cherry, this perimeter frame consists of vertical stiles and horizontal rails.
These timber components are joined at rigid 90-degree intersections utilizing pocket-screw joinery, mortise-and-tenon connections, or grooved biscuit joints reinforced with waterproof wood adhesives. This solid lumber collar does far more than provide ornamental detailing: it functions as a rigid load-bearing chassis. It resists structural racking forces, provides a solid wood core for cabinet door hinge screws to anchor into, and establishes an authentic recessed architectural profile across the entire kitchen run.
What is a Frameless Cabinet?
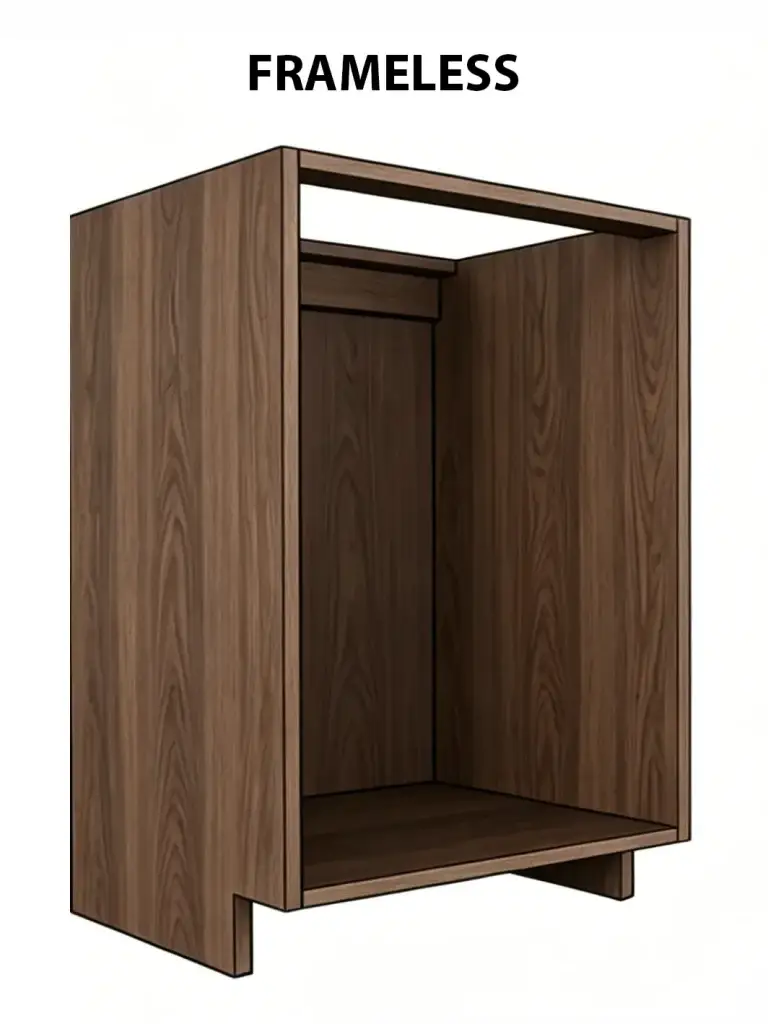
Developed across post-World War II Europe to circumvent timber resource constraints and optimize manufacturing automation, frameless cabinets (frequently specified in commercial schedules as european style cabinets or full-access casework) eliminate the front solid wood frame entirely.
The structural integrity of a frameless cabinet carcass depends entirely on its heavy 3/4-inch side, top, and bottom composite or multi-ply panels. All raw exposed front edges are permanently sealed with edge-banded matching wood veneers or high-durability 1mm-to-2mm PVC polymers. Because there is no front face frame lip encroaching into the perimeter opening, the front plane of the cabinet box remains completely unobstructed. Doors and full-extension drawer runners mount directly to the interior panel walls utilizing standardized 32mm system hole borings. This yields crisp, uninterrupted vertical and horizontal reveals across the architectural elevation.
- Specify Face Frame Cabinets if: The architectural brief calls for authentic Shaker proportions, transitional farmhouse aesthetics, traditional furniture-grade inset reveals, or maximum box rigidity capable of withstanding rough ocean container freight.
- Specify Frameless European Casework if: The design demands contemporary flat slab panels, continuous linear wood grain matching across adjacent cabinet doors, or maximum interior volumetric capacity within compact urban floor plans.
The Usable Space Reality: Drawer Clearances and Internal Capacity
The single most frequent reservation architects and general contractors raise regarding face frame cabinets centers on interior spatial penalty. In trade circles, “the frame steals your drawer width” has become an accepted reality. From a mechanical engineering perspective, this criticism is justified when dealing with lower-tier modular production cabinets.
In standard off-the-shelf face frame cabinetry, the 1-1/2-inch-wide solid stiles extend inward beyond the interior box wall by 1/2 inch to 3/4 inch on each side. Because standard drawer slides cannot function behind an overhanging wood lip, the cabinet shop must install auxiliary wooden spacer blocks or plastic rear sockets inside the carcass to push the drawer slides inward. This structural requirement forces the drawer box to be fabricated considerably narrower than the cabinet’s outer footprint.
Across a standard 24-inch base cabinet, a conventional framed box yields a clear interior drawer box width that is 1-1/2 to 2 inches narrower than a comparable frameless carcass. Over a full 4-tier drawer stack, this clearance penalty accumulates into cubic feet of lost storage for cookware, appliances, and utensils. Moreover, internal accessories like pull-out trash bins and vertical pantry roll-outs often require supplementary clearance blocks to avoid catching on the face frame lip or protruding door hinges.
However, high-end architectural millwork resolves these legacy spatial limitations. In bespoke bench-made construction, engineering details recover this lost clearance. By re-engineering the interior box sides with custom offset margins and integrating premium soft close drawers kitchen hardware, builders eliminate the need for bulky spacer blocks. Heavy-duty undermount slides (such as Blum Tandem or Legrabox) anchor directly through flush-aligned hardwood sub-cleats positioned precisely flush with the inner edge of the face frame stile.
While frameless cabinets will always maintain an inherent structural advantage in total unobstructed interior volume—delivering roughly 10% to 15% more usable drawer box capacity and seamless corner-to-corner access—properly engineered custom casework closes this performance gap. By re-engineering internal carcass offsets and pocket clearances, ALLAND integrates heavy-duty undermount slides with zero-reveal clearance blocks, recovering maximum drawer volume while preserving classic face frame proportions across entire kitchen runs.
Worried About Losing Usable Drawer Space in Your Floor Plan?
Do not let stock modular cabinet limitations dictate your architectural layout.
Send us your preliminary floor plans and appliance schedules. Our millwork engineering team will run a complimentary CAD clearance feasibility review, generating precise side-by-side net drawer opening calculations for both custom framed and European frameless layouts before you freeze your design.
Door Profile Dynamics: Full Overlay, Partial Overlay, and Inset Precision
The selection of door mounting profiles is where cabinet construction intersects directly with architectural style and visual hierarchy. In North American millwork, door geometry defines the craftsmanship tier of a custom residence.
Partial Overlay (Traditional Reveal)
Historically standard across mid-century American suburban homes, partial overlay leaves approximately 1 inch to 1-1/2 inches of the solid wood face frame exposed between adjacent doors and drawer fronts. The doors mount directly to the face of the stiles using surface-mounted or semi-concealed hinges. While structurally forgiving on manufacturing tolerances and easy to install, partial overlay creates broken, staggered sightlines that are rarely specified in modern luxury architecture.
Full Overlay (Contemporary Continuity)
Full overlay engineering aims to conceal the underlying box structure as completely as possible. On frameless cabinets, full overlay is the natural default: doors and drawer fronts sit edge-to-edge with tight 1/8-inch reveals, creating a continuous, uninterrupted wall of painted finish or matched architectural veneer.
On face frame cabinets, full overlay is engineered by upsizing the door panels so they lap over nearly the entire face frame, leaving merely 1/4 inch of the frame perimeter exposed. This hybrid configuration provides the sleek, continuous aesthetic of contemporary European casework while maintaining the structural rigidity and screw-holding power of a solid timber face frame behind the scenes.
Inset Cabinet Doors (The High-End Benchmark)
Inset cabinet doors represent the absolute pinnacle of traditional North American cabinetmaking and command the highest price tier in residential millwork. Rather than resting across the front of the cabinet box, inset doors and drawer heads are milled to fit precisely inside the openings of the solid hardwood face frame, resting completely flush with the stiles and rails.
Achieving a museum-grade inset installation requires an uncompromising 3/32-inch perimeter reveal—roughly the thickness of a nickel—around every single moving panel. If this gap is cut too wide, the shadow lines look sloppy and reveal interior cabinet lighting; if cut too narrow, inevitable seasonal humidity shifts will cause the doors to swell, bind, and scrape against the frame finish. Standard automated factory machinery cannot calibrate these micro-tolerances across fluctuating hardwood lumber batches. It requires experienced bench artisans who understand timber grain orientation, hand-planing, and micro-hinge adjustment.
For projects intended to reflect the architectural pedigree of a classic New England coastal estate, an English country manor, or a tailored transitional penthouse, specifying authentic custom inset shaker cabinetry elevates the entire interior into heirloom architectural millwork that simply cannot be replicated by flat-pack modular solutions.
The Build Reality: Production Lines vs. Bench-Made Framing
The fatal flaw of low-cost commercial face frame cabinetry is not the design itself; it is the modern compulsion to automate a process that fundamentally demands artisanal human oversight. When high-production commercial factories attempt to churn out face frames for cabinets on automated lines, structural integrity is sacrificed for assembly line speed.
In automated modular facilities, timber components are cut by high-speed saws, fed through automated doweling or pocket-screw machines, and slammed together with fast-curing hot-melt adhesives under pneumatic clamp pressure in a matter of seconds. This automated approach ignores internal lumber grain tension and cellular moisture equilibrium. Natural hardwoods naturally breathe; when timber is forced into a rapid mechanical clamp without grain-matching or seasonal seasoning, internal stress remains trapped inside the joint. When these cabinets are installed across North America and subjected to the aggressive indoor humidity swings of winter forced-air heating, those automated joints fail. Hairline stress fractures appear precisely along the 45-degree or 90-degree painted face frame joints (known in the trade as joint telegraphing), permanently cracking the lacquer coat and destroying the seamless visual facade.
Conversely, crafting heirloom-grade inset custom cabinets requires master craftsmen working patiently at individual assembly benches:
Grain Selection and Stress-Relief Planing: Experienced carpenters hand-sort every piece of solid American lumber, matching growth ring orientations so adjacent stiles and rails expand at identical rates. Every pocket joint is hand-drilled, set with high-tensile coated steel screws, and flooded with commercial-grade polyurethane or waterproof PVA timber glues.
Zero-Tolerance Hand-Sand Finishing: After clamping, master artisans use hand-planes and flat-bed stroke sanders to level every single intersection to zero-tolerance coplanarity. You can drag a razor blade across the joint line without catching an edge—guaranteeing that multi-coat dead-matte conversion varnishes will never fracture over seasonal expansion cycles.
Pre-Hung Bench Dry-Fitting: Inset doors are not mechanically slapped into place on a packaging conveyor. In our dedicated bench workshop, each door is hung by an experienced joiner who uses micro-planers to calibrate that uniform 3/32-inch perimeter reveal.
Torsional Deflection Resistance for Ocean Freight: Shipping full custom cabinetry packages across thousands of miles of rough ocean waters (FCL containers) exposes casework to massive racking forces. A frameless box relying entirely on modular dowels can suffer diagonal shear in containerized transit. Within our specialized bench-joinery workshops, ALLAND pairs master carpenter hand-fitted face frames with reinforced structural casework, delivering an immovable timber exoskeleton that arrives dead-square on North American jobsites.
Experience True Bench-Made Joinery in Person
Automated assembly lines cannot calibrate the micro-tolerances of a hand-fitted inset reveal.
Order an Architectural Inset Corner Sample Box to inspect our hand-planed solid hardwood face frames, flush pocket-screw joinery, and pre-hung door reveals on your own jobsite.
Or, explore our dedicated manufacturing workshop for custom American framed cabinets to inspect our full dry-fit gallery and structural joinery protocols.
Jobsite Realities: Wall Irregularities, Scribing, and the Specification Verdict
A kitchen design can look breathtaking in a 3D architectural rendering, but its success is ultimately won or lost on the messy reality of the jobsite floor. The structural mechanics of face frame vs frameless cabinets fundamentally dictate how your installation crew handles out-of-plumb walls, shifting foundations, and long-term hardware anchoring.
Scribing and Wall Alignment Tolerances
On high-end residential renovation projects—particularly historic brownstones across the Northeast or mid-century farmhouses across the Midwest—drywall is almost never plumb, flat, or square.
The Frameless Installation Challenge: European style cabinets possess zero exterior clearance margin. The edge of the cabinet door aligns flush with the outer face of the 3/4-inch side panel. If a drywall bows inward or flares out by even 3/16 of an inch, the door edge will rub, scrape, and bind directly against the wall surface. To prevent this, installers must construct auxiliary vertical filler strips, cut scribe moldings, and shim behind multiple boxes to bring the entire run forward into alignment. This substantially increases on-site labor costs and breaks the clean, minimalist lines the architect intended.
The Framed Installation Advantage: Solid wood face frames provide an integrated installation buffer. The outer vertical stiles can be ordered extended by 1 inch (known as an extended stile or integrated scribe rail). When the cabinet is pushed against a wavy or out-of-plumb wall, the finish carpenter simply scribes a line matching the wall’s contour with a compass and planes down the solid hardwood stile on-site. The box remains dead-plumb, the structural integrity remains pristine, and the transition against the drywall looks completely built-in without requiring awkward external plastic fillers or shoe moldings.
Long-Term Hardware Anchoring Mechanics
Cabinetry hardware faces relentless kinetic abuse over decades of residential use. In a frameless cabinet, concealed cup hinge mounting plates are secured directly into the core material of the 3/4-inch side panel via short Euroscrews. If the carcass is constructed from particleboard or medium-density fiberboard, repeated hinge stress from heavy solid-wood doors will eventually strip the core fibers, resulting in loose, sagging doors that require wooden dowel plug repairs.
In face frame cabinetry, concealed hinges or traditional mortised architectural butt hinges anchor directly into the solid 3/4-inch grain of an American hardwood stile. The natural tensile strength of solid hard maple or white oak provides virtually permanent screw retention, eliminating door sagging even under the weight of oversized, heavy pantry panels.
The Final Project Specification Guide
| Project Parameter | Specify Frameless European Casework | Specify Hand-Crafted American Face Frame |
| Architectural Style | Modern Minimalist, Urban Contemporary, Industrial Loft | Classic Shaker, Transitional Luxury, Hamptons Coastal, American Farmhouse |
| Door Profile Priority | Flat Slab Panels, Continuous Grain Veneers | Flush Inset Doors, Traditional Five-Piece Shaker Profiles |
| Interior Drawer Space | Maximum interior width required (10–15% wider box capacity) | Optimized custom drawers with undermount soft-close engineering |
| Jobsite Conditions | Dead-flat new-construction drywalls and laser-plumb framing | Historic homes, out-of-plumb walls, projects requiring on-site scribing |
| Long-Distance Freight | Demands reinforced internal blocking for containerized freight | Extreme natural torsional rigidity; superior resistance to ocean transit racking |
Request Your Factory-Direct Architectural Millwork Takeoff
Whether your upcoming residential development calls for precision-built European frameless casework or authentic hand-planed American face frame cabinetry, ALLAND delivers factory-direct architectural manufacturing without intermediary dealer markups.
By engineering and manufacturing full-custom millwork directly in our specialized facilities, we eliminate distribution markups while enforcing rigorous commercial quality control. Send us your architectural plans or elevation schedules; our engineering team will provide a fully itemized Bill of Materials (BOM) takeoff and structural feasibility analysis within 48 business hours—including comparative value engineering (VE) pricing for both framed and frameless options, finish schedules, and direct-to-jobsite FCL ocean freight coordination.
Strict Non-Disclosure Agreements (NDAs) Honored
Full-Custom CAD/Revit Shop Drawing Submittals
Seamless Project Coordination with General Contractors, Builders, and Architects