
Specifying a custom frameless cabinets kitchen delivers a seamless fusion of architectural minimalism, organic warmth, and maximum interior storage capacity. For luxury custom home builders, architects, and general contractors, utilizing full-access European-style box joinery eliminates cumbersome face frames while framing continuous grain lines across high-ceiling culinary spaces.
Standard modular boxes frequently suffer from sagging top rails, uneven reveals, and structural joint failure when carrying heavy stone spans. Our direct-to-factory manufacturing lines fabricate every frameless carcass using 3/4-inch multi-ply hardwood plywood, full-depth dowel-and-cam lock engineering, and premium European concealed hardware to guarantee lasting stability beneath expansive natural quartzite countertops.
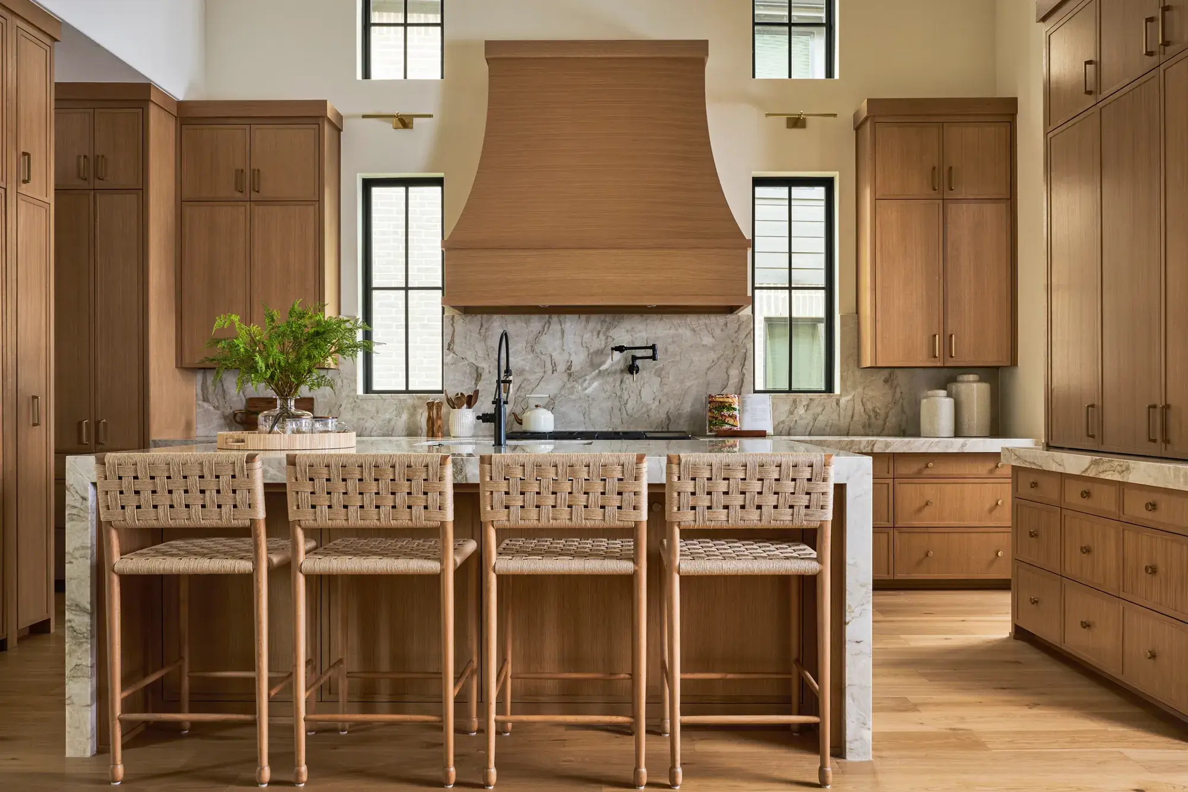
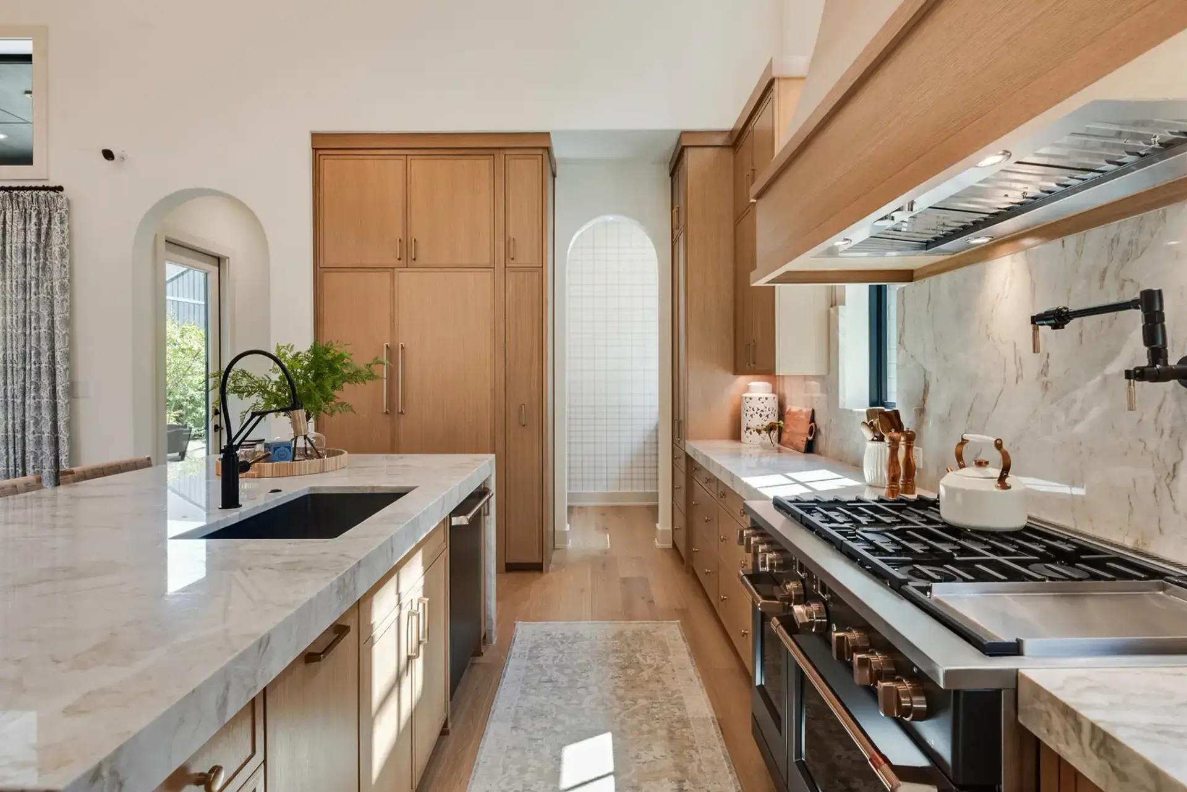
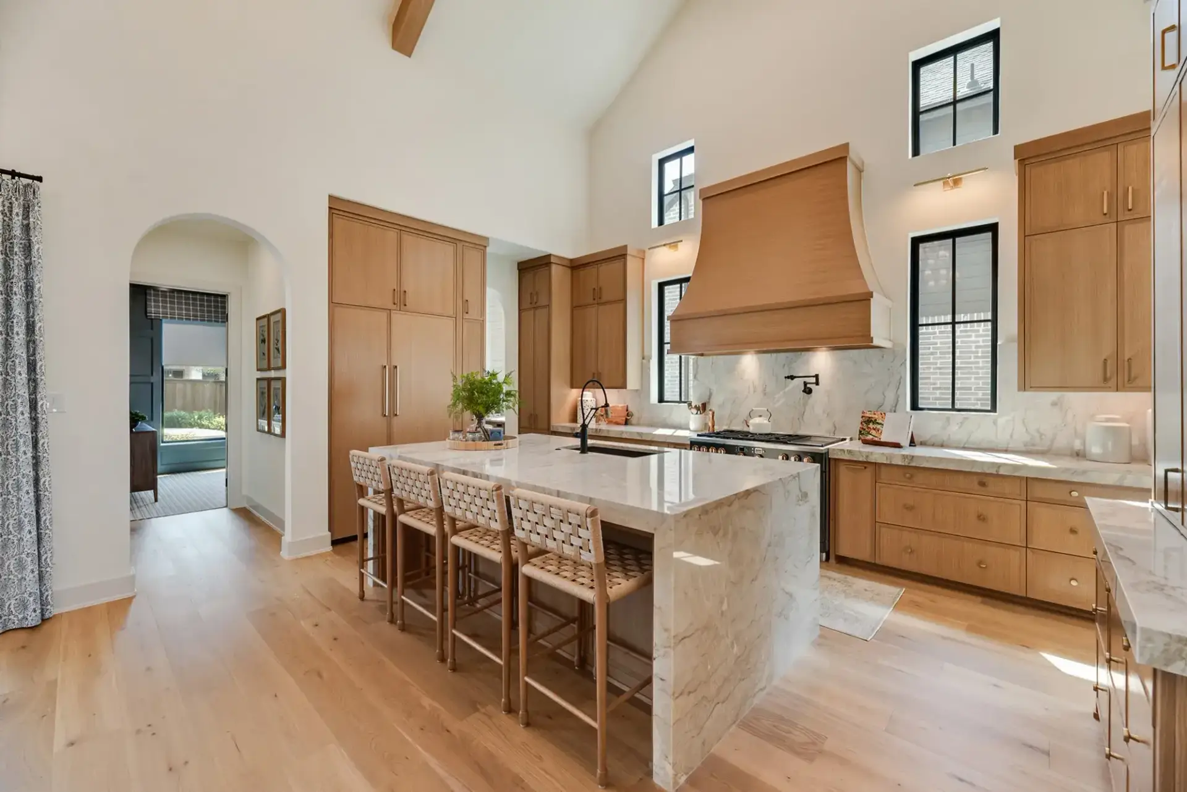
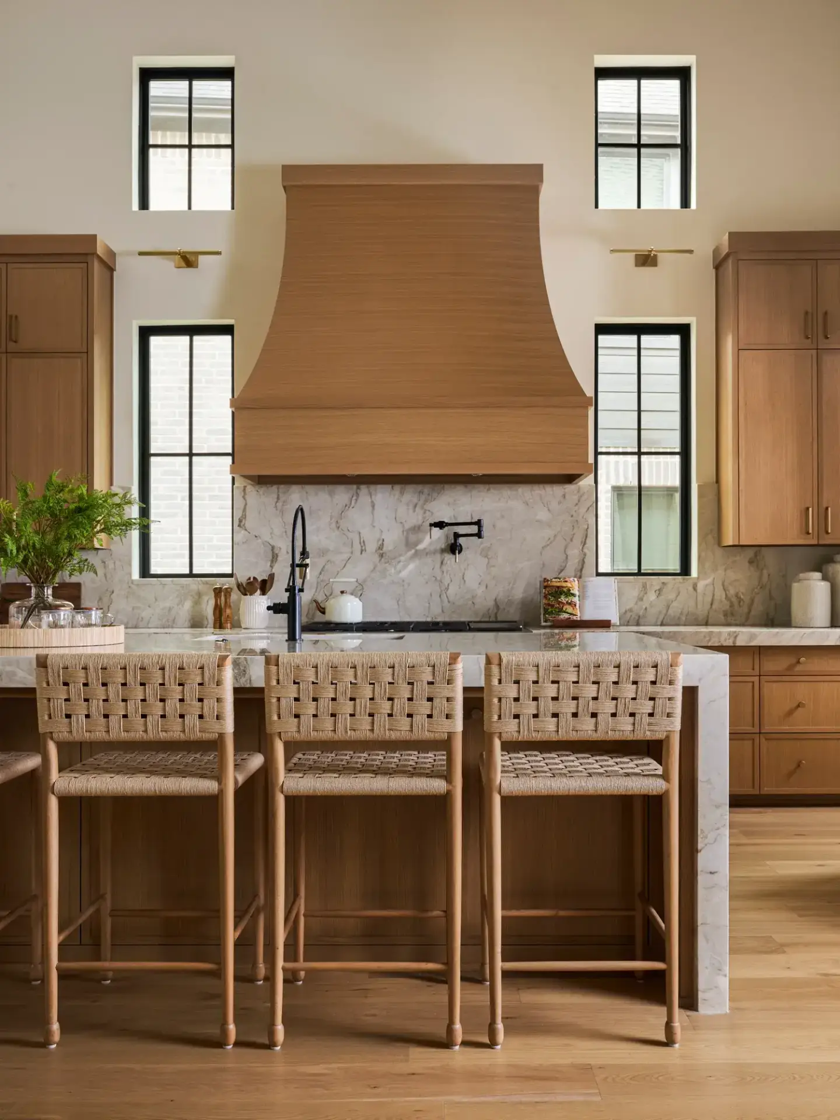
Minimalist Detailing in Slim Shaker White Oak Kitchen Cabinets
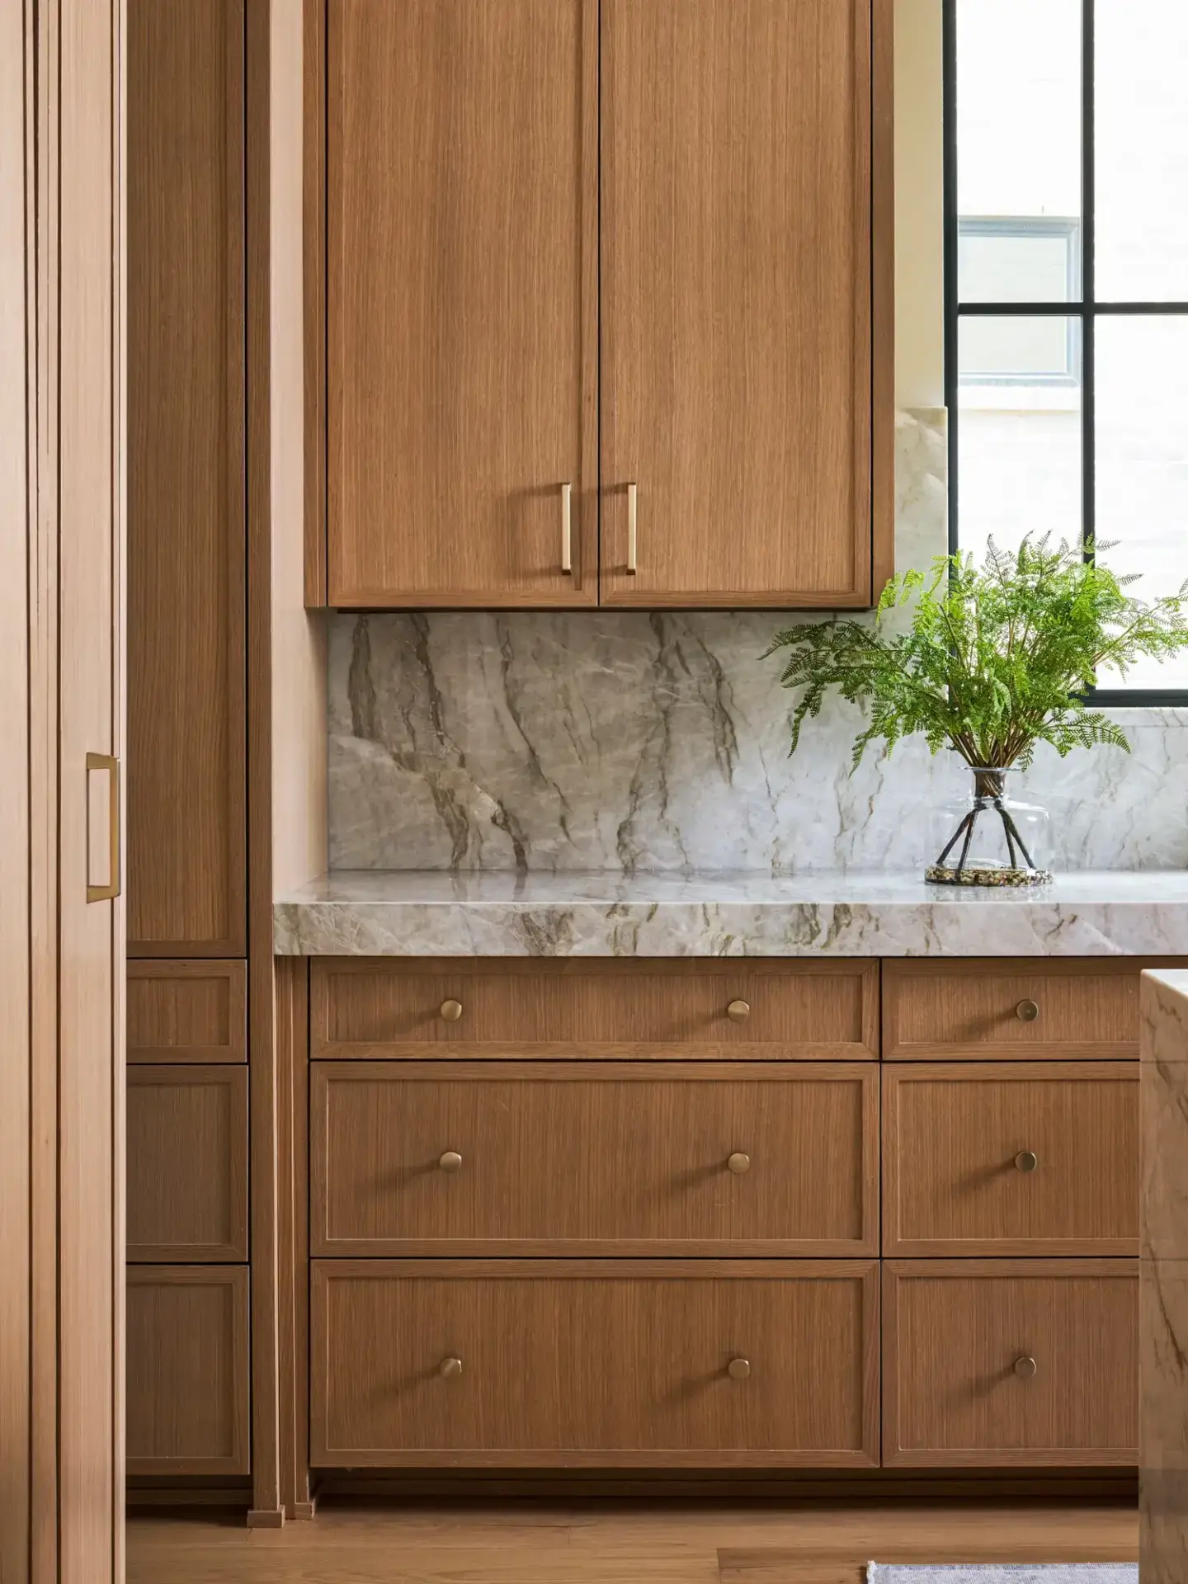
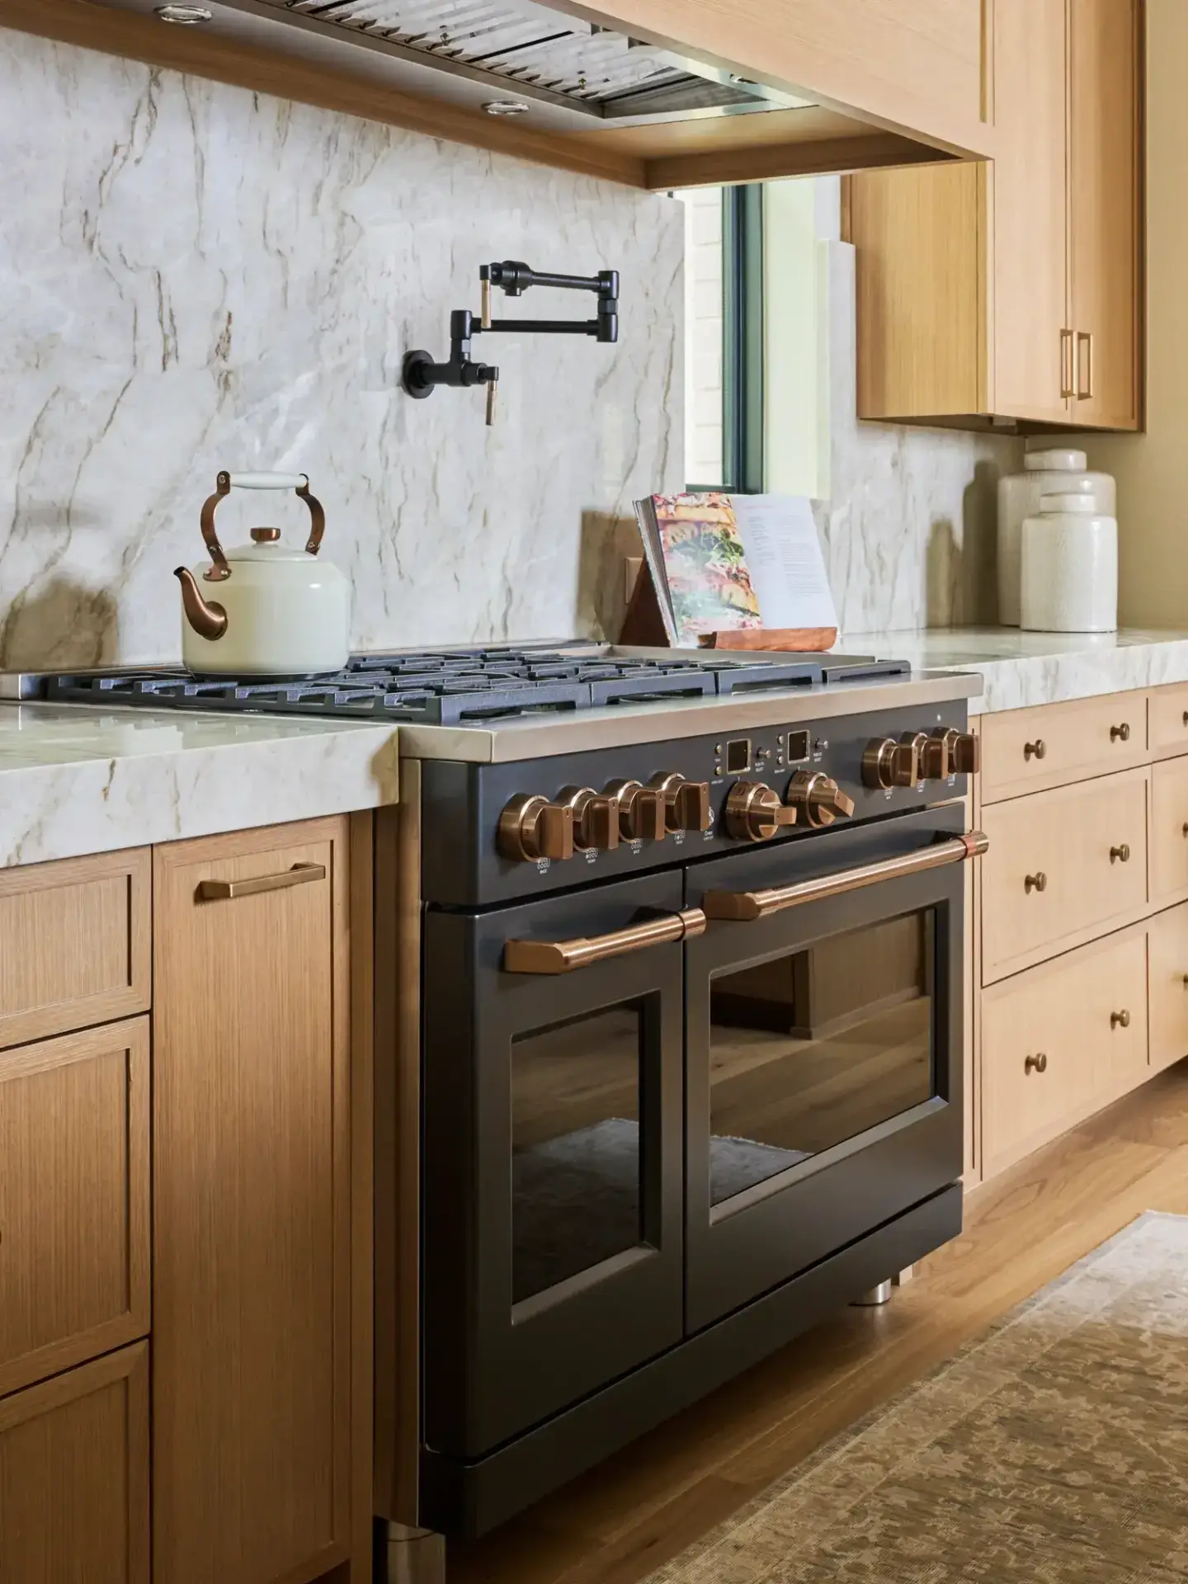
Elevating contemporary joinery beyond flat slab doors, slim shaker white oak kitchen cabinets establish crisp architectural shadow lines across the perimeter walls. Integrating micro shaker kitchen cabinets provides a disciplined 1/2-inch border profile that bridges the gap between traditional woodworking warmth and sleek modern millwork.
Every bespoke skinny shaker cabinet door and drawer panel is engineered with balanced solid timber stiles and quarter-sawn veneer core inserts to resist seasonal warping. When mounted onto full-access frameless carcasses, the drawer fronts align to precise 1/8-inch reveals, delivering an uninterrupted linear composition from the cooktop run to the integrated tall appliance wall.
Material Purity Across Rift Cut White Oak Cabinets
The organic character of this estate installation is anchored by precision-sourced rift cut white oak cabinets. Unlike conventional flat-sawn oak that displays busy, coarse flame patterns, rift cutting produces tight, straight vertical grain lines that maintain visual rhythm across tall vertical elevations.
In elevated white oak kitchens, achieving material harmony requires applying low-VOC, ultra-matte clear coatings that protect the wood grain without creating an artificial yellow cast. Our factory-controlled multi-step finishing seals the pores against culinary moisture, heat, and hand oils while celebrating the natural tan and pale wheat undertones of North American white oak.
Waterfall Quartzite Engineering Beneath Kitchen Cabinets Oak
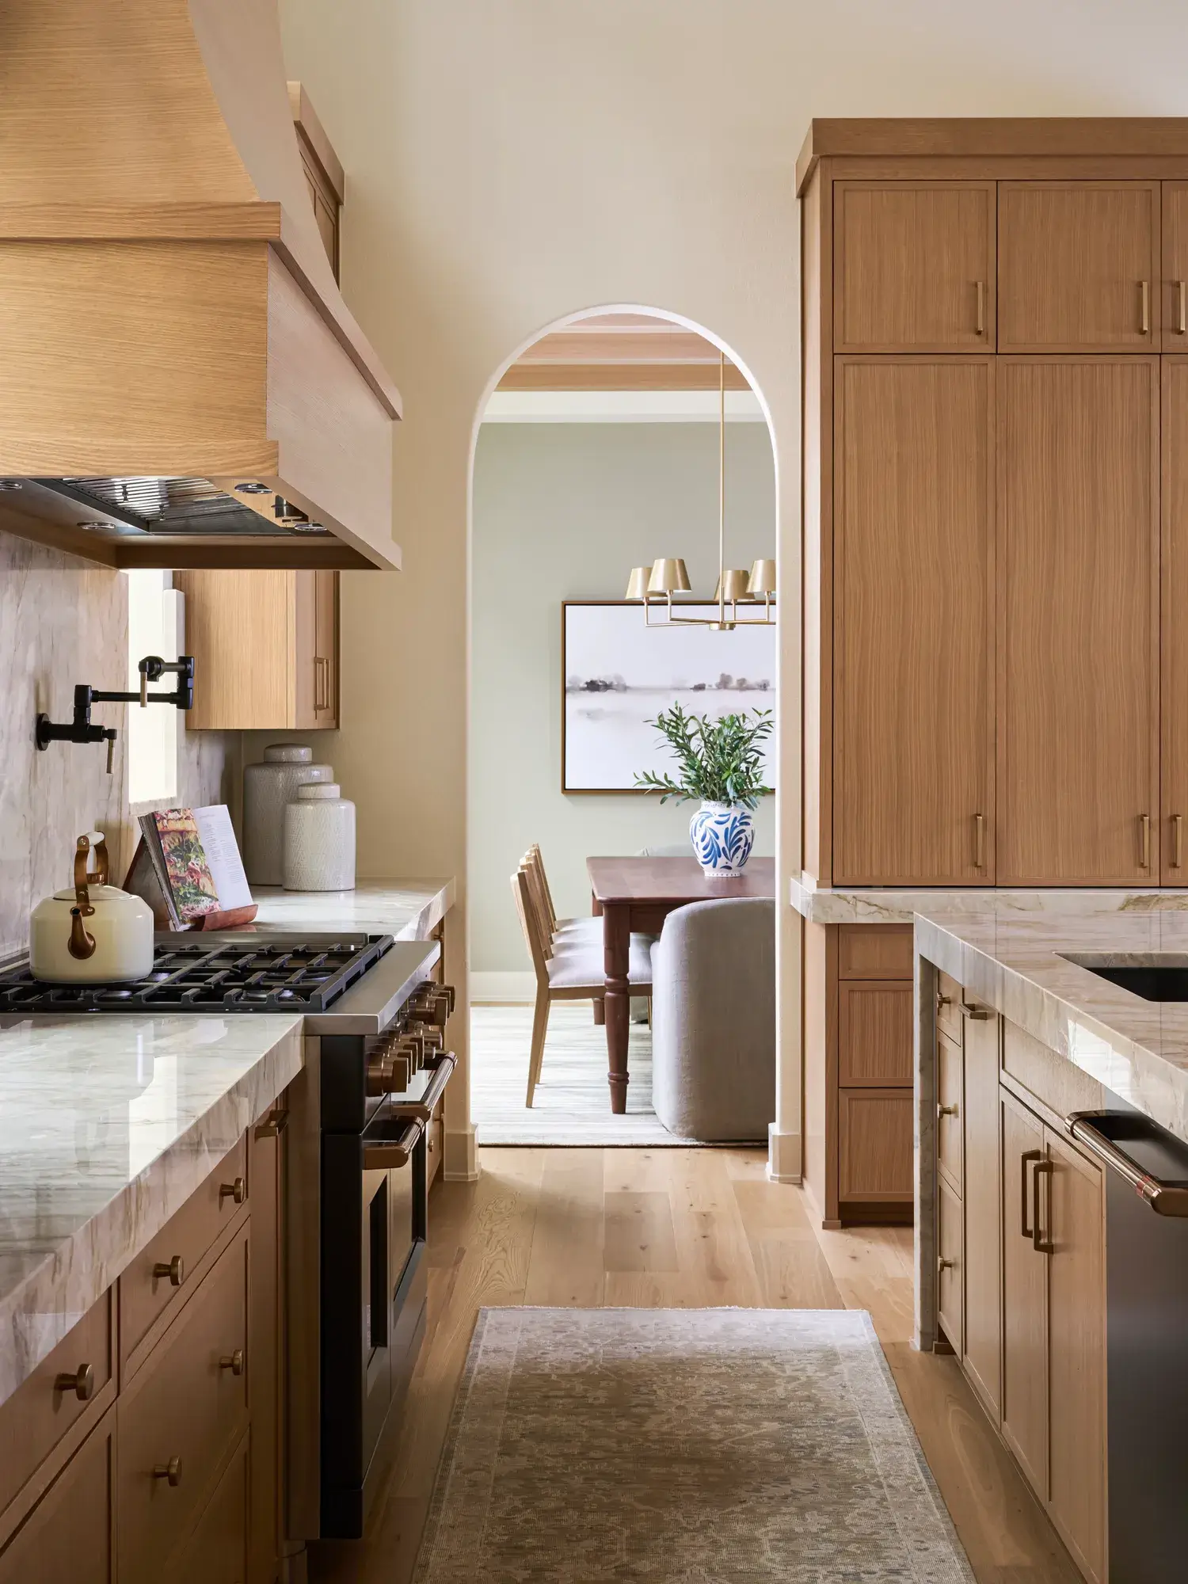
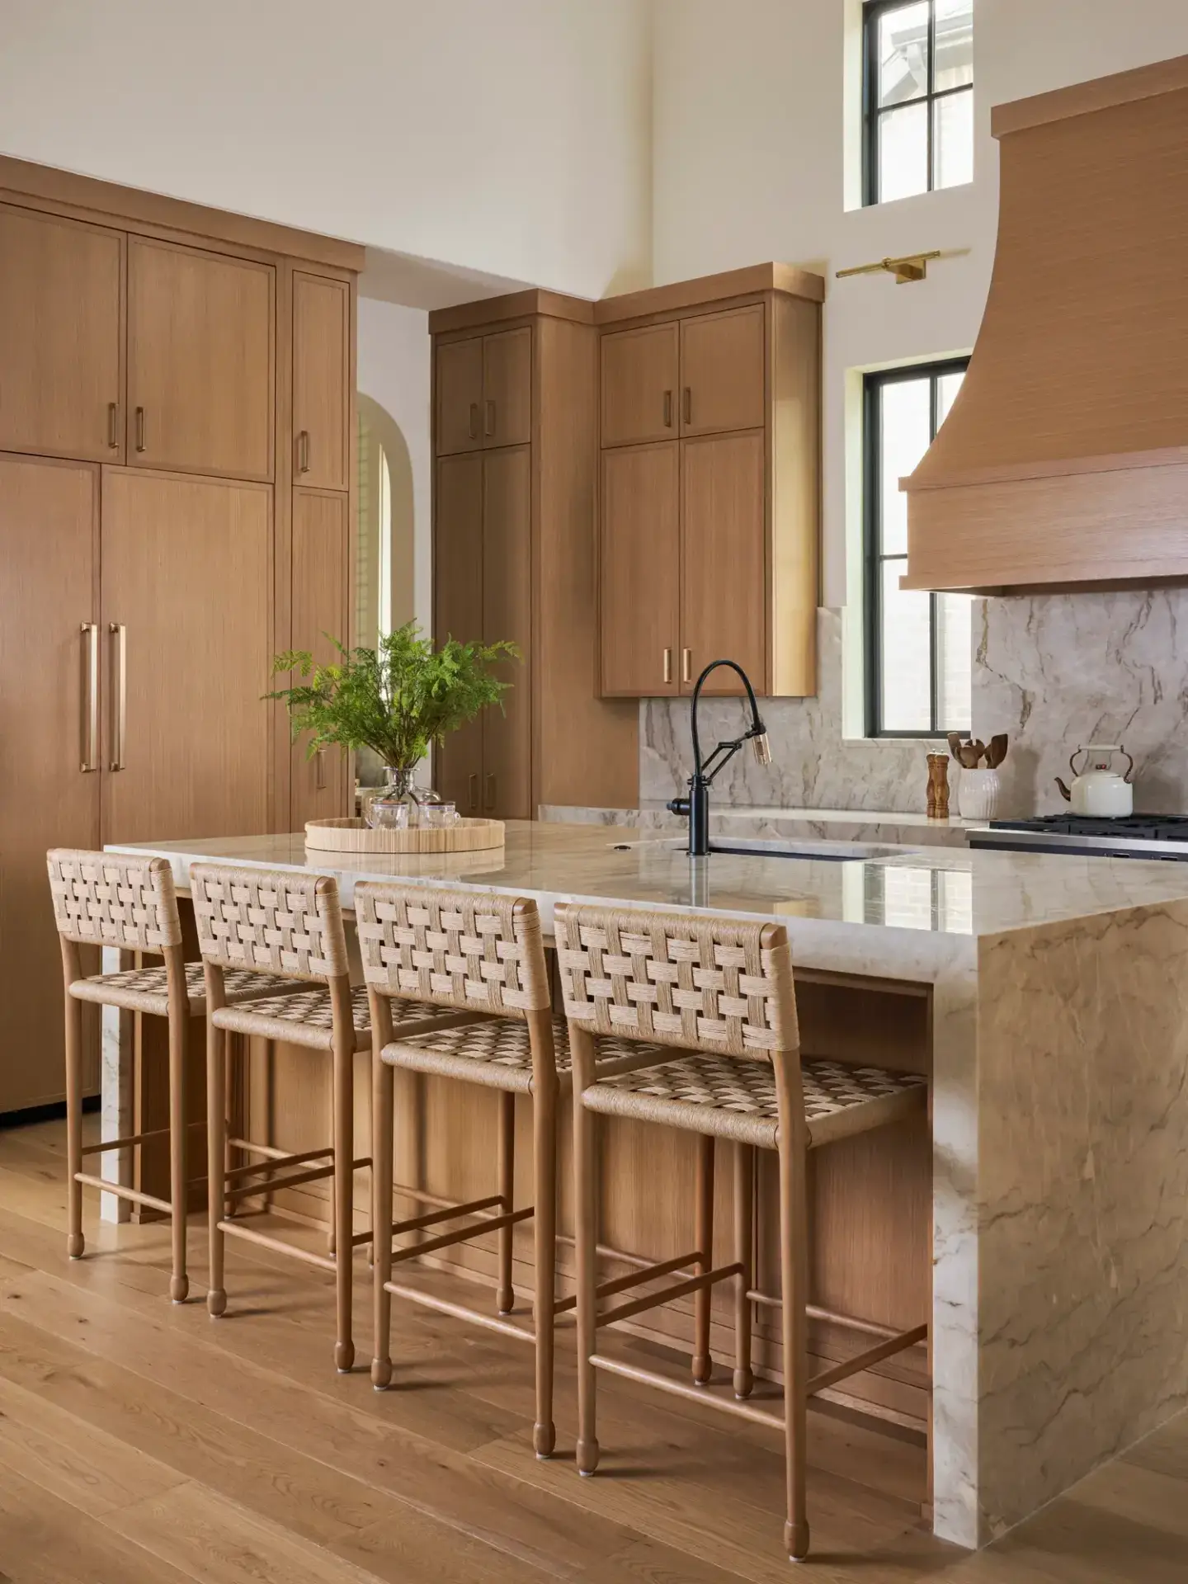
A standout architectural centerpiece of this layout is the monolithic prep island flanked by double mitered-edge stone slabs beneath kitchen cabinets oak joinery. The island features genuine Taj Mahal quartzite featuring a continuous bookmatched waterfall edge that drops seamlessly to the natural oak hardwood flooring.
Engineered for commercial-grade durability, our frameless island base units incorporate internal structural plywood sub-tops and concealed steel cantilever supports. This hidden bracing safely carries the multi-hundred-pound cantilevered seating counter without requiring bulky external leg posts, preserving uncluttered knee clearance for woven barstools.
Sculptural Canopy Proportions in a Kitchen with Oak Cabinets
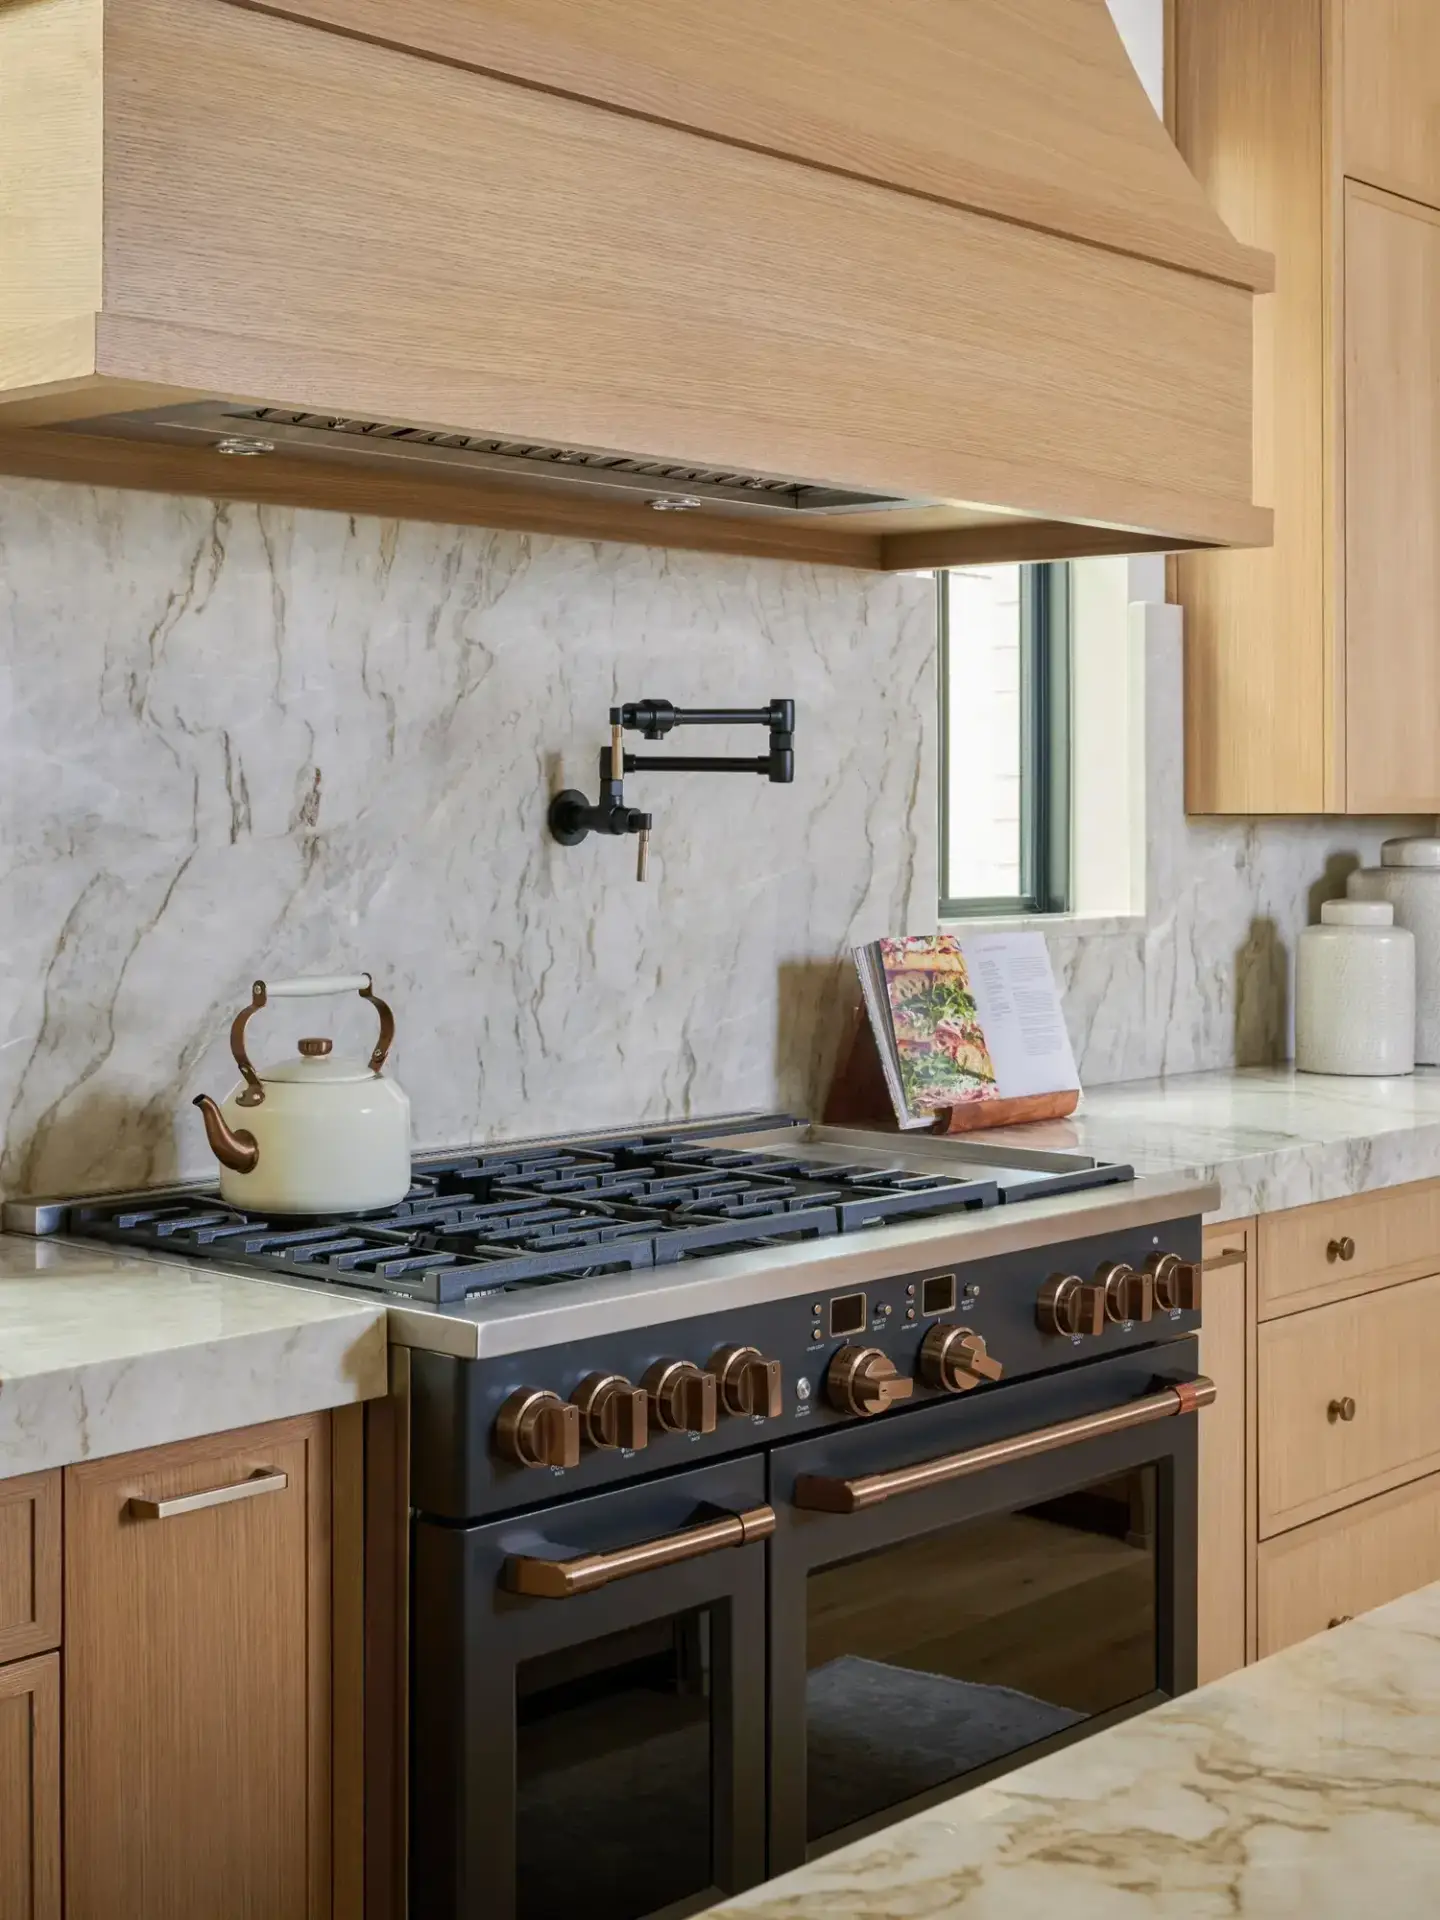
Centered along the cooking wall in this kitchen with oak cabinets, a custom architectural range hood commands the double-height space. Instead of a standard stainless steel canopy, the cooking hearth features an oversized, bell-curved wood hood finished in horizontal-grain white oak to introduce soft curvature against tall vertical lines.
The tapered hood assembly is built around an internal non-combustible steel subframe engineered to integrate high-CFM commercial blower inserts. Floating symmetrically between four tall black-framed casement windows, this focal chimney balances natural daylighting with a bespoke pot filler and full-height stone slab backsplash.
Integrated Tall Pantries and Scullery Access for an Oak Cabinet Kitchen
Executing unified cabinetry throughout an expansive oak cabinet kitchen requires seamless integration of major refrigeration appliances. The perimeter tall tower wall houses a premium French-door refrigerator concealed behind custom panel-ready slim shaker fronts, aligning seamlessly with vertical storage pantries.
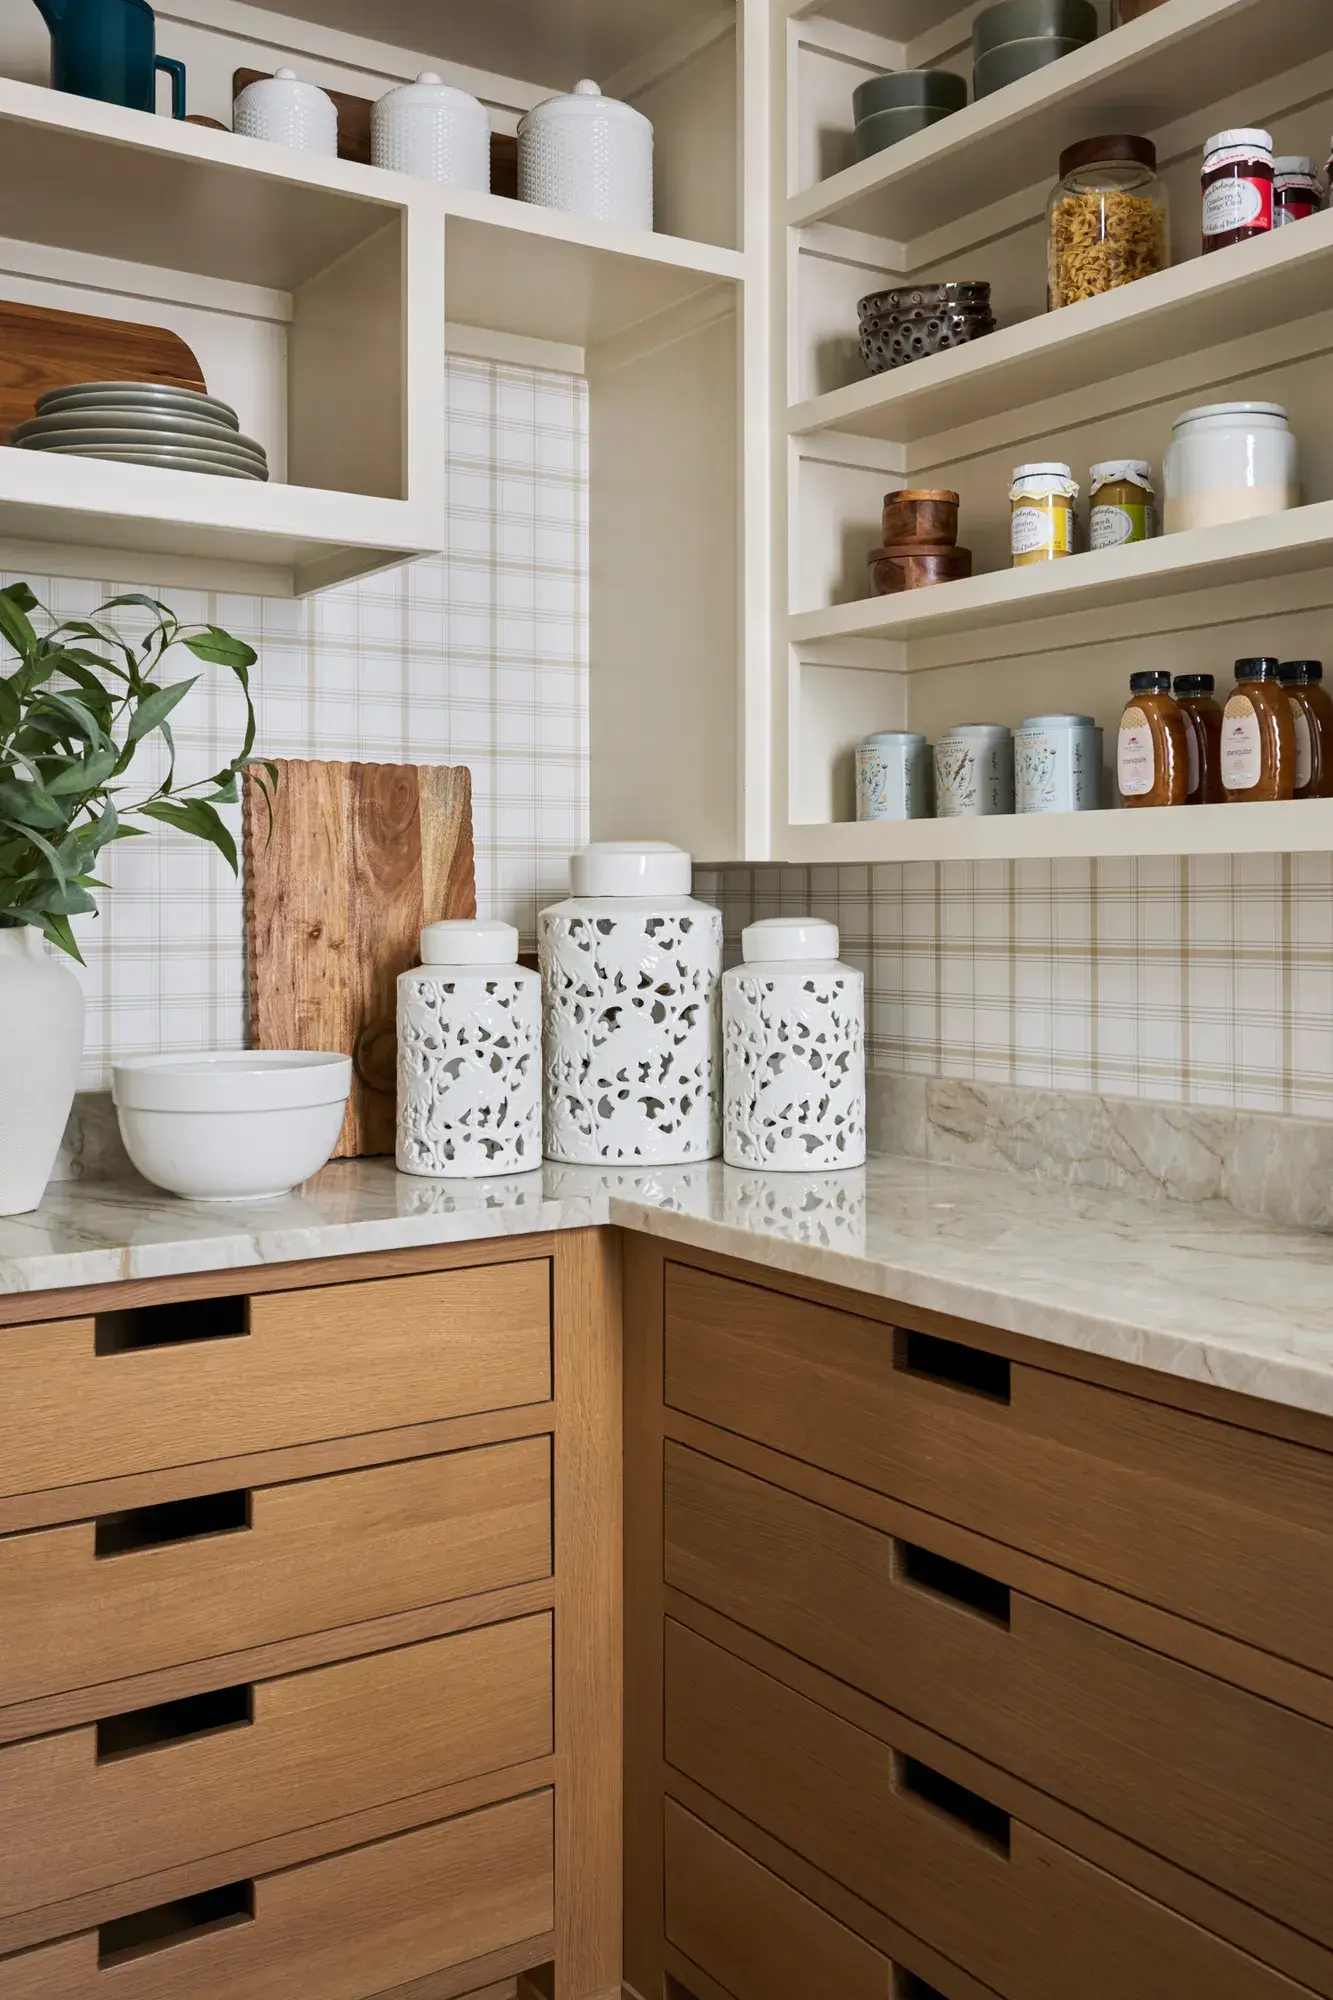
Through a clean arched opening, the primary kitchen transitions into a fully outfitted walk-in scullery pantry. The secondary preparation zone features custom oak drawer units fitted with integrated cutout pull handles and open display shelving, allowing staging, prep tasks, and dishware storage to remain organized away from the main entertaining island.