
Modern Luxury Kitchens: The Architecture of Hidden Kitchen Cabinets
For homeowners embarking on a new custom home build or a high-end renovation, the open-plan layout represents the ultimate canvas for modern living. Merging the kitchen with the living and dining spaces creates an expansive, light-filled environment that encourages social connection and fluid daily movement. However, anyone currently navigating the design phase of a modern estate quickly realizes the inherent operational paradox of this layout: the kitchen—by nature a high-performance workspace filled with small appliances, prep mess, and utilitarian hardware—is permanently on display. When stepping into a newly framed living room, eyes are immediately drawn to countertop clutter, the hulking presence of refrigeration columns, and the unwashed coffee gear from the morning rush.
Eliminating Visual Clutter in Open-Plan Layouts
In modern open-plan architecture, the kitchen serves as the social centerpiece of the floor plan. However, this layout creates a persistent design challenge: the heavy operational mess of daily cooking is permanently on display. Unwashed prep dishes, active workstations, and countertop appliances disrupt the clean sightlines of a luxury estate.
Traditional exposed cabinetry often fails to satisfy clients demanding absolute aesthetic purity. This is why search interest in hidden kitchen cabinets continues to grow. Architects and designers look for real-world solutions that transform an active kitchen into a serene architectural backdrop. Designing a modern luxury kitchen requires hidden casework and specialized storage modules that maintain everyday functionality while concealing clutter.
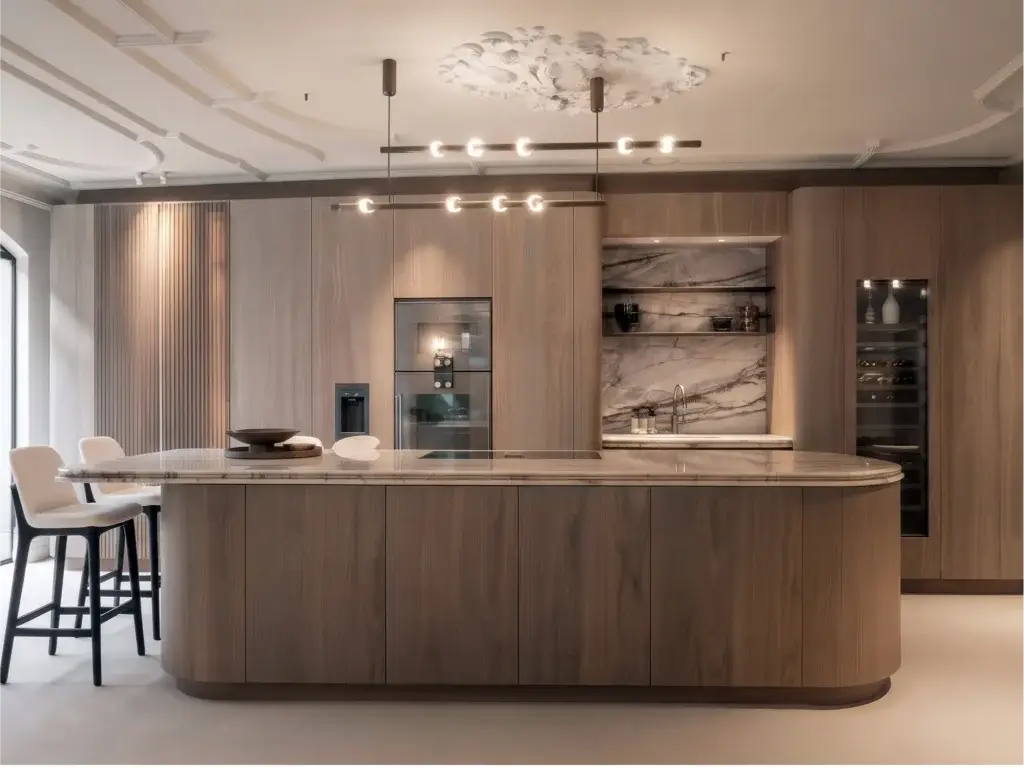
Defining Hidden Kitchen Cabinets and Concealed Layouts
When designers and homeowners explore hidden kitchen cabinets, the primary question is often technical: how far can this concealment actually go? Are they looking at a clever pantry door, or can an entire kitchen literally disappear? In high-end North American custom architecture, a true concealed layout utilizes custom architectural millwork, flush-surface panels, and full-height casework to completely disguise cooking zones, utility wet areas, and heavy appliances when they are not in active use. Instead of exposing standard cabinet hardware, contrasting door styles, and appliance control interfaces, this design approach treats the kitchen as a dynamic, transformable element of the room’s architecture.
Understanding the specific physical forms of these concealed layouts is essential during the early spatial planning and architectural drawing phases:
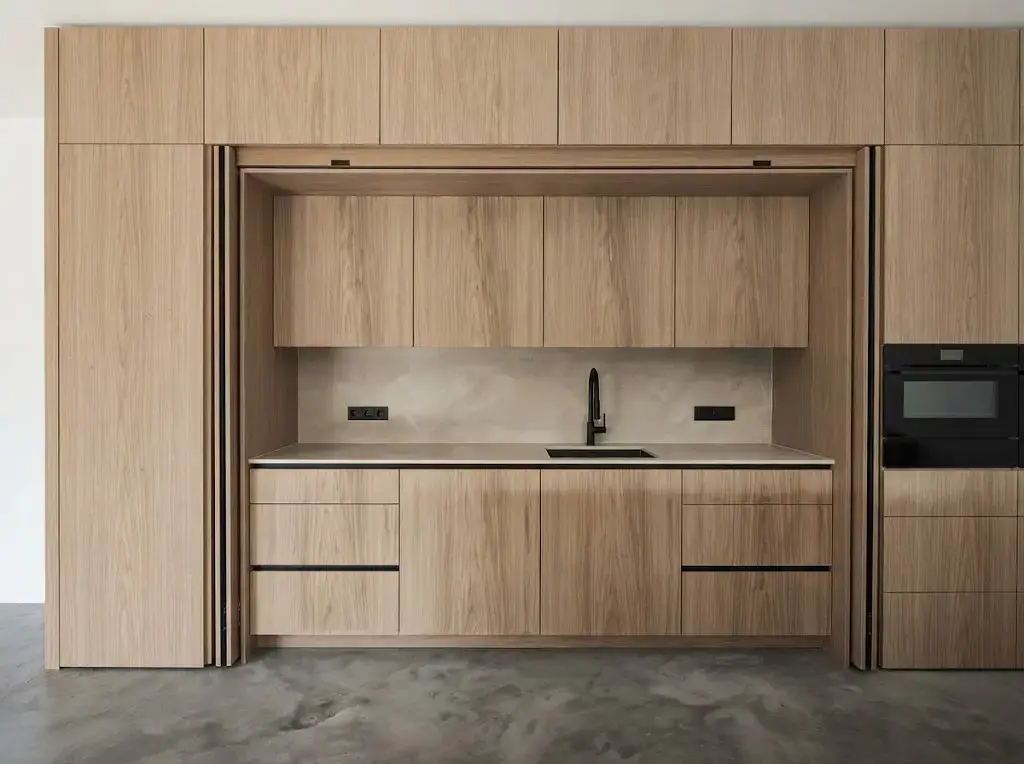
Full-Height Concealed Walls: Floor-to-ceiling hidden cabinets kitchen elevations that blend smoothly into the surrounding drywall and millwork. When closed, they present a continuous, monolithic wall of rich wood veneer, book-matched slabs, or matte lacquer, completely erasing any visual trace of cooking activity.
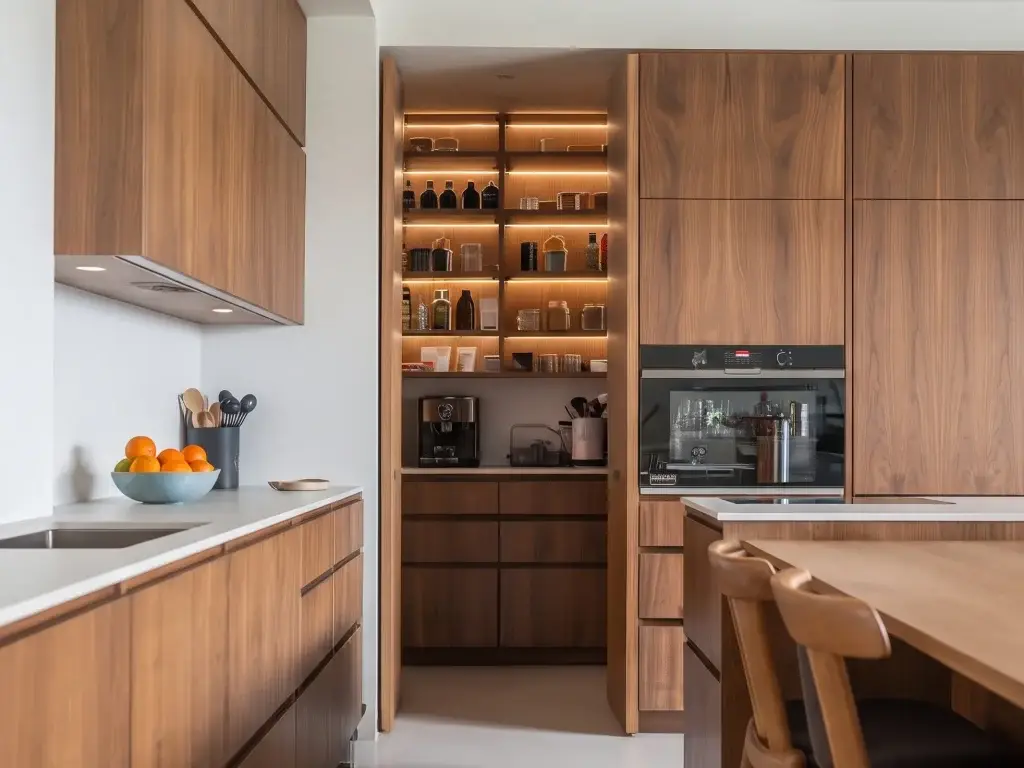
Walk-In Hidden Pantries: For those prioritizing heavy-cooking utility without visual compromise, a push-to-open flush door conceals a secondary working pantry. This space houses prep counters, small appliance stations, and secondary dish storage, allowing the primary social kitchen to remain entirely pristine during dinner parties.
Transformable Spatial Layers: Utilizing massive, floor-to-ceiling sliding or folding partition doors that completely enclose active cooking stations. This architectural strategy allows a main floor plan to toggle instantly between an active, high-smoke culinary zone and a quiet, minimalist entertaining lounge.
Behind-the-Wall Walk-In Pantries & Scullery Integration: As seen in elite architectural millwork projects, one of the most sophisticated expressions of hidden kitchen design is the walk-in concealed pantry. Disguised behind a seamless, push-to-open flush wood door that matches the surrounding floor-to-ceiling casework, this hidden interior functions as a high-performance back-of-house scullery. Outfitted with illuminated open shelving, specialized bottle racks, secondary quartz or marble prep counters, and integrated electrical strips, it allows homeowners to stage messy food preparation, store fine dinnerware, and house daily utility items completely out of sight. When the flush door is closed, the entire elevation reverts to a serene, uninterrupted expanse of architectural wood grain.
Architectural Contexts Where Hidden Kitchens Excel
While the appeal of a clutter-free environment is universal, hidden kitchen systems naturally align with specific architectural typologies where spatial integration and visual continuity define the entire design intent:
Expansive Great-Room & Penthouse Floor Plans: Modern open-concept residences where the kitchen, dining, and living zones share a single, continuous sightline. In these voluminous environments, exposed utilitarian cabinetry can easily disrupt the architectural harmony of the space.
Minimalist & Japandi-Inspired Interiors: Homes designed around clean lines, flush wall planes, and an intentional reduction of visual noise, where traditional upper and lower cabinets run counter to the desired aesthetic.
Residences Built for Seamless Entertaining: Properties designed for hosts who frequently collaborate with private chefs or host formal gatherings, requiring heavy-cooking utility to be instantly concealed while keeping the social-facing island immaculate.
For these projects, the goal is never about hiding the kitchen out of shame; rather, it is about achieving spatial versatility and visual serenity. In multi-million-dollar estates, the kitchen evolves from a pure service room into a fluid component of interior architecture, ensuring the home remains calm and gallery-like when not in active use.
Deep-Dive Functional Engineering: Mechanics, Workflows, and Layouts
Creating a truly functional hidden kitchen requires solving complex mechanical and ergonomic challenges. This section breaks down the core engineering elements that separate a superficial facade from a high-performance hidden culinary system.
Heavy-Duty Pocket Door Mechanics and Clearance Management
The core mechanical challenge of a cabinet with pocket doors is managing heavy, floor-to-ceiling wood-veneer panels (often 8 to 10 feet tall) without sagging or binding.
Overhead Track Engineering: Precision-extruded aluminum overhead tracks must support the dead weight of thick door leaves while allowing smooth, low-friction gliding.
Side Recess Recalibration: When doors retract, they occupy internal side pockets. Designers must calculate precise side-panel clearances so that internal pull-out drawers, spice racks, and electrical outlets do not collide with the retracted door thickness.
Soft-Close and Dampening Integration: Heavy concealed doors require specialized hydraulic dampeners to prevent slamming and ensure a silent, flush close against adjacent wall panels.
Internal Ergonomics of Appliance Garages and Workstations
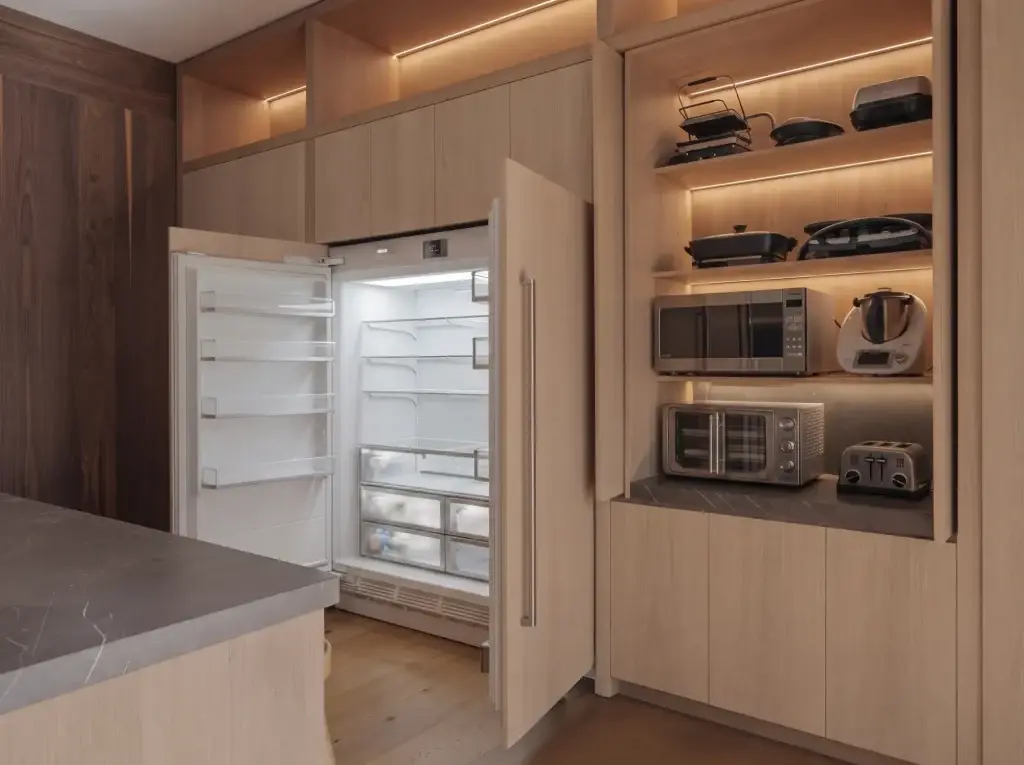
A kitchen cabinets with appliance garage system must balance concealment with instant, ergonomic access during busy morning routines.
Vertical vs. Tambour Mechanics: Tambour doors (slatted roll-ups) save internal space but limit vertical height clearance. Up-swing pneumatic lift doors expose the entire appliance bay instantly but require precise torque calibration to prevent sudden snapping.
Integrated Power and Thermal Break Management: Because coffee machines and blenders generate heat and steam, appliance garages require internal GFCI power strips, heat-resistant interior linings (such as stainless-steel back panels), and hidden upper/lower ventilation louvers to dissipate heat safely while doors are closed.
Dedicated Kitchen Appliance Storage Cabinet Design: Rather than standard deep shelves, specialized pull-out sliding trays inside tall pantry towers allow heavy mixers and food processors to slide forward effortlessly without lifting.
Seamless Integration of Secondary Utility Modules
Beyond standard appliances, modern hidden kitchens often require concealing auxiliary prep stations.
Built-In Hidden Microwave Cabinets: Placing a microwave inside a tall pantry cabinet at an ergonomic height requires rear ventilation channels and auto-shutoff safety switches that cut power when surrounding pocket doors are closed.
Concealed Sink and Wet Prep Zones: Advanced layouts place a secondary prep sink behind sliding panels. Managing plumbing lines in movable or pocket-door casework requires flexible drain hoses and integrated leak-detection shutoff sensors to protect concealed multi-ply bases.
Whole-House Harmony: Extending Beyond the Kitchen
A successful hidden kitchen relies on a cohesive whole-house integrated door-wall-cabinet system. When a kitchen is concealed behind floor-to-ceiling wood panels, the design language flows into surrounding spaces as a luxury home kitchen extension or a broader architectural millwork package.
The rift-sawn white oak, American walnut, or exotic veneer used for the hidden kitchen pantry wraps around living room accent walls, hallway corridors, and hidden entrance doors leading to powder rooms. Treating the floor plan as a unified millwork canvas eliminates harsh material transitions, creating a harmonious envelope that raises the overall architectural flow.
Structural Integrity, Material Selection, and Fabrication Standards
Executing high-end hidden millwork requires rigorous material selection. Standard particleboard substrates warp under heavy hardware stress and swell when exposed to kitchen steam.
Multi-Ply Plywood Cores: Premium 18mm cross-banded multi-ply birch or hardwood plywood provides superior screw-holding strength for heavy hinges and sliding tracks.
Anti-Warp Engineering: Tall panels integrate back-routed concealed door straighteners to counteract seasonal timber movement.
Flitch-Selection & Sequence-Matching: Veneer leaves from the same log are numbered and matched to ensure continuous grain flow across multi-panel walls.
Our Proven Project Delivery Trust & Seamless Execution
Global Project Experience & Millwork Precision
When executing sophisticated hidden kitchen designs and integrated architectural wall systems, high-end builders and designers require a manufacturing partner capable of translating complex concepts into flawless physical realities. With a proven track record of successfully delivering over 15,000 custom residential and commercial projects globally, our custom cabinetry factory specializes in bridging the gap between ambitious architectural visions and precision execution. By utilizing zero-particleboard multi-ply wood construction, exact millimeter-level dimensional control, and factory-integrated heavy-duty hardware, we ensure that every concealed panel and pocket-door assembly operates with absolute structural stability.
Risk-Free Execution: Factory Dry-Fit & DDP Shipping
Importing custom millwork requires absolute operational transparency and rigorous quality assurance. Before crating, every bespoke hidden kitchen casework assembly undergoes a rigorous 1:1 horizontal pre-assembly (dry-fit) test on our factory floor. This ensures that every pocket-door recess, thermal-break ventilation channel, and sequence-matched wood-veneer panel aligns with micro-tolerance precision. Shipped directly to your North American jobsite under DDP (Delivered Duty Paid) terms, our logistics framework protects your project schedule and budget, ensuring that premium millwork arrives ready for immediate, flawless installation.
FAQ
Q: How do hidden kitchen cabinets manage thermal ventilation for concealed ovens and refrigerators?
A: We engineer discreet, integrated thermal-break air gaps and internal rear ventilation channels that allow built-in appliances to breathe safely even when cabinet doors are fully closed during non-use periods.
Q: Do concealed pocket doors interfere with adjacent cabinetry, counters, or walking paths?
A: No. Pocket doors slide on precision overhead tracks directly into dedicated side pockets behind the casework, maintaining 100% clearance for corner turns, active drawers, and kitchen walkways.
Q: Can the hidden wood grain pattern match the surrounding architectural millwork across a large wall?
A: Yes. We enforce strict flitch-selection protocols, sequence-matching every single veneer leaf from the exact same individual log to guarantee a continuous, flowing visual grain across multi-panel walls and doors.