G-Shaped Kitchen Layout with Peninsula: Dimensions, Storage & Builder Guide
In high-end North American residential real estate development and architectural millwork design, optimizing kitchen spatial mechanics requires an uncompromising equilibrium between volumetric storage density, physical traffic ergonomics, structural load capacity, and cohesive aesthetic integration. While freestanding central islands have historically been marketed as the default signature of luxury residential kitchens, they introduce significant architectural vulnerabilities and spatial bottlenecks when applied to floor plans where the net room width cannot comfortably accommodate dual 42-inch or 48-inch clearance aisles. Force-fitting an island into a space with substandard perimeter walkways compromises traffic flow, restricts appliance door swings, and degrades the daily operational efficiency of the home.A kitchen layout with a peninsula connects an attached counter to a wall or base cabinetry, offering extra workspace, seating, and room division without requiring the full footprint of a standalone island. Before finalizing your framing dimensions or specifying custom millwork, review our comprehensive [guide to custom kitchen layout types] to determine which perimeter structure aligns best with your architectural blueprint.
When engineered with custom millwork precision, a kitchen layout with peninsula resolves these spatial limitations by merging the high-capacity enclosing geometry of a U-shaped layout with the open-concept social functionality of a multi-functional breakfast bar. By extending a dedicated fourth arm perpendicular to the main cabinet run, a peninsula layout transforms what would otherwise be a wasted perimeter circulation aisle into active, unbroken base cabinet storage and continuous counter workspace. Within the exact same gross building footprint, a custom g-shaped kitchen design yields up to 35% more usable counter surface and base cabinet storage volume than a traditional island-centric layout.
However, the architectural execution of a modern G-shaped kitchen is significantly more complex than standard linear or L-shaped cabinetry runs. Because a G-shaped layout forms a fully semi-enclosed perimeter with two 90-degree internal blind corners and a singular egress passageway—known in architectural design as the “G-Gate”—improper spatial proportioning can lead to a dark, claustrophobic atmosphere, physical traffic choke points, and severe cabinet door interference issues. This technical white paper serves as a comprehensive, authoritative specification guide for home builders, general contractors, real estate developers, and architects aiming to leverage custom G-shaped millwork to maximize property valuation, ensure building code compliance, and streamline site installation overhead.
Architectural Anatomy and Spatial Dynamics of the Kitchen Peninsula Layout
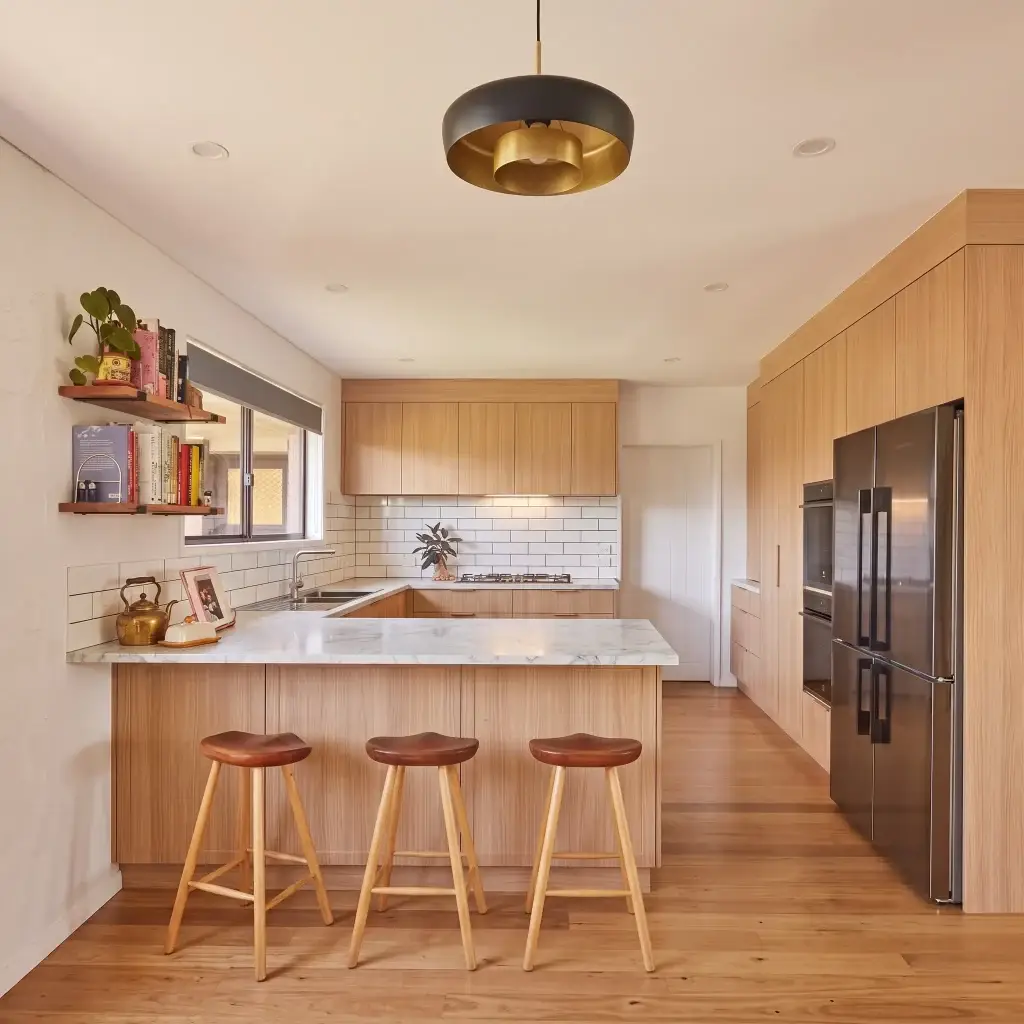
To master the mechanical and aesthetic execution of a kitchen peninsula layout, architects and project managers must evaluate its fundamental structural footprint. The G-shaped configuration is defined as a continuous four-arm cabinet envelope. Three arms run along structural exterior or interior perimeter walls, while the fourth arm—the peninsula—anchors directly to a primary wall or adjacent base cabinet terminal at a precise 90-degree angle, cantilevered or supported by end panel millwork into the surrounding open space.
Unlike a standalone kitchen island, which requires open perimeter circulation aisles on all four sides, a kitchen peninsula layout converts one entire circulation aisle into usable, structural millwork. This spatial consolidation eliminates the massive aisle clearance overhead demanded by central islands, making a g-shaped kitchen layout the single most space-efficient configuration for medium-to-large residential footprints that lack the net room width for dual parallel walkways.
From an operational perspective, the peninsula serves as a multi-functional architectural bridge between the active culinary zone and the adjacent living or dining room. It delivers three primary utility functions simultaneously:
Primary Workspace Expansion: It provides an expansive, uninterrupted stone countertop surface for heavy food prep, staging plated courses, and housing secondary prep sinks.
Subtle Spatial Partitioning: It visually and physically delineates the boundaries of the kitchen within an open-concept floor plan without erecting permanent drywall partition walls, maintaining open sightlines and natural light transmission.
Casual Dining & Social Hub: It integrates a cantilevered overhang on its exterior face, accommodating counter-height barstools for informal dining, morning coffee, and guest engagement during food preparation.
Spatial Footprint Evaluation: Matching the G-Shape to Floor Plans
A common misconception among residential project managers is that a G-shaped layout can be used as a compression tactic for micro-apartments or tight galey kitchens. Architectural reality dictates the exact opposite. Because a G-shaped layout features four interior corners and a singular egress bottleneck, applying this configuration to a room with a net width under 10 feet (3.05 meters) yields a severe spatial breakdown.
The optimal spatial envelope for a custom G-shaped layout is a medium-to-large open-concept space with an overall kitchen footprint measuring between 12 feet by 12 feet (3.65 m x 3.65 m) and 16 feet by 16 feet (4.87 m x 4.87 m). In this footprint size class, a standalone island often creates awkward 30-inch perimeter walkways that fail municipal building inspections. Conversely, a G-shaped layout consolidates that square footage into a massive, uninterrupted 18-to-24-linear-foot counter run while guaranteeing wide, code-compliant entryways and effortless work triangle navigation.
Critical Kitchen Layout Dimensions and NKBA Engineering Standards
In commercial-grade residential construction, spatial clearance errors discovered during post-drywall cabinet installation lead to costly field modifications, delayed certificate of occupancy (CO) approvals, and inflated labor overhead. When drafting a custom kitchen layout with peninsula, architectural drafters and field superintendents must strictly enforce National Kitchen & Bath Association (NKBA) planning guidelines and local International Residential Code (IRC) clearances.
The "G-Gate" Passageway: Calculating Entry Clearances
The most dimensionally sensitive bottleneck in any G-shaped configuration is the primary access passageway located between the terminal end of the peninsula base cabinet and the opposing cabinetry run or architectural wall projection. In structural millwork detailing, this entry point is designated as the “G-Gate.”
| The “G-Gate” Clearance | ||
| Passageway Scenario | Clearance Standard | Architectural & Engineering Impact |
| Absolute Code Minimum | 36 in (915 mm) | Single-cook access only; prone to bottlenecks when appliance doors are open. |
| Single-Cook Optimal Target | 42 in (1066 mm) | Recommended standard for comfortable single-person workflow and daily clearance. |
| Multi-Cook / Luxury Standard | 48 in (1219 mm) | B2B Builder Standard: Allows two people to pass seamlessly with French-door fridges open. |
According to NKBA Access Standard 1, a single-cook working passageway must measure an absolute minimum of 36 inches (915 mm) of net clear clearance. This distance must be measured from the furthest outward projection—including cabinet hardware, countertop overhangs, and appliance door handles—not merely from the face of the cabinet box.
| NKBA Clearance Standards for “G-Gate” Entryway | ||
| Metric | NKBA Standard | Recommended B2B Specification |
| Code Minimum Passageway | 36 inches (915 mm) | 36 inches (915 mm) net clear space |
| Single-Cook Target | 42 inches (1066 mm) | 42 inches (1066 mm) clear entry |
| Multi-Cook / Luxury Standard | 48 inches (1219 mm) | 48 inches (1219 mm) for high-traffic builds |
For high-end production housing and custom luxury residences catered to multi-cook families, specifying a 36-inch clearance is considered an engineering compromise that compromises long-term property valuation. Best practice for B2B builders dictates specifying a “G-Gate” entry width of 42 inches (1066 mm) for single-cook workflows and 48 inches (1219 mm) for multi-cook, high-traffic environments. A 48-inch entry clearance guarantees that when major appliances located near the entry arm—such as a French-door refrigerator or a heavy-duty dishwasher—are fully extended, occupants can still navigate through the G-Gate without physical collision or safety hazards.
The Work Triangle in Kitchen Engineering
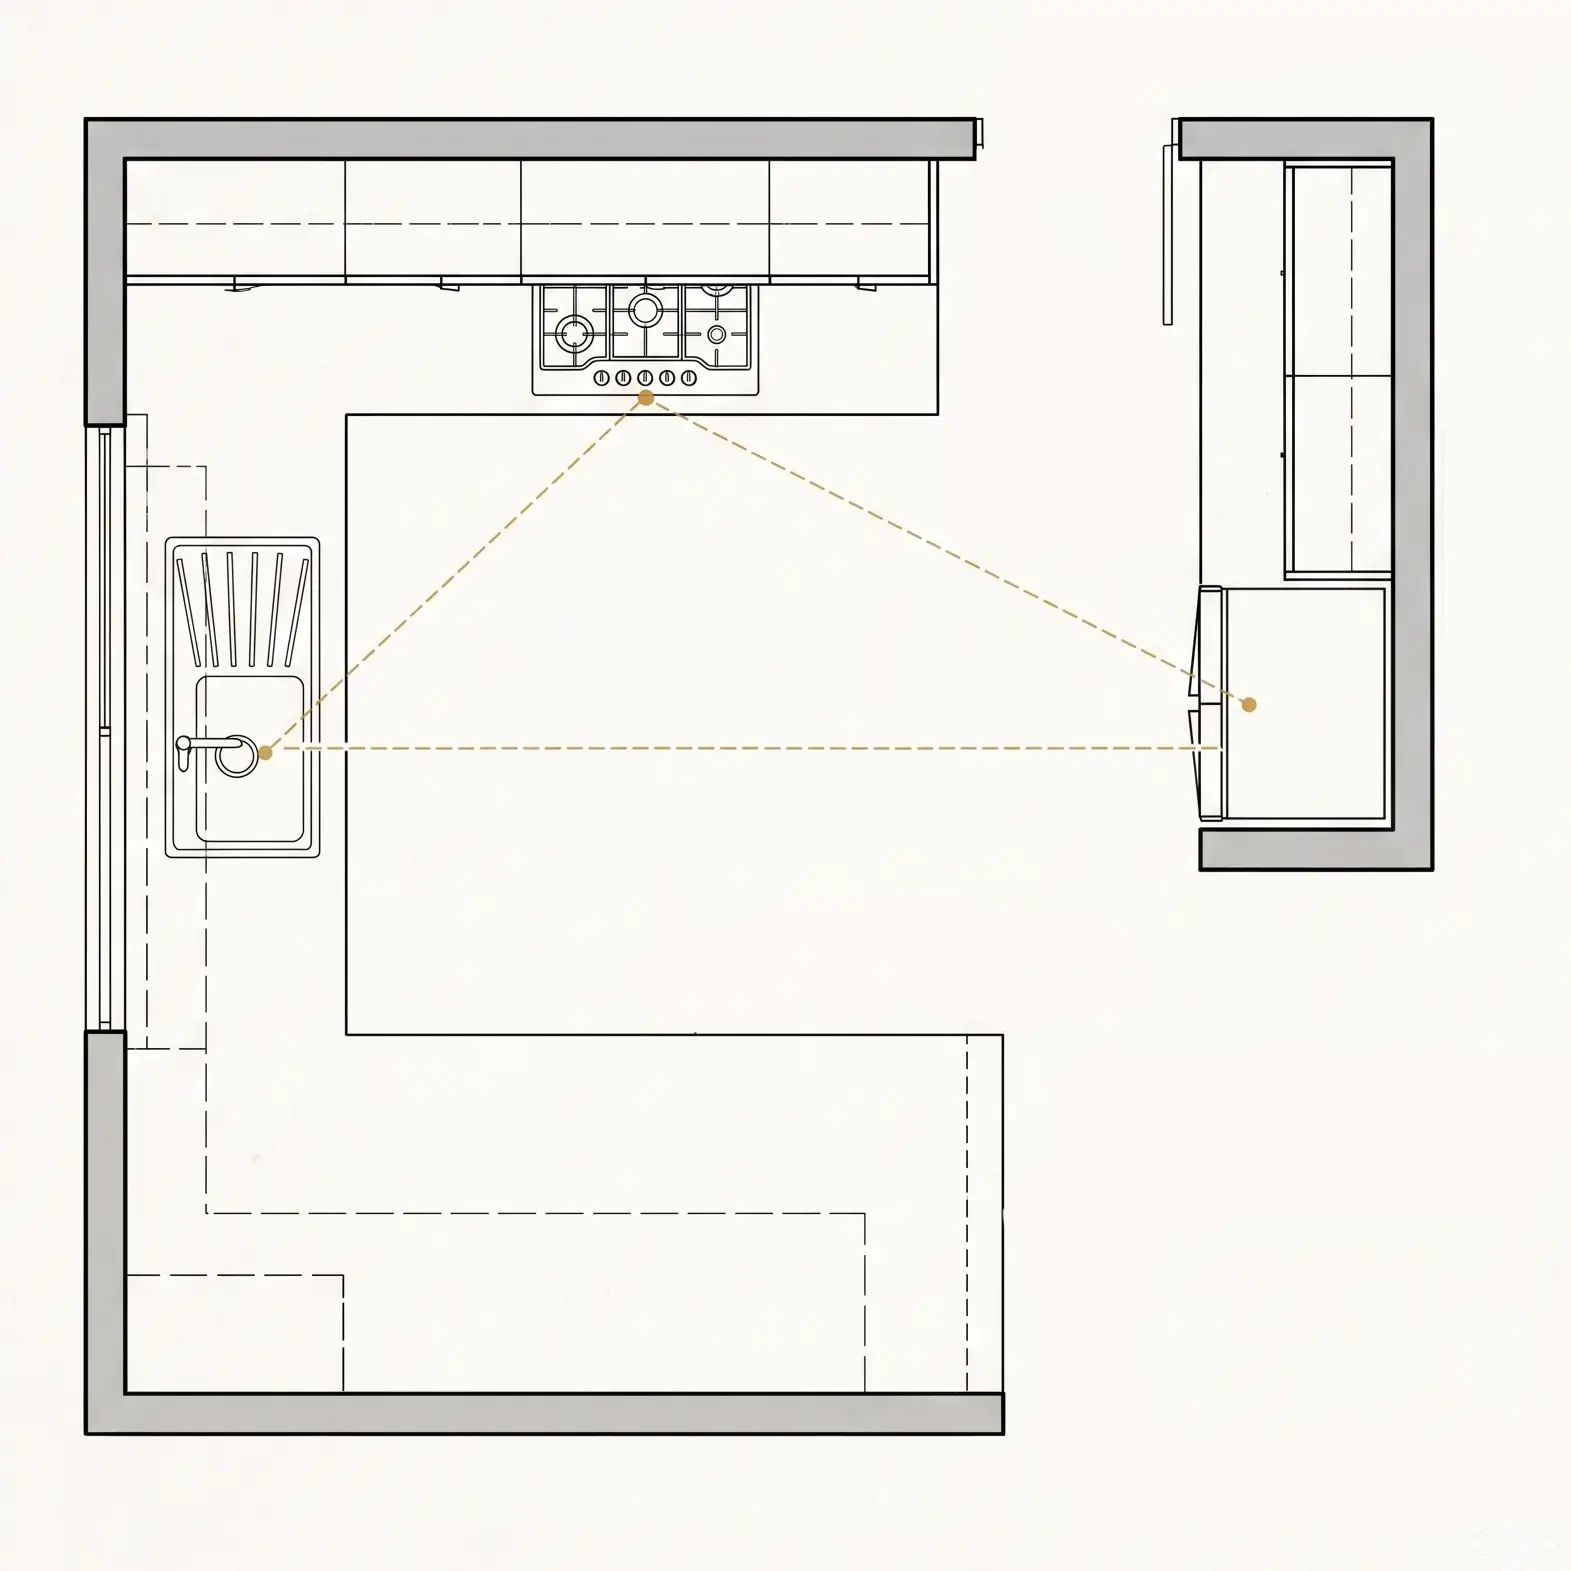
The work triangle in kitchen design remains the foundational ergonomic metric for evaluating culinary workflow efficiency. The triangle connects the geometric centers of the three primary kitchen hubs: the cold storage center (refrigerator), the primary prep/wash center (sink), and the thermal cooking center (range/cooktop).
NKBA Planning Guideline 3 sets strict parameters for the work triangle in kitchen execution:
No single leg of the triangle may measure less than 4 feet (1.22 meters) or more than 9 feet (2.74 meters).
The total sum of all three legs must calculate between 13 feet (3.96 meters) and 26 feet (7.92 meters).
No major traffic route should cut through the work triangle.
No tall obstacle (such as a full-height pantry tower or refrigerator side panel) should intersect any leg of the triangle by more than 12 inches.
In poorly engineered g-shaped kitchen layout plans, drafters often fall into the trap of spreading these three primary appliances too far apart across the expansive four-arm perimeter, forcing the cook to traverse massive distances. The mathematically ideal configuration positions the primary cleanup sink along the window wall, the heavy-duty range along the perpendicular back wall, and the panel-ready integrated refrigerator along the adjacent interior wall. This isolates heavy prep and thermal cooking within a tight, highly efficient 16-to-18-foot total work triangle, leaving the fourth peninsula arm entirely unencumbered for serving, informal dining, and social interaction.
| Optimal Four-Sided G-Shape Appliance Zoning | ||
| Perimeter Location | Functional Zone | Integrated Cabinetry & Appliances |
| Perimeter Wall 1 (Window) | Primary Wash Zone | Undermount sink, integrated dishwasher, pull-out waste bins. |
| Perimeter Wall 2 (Rear) | Thermal Cooking Zone | Heavy-duty gas range, wall oven tower, stone slab backsplash. |
| Perimeter Wall 3 (Interior) | Cold Storage & Pantry | Panel-ready integrated refrigerator, tall pantry with Space Tower. |
| Perimeter Wall 4 (Peninsula) | Secondary Prep & Dining | Uninterrupted quartz prep counter, overhang seating with barstools. |
Peninsula Countertop Overhang and Ergonomic Seating Clearances
Integrating a breakfast bar or casual dining counter into the exterior side of the peninsula requires precise engineering of countertop overhang cantilevers and seating knee clearances. Standard kitchen countertop finished height in North America is fixed at 36 inches (914 mm) above the finished floor level.
For counter-height seating using 24-inch barstools, NKBA Standard 15 specifies that the countertop overhang must measure a structural minimum of 15 inches (381 mm) of clear, unobstructed knee clearance per seated position. Additionally, each seated occupant requires a minimum horizontal width of 24 inches (610 mm) along the peninsula edge to prevent shoulder crowding.
| Overhang Steel Support | ||
| Overhang Depth | Structural Support Requirement | Hardware Execution & Specification |
| Depth < 12 inches (< 381 mm) | No secondary steel required | Standard base cabinet box stretchers provide sufficient shear support. |
| Depth 12–18 inches (381–457 mm) | Hidden Steel Plates Required | 3/16″ (5mm) laser-cut steel plates recessed flush into cabinet tops every 24″ O.C. |
| Depth > 18 inches (> 457 mm) | Heavy Structural Braces | Heavy-duty steel gusset brackets or vertical floor-mounted support legs. |
From a structural load standpoint, engineered quartz or natural granite countertops cantilevered 15 inches beyond the base cabinet back panel present a severe risk of shear failure if subjected to downward weight. Any stone cantilever exceeding 12 inches requires hidden steel support brackets—typically 3/16-inch (5 mm) thick heavy-duty laser-cut steel plates recessed flush into the top stretchers of the base cabinet boxes and spaced no more than 24 inches on center. Furthermore, behind the seated guests on the peninsula, a traffic aisle of at least 32 inches (812 mm) is required to allow passage when stools are occupied, extending to 44 inches (1118 mm) if the aisle serves as a primary building thoroughfare.
Mastering Cabinet Organization: Base Cabinets, Upper Cabinets, and Tall Towers
| Custom Cabinet Typology Matrix | |||
| Cabinet Typology | Engineering Depth Baseline | Customizable Height Range | Primary Function & Custom Hardware Specification |
| Custom Base Cabinet | 24 in (610 mm) (Appliance fit) | Fully Customizable (34.5″ standard) | Heavy storage, full-extension tandem drawers, custom trash pull-outs, corner magic baskets. |
| Custom Upper Cabinet | 12–15 in (305–381 mm) | 30″ / 39″ / 42″ to Ceiling | Eye-level storage, custom fluted glass doors, integrated 3000K warm LED lighting channels. |
| Custom Tall Pantry Tower | 24 in (610 mm) (Appliance fit) | 84″ / 90″ / 96″ to Ceiling | Bulk dry goods, custom wall oven/microwave towers, 100% non-standard Space Tower integration. |
A high-performing kitchen cabinet organization layout requires strategic specification across the three fundamental cabinet typologies: base kitchen cabinet units, upper cabinets for kitchen applications, and tall kitchen cabinets pantry towers. Converting raw cubic footage into functional, high-value storage requires aligning each cabinet type with specific physical ergonomics and access mechanisms.
Base Kitchen Cabinet Optimization: Ergonomics and Drawer Engineering
In a high-end G-shaped scheme, base kitchen cabinet configurations account for over 60% of the total storage capacity and 70% of daily physical interactions. Base cabinets feature a standard box depth of 24 inches (610 mm) and a structural height of 34.5 inches (876 mm), topped by a 1.5-inch countertop to reach the standard 36-inch finished height.
In commercial-grade B2B cabinet specifications, traditional base cabinets featuring fixed or adjustable wooden shelves with double hinged doors are considered an obsolete engineering choice. Deep fixed shelves force users to stoop, kneel, and blindly reach into dark 24-inch cabinet interiors, resulting in wasted spatial capacity and poor physical ergonomics.
To maximize ergonomic value and storage efficiency, base runs across a custom G-layout should prioritize heavy-duty, full-extension tandem box drawer systems (such as Blum Legrabox, Grass Nova Pro, or Hettich InnoTech). These systems should be equipped with fluid soft-close dampers and dynamic load capacities rated for a minimum of 88 lbs (40 kg) on standard drawers and 154 lbs (70 kg) on deep pot drawers.
The optimal base cabinet specification utilizes a 3-drawer stack configuration:
| Base Drawer Stack Config | ||
| Drawer Level | Front Height | Internal Hardware & Organization |
| Top Drawer | 6 in (152 mm) | Custom walnut cutlery dividers, knife block inserts, spice trays. |
| Middle Drawer | 10 in (254 mm) | Medium cookware, glass storage containers, mixing bowls. |
| Bottom Drawer | 14 in (355 mm) | Heavy cast-iron Dutch ovens, large stockpots, vertical pegboard dish organizers. |
- Top Drawer (6-inch front height): Fitted with customizable solid walnut or maple cutlery dividers, utensil organizers, and slide-out spice inserts.
- Middle Drawer (10-inch front height): Designed for medium cookware, food preparation bowls, and Tupperware storage.
Bottom Drawer (14-inch front height): Engineered for heavy cast-iron Dutch ovens, large stockpots, and vertical peg-board dish organizers.
On the interior workstation side of the peninsula base run, integrating dedicated functional pull-outs is critical. A 15-inch or 18-inch trash pull-out cabinet housing dual 50-quart heavy-duty plastic waste bins with electronic servo-drive push-to-open technology allows cooks to dispose of food scraps hands-free during prep. Adjacent to the prep zone, a 9-inch or 12-inch vertical pull-out organizer featuring chrome railing, integrated cutting boards, and knife blocks ensures that essential prep tools are stored vertically and retrieved instantly.
Upper Cabinets for Kitchen Design: Mitigating Spatial Enclosure
Upper cabinets for kitchen applications provide convenient, eye-level storage for glassware, dinnerware, and daily dry goods. Standard upper cabinet box depths measure 12 inches (305 mm) to 15 inches (381 mm), mounted precisely 18 inches (457 mm) above the finished countertop surface to allow clearance for countertop appliances.
However, in a G-shaped footprint, wrapping upper cabinets continuously across all four arms causes visual claustrophobia. Deep 15-inch upper cabinets hanging over the peninsula counter project directly into the user’s field of vision, destroying natural light flow and creating a tunnel effect.
To maintain architectural airiness while securing high-capacity vertical storage, B2B builders must implement a strategy of upper cabinet suppression:
The Peninsula Rule: Zero upper cabinets should be installed directly above the peninsula counter run. The air space above the peninsula must remain open to the finished ceiling plane.
Extended Height Verticality: Uppers along the primary window and rear walls should be specified at 39-inch or 42-inch extended heights, running flush to the finished ceiling or terminated with architectural crown soffits to eliminate dust-collecting gaps.
Material Translucency: Incorporating aluminum-framed glass display doors with fluted, frosted, or smoked glass, paired with integrated 3000K warm white LED channel lighting, breaks up solid cabinet mass and adds depth to the upper elevation.
Tall Kitchen Cabinets Pantry Solutions: The Vertical Anchor
Tall kitchen cabinets pantry towers represent the highest volumetric storage concentration in custom residential millwork. Standardized at 24 inches (610 mm) in depth and available in heights of 84, 90, or 96 inches, a single 36-inch wide tall pantry tower delivers over 42 cubic feet of gross storage capacity.
| Pantry Tower Hardware Options | ||
| Configuration Option | Hardware System | Access Mechanics & Operational Benefit |
| Option A | Tandem Frame Pull-Out | Door-linked steel basket system; opening door pulls entire rack forward. |
| Option B | Space Tower System | Gold Standard: 5 independent full-extension internal box drawers with glass sides. |
| Option C | Appliance Tower | Built-in 30-inch wall oven and speed microwave with lower pot drawers. |
In a G-shaped layout, the placement of tall pantry cabinets requires spatial discipline. Tall cabinets must always be anchored at the far interior terminals of the “U” perimeter—typically flanking a built-in refrigerator column or terminating a back wall run. Placing a 24-inch deep, 96-inch tall cabinet near the peninsula entry point creates a visual barrier that closes off the kitchen from the rest of the home.
To ensure optimal retrieval efficiency inside a 24-inch deep tall pantry, specifying interior mechanical hardware is mandatory. The industry gold standard is the “Space Tower” configuration—utilizing 5 independent, full-extension internal box drawers fitted with glass or steel side walls. Unlike pull-out pantry frames where opening the door moves the entire heavy basket assembly, independent internal drawers allow the user to open only the specific drawer required, reducing mechanical strain and providing clear 3-sided visibility of stored dry goods.
Strategic Cupboard Storage Solutions: Corner Cabinets and Appliance Integration
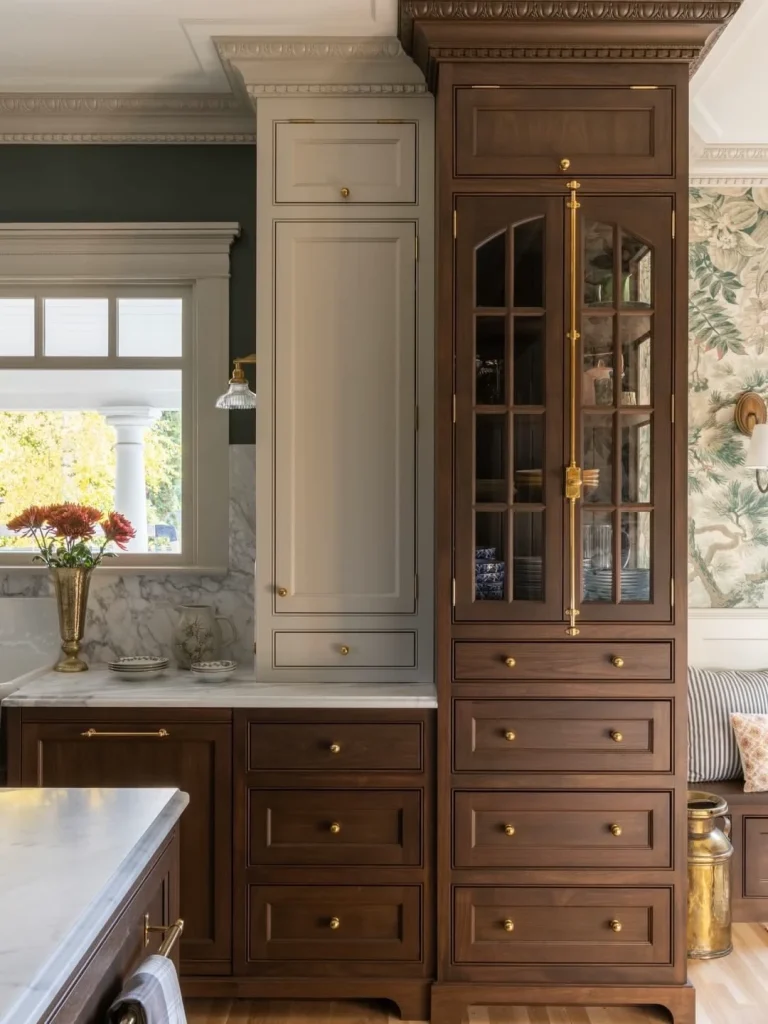
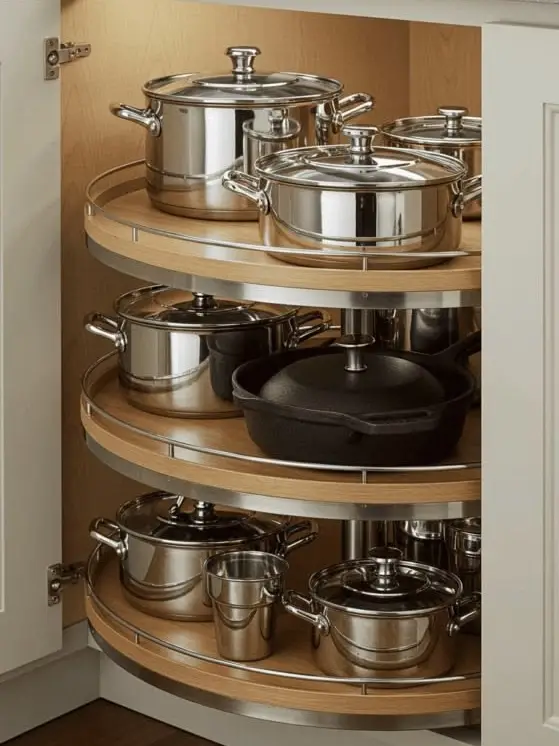
While a custom G-shaped layout maximizes perimeter wall runs, its structural layout creates an inherent engineering challenge: two 90-degree internal blind corners. In standard cabinet manufacturing, blind corners represent severe spatial loss—frequently resulting in dark, inaccessible “dead space.” Providing high-margin, functional kitchen cupboard storage solutions requires integrating advanced mechanical hardware and specialized appliance housing.
| Blind Corner Evaluation | ||
| Corner Solution Type | Spatial Efficiency | Access Dynamics & Mechanics |
| Fixed Blind Panel | 0% (Wasted Space) | Completely inaccessible dead space inside cabinet box. |
| Traditional Lazy Susan | ~50% Efficiency | Rotating trays; low weight capacity, items easily fall behind trays. |
| LeMans II Swivel System | ~85% Efficiency | Independent swiveling peanut-shaped trays; 55 lb (25 kg) load capacity per shelf. |
| Magic Corner Pull-Out | ~95% Efficiency | Top Specification: Articulated mechanical track; front frame pulls rear baskets out. |
Neutralizing the Two "Dead Corners": Magic Corner Cabinets vs. Swivel Systems
In a G-shaped layout, wasting two blind corner cabinets equates to losing up to 32 cubic feet of premium storage space. For home builders and developers targeting high dollar-per-square-foot valuations, leaving these corners dead is unacceptable.
To achieve 100% spatial retrieval across both 90-degree corners, B2B specs should mandate heavy-duty articulated mechanical corner pull-outs. The ultimate specification is the kitchen magic corner cabinet (such as the Kesseböhmer Magic Corner Comfort or Vauth-Sagel Corner Unit). These complex steel-framed mechanical systems operate on smooth articulated tracks: opening the cabinet door automatically pulls the front basket frame entirely out of the cabinet box while simultaneously sliding the hidden rear steel baskets forward into instant reach.
An alternative mechanical solution is the LeMans II articulated swivel system. Featuring two independently rotating peanut-shaped trays finished with non-slip surfaces and chrome surround rails, the LeMans system swivels each shelf entirely outside the cabinet frame with a smooth fluid movement. Rated for a dynamic load capacity of 55 lbs (25 kg) per tray, it easily stores heavy Dutch ovens and mixer appliances. For European frameless cabinet lines, integrating specialized diagonal corner drawer base units (corner drawers with V-shaped fronts) offers a mechanical-free alternative that converts dead space into 100% usable drawer volume.
High-Accessibility Base Solutions: Pull-Out Shelves Engineering
Across the long, unbroken base runs of a G-shaped layout, specifying kitchen cabinets with pull out shelves elevates user satisfaction and kitchen usability. Fixed wooden shelves in deep 24-inch base cabinets are problematic for aging-in-place homeowners and busy families.
By replacing fixed shelves with custom internal pull-out trays—manufactured with 5-inch solid hardwood dovetail construction or double-walled powder-coated steel sides mounted on 100 lb-rated soft-close undermount slides—the entire depth of the cabinet is brought forward to the user. Specialized functional pull-outs should be strategically placed adjacent to active work centers:
Spice & Oil Pull-Outs: A 9-inch wide vertical base pull-out fitted with adjustable stainless steel spice bins and lower oil bottle dividers, located immediately adjacent to the primary range.
Towel & Tray Pull-Outs: A 6-inch or 9-inch narrow pull-out fitted with vertical chrome tension bars for baking sheets and cutting boards, located adjacent to the sink or peninsula prep zone.
Appliance Housing: Wall Oven and Microwave Cabinet Integration
In luxury kitchen environments, leaving small appliances (such as microwaves, toaster ovens, and espresso machines) scattered across the main countertop compromises the clean architectural aesthetic. Integrating a specialized wall oven and microwave cabinet tower into the tall cabinet section of a G-layout provides a seamless, built-in solution.
| Appliance Garage Integration | |
| Engineering Parameter | Technical Specification |
| Mounting Position | Resting directly flush on the 90-degree stone countertop junction. |
| Door Mechanism Options | Pocketing bi-fold doors, parallel lift-up flap doors, motorized aluminum tambour door. |
| Electrical Provision | Internal quad-receptacle junction box (GFCI protected) for plugged-in operation. |
A professionally engineered wall oven tower integrates a 30-inch speed oven or microwave drawer at an ergonomic counter height (typically 36 inches above the floor), with a heavy-duty thermal wall oven positioned directly below it. The cabinet box must be built using 3/4-inch heavy-density particleboard or plywood with heavy-duty structural stretchers to support appliance weights exceeding 180 lbs.
To conceal smaller counter appliances, an Appliance Garage Cabinet should be specified directly over the 90-degree countertop corner junction. Featuring pocketing bi-fold doors, a lift-up parallel door mechanism, or a sleek motorized aluminum tambour door, this cabinet sits directly flush on the stone countertop surface. Appliances remain permanently plugged into an internal GFCI electrical outlet inside the garage, ready for instant operation when the door is opened, and completely hidden from view when closed.
2026 Architectural Style Trends: Modern Aesthetics for G-Shaped Kitchens
In contemporary residential architecture, the visual language applied to custom millwork has shifted decisively toward clean structural lines, tactile organic materials, and integrated architectural minimalism. Historical traditional G-shaped kitchens often felt heavy due to dark raised-panel doors, thick ornate corbels, and bulky crowned upper cabinet surrounds. Modern design philosophies have revitalized the G-shaped blueprint, converting its large functional footprint into a monolithic, seamless architectural statement.
Modern Kitchen Cabinet Ideas: Embracing Architectural Minimalism
Executing modern kitchen cabinet ideas within a G-shaped layout revolves around the principle of “visual subtraction.” Because a G-shape presents a large, continuous expanse of cabinetry fronts across four distinct angles, reducing decorative complexity is essential to prevent visual clutter and maintain spatial calm.
| Modern Frameless Specs | |
| Architectural Feature | Technical Specification Standard |
| Box Construction | 3/4-inch (19mm) Euro-style frameless plywood or high-density fiberboard (HDF). |
| Door Reveal Gap | Precise 2.0 mm (1/16 inch) perimeter reveals between all cabinet doors and drawers. |
| Hardware Integration | Recessed aluminum Gola channel profiles or mechanical push-to-open latches. |
| Finish Application | Ultra-matte anti-fingerprint lacquer or horizontal grain-matched natural wood veneers. |
Modern G-shaped schemes utilize full-overlay frameless European cabinet construction (Euro-style). By eliminating traditional face frames, door gaps are narrowed to a precise 2 mm (1/16 inch) reveal, creating a flush, unified surface. Integrated handleless profile channels (such as aluminum Gola channels recessed into the cabinet box) or mechanical push-to-open latch systems eliminate traditional handles across long cabinet runs, allowing the beauty of the raw cabinet material to take center stage.
Door Profile Selection: Flat Panel Cabinets vs. Slim Shaker Cabinet Styles
The selection of cabinet door profile dictates the architectural character of the entire residence. In contemporary G-shaped layouts, two door profiles dominate high-end specifications: flat panel cabinets kitchen options and slim shaker cabinet kitchen designs.
| Door Profile Comparison | ||
| Door Profile Type | Stile / Rail Border Width | Architectural & Aesthetic Character |
| Flat Panel (Slab) | 0 in (Flush Surface) | Ultra-minimalist, Euro-style, seamless horizontal grain matching. |
| Slim Shaker | 1/4 in to 1/2 in Border | Transitional, delicate framing, adds subtle architectural shadow lines. |
| Traditional Shaker | 2-1/4 in Heavy Border | Classic American style; often too heavy for expansive G-shaped runs. |
For absolute contemporary minimalism, specifying a flat panel cabinets kitchen profile (slab doors) delivers an ultra-clean, monolithic visual appearance. Manufactured using high-density fiberboard (HDF) cores wrapped in premium matte polyurethane lacquer or architectural wood veneers (such as quarter-sawn European white oak or American walnut), slab doors present zero dust-catching ledges. Continuous horizontal grain-matching across sequential drawer fronts—where the natural wood grain flows unbroken from cabinet box to cabinet box across the entire 12-foot peninsula run—serves as a definitive hallmark of high-end custom craftsmanship that commands top-tier property valuation.
Alternatively, for transitional luxury homes requiring subtle architectural framing, specifying a slim shaker cabinet kitchen profile (often referred to as micro-shaker or pencil-frame shaker) provides an elegant compromise. Featuring an ultra-thin 1/4-inch or 1/2-inch stile-and-rail border rather than a heavy 2.25-inch traditional shaker frame, slim shaker cabinets add delicate shadow lines and tactile depth without overcrowding the expansive G-shaped elevation.
Materiality and Two-Tone Aesthetic Schemes
To further soften the visual mass of a G-shaped footprint, modern specifications heavily favor a Two-Tone color strategy. Placing darker or heavily textured organic wood materials on the base cabinets while keeping upper and tall cabinets light and neutral creates a grounded, architecturally balanced environment.
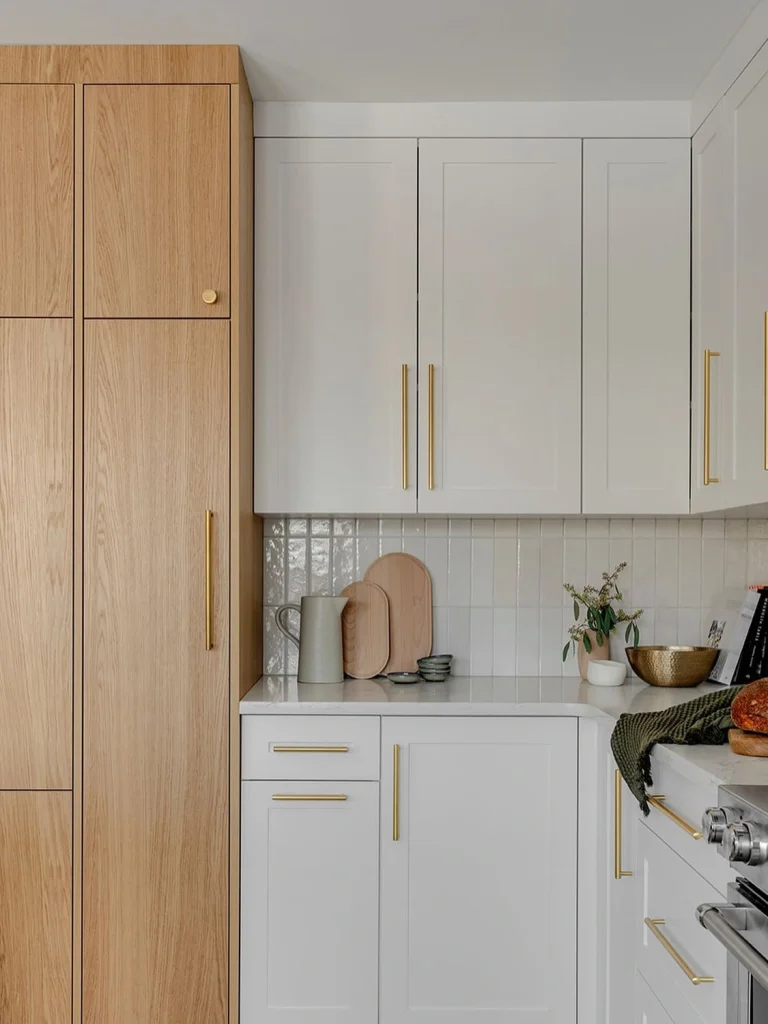
A trending 2026 specification paired with a g shape kitchen layout combines rift-sawn natural white oak base cabinets finished in a clear matte protective sealer, paired with crisp matte white lacquer upper and tall cabinet units. The warm, organic grain of the white oak base cabinets anchors the low visual plane along the floor, while the matte white tall towers melt seamlessly into the surrounding drywall. Paired with 3/4-inch slim-profile quartz countertops featuring subtle gold and gray veining, warm 2700K integrated LED channel lighting, and brushed brass or gunmetal hardware, the resulting G-shaped kitchen transforms from a simple utility room into the central architectural centerpiece of the luxury home.