
Executing a cohesive estate kitchen with white cabinets and white countertops requires balancing luminous monochromatic surfaces, authentic face-framed joinery, and organic architectural accents. For custom home builders, interior designers, and general contractors, specifying a white-on-white flush inset palette establishes an open, light-reflective baseline that integrates seamlessly with continuous full-height slab stone surfaces and architectural ceiling beams.
In large-scale luxury residences, basic modular white boxes often fail to maintain crisp alignment across expansive perimeter walls. Off-the-shelf overlay cabinetry frequently uses weak particleboard substrates that sag beneath heavy engineered stone, inconsistent field paint that discolors unevenly, and wide face frames that create visual clutter. Our manufacturing facility resolves these construction bottlenecks by engineering authentic flush inset face frames on 3/4-inch multi-ply plywood carcasses, factory-applied conversion varnish coatings, and precision flush reveals across all custom casework runs.
Monochromatic Purity Across Luxury Modern Kitchen Designs
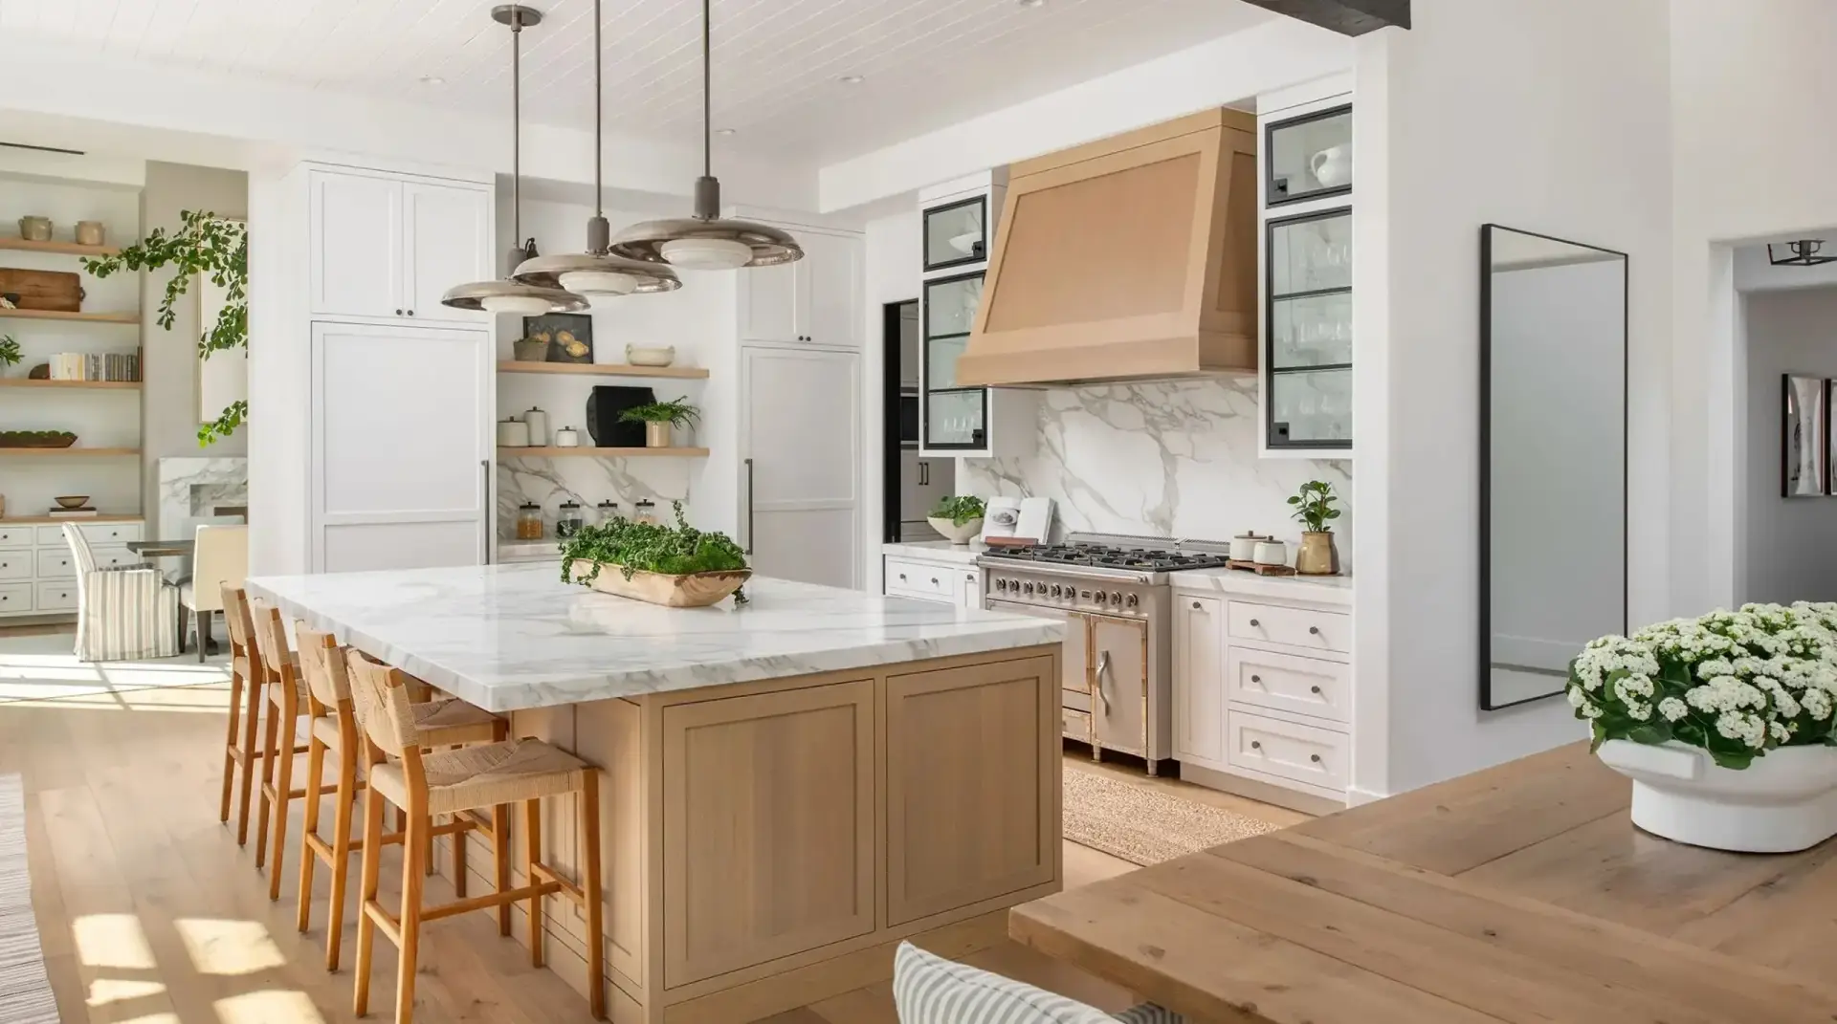
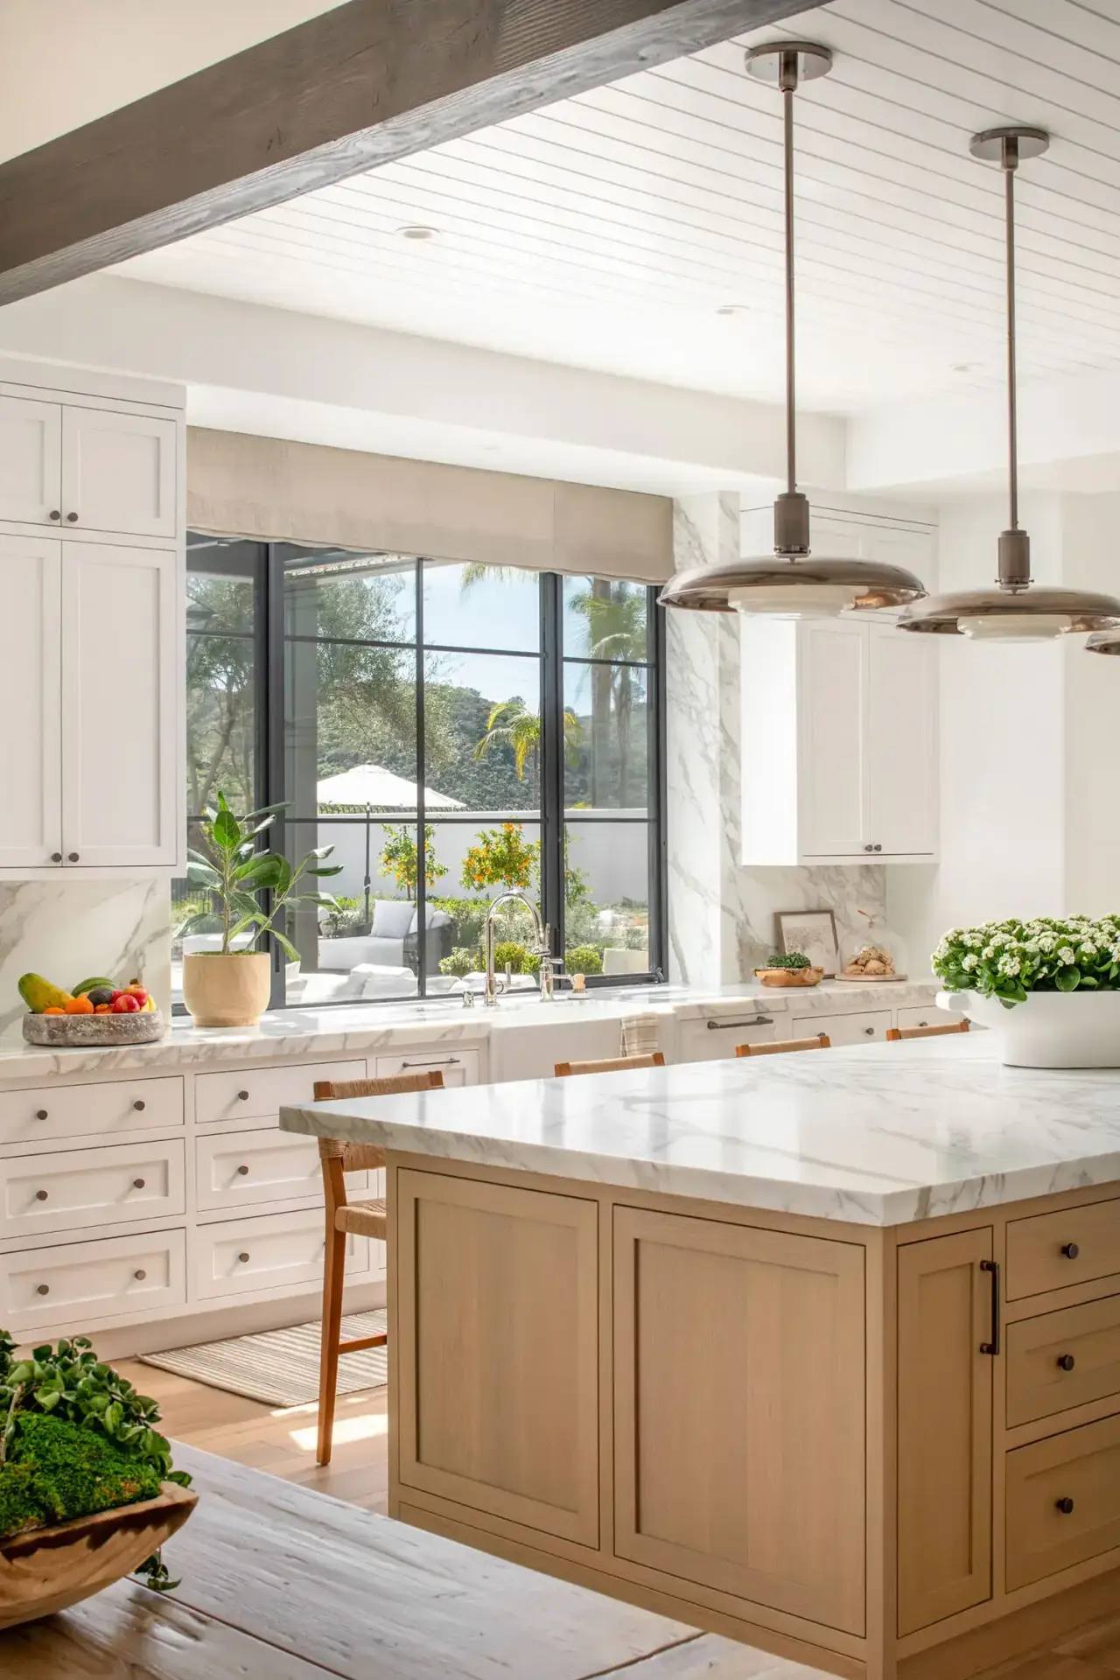
Achieving depth within luxury modern kitchen designs using an all-white color palette depends on subtle material variations rather than flat monochrome paint. Along the window perimeter and range walls, smooth warm white satin finishes catch sunlight across the cabinetry runs, drawing daylight across the workspace.
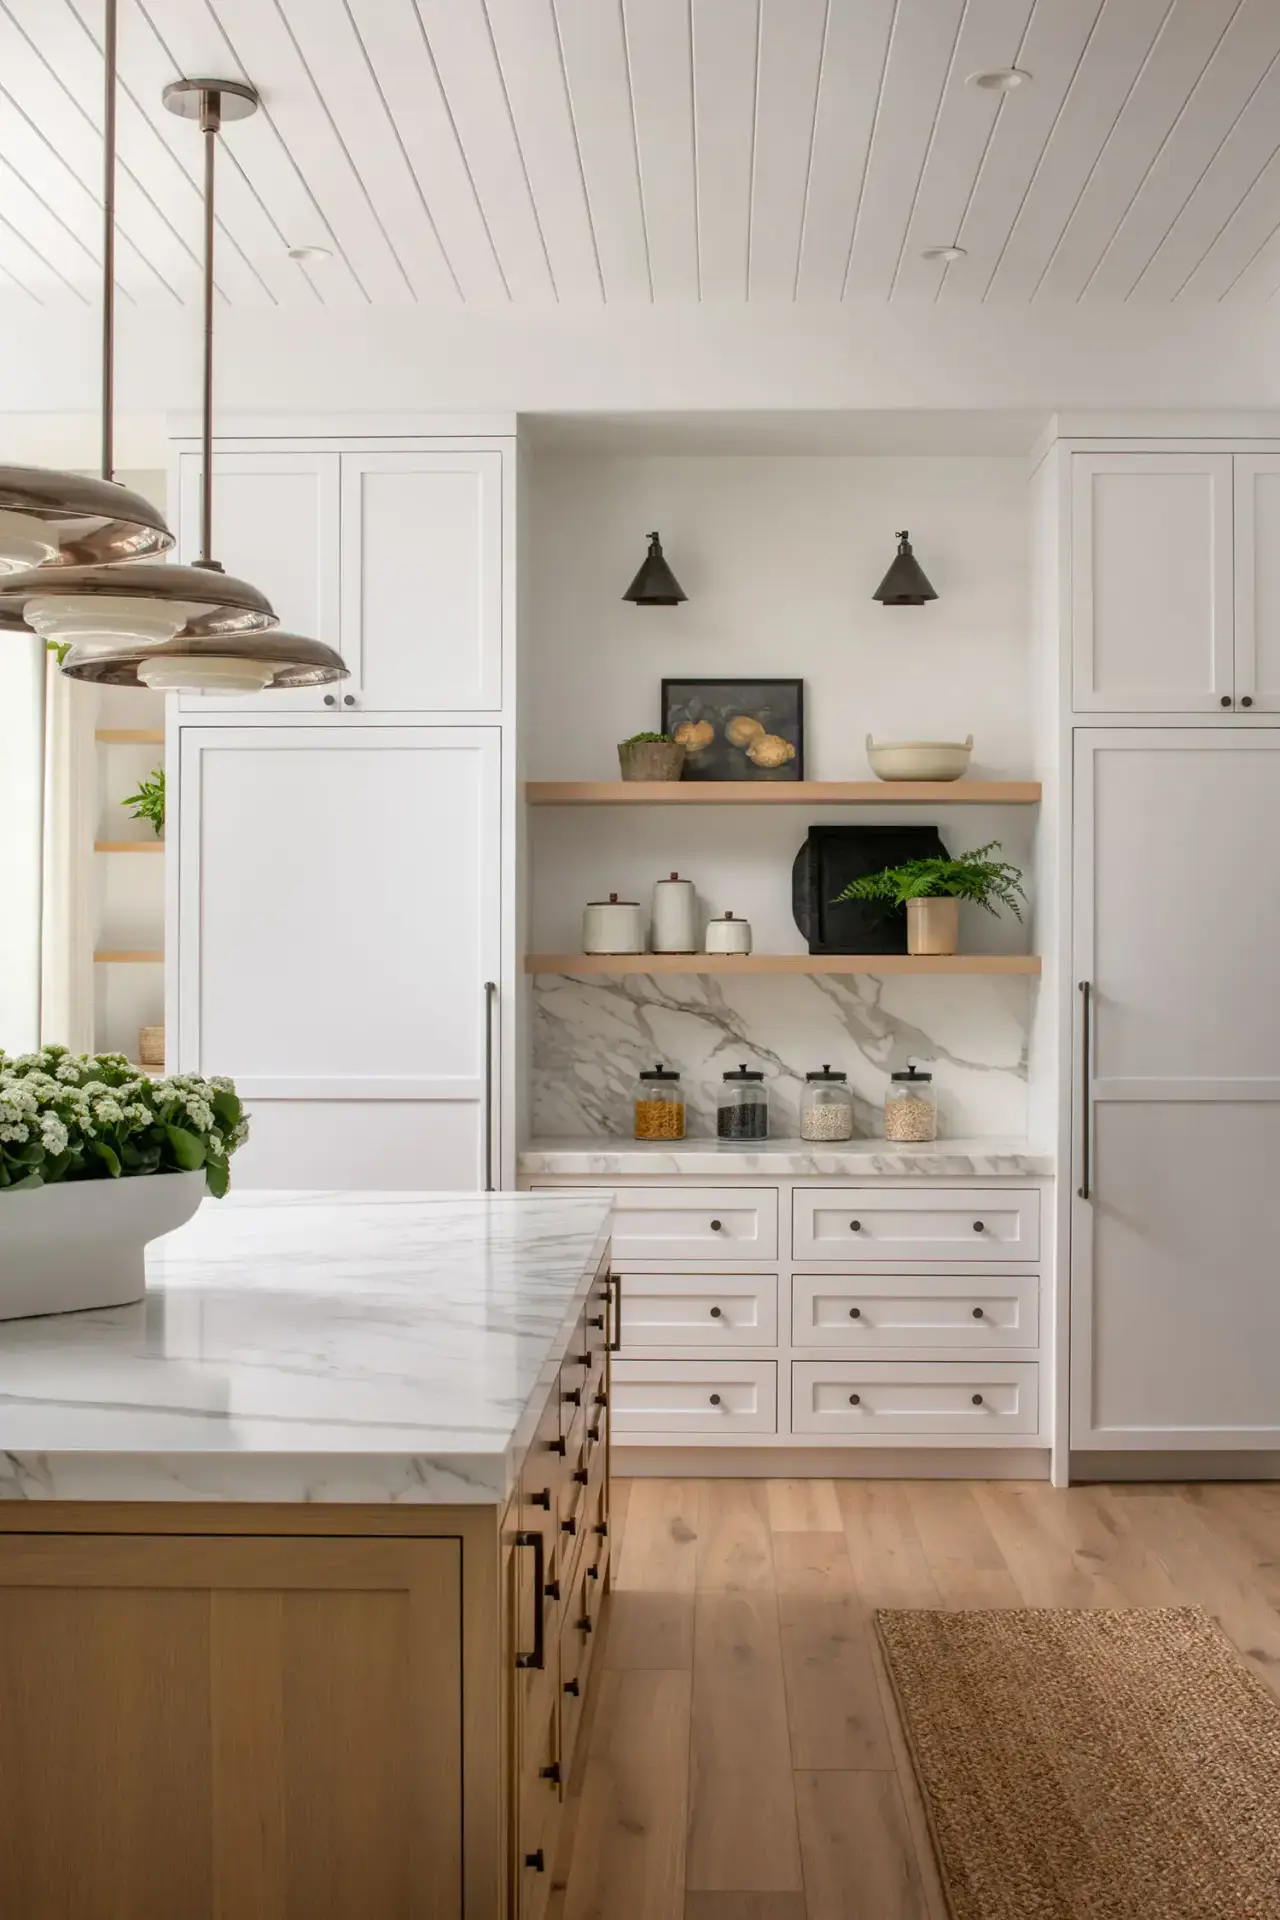
Specifying bespoke luxury kitchen units with flush inset face frames ensures that drawer banks and tall pantries sit flush within solid hardwood perimeters, maintaining disciplined 3/32-inch margins around every door leaf. This authentic inset approach provides structural rigidity for heavy countertop loads while preserving the unbroken visual lines required by premier estate architects.
Natural Oak Balances in Luxury Kitchen Designs and Two-Tone Ideation
The most successful luxury kitchen designs prevent an all-white space from feeling cold by introducing strategic organic warmth. Rather than relying on standard stark contrasts, incorporating two tone white and wood kitchen cabinets by pairing perimeter white runs with a central rift-sawn white oak island establishes a balanced, grounded focal anchor in the middle of the room.
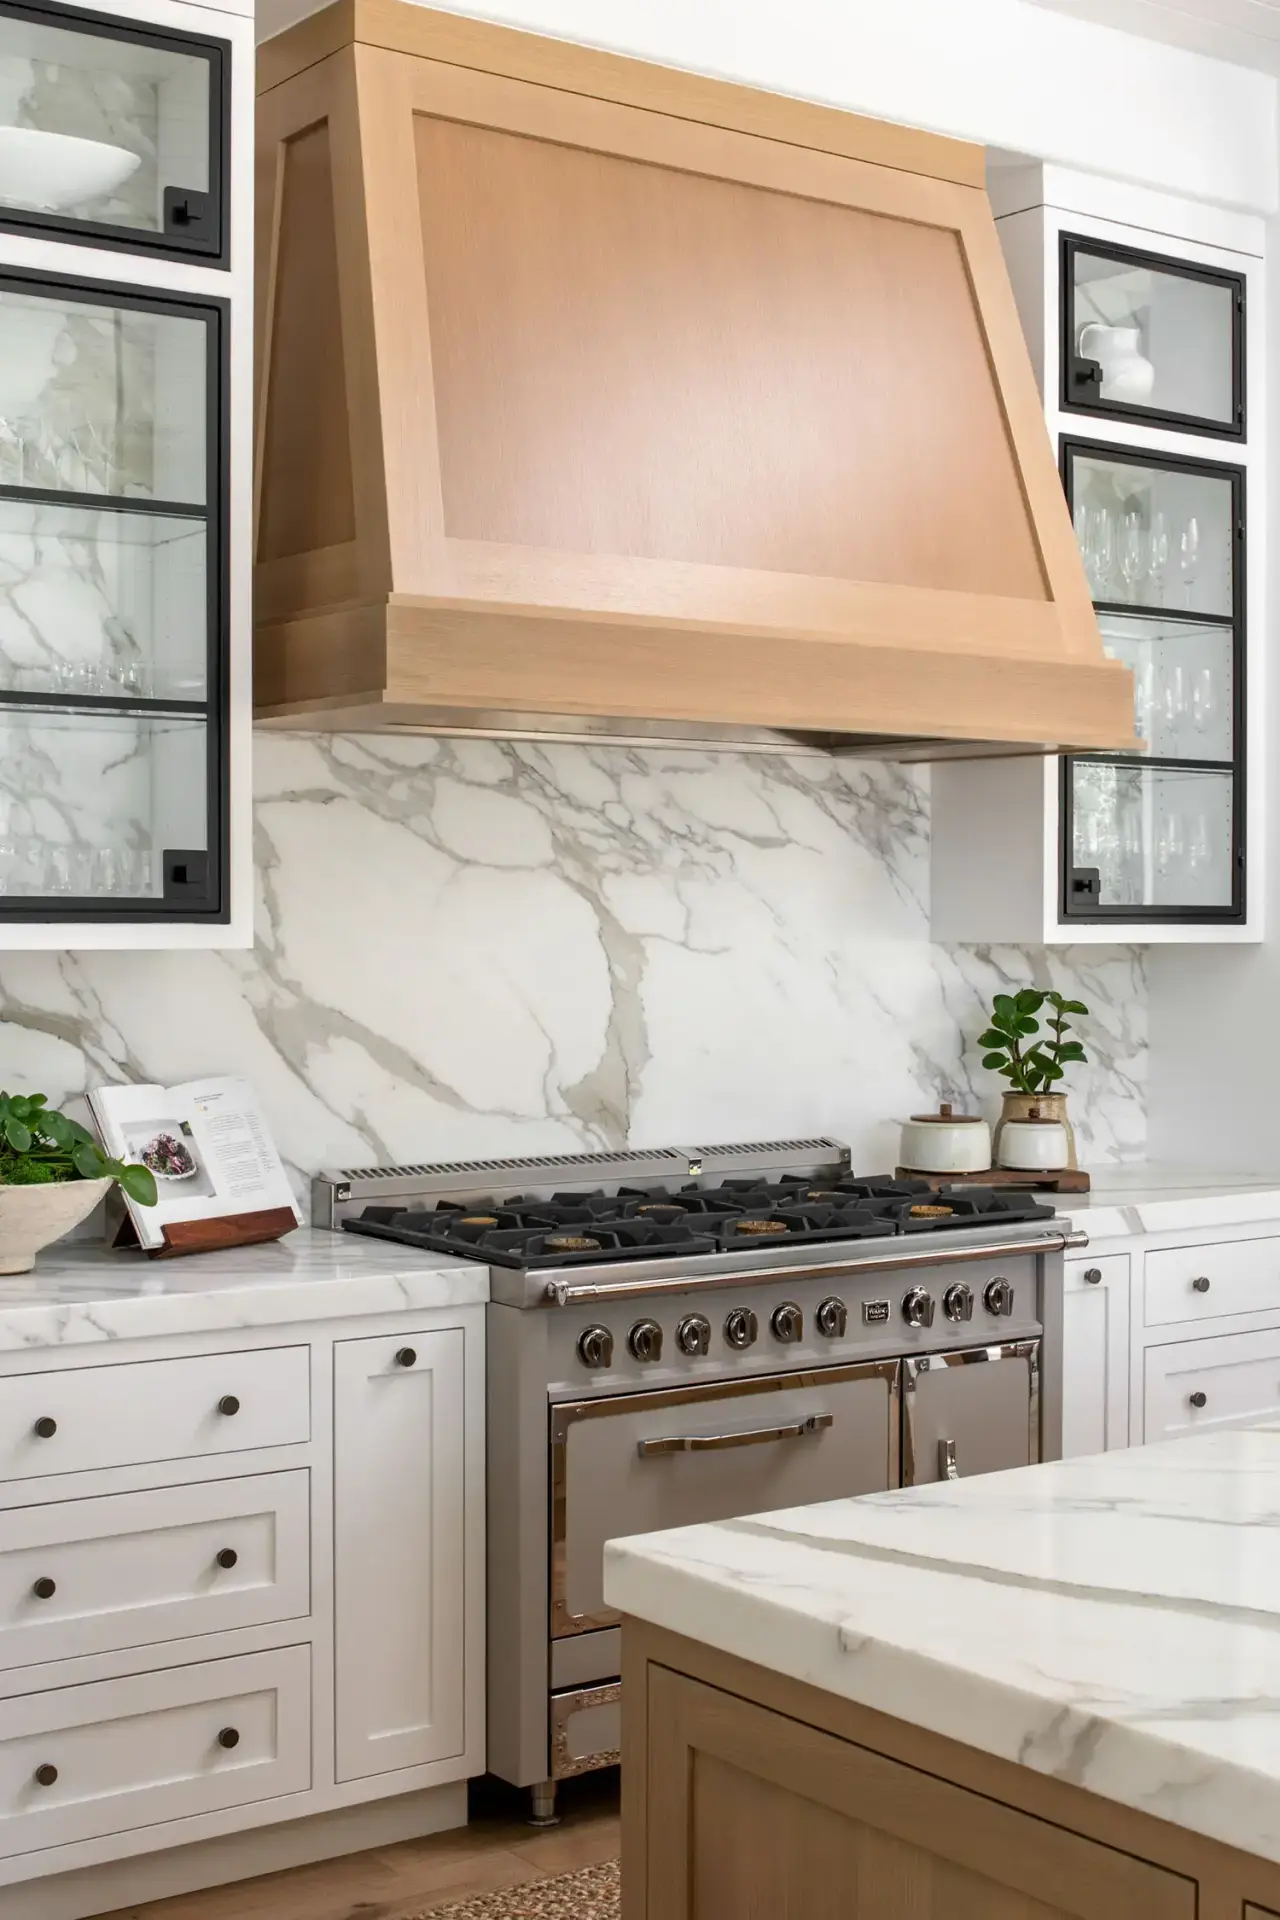
Exploring thoughtful luxury kitchen ideas, the central island features wide-framed inset oak base panels beneath an expansive marble work surface, paired with an architectural tapered white oak chimney hood centered on the back wall. This calibrated interplay softens the crisp white storage towers while celebrating the tactile grain of natural hardwood joinery.
Calacatta Stone Integration in Luxury Kitchen Cabinets Design
A defining element of this installation is the seamless union between stone fabrications and precision luxury kitchen cabinets design. The cooktop backsplash features bookmatched Calacatta marble extending vertically from the counter surface directly into the underside of the upper range canopy, eliminating horizontal grout seams entirely.
In luxury high end kitchens, weight distribution across stone-cabinet interfaces demands engineered reinforcement. Our cabinet bases incorporate solid plywood sub-tops and interlocking mortise-and-tenon internal bracing, allowing multi-piece mitered apron-edge marble countertops to sit level without the perimeter cracking common in entry-level box assemblies.
Architectural Precision in a Luxury Shaker Kitchen with Flush Inset Construction
The perimeter cabinetry reinterprets classical woodworking through an authentic luxury shaker kitchen with flush inset construction. Unlike standard overlay cabinets, each shaker door and drawer front is meticulously set inside a solid wood face frame, creating a perfectly flush, furniture-grade facade reminiscent of traditional architectural millwork.
Executing a flawless white shaker kitchen in an inset configuration demands extreme manufacturing tolerances. Every drawer box and door leaf is machined to maintain a uniform 3/32-inch perimeter reveal across all seasonal humidity shifts. Fitted with concealed soft-close undermount slides and mortised hinges, these inset drawer banks deliver smooth gliding operation without rubbing against the exterior face frames.
Architectural Millwork Continuity Across Luxury Homes Kitchens and Wet Bars
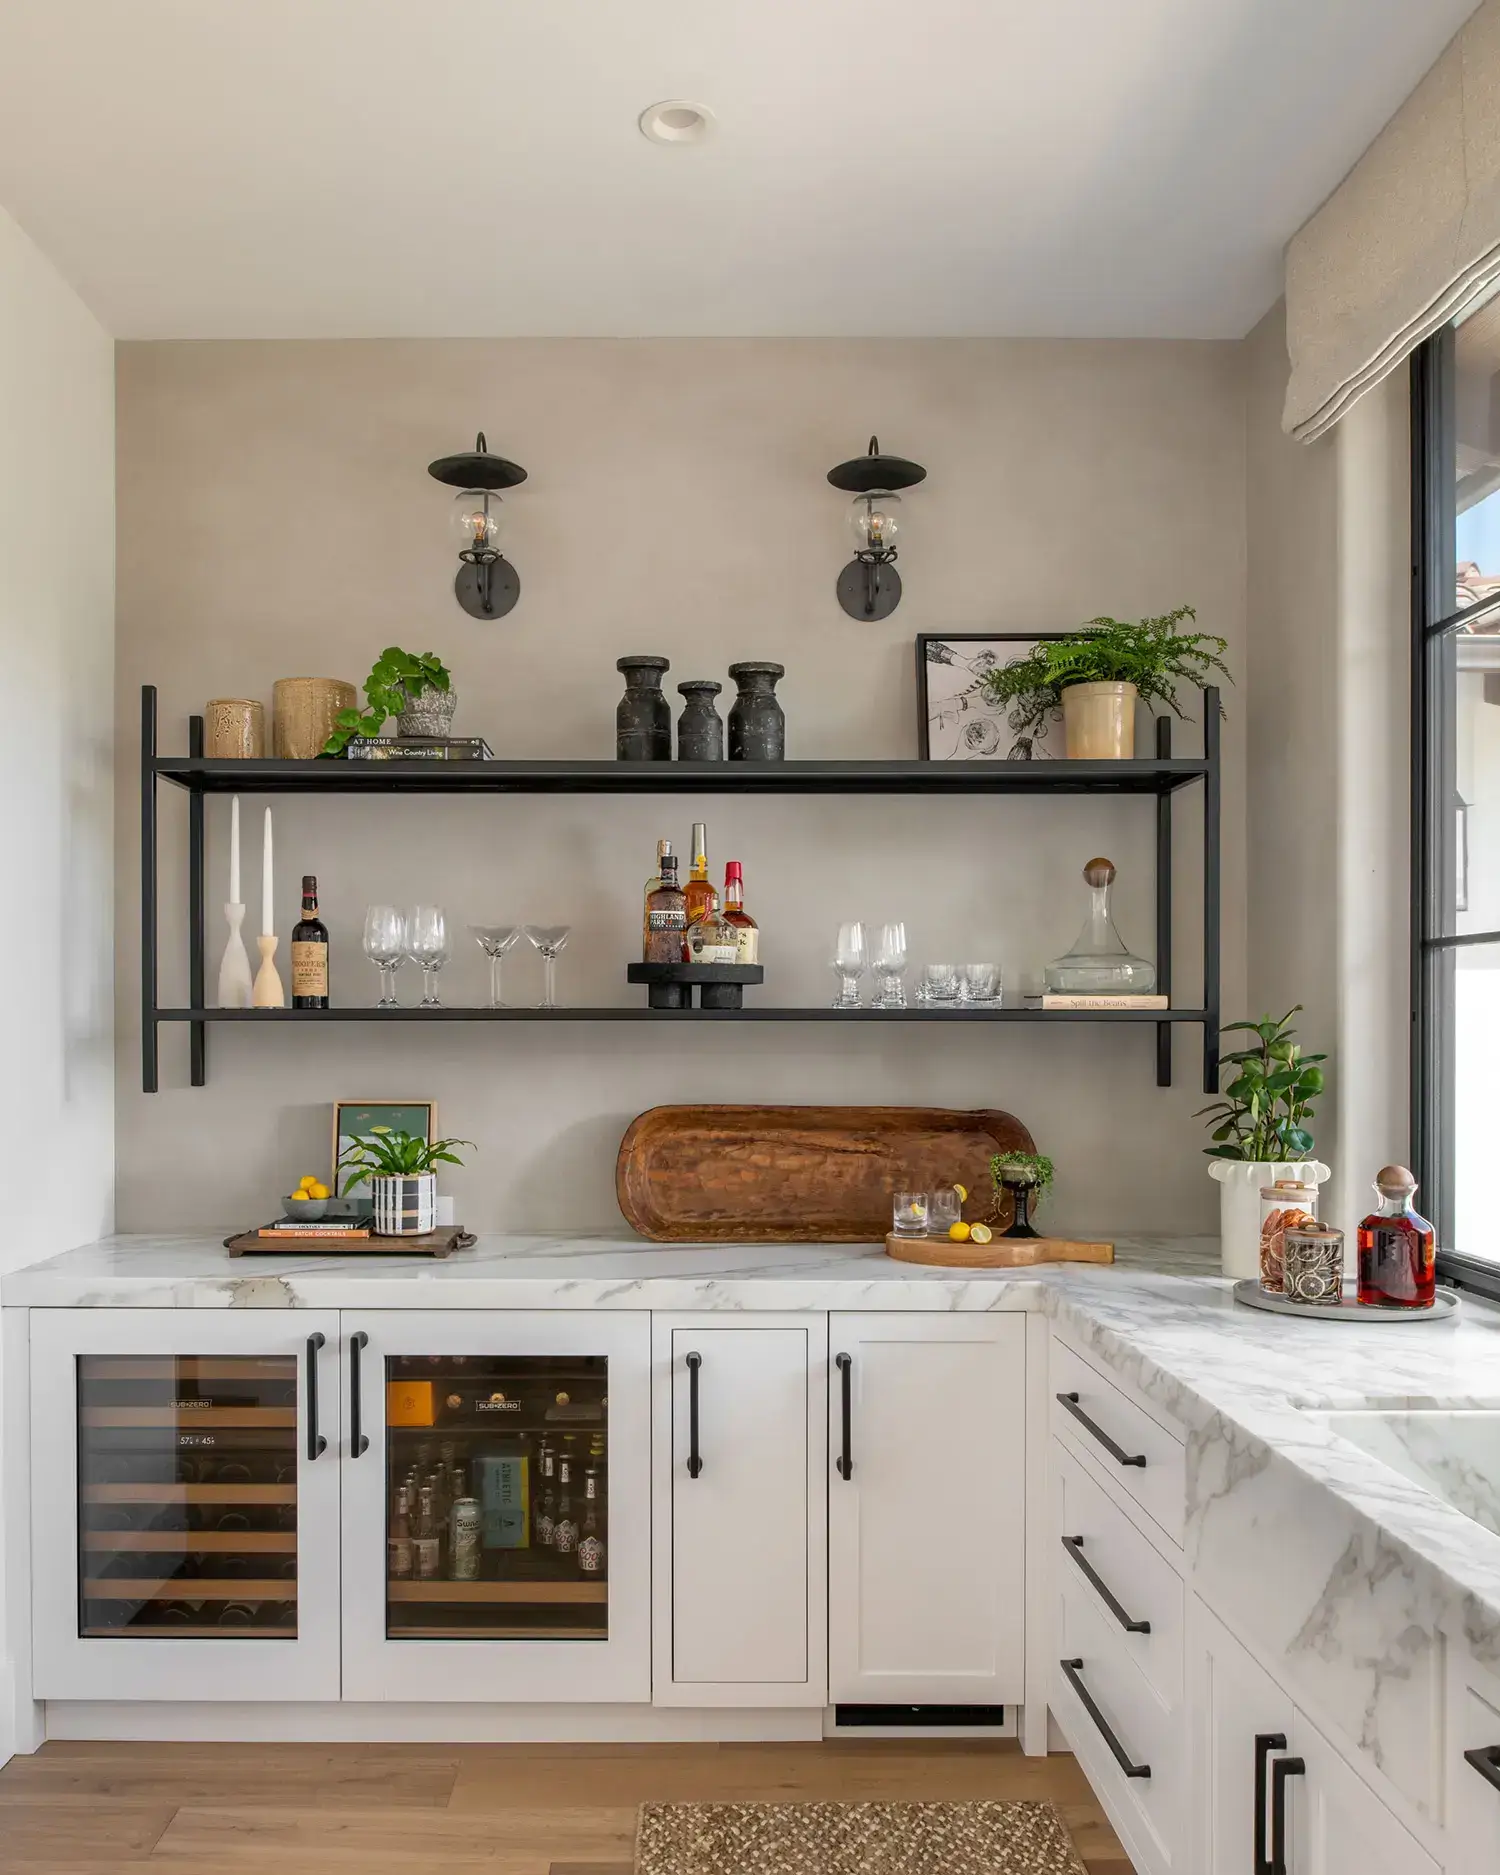
Executing whole-house millwork packages across premier luxury homes kitchens requires extending cohesive design detailing beyond the primary culinary zone. Positioned adjacent to the kitchen, a walk-in butler’s pantry and entertaining wet bar replicates the flush inset shaker base drawer format paired with integrated under-counter wine storage, a bar sink, and black steel display racks.
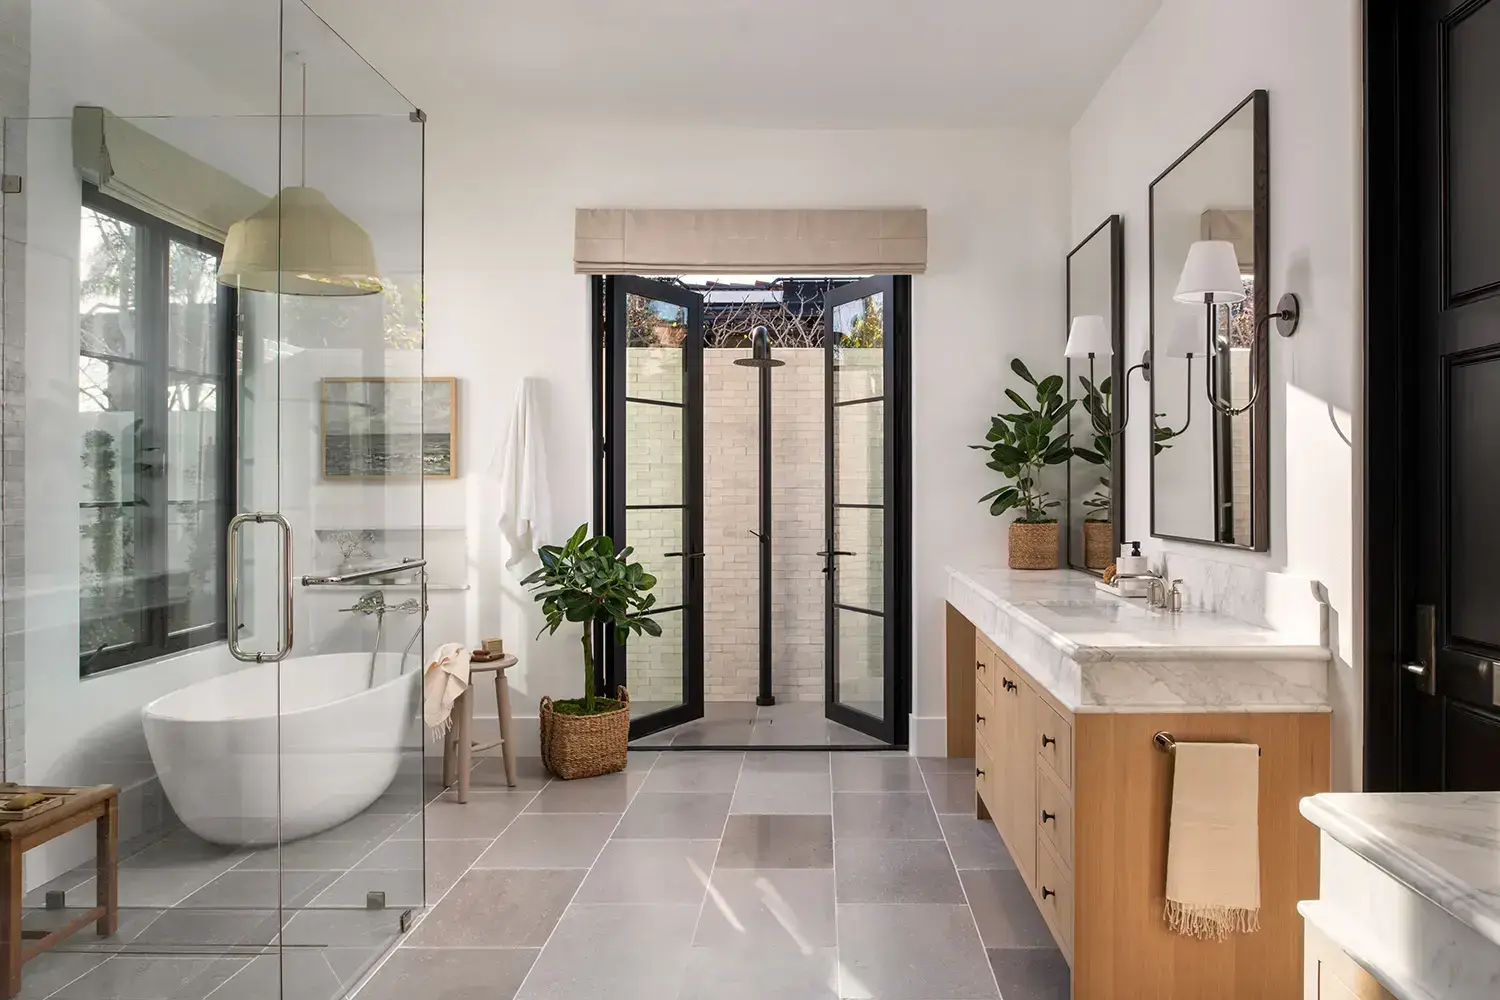
This disciplined millwork vocabulary flows into the master bath with custom oak double vanities and into the formal dining room with built-in white credenzas framing a marble fireplace. Sourcing both primary kitchen cabinetry and ancillary living millwork from a single dedicated factory line guarantees unified paint sheens, identical hardware reveals, and consistent material quality throughout the home.