
Executing high-end minimalist kitchen ideas in expansive estate residences requires balancing clean architectural discipline, concealed high-density storage, and natural organic textures. For custom home builders, interior designers, and general contractors, delivering a modern kitchen minimalist interior resolves a central spatial challenge: eliminating visual clutter while ensuring every working station remains highly ergonomic, tactile, and functionally durable.
Standard modular cabinetry frequently fails to execute seamless runs across large culinary envelopes. Builder-grade modular boxes often rely on fragile particleboard cores that sag under thick stone counters, misaligned face frames that break sightlines, and synthetic veneers that lack organic depth. Our direct-factory manufacturing facility resolves these construction hurdles through bespoke 3/4-inch multi-ply marine-grade plywood boxes, hand-selected timber flitches, and durable factory-applied conversion finishes.
Architectural Balance with White Kitchen Base Cabinets and Two-Tone Tonalities
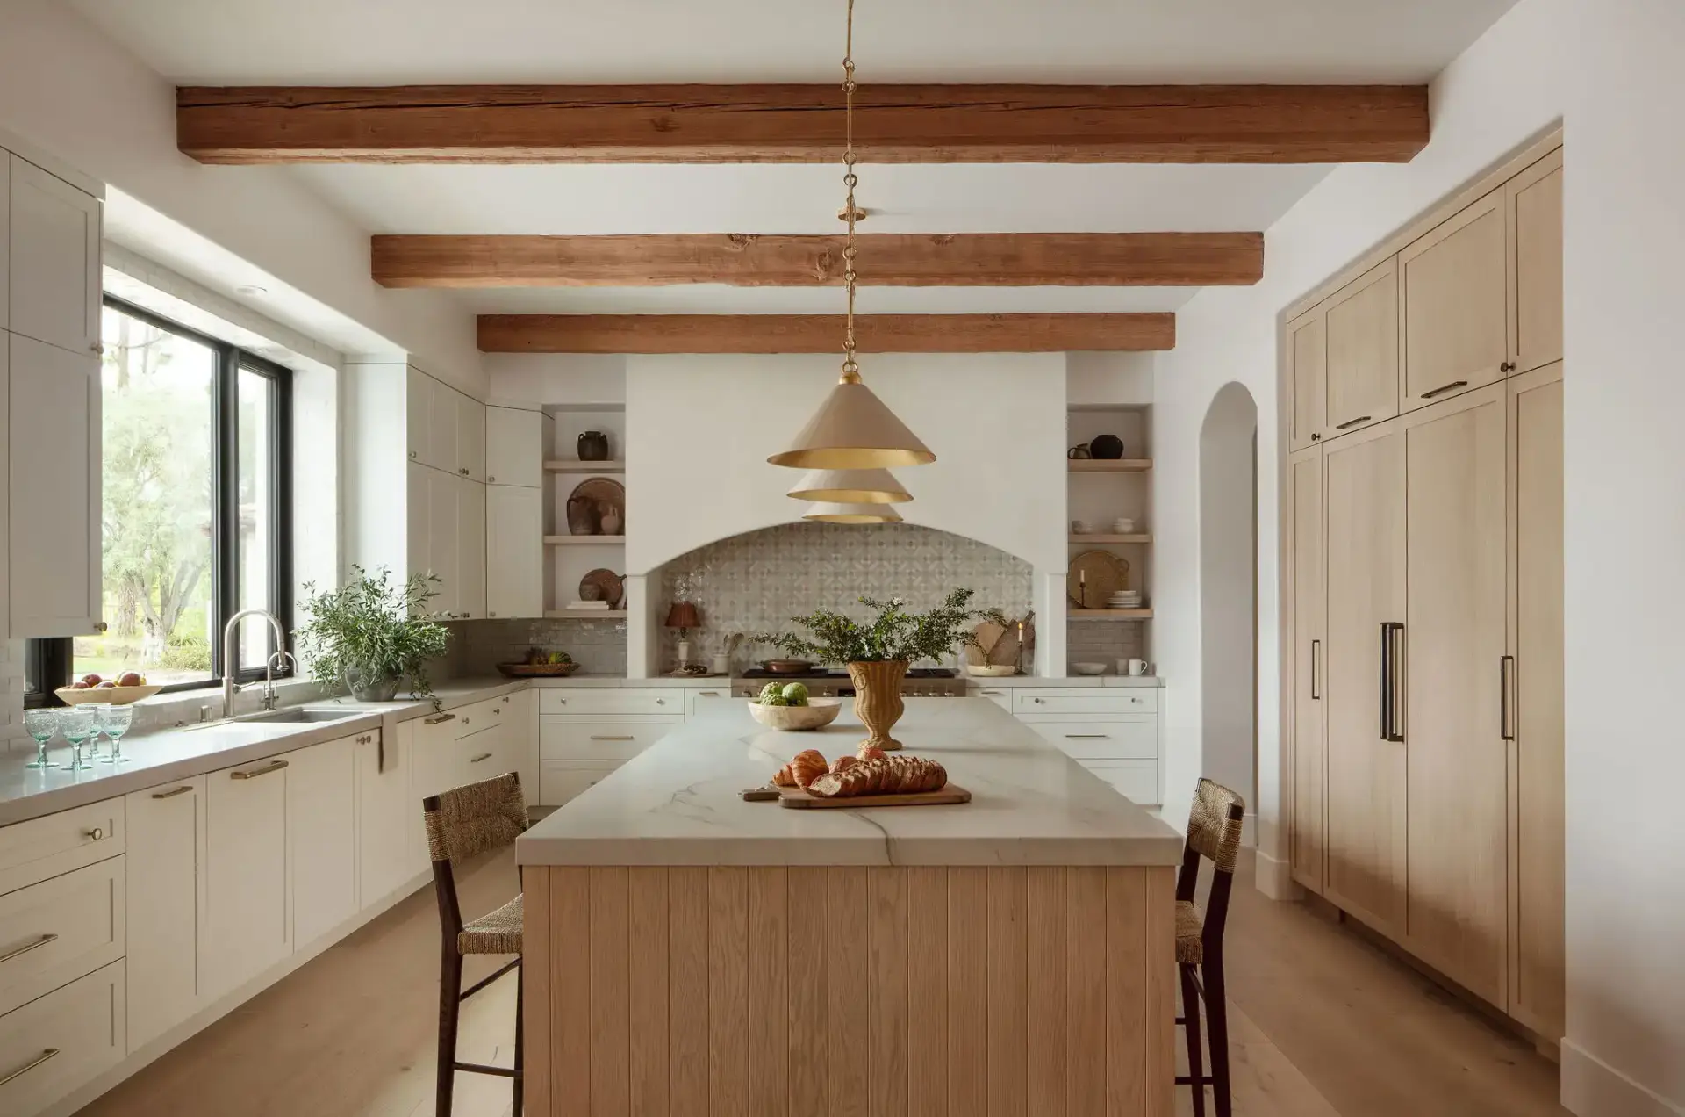
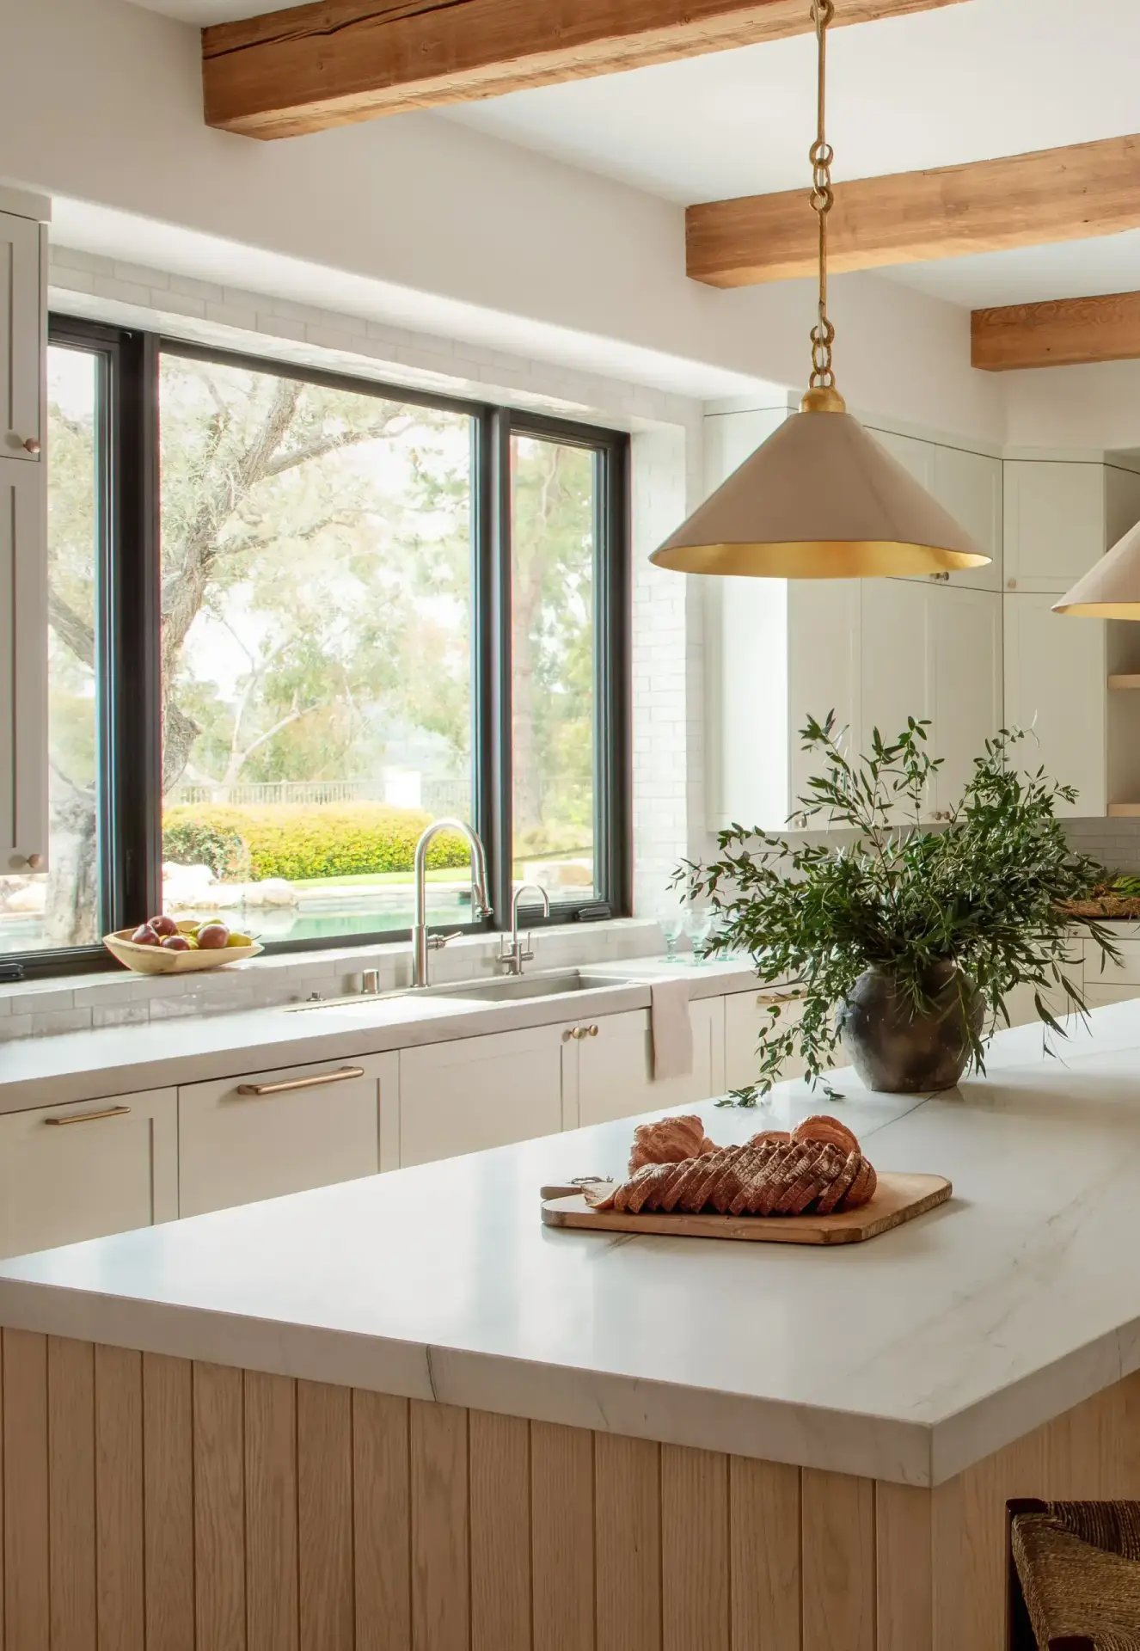
Achieving a sophisticated modern minimalist kitchen design across broad wall planes depends on deliberate tonal balance. Along the window perimeter and range alcove, smooth white kitchen base cabinets finished in an ultra-matte warm white lacquer create a clean, light-reflective baseline that brightens the interior and anchors the room.
To prevent the cold sterility often associated with all-white layouts, incorporating sophisticated 2 tone kitchen cabinet ideas bridges organic warmth with geometric restraint. Pairing painted lower casework with tall natural oak storage towers and fluted island cladding brings dimensional contrast into contemporary minimalist kitchen designs, establishing an open culinary environment that feels both expansive and inviting.
Vertical Slatted Island Joinery and Minimalist Scandinavian Kitchen Design Influences
The visual centerpiece of this open floor plan is an elongated preparation and dining island inspired by minimalist scandinavian kitchen design. The exterior seating face is clad entirely in custom solid oak vertical slats (tambour reeding), introducing rhythmic linear shadow lines that accentuate the horizontal reach of the mitered-edge marble countertop.
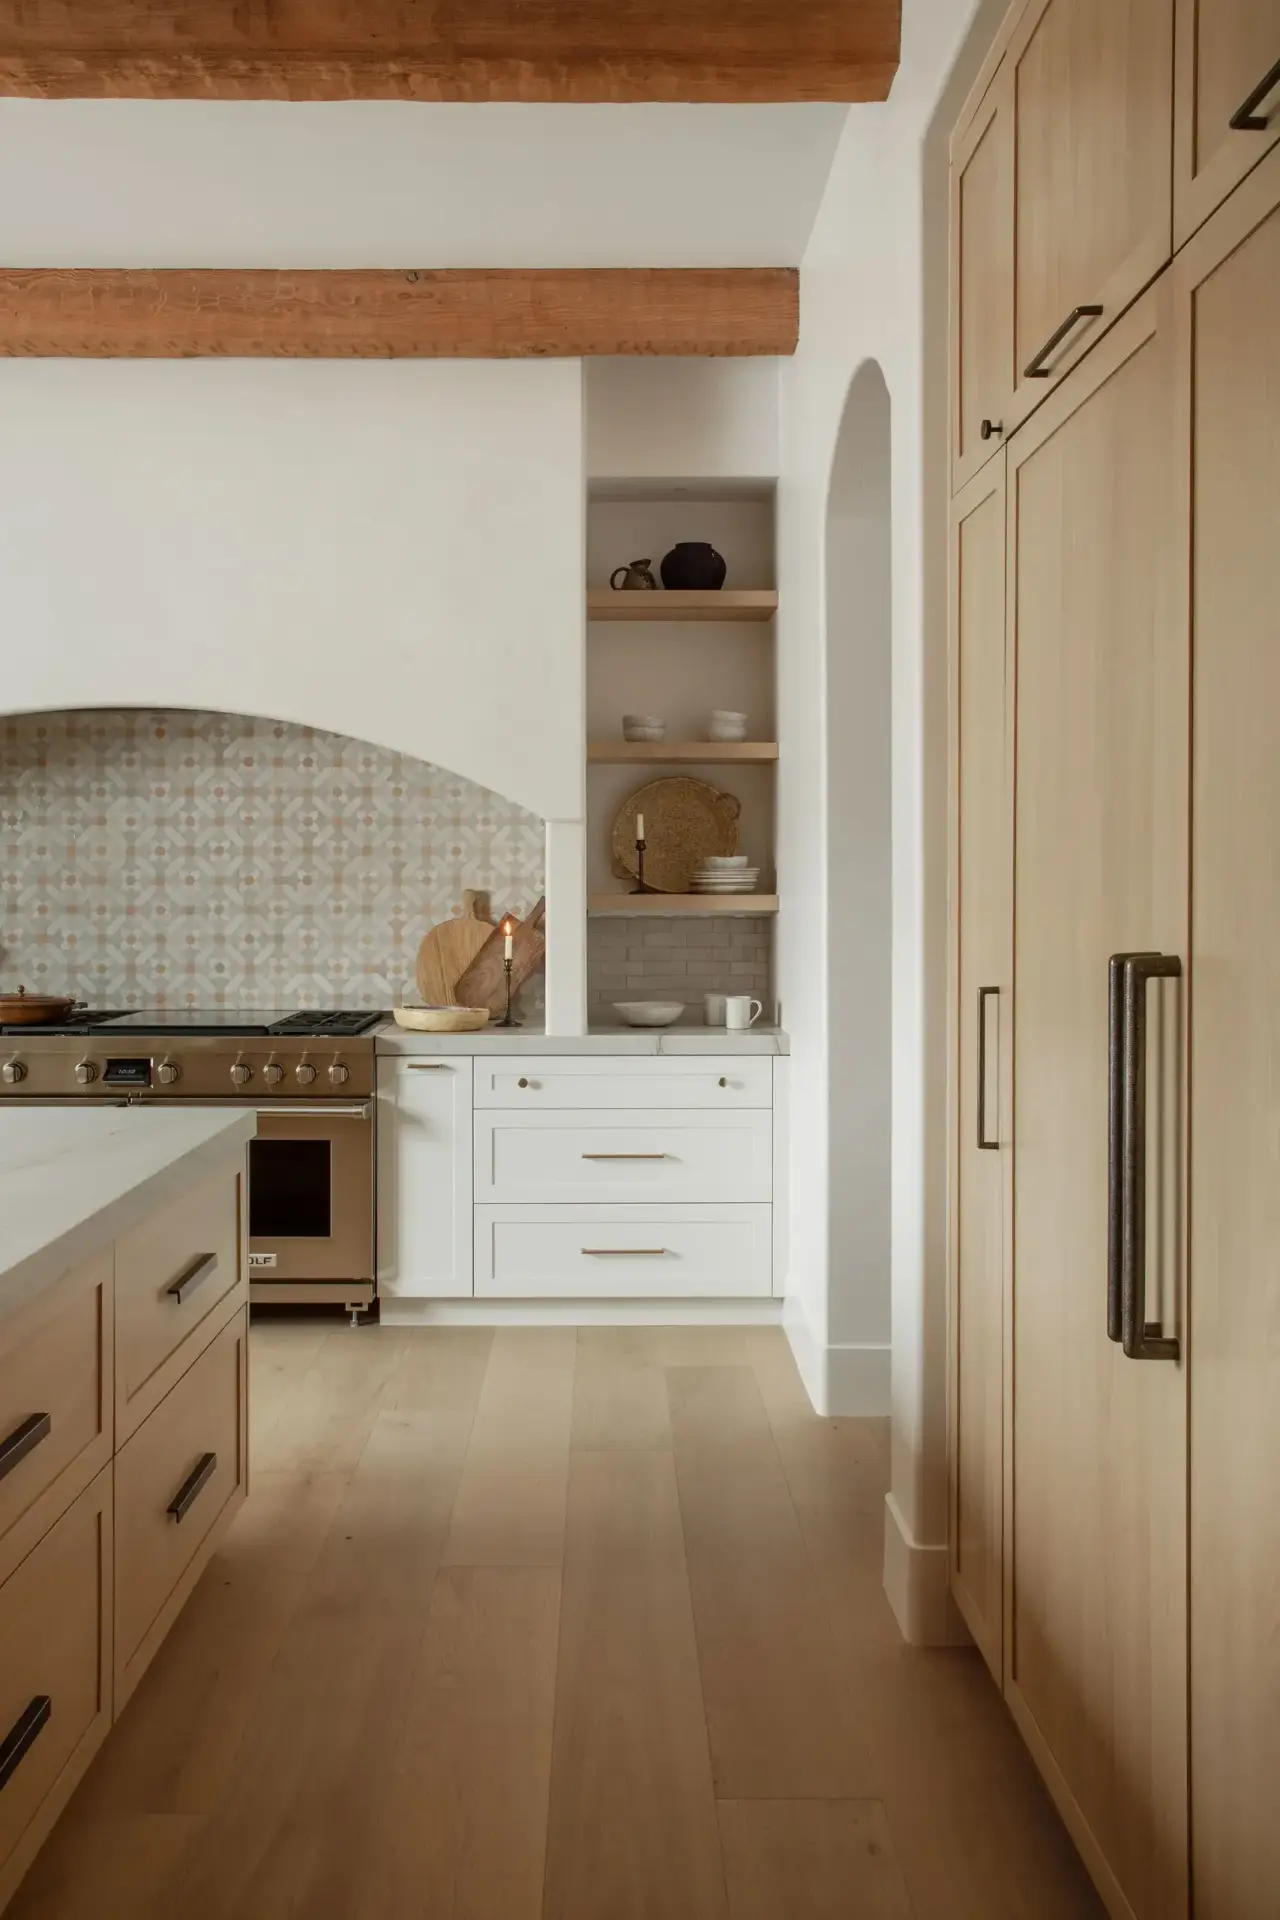
Beneath the natural exterior, specifying quarter sawn white oak kitchen cabinets ensures exceptional dimensional stability across climate shifts. Quarter-sawn timber orientations display distinctive straight grain figures with natural medullary ray flecks while resisting the cupping or twisting common in flat-sawn planks, providing reliable structural longevity across high-traffic prep islands and full-height refrigerator walls.
Soft Arched Plaster Hearths and Warm Mediterranean Kitchen Style Elements
The primary cooking station combines functional performance with classical plasterwork reminiscent of a relaxed mediterranean kitchen style. A generous plaster-finished hearth hood curves into a soft radius arch above the professional dual-oven range, softening the sharp rectangular planes found across contemporary cabinetry runs.
Lined with geometric patterned ceramic tile, the recessed hearth wall reflects task illumination and provides heat resistance for high-output burners. Built-in drywalled alcoves flank the cooking zone, housing floating oak display shelves and recessed spice storage that integrate daily cooking essentials into the architecture of the home.
Precision Joinery for Kitchen Cabinets Shaker Style with Slim Framing
Striking the right balance between traditional millwork character and contemporary minimalism requires careful door profile proportioning. Throughout the perimeter runs, specifying custom kitchen cabinets shaker style with ultra-slim 3/8-inch framing stiles provides subtle structural depth without the heavy ornamental dust traps of traditional cabinetry.
Each drawer front and cabinet door is precision-machined using five-axis CNC equipment to maintain exact 90-degree internal miter joints and uniform perimeter reveals. Fitted with concealed soft-close undermount drawer slides rated for 100-pound dynamic loads, these drawer banks deliver seamless gliding action under heavy ceramic dishware and solid brass hardware pulls.
Hidden Scullery Pantries and Cohesive Whole-House Architectural Millwork
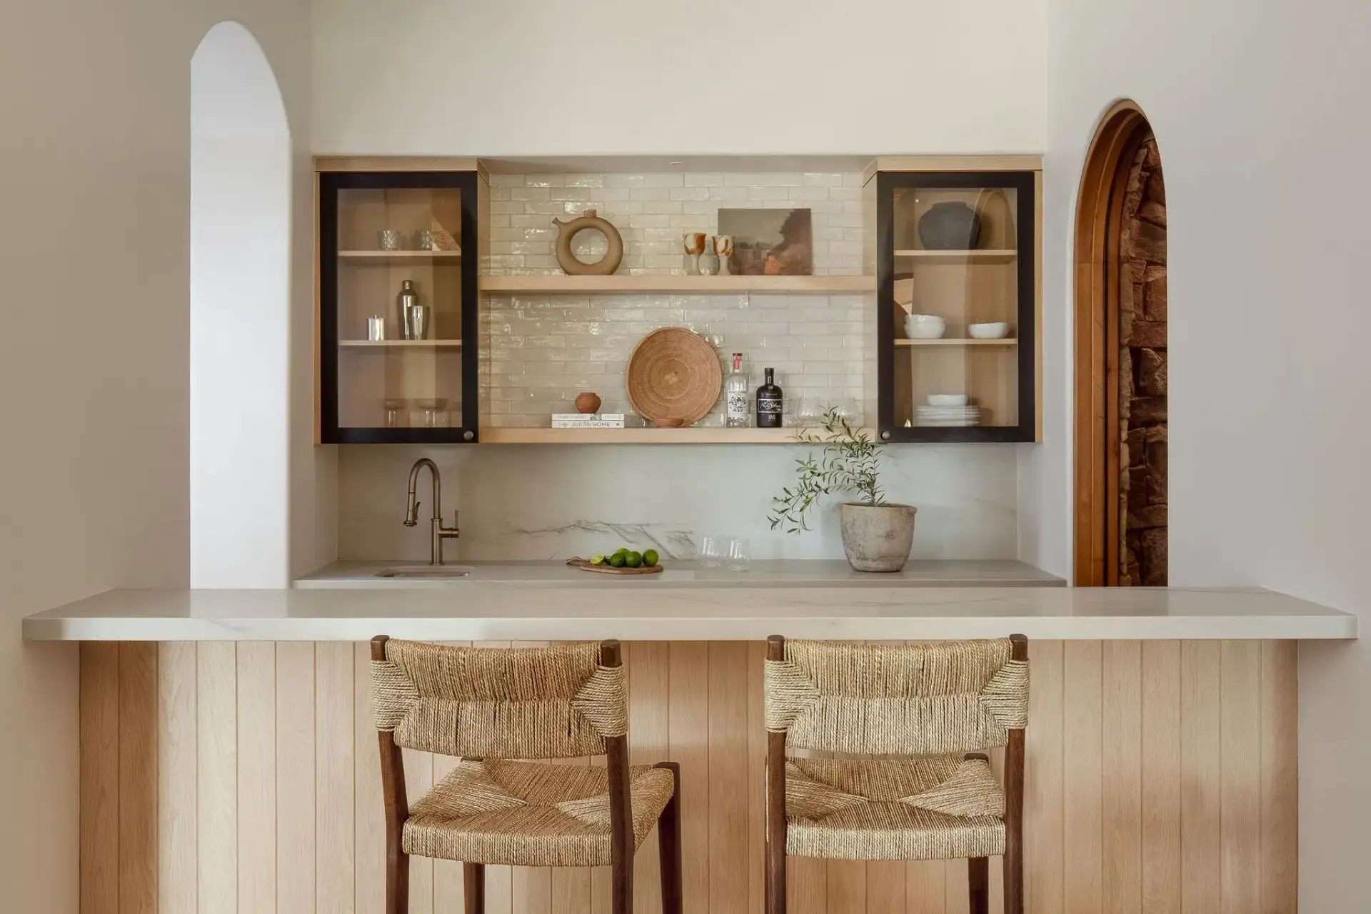
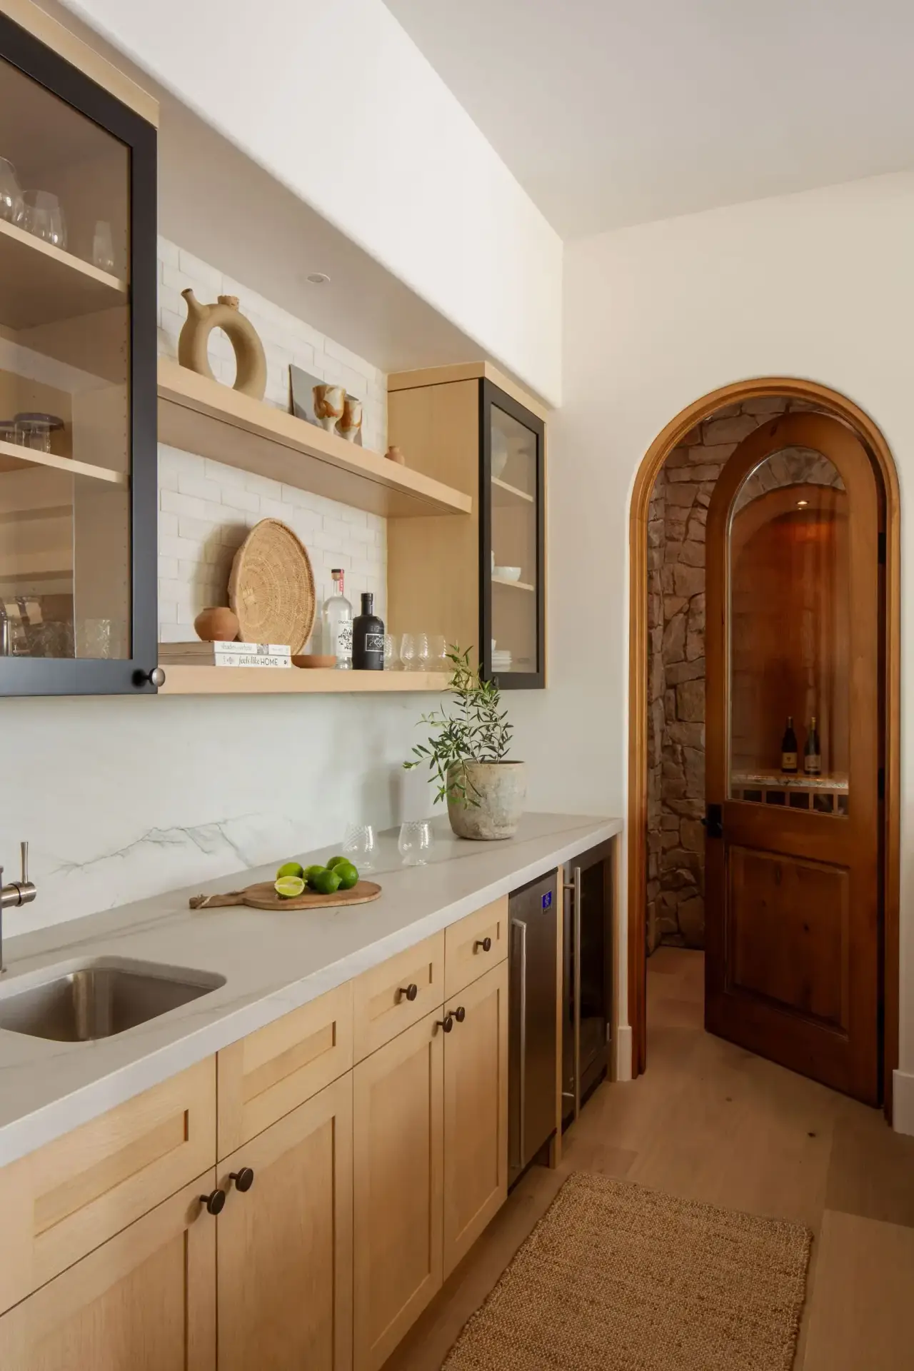
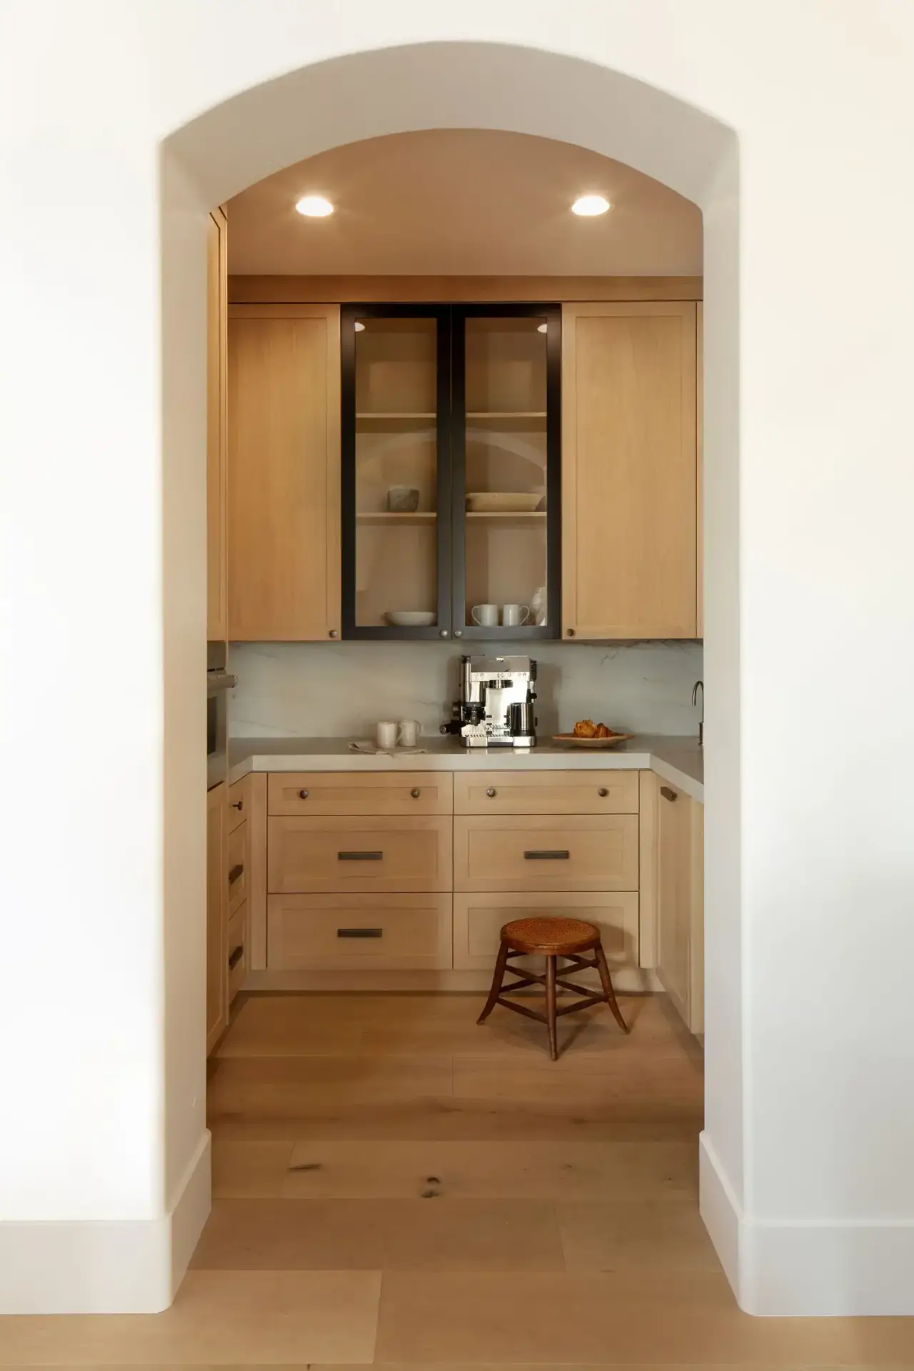
A defining operational advantage of custom architectural millwork is extending matched design languages beyond the primary kitchen. Located through a smooth arched portal, a fully equipped walk-in scullery pantry features matching slim oak cabinetry, a dedicated beverage prep center, and matte black aluminum-framed display glass upper cabinets.
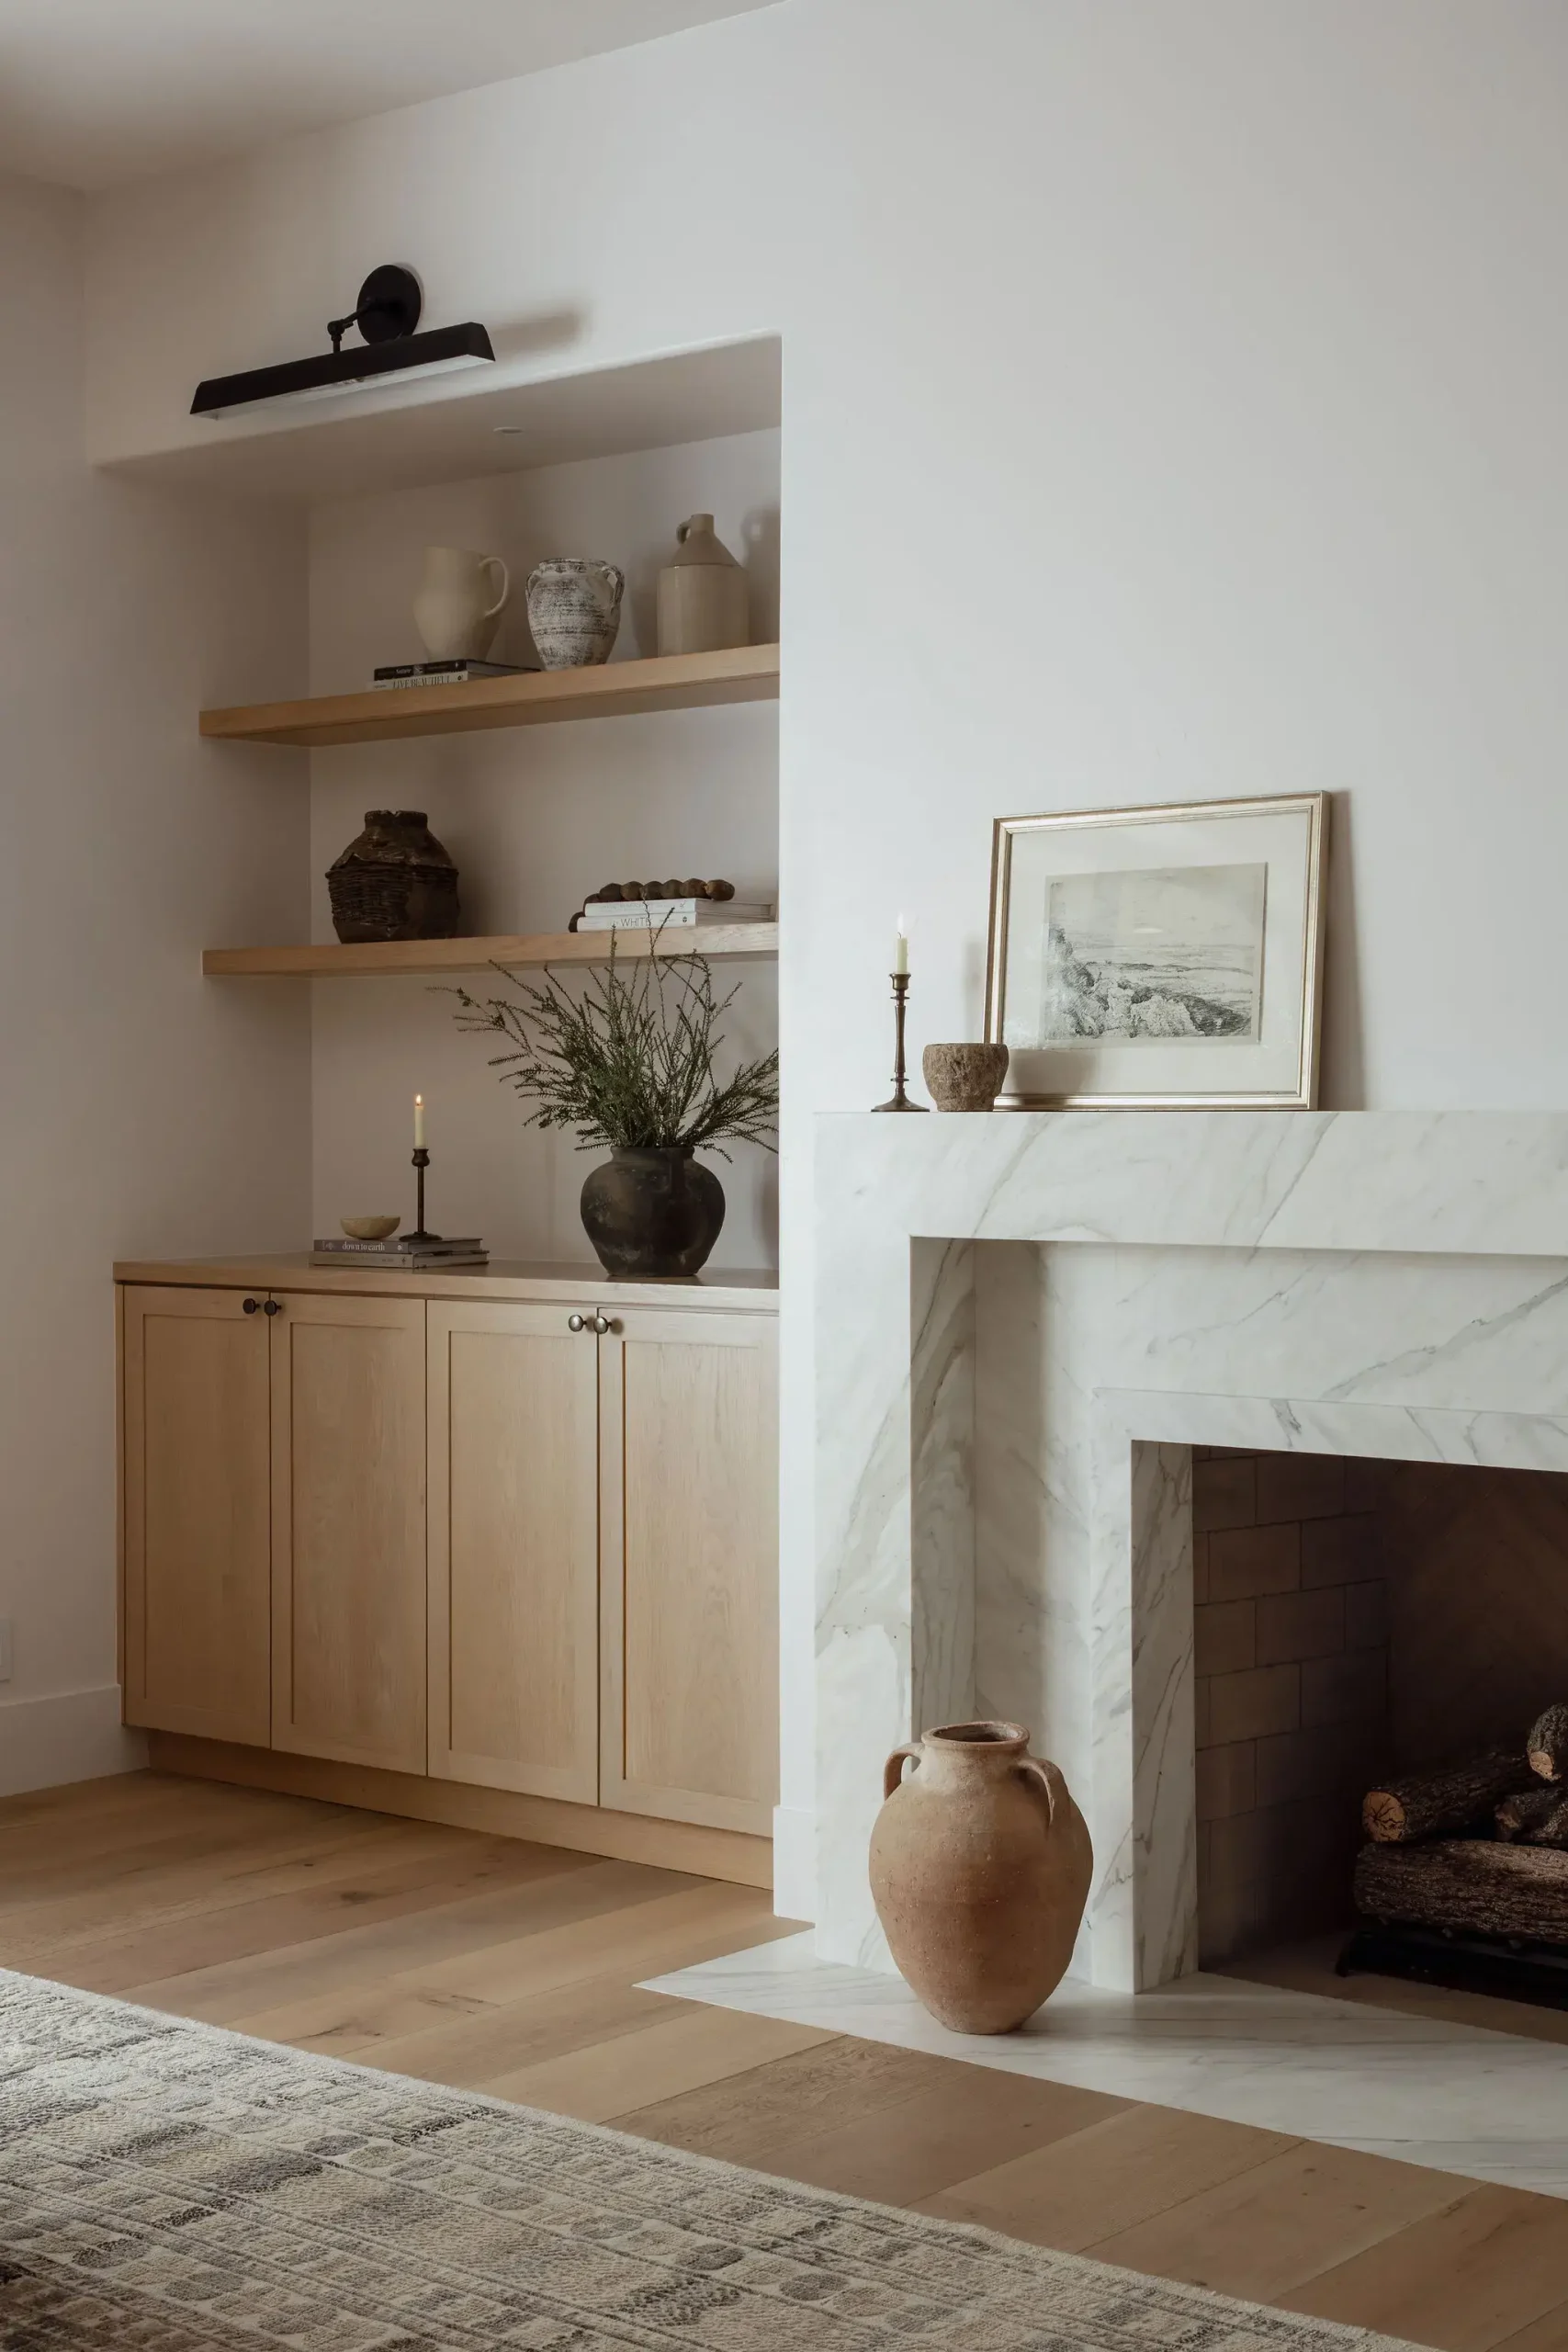
Extending this craft further into the living pavilion, a custom quarter-sawn oak credenza and matching floating display shelves flank a carved marble fireplace. Producing both primary kitchen joinery and secondary living casework on a unified factory production line guarantees identical wood moisture levels, precise stain color continuity, and uniform hardware specifications throughout the residence.