
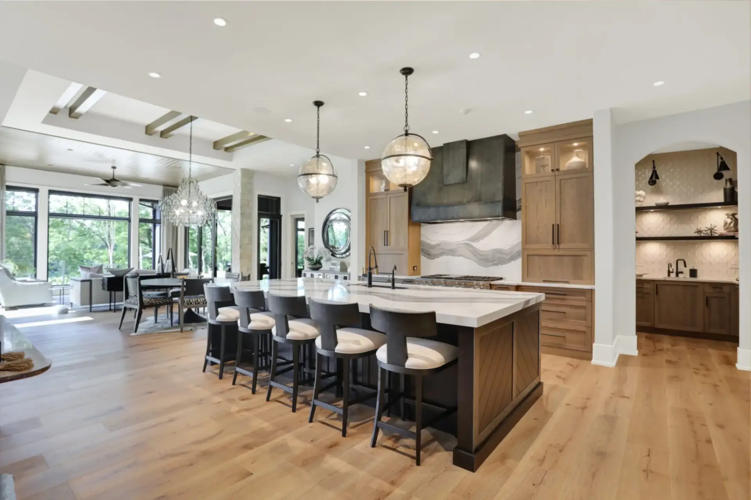
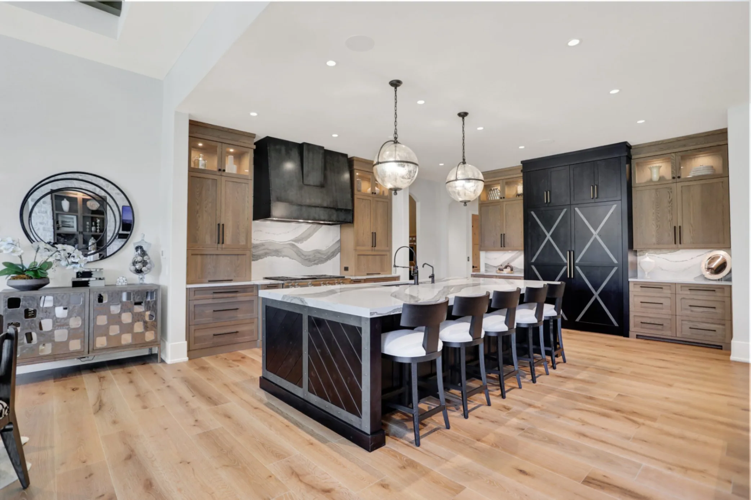
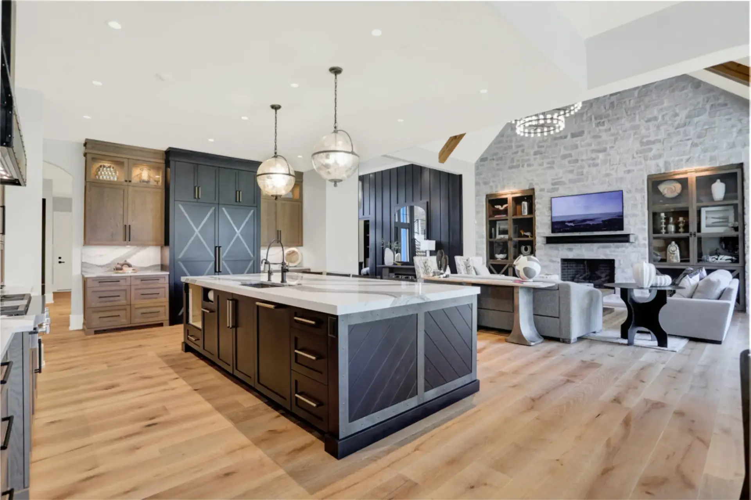
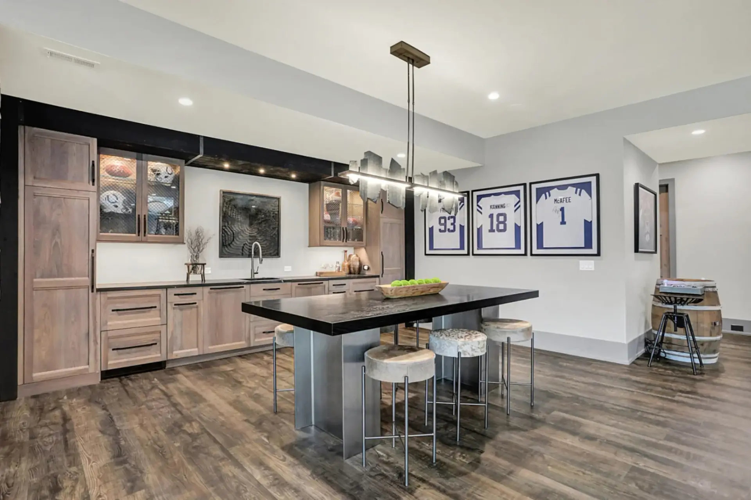
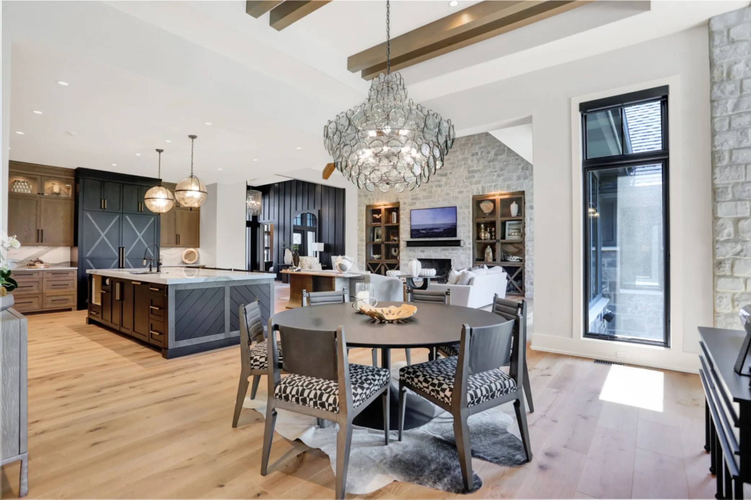
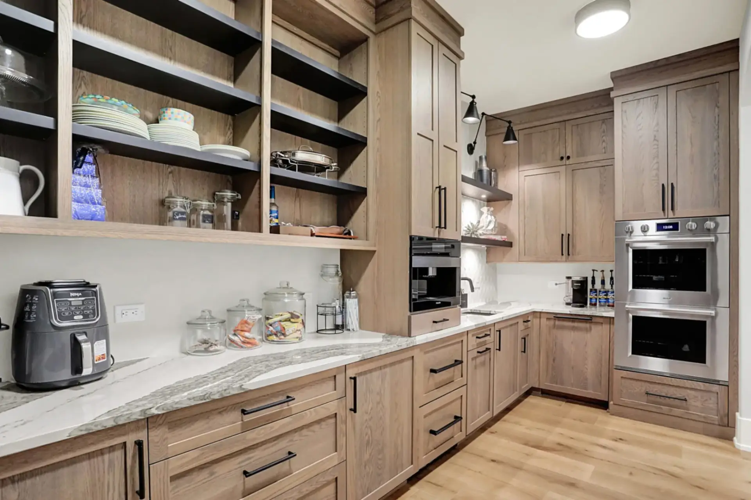
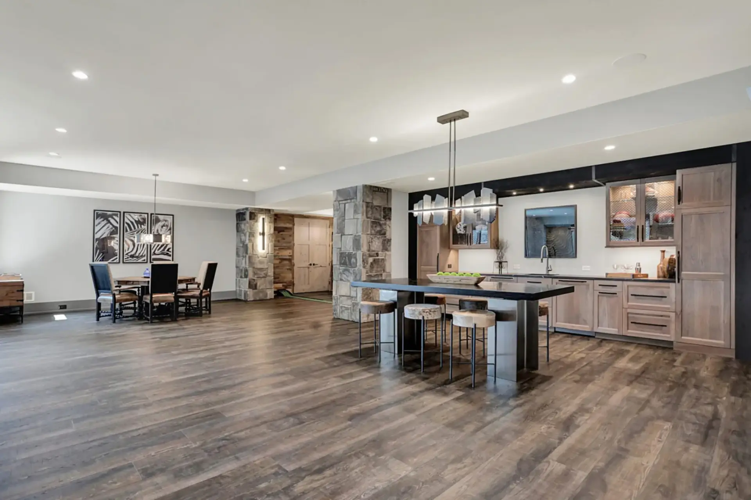
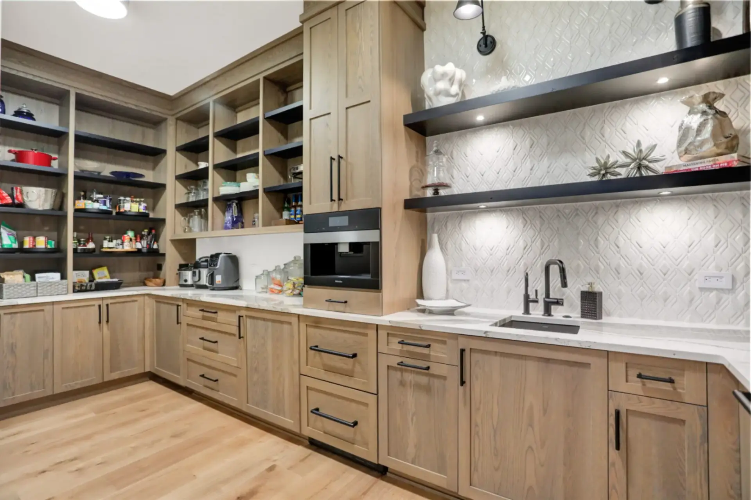
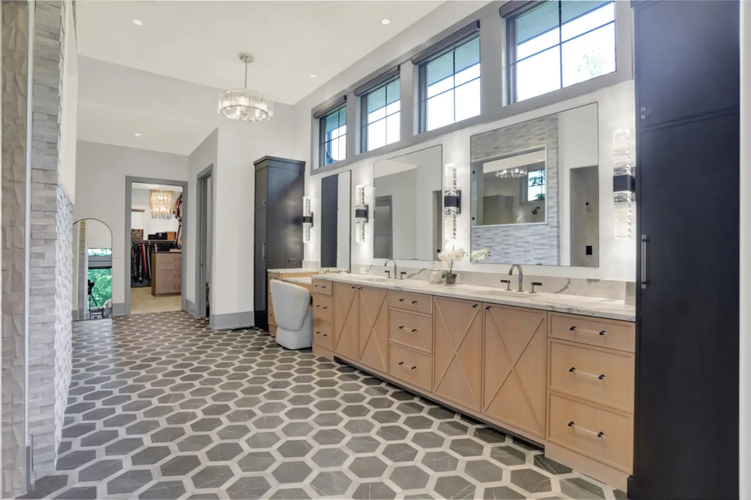
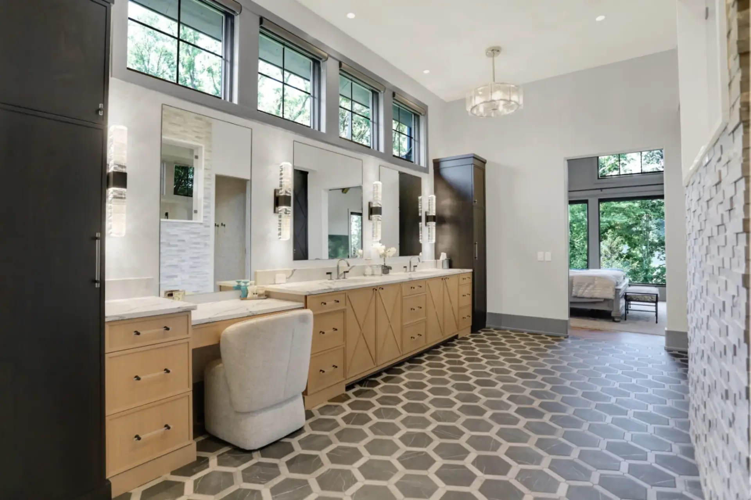
This whole-house custom millwork deployment addresses the specific mechanical ventilation, material balancing, and load distribution requirements of a luxury modern farmhouse footprint. To eliminate structural bowing and joint telegraphing under multi-layered finishes, the kitchen range wall integrates specialized rift-sawn oak elements with multi-ply veneer cores. The layout coordinates a high-capacity culinary zone with a walk-in butler’s scullery, integrated coffee-station arrays, an expansive master wet zone featuring cross-braced face frames, and a below-grade entertainment bar engineered to handle variable temperature zones without risking timber cell saturation or reveal shifting.
Expert Engineering Insights
Radial Grain Stability in High-Traffic Sculleries: The walk-in butler’s pantry and beverage zones utilize rift-sawn oak door blanks processed with a strict perpendicular grain cut (45° to 90° radial alignment). This physical cellular structure ensures an incredibly low expansion coefficient, which keeps long drawer headers and integrated appliance towers perfectly plumb during humidity spikes.
Structural Sub-Base Engineering for Cantilevered Islands: The primary kitchen island features a double-thick 3cm quartz waterfall countertop with a multi-stool seating cantilever. To support this top-heavy stone mass safely without flooring sag, the island chassis is reinforced with internal 3/4″ horizontal plywood stretchers, blind-dado joints, and steel gussets that transfer the weight load directly down to the floor joists.
Sub-Grade Hydrostatic Vapor Deflection: The lower-level bar and media cabinetry are anchored directly onto a concrete slab foundation. To prevent capillary water intake and finish delamination, the cabinet boxes are manufactured using high-density moisture-resistant cores, treated with an industrial polyurethane backing primer, and elevated via heavy-gauge ABS leg levelers to prevent direct floor contact.
| Component | Engineering Specification | Trade Advantage & Utility |
| Door Style | Full Overlay Slab & X-Brace Accent Face Frames (Master Vanity) | Traditional aesthetic execution utilizing tight modern reveal tolerances. |
| Primary Material | Rift Sawn White Oak & Premium CARB Phase 2 Plywood Box Cores | High dimensional stability; prevents structural box cross-racking under load. |
| Construction | 3/4″ All-Plywood Box Assembly with Pocket-Screw Joinery | Maximizes tensile pull strength across extended continuous spans. |
| Finish / Coating | Weathered 10-Sheen Matte Polyurethane Clear Coat (UV-Inhibiting) | Protects wood cells from moisture vapor without surface yellowing. |
| Hardware System | Blum Blumotion Concealed Hinges & Undermount Tandem Glides | Certified heavy-duty hardware rated for 100,000+ open-close cycles. |