
Modern Italian Kitchen Cabinets: Engineering & Sourcing Guide
Specifying modern Italian kitchen cabinets for high-end North American residential projects frequently highlights a critical transition: translating curated design concepts into the physical realities of jobsite installation. While architectural design presentations naturally focus on visual minimalism, volumetric geometry, and spatial harmony, project architects, general contractors, and custom builders understand that modern casework is fundamentally a rigorous structural discipline. Achieving razor-thin reveals, monolithic planes, and hardware-free operation requires tighter dimensional tolerances, advanced substrate physics, and sophisticated mechanical engineering than traditional North American face-frame millwork typically involves.
Without comprehensive engineering submittals and synchronized production verification, modern casework can encounter unexpected challenges on site, such as deflection across wide-span drawer boxes, misaligned shadow lines, or extended lead times that impact overall construction schedules. Securing authentic architectural casework requires analyzing the engineering principles of European modern kitchen cabinets, material deflection thresholds, and direct manufacturing dynamics before releasing funds for production.
| Project Execution Dimension | European Flagship Showrooms | Regional Millwork Shops | Direct Architectural Millwork Plants |
| Engineering Integration | Standard Modular Catalogs | Custom Built-to-Order | Direct CAD/BIM Submittal Translation |
| Dimensional Flexibility | Metric Grid Increments | Imperial Fractions / Semi-Custom | Metric-Imperial Full-Bespoke Sizing |
| Gola Channel Machining | Pre-Configured Factory Notches | Site-Modified / Hand Routed | Automated CNC Precision Notching |
| Production Lead Times | 24–36 Weeks | 12–16 Weeks | 7–10 Weeks (Post-Submittals) |
| Pricing Methodology | Retail Showroom Tier | Regional Shop Overhead Tier | Itemized Unit Takeoff & Direct BOM |
The Engineering Anatomy of Italian Modernism
Achieving the seamless, monolithic plane characteristic of modern Italian casework requires shifting structural focus from cosmetic surface trims to internal box mechanics. Every horizontal datum line and flush reveal depends entirely on the precision of two core casework assemblies.
Frameless Box Architecture vs. US Face-Frame Systems
The functional foundation of any authentic modern Italian kitchen cabinet is the frameless kitchen cabinet box, engineered strictly around the European System 32 industrial standard. Unlike traditional American cabinetry, which relies on a solid hardwood front frame to stabilize a flexible carcass, frameless architecture utilizes a rigid structural box where doors and drawer runners anchor directly into the interior side panels. This full-access design maximizes internal cubic storage volume, but it demands an entirely different load-bearing strategy.
In an Italian frameless layout, vertical perimeter reveals are calibrated to a uniform 3.0mm (1/8″) shadow line. Because there is no face frame to absorb structural racking, cabinet carcasses must be built from high-density, dimensionally stable 18mm multi-ply hardwood cores. When general contractors install continuous multi-unit runs across uneven subfloors, casework with weak structural joinery inevitably deflects, causing flush-mount slab doors to rub, bind, or drift out of alignment within months of HVAC activation.
Integrated Gola Channel Systems (The True Handleless Paradigm)
A true handleless kitchen does not rely on superficial 45-degree door bevels, which accumulate skin oils, chip over time, and offer poor leverage on integrated refrigerators and dishwashers. Authentic Italian kitchen cabinets implement continuous anodized aluminum Gola channel profiles, engineered as horizontal “L-profiles” beneath countertops, horizontal “C-profiles” between stacked drawers, and continuous vertical channels across tall pantry walls.
Integrating architectural Gola profiles into custom modern kitchen cabinets requires factory-level CNC notch milling into the 18mm side panels and partition gables. The structural challenge lies in preserving carcass load capacity: cutting a 30mm x 55mm recess into a vertical cabinet wall compromises its compressive strength under heavy sintered stone or quartz countertops. Industrial production plants solve this by integrating structural steel corner braces, dowel-glued partition brackets, and full 18mm solid top-stretchers, ensuring the casework withstands deep architectural spans without center-sag.
Architectural Substrates & Surface Science
In minimalist casework where trim profiles and decorative moldings are eliminated, surface material integrity and dimensional stability become the primary visual metrics. Balancing ultra-low sheen with climate resistance requires selecting substrates engineered to prevent moisture ingress and mechanical deflection.
Super-Matte Nano-Surfaces vs. High-Performance Lacquer
The visual hallmark of high-end Italian design is absolute light absorption. High-gloss finishes have ceded dominance to low-sheen, tactile surfaces that prevent reflection and preserve volumetric geometry. Sourcing kitchen cabinets matte finish specifications requires distinguishing between standard melamine films and advanced thermal-lacquered or electron-beam-cured (EBC) nanotech polymers.
For custom casework requiring bespoke architectural palettes, multi-stage lacquer finish cabinets deliver seamless visual continuity. Commercial-grade Italian lacquer protocols involve applying two coats of high-solids polyurethane sealer, cross-sanding, and spraying three continuous coats of pigmented polyurethane topcoat calibrated to a dead-matte sheen below 5 Gloss Units (GU). Critical to moisture durability is zero-joint laser edge-banding or fully wrapped continuous-spray profiles, which eliminate the visible glue line where steam from dishwashers and under-cabinet cooktops typically causes edge swelling.

Wood Veneer Engineering and Thermal Deflection Controls
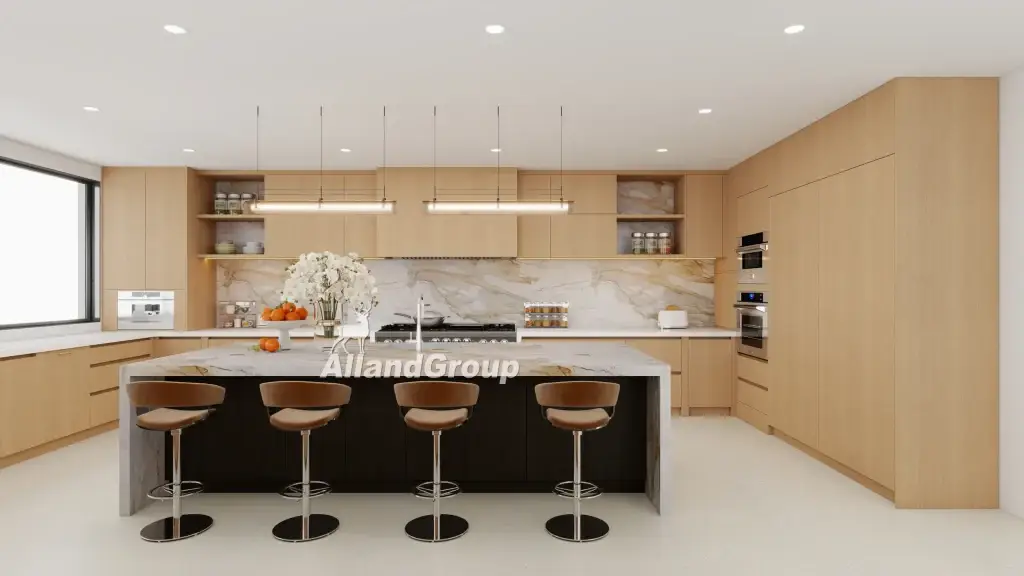
When introducing natural organic warmth into minimalist architecture, premium white oak veneer cabinets provide the definitive textural counterpoint to cool matte lacquer and metallic channels. Achieving continuous architectural grain matching across multiple drawer stacks requires consecutive sequence-matching, where wood flitches from the same log are sliced, laid up, and labeled in precise spatial order.
Full-height architectural cabinet doors present severe structural vulnerabilities in North American climates. A 9-foot or 10-foot floor-to-ceiling slab door acts as a continuous wooden sail exposed to significant temperature and humidity variations between summer air conditioning and winter forced-air heating. Without mechanical compensation, unbalanced internal stress will bow a slab door by 5mm to 12mm within a single heating cycle, destroying the 3mm reveal and preventing touch-latches from engaging.
To eliminate door warpage on tall modern Italian kitchen cabinet designs, industrial manufacturing mandates the precision routing of two concealed mechanical door straighteners (tensioner rods) flush into the back of every panel exceeding 2,100mm (83″). These recessed aluminum tie-rods incorporate bidirectional Allen-key adjusters at the top and bottom. Facility technicians calibrate pre-tension during horizontal dry-fit staging, providing site superintendents with micro-adjustment capability to counteract long-term jobsite humidity equalization.
Kinetic Hardware Integration: Silent Load-Bearing Systems
Minimalist exterior design shifts structural responsibility directly onto internal mechanical hardware. In high-traffic residential layouts, a 48-inch-wide deep pot drawer laden with cast-iron cookware exerts intense downward and lateral shear forces on runner mechanisms. Standard side-mounted ball-bearing slides fail prematurely under these loads, racking off-square and grinding against the frameless carcass.
Professional-grade installations utilize synchronized under-mount slide runners rated for dynamic loads of 70kg (155 lbs), paired with double-walled, ultra-slim 13mm metal drawer side systems like Blum Legrabox. These drawer profiles feature integrated dynamic fluid dampening, progressive roller carriage synchronization, and three-dimensional cam adjustments located beneath snap-on magnetic cover caps. For push-to-open handleless configurations, mechanical tip-on systems must be synchronized via horizontal torsion bars behind the drawer back, ensuring that pressing the extreme corner of a 4-foot drawer reliably trips the catch release across the entire box width.
Line-Item Cost Architecture: Material Tiers & Sourcing Models
In professional architectural construction, calculating cabinetry budgets through generic linear-foot estimates is fundamentally incompatible with modern Italian casework. A single linear foot across a 48-inch-wide Blum Servo-Drive motorized pot drawer with integrated LED aluminum channels carries an entirely different engineering and material cost than a basic single-door sink base.
Commercial builders and architects evaluate custom modern kitchen cabinets through an Itemized Cabinet Schedule (BOM Takeoff). Pricing is driven by three transparent variables: individual carcass box dimensions, surface processing complexity, and internal kinetic hardware configurations.
| Specification Tier | Substrate & Core Construction | Finish & Edge Banding Protocol | Hardware & Engineering Specification | Primary Cost Drivers |
| Tier 1: Architectural Super-Matte PET | 18mm CARB P2 Multi-Ply Core | Zero-Joint Laser Edge-Banded Thermal Polymer | Integrated Anodized Aluminum Gola Rails, Soft-Close Full-Extension Undermount Slides | CNC precision notching for Gola profiles; high-yield panel nesting |
| Tier 2: Multi-Coat Dead-Matte Lacquer | 18mm High-Density Water-Resistant Core | 5-Stage Polyurethane Continuous Spray (<5 GU Dead-Matte) | Synchronized Slim Double-Wall Metal Drawers, 110° Soft-Close Concealed Hinges | Multi-stage hand sanding between primer coats; cleanroom dust-free curing |
| Tier 3: Sequence-Matched Smoked Oak | 18mm Multi-Ply Hardwood Core | Quarter-Cut European White Oak Veneer + UV Flat Sealer | Heavy-Duty Runners (70kg Dynamic Load), Integrated Vertical LED Channels | Flitch selection and consecutive grain sequencing across drawer stacks |
| Tier 4: Sintered Stone / Porcelain Slab | Structural Aluminum Honeycomb Sub-Frame | 6mm/12mm Sintered Stone Fronts + Mitred Edge Profiles | Reinforced Heavy-Duty Hinge Systems, Concealed Touch-To-Open Dynamics | Diamond-tooled mitering; adhesive bonding of porcelain to sub-frames |
Procuring factory direct kitchen cabinets creates an efficient supply relationship where architectural millwork files transition directly from the drafting department into computer-controlled production. Rather than navigating tiered dealer networks that add cumulative retail margins, commercial builders interface directly with our engineering team at ALLAND to align millwork shop drawings straight to industrial CNC production centers.
This itemized procurement model allows project teams to allocate their budgets where they matter most: specifying commercial-grade hardware, outfitting tall slab doors with heavy-duty tensioners, and selecting authentic high-pressure nanotech surfaces while maintaining clear milestone schedules.
Pre-Shipment Zero-Defect Protocol for Importers
The greatest vulnerability in sourcing custom cabinetry offshore is discovering a dimensional clash or hardware conflict after a 40-foot shipping container arrives at a North American jobsite. Correcting millwork in the field under commercial labor rates destroys project contingencies. At our ALLAND manufacturing facility, we eliminate cross-border installation risk through a rigid three-phase pre-shipment protocol:
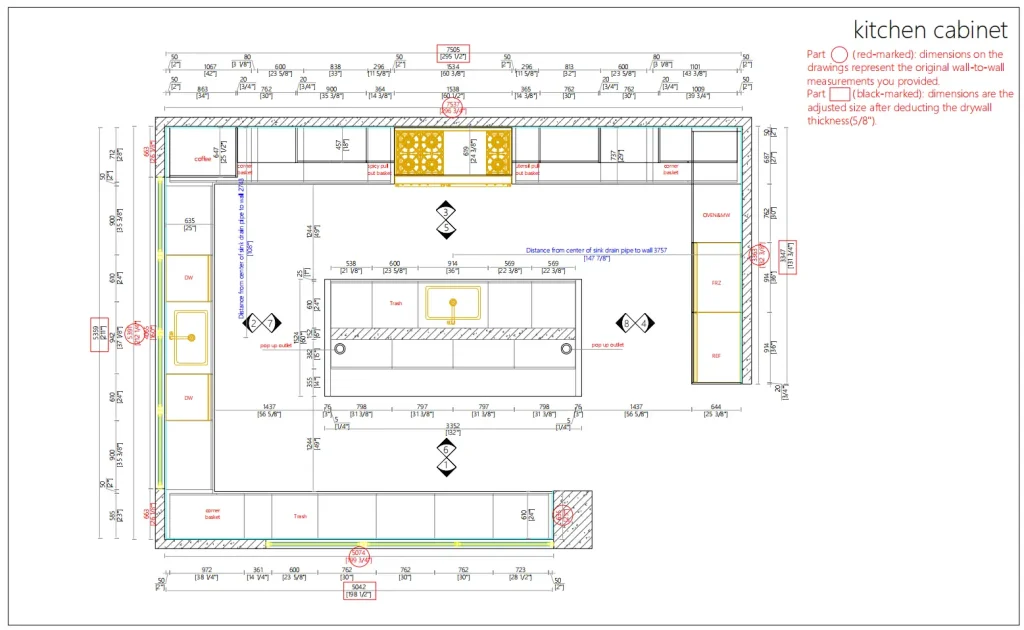
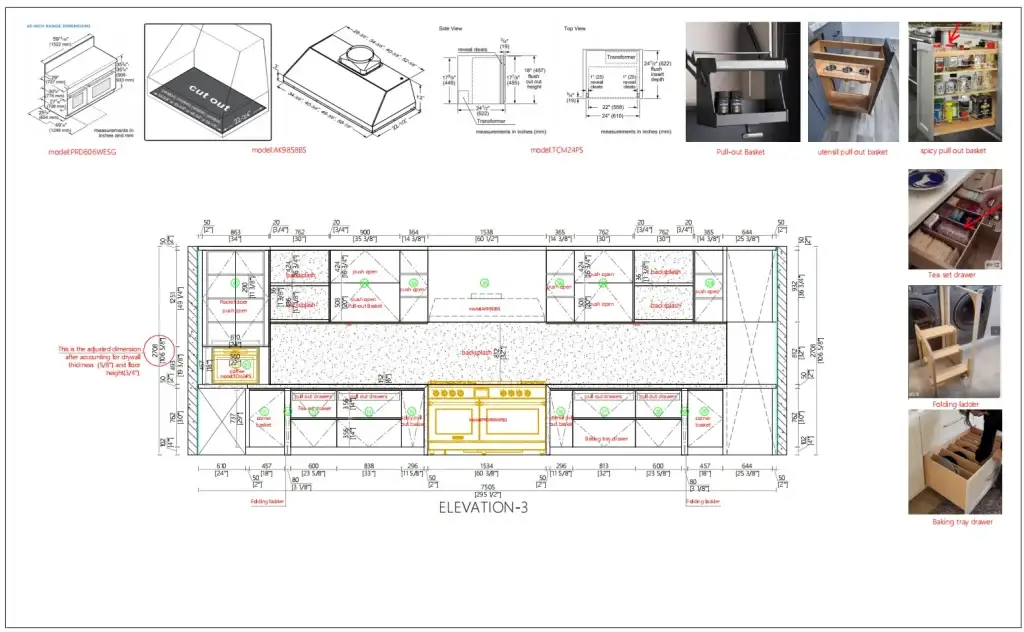
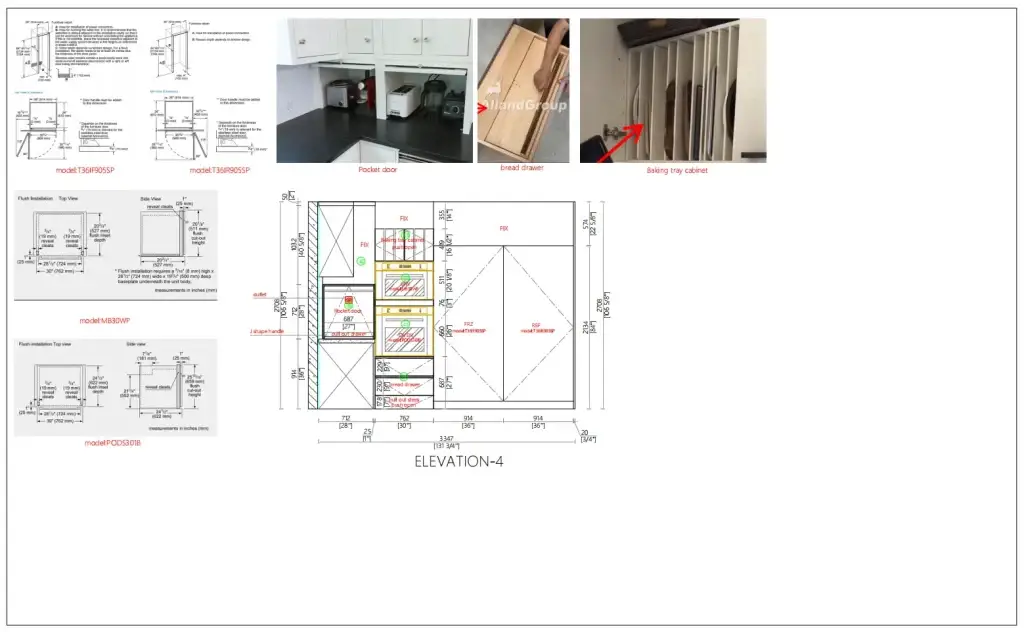
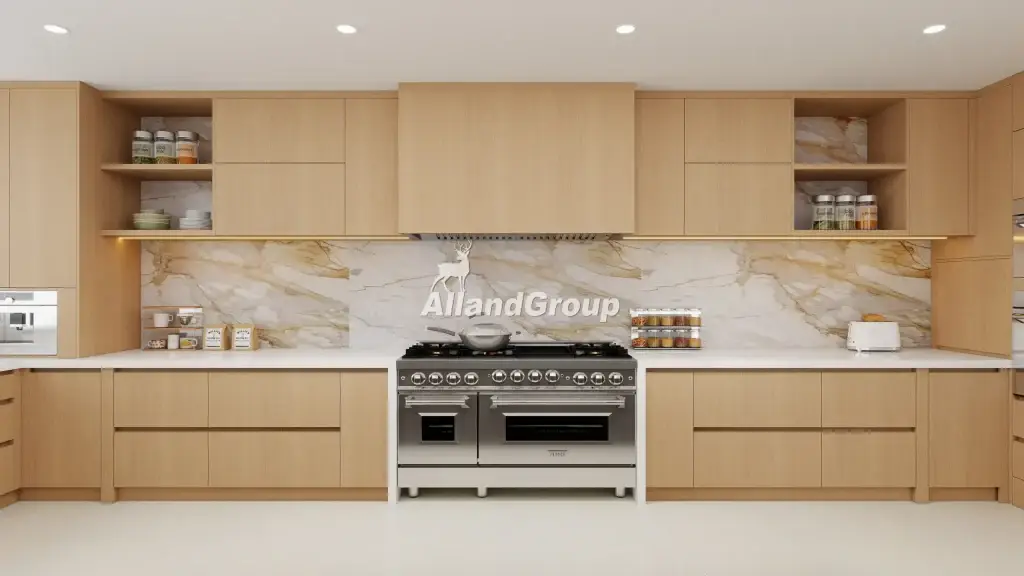
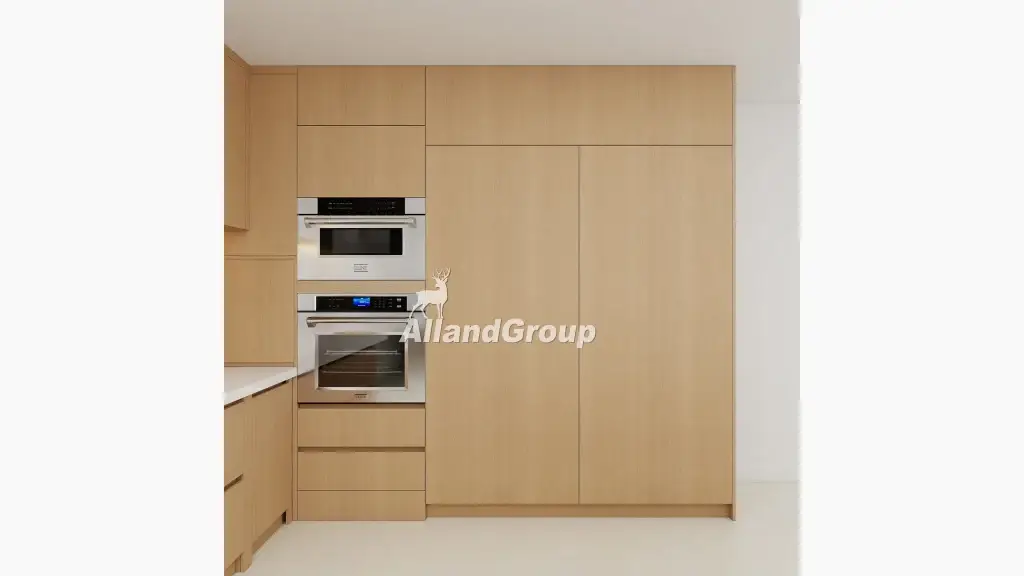
Phase 1: Metric-to-Imperial BIM & Shop Drawing Standardization
Before cut-lists are compiled, the engineering team develops full architectural shop drawings coordinating metric CNC tolerances with North American architectural framing (inches and fractions). Sub-Zero, Wolf, Miele, and Thermador appliance cut-out templates are integrated down to the exact millimeter, verifying that ventilation shafts, gas pipe stub-outs, and dedicated electrical junction boxes align within the cabinet service cavity (rear air gap) without structural modifications to drawer backs on site.
Phase 2: 1:1 Full-Scale Horizontal Factory Dry-Fit Staging
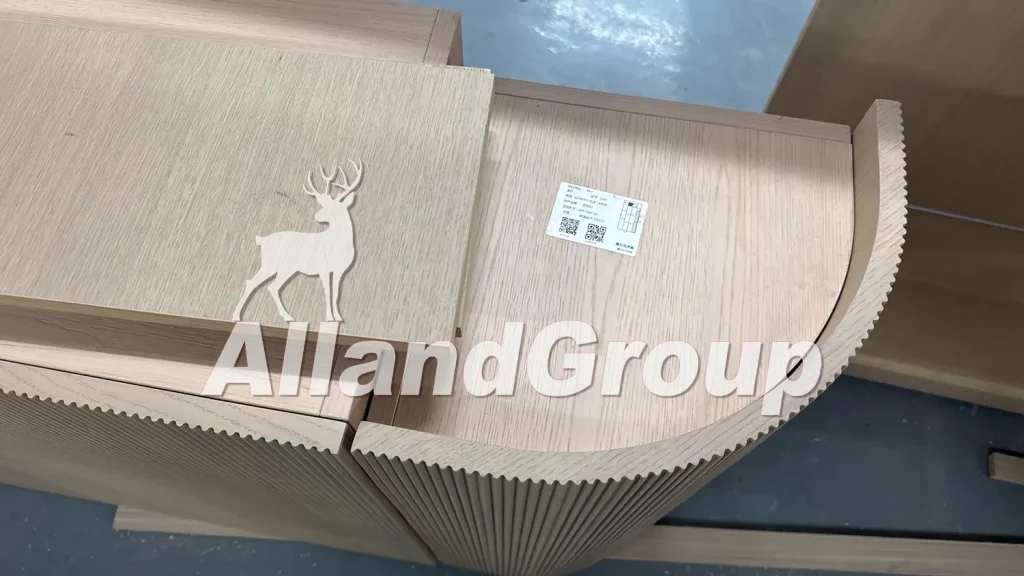
Prior to boxing, the entire kitchen—including integrated tall pantry walls, corner transitions, continuous Gola aluminum profiles, and center islands—is assembled 100% on a leveled workshop floor. Certified quality control technicians utilize digital laser levels to verify vertical reveals, confirm flushness across Gola channel junctions, test motorized servo-drive actuators, and verify door gap consistency under operational tension. Every cabinet is tagged with a sequence number matching the architectural submittal plan.
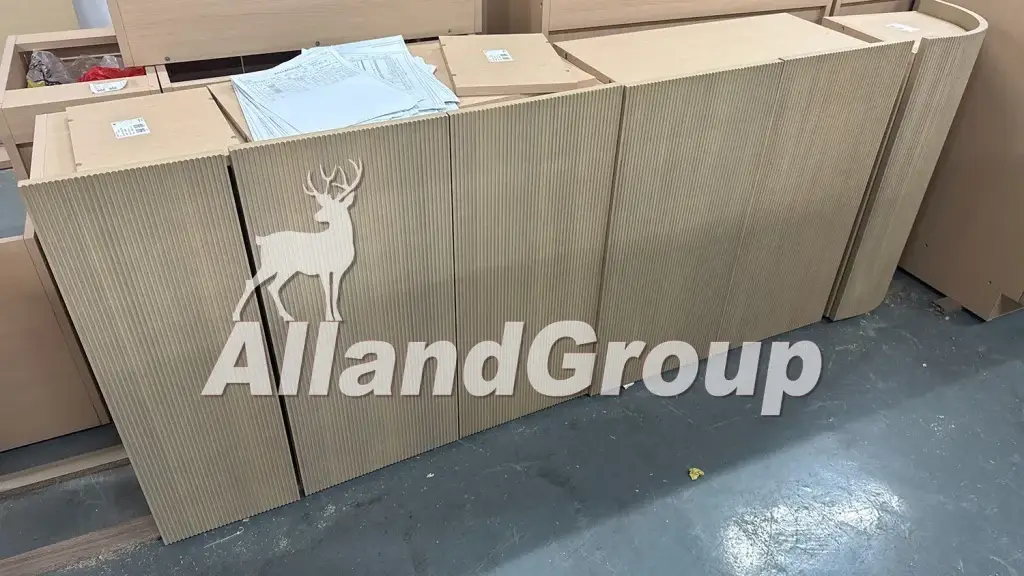
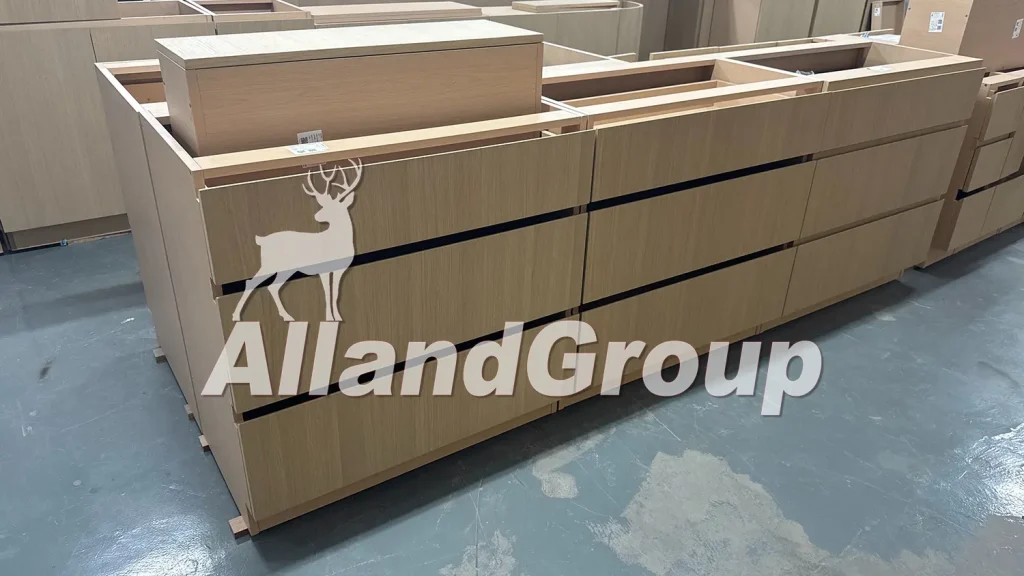
Phase 3: Moisture-Barrier Export Packaging and Containerization
Finished lacquered and veneered components are individually edge-padded with rigid corner protectors, sealed in heat-shrink polyethylene moisture barriers, and enclosed in heavy corrugated cartons. For long-distance maritime transit across variable atmospheric pressure and ocean humidity, assemblies are crated in fully enclosed, heat-treated fumigation-free plywood cases reinforced with steel banding. Pallets are weight-distributed and block-braced inside 40-foot HQ shipping containers to prevent shifting, racking, and container wall abrasion during intermodal transport.
Streamlining Whole-House Casework Procurement
The design philosophy of Italian modernism rejects visual boundaries between interior spaces. An architectural language defined by handleless Gola channels, sequence-matched white oak veneer cabinets, and dead-matte polyurethane lacquer is compromised when the kitchen casework is isolated from adjacent millwork.
Professional builders capture profound operational and aesthetic advantages by consolidating their complete millwork envelope with a single industrial manufacturing partner. Specifying kitchen cabinetry, European-style aluminum-glass walk-in closets, floating bathroom vanities, flush-to-wall hidden interior doors, and integrated acoustic wall paneling within the same production cycle guarantees exact dye-lot matching across timber flitches and identical sheen calibrations across painted surfaces.
Consolidating whole-house architectural packages into direct Full Container Load (FCL) shipments minimizes jobsite logistics. Rather than coordinating disjointed delivery schedules, customs entries, and packaging trash removals across five regional sub-contractors, project superintendents receive sequenced, project-ready containers delivered straight to the jobsite foundation.
Request Your Itemized Line-Item Cabinetry Takeoff
Navigating the engineering complexities of modern Italian kitchen cabinet specifications does not require accepting speculative showroom markups or tolerating unverified overseas lead times. Structural precision begins with rigorous architectural drafting and transparent factory collaboration.
General contractors, developers, and interior architects are invited to submit their architectural plan sets, PDF elevations, or CAD schedules for engineering review. The project engineering and millwork drafting team at ALLAND delivers a comprehensive takeoff package within 48 business hours, complete with:
Full-scale metric and imperial dual-dimensioned shop drawing submittals detailing structural reveals and appliance clearances;
Detailed, itemized line-item manufacturing cost breakdowns per cabinet box and functional hardware assembly;
Hand-selected architectural finish samples, including dead-matte lacquer swatches, anodized aluminum Gola channel extrusions, and sequence-matched white oak veneer flitches.