
This extensive technical specifications portfolio details the precise architectural engineering parameters, material science equations, and structural joinery protocols required to successfully implement a high-capacity, multi-zone kitchen with two islands array within large-scale North American luxury residential estates. In modern architectural open floor plans, deploying a dual-island workstation network drastically upgrades the property’s operational throughput by dividing intensive food preparation workflows from casual guest entertainment zones. However, introducing multiple massive free-standing cabinetry components into a single open arena creates severe structural and spatial optimization challenges for custom builders.
Because two expansive island hubs support multiple tons of solid natural stone or engineered quartzite slabs while concealing complex under-counter plumbing networks, automated electrical tracks, and integrated high-performance appliance rows, standard lightweight cabinet framing systems are entirely inadequate. Without calculation of load distribution and structural alignment paths, a multi-island layout will inevitably experience center box deflection, sagging countertop seams, shifting reveal tolerances, and localized floor joist settling. Our advanced industrial production matrix resolves these liabilities directly through the application of isotropic core bases, interlocking blind-dado cabinet boxes, and heavy-duty timber reinforcement beams. This comprehensive guide delivers the detailed engineering parameters, spatial clearance maps, and substrate stabilization blueprints necessary for structural general contractors, estate developers, and custom residential architects to specify a permanently level, elite-performing kitchen system.
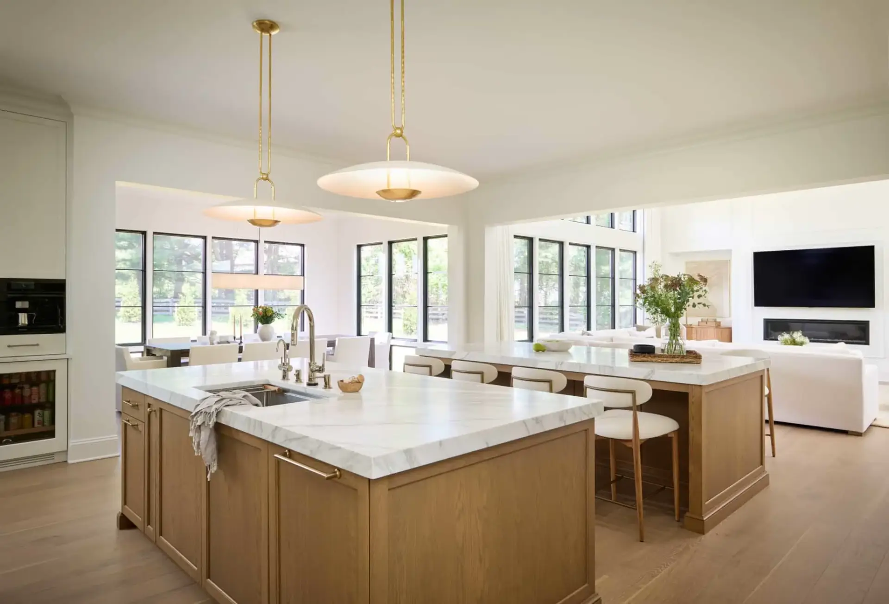
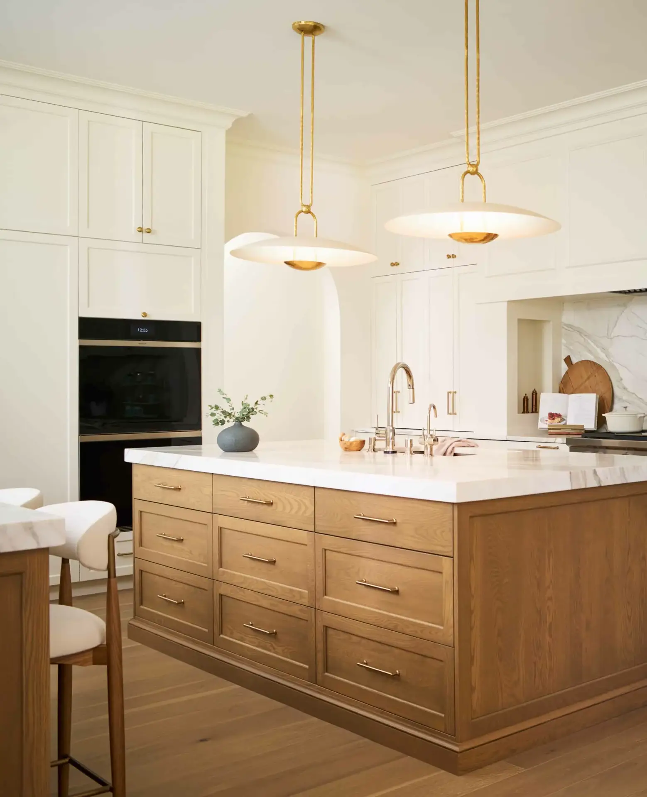
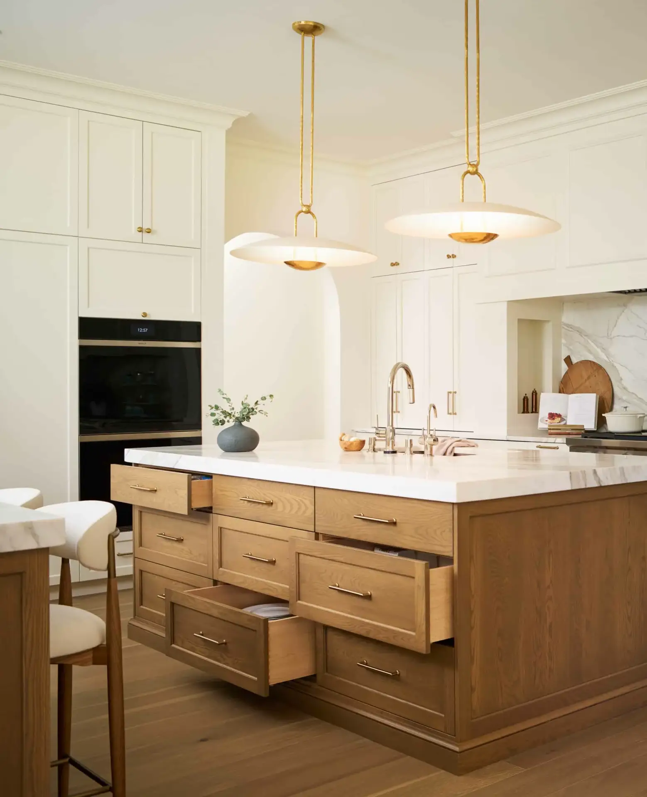
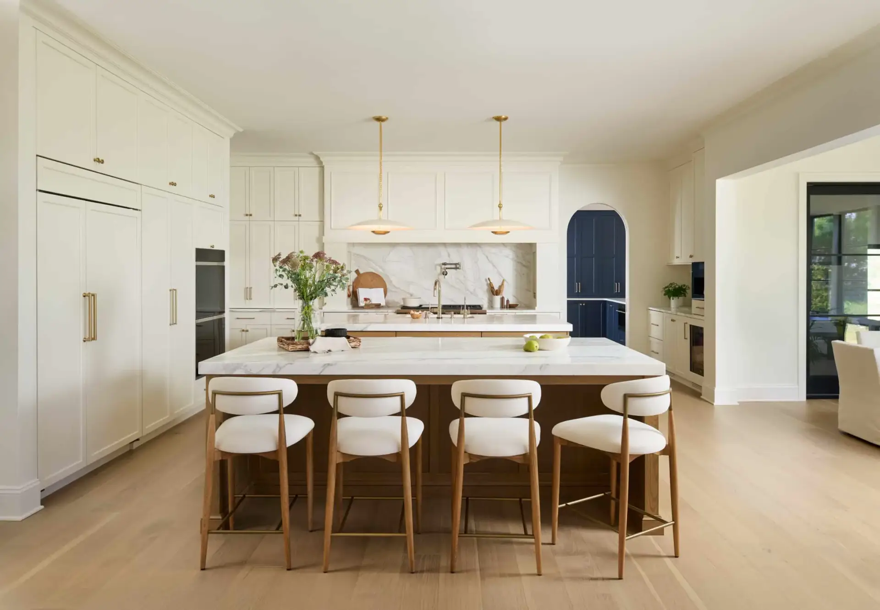
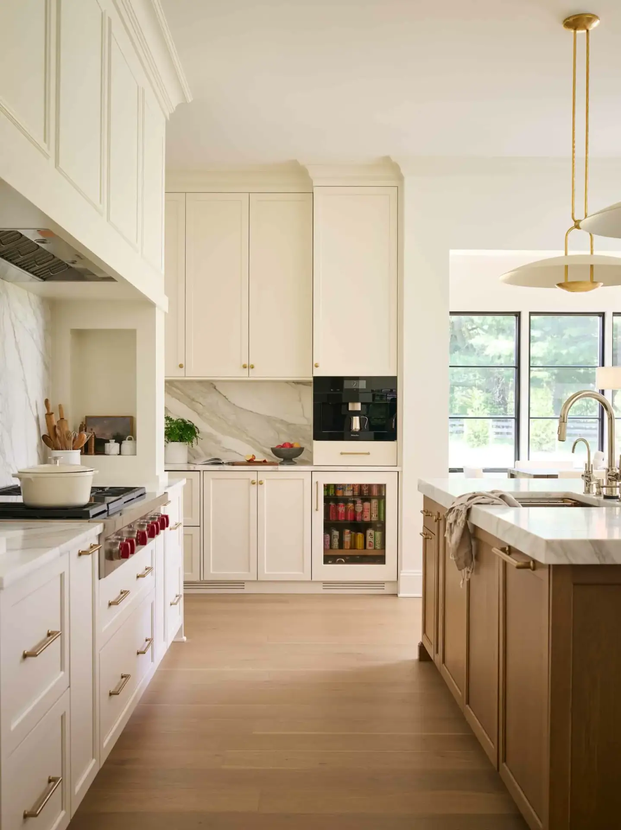
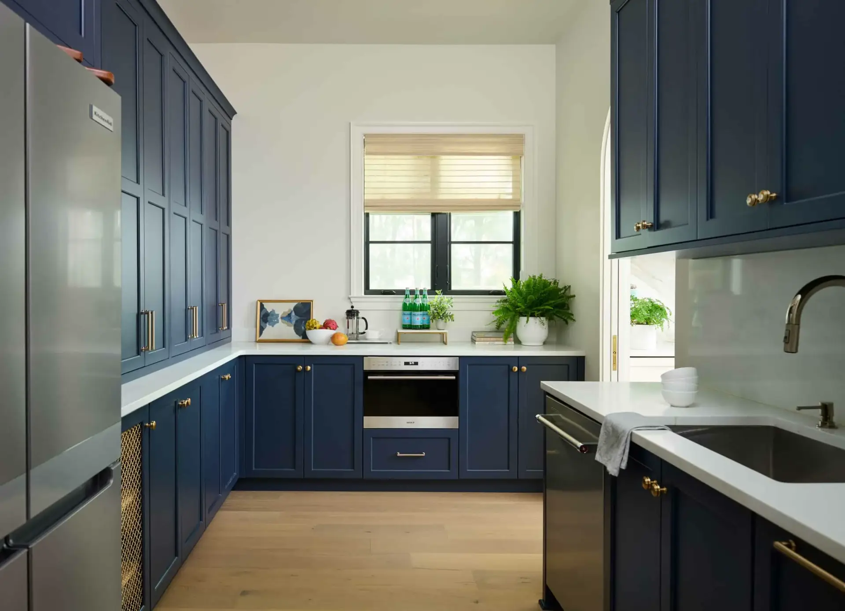
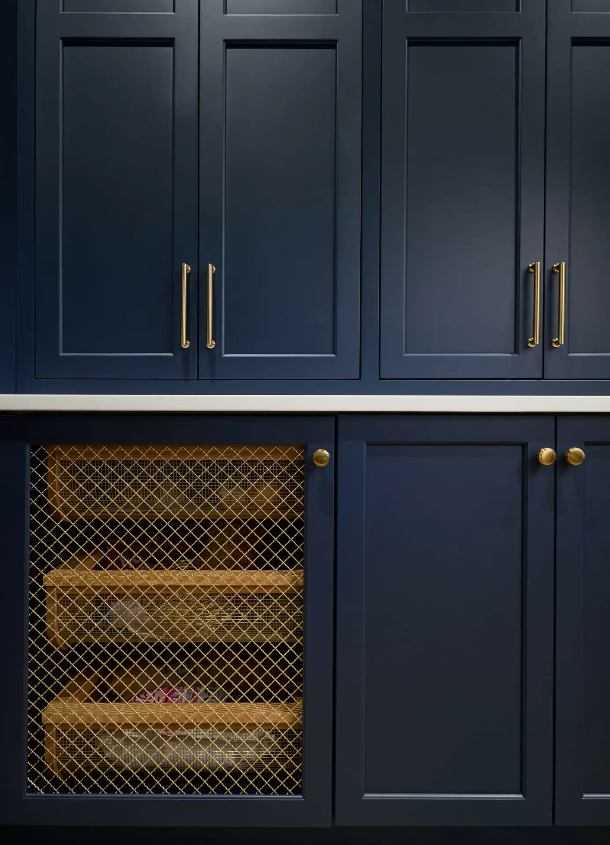
Spatial Architecture and Clearance Strategies for Two Island Kitchen Layouts
Developing a highly functional blueprint for a grand open-concept space requires an analytical approach to spatial geometry and traffic circulation. When configuring a kitchen two islands environment, designers must move away from standard single-work-triangle layouts and establish separate, dedicated work zones. Miscalculating the clearance pathways between parallel island rows and perimeter wall runs is a common point of failure in luxury custom builds, frequently resulting in awkward bottleneck zones that disrupt daily use.
Clearance Metrics and Traffic Optimization in a Two Island Kitchen Layout
To maintain an unhindered traffic flow across a premium two island kitchen layout, our technical design department enforces a strict minimum clearance path of 42 inches along secondary pathways, extending to 48 inches within primary cooking and cleanup zones. Spacing the islands closer than these boundaries will prevent adjacent full-overlay cabinet doors, paneled under-counter dishwashers, and heavy pull-out waste bins from opening fully at the same time, leading to mechanical binding and surface finishes scratching.
In a high-capacity 2 island kitchen setup, the inner island acts as a dedicated culinary preparation hub, directly facing the main cooking range, built-in wall ovens, and raw food storage zones. The outer island is intentionally positioned to face the main dining room or great room, functioning as a clean surface for staging meals and casual bar stool seating. This strategic separation keeps family members and guests out of primary hot-cooking zones while maintaining an open, interactive gathering area.
Blueprint Coordination and Mechanical Path Integration within Kitchen Plans with Two Islands
Drafting comprehensive kitchen plans with two islands demands early, meticulous coordination of underlying utility lines before any concrete foundation pouring or subfloor framing begins. Unlike simple single-island projects where mechanical connections are straightforward, a modern two island kitchen network requires independent structural pathways under the floor for plumbing lines, waste drains, dedicated electrical circuits, and automated smart control wires.
The primary culinary island must seamlessly accommodate under-mount cleanup sinks, professional garbage disposals, and automated water-filtration hardware. At the same time, the secondary seating island often encloses built-in under-counter microwave drawers, specialized warming zones, or multi-zone beverage refrigeration centers. Our engineering plant utilizes precise 3D CAD modeling software to pre-bore all required wire entries and utility openings directly into the multi-ply plywood box structures during factory production, avoiding the need for messy on-site drilling by your field crews.
Maximizing Workspace Efficiencies in Kitchen Designs with 2 Islands
Premium kitchen designs with 2 islands are highly valued because they excel at dividing active cleanup zones from everyday social activities. In a standard single-island layout, the main sink, embedded dishwashers, and drying racks sit directly next to the casual seating area, exposing guests to water splashes, dish noise, and food prep clutter.
By utilizing 2 islands in kitchen floor plans, the inner preparation zone handles all heavy cooking duties and appliance use. This leaves the outer island completely clean and open, maximizing usable space for staging food or casual entertaining. This practical zoning satisfies the strict operational standards expected in high-end North American properties.
Material Engineering and Anti-Deflection Substructures for 2 Kitchen Islands
Supporting multiple thick stone slabs over free-standing cabinetry rows requires a rigid under-cabinet frame layout. When general contractors spec heavy natural marble or engineered quartzite slabs across 2 kitchen islands, the underlying cabinetry boxes serve as the direct load-bearing foundation. Standard production line units built from lightweight particleboard shells or stapled frames will slowly sag over time under constant heavy weight, causing stone joints to crack and doors to bind.
Load-Bearing Integrity and Blind-Dado Joinery across Two Kitchen Islands
To guarantee permanent structural straightness across our custom two kitchen islands systems, our factories completely reject weak materials like particleboard or thin MDF backing panels. We construct every island base module using a heavy-duty, 3/4-inch multi-ply marine-grade plywood box framework. Individual cabinet panels are fastened using precision factory-milled blind-dado joints, which are then reinforced with deep-threaded steel screws and solid maple internal stretchers.
This interlocking configuration creates an incredibly rigid structural box that handles heavy dead-weight downward forces without losing shape. This level of engineering ensures that the tight, consistent 3/32-inch vertical door reveals remain permanently square and functional, preventing long-term sagging even under extra-thick waterfall countertop edge treatments.
Structural Balancing and Cantilever Bracing in a Two Tier Kitchen Island with Seating Configuration
Building a long, multi-level two tier kitchen island with seating layout requires a clever internal framing matrix to support deep countertop overhangs without relying on visible exterior support posts or bulky braces that ruin seating comfort. Our custom two islands in kitchen engineering packages combine internal solid hardwood structural frames with thick, hidden 14-gauge cold-rolled steel support plates plate inserts.
These high-strength steel bracing structures are hidden directly beneath the premium quartz counter surfaces, transferring cantilevered weight forces back to the main cabinet walls and downward to the subfloor framing joists. This internal structural support path allows developers to implement long, unobstructed breakfast bar counters, matching the crisp contemporary styles expected in luxury architectural designs.
Grain Continuity and Premium Details in Fine Two Island Kitchen Design
Executing an elite-level two island kitchen design requires strict control over wood grain alignment and face material selections across multiple detached cabinetry rows. When choosing natural woods like rift-sawn white oak for parallel island bases, our factory utilizes sequential flitch cutting from single logs.
This technical process ensures that the straight vertical grain lines and natural tone textures flow uninterrupted across adjacent drawer banks, full-height panels, and hidden integrated appliance doors. This rigorous attention to material sequencing creates a uniform design language throughout your kitchen designs with two islands, delivering an executive-level appearance that elevates the property’s market value.
Advanced Manufacturing Calibration and Tolerances for Multi-Island Systems
Precision Sizing and Squaring Control
Every individual wood blank destined for a custom face frame or door panel undergoes computerized moisture testing before entering the automated sizing line. Our multi-axis computerized sizing cells cut panel substrates with an accuracy margin within 0.1mm, ensuring that every cabinet box is perfectly square. This strict control over sizing tolerances prevents cumulative errors across long cabinetry runs. It guarantees that when multiple custom modules are tied together on the job site, the top leveling lines and vertical vertical tracks align perfectly without requiring on-site cutting or shimming by your installation crews.