
Engineering an expansive open-plan culinary space requires precision timber grain curation, high-contrast material palettes, and continuous architectural joinery. For custom home builders, interior designers, and general contractors, specifying rift cut white oak kitchen cabinets establishes clean vertical lines that celebrate pure linear wood grains while integrating modern high-density appliance storage.
In large-scale estate projects, standard modular cabinetry frequently fails to execute seamless runs across expansive perimeter walls. Factory stock boxes often rely on unstable particleboard cores that bow under heavy stone slabs, inconsistent stain penetrations that look muddy, and mismatched door veneers that disrupt horizontal sightlines. Our direct-factory manufacturing facility resolves these B2B pain points through bespoke 3/4-inch multi-ply marine plywood carcass construction, precision sequence-matched veneer layups, and factory-applied ultra-matte conversion varnish systems on all rift white oak kitchen cabinets.
Spatial Architecture in an Expansive U-Shaped Kitchen Layout
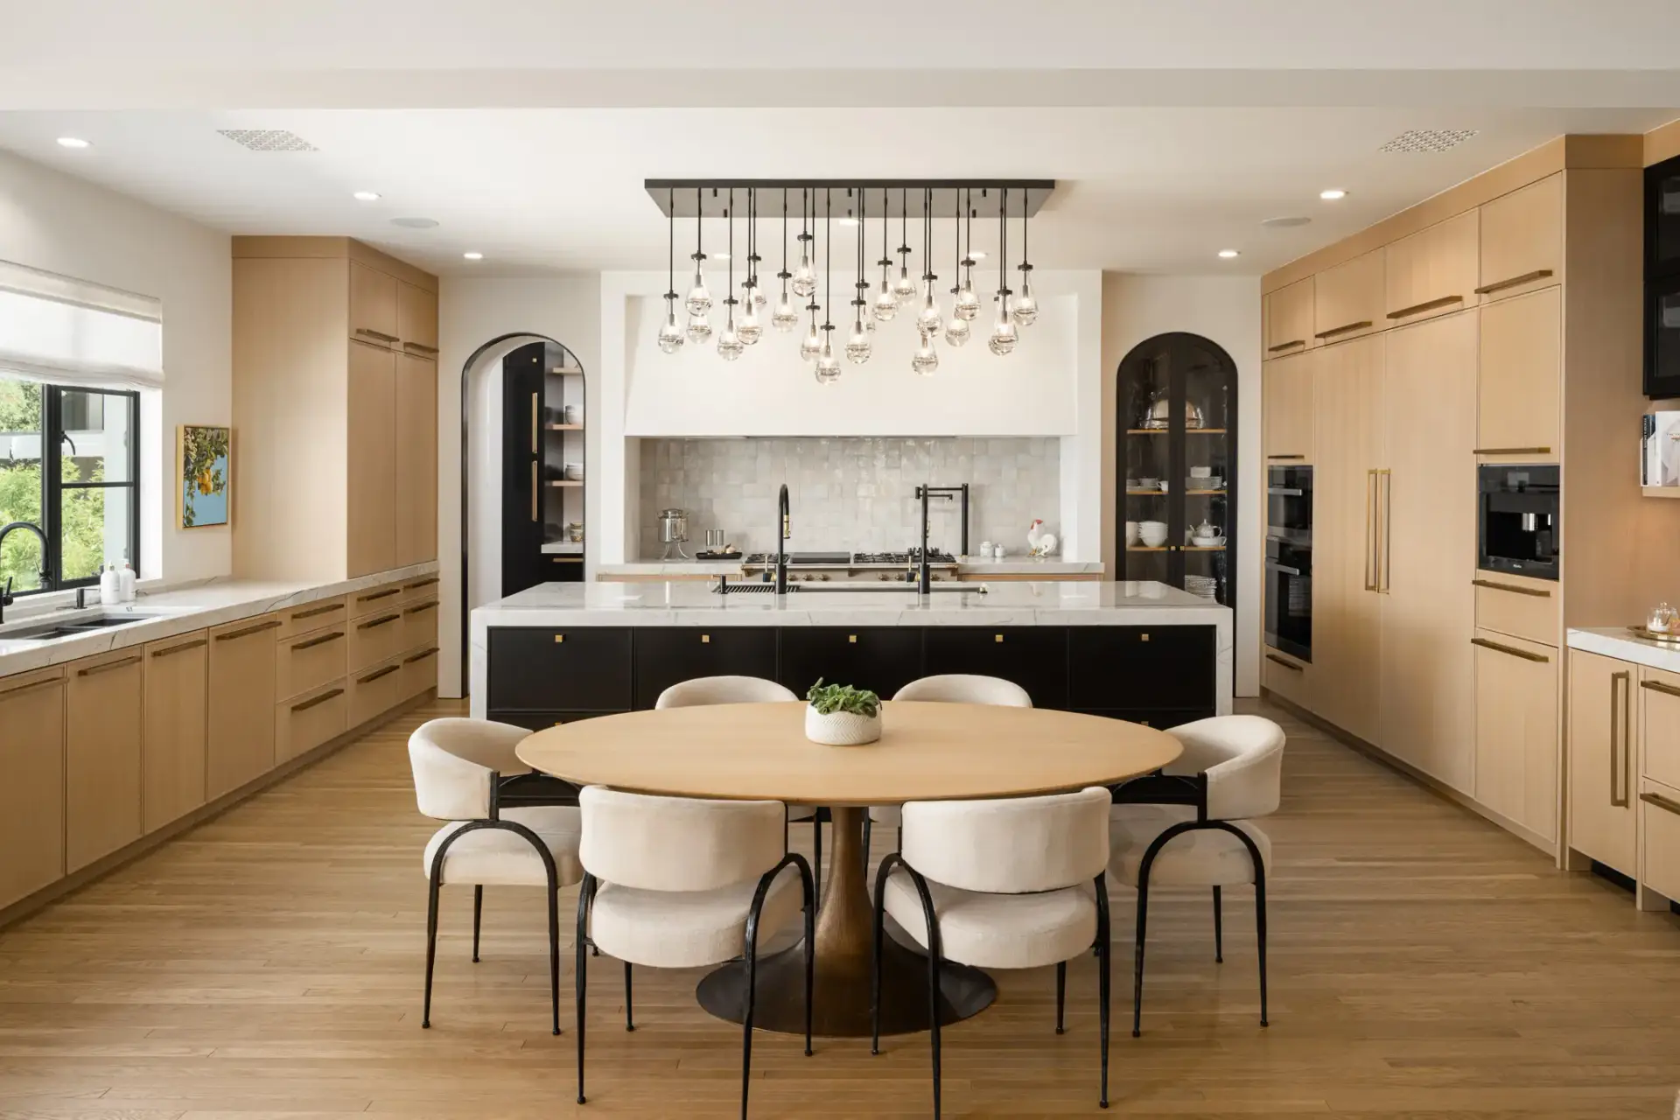
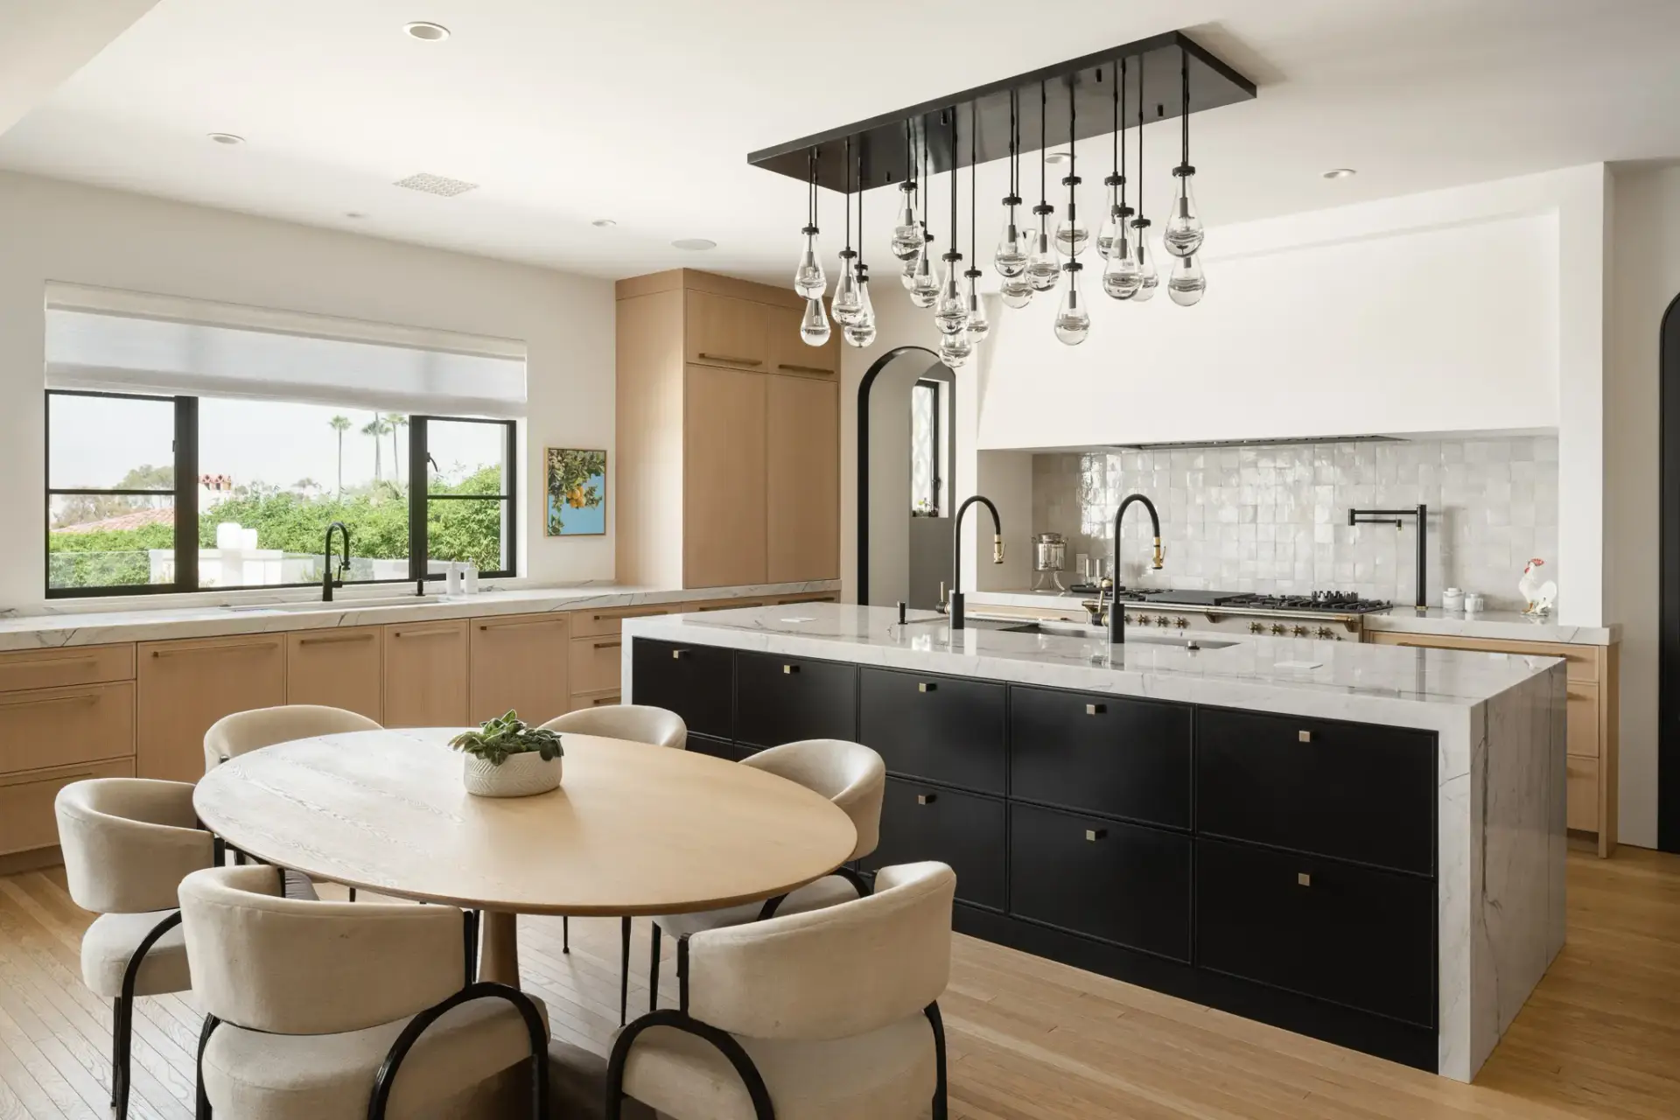
The architectural foundation of this estate installation is a grand u-shaped kitchen layout that separates functional zones while maintaining open sightlines into adjacent great rooms. Across the perimeter elevations, natural rift-cut white oak flat slab doors create a warm architectural envelope that houses extensive prep surfaces, multi-tier storage drawers, and specialized corner pantry pull-outs.
To maximize functional efficiency across the perimeter runs, the layout incorporates designated prep, wash, and refrigeration zones with over 48 inches of aisle clearance. Specifying precision-engineered rift cut oak cabinets ensures that full-height tall storage walls and low base drawer runs maintain razor-sharp 1/8-inch reveals across all adjoining cabinet leaves throughout seasonal humidity shifts.
High-Contrast Curation with a Black Waterfall Island and Integrated Dining
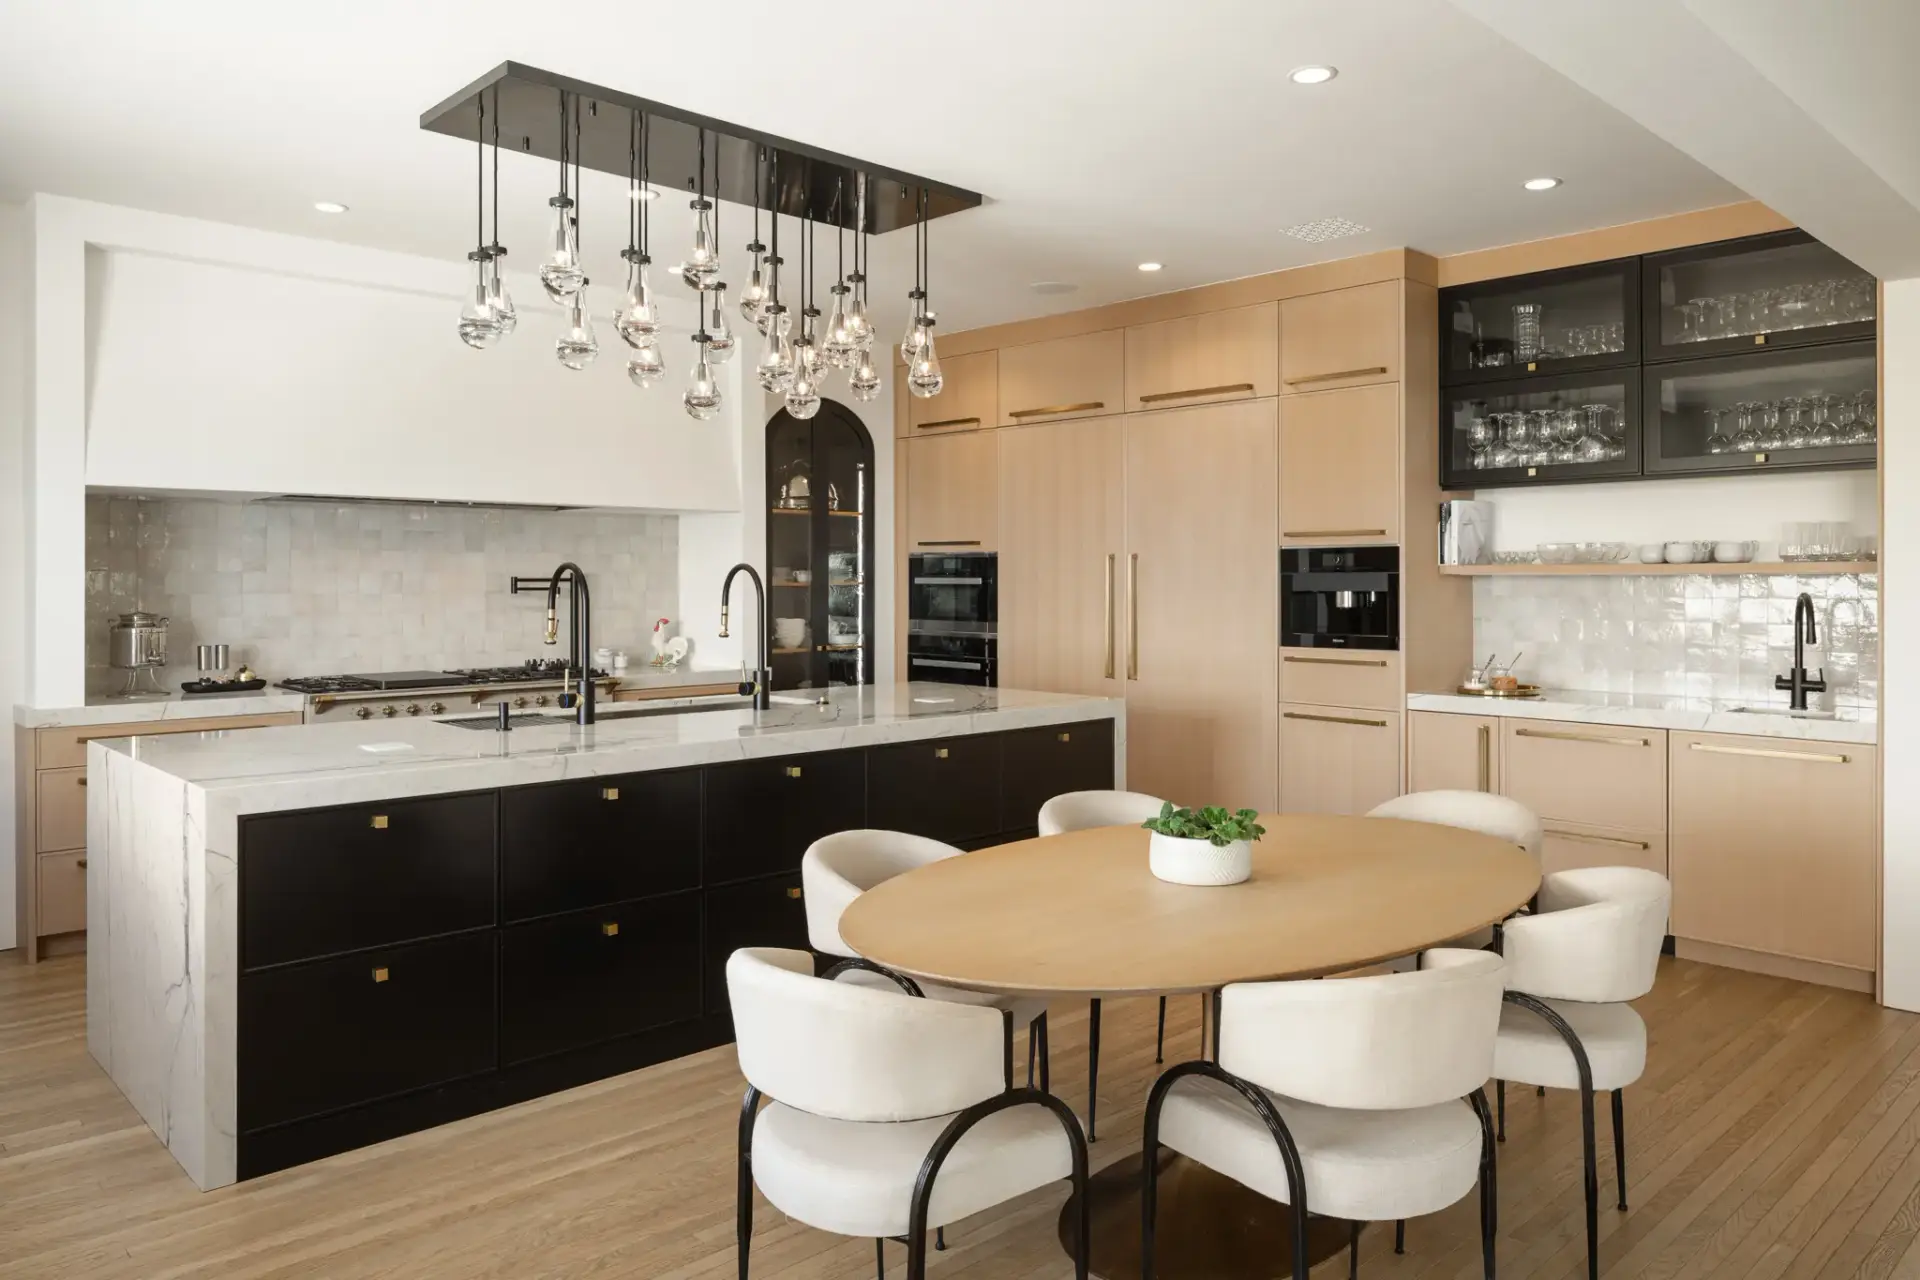
The centerpiece of this open culinary environment is a striking black and white oak kitchen aesthetic. Anchored in the center of the room, an expansive kitchen waterfall island features matte black slab base cabinetry capped with a polished Calacatta marble slab. The natural stone flows seamlessly over both end panels via 45-degree mitered waterfall edge joinery, creating a sculptural monolith.
Specifying contrasting finishes between the island and perimeter rift oak kitchen cabinets establishes a balanced, high-end transitional identity. Positioned directly adjacent to the island workstation, an integrated oval oak dining table creates an eat-in breakfast and social entertaining hub. Beneath the sleek slab facades of the white rift oak cabinets, heavy-duty undermount Blumotion soft-close drawer runners support wide deep-drawer cookware storage without sagging.
Architectural Cooking Hearth and Symmetrical Arched Transitions in a Rift White Oak Kitchen
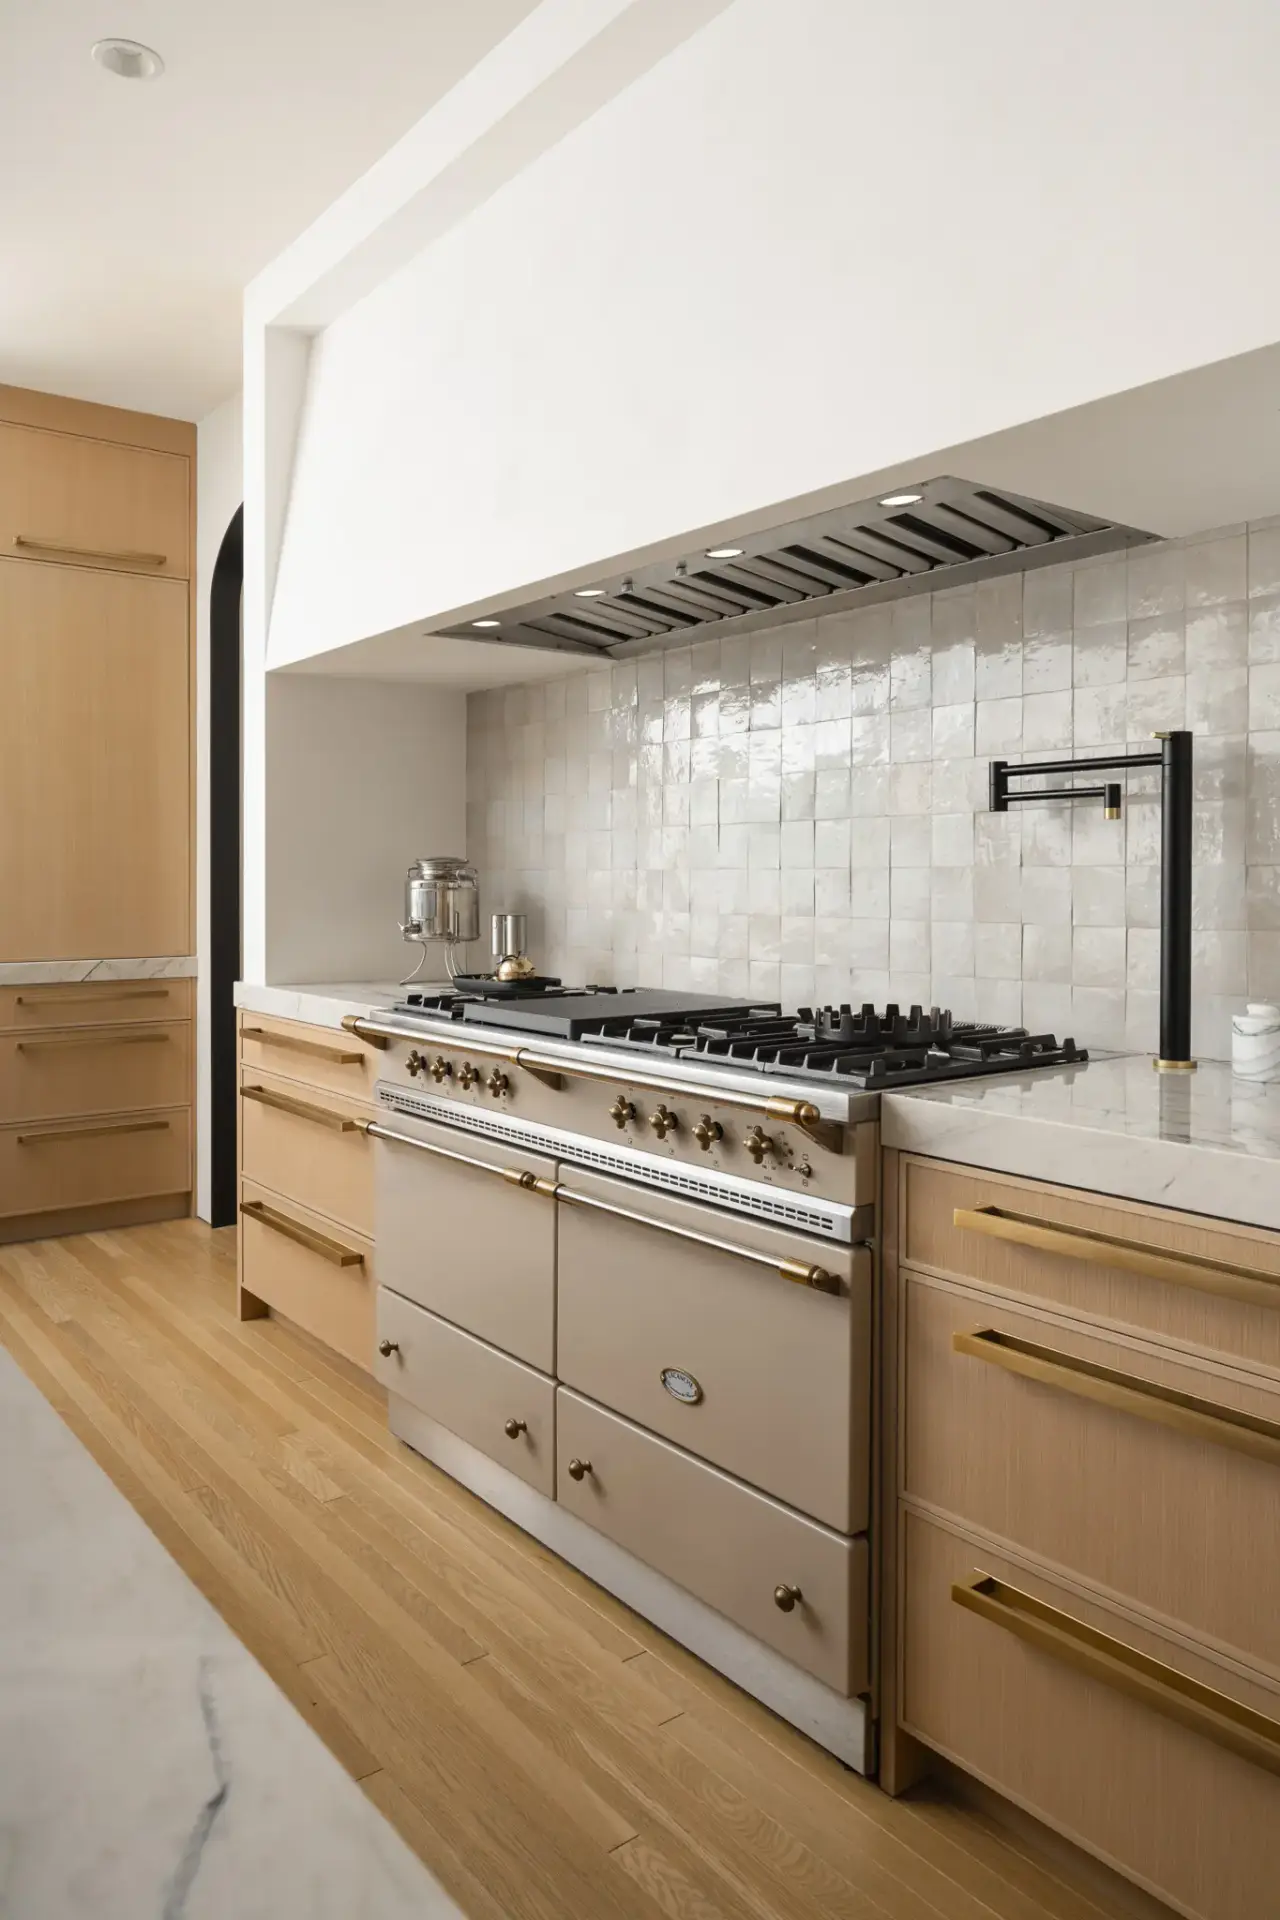
The rear base wall of this luxury rift white oak kitchen features a dedicated cooking hearth designed around a commercial-grade Lacanche double-oven gas range. Flanked by full-height spice pull-outs and deep base pan drawers, the cooking alcove is framed by a custom white plaster mantle hood and lined with glossy white handcrafted Zellige tiles that reflect light from the raindrop chandelier above.
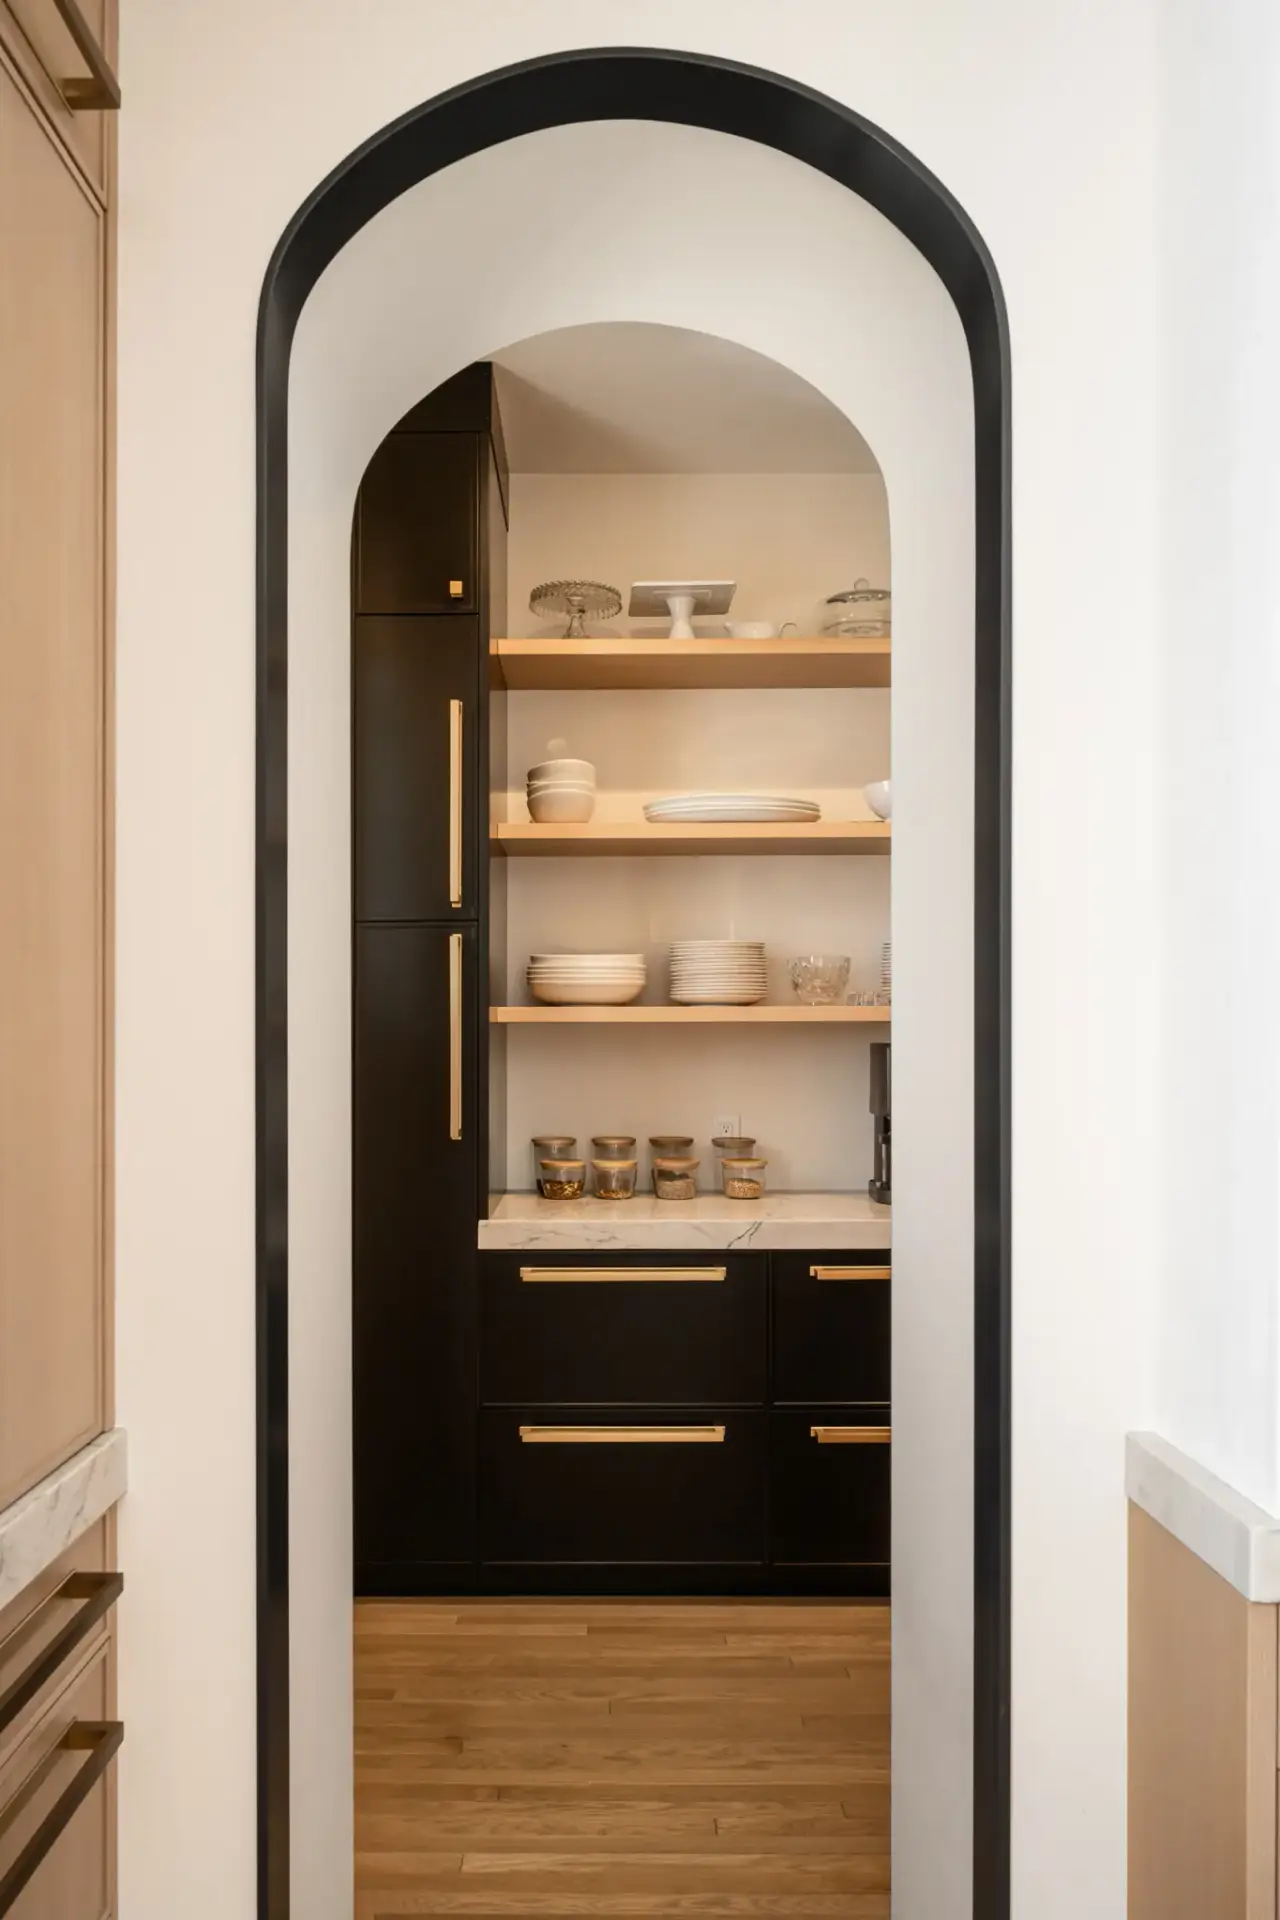
Symmetry is reinforced by twin arched cased openings framing the cooking hearth. One archway leads to a hidden prep pantry fitted with matching matte black storage cabinetry and open oak shelving, while the opposite arch encases a floor-to-ceiling black aluminum display hutch. Custom white oak rift cut cabinets seamlessly wrap around these architectural portals, demonstrating factory-controlled precision joinery across complex wall interfaces.
Appliance Integration and Custom Dry Bar Millwork
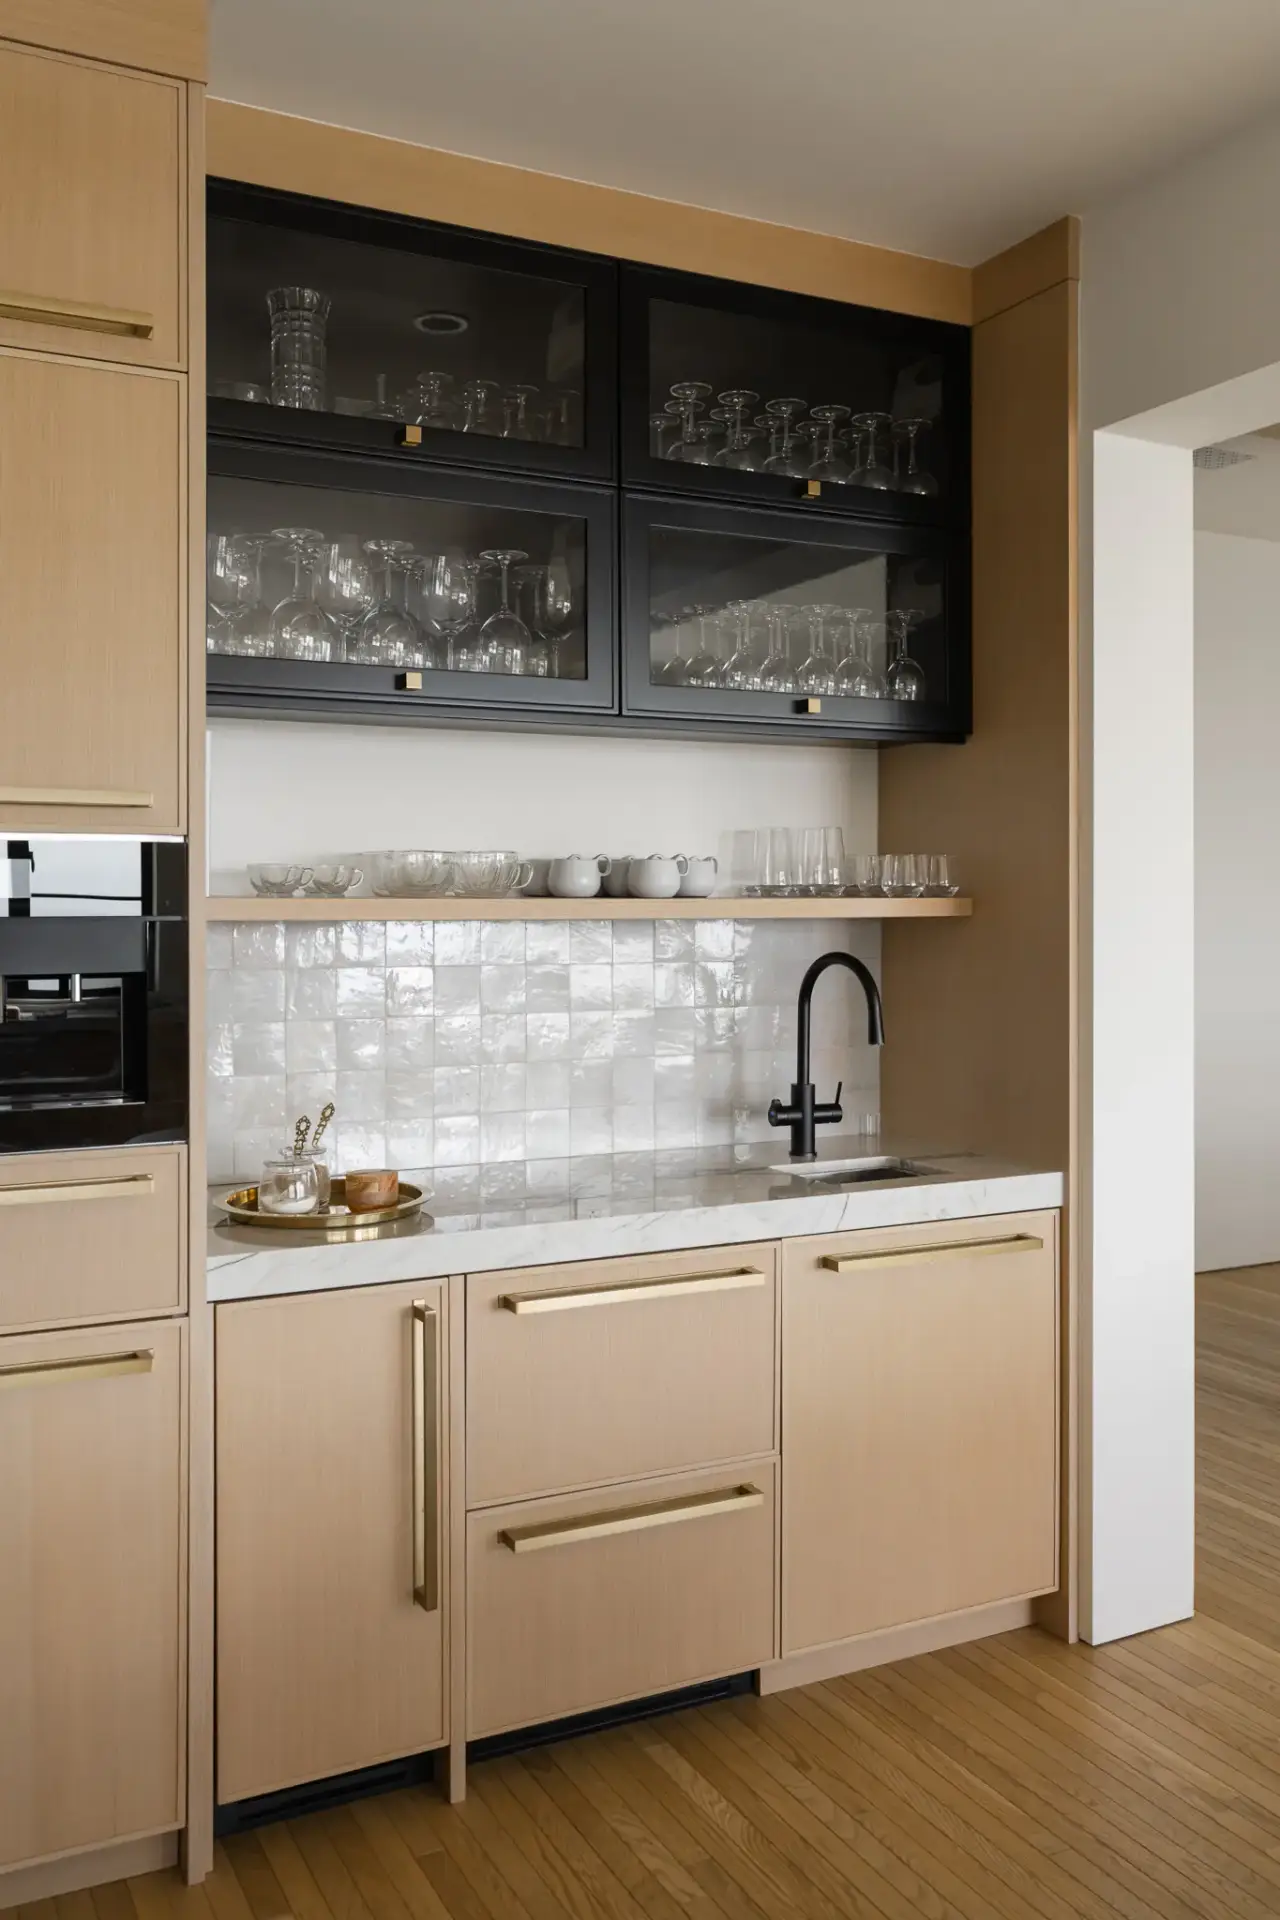
Along the right perimeter elevation, tall storage towers conceal full-height panel-ready refrigeration suites and vertical pantry pull-outs behind flat slab door panels with brushed brass appliance pulls. Stacked built-in ovens and an integrated Miele espresso machine are flush-mounted into the oak millwork, eliminating visual clutter across the main culinary run.
Terminating the right elevation, an integrated dry bar beverage station features an undermount prep sink, brass hardware, and black metal-framed fluted glass upper cabinets. Sourcing both primary kitchen cabinetry and secondary bar joinery from a unified manufacturing line ensures identical wood moisture content, exact stain color matching, and uniform edge banding profiles across the entire residential project.