
Executing an architectural scandinavian kitchen design requires an authentic balance between warm organic materiality, disciplined joinery, and expansive spatial daylighting. For custom home builders, architects, and interior designers, curating natural white oak alongside crisp white plaster elements and calibrated dark accents creates a serene, grounded atmosphere inside high-ceiling estates.
Expansive double-height open plans demand precise structural casework engineering to ensure flawless alignment across multi-functional zones. Low-grade commercial cabinetry often exhibits mismatched wood tones, unstable box assemblies, and sagging reveals across large stone spans. ALLAND eliminates these site risks by engineering bespoke hardwood millwork, multi-ply birch carcasses, and furniture-grade factory finishes built to exact architectural specifications.
Material Purity in Modern Scandinavian Kitchen Spaces
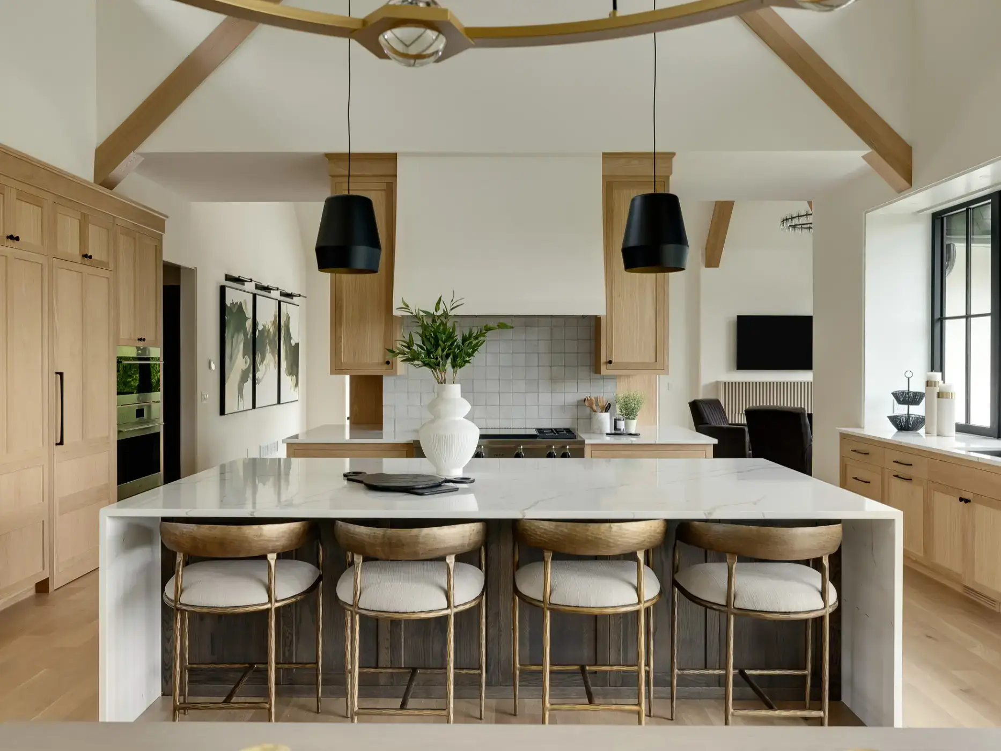
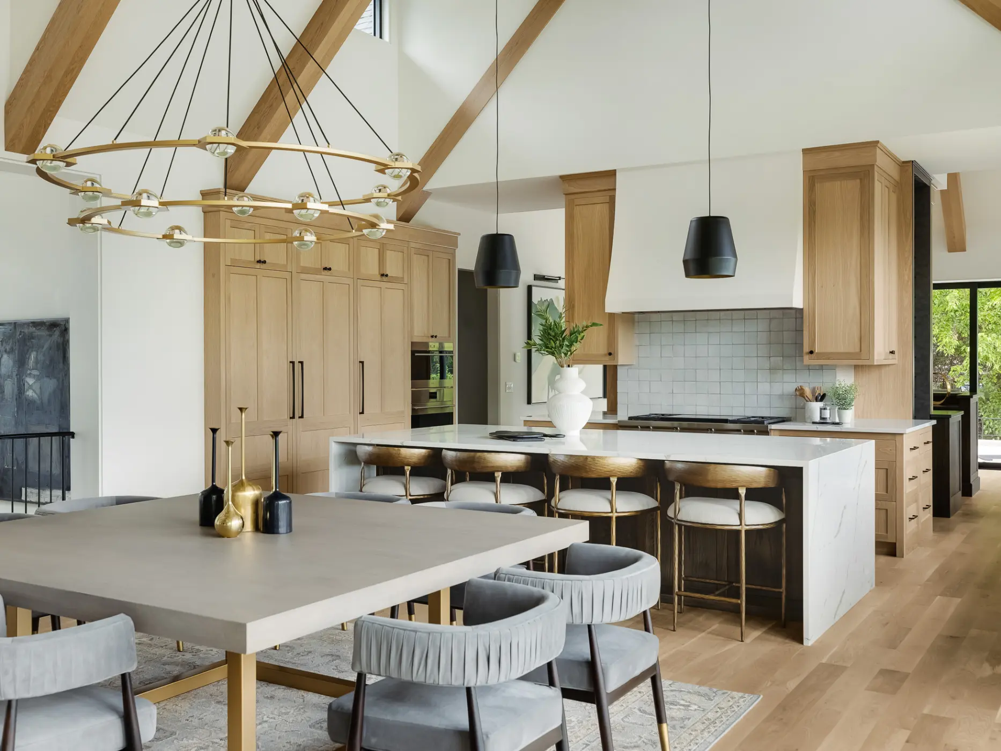
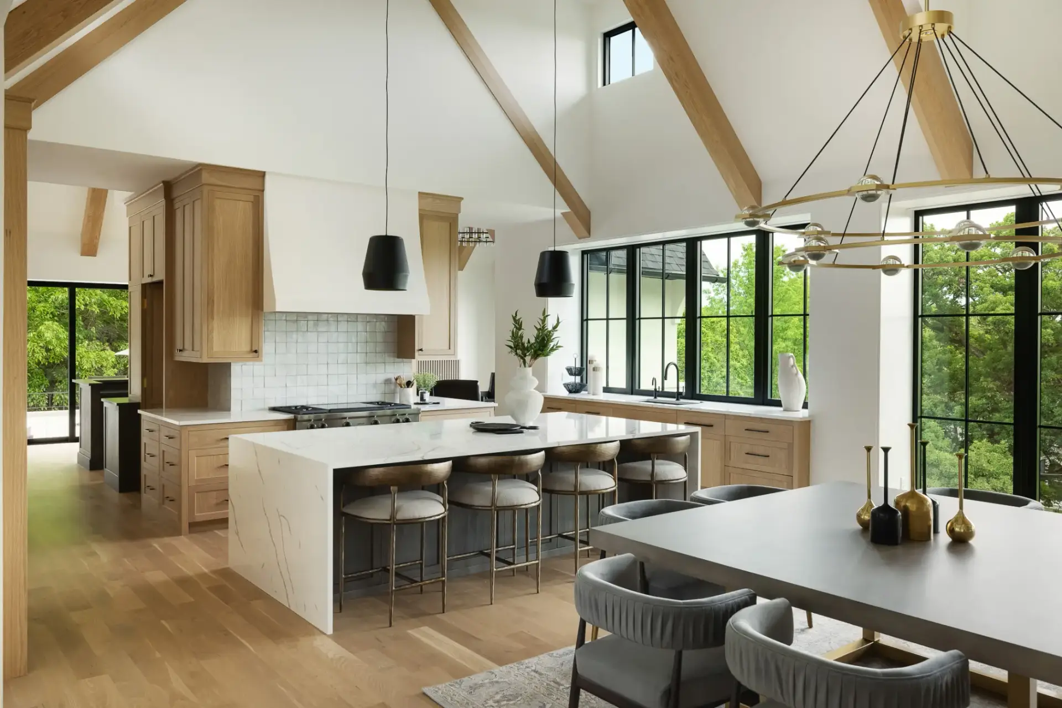
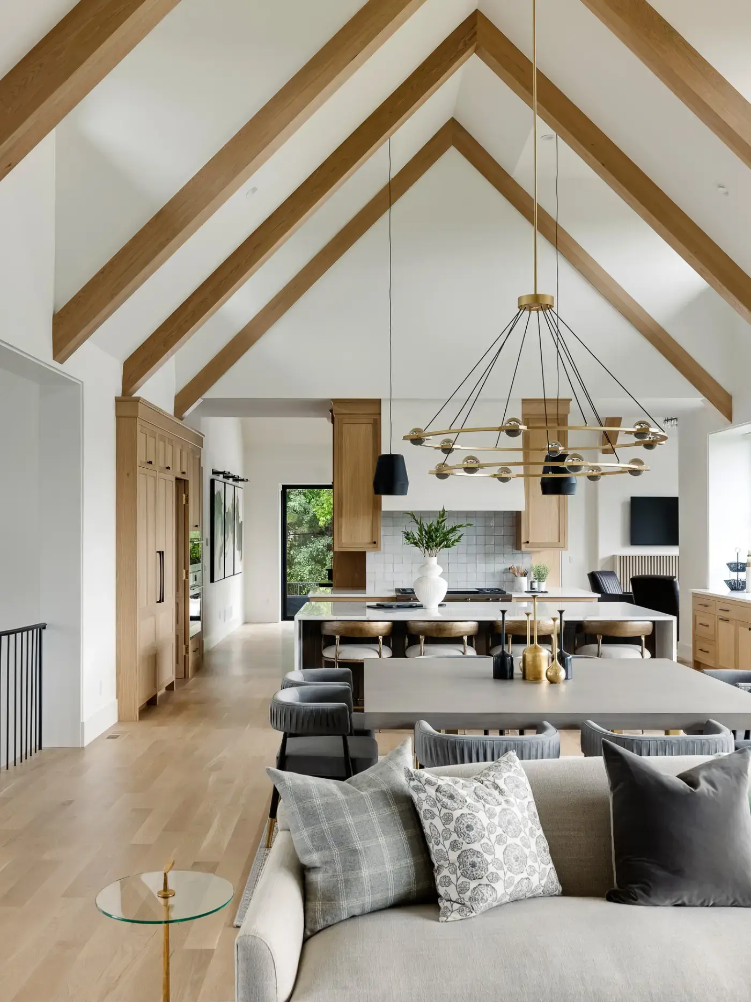
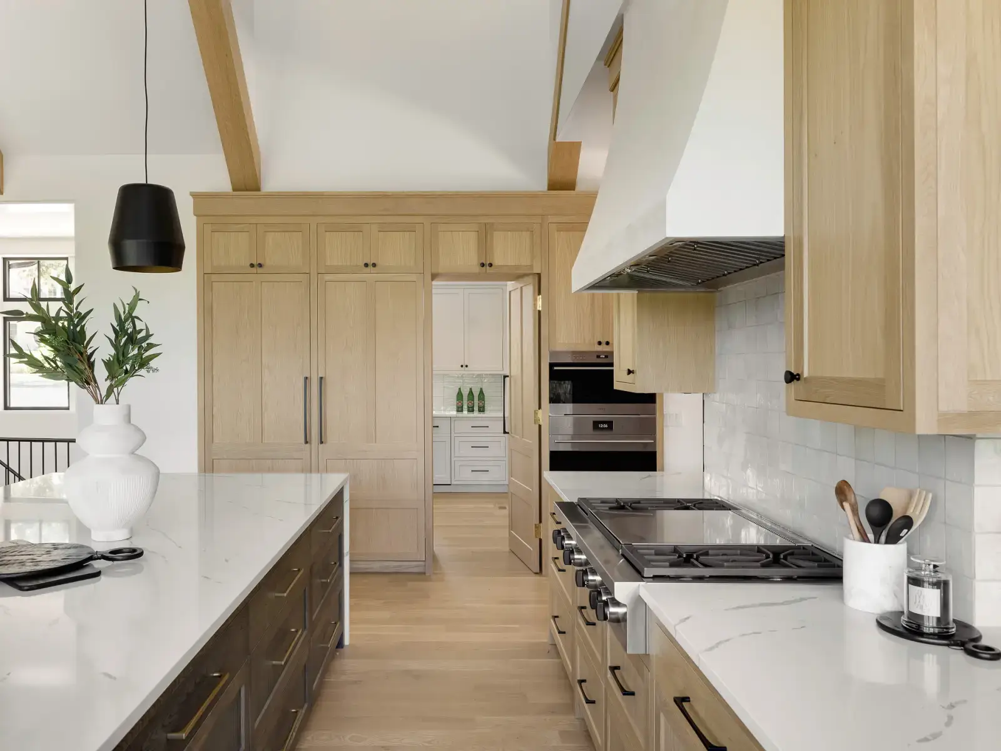
Curating functional scandinavian kitchen ideas centers on authentic natural timber finishes that highlight wood grain rather than concealing it beneath artificial pigments. In this modern scandinavian kitchen, perimeter tall cabinets and vaulted timber ceiling trusses feature select rift-cut white oak finished in an ultra-matte, non-yellowing clear protective coat.
Specifying authentic scandinavian style kitchen cabinets demands tight grain continuity across all visible elevations. Our CNC-machined Shaker-profile fronts display balanced vertical grain sequencing, establishing quiet visual order against textured Zellige tiled backsplashes and hand-applied swept plaster ventilation hoods.
Dual-Zone Circulation in a Bar and Island Kitchen Layout
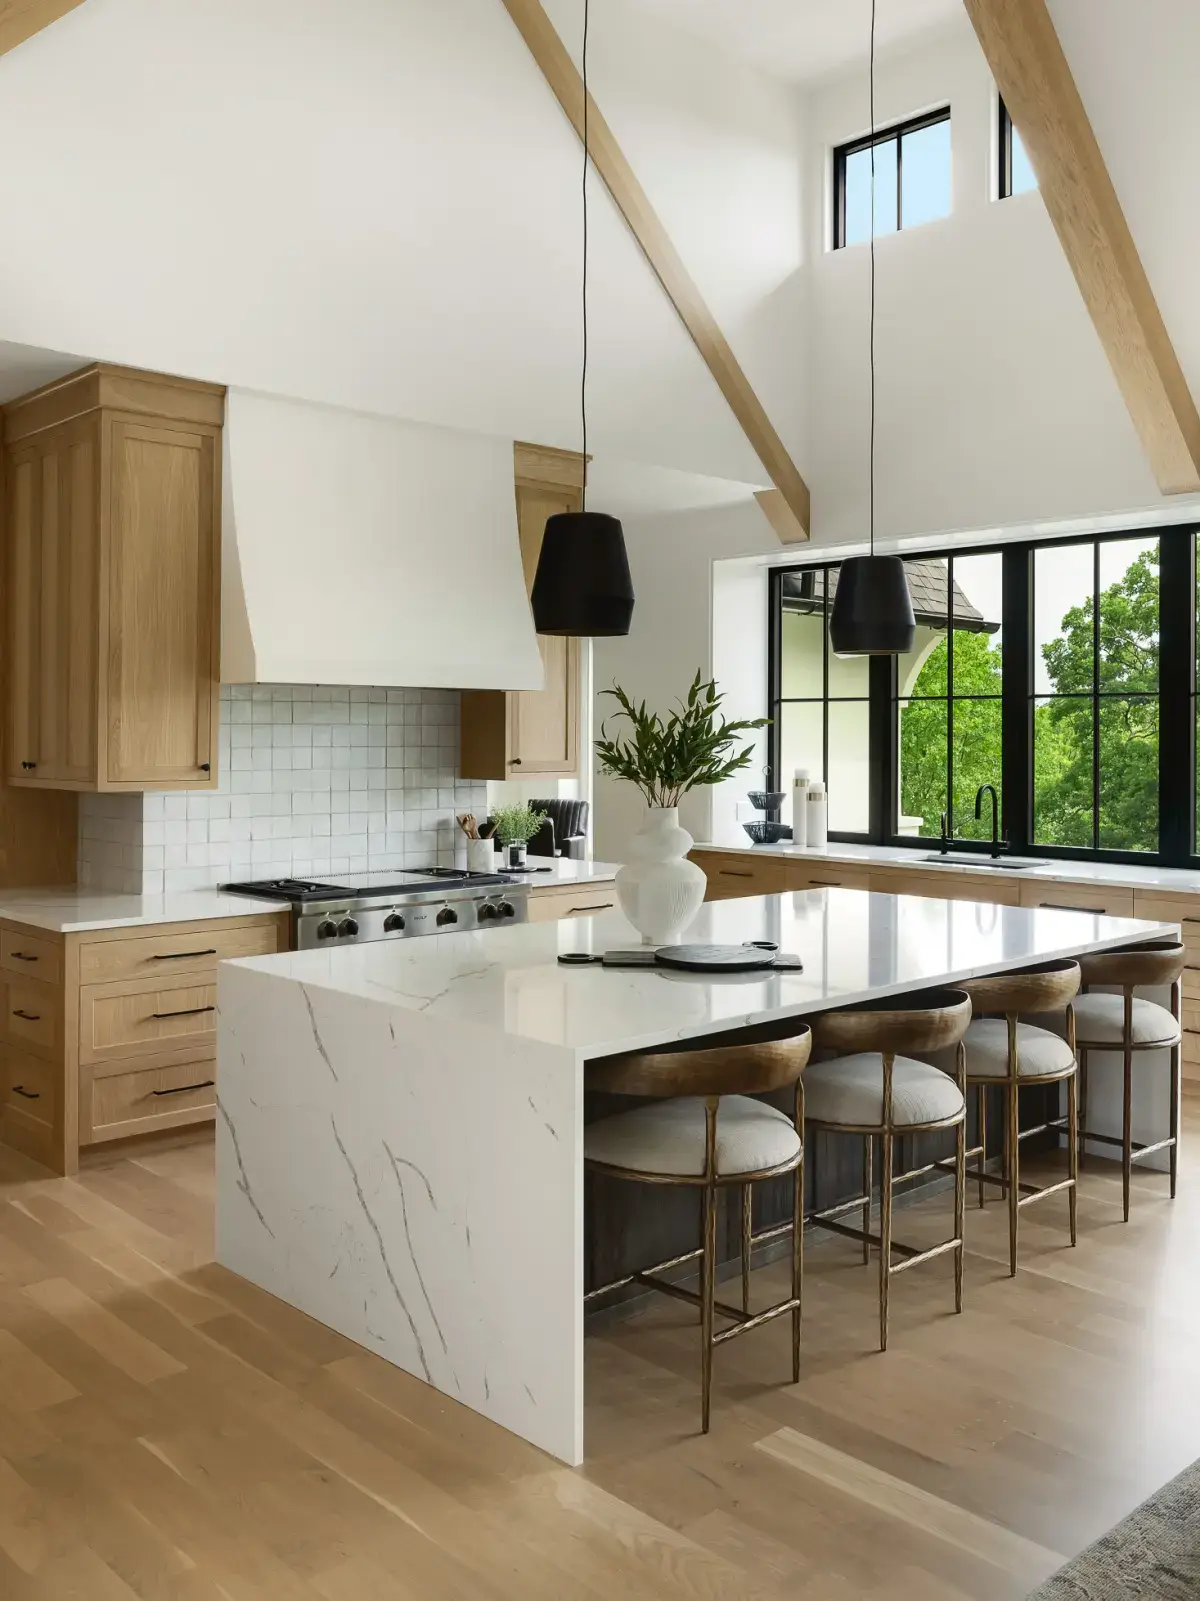
A defining layout highlight of this estate installation is the flowing bar and island kitchen spatial choreography that unifies food preparation with grand-scale hosting. The expansive central island features a mitered marble double-waterfall edge dropping down to white oak flooring, anchoring kitchen prep with uncompromised stone durability.
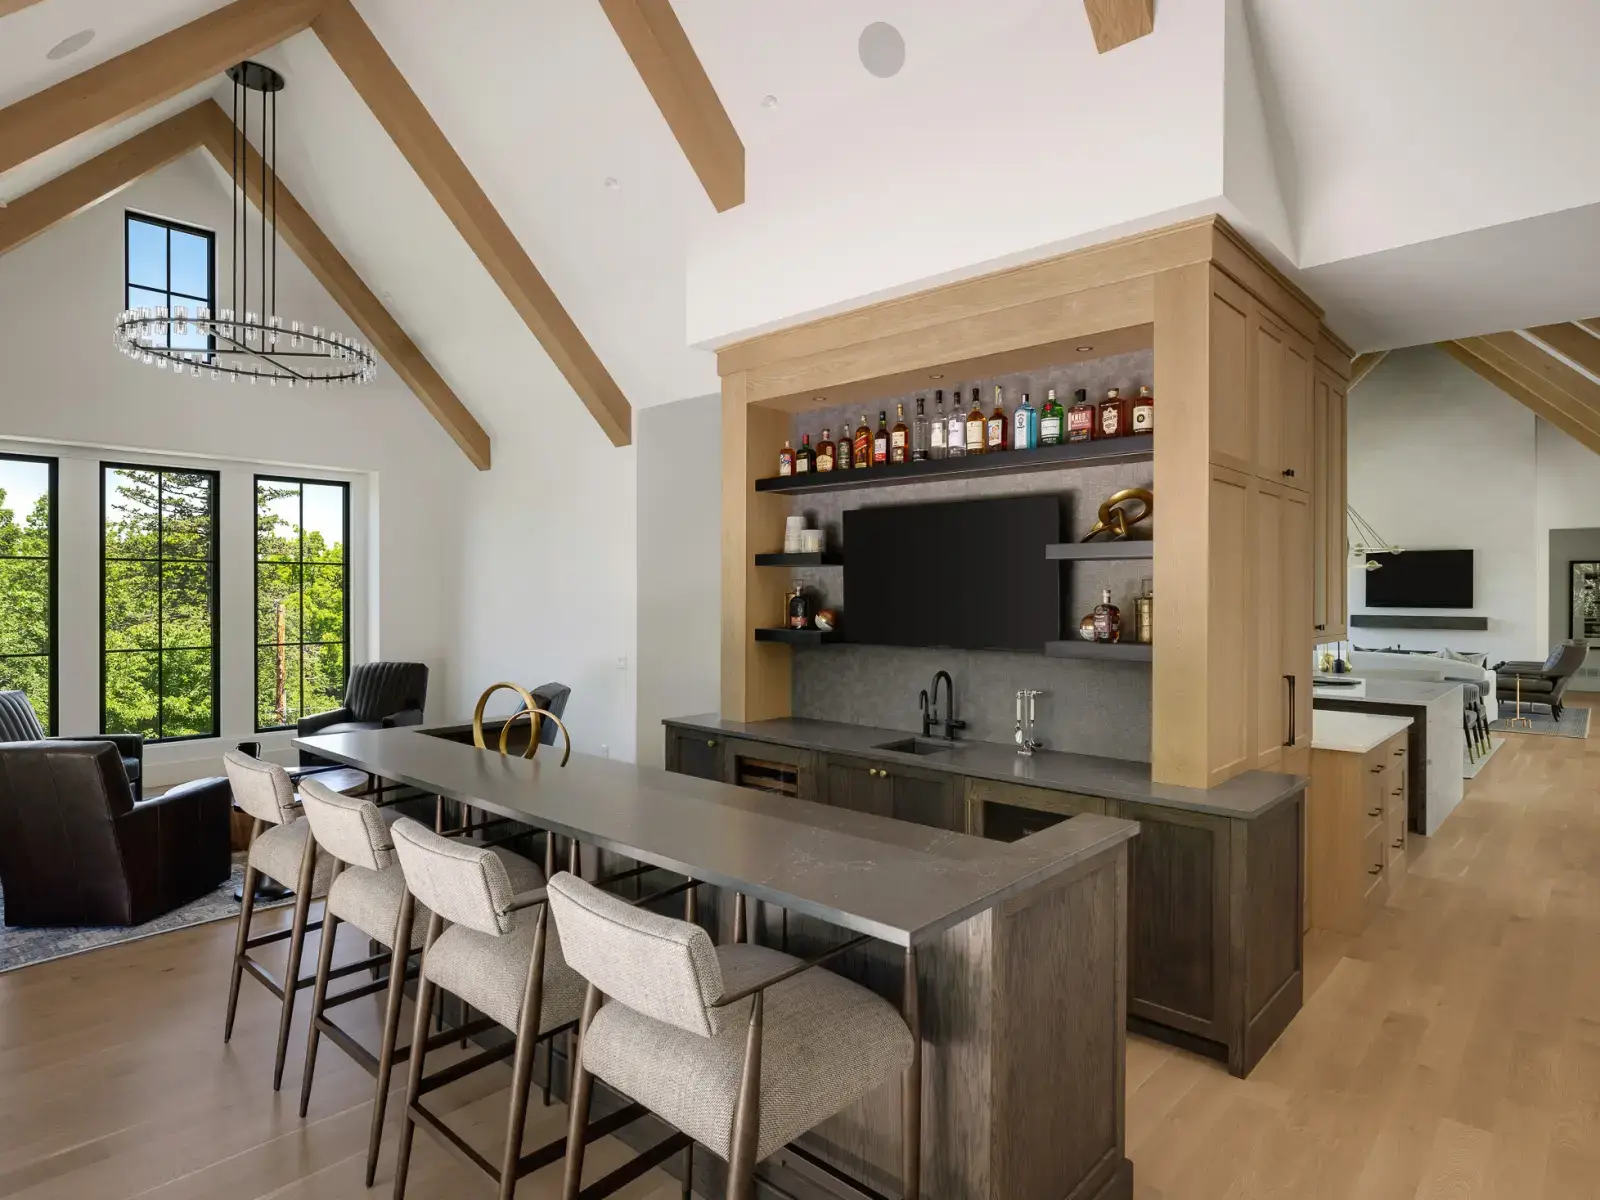
Seamlessly extending beyond the culinary boundary, an integrated bar area in kitchen perimeter creates a natural architectural divider between the cooking zone and the formal living suite. This two-way hospitality station incorporates elevated counter seating, dedicated prep plumbing, and secondary refrigeration, ensuring guest entertaining unfolds smoothly without crowding culinary workflows.
Architectural Contrast with Oak Cabinets Kitchen Millwork
Executing a sophisticated palette across an oak cabinets kitchen relies on intentional tonal layering rather than monotonous uniform staining. While tall perimeter pantries and window base units feature light natural oak, the central prep island and entertaining bar are grounded in charcoal cerused oak finishes.
This tailored two-tone strategy provides bold visual weight under soaring cathedral ceilings, keeping expansive open spaces visually anchored. Paired with dark bronze pendant drums, black-framed steel-look windows, and brushed brass door hardware, the cabinetry transitions seamlessly between serene Nordic minimalism and dramatic architectural luxury.
Dedicated Wine Storage Ideas Kitchen Collectors Require
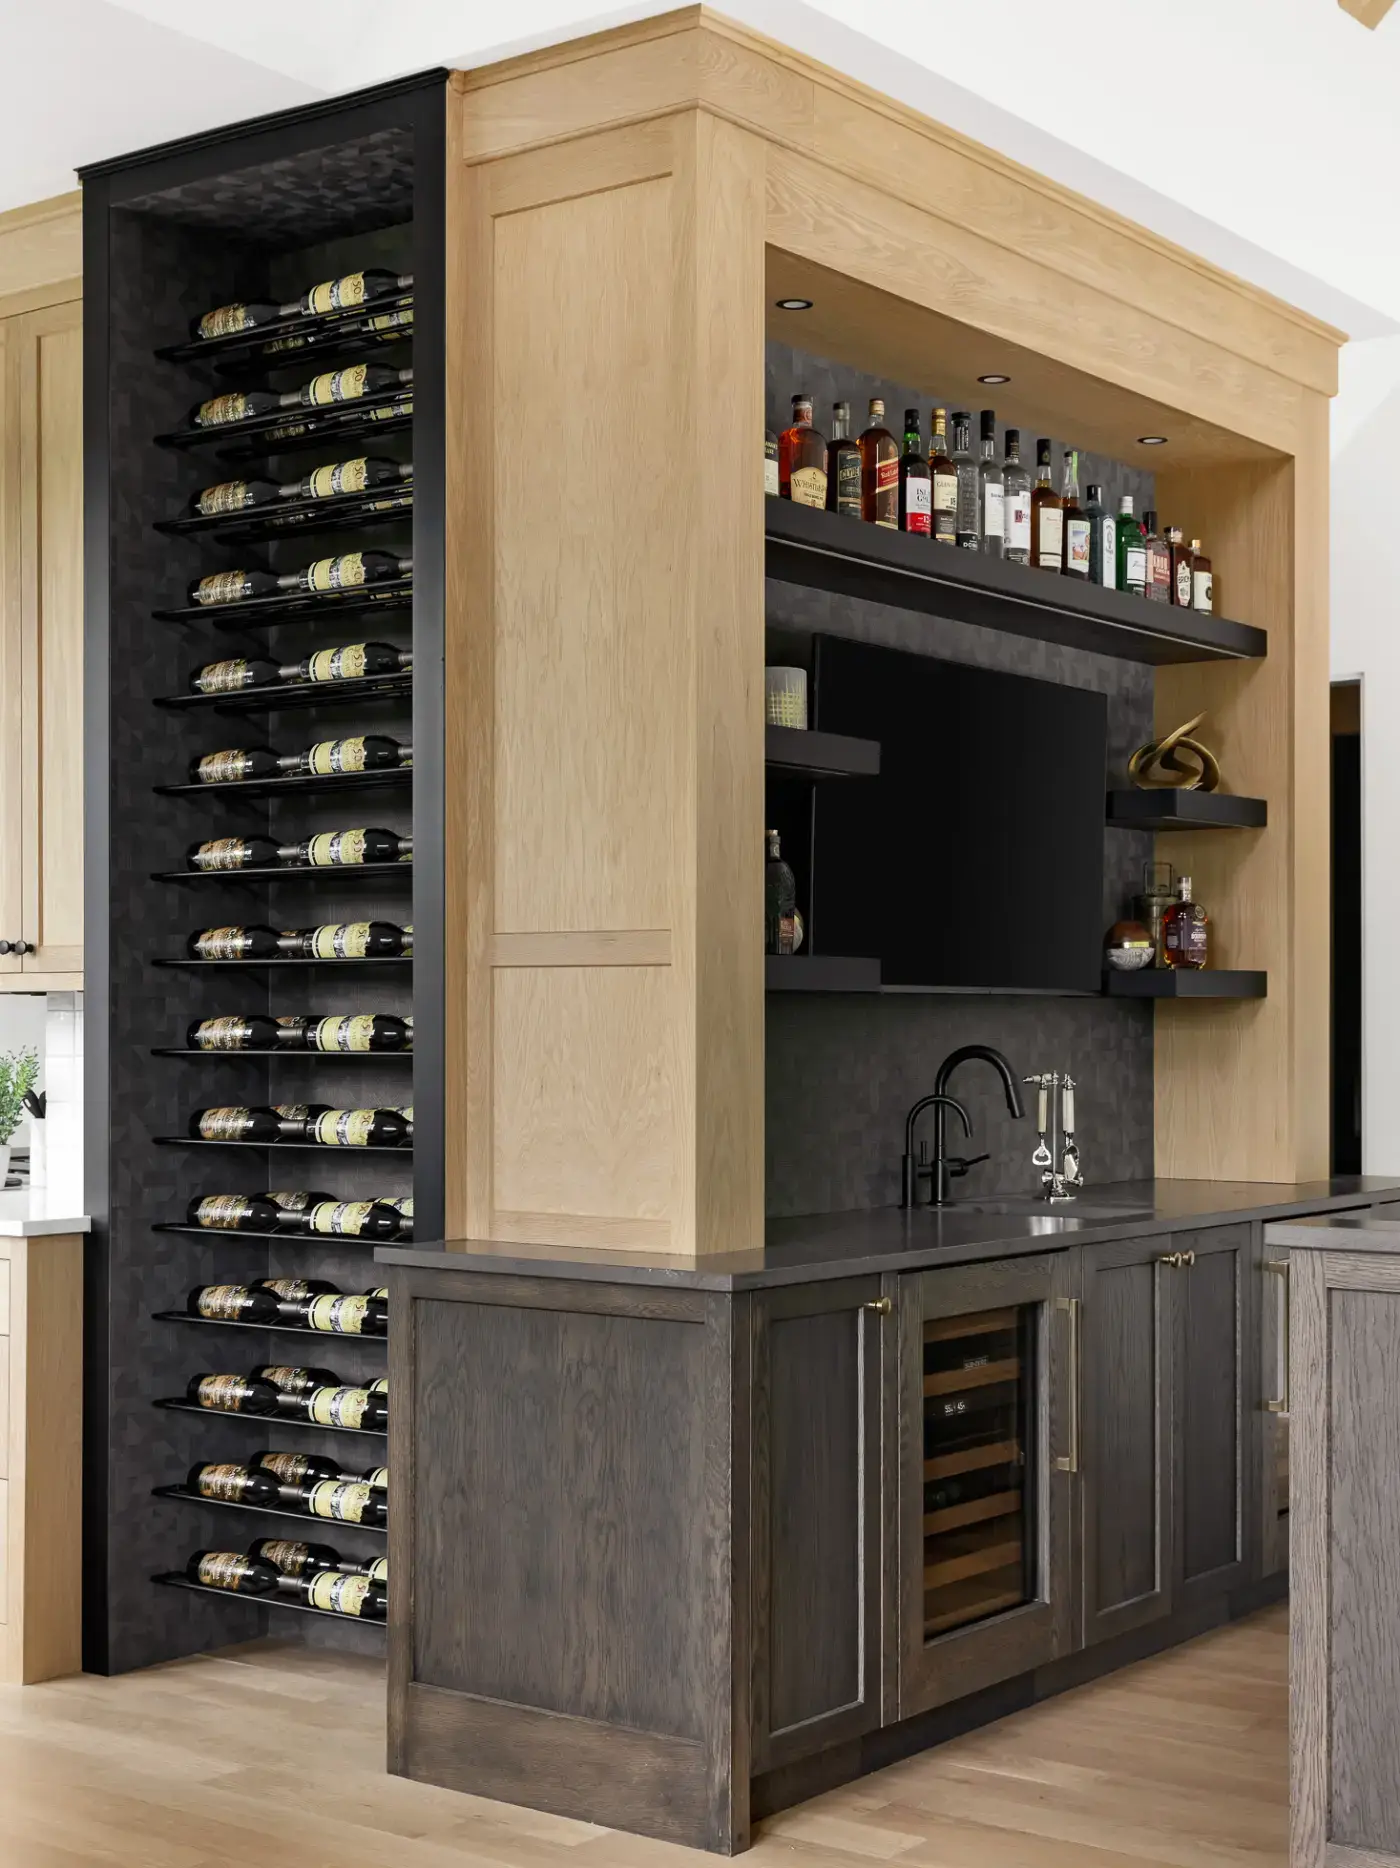
High-end estates routinely require specialized wine storage ideas kitchen collectors and hospitality designers value for seamless entertaining. Anchoring the lateral end-cap of the hospitality divider, a floor-to-ceiling recessed wine wall transforms vertical cabinetry end panels into an illuminated showcase.
Equipped with horizontal matte-black metal bottle supports and integrated perimeter LED channel reveals, this architectural wine niche provides vibration-dampened display capacity for premier vintages. Backed with dark textured wall coverings and framed in solid oak casing, the display pairs visual drama with temperature-controlled undercounter beverage centers.
Multi-Functional Joinery in Kitchen Bar Cabinet Ideas
Expanding bespoke casework details, practical kitchen bar cabinet ideas must merge utility, media integration, and hospitality staging. The living-facing side of this custom room-divider credenza incorporates an integrated flush TV display niche framed by open floating timber shelving and warm recessed downlighting.
Behind shaker door panels and deep organizing drawers, the millwork houses specialized soft-close slide-out liquor trays, glassware stemware racks, and concealed electrical access channels. Sourcing both primary kitchen cabinetry and structural bar millwork from one direct factory guarantees identical edge profiling, matching veneer sheens, and flawless job-site tolerances.