
Executing a minimalist open-concept culinary space requires an intentional balance of seamless joinery, continuous wood grains, and architectural proportions. For custom home builders, interior designers, and general contractors, specifying slab door kitchen cabinets creates clean vertical elevations that celebrate natural wood textures while concealing high-density functional storage.
In contemporary estate projects, standard modular cabinetry often causes visual clutter through visible face frames and misaligned horizontal breaks. Mass-produced units often rely on low-grade edge banding that delaminates under kitchen moisture and uneven veneer sheets that disrupt vertical grain continuity. Our direct-factory manufacturing facility resolves these B2B pain points through bespoke 3/4-inch multi-ply plywood substrates, continuous book-matched rift-sawn white oak veneers, and precision-engineered modern slab door kitchen cabinets featuring integrated J-pull channel profiles.
Continuous Grain Engineering in Slab Door Cabinets and Full-Height Elevations
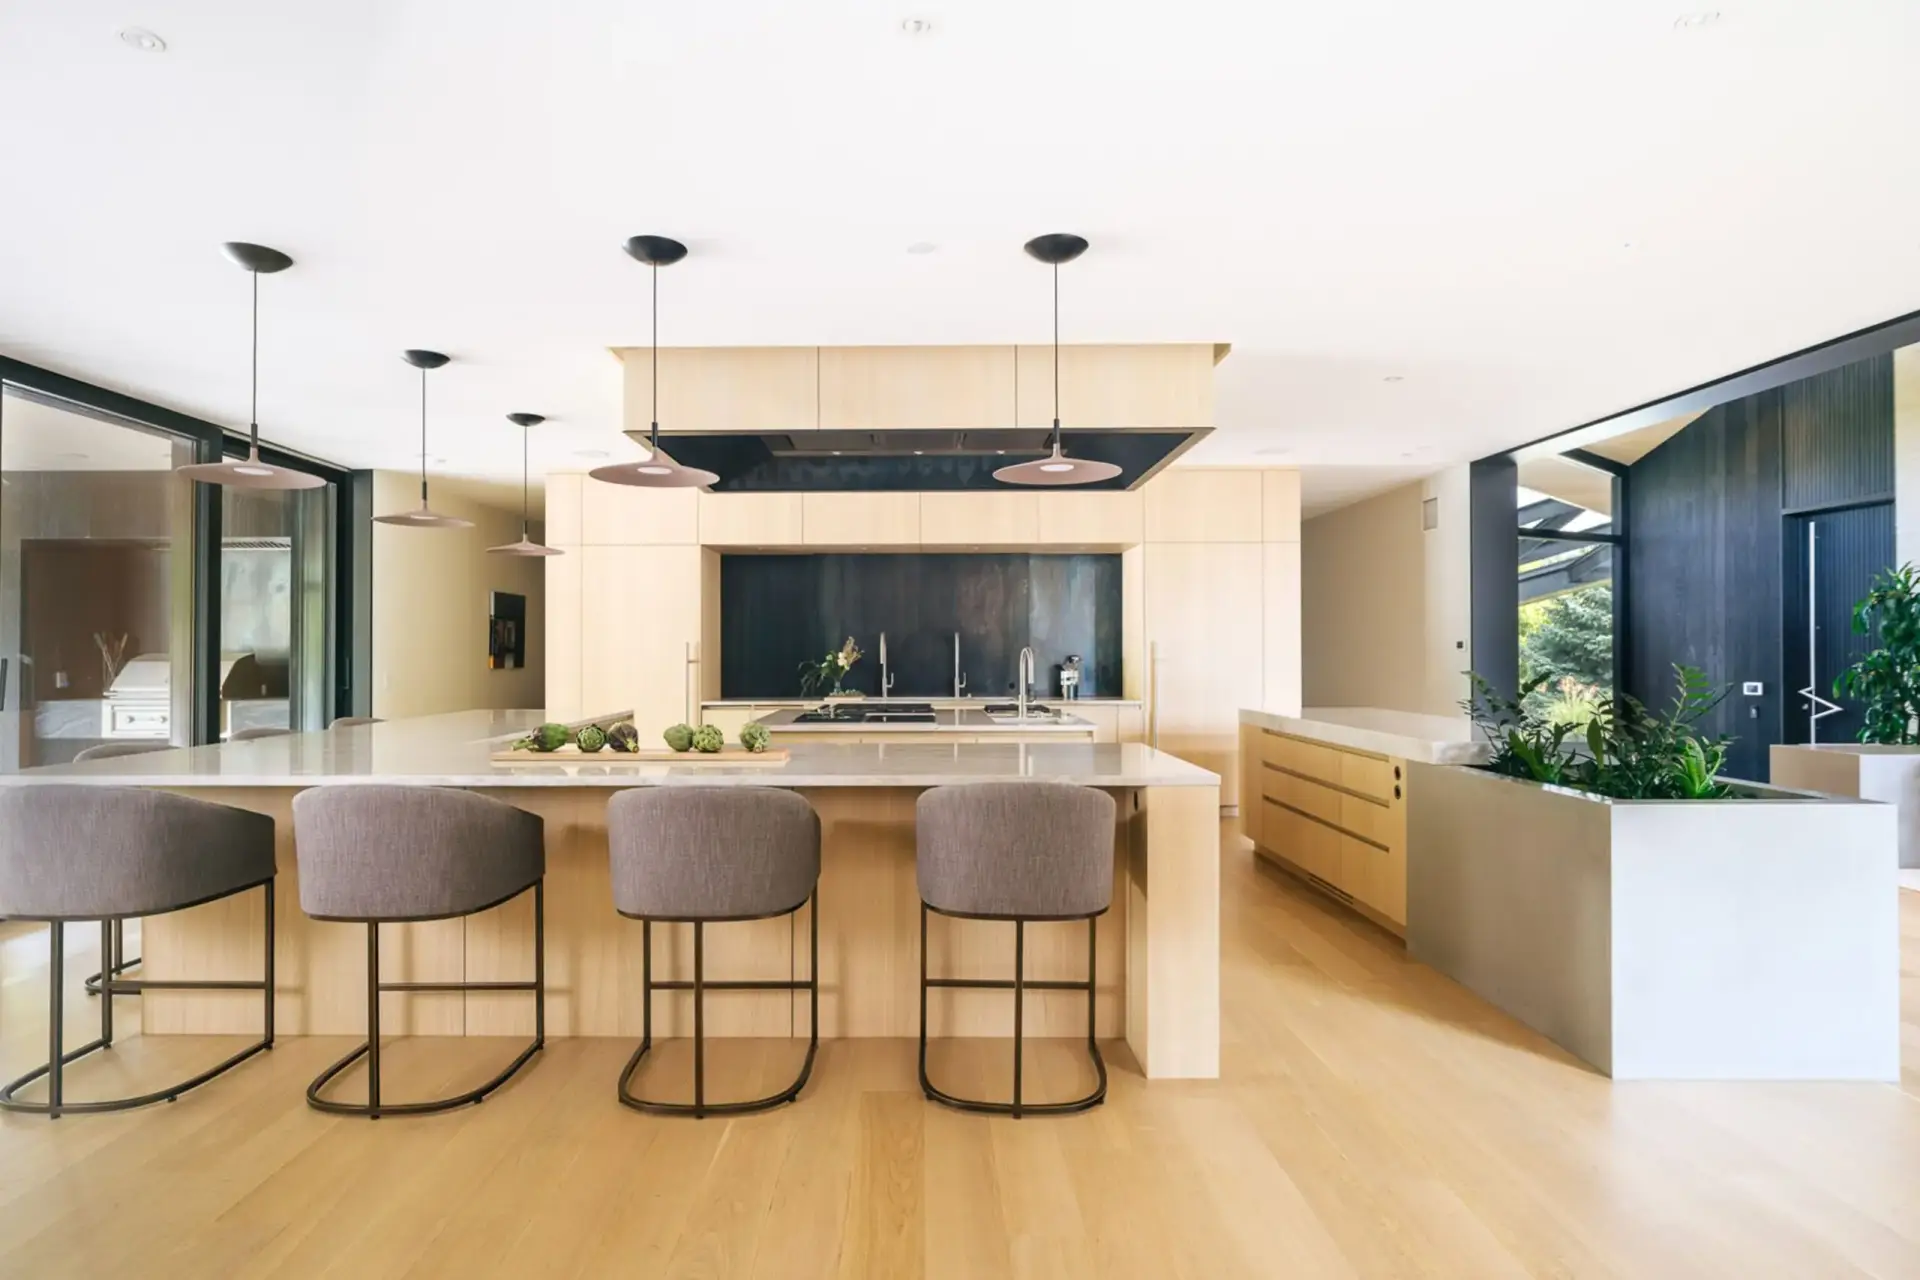
Achieving flawless architectural alignment across tall storage walls requires sequence-matched veneer layups. In bespoke slab door cabinets, each slab cabinet door is cut from sequenced flitches of natural rift-sawn white oak to guarantee uninterrupted vertical grain flow from bottom drawer fronts to top upper panels.
To maintain unbroken minimalism, tall perimeter runs integrate full-height panel-ready refrigeration towers and concealed pantry compartments. Our automated CNC sizing ensures razor-sharp 1/8-inch reveals between adjacent door leaves, while multi-step ultra-matte conversion varnish seals the natural pores against water vapor, cooking oils, and UV discoloration.
Multi-Zone Island Engineering and Modern Slab Door Kitchen Cabinets
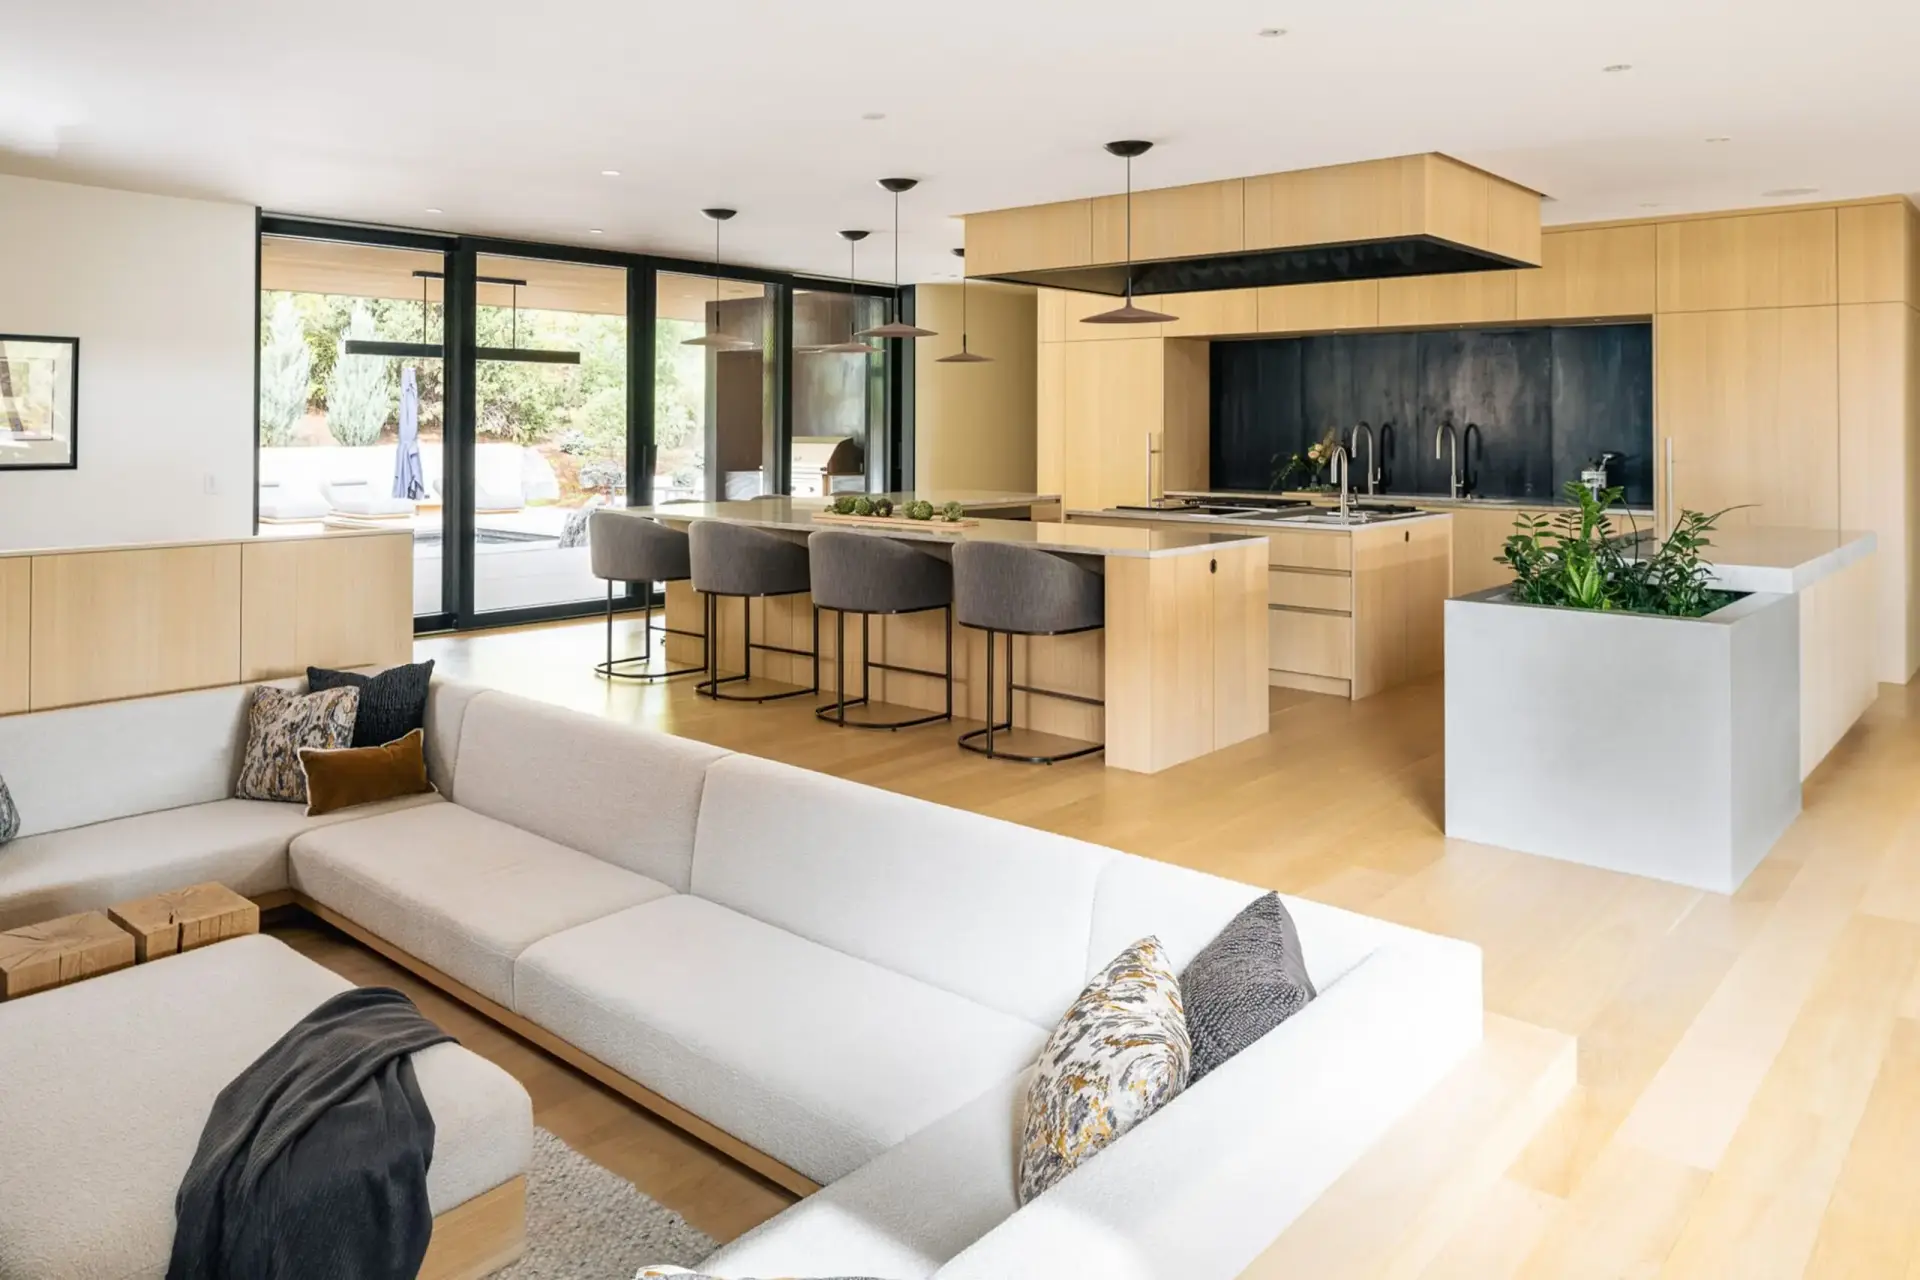
The spatial center of this culinary layout features an expansive U-shaped preparation and social peninsula. Specifying slab cabinet doors kitchen applications around the island perimeter allows clean waterfall stone transitions and integrated wrap-around breakfast bar seating.
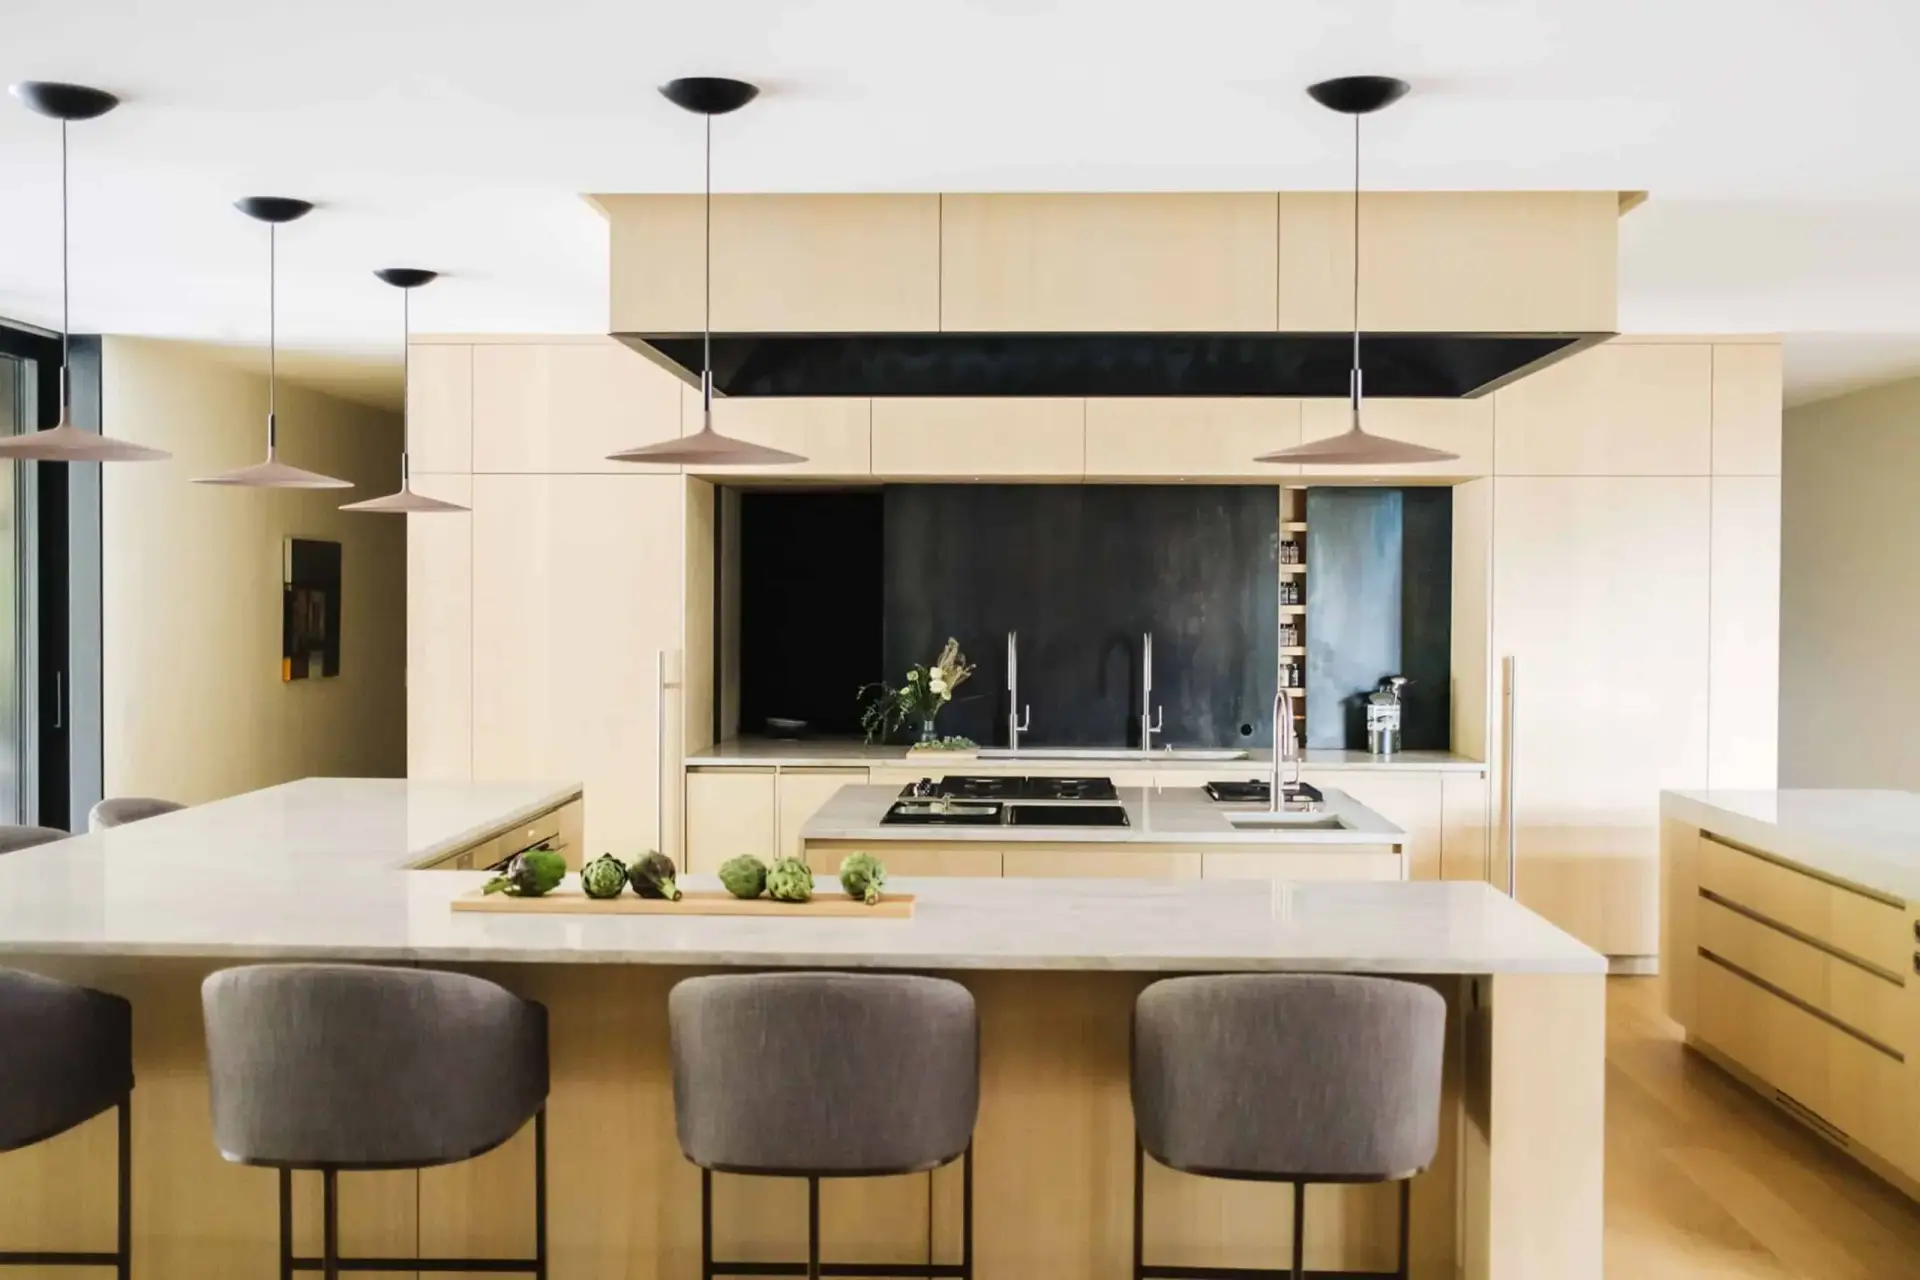
Positioned within the central corridor, a dedicated cooktop island houses flush induction modules and undermount prep sinks. Building custom kitchen cabinets with slab doors across dynamic multi-island layouts requires heavy-duty internal carcass bracing and precision leveling legs to support massive 3cm polished quartz countertops and integrated concrete planter boxes.
Suspended Canopy Architecture and Concealed Splashback Storage
Elevating the central cooking zone, our engineering team fabricated a custom ceiling-hung oak veneer range hood canopy. Suspended directly above the cooking island, this architectural box integrates commercial-grade high-CFM ventilation, flush LED task lighting, and matte black interior acoustic baffling.
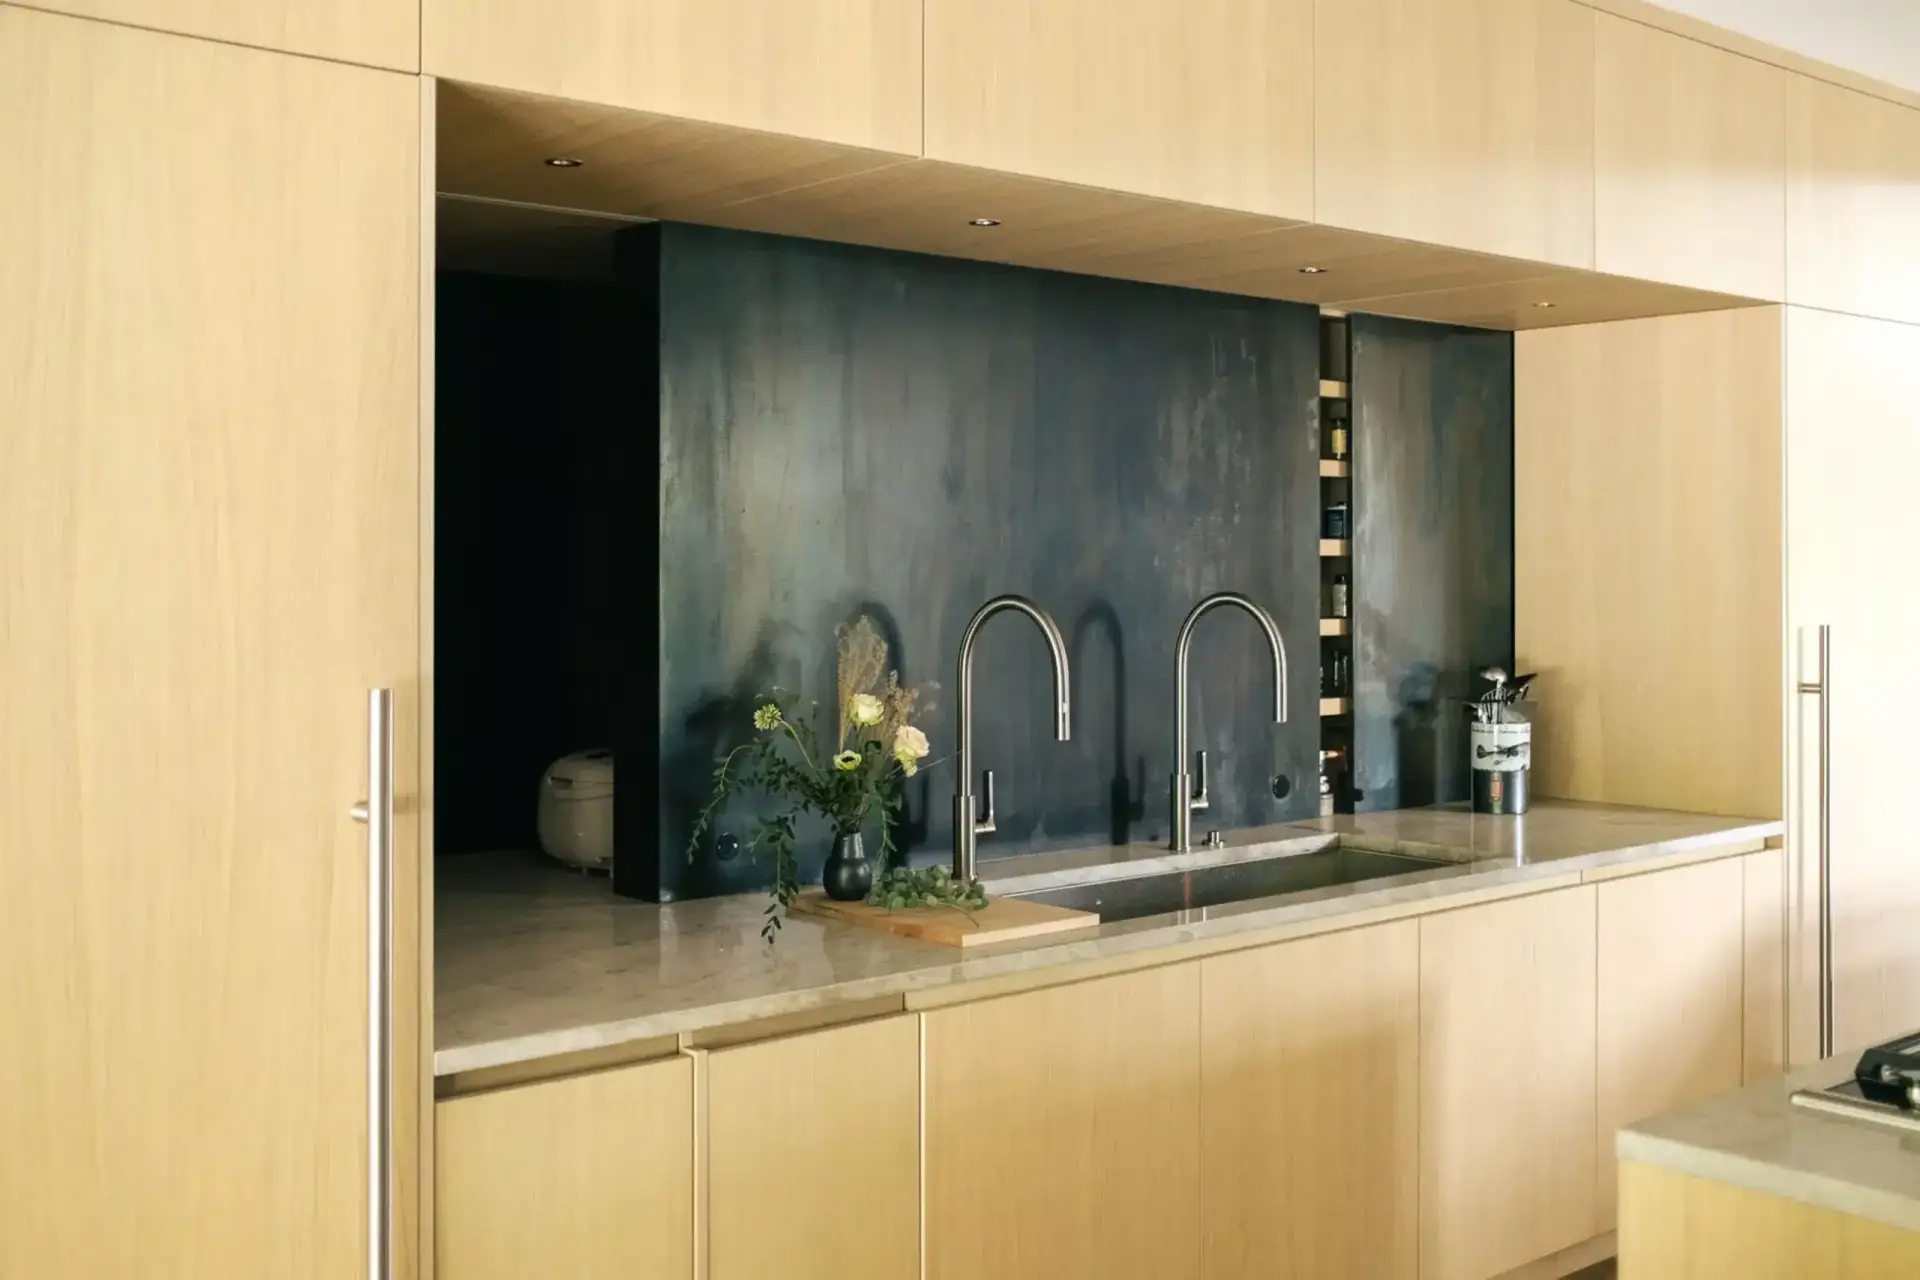
Along the perimeter prep counter, custom slab doors for kitchen cabinets are paired with innovative sliding blackened steel backsplash panels. These smooth-gliding panels conceal built-in spice shelving, utility compartments, and electrical outlets when closed, keeping prep surfaces completely free of visual clutter.
Integrated Hardware Joinery and Substrate Rigidity for Kitchen Millwork
Executing handle-free millwork requires specialized cabinet joinery profiles. Ground base cabinets utilize factory-milled continuous J-pull aluminum channels behind slab edges, providing ergonomic fingertip grip points without attaching surface-mounted hardware.
Underneath the real wood veneer face, all cabinet boxes feature 3/4-inch multi-ply marine-grade plywood and interlocking dado joints. Specifying heavy-duty undermount Blumotion soft-close drawer slides rated for 100-pound dynamic loads ensures smooth, sag-free extension across ultra-wide pot drawer banks and waste sorting pull-outs.