
Executing a high-contrast two tone black and wood kitchen cabinets program within contemporary North American luxury residences demands an advanced engineering balance between timber grain alignment, ultra-matte coating chemistry, and micro-profile door stability. As modern architectural design leans toward warm organic minimalism, pairing deep matte black surfaces with natural rift-cut white oak accents has become the defining aesthetic for contemporary custom homes. However, specifying high-contrast millwork across expansive black and wood kitchen ideas introduces serious physical vulnerabilities if handled with standard off-the-shelf modular cabinet box construction. Ultra-matte black finishes applied over low-density substrates show severe fingerprint smudging and edge chipping, while raw timber doors installed across large open-concept great rooms are highly sensitive to interior humidity and HVAC airflow. When uncalibrated solid wood components absorb or release ambient moisture, internal wood tension leads to seam splitting, micro-frame detachment on narrow door borders, and noticeable panel bowing across tall appliance columns.
Our automated manufacturing facility eliminates these technical vulnerabilities by executing a specialized multi-substrate engineering protocol: high-density anti-warping MDF cores for all painted matte black doors and ultra-slim profiles, combined with 3/4-inch multi-ply marine-grade plywood for structural cabinet carcasses. By precision-milling one-piece black slim shaker cabinets door fronts from dense MDF using multi-axis CNC routers, we guarantee zero frame corner separation and permanent structural flatness. Simultaneously, our hand-selected black and oak kitchen cabinets utilize sequence-matched rift white oak veneers hot-pressed over engineered cores, ensuring 100% vertical grain continuity across upper wall runs and pantry towers. Supported by 3/4-inch marine plywood boxes, these custom units handle heavy quartzite waterfall slabs, integrated Sub-Zero columns, and custom metal hood shrouds without frame deflection. Every cabinet element—from matte black prep islands to dark alcove wet bars—undergoes cleanroom conversion varnish coating to achieve an AWI Category 5 performance rating. This technical specification guide provides general contractors, custom home builders, and interior architects with the structural standards, hardware tolerances, and material guidelines required to specify contract-grade black and wood kitchens that combine high-fashion contemporary contrast with commercial-grade durability.
Material Engineering and Profile Precision for Black and Natural Wood Kitchens
Designing an expansive culinary space around a black and natural wood kitchen palette requires strict control over surface reflection, door border dimensions, and veneer grain alignment. Achieving a high-end contemporary look depends on pairing dark, light-absorbing base elements with warm, tactile timber surfaces that soften the overall room architecture.
One-Piece CNC Machined Slim Shaker Doors in Anti-Fingerprint Matte Black
Micro-profile door designs, widely known as slim shaker or skinny shaker doors, feature border widths as narrow as 1/4 inch to 1/2 inch. When constructed using traditional 5-piece solid wood joinery, these narrow borders lack sufficient glue-joint surface area, causing frame corners to split under ambient thermal expansion.
To guarantee structural permanence, our factory machines black slim shaker cabinets door fronts from single solid sheets of high-density MDF using precision diamond router bits. This monolithic CNC construction creates a seamless, joint-free door profile that will never crack at the corners. Finished with a 10-degree ultra-matte post-catalyzed conversion varnish, our black door surfaces actively resist oily fingerprints, smudges, and daily handling wear across high-traffic black and oak kitchen zones.
Rift-Cut White Oak Veneers with Sequence-Matched Vertical Grain
To introduce organic warmth alongside dark lower cabinetry, our engineering team specifies premium rift-cut white oak for upper wall units and full-height storage columns. Rift cutting produces a tight, linear grain pattern free of cathedrals or ray flecks, providing a clean geometric aesthetic that aligns with contemporary architectural standards.
Our veneering department utilizes sequence-matching algorithms to align timber grain vertically across adjacent cabinet doors. Whether applied to upper wall runs in a black and wood kitchen or full-height pantry enclosures, the continuous vertical grain line flows seamlessly across door breaks, creating a bespoke furniture-grade elevation.
3/4-Inch Marine Plywood Box Construction for Heavy Waterfall Countertops
While engineered cores preserve door flatline precision, structural cabinet carcasses require the mechanical strength of 3/4-inch multi-ply marine-grade plywood. Supporting double waterfall quartzite counter slabs, cast-iron gas ranges, and heavy undermount sinks places severe shear loads on lower cabinet walls in oak and black kitchen cabinets layouts.
Our structural boxes feature dado-interlocking joinery, solid birch inner face veneers, and heavy-duty adjustable leg levelers. This rigid box foundation prevents cabinet racking or box deflection, keeping mitered stone waterfall edges tightly joined while ensuring lower drawer banks fitted with 100-lb full-extension soft-close slides operate effortlessly.
Spatial Architecture and Architectural Integration in Contemporary Black Kitchens
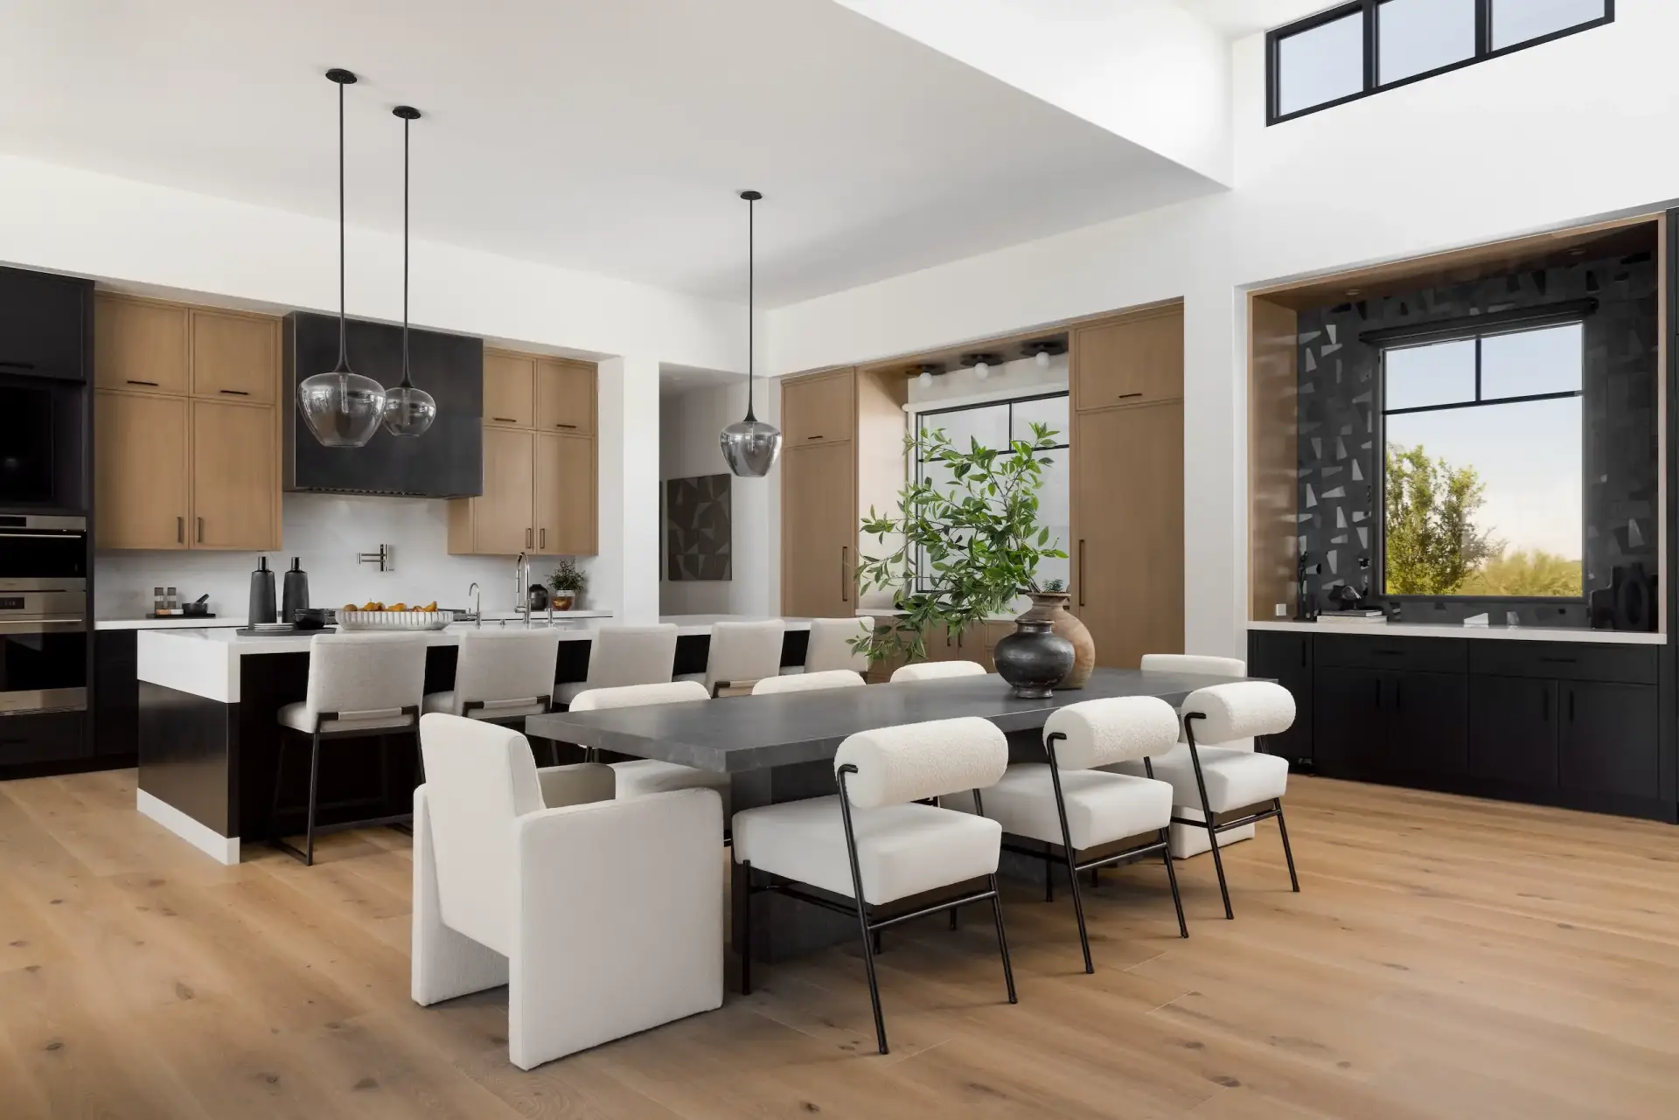
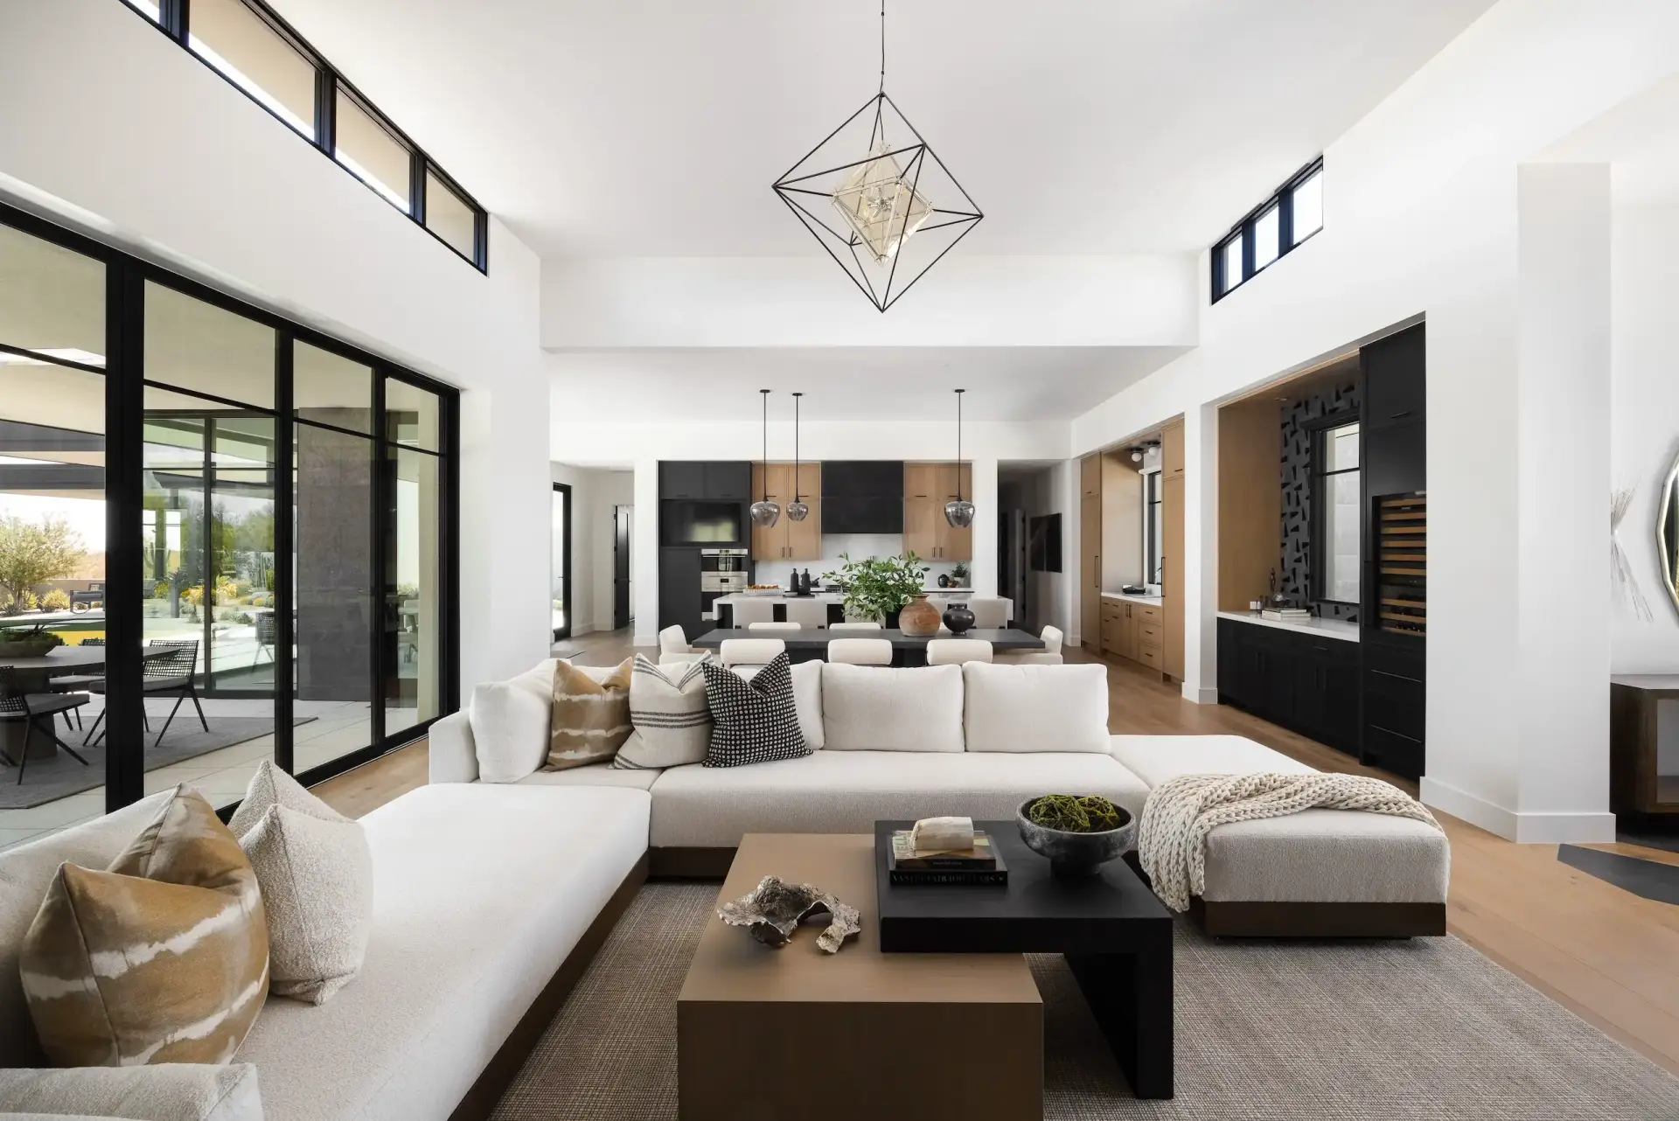
Designing an expansive open-concept culinary layout around a contemporary black kitchen model relies on intentional contrast blocking, architectural feature framing, and high-altitude daylight management. Modern estate floor plans demand fluent visual transitions between active cooking walls, multi-functional island stations, and adjoining great room lounge spaces.
Curved Black Steel Vent Hoods and Symmetrical Range Wall Anchors
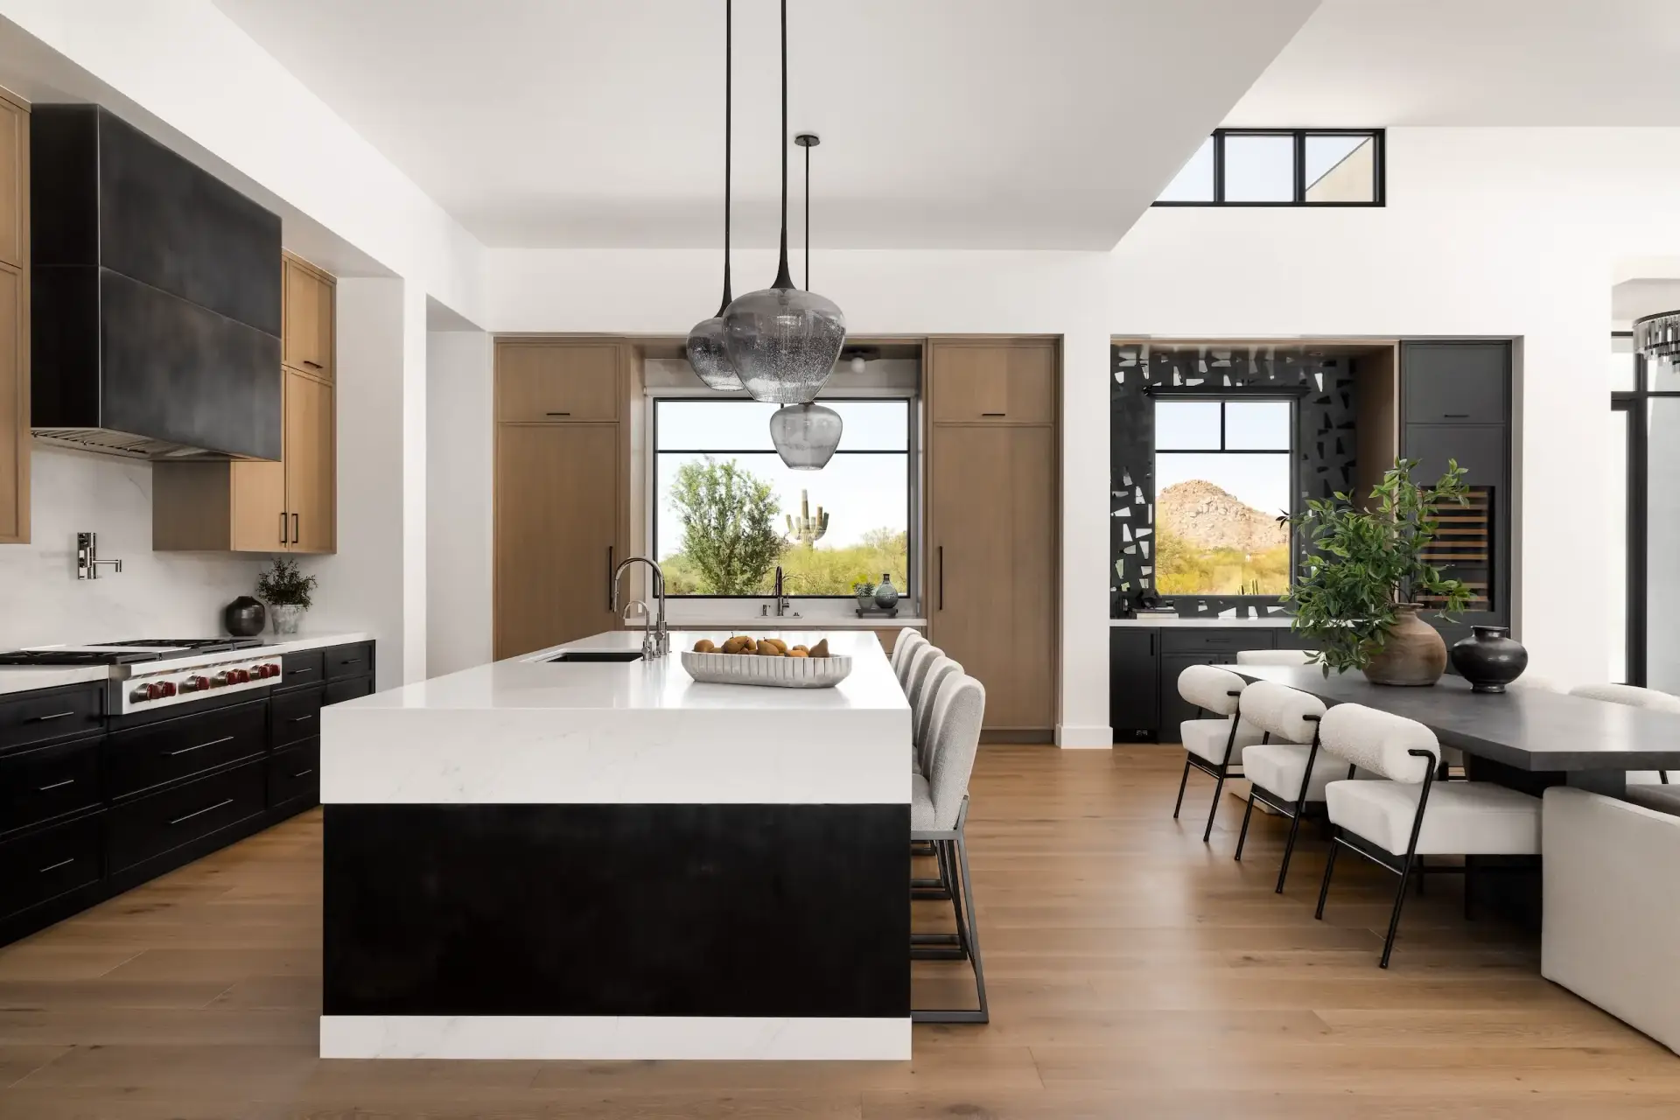
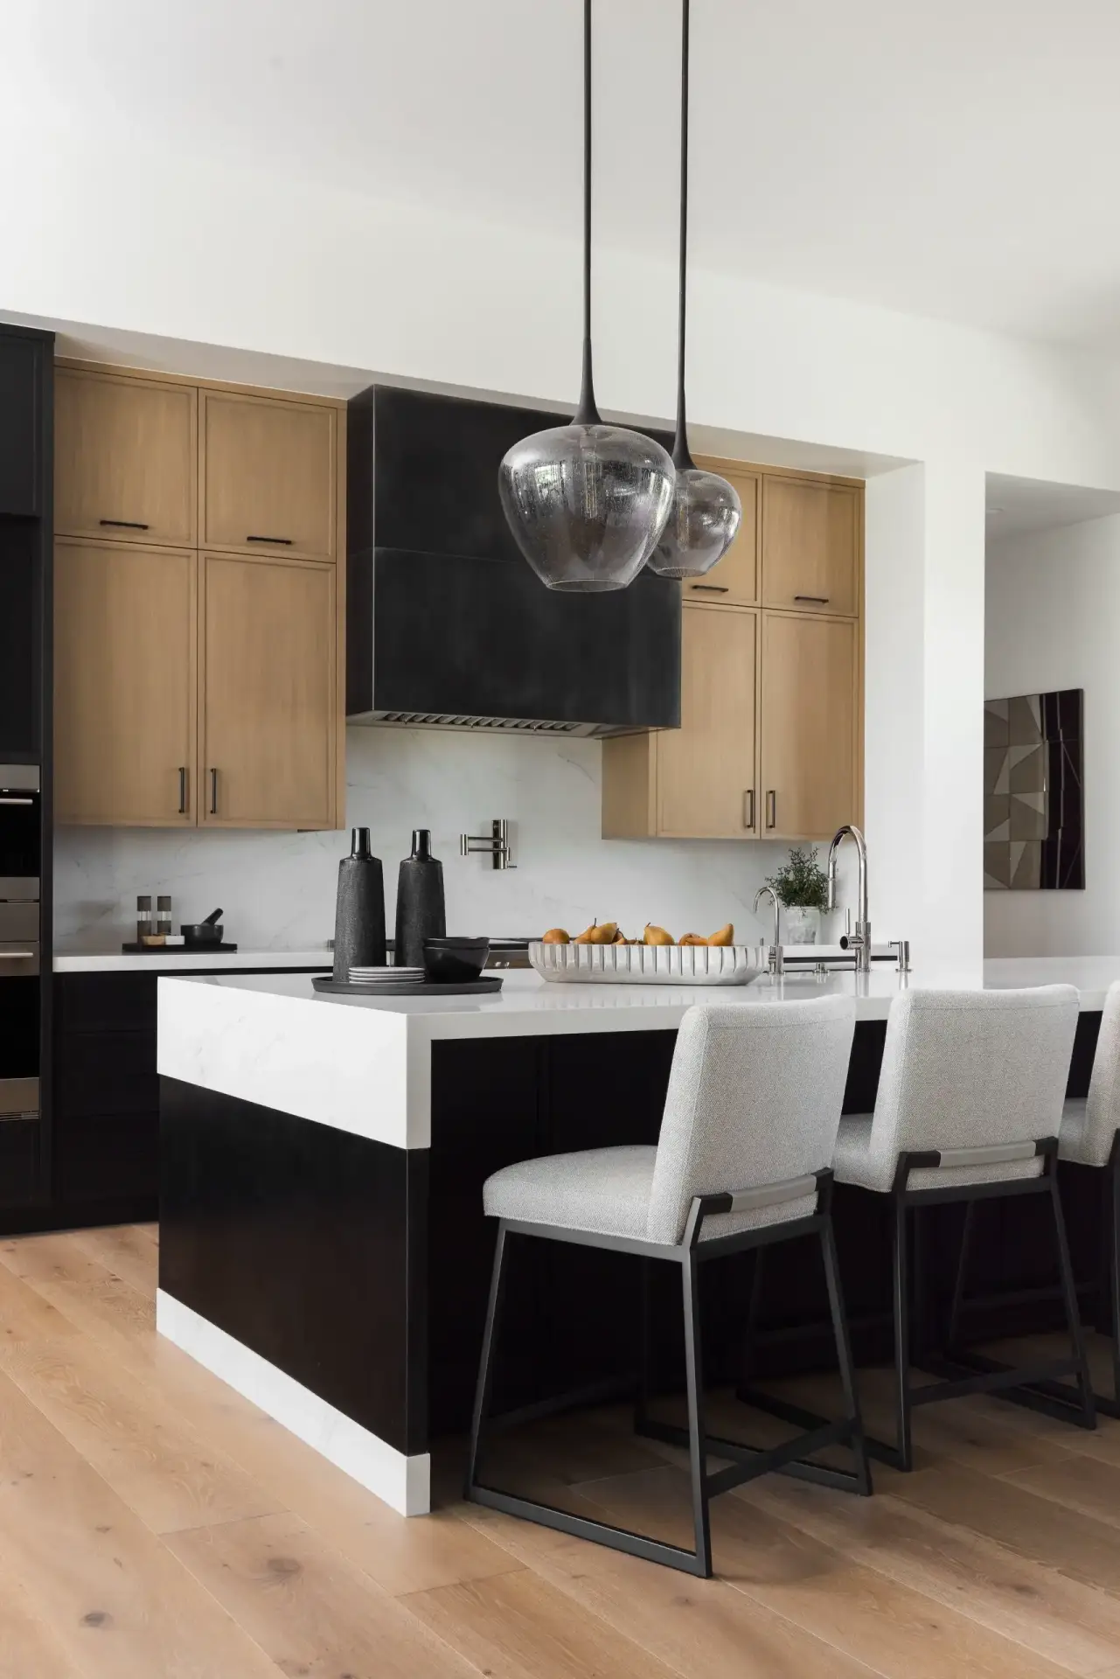
In luxury contemporary residences, creating a commanding focal station along the primary cooking elevation anchors the room’s architecture. In our black kitchen vent hoods configurations, we pair a custom curved black steel range hood shroud with flanking rift oak upper cabinets and a full-height Calacatta marble backsplash.
The dark metal hood’s subtle curved sweep softens the rigid geometry of surrounding two tone black and wood kitchen cabinets, creating an artistic center anchor. Wall-mounted stainless steel pot fillers and concealed under-cabinet LED task channels provide professional culinary function without cluttering the marble wall face.
Double Waterfall Marble Preparation Islands with Black Base Cladding
A defining centerpiece of modern estate design is the oversized preparation island clad in matte black side paneling and wrapped in a thick white marble waterfall enclosure. The sharp contrast between bright marble and dark black slim shaker cabinets bases forms a dramatic island anchor in the center of the room.
Fitted with undermount prep sinks, hidden pull-out recycling centers, and flush-mounted electrical pop-up outlets, the island maintains a pristine stone top. Surrounding the island with low-profile upholstered barstools and black wire pendant lights reinforces the high-fashion contemporary palette across the open floor plan.
Specialized Architectural Feature Zones: Alcove Wet Bars and Walk-In Pantries
Framed Alcove Wet Bars with Geometric Patterned Backsplashes
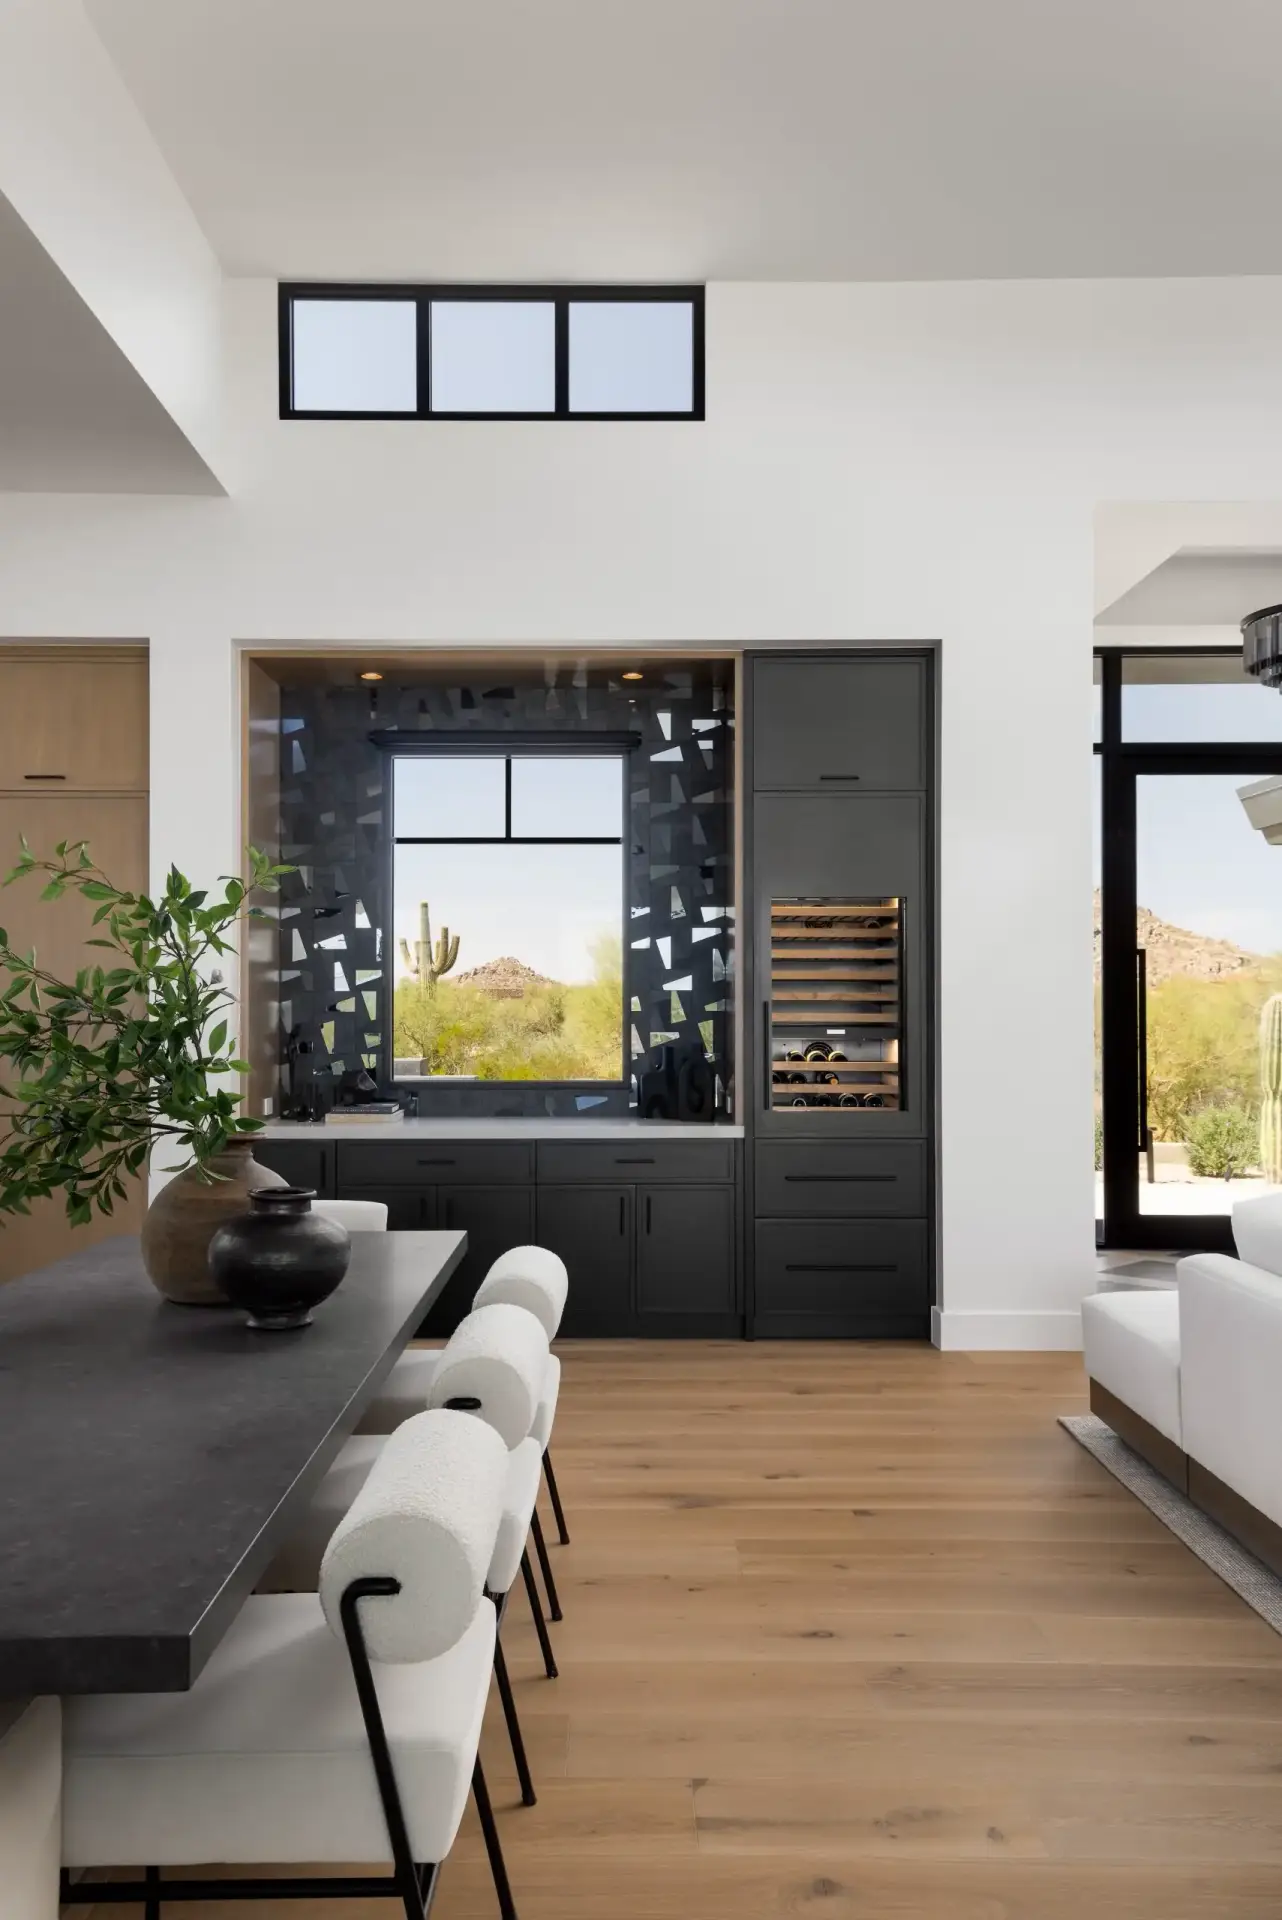
Designing a dedicated wet bar within a recessed wall alcove provides an elegant entertainment hub adjacent to the main dining zone. Framed by thick rift oak perimeter casing, the wet bar features matte black base cabinetry, built-in dual-zone wine coolers, and an artistic geometric mosaic tile backsplash surrounding a central picture window.
This “frame-within-a-frame” architectural niche highlights custom black and oak kitchen cabinets versatility, turning a functional drink station into a striking interior feature visible from the main living room.
Walk-In Pantry Corridors with Glass-Panel Steel Doors
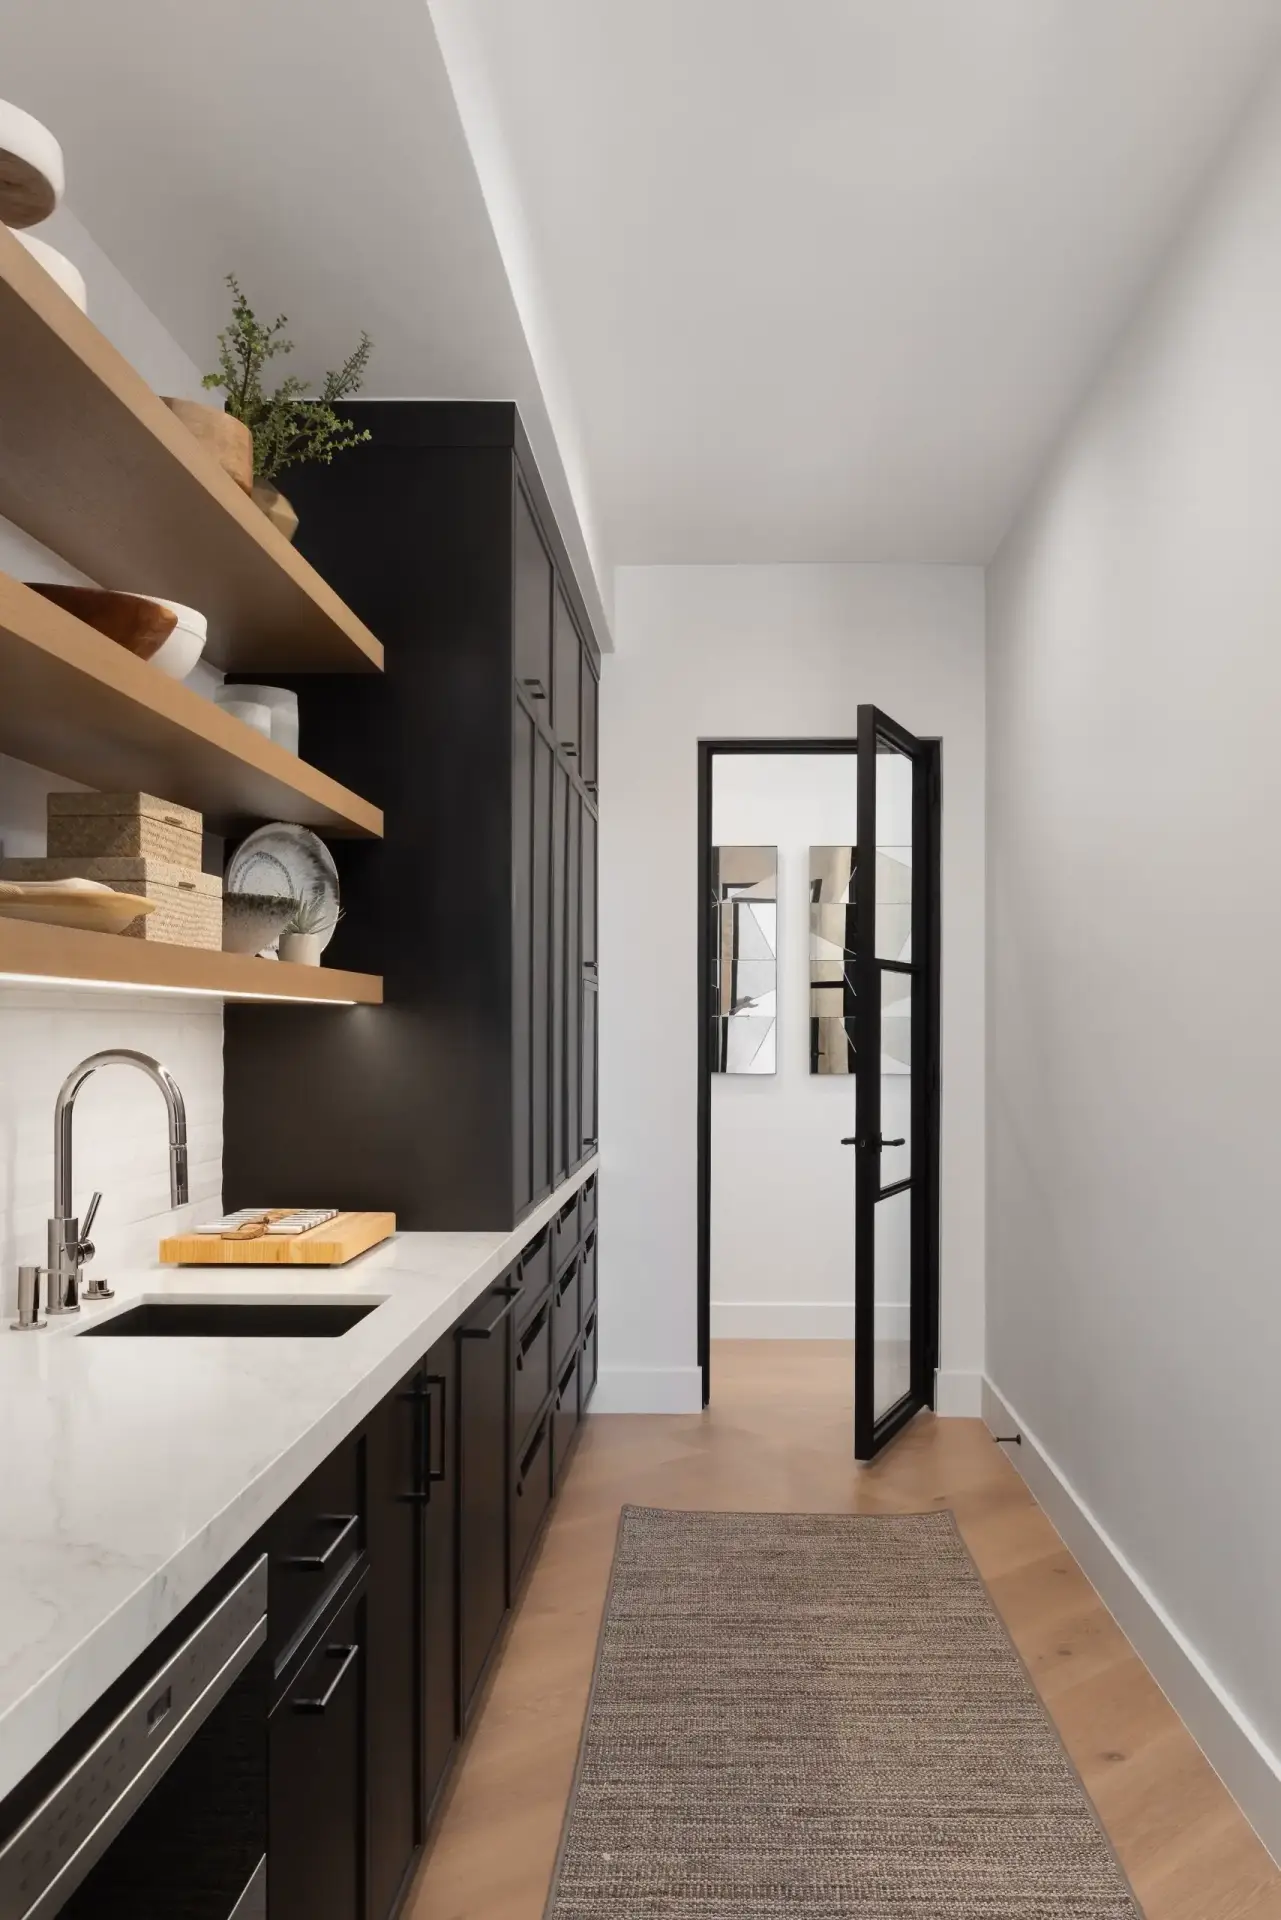
Transitioning from the main cooking space into a walk-in butler’s pantry is made seamless through custom black steel glass-panel doors. Inside the pantry corridor, black base drawer runs, open oak floating display shelves, and white subway wall tiles provide ample secondary storage for small appliances and serving ware.
Fitted with flush under-shelf LED strip channels and soft-close hardware, these secondary built-in units maintain design continuity with the primary two tone black and wood kitchen cabinets layout while offering heavy-duty utility.
Advanced Manufacturing Calibration and Tolerances for Contract Joinery
Producing contract-grade architectural millwork requires advanced automated machinery paired with strict quality control standards at every step of production. To deliver cabinetry packages that install efficiently on-site without field modification, our manufacturing facility operates under strict German-standard tolerance metrics, controlling every cut, rout, and finish layer to precise fractions of a millimeter.
Precision CNC Cutting and Box Construction
Every panel component undergoes automated moisture testing and dimensional inspection before entering the production line. Our multi-axis CNC machining centers cut, bore, and dado panel substrates with an accuracy margin within 0.1mm, ensuring that every cabinet box is square. This precise dimensional control prevents cumulative alignment errors across long cabinet runs, guaranteeing that face frames, door fronts, and crown moldings fit together seamlessly on the job site.