
How to Design a Functional Kitchen: Engineering Layouts & Custom Cabinetry
In luxury residential architecture and high-end property development, a kitchen can never be treated as a mere aesthetic showroom. It operates as the intense, high-traffic mechanical engine room of the home. The true measure of luxury is not determined by the price per square foot of the countertop stone, but by functional discipline—how effortlessly morning meal preparation flows, how smoothly heavy cast-iron cookware glides to the fingertips, and how silently architectural built-in refrigeration conceals complex compressors behind unbroken wood grain.
When general contractors, residential home builders, and interior architects examine how to design a functional kitchen, the discipline moves far beyond generic decorative layouts. It requires a deep understanding of spatial ergonomics, anthropometric clearances, heavy-load joinery mechanics, and thermal dissipation pathways. Failing to engineer these mechanical variables during the shop drawing phase leads to jobsite traffic bottlenecks, sagging cabinet boxes, binding hardware, and costly field modifications.
Here is the engineering blueprint for configuring ergonomic casework packages, integrating spatial science from our complete kitchen layouts guide to deliver structural stability and effortless everyday utility.
1. The Geometry of Efficiency: Reimagining Kitchen Layouts
Traditional kitchen planning relied on the basic “Work Triangle” connecting the sink, refrigerator, and range. In contemporary open-concept architecture where multiple family members and private chefs cook, entertain, and clean simultaneously, the single triangle concept breaks down. Modern professional casework is engineered around Five Dedicated Functional Zones: Consumables Storage, Non-Consumables Storage, Cleaning & Waste, Food Preparation, and Cooking.
Evaluating spatial geometry across different kitchen layouts requires precise anthropometric planning so that high-activity pathways never intersect.
The Evolution of the L-Shaped Kitchen Layout
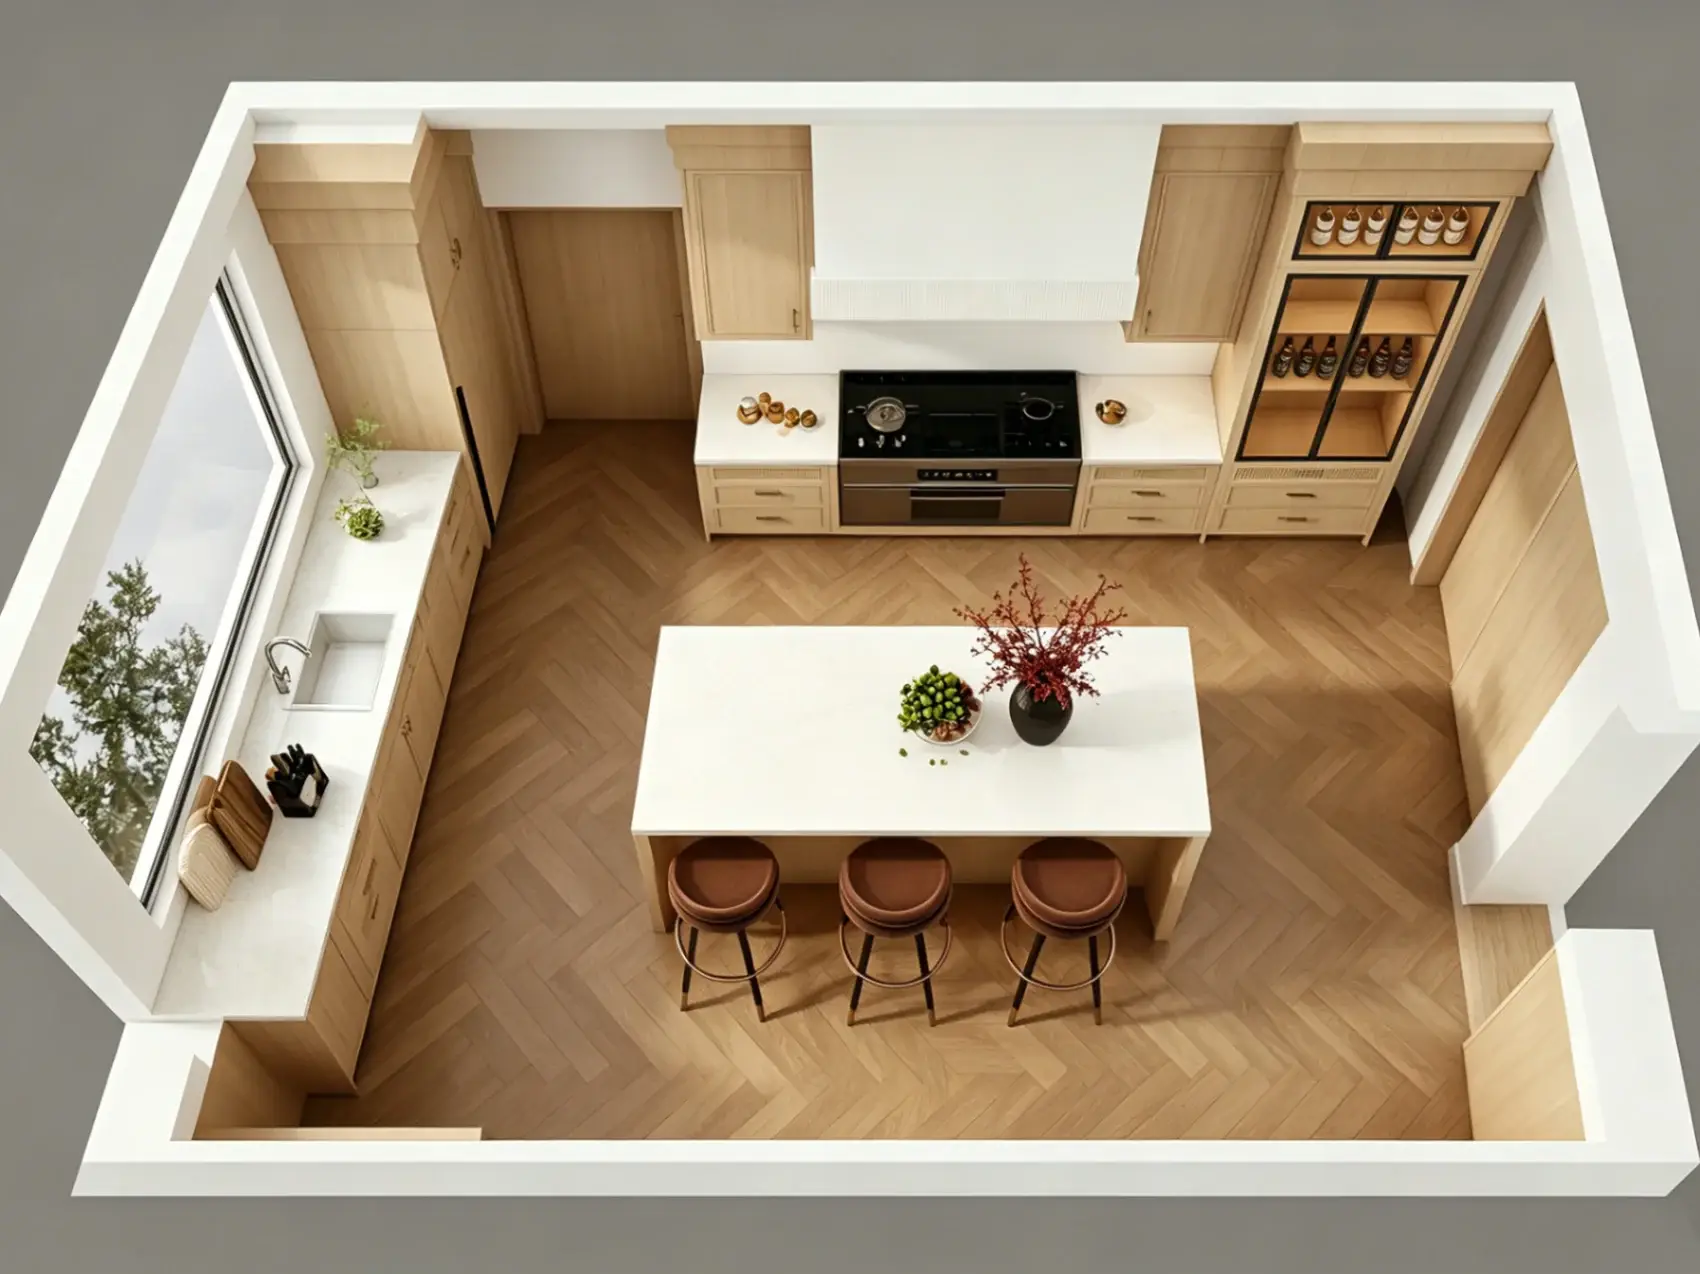
The l shaped kitchen layout paired with an oversized central prep island represents the premier spatial configuration for modern open floor plans. It anchors two perpendicular walls while keeping the room visually open to adjoining dining areas and great rooms.
Managing Primary Traffic Flow: A common point of failure in luxury builds is positioning the main refrigeration column too close to the island prep sink, creating traffic congestion between cooks and family members grabbing beverages. In an L-configuration, placing the refrigeration and pantry storage at the outer perimeter allows guests to access refreshments without entering the active cooking zone.
Separation of Prep and Cleanup: To optimize physical workflow, place the primary food preparation zone along the long wall run—flanked by the cooktop and a wide expanse of counter space—while locating the cleaning station (undermount sink, double pull-out trash bins, and panel-ready dishwasher) along the shorter return run or facing outward on the island.
The Psychology of Landing Zones: When developing kitchen layouts, allocate a minimum of 15 to 24 inches (381 to 610 mm) of heat-resistant countertop immediately adjacent to cooking appliances and built-in wall ovens. This ensures hot, heavy roasting
2. Ergonomics vs. Economy: Why Kitchen Base Cabinets with Drawers are Mandatory
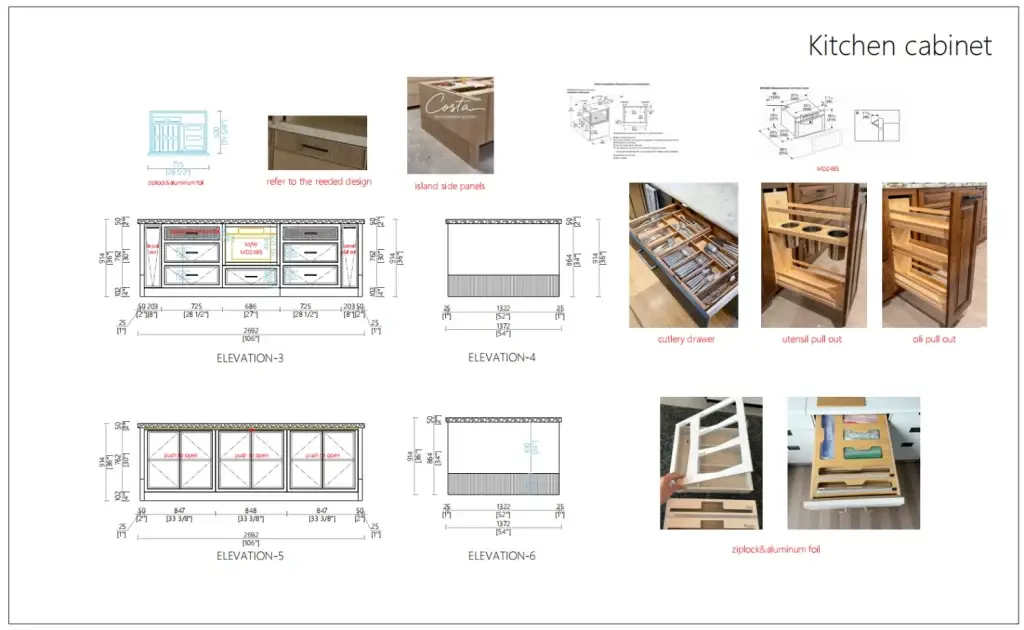
Specifying standard base cabinets equipped with swinging doors and fixed lower shelves forces homeowners to bend, kneel, and rummage blindly into dark, 24-inch-deep cabinet recesses. In modern high-performance residential design, specifying kitchen base cabinets with drawers across all perimeter and island runs is an absolute functional imperative.
The Physics of Ergonomic Access
Deep drawer banks convert static lower casework into active, 100% visible storage. Pulling a drawer forward brings heavy cookware directly into the user’s overhead line of sight, eliminating spinal strain and reclaiming lost cubic space.
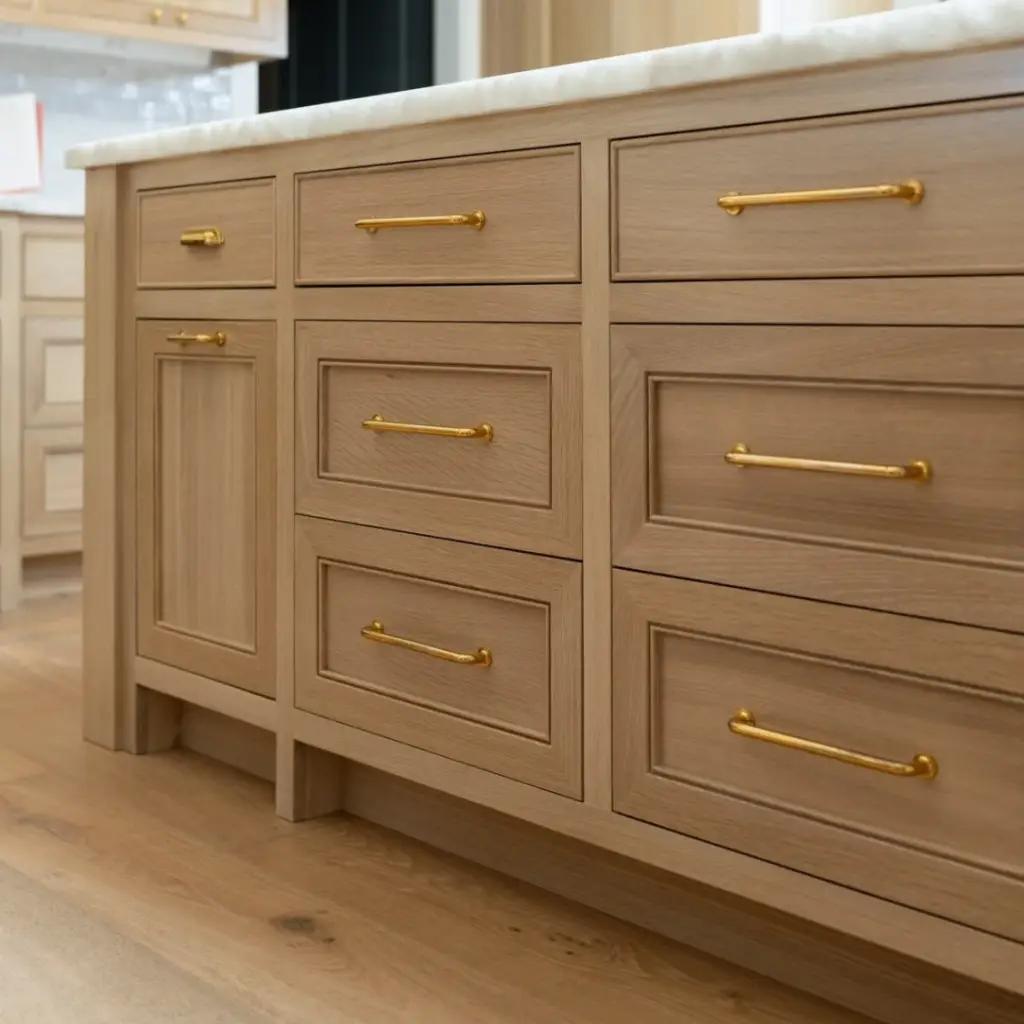
Heavy-Duty Dynamic Load Joinery: Deep cookware drawers holding dense cast-iron Dutch ovens and ceramic dish sets can easily exceed 60 to 80 lbs of static mass. ALLAND constructs drawer boxes using 5/8″ (16mm) solid maple or birch with tight English dovetail joints, mounted on concealed Blum Tandem or Movento undermount glides rated for 100 lbs (45 kg) to 150 lbs (70 kg) dynamic load capacity with synchronized soft-close dampening.
Vertical Cubic Tiering: Standardizing on a 3-tier drawer profile maximizes vertical utility. A 5-inch shallow top drawer houses solid wood cutlery inserts; a 10-inch intermediate drawer holds daily saute pans and prep bowls; and a 15-inch deep bottom drawer features adjustable solid wood peg systems to secure heavy dinner plates vertically.
Asset Valuation & Appraisal Impact: High-volume residential builders recognize that kitchens outfitted with 80%+ full-extension drawer base runs paired with precision custom cabinet doors achieve higher appraisal ratings and faster sales velocities than builds relying on builder-grade door-and-shelf boxes.
3. Engineering the "Black Hole": Advanced Kitchen Cabinet Corner Solutions
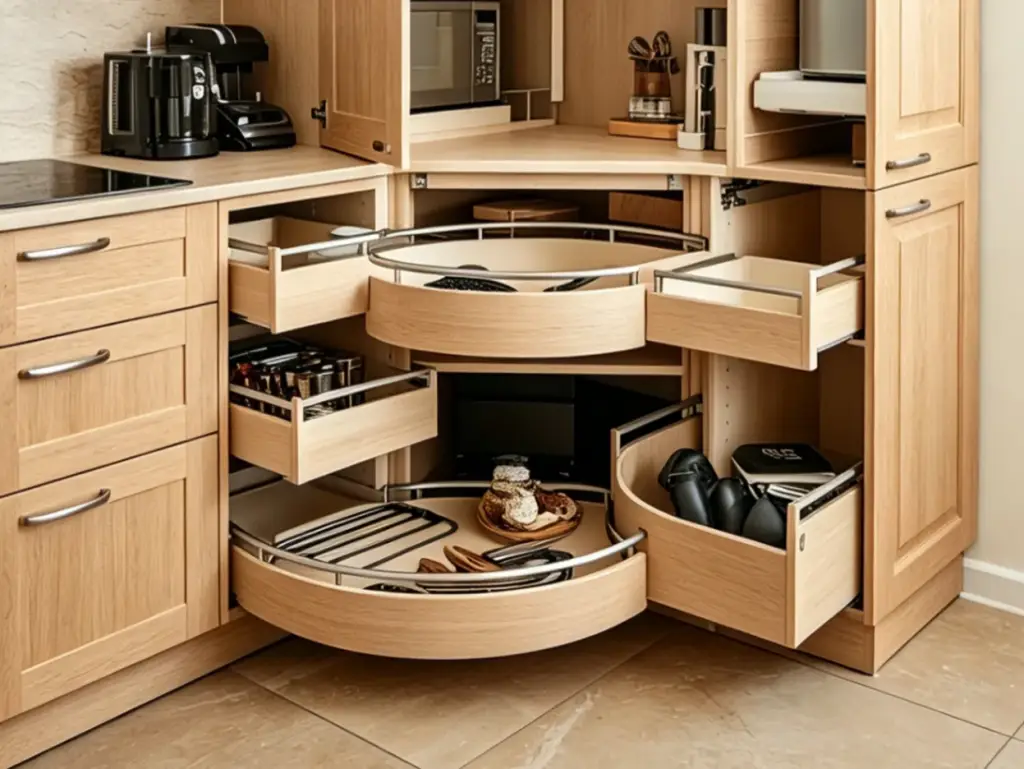
In any L-shaped or U-shaped kitchen layout, the 36-inch by 36-inch corner boundary is traditionally where functional efficiency goes to die. Standard deep corner cavities create an unreachable “black hole” where small appliances are shoved away and forgotten. At ALLAND, we engineer specialized mechanical kitchen cabinet corner solutions that convert dead cubic void into active, accessible storage.
Beyond the Traditional Lazy Susan
While classic central-pole plastic Lazy Susans offer a low-cost option, they suffer from inherent structural flaws: items easily tip over and fall off behind rotating trays, wedging the mechanism shut and requiring cabinet disassembly to fix.
Articulated LeMans & Cloud Trays: Heavy-duty articulated kidney trays glide completely outside the cabinet carcass on synchronized curved pivoting arms. Each non-slip tray supports up to 55 lbs (25 kg) of dense countertop appliances (stand mixers, blenders, espresso machines), bringing the entire payload into the open room with a gentle pull.
Blind Corner Slide-Out Caddies: For layouts where a full diagonal corner door is structurally impossible, soft-close 2-stage sliding caddies pull front storage baskets out while simultaneously transferring rear baskets into the door opening along precision linear tracks.
Mechanical Cycle Testing: All factory-installed corner mechanisms are tested across 50,000 continuous load cycles, ensuring heavy pivoting arms maintain level alignment without sagging or scratching cabinet bottom panels.
4. Architectural Integration: The Power of Built-In Kitchen Cabinets
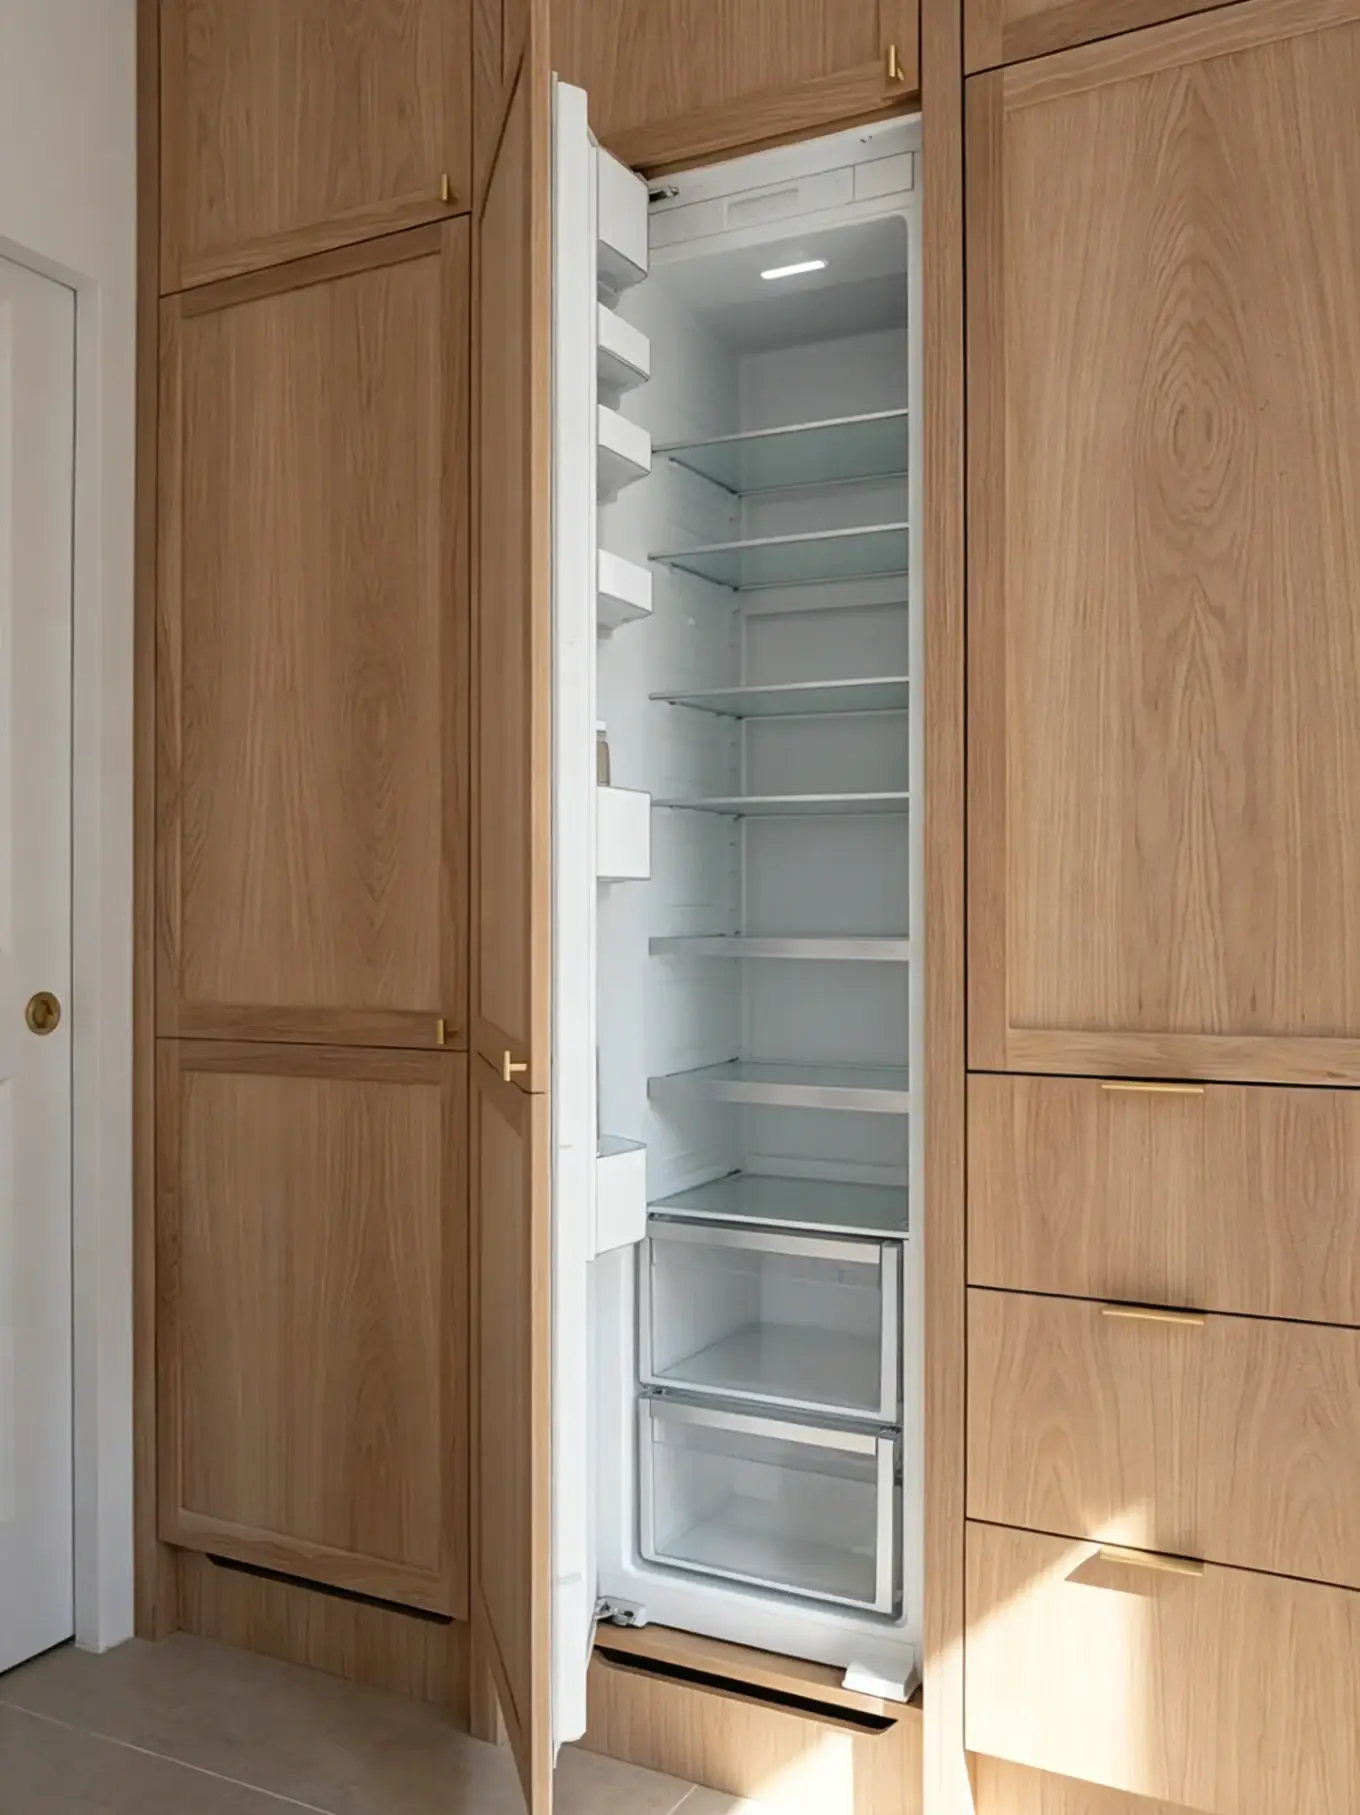
High-net-worth homeowners and design-driven developers demand a sleek, uninterrupted architectural aesthetic where heavy kitchen equipment seamlessly integrates into continuous millwork. Custom built in kitchen cabinets conceal refrigeration compressors, multi-tier speed ovens, and dishwashers behind furniture-grade paneling, establishing a unified architectural envelope.
Material Substrate Mechanics and Grain Matching
Integrating heavy floor-to-ceiling appliance columns requires structural substrates that resist warping under continuous mechanical and thermal loads:
Engineered Substrates for Painted Finishes: For painted transitional cabinetry in Muted Green or Crisp White, high-density fiberboard (HDF) door cores eliminate natural seasonal expansion, preventing unsightly hairline seam fractures along paint lines.
Sequential Rift Sawn White Oak Grain Flow: For organic modern projects, ALLAND utilizes sequential flitch-matched Rift Sawn White Oak veneers. By cutting the log at a 90° angle to the annual growth rings, we achieve ultra-tight, straight vertical grain patterns that flow continuously across floor-to-ceiling pantry runs and panel-ready appliance doors.
Thermal Load Management and Flush Integration
A truly functional built-in layout manages mechanical realities behind the scenes:
Concealed Ventilation Chutes: High-performance speed ovens and full-height built-in refrigerators generate significant thermal exhaust. Our factory shop drawings detail an engineered 2-inch rear air-gap bypass channel behind appliance columns, allowing heat to vent safely over upper soffits.
Integrated Panel-Ready Alignment: We precision CNC-machine custom door panels for luxury appliance brands (Sub-Zero, Thermador, Miele, Gaggenau) maintaining ultra-tight 1/8-inch (3mm) perimeter reveals with factory-drilled hinge mounting points for rapid jobsite assembly.
Engineering High-Performance Kitchen Millwork with ALLAND
Designing a kitchen that balances ergonomic workflows with architectural beauty requires 15+ years of dedicated factory fabrication expertise. Sourcing directly from an established manufacturer of custom kitchen cabinetry eliminates field carpentry guesswork, coordinates complex hardware mechanics, and lowers total procurement costs for builders and developers.
Operating as a direct-to-trade custom cabinetry factory, ALLAND delivers turnkey manufacturing excellence for North American residential projects:
Factory-Direct Pricing Advantage: Commercial-grade casework packages shipped straight from our automated manufacturing facility, maximizing project margins for general contractors and developers.
1:1 Shop Drawing Audits: Pre-manufacturing verification of appliance cutouts, MEP clearances, and corner filler setbacks before CNC cutting begins.
100% Horizontal Factory Dry-Fit Inspection: All custom base runs, deep drawer banks, corner pull-out systems, and appliance panels are fully pre-assembled horizontally on our QC floor prior to export packaging, verified via 4K video inspection sign-offs.
Get a 48-Hour Functional Kitchen CAD Review & Estimate
Planning a functional kitchen layout, custom residential estate, or multi-family millwork package? Upload your architectural floor plans, appliance schedules, or CAD drawings (.pdf / .dwg). ALLAND’s engineering desk will audit your walkway clearances, verify hardware integration, and deliver an itemized direct-from-factory quotation within 24 to 48 hours.
📐 Ready to optimize your kitchen layout and cabinetry package?