
Natural Wood Kitchen Cabinets: Eliminating On-Site Rework
For custom home builders, general contractors, and luxury estate developers, specifying natural wood kitchen cabinets has become a high-stakes balance between aesthetic luxury and severe jobsite risk. High-net-worth homeowners increasingly reject clinical white boxes and synthetic laminates, demanding authentic organic warmth, tactile grain depth, and biophilic serenity. Yet, behind the scenes, unprocessed or improperly engineered timber remains the single largest cause of project delays, warranty call-backs, and withheld final payments.
General contractors face three consistent late-night anxieties when working with raw architectural timber:
The Seasonal Warping Catastrophe: Solid wood slab doors that bow, twist, or cup under fluctuating interior HVAC conditions, binding against adjoining cabinet carcasses and jamming precision soft-close concealed hinges.
The Disconnected Grain Nightmare: A $30,000 panel-ready refrigeration and tall pantry wall where adjoining veneer leaves display mismatched color casts, broken sapwood lines, and chaotic cathedral grain arches instead of a cohesive architectural plane.
The “Orange Plastic” Finish Disaster: Clear protective lacquers that either trap moisture—causing cloudy white blushing—or contain un-stabilized aromatic polymers that oxidize under natural sunlight, turning delicate, cool-toned white oak into a garish, dated 1980s orange within twelve months.
Achieving a museum-grade minimalist kitchen design does not require surrendering structural predictability to nature. Exceptional residential millwork is rooted in wood engineering: calibrating timber species, moisture equilibrium, balanced core substrates, and micro-tolerance joinery.
Whether your project requires pencil-straight vertical-grain natural oak kitchen cabinets, book-matched walnut flitches, or zero-urea certified casework for a sustainable kitchen design, this technical manual details the physical mechanics and manufacturing protocols required to deliver turnkey custom cabinetry packages with zero jobsite rework.
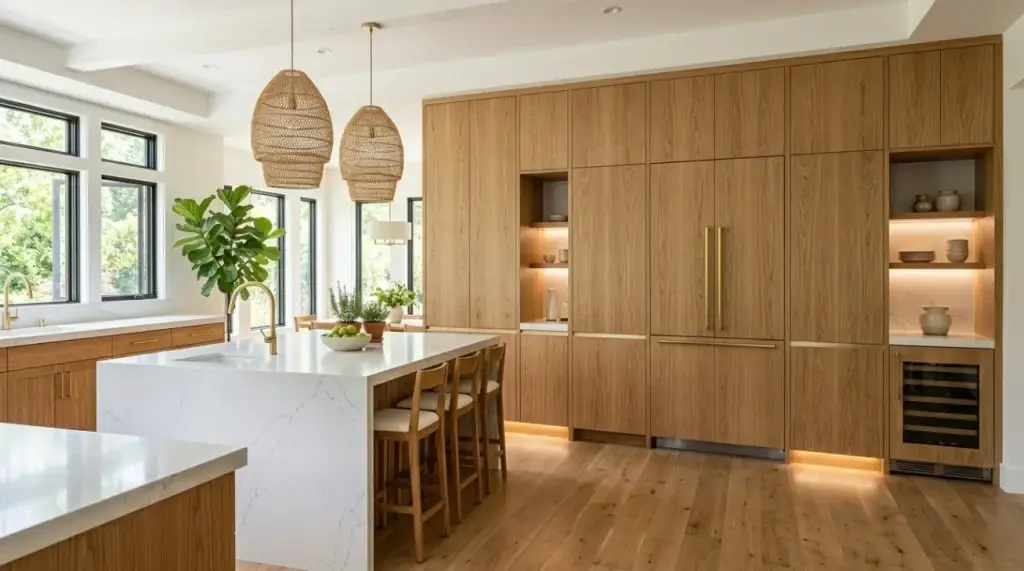
The Intersection of Biophilic Principles and Minimalist Kitchen Design
Biophilic design in high-end residential architecture is often trivialized as placing indoor plants on an island or specifying faux-wood laminates. Within genuine architectural millwork, biophilia is an experiential discipline: it is the systematic reduction of visual friction, allowing the organic geometry of genuine wood fibers to calm human cognitive stress.
Eliminating Visual Noise via Frameless Construction
Traditional American framed cabinetry utilizes 1-1/2″ solid wood stiles and rails surrounding each door opening. While suitable for rustic or traditional shaker vernaculars, face frames fracture natural wood grain into isolated visual segments.
Full-Overlay Frameless Architecture: We utilize full-access European-style carcasses where the doors fully overlay the 3/4″ multi-ply birch chassis. Door reveals are calibrated on computerized CNC routers to an exact 1/8″ (3mm) perimeter margin. This minimal shadow gap allows the grain lines of wood grain kitchen cabinets to flow smoothly across adjoining base units and tall storage towers without visual interruption.
Axial Daylight Integration: Kitchen layouts must align millwork faces with the home’s primary solar axes. Placing continuous wood islands parallel to high-transmittance floor-to-ceiling glass creates raking natural light that accentuates open-pore timber grain at low morning and evening angles, eliminating the need for sterile, harsh artificial downlighting during daylight hours.
Hardwood Species Mechanics: Density, Hardness & Stability Ratings
Selecting the right timber species requires balancing aesthetic preferences against mechanical density and natural dimensional movement. A species that works beautifully for low-traffic master suite credenzas may fail miserably when exposed to the high heat, impacts, and boiling water vapors of a primary prep kitchen.
Why Rift-Sawn Natural Oak Kitchen Cabinets Dominate High-End Millwork
Among commercial hardwoods, American White Oak (Quercus alba) remains the gold standard for high-end residential architecture. However, specifying oak without clarifying the log cut introduces tremendous aesthetic and structural variance.
Flat-Sawn (Plain-Sawn) Pitfalls: Slicing tangent to the tree’s annual growth rings produces dramatic, wide arches known as “cathedrals.” In modern minimalist kitchens, these aggressive flame patterns create visual clutter. Furthermore, flat-sawn planks display the highest tangential shrinkage rates, making wide solid panels highly prone to warping.
Quarter-Sawn vs. Rift-Sawn Precision: Quarter-sawing cuts the log at a 90-degree angle to the rings, exposing striking horizontal “medullary ray flecks” (tiger striping). While historically prized in Arts and Crafts millwork, contemporary minimalist architects prefer Rift Sawn White Oak. In rift cutting, logs are milled at a dedicated 45-degree angle to the growth rings, yielding an ultra-clean, uniform, pencil-straight vertical grain with virtually zero flecking. For a comprehensive technical breakdown on selecting linear cuts over decorative flecks, read our in-depth engineering guide on white oak grain choice.
Biological Density & Tannin Defense: White oak features tyloses—closed cellular structures inside the wood vessels that make the timber naturally impermeable to water absorption and rot. This natural chemical resistance makes natural oak kitchen cabinets significantly more durable than soft maples or poplars around sink zones and under-counter dishwashers.

Climate Engineering: Equilibrium Moisture Content (EMC) and Tolerances
Wood is a hydro-sensitive biological polymer. It constantly absorbs and desorbs ambient atmospheric moisture until it reaches equilibrium with its surroundings. When timber millwork fabricated in a humid regional plant is shipped to an arid desert climate without proper climate acclimation, the timber shrinks rapidly, leading to hairline panel splits, failed mortise-and-tenon joints, and binding drawers.
Factory Moisture Equalization Protocol
To guarantee structural integrity across North American geographic zones, ALLAND enforces a strict three-tier moisture audit before raw timber ever touches a CNC tooling bed:
Dehumidification Bay Conditioning: Raw timber planks are rested inside our positive-pressure, humidity-controlled conditioning warehouse for a minimum of 21 days until calibrated moisture pins verify core EMC between 6.5% and 8.0%.
Radial Dimensional Expansion Modeling: Our CAD engineering software calculates localized micro-movement. For high-humidity coastal builds, drawer box clear openings and internal reveal tolerances are digitally expanded by 1.0mm to 1.5mm to eliminate mid-summer slide sticking.
Six-Sided Moisture Sealing: A fatal mistake made by field carpenters is applying finish only to the visible face of cabinet doors. When atmospheric moisture penetrates the unsealed back face, unequal hydraulic pressure forces the wood to curl outward. We seal all six surfaces—faces, backs, and all edge profiles—simultaneously using barrier-seal basecoats.
Substrate Engineering: High-Stability Architectural Veneer Kitchen Cabinets
A dangerous myth persists among end clients: “Solid wood slab doors are the hallmark of true luxury.” From a structural engineering perspective, fabricating wide, full-height slab cabinet doors out of 100% solid timber is an expensive engineering mistake.
Solid wood planks expand across their grain width; an 8-foot-tall, 24-inch-wide solid oak slab door exposed to kitchen cooking humidity will easily cup by 1/4″ to 3/8″ across its horizontal span. This movement snaps concealed cup hinges, rubs aggressively against adjacent frame stiles, and leaves expensive integrated appliances compromised.
Sequence Matching: The Hallmark of Architectural Veneer Cabinets
To achieve high aesthetic value without compromising stability, contemporary projects utilize premium veneer kitchen cabinets built upon engineered core chassis:
The Slicing Process: Architectural wood veneer involves precision-slicing premium raw logs into ultra-consistent 0.6mm leaves. Because these leaves are sliced consecutively from the same flitch, the wood color, grain density, and vascular structure remain identical across the entire sequence.
Continuous Sequence Flitch Matching: Our CAD layout department digitizes the exact width and height of each door, drawer front, and appliance panel across your elevation. Consecutive veneer sheets are laid up in precise numerical order. When installed, the organic flow of wood grain kitchen cabinets cascades horizontally across base drawers and runs vertically up 10-foot pantry towers like an uninterrupted landscape painting.
Balanced Balancing-Backer Ply: To prevent veneer panels from warping under tension, we apply a balancing backing veneer of identical thickness, species density, and moisture content to the rear of the board. This neutralizes cross-directional tensile stresses, keeping full-height cabinet doors dead-flat.
Zero-Joint PUR Edge Banding: Exposed veneer edges are vulnerable to peeling from hot dishwasher steam. We fuse thick 1.5mm solid-wood edge bands using Polyurethane Reactive (PUR) hot-melt adhesives. PUR cures via a chemical cross-linking reaction with atmospheric moisture, forming a waterproof, heat-resistant bond line that eliminates visible black glue lines.


Layout Engineering: Panel-Ready Integration & Non-Yellowing Finishes
An architectural natural wood kitchen must function as an ergonomic culinary command center. Beyond aesthetic warmth, successful timber casework relies on disciplined spatial circulation to prevent congestion between prep, thermal cooking, and refrigeration corridors. To balance high-traffic paths with continuous millwork, our engineering teams map layouts around dedicated luxury work zones. When appliance facades and wiring chases are integrated correctly into these zones, heavy culinary equipment blends seamlessly into the organic timber elevations without causing visual friction.


Eliminating the "Yellow Plastic" Finish Disaster
Traditional solvent-based conversion varnishes contain aromatic resins that photo-chemically oxidize under indoor lighting and UV sunlight. Within one to two years, they turn light white oak into a murky, dated orange color. Furthermore, heavy thick-film topcoats create an artificial barrier that looks and feels like synthetic vinyl.
Italian 2K Acrylic-Polyurethane Chemistry: We finish all natural wood casework using automated multi-pass Italian two-component (2K) acrylic-polyurethane spray systems. Infused with nano-scale hindered amine light stabilizers (HALS) and UV absorbers, this coating shields delicate wood lignin from yellowing.
5° Dead-Matte Open-Pore Finish: By formulating the topcoat to an ultra-low 5-degree sheen, we preserve the organic, dry, tactile touch of raw wood fiber while providing an impermeable barrier against red wine, cooking oils, mustard, and vinegar.
Concealed Panel-Ready Appliance Integration
Exposing massive walls of industrial brushed stainless steel disrupts the continuity of a sustainable kitchen design.
Pre-Machined Appliance Panel Mounting: We coordinate directly with appliance engineering specifications for Sub-Zero, Wolf, Miele, and Gaggenau. Panel-ready refrigeration door panels are machined on Homag CNC centers with factory-embedded steel threaded inserts, guaranteeing that custom heavy wood panels never pull loose from commercial hinge carriages.
Recessed Plinth Aeration Ventilation: High-performance built-in column refrigerators generate continuous thermal exhaust. We machine continuous shadowline aeration channels directly into the matching wood toe-kicks, supplying maximum cubic-feet-per-minute (CFM) motor ventilation without exposing unsightly plastic grilles.
Factory Quality Gates for Architectural Wood Casework
Executing complex, grain-matched natural wood millwork requires manufacturing rigor that cannot be replicated with hand tools on a dusty jobsite. Sourcing casework directly from an export-focused custom cabinetry factory ensures structural joinery, grain alignment, and mechanical clearances are fully verified before container crating.
Rigid Multi-Ply Birch Carcass Construction: All structural carcass boxes are fabricated using 3/4″ (18mm) multi-ply birch plywood meeting CARB Phase 2 and TSCA Title VI emissions requirements. Top boxes feature full 3/4″ solid plywood stretchers to support heavy 3cm granite or quartz countertops without cabinet frame deflection.
Sequence Grain Indexing: Every door, drawer face, and architectural filler is tagged with a unique CNC-etched alphanumeric identification code indicating its exact room location and sequence index. Your field carpenters follow a simple numbered elevation plan, hanging panels without puzzle-solving.
100% Factory Horizontal Dry-Fit Inspection: Prior to export packaging, your complete kitchen layout is fully assembled on our level factory testing floor. We mount concealed Blum hinges, full-extension undermount slides, and dummy appliance panels to verify 1/8″ hairline reveals and continuous wood grain continuity under factory LED audit bars. A comprehensive 4K video inspection log is delivered for client sign-off before a single panel is packed into export crates.
Frequently Asked Questions: Architectural Wood Casework
Q: Will natural oak kitchen cabinets warp or twist over time in coastal or humid environments?
A: Not when engineered with multi-ply core substrates and balanced backing veneers. While 100% solid timber slab doors over 48 inches are prone to cupping, our architectural veneer doors utilize CARB-2 multi-ply cross-laminated birch cores bordered by 1.5mm solid-timber edges. This cross-ply construction balances internal tensile stresses, ensuring doors up to 10 feet remain dead-flat through seasonal HVAC cycles.
Q: How do you prevent clear-coated wood cabinets from turning yellow or orange?
A: Avoid traditional single-stage lacquers and conversion varnishes. We exclusively specify two-component (2K) Italian acrylic-polyurethane systems infused with nano-scale UV inhibitors. This chemical formulation prevents wood lignin photo-oxidation, maintaining a raw, tactile 5° dead-matte aesthetic without discoloration.
Q: Can your factory align continuous wood grain across both cabinetry runs and panel-ready appliances?
A: Yes. We sequence-match veneers sourced consecutively from a single flitch. During CNC machining, appliance panels for Sub-Zero, Wolf, or Thermador are routed simultaneously with adjacent cabinets, guaranteeing continuous vertical and horizontal grain continuation across your entire elevation.