
The Kitchen Cabinet Layout Guide for Modern Custom Homes
In luxury residential design and custom home building, an intelligent kitchen cabinet layout serves as the operational engine of the home. The kitchen has transitioned from an isolated service area into the primary social hub connecting the dining room and great room. For architects, general contractors, and homeowners, crafting a luxury modern kitchen is not merely about selecting finishes—it is an exercise in anthropometric spatial intelligence and workflow efficiency.
However, many high-end kitchens underperform because designers adhere strictly to outdated layout formulas. The traditional “Work Triangle” (connecting sink, refrigerator, and range) frequently collapses in a large kitchen spanning over 300 square feet, forcing users into fatigue-inducing cross-traffic and inefficient prep paths.
Achieving a high-performance floor plan requires shifting toward “Five-Zone Architecture”—isolating storage, preparation, cooking, cleaning, and entertaining functions. Whether designing compact galley kitchen layout ideas, optimizing l shaped kitchen layouts, or executing an expansive open concept kitchen with island, this guide breaks down the spatial dimensions, corner mechanics, and CAD clearances needed to master your kitchen layout planning.
Beyond the Work Triangle: Embracing the Five-Zone Principle
For decades, kitchen design relied exclusively on the classic “Work Triangle.” In contemporary open-plan residences, this concept falls short because multiple people often prepare meals, mix drinks, or unpack groceries simultaneously.
Why the Traditional Triangle Fails in Large Layouts
In estate floor plans, stretching the three triangle points across a vast floor space introduces “dead steps”—forcing the cook to walk across long, exhausting paths between cold storage and the cooktop.
Zone-Crossing Prevention: Modern casework layout groups tasks by flow. Storing dry pantry goods directly adjacent to cold refrigeration allows complete meal prep staging without crossing the main cooking aisle.
Multi-Cook Parallel Workflow: By separating the cleaning sink from a secondary island prep sink, one person can wash dishes while another chops ingredients without competing for water access or counter space.
L-Shaped Kitchen Layouts: Maximizing Corner Efficiency
L shaped kitchen layouts represent the most adaptable configuration for modern homes. By utilizing two perpendicular walls, this layout naturally opens into adjacent living areas, making it the premier framework for pairing with an architectural center island.
Solving the "Blind Corner Crisis"
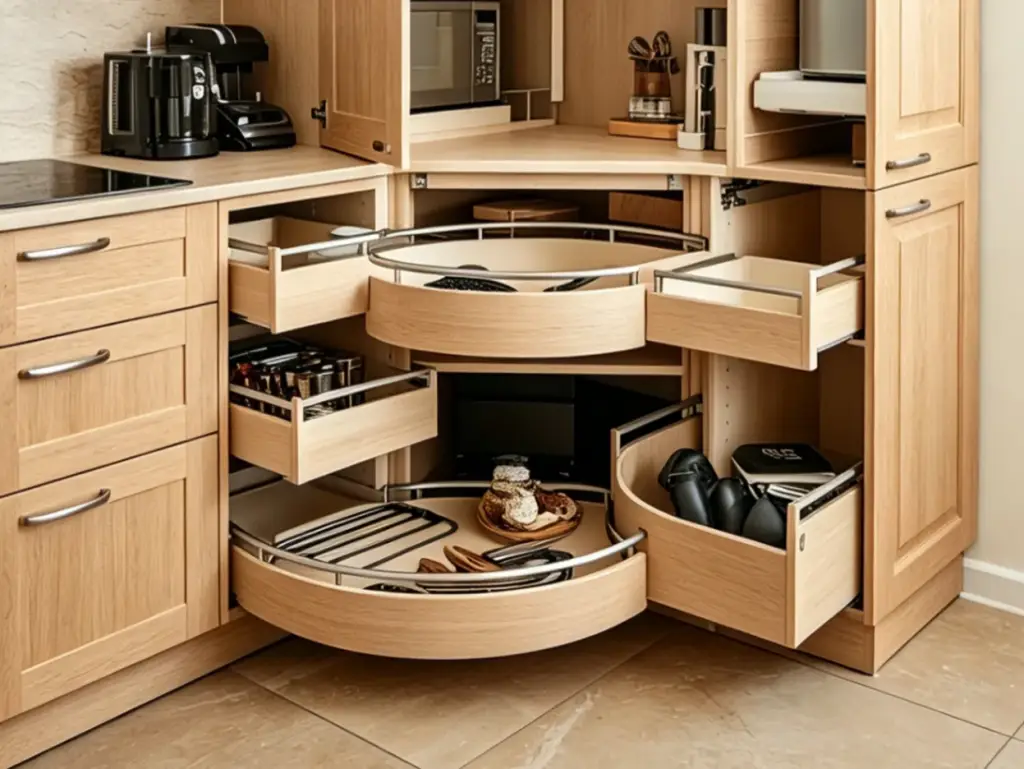
The primary engineering challenge in any L-shaped casework configuration is the 90-degree internal blind corner. Standard stationary shelving inside blind corners creates dark, unreachable spaces.
Mechanical Articulated Pull-Outs: Specifying heavy-duty articulating corner trays (such as LeMans or Magic Corner systems) pulls contents out smoothly past the cabinet face, bringing 100% of stored items into view.
45-Degree Corner Drawers: Custom-milled 45-degree angle drawer boxes with full-extension soft-close slides provide direct frontal access, eliminating the awkward bending associated with traditional deep corner cabinets.
U-Shape Kitchen Layouts: Gourmet Command Centers & Dual Islands
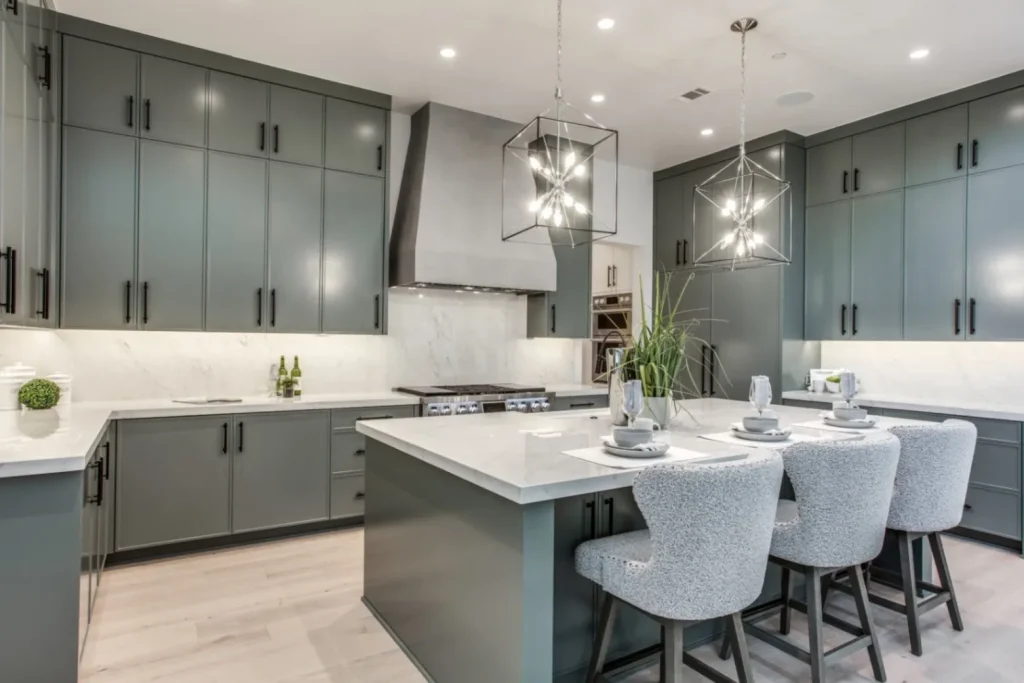
For dedicated culinary spaces, the u shape kitchen layout delivers the maximum linear footage of continuous countertop surfaces and perimeter storage. By wrapping cabinetry across three adjoining walls, this layout creates an immersive workspace that naturally insulates the primary cooking zone from casual household foot traffic.
The Double Island Strategy in a Large Kitchen
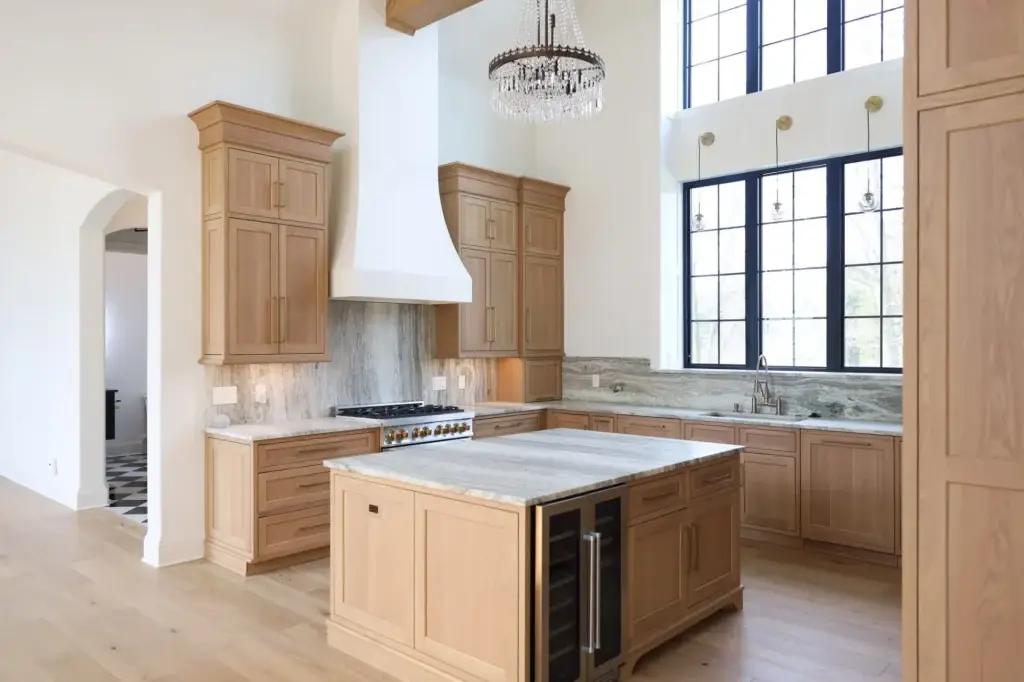
In a luxury large kitchen exceeding 20 feet in width, a standard U-shape can leave too much unutilized space in the center. The solution is integrating a Dual-Island Layout:
Island 1: The Culinary Prep Anchor: Positioned closest to the perimeter range and refrigeration, this island houses the prep sink, pull-out waste sorting bins, and integrated dishwashers.
Island 2: The Social & Entertaining Hub: Oriented toward the living area, this island features an expansive counter overhang with bar seating, a wine cooler, and beverage drawers, keeping guests close to the action without entering the active cooking zone.
Galley Kitchen Layout Ideas: Professional Ergonomic Efficiency
Often misunderstood as a compromise for compact urban spaces, galley kitchen layout ideas are modeled after high-volume commercial restaurant lines. A parallel two-row layout offers the shortest physical travel distances between cold storage, prep counters, and thermal cooking stations.
Avoiding the "Tunnel Effect"
The common design flaw in a parallel galley layout is visual compression—the feeling of standing inside an enclosed corridor.
Asymmetrical Elevation Balance: Balance a full-height wall on one side (housing integrated panel-ready refrigeration, wall ovens, and tall pantry towers) against an airy, open counter on the opposite side with floating shelves or oversized windows.
Reflective Depth & Integrated Lighting: Utilize handle-less cabinetry profiles and recessed LED baseboard wash lights to visually widen floor lines and prevent dark shadows.
The Open Concept Kitchen with Island: The Architectural Living Center
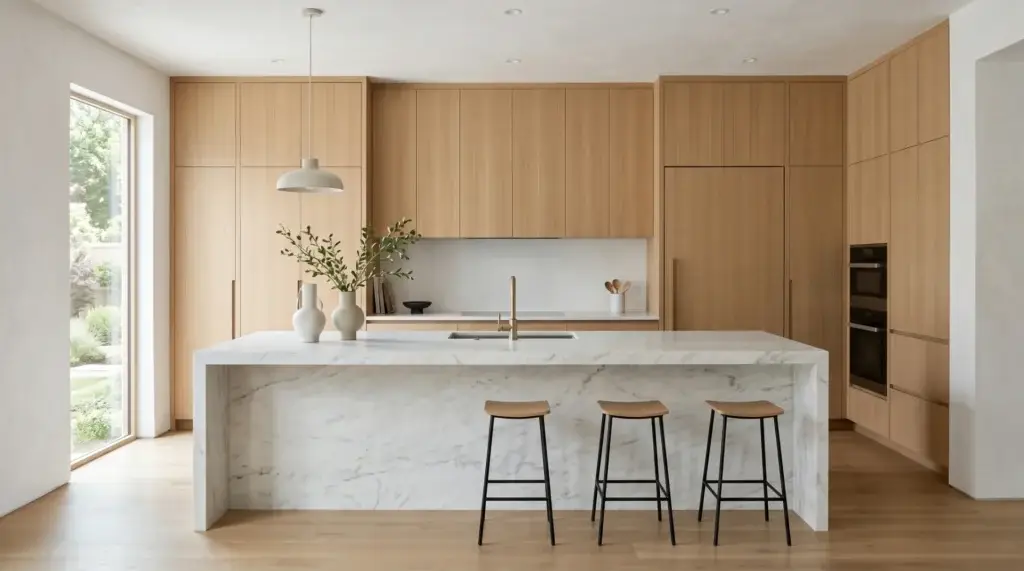
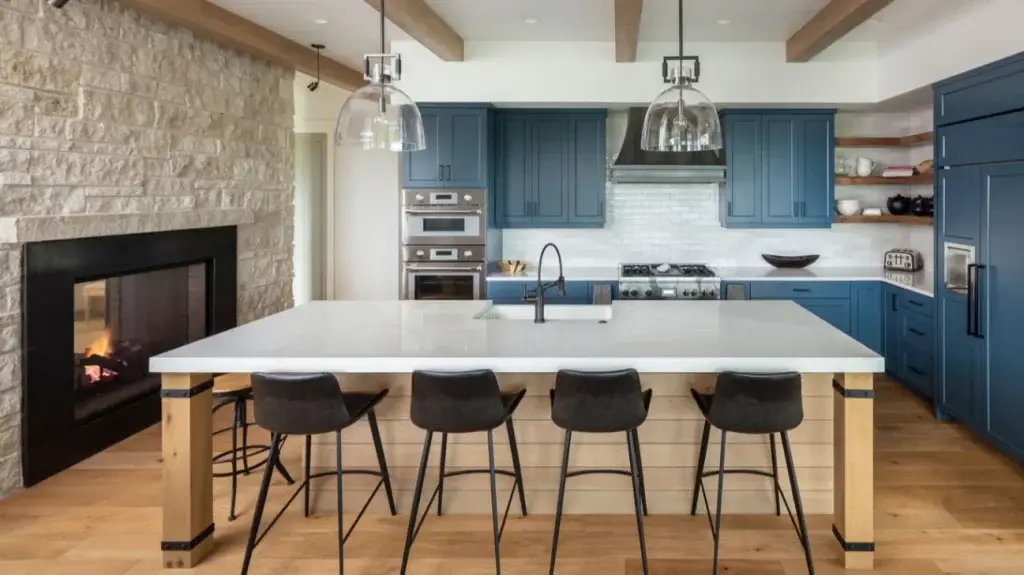
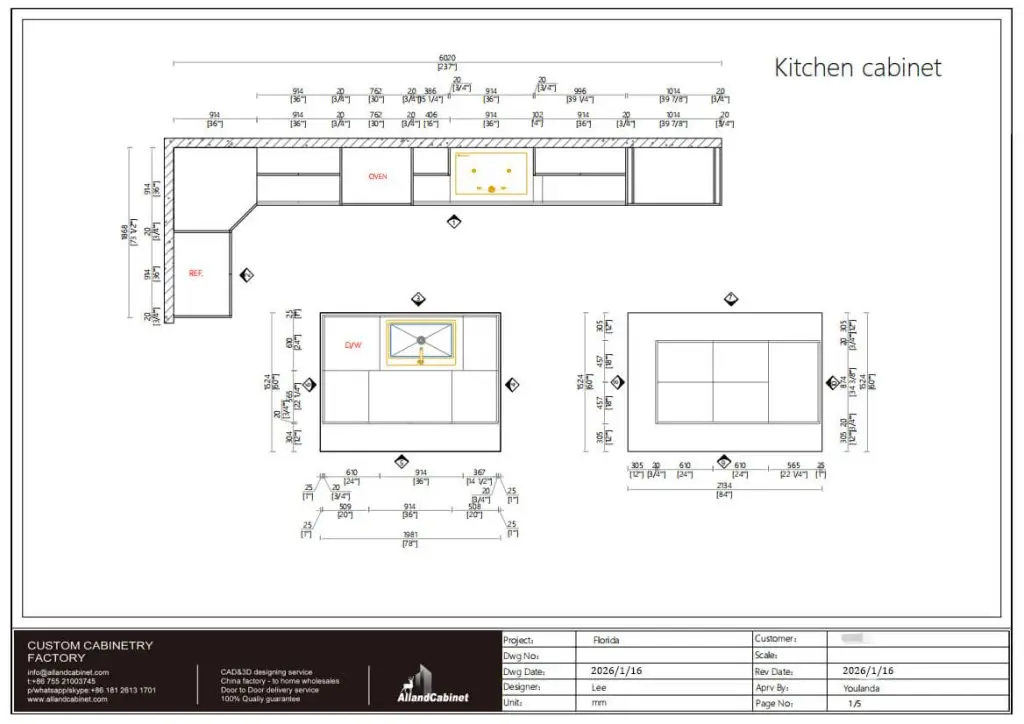
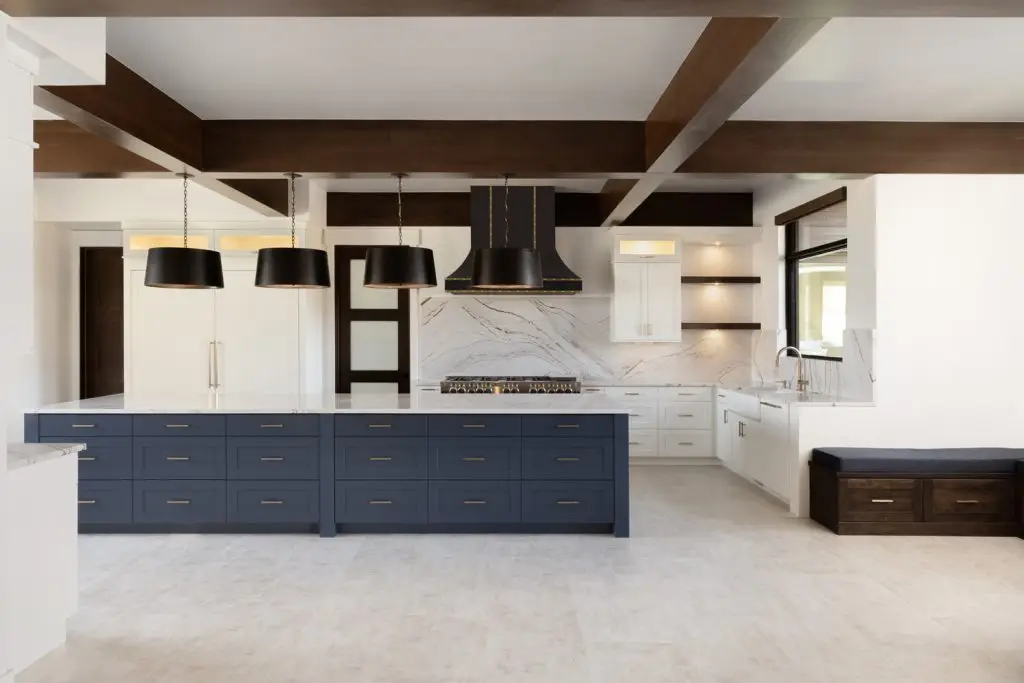
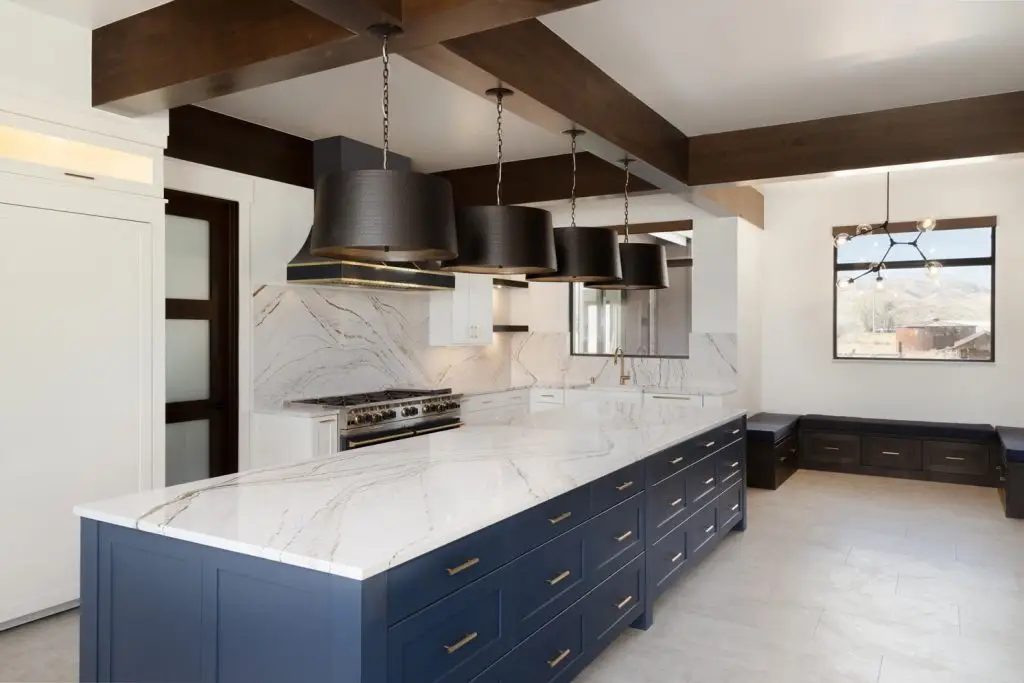
In modern custom homes, an open concept kitchen with island serves as the transition between food preparation and the architectural living space. The center island is no longer just a work surface; it is an integrated piece of furniture that anchors room proportions.
Engineering Seamless Transitions to the Great Room
When the kitchen is visible from living and dining zones, appliance mechanics must be integrated:
Concealed Appliance Garages: Integrate pocketing doors or vertical tambour systems that slide flush to hide countertop blenders, espresso machines, and toasters when not in use.
Hidden Structural Cantilever Supports: Deep 15-inch to 18-inch stone seating overhangs create massive downward leverage. We pre-route heavy-duty 1/2″ flush structural steel plates into the top of the cabinet box, providing clean cantilever support without knee-bumping corbels or posts.
Manufacturing Standards for Complex Custom Kitchen Layouts
Translating an intricate multi-zone floor plan into a seamless installation requires strict manufacturing tolerances. Sourcing directly from an established custom cabinetry factory ensures that dynamic plumbing, electrical, and stone clearances are resolved on shop drawings before fabrication:
Target Carcass Construction: All base and tall cabinet boxes utilize 3/4″ (18mm) CARB-2 / TSCA Title VI certified multi-ply birch plywood with solid-wood I-beam stretchers to support heavy stone counters without structural sag.
1:1 Shop Drawing MEP Auditing: We cross-reference exact manufacturer cut sheets for Sub-Zero, Wolf, Miele, and Thermador appliances, verifying plumbing chases and electrical knockouts in CAD before CNC routers run.
100% Factory Dry-Fit Inspection: All perimeter runs, island boxes, panel-ready appliance faces, and custom corner mechanisms undergo complete horizontal assembly on the factory floor, verified via 4K video inspection prior to container packing.