Beyond the Countertop: What is a Kitchen Island in Modern Architectural Engineering?
To the uninitiated, the answer to what is a kitchen island is simple: a freestanding cabinet box anchored in the center of a kitchen. However, for professional general contractors, architects, and residential developers, a kitchen island is far more complex. It serves as the mechanical, social, and structural epicenter of the modern residence.
In the luxury North American market, an island is no longer merely a standalone furniture piece; it is an integrated architectural utility hub. At ALLAND, with our dedicated custom manufacturing lines and a global portfolio of bespoke residential projects, we define the island through the lens of precision casework and site-specific engineering. This technical guide dissects the exact mechanical standards that separate a basic “stock” unit from a high-performance custom kitchen island.
1. The Foundation of Integrity: Engineering Kitchen Island Base Cabinets
When an architect or interior designer specifies a 2-inch to 3-inch thick mitered Quartzite waterfall countertop with an extended prep sink, the primary manufacturing concern is never surface aesthetics—it is structural dead-load distribution and shear resistance. Unlike standard perimeter cabinets anchored against wall studs, an island stands as a freestanding structural island on the subfloor. It must independently counteract lateral shear forces from leaning occupants while supporting immense vertical stone mass without microscopic deflection.
Why Box Construction is the Builder's Critical Checkpoint
Standard kitchen island base cabinets from big-box suppliers often utilize 1/2-inch particleboard or low-density fiberboard. For a luxury custom residence, this represents an immediate structural liability. A multi-tier island countertop package frequently exceeds 800 to 1,200 lbs of dead stone weight, not including live loads from heavy small appliances and culinary prep.
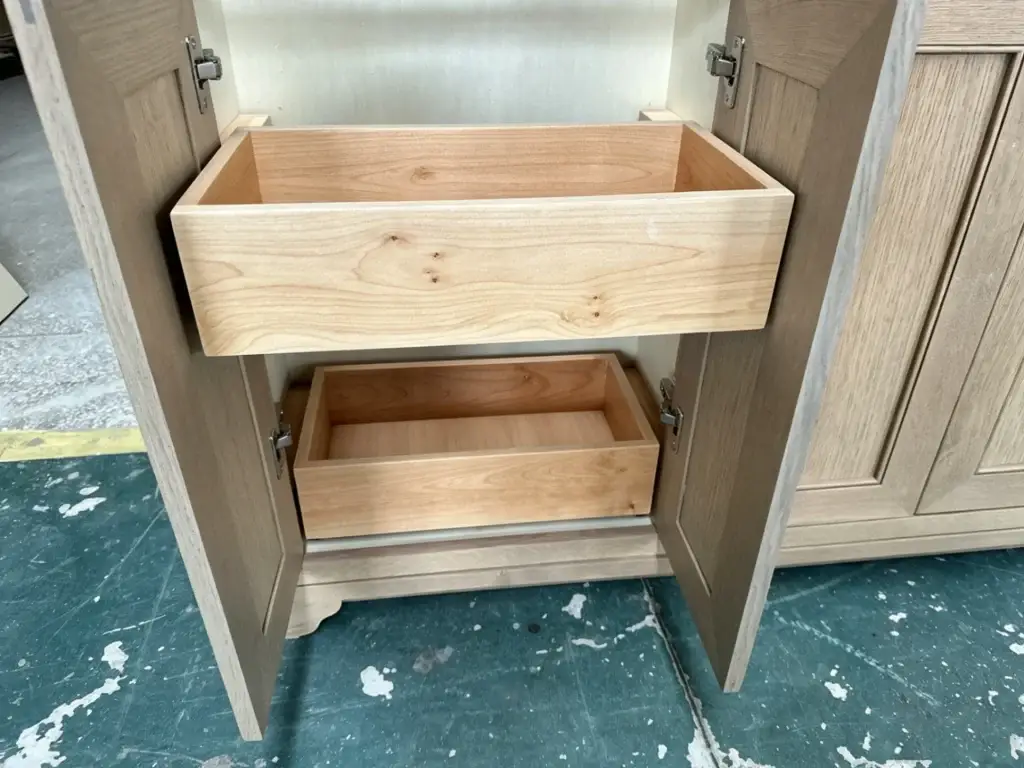
The ALLAND Structural Standard: We fabricate all structural chassis using 3/4″ (18mm) CARB Phase 2 / TSCA Title VI birch plywood boxes, reinforced with solid hardwood corner gussets and full-depth interlocking I-beam stretchers. This engineering ensures the island remains permanently rigid and level over decades, preventing thick stone slabs from cracking due to sub-surface deflection.
360-Degree Aesthetic Finishing: Unlike perimeter wall cabinets where raw sides remain hidden, an island requires complete 360° furniture-grade detailing. We engineer factory-integrated gable panels, sequential veneer grain matching, and recessed toe-kicks to ensure a seamless visual transition between the cooking zone and the seating bar.
2. The Geometry of Flow: Precision Kitchen Island Dimensions
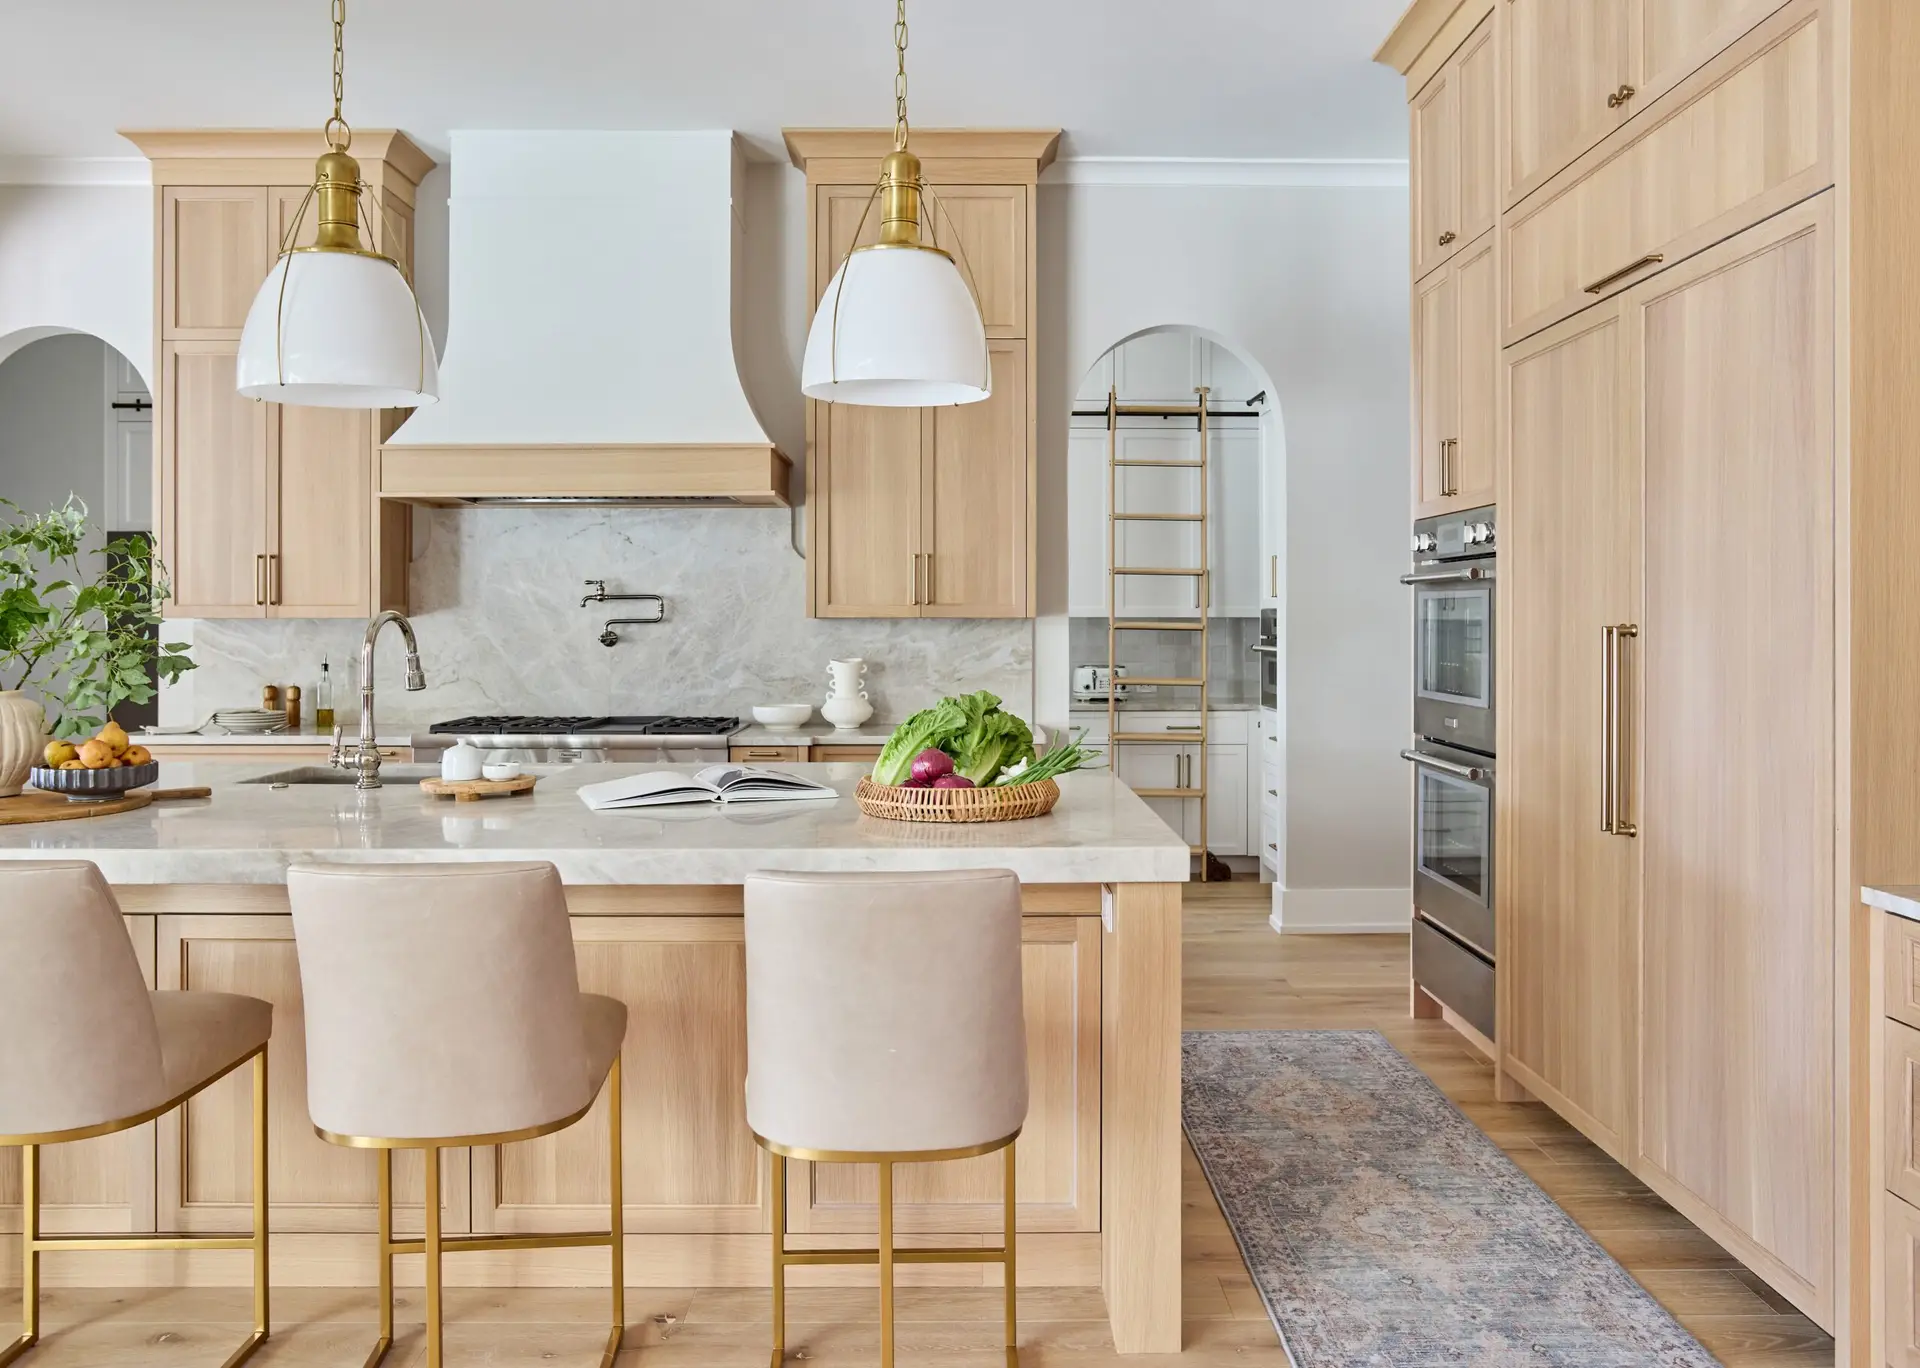
For a builder or general contractor, the ultimate evaluation of “what is a kitchen island” depends entirely on how it governs circulation paths across the open floor plan. Incorrect kitchen island dimensions choke culinary traffic, trap cooks in dead zones during multi-person meal preparation, and cause appliance doors to strike opposing cabinet runs, directly compromising the home’s operational quality.
The 42/48 Rule: Maximizing Walkway Efficiency
Following NKBA (National Kitchen & Bath Association) clearance standards is the absolute baseline for high-performance kitchen layouts. We engineer walkway clearances with millimeter precision to support effortless spatial workflow:
The Aisle Clearance Code: A 42-inch (1,067 mm) perimeter walkway is standard for single-cook kitchens. For multi-cook environments and luxury estates, a 48-inch (1,219 mm) clearance is mandatory to allow full-extension deep drawers, open oven doors, and drop-down dishwashers to deploy simultaneously without blocking foot traffic.
Proportional Spatial Scale: An island that is too small appears disconnected like an afterthought; an island that is oversized suffocates room circulation. We utilize factory 3D CAD modeling to balance width-to-length aspect ratios, ensuring the island footprint occupies an optimal 10% to 15% of the total kitchen room volume with a minimum width of 36 inches (914 mm) for dual-sided functionality.
3. Ergonomics of Interaction: Designing a Kitchen Island with Seating
The most requested feature in modern residential architecture is a kitchen island with seating. However, transforming a functional island into a social dining hub introduces complex engineering challenges: balancing cantilevered stone mass against tipping leverage while providing comfortable legroom for long dinner gatherings.
Cantilever Engineering and Structural Support
To create a functional breakfast bar, you need a minimum of 12 inches (305 mm) of knee clearance. For deep 15 to 18-inch overhangs favored in luxury residences:
Concealed Steel Support Plates: Heavy stone overhangs cannot rely on wood cabinetry alone without risking sudden shear fracture. ALLAND pre-routes precision slots into cabinet sub-tops to accept heavy-gauge 1/2″ (12mm) thick flush-mounted structural steel brackets, providing rigid, invisible support without requiring knee-bumping diagonal wood corbels.
Impact-Resistant Kickback Panels: When specifying a kitchen island with seating, the rear knee wall takes constant impact from shoes and barstools. We apply ultra-durable 2K catalyzed polyurethane finishes or matching marine-grade veneer panels to ensure the custom kitchen island remains pristine over years of daily gatherings.
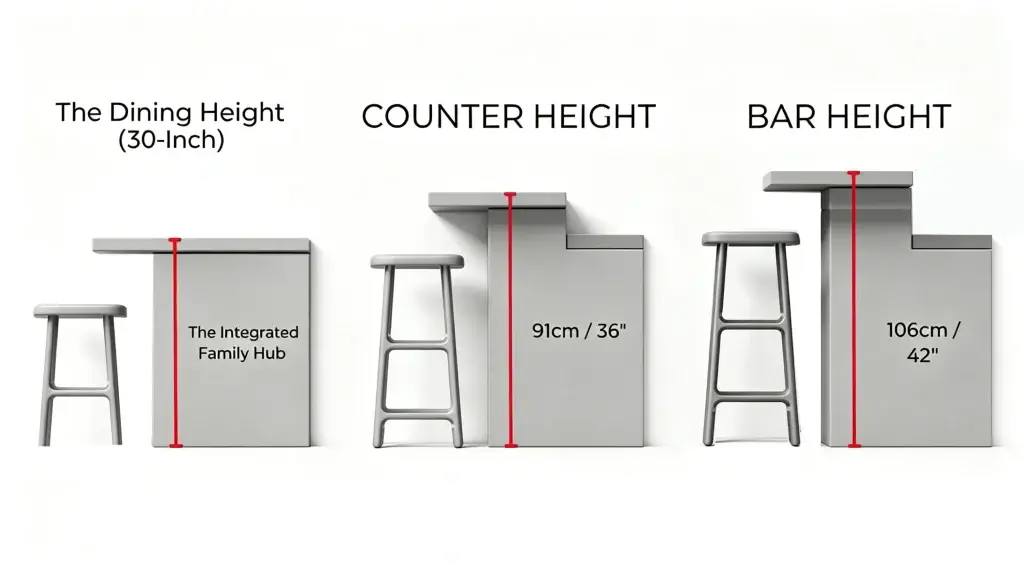
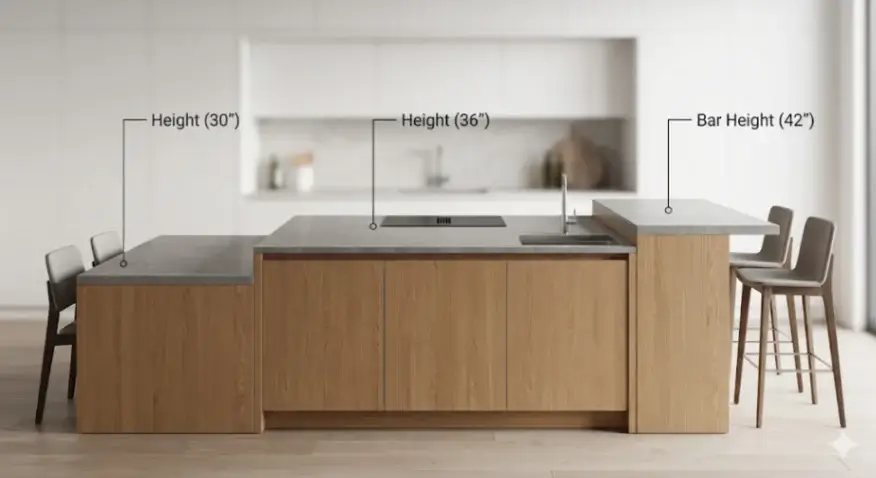
1. The Dining Height (30-Inch)
Function: The Integrated Family Hub.
Engineering Context: Matches standard dining table height. Achieved by dropping a dedicated section of the island casework to 29″–30″ (including the countertop slab).
Why it Works: Ideal for multi-generational living, allowing children and elderly family members to use standard dining chairs rather than climbing onto elevated barstools.
2. The Counter Height (36-Inch)
Function: The Universal Chef’s Workspace.
Engineering Context: The North American benchmark for kitchen work surfaces, creating a continuous, unbroken visual plane across the entire culinary floor plan.
Why it Works: Maximizes continuous “Prep Real Estate” and creates an expansive, monolithic surface ideal for large-scale social entertaining and culinary staging.
3. The Bar Height (42-Inch)
Function: The Social Entertainment Zone.
Engineering Context: Designed as a tiered or split-level island where a 6-inch pony wall or raised back panel elevates the casual drinking counter.
Why it Works: Acts as a visual architectural screen that conceals prep debris and dirty cookware from guests seated in the adjoining living room.
4. Mechanical Sophistication: Integrating a Stove in the Island Kitchen
Integrating a stove in the island kitchen shifts the island from a basic preparation counter into a high-energy live culinary theater. However, this architectural transition places immense demands on mechanical, electrical, and plumbing (MEP) coordination, requiring precise thermal isolation and concealed high-CFM ventilation paths.
Thermal Barriers and Ventilation Strategy
Heat Shielding & Fire Isolation: When a high-BTU gas range or high-efficiency induction cooktop is dropped into a custom kitchen island, the internal kitchen island base cabinets must be lined with fire-rated thermal barriers and zero-clearance heat shields. This protects the structural plywood core and exterior 2K finishes from cumulative thermal discoloration.
Concealed Downdraft & Floor Chases: For open-concept homes where an overhead ceiling hood would obstruct panoramic architectural sightlines, we engineer custom internal cabinet cutouts to house telescoping downdraft motors, routing 600–1000 CFM exhaust ductwork through sub-floor chases.
Sub-Millimeter MEP Cutouts: Our engineering shop drawings detail precise sub-millimeter pass-through conduits for dedicated 50A/240V circuits, gas shut-off valves, and internal LED transformer compartments, ensuring seamless trade coordination on the jobsite.
5. Volumetric Mastery: The Kitchen Island Storage Cabinet
A truly high-performance island captures every cubic inch of internal volume, converting what would be unreachable central void into multi-access kitchen island storage cabinet utility that serves both the cooking and living zones.
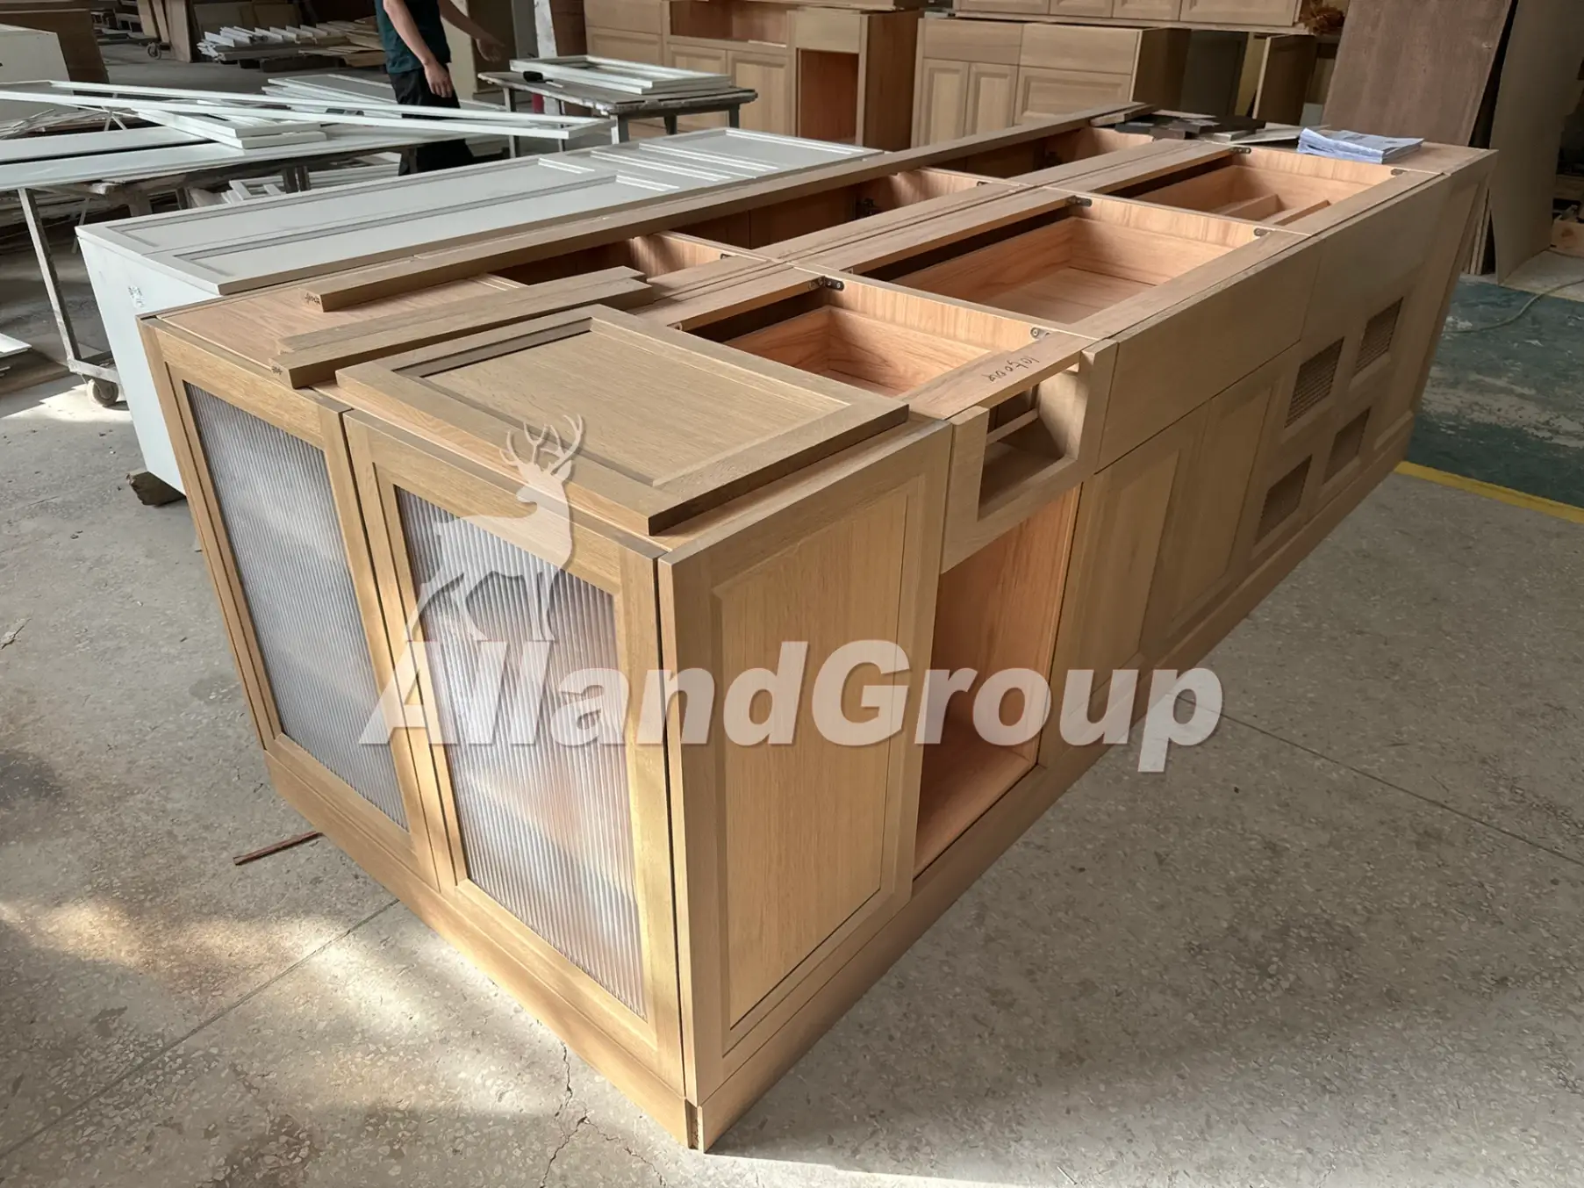
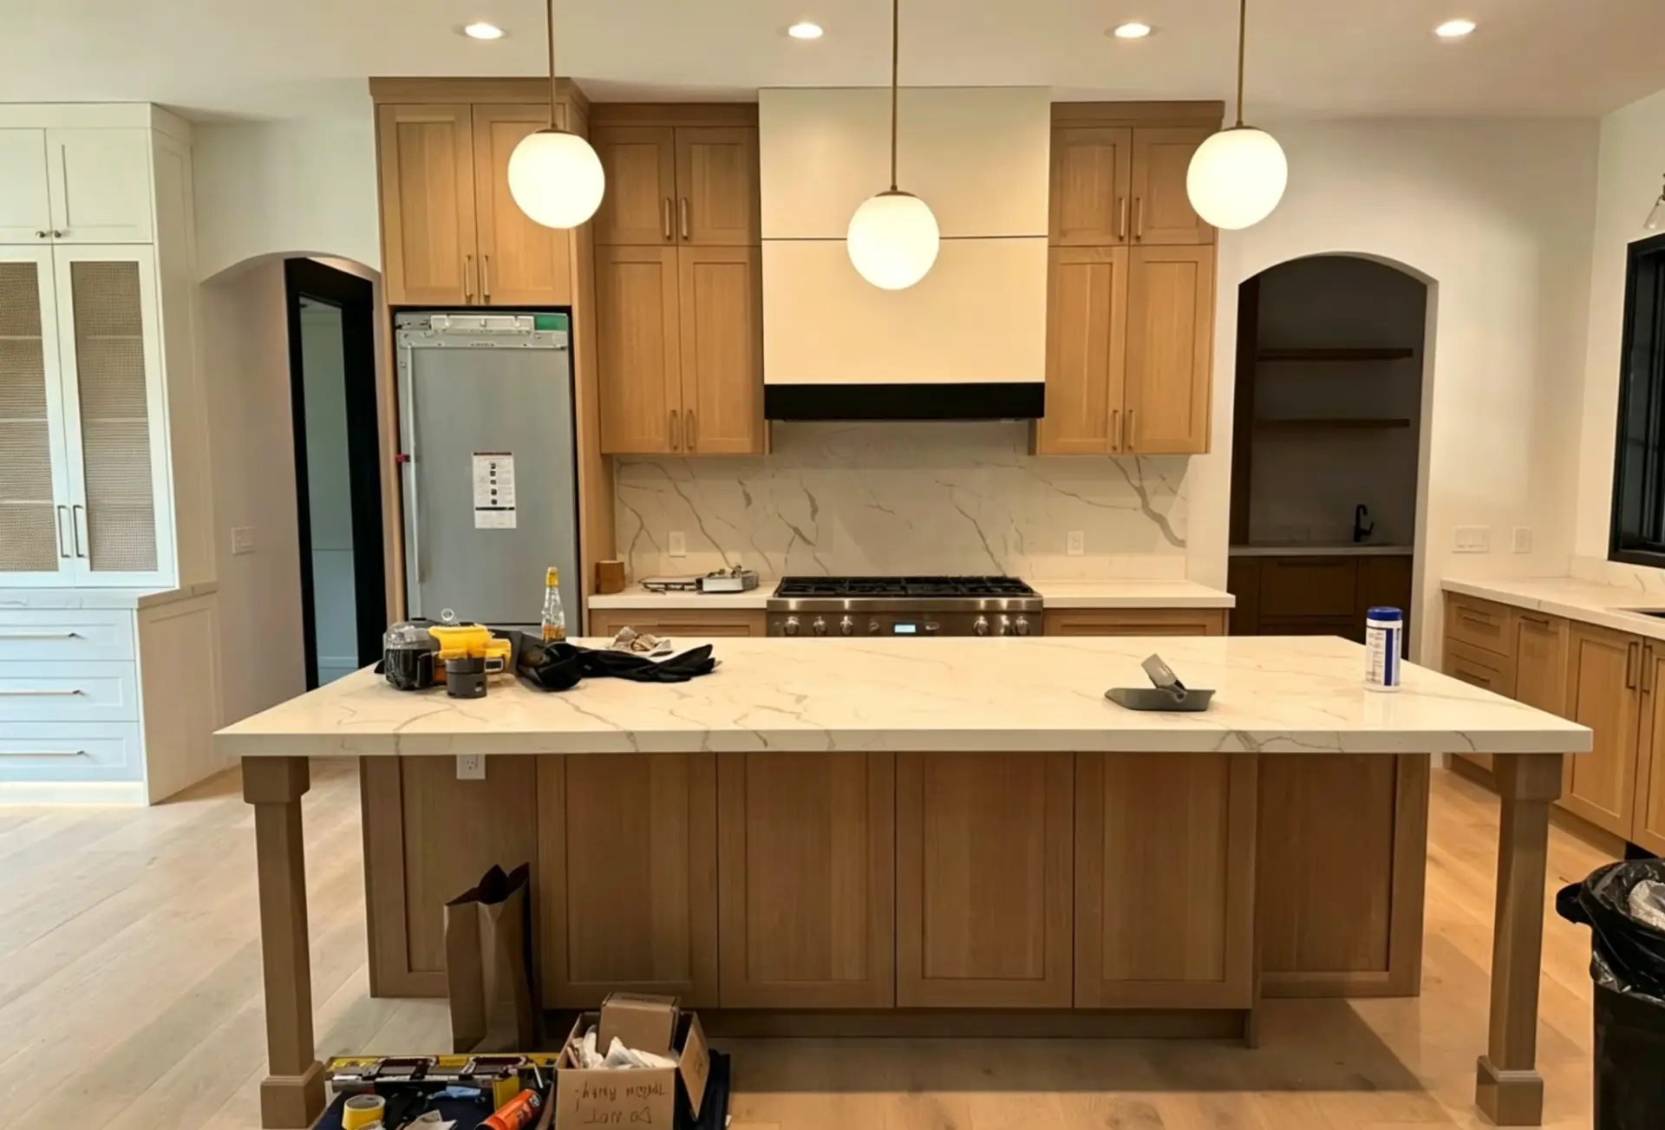
Case Study Snapshot: Denver Modern Residence
In a custom estate project in Denver, Colorado, the architectural specification demanded seamless multi-material integration within an expansive 16-foot central island hub:
Multi-Material Craftsmanship: The perimeter facade features precision-mitered white oak framing combined with custom Fluted (Ribbed) Glass display doors.
Integrated HVAC Ventilation: Notice the custom louvered toe-kick and side panels engineered to provide continuous airflow for an internal dual-zone wine refrigeration column.
Heavy-Duty Structural Core: To support over 1,000 lbs of quartzite countertop, the structural carcass was built using 3/4″ 13-ply Birch Plywood boxes with synchronized I-beam cross-bracing.
Modular Factory Splicing (Site Seam Engineering): To facilitate overseas ocean freight and jobsite maneuverability through standard entryways, the 16-foot island was engineered into three modular sub-chassis with pre-aligned dowel joints and factory-routed blind bolt connections, achieving zero visible seams upon final assembly.
As an export-oriented custom cabinetry factory, this unpainted workshop assembly illustrates how ALLAND bridges architectural complexity with factory-direct structural precision.