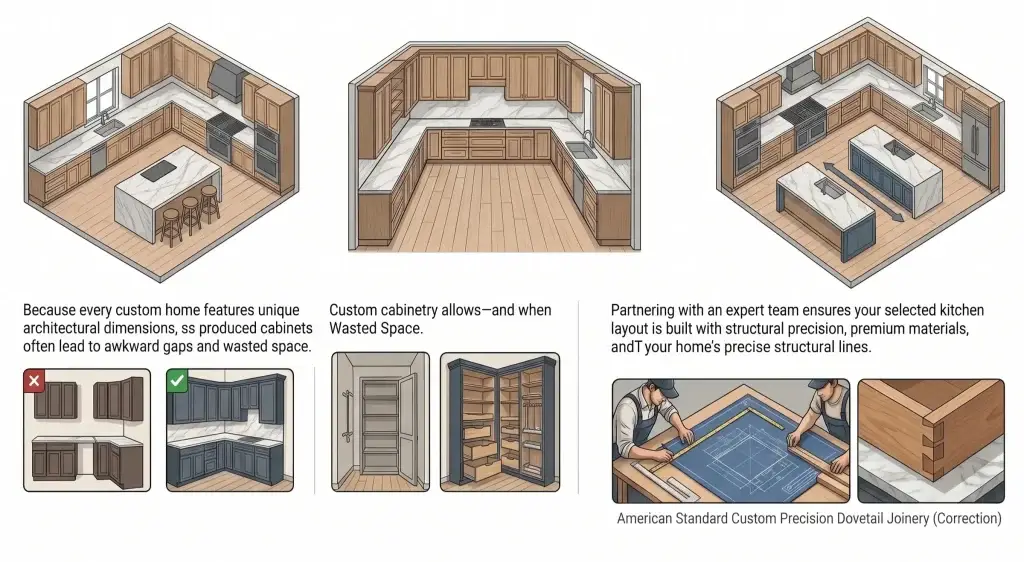
The Ultimate Guide to Kitchen Cabinet Layouts & Custom Blueprint Engineering
When planning a comprehensive residential build or multi-family interior, selecting the optimal kitchen design layout dictates workflow efficiency, MEP (Mechanical, Electrical, Plumbing) rough-in accuracy, and spatial flow. In non-standard custom manufacturing, we do not produce fixed-size stock units. Every custom run is engineered down to the exact millimeter to fit your architectural blueprints. This guide explores the best kitchen layouts, NKBA-compliant clearance envelopes, and how our direct factory manufacturing eliminates jobsite sizing risks for North American builders, architects, and developers.
100% Non-Standard Custom Manufacturing
Zero fixed modular catalog constraints. Every cabinet run is engineered directly from your architectural schedules.
TSCA Title VI & CARB-2 Substrates
Verified architectural-grade plywood, TSCA-certified MDF substrates, and durable low-VOC coatings.
±0.5 mm Precision CNC & PUR Edge
Automated German CNC panel processing with PUR zero-joint edge banding for zero water ingress.
Factory 1:1 Dry-Fit Trial Assembly
Complete pre-assembly and hardware testing before crated ocean packing.
Primary Kitchen Layout Configurations & Architectural Fit
Open Concept & Great Room Planning
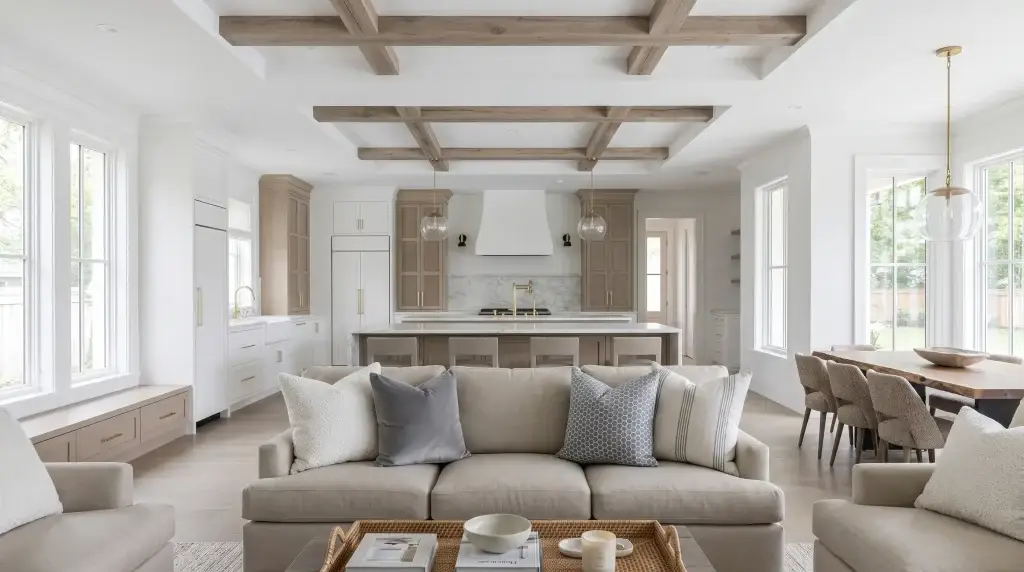
An open concept kitchen eliminates interior partition walls to merge cooking, dining, and living zones into a unified space. In an open concept kitchen living room configuration, custom casework must achieve architectural furniture-grade aesthetics while handling multi-zone circulation.
Custom Factory Solutions: We fabricate sequence-matched architectural wood veneer slab cabinets paired with zero-sheen matte painted finishes, maintaining continuous grain flow across tall utility runs and open living boundaries.
Concealed Steel Reinforcement: Pre-engineered internal steel cantilever bracket cutouts support heavy natural stone waterfall bars without bulky exterior posts.
Styles & Finishes: Natural Rift Sawn White Oak, Natural Walnut veneers, and ultra-matte anti-fingerprint polyurethane lacquers.
Architectural Tolerance: Maintain an uninterrupted 48-inch (1,219 mm) clear circulation boundary around the primary cooking zone.
Master continuous grain matching and open-plan spatial transitions in our specialized guide on open concept kitchen layouts →
The L-Shaped Layout: Corner Optimization & Island Integration
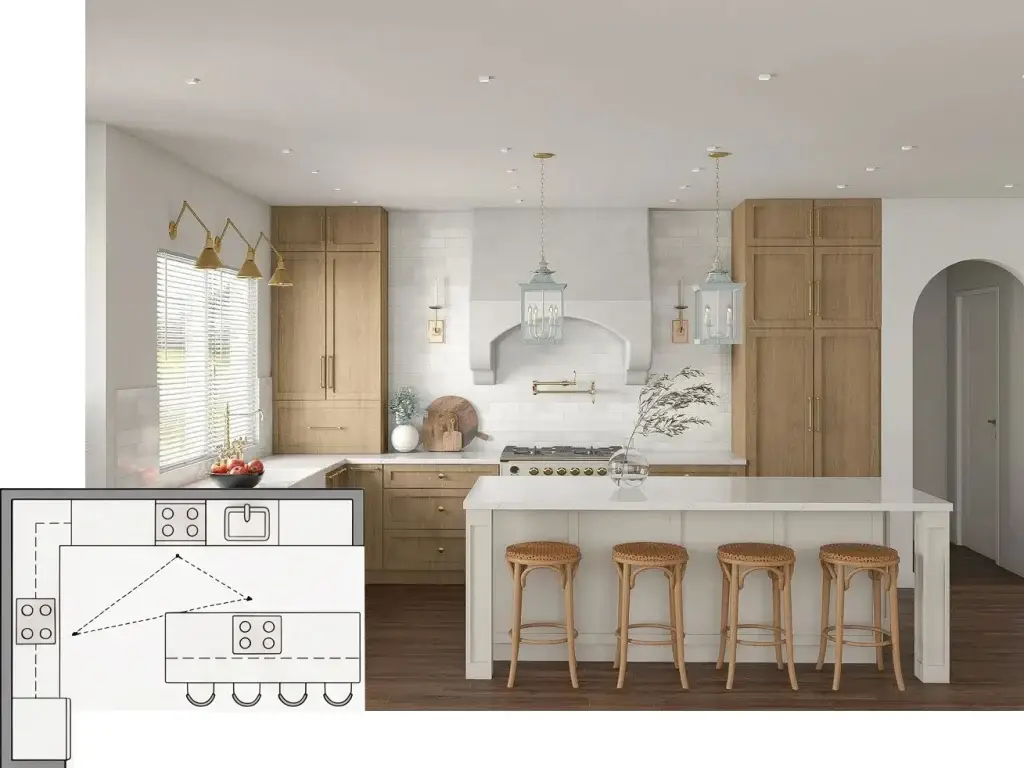
The l shaped kitchen utilizes two perpendicular walls to create an ergonomic work triangle. For larger residential builds, pairing an l shaped kitchen with island creates a secondary prep zone and casual dining hub while keeping traffic out of the primary cooking path.
Hardware-Specific Corner Engineering: We engineer 45-degree corner units or 90-degree blind corner cabinets pre-routed for integrated 270° lazy susans, kidney pull-outs, or multi-tier blind corner organizers.
Integrated Scribe Fillers: We build integrated 2-inch (50 mm) jobsite scribe margins directly into end gables to prevent handles from colliding with perpendicular walls.
Styles & Finishes: Beaded Inset Shaker doors with hand-wiped glazed highlights, or continuous horizontal grain-matched slabs.
Architectural Tolerance: Maintain a 42″–48″ (1,067–1,219 mm) clear walkway to islands.
Master custom corner tolerances and CAD engineering in our specialized guide to custom l shaped kitchen planning →
The U-Shaped Layout: Maximum Perimeter Enclosure
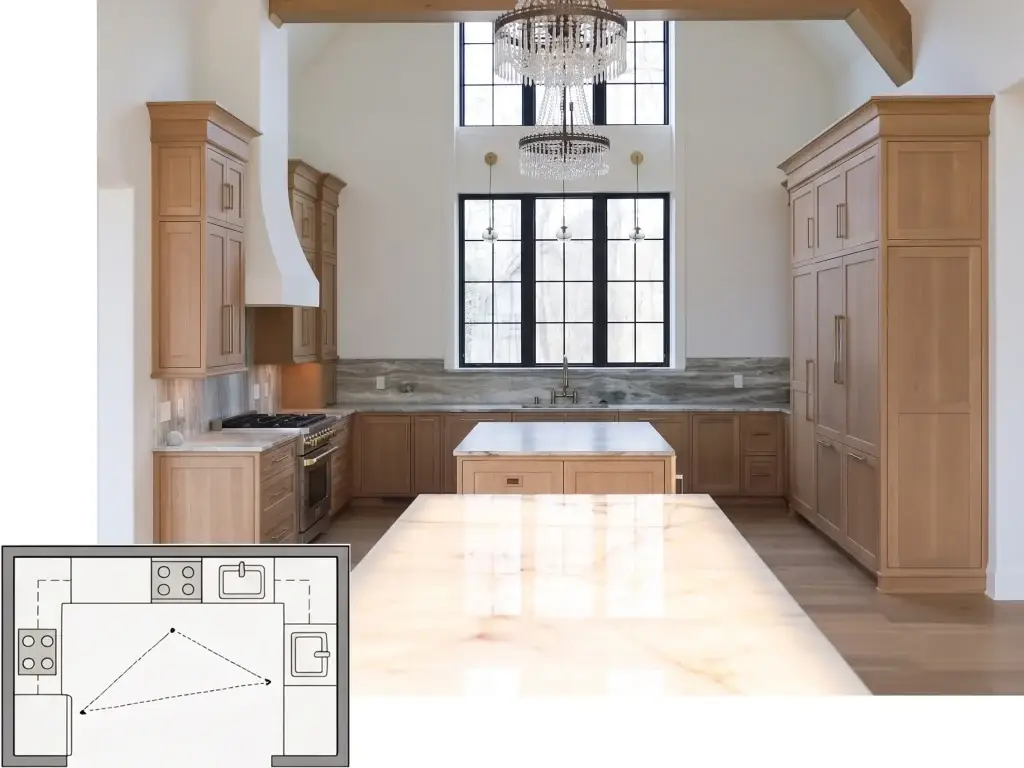
A u shaped kitchen wraps continuous cabinetry around three perimeter walls to maximize countertop surface and overhead vertical storage. A precision-built u shaped kitchen layout provides dedicated culinary separation and high-capacity storage for formal residences.
True Ceiling-Height Stacking: We manufacture full-height tall pantries and double-stacked wall cabinets tailored to your exact ceiling height, eliminating oversized modular filler gaps.
Symmetric Elevation Alignment: Opposing drawer banks and door reveals are engineered to align symmetrically across opposing elevations with reveal gaps 1.5 mm.
Styles & Finishes: Slim Shaker profiles, full-overlay painted lacquers, and architectural-grade rift-cut white oak.
Architectural Tolerance: Maintain a minimum of 60 inches (1,524 mm) of clear interior aisle width between opposing base runs.
Explore MEP rough-in tolerances and symmetrical wall elevations in our technical guide on u shaped kitchen layout engineering →
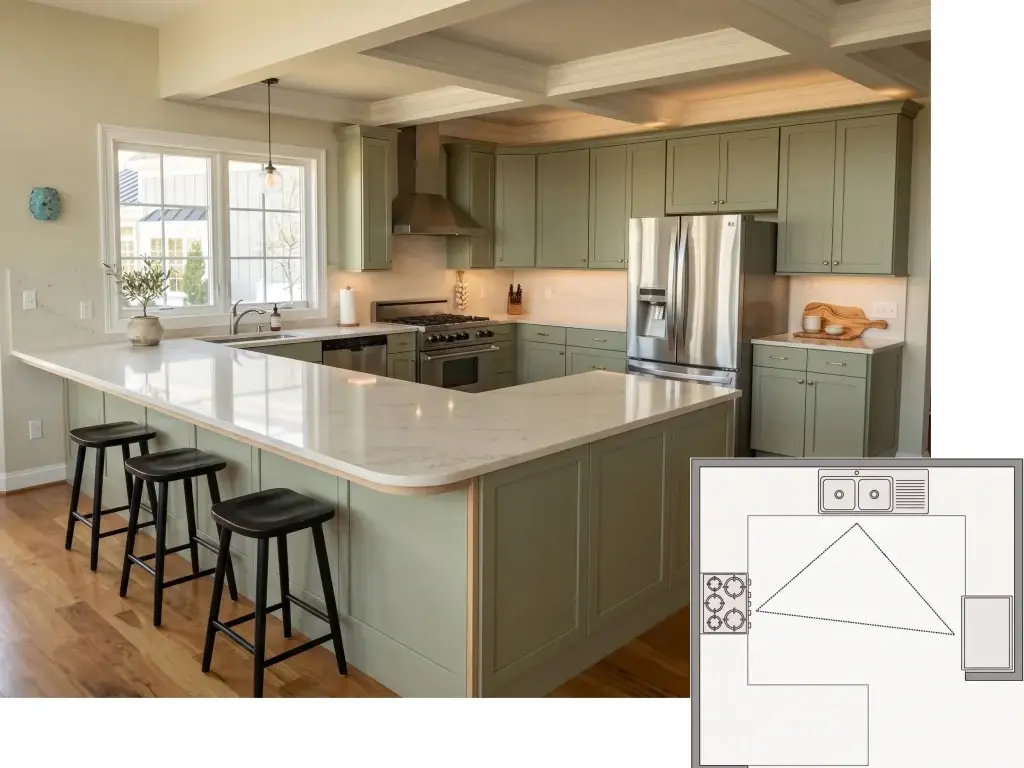
The G-Shaped (Peninsula) Layout: High-Efficiency Footprint
The g shaped kitchen expands upon the standard U-shape by incorporating a fourth attached run, creating a protected peninsula kitchen enclosure. A precision g shaped kitchen layout offers superior multi-cook separation and built-in breakfast seating without demanding the wide clearances of a freestanding island.
Custom Peninsula Framing: We build custom corner radius transitions, waterfall return panels, and shallow-depth exterior shelving tailored to blueprint dimensions.
Seating Knee Clearances: Under-counter peninsula overhangs are engineered with a minimum knee clearance depth of 12″ to 15″ (305 to 381 mm) with concealed bottom sub-top steel plates.
Styles & Finishes: Two-tone contemporary slab doors or transitional slim-stile Shaker profiles.
Architectural Tolerance: Maintain a minimum 36-inch (914 mm) clear passage at the primary peninsula entry bottleneck.
Discover how we engineer peninsula joints and under-counter clearances in our guide on g shaped kitchen layout planning →
Single-Wall (Straight-Line) Layouts: Compact Footprints
The straight kitchen layout organizes all functions along a single architectural partition, making it the premier choice for secondary suites, urban micro-condos, and auxiliary dwelling units (ADUs). A well-engineered straight line kitchen packs full culinary functionality into a minimal footprint.
Full Vertical Space Utilization: We manufacture floor-to-ceiling tall integration units and double-stacked upper cabinets to utilize 100% of vertical ceiling height without oversized filler boards.
Custom Panel-Ready Facings: Base and tall utility gables are custom-sized to accept integrated North American panel-ready refrigeration and dishwashers for a seamless flush facade.
Styles & Finishes: Durable thermally fused laminates (TFL), super-matte anti-scratch foils, or natural wood veneers on marine-grade plywood substrates.
Architectural Tolerance: Maintain at least 36 inches (914 mm) of uninterrupted countertop prep space between sink and cooktop, with a 3-inch (76 mm) wall clearance filler.
See how we optimize linear casework and vertical storage in our guide to straight kitchen layout planning →
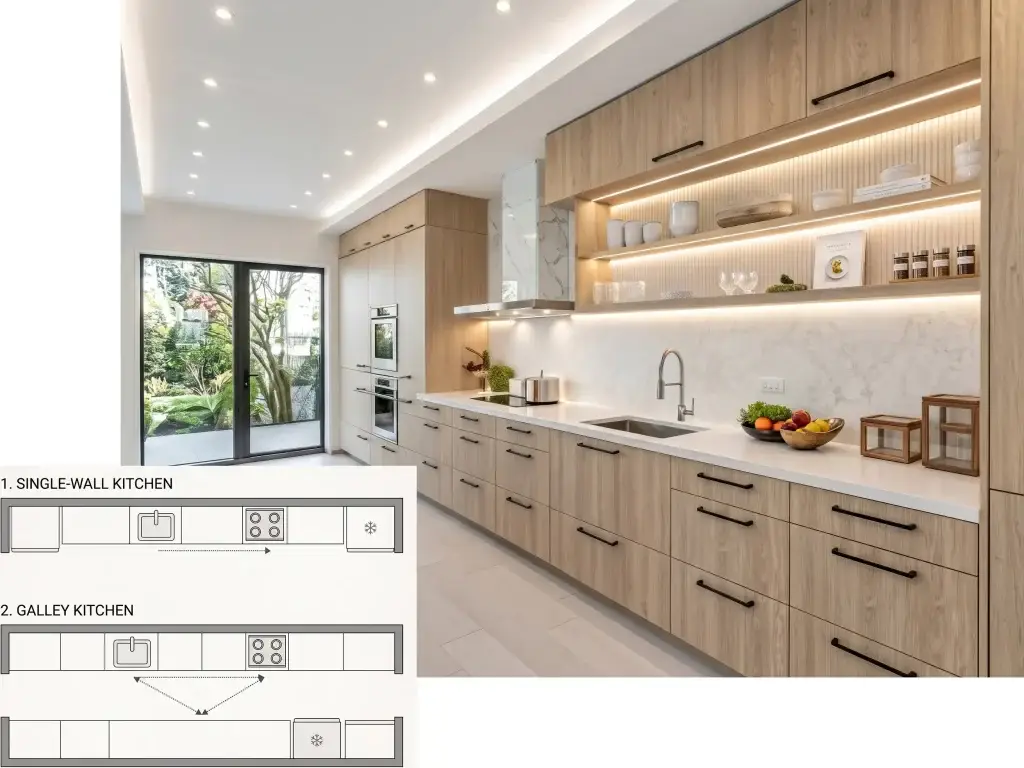
The Corridor / Galley Kitchen: High-Density Ergonomics
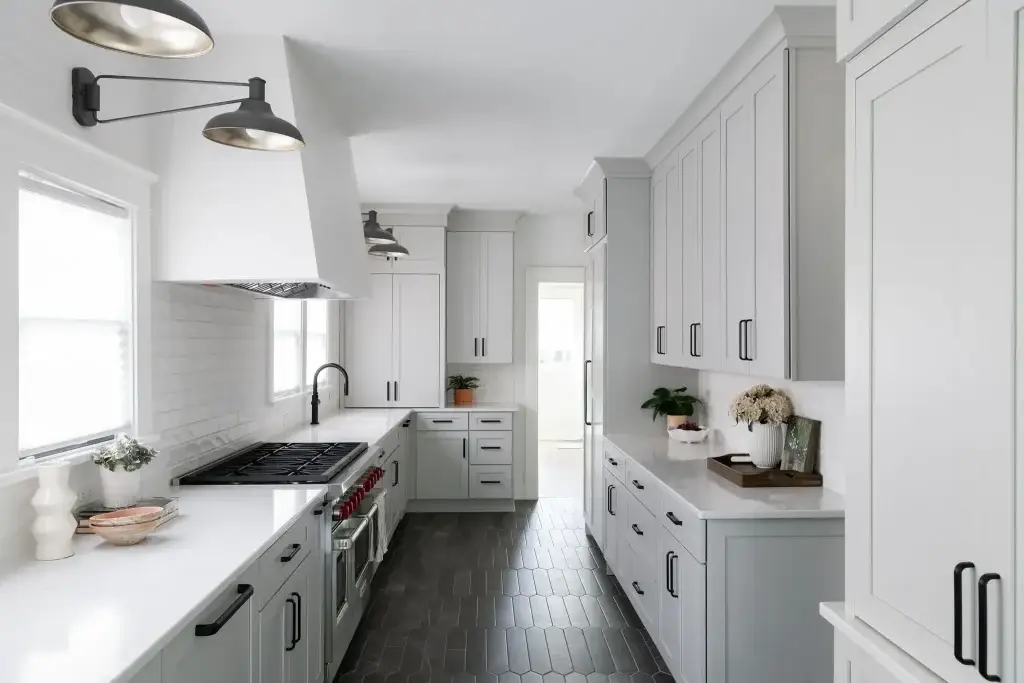
For multi-family residential developments, urban apartments, and compact luxury corridors, a corridor kitchen provides unmatched spatial efficiency. A professional corridor kitchen layout streamlines meal preparation along two parallel casework runs.
Integrated Handleless Profiles: We manufacture flat slab panels with CNC J-pull handles, integrated Gola aluminum channels, or push latches to keep narrow walkways completely flush.
Custom Shallow-Depth Base Runs: We build non-standard base depths (such as 20″ or 22″ instead of standard 24″) while preserving structural integrity and full-extension drawer utility.
Styles & Finishes: Scratch-resistant textured melamine (TFM), high-pressure laminates (HPL), or zero-sheen painted polyurethane.
Architectural Tolerance: Require a strict minimum of 48 inches (1,219 mm) clear corridor space between opposing cabinet gables.
Review multi-family volume casework specifications in our detailed guide on corridor kitchen layout execution →
Not sure which layout fits your project? Layout selection isn’t just about square footage—it’s about how the space will be used, how MEP rough-ins need to be coordinated, and how the cabinetry integrates with the overall architectural intent. We can run a feasibility analysis on your floor plan and recommend the optimal configuration for your specific project parameters.
Workstation Engineering & Ergonomic Functional Zones
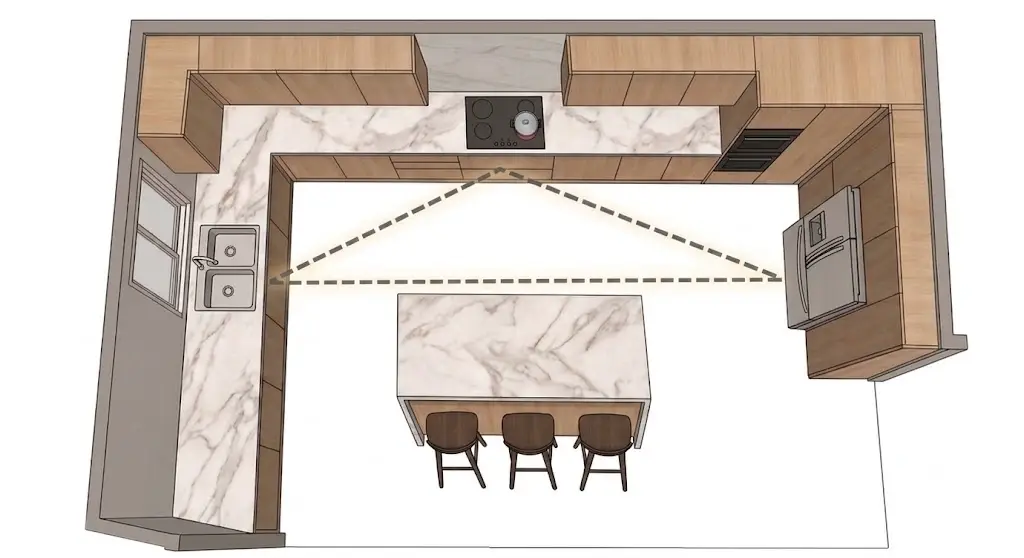
The Kitchen Work Triangle: Ergonomic Planning
Any experienced kitchen layout planner relies on the kitchen work triangle—the operational path connecting the sink (cleaning), refrigerator (cold storage), and cooking range (hot prep). Optimizing the working triangle of a kitchen guarantees effortless movement during food prep.
Ergonomic Dimensioning: The total perimeter of the three triangle legs is engineered between 12 and 26 feet (3.6 to 7.9 meters), with no single run under 4 feet or over 9 feet.
Pathway Protection: Primary household traffic corridors are routed around the perimeter, preventing non-cooks from cutting through active preparation pathways.
Appliance Integration: Panel-ready refrigerator enclosures and built-in range gables are CNC-cut to exact appliance manufacturer specifications.
Architectural Tolerance: Provide at least 15 inches (381 mm) of landing space beside refrigerators and 12 inches (305 mm) beside cooktops.
Learn more about workflow optimization and CAD dimensioning in our full review of kitchen work triangle design →
Custom Storage Mechanics & Functional Partitioning
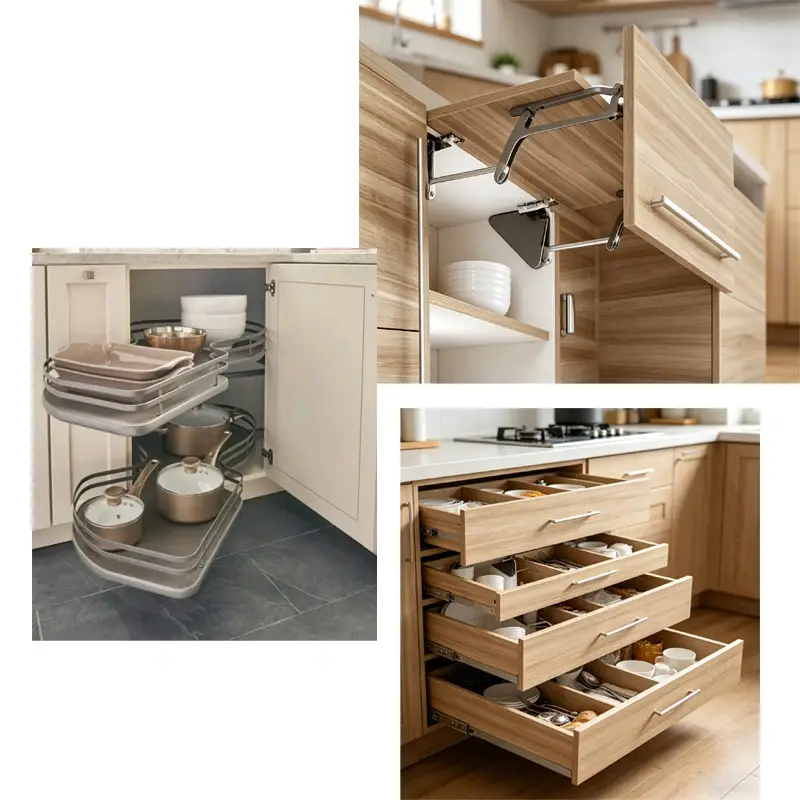
Non-standard joinery excels in internal utility. Instead of basic fixed shelves, our factory integrates advanced kitchen storage solutions directly into cabinet carcass production, delivering optimized kitchen cabinet storage solutions for luxury custom builds.
Heavy-Duty Pull-Out Systems: Full-extension undermount glides with integrated base spice pull-outs, multi-tier bottle racks, and concealed under-sink cleaning organizers.
Motorized & Drop-Down Upper Access: Motorized touch-lift upper doors and mechanical pull-down internal shelf baskets designed for effortless high-cabinet reach.
Waste & Recycling Integration: Integrated dual-bin pull-out recycling centers CNC-fitted with soft-close mechanisms and solid wood dovetailed boxes.
Architectural Tolerance: Internal drawer box heights and dividers are engineered to exact millimeter clearances based on specific hardware schedules.
Explore internal hardware accessories and custom storage configurations in our guide to kitchen storage solutions →
Kitchen Island Design Dynamics & Emerging Trends
Double Island Configurations for Open Floor Plans
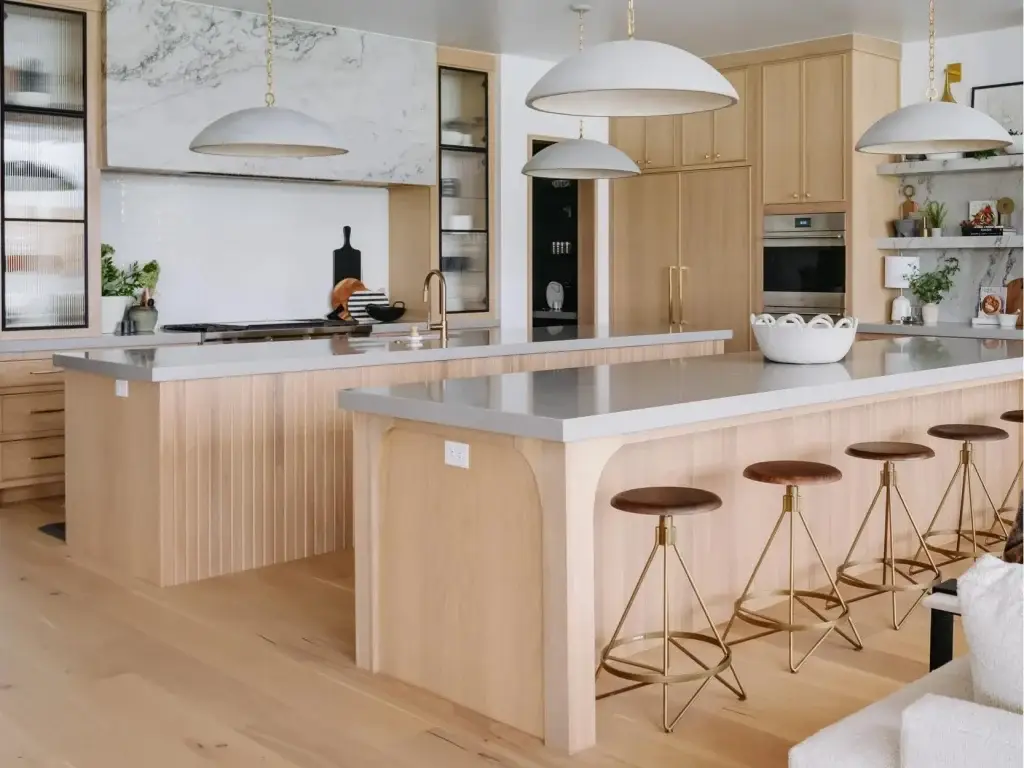
Modern luxury residences are expanding beyond single islands toward multi-functional kitchen island designs. In large open spaces, installing a kitchen with 2 islands cleanly separates dirty prep and dishwashing from guest entertaining. An open concept double island kitchen acts as the central showpiece of the home.
Functional Island Separation: Island #1 is engineered as a dedicated culinary prep station with integrated undermount prep sink and trash pull-out; Island #2 functions as a clean entertaining bar with continuous flush wood paneling.
Concealed Chaseways: We pre-cut internal service chases inside island carcasses to route electrical outlets and charging drawers without cutting through structural gable walls.
Styles & Finishes: Hand-selected sequenced wood veneers with horizontal continuous flow, paired with contrasting dark lacquer tall perimeter runs.
Architectural Tolerance: Maintain strict minimum 48-inch (1,219 mm) clearance aisles around all four sides of both islands.
Discover technical framing and joinery details for multi-island layouts in our guide on modern kitchen island designs →
Curved & Architectural Radius Island Casework
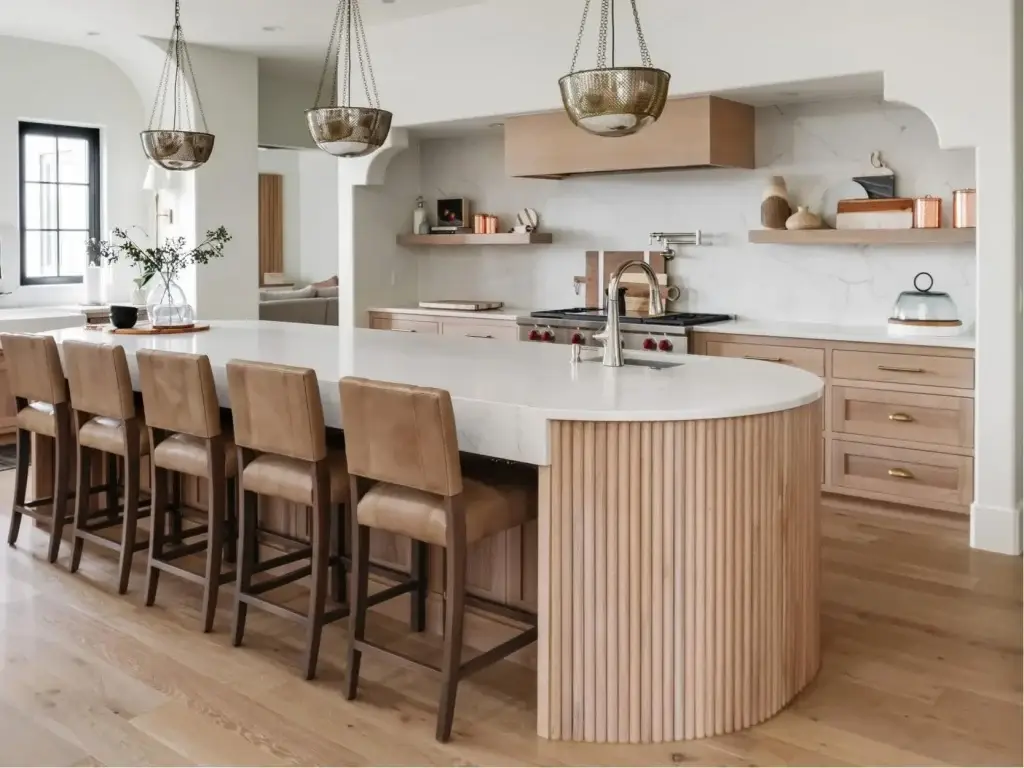
Soft organic curves have become a defining hallmark of bespoke luxury millwork. Engineering a curved kitchen island requires precision CNC internal skeleton ribbing, multi-layer flexible substrate laminations, and tailored radius doors to create a flawless modern curved kitchen island.
Precision Skeleton Substructures: We CNC-machine internal plywood structural ribs that ensure structural stability and load capacity for heavy radius stone countertops.
Seamless Curved Panel Craftsmanship: Custom fabricated fluted tambour profiles, micro-grooved cladding, or heat-pressed curved wood veneer front panels.
Internal Radius Storage: Customized curved corner doors featuring concealed 110° hinges and curved interior fixed/adjustable plywood shelving.
Architectural Tolerance: Radius transitions are engineered with built-in 0.75-inch (19 mm) base leveling margins to compensate for subfloor variances.
Review our technical manufacturing methods for radius joinery in our specialized guide on curved kitchen island construction →
| Layout Configuration | Primary Architectural Application | NKBA Walkway & Aisle Tolerances | Dedicated Factory Scribe Allowance | Integrated Hardware & Structural Baseline |
| L-Shaped | Open-plan residential builds & single-island transitions | 42″ (1,067 mm) single-cook; 48″ (1,219 mm) multi-cook | 2.0″ (50 mm) at perpendicular wall returns | 270° Lazy Susan / Kidney pull-outs; anti-sag corner carcasses |
| U-Shaped | Enclosed formal kitchens & high-density estates | Minimum 60″ (1,524 mm) between opposing base runs | 1.5″–2.0″ (38–50 mm) on both corner gables | Continuous horizontal reveal alignment (≤1.5 mm); soft-close glides |
| Corridor / Galley | Multi-family apartments, condos & chef galleys | Minimum 48″ (1,219 mm) clear corridor space | 1.5″ (38 mm) at end-of-run termination walls | Staggered wet/hot appliance zones; J-pull / Gola aluminum channels |
| Open-Concept & Double Island | Modern luxury residences & multi-zone living | 48″ (1,219 mm) perimeter walkway around all islands | 0.75″–1.0″ (19–25 mm) base scribe for subfloor leveling | Concealed internal steel cantilever brackets every 24″ (for 15″ stone overhangs) |
| Single-Wall / Straight | Micro-units, urban lofts & auxiliary dwellings (ADUs) | Minimum 36″ (914 mm) linear prep countertop | 3.0″ (76 mm) clearance filler beside sidewall | Double-stacked vertical ceiling integration; panel-ready appliance gables |
Engineering Custom Kitchen Layouts & Cabinetry With ALLAND
At ALLAND, we specialize in manufacturing blueprint-driven custom kitchen cabinetry across all architectural kitchen layouts for luxury custom residences, villas, and large-scale multi-family developments worldwide.
What sets us apart is not just flexible layout execution—but how we manufacture the complete custom cabinetry solution.
- Blueprint-driven cabinetry: 100% custom non-standard manufacturing with zero modular catalog restrictions
- Technical coordination: CAD shop drawings, MEP rough-in audits, and appliance clearance mapping
- Verified compliance: TSCA Title VI & CARB-2 certified plywood substrates with low-VOC finishes
- Export-ready delivery: factory 1:1 dry-fit assembly and ocean-safe ISPM-15 crated packaging
- From initial layout space planning and precision CNC custom cabinetry fabrication to export logistics, we provide a one-stop custom kitchen solution that eliminates jobsite clearance errors, simplifies transatlantic communication, and keeps your project on schedule—especially for multi-family residential projects and bespoke architectural builds.
Share your floor plans and cabinetry schedules with our team to receive a tailored kitchen layout proposal and factory-direct estimate designed specifically for your space.