
This extensive technical specifications portfolio details the precise architectural engineering parameters, material science equations, and structural joinery protocols required to successfully implement a high-capacity, zero-tolerance network of premium inset kitchen cabinets within sprawling residential open-concept architecture. Unlike traditional full-overlay or partial-overlay millwork configurations where cabinet doors rest entirely on the exterior perimeter of the face frame, the fabrication of classic flush inset storage systems demands that all operable door and drawer fronts be machined to fit entirely flush within the face frame openings. While this execution provides a highly sophisticated, furniture-grade appearance that serves as a hallmark of luxury North American estate properties, it introduces an array of ongoing mechanical vulnerabilities that must be resolved at the factory production level.
Because the perimeter margins of an inset panel are surrounded by solid structural timber or high-density composite stiles and rails, even minor volumetric fluctuations driven by shifting indoor relative humidity, localized cooking steam, or dry seasonal winter HVAC handling fields will cause the wood fibers to swell or contract along their radial and tangential planes. Without advanced structural interventions, these micro-movements manifest as panel binding, unsightly door scraping, uneven horizontal reveals, and localized micro-fissures at mitered casing joints. Our industrial manufacturing matrix directly resolves these traditional liabilities through the application of isotropic core bases, interlocking blind-dado joinery, and cross-linked polymeric conversion varnishes. This comprehensive technical guide delivers the deep physical calculations, structural clearances, and manufacturing specifications necessary for structural general contractors, premium home builders, and estate developers to specify a permanently level, elite-performing millwork package.

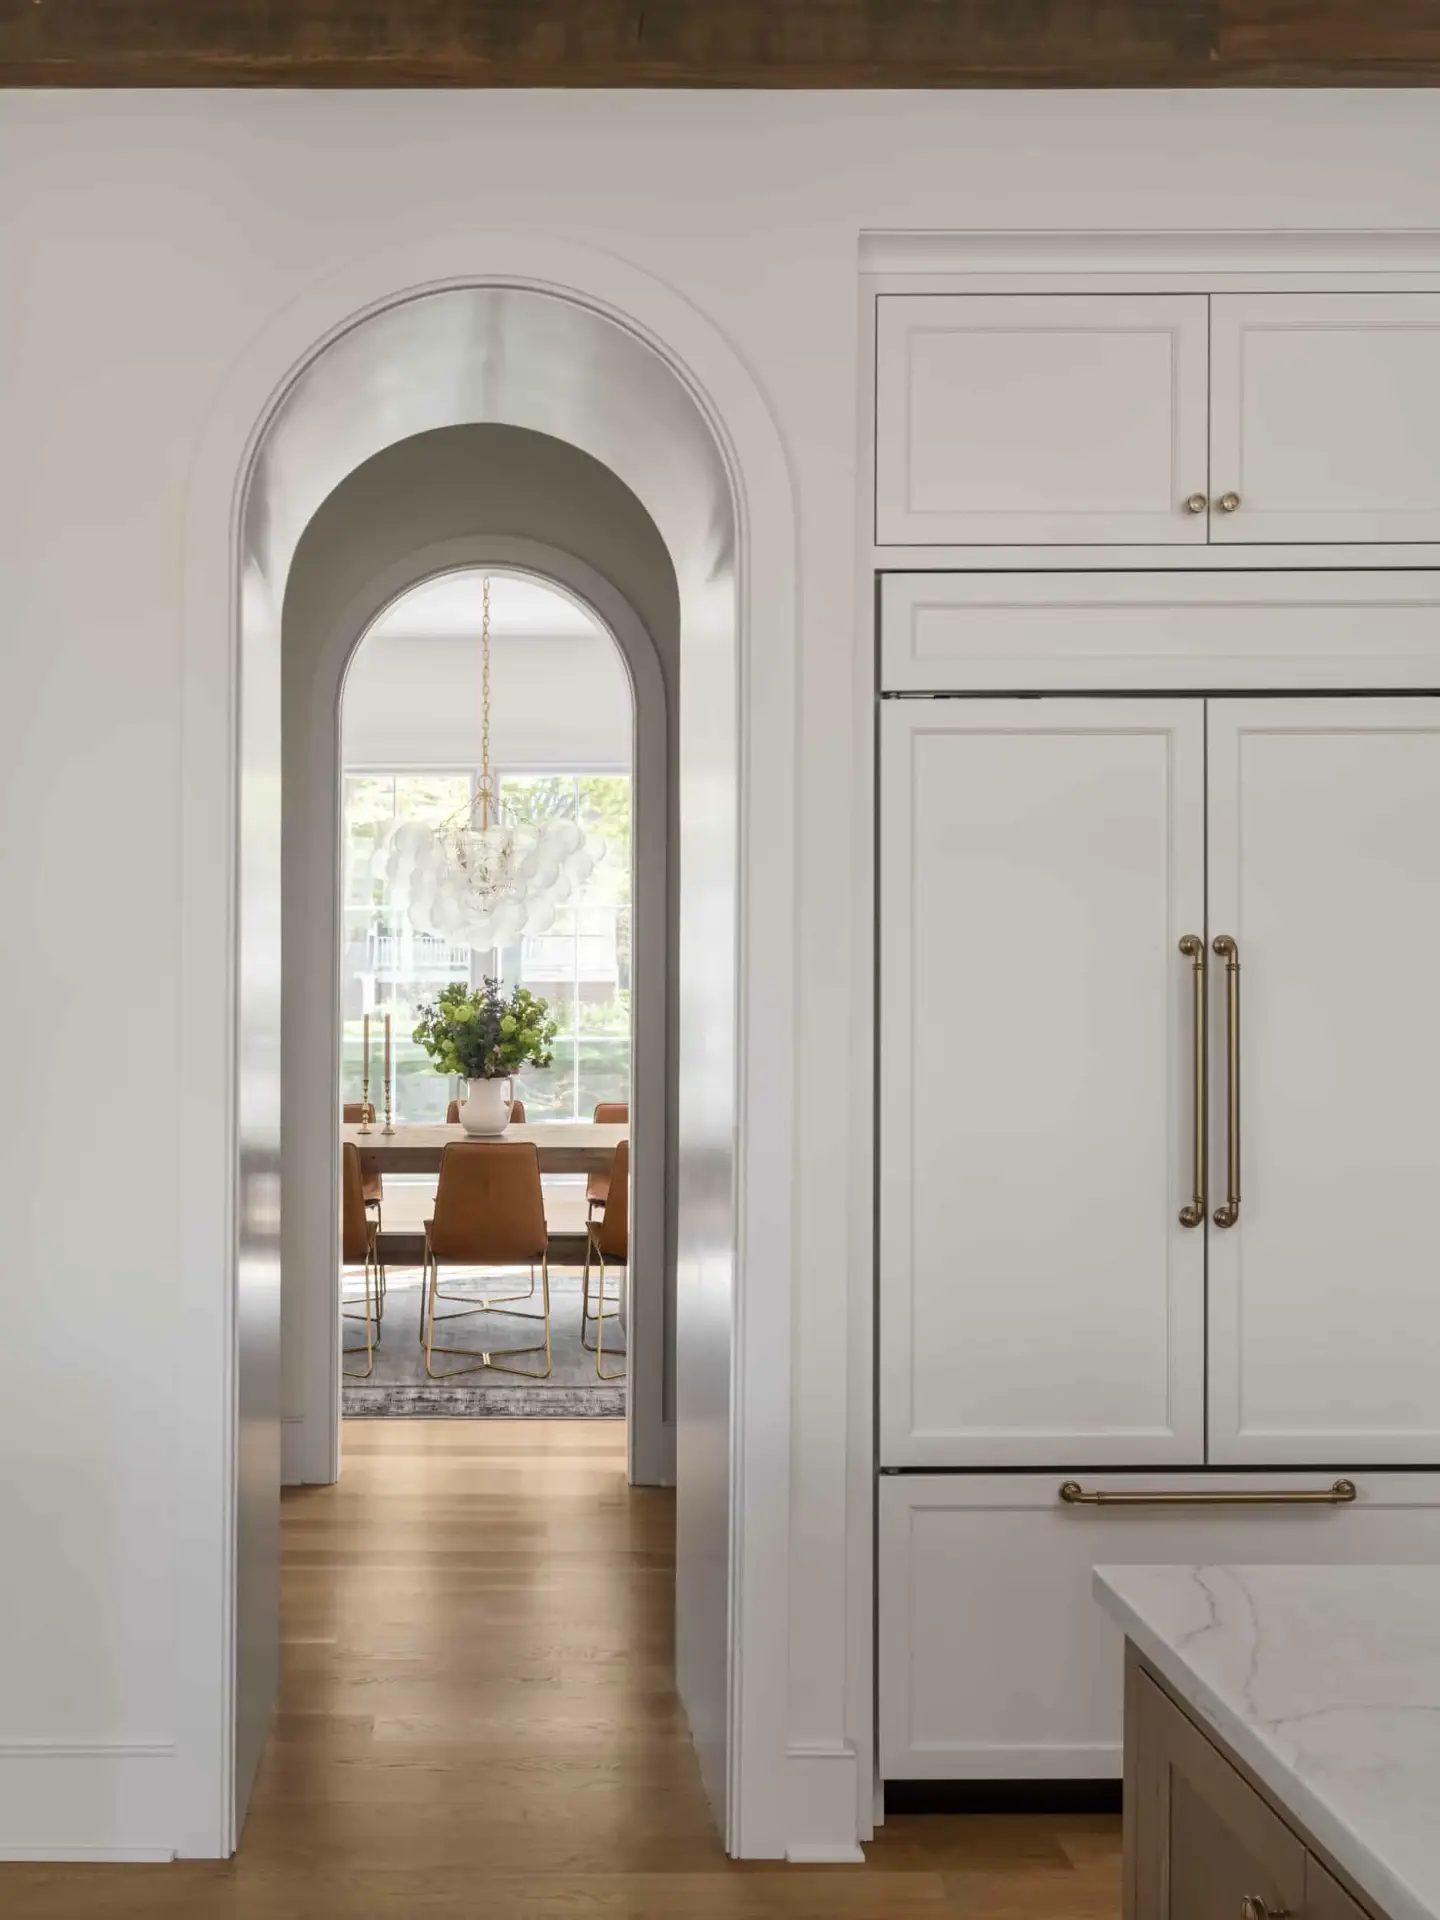
Substrate Engineering and Volumetric Stability for Inset Cabinets Kitchen Blueprints
Developing a permanently true foundation for a luxury inset cabinets kitchen project requires a complete departure from standard lumber preparation methods and generic fiberboard substrates. When designing long, continuous runs of flush-fit millwork, structural engineers must account for the natural anisotropic behavior of wood fibers, which swell unevenly based on grain orientation. If a custom face frame or door blank reacts unpredictably to regional humidity variations, the narrow 3/32-inch peripheral reveal tracks will instantly distort, causing visible alignment errors that disrupt the clean horizontal paths of the home’s architecture.
Radial Grain Selection in Custom Inset Kitchen Cabinets
To safeguard the strict line continuity across our custom inset kitchen cabinets product lines, our lumber milling tracks utilize an intensive selection process that isolates stable timber flitches. Raw lumber blanks are sourced from select logs cut exclusively at a tight 60-to-90 degree radial angle relative to the log’s annual growth rings. This dedication to rift-sawing yields a tight, uniform linear grain pattern that exhibits an exceptionally low tangential expansion coefficient compared to lower-grade plain-sawn wood packages. By utilizing these straight-grain components for all exposed face frame tracks, the structural frames handle ambient indoor climate changes with near-zero shifting, preventing the wood swelling, frame bowing, and structural warping that routinely compromises standard custom cabinets.
Density Calibration within Every Inset Cabinet Kitchen Box
Opaque white painted finishes inside a premium inset cabinet kitchen installation present a major quality risk due to continuous movement along standard solid wood joints. When solid maple or birch timbers absorb atmospheric moisture, they move along their growth rings, which inevitably cracks the brittle paint film where the horizontal rails intersect with the vertical stiles. To permanently solve this finish telegraphing issue, our production line substitutes raw timber panel faces with an isotropic, ultra-dense composite core engineered specifically for high-fill paint finishes. This non-directional core platform handles internal moisture shifts with equal force in all directions, totally eliminating the unsightly hairline fractures and joint separations common in field-painted wood packages. This factory calibration keeps your kitchen cabinets inset perfectly smooth and flat under intense kitchen spotlighting.
Mechanical Hardware Physics and Sag Resistance for Inset Kitchen Cabinet Hinges
The long-term operational success of high-end inset kitchen cabinets depends heavily on the mechanical durability and structural load capacities of the chosen mounting hardware. Because an inset door sits inside the frame pocket rather than overlapping it, any physical sag or micro-deflection of the hinge over time will instantly cause the bottom corner of the door to bind against the face frame, scraping the finish and rendering the storage unit difficult to operate.
Precision Engineering of Premium Inset Kitchen Cabinet Hinges
To ensure complete structural squareness and silent mechanical operation under heavy daily cargo weights, our millwork packages are engineered exclusively around heavy-duty inset kitchen cabinet hinges featuring integrated three-way spiral adjustments and automatic fluid-dampened self-closing mechanisms. These professional-grade steel hinge assemblies are anchored directly into factory-bored internal mortise cavities using deep-threaded steel machine screws, bypassing narrow frame boundaries to prevent the underlying substrate fibers from splitting under continuous stress. The integrated adjustment screws allow installation crews to fine-tune the lateral, vertical, and depth positioning of every door panel down to a fraction of a millimeter, ensuring that the critical 3/32-inch perimeter reveals remain perfectly balanced across long horizontal runs.
Deflection Control and Anti-Sag Substructures for an Inset Kitchen Cabinet
Heavy base drawer columns and full-height utility pantries configured as a flush inset kitchen cabinet assembly place substantial weight forces on the structural cabinet box. To prevent the face frames from twisting under these dynamic forces, our cabinet boxes feature a reinforced 3/4-inch multi-ply marine-grade plywood shell fastened with interlocking blind-dado joints and high-strength solid wood internal corner bracing blocks. This ultra-rigid box structure absorbs the heavy load forces of large drawer cargo and heavy storage bins, transferring weight straight down to the subfloor framing joists. This structural balancing stops box deflection, protects delicate perimeter seams from shifting, and secures an entirely flat, reliable operating track for all pull-out storage components.
Wet Zone Protection and Mechanical Integration for Inset Kitchen Sink Stations
Structural Box Bracing for an Inset Kitchen Sink Basin
Implementing a heavy-duty inset kitchen sink configuration requires a reinforced under-sink cabinet box capable of carrying multi-ton water weight loads without bowing or losing square. Standard particleboard sink bases can rapidly absorb water drips, causing the wood cells to swell, mold, and rot within a few years of installation. Our heavy-duty sink base modules are constructed entirely from cross-banded multi-ply plywood coated in an advanced water-impermeable conversion varnish shield. The internal chassis is further strengthened with 14-gauge cold-rolled steel support plates that transfer the immense dead-weight of heavy porcelain aprons directly to the floor plates, keeping the surrounding inset frames permanently stable and dry.
Cross-Zone Finish Continuity and Whole-House Visual Balancing
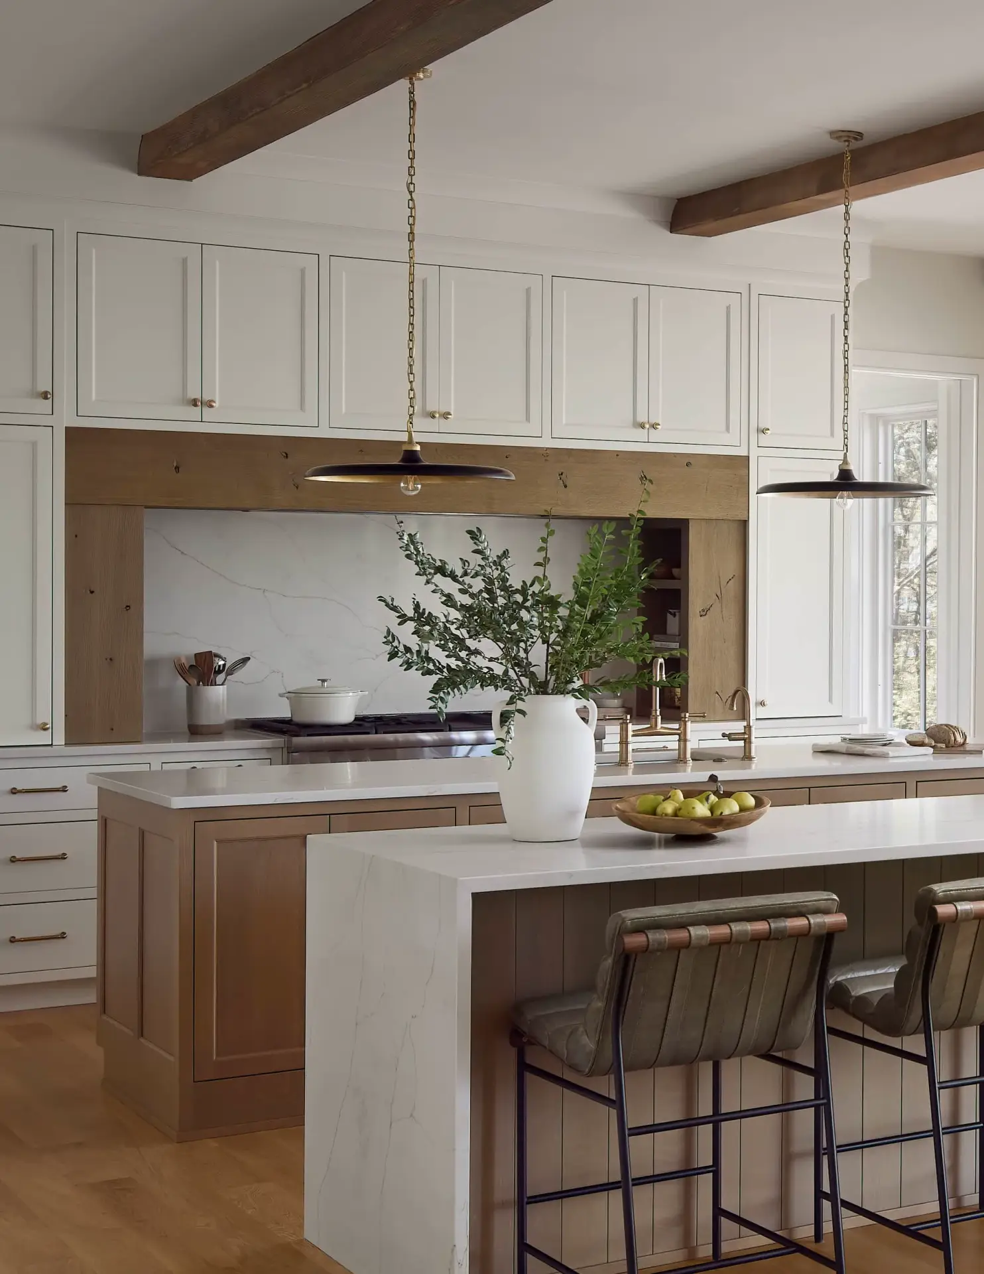
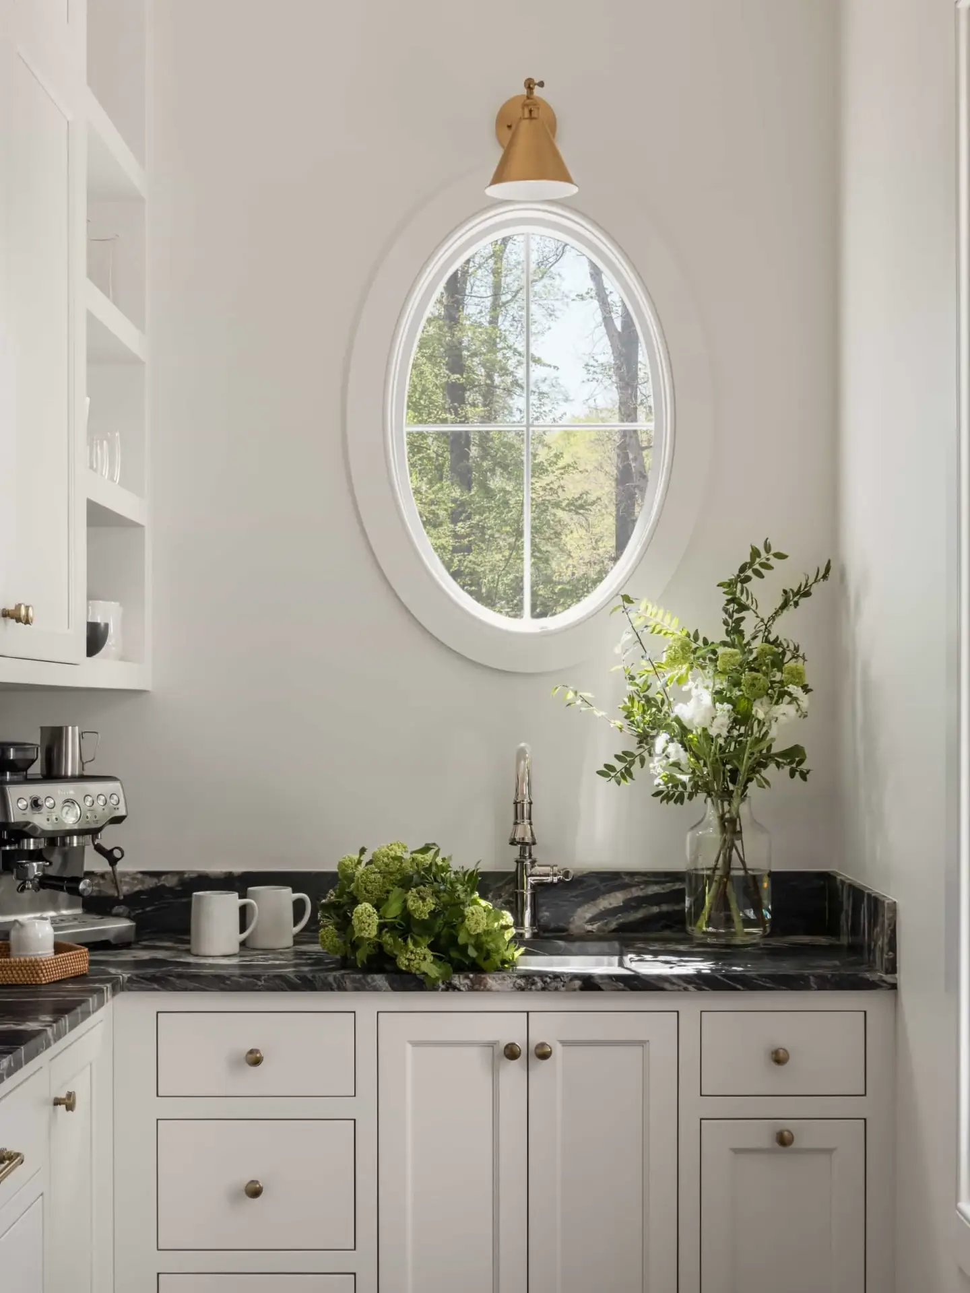
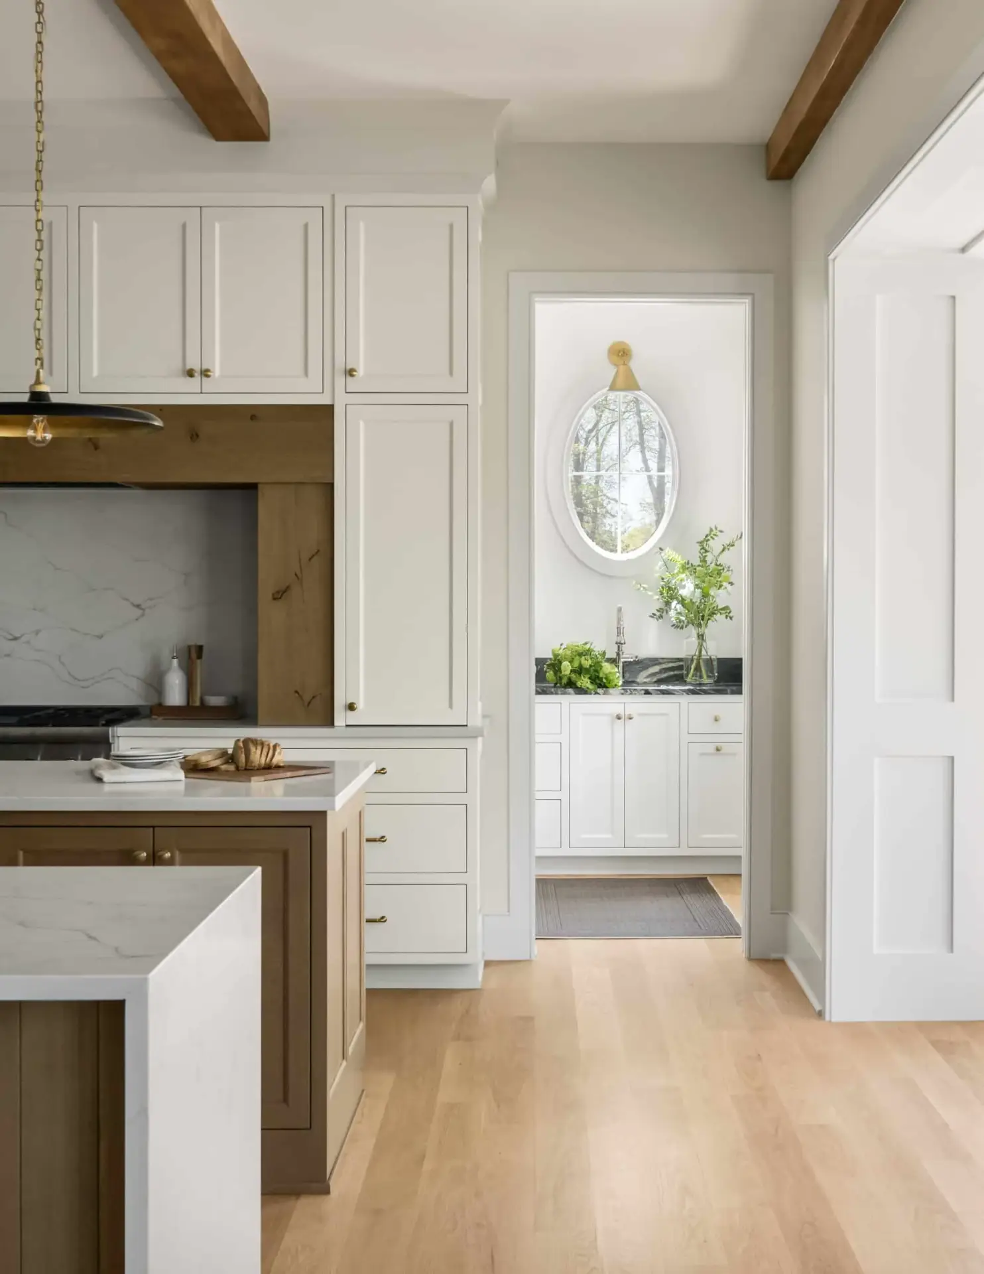
To maintain a unified architectural look across luxury open floor plans, our manufacturing lines utilize continuous sequential flitch cutting from single log batches for all natural wood components. When a design pairs crisp, white-painted inset wall cabinets with a rich natural white oak or walnut feature island, matching the face frame moldings and door profiles across both zones establishes an elegant design language. This thorough attention to material coordination can be carried past the kitchen perimeter into adjacent butler pantries, custom scullery wet bars, and walk-in utility storage zones, ensuring that all built-in furniture elements perform with the same quiet luxury and premium structural squareness.
Advanced Manufacturing Calibration and Tolerances for High-Pigment Finishes
The production of premium architectural millwork requires an integration of advanced automated machinery and strict structural quality control check-points. To deliver cabinetry packages that install seamlessly on-site without field modification, our production facilities operate under strict German-standard tolerance metrics, controlling every cut, bore, and finish coat down to a fraction of a millimeter.
Precision Sizing and Squaring Control
Every individual wood blank destined for a custom face frame or door panel undergoes computerized moisture testing before entering the automated sizing line. Our multi-axis computerized sizing cells cut panel substrates with an accuracy margin within 0.1mm, ensuring that every cabinet box is perfectly square. This strict control over sizing tolerances prevents cumulative errors across long cabinetry runs. It guarantees that when multiple custom modules are tied together on the job site, the top leveling lines and vertical vertical tracks align perfectly without requiring on-site cutting or shimming by your installation crews.