Premium Custom Cabinetry

Every custom kitchen we build is an elite fusion of architecture and material physics. From the strict selection of perfectly aligned wood grains to the seamless integration of heavy-duty engineering, we transform premium raw materials into highly functional architectural centerpieces. Our vision is to elevate the culinary space into the true living heart of the home, tailored precisely to your unique layout specifications.

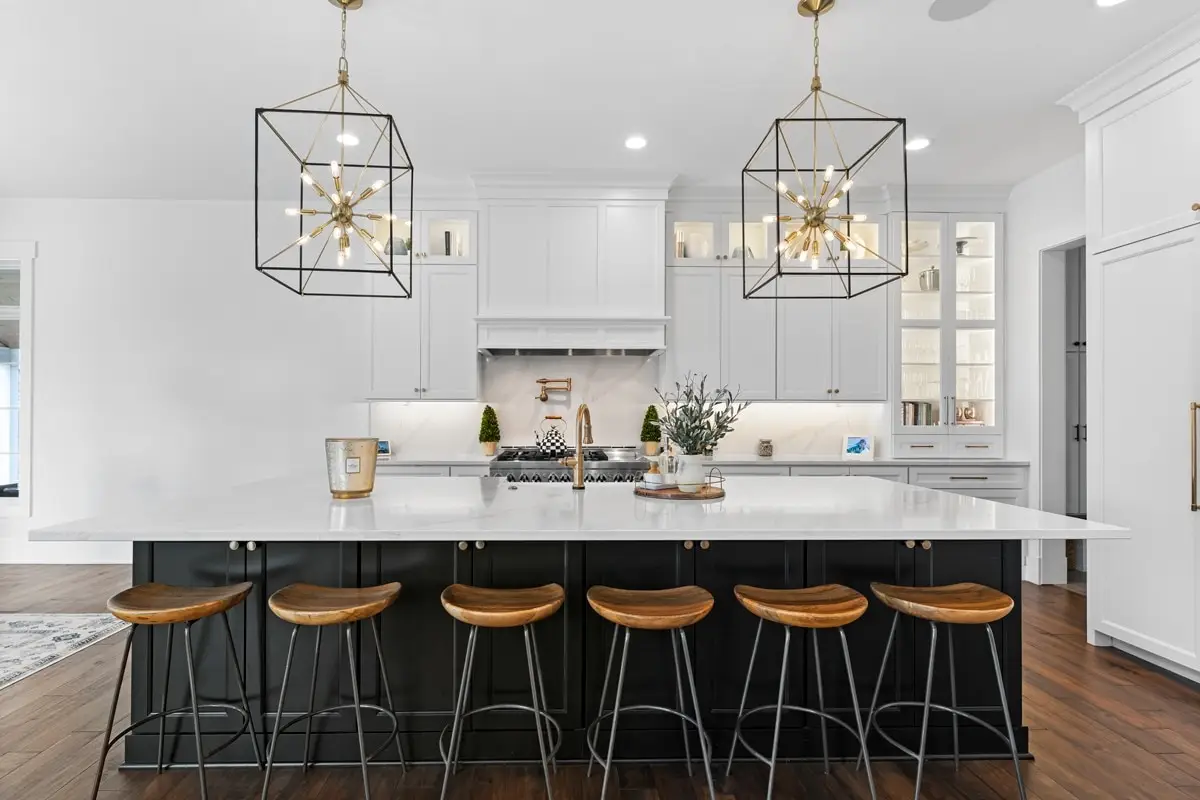
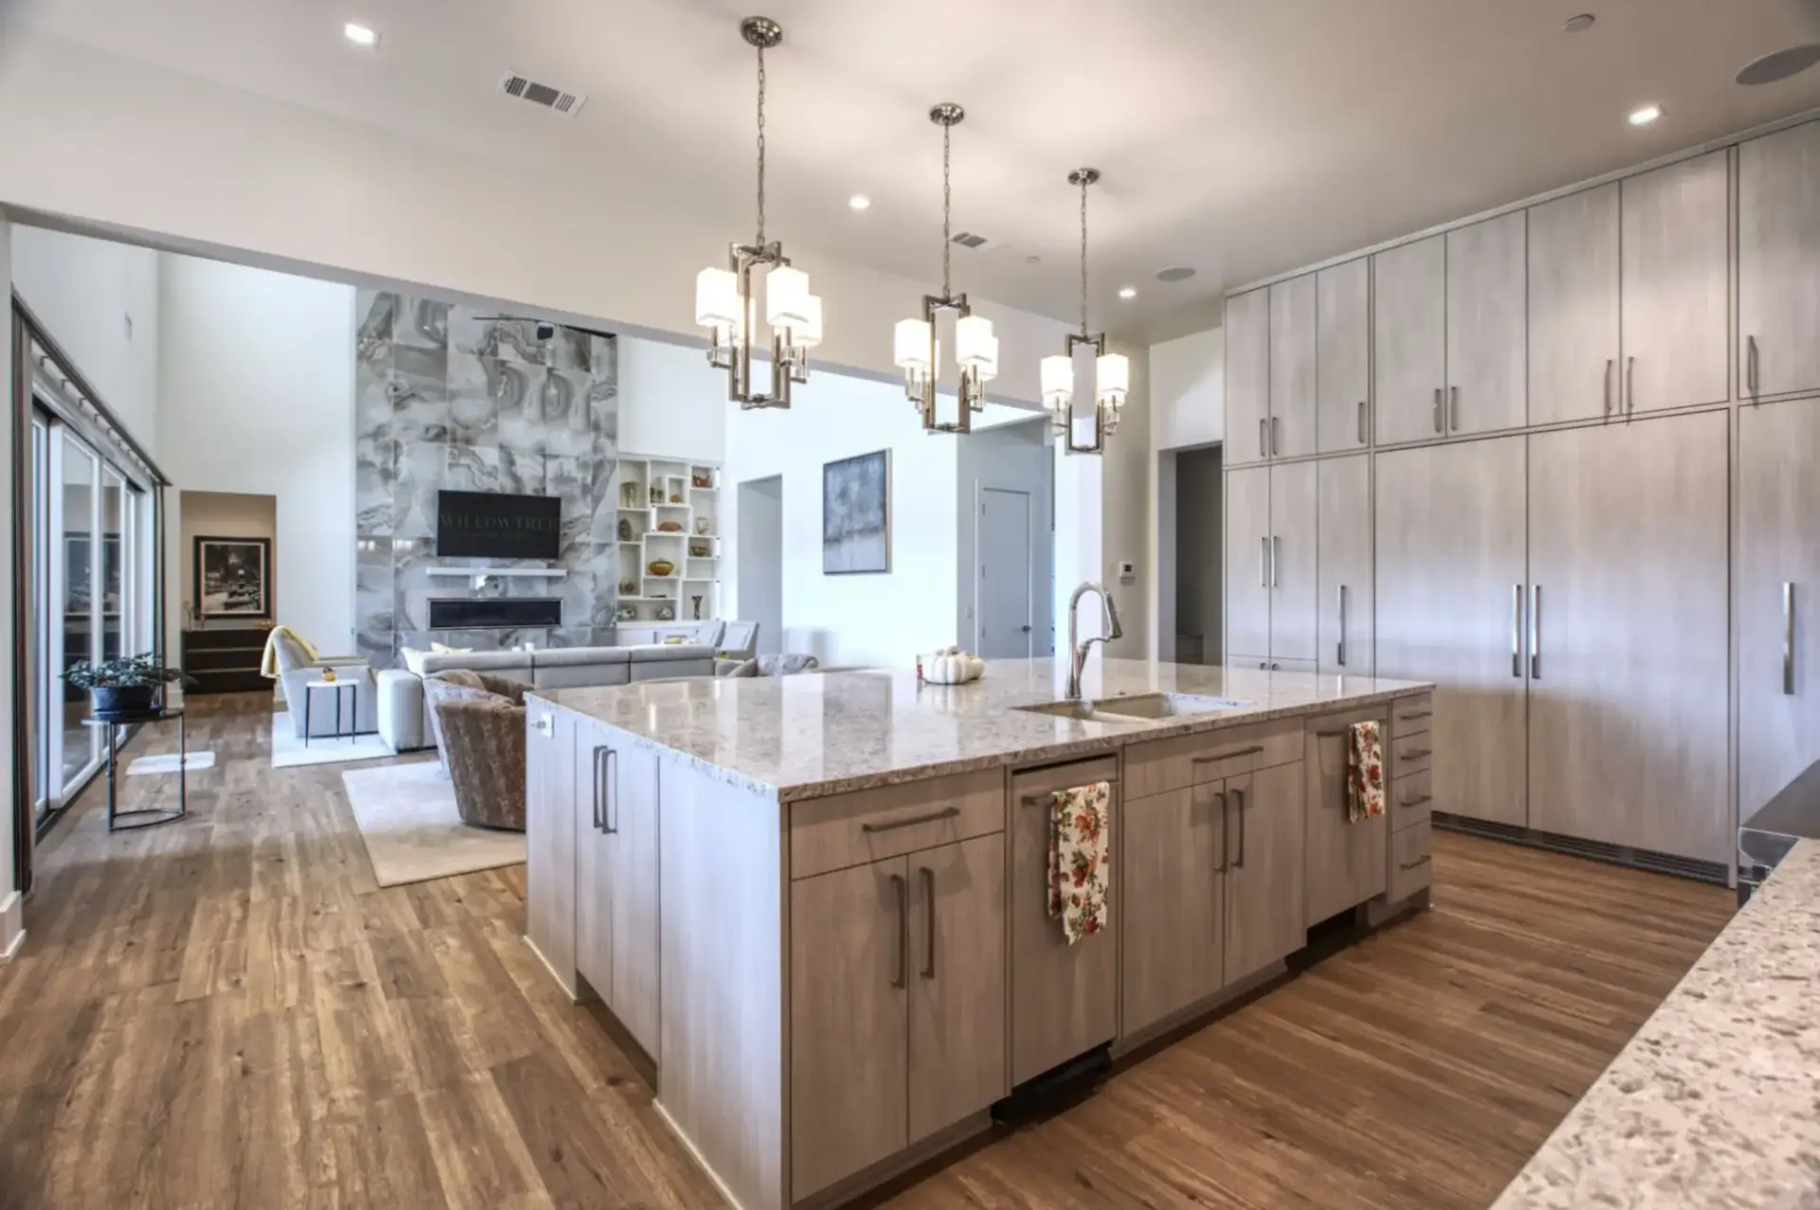
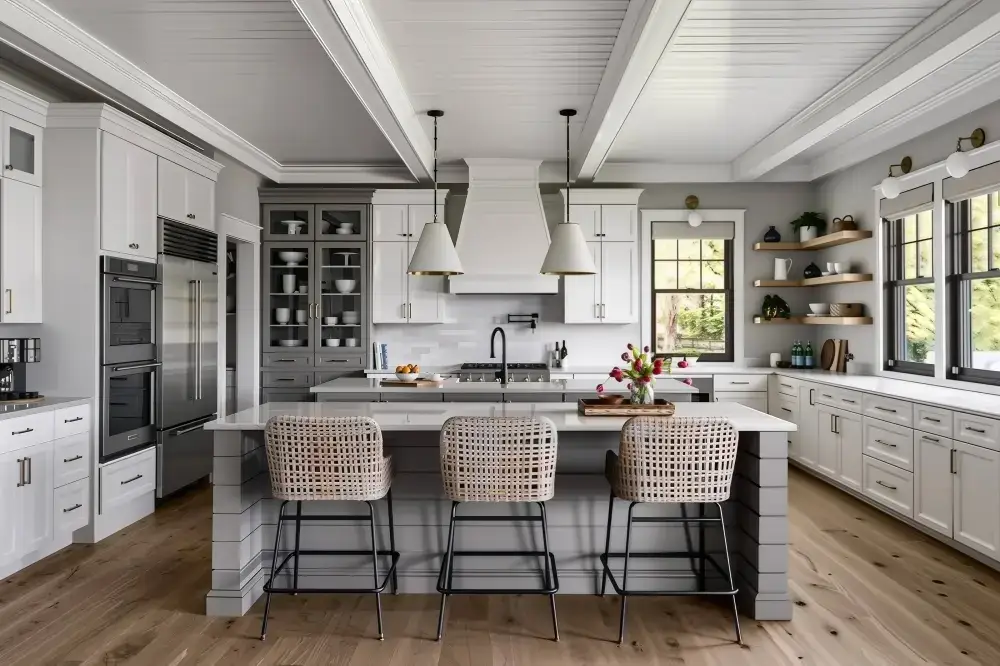
Comprehensive view of an open-concept layout featuring premium white and grey kitchen cupboards and dual white light fixtures.

Custom White and Grey Kitchen Cupboards with Structural Joinery Calibration

Symmetrical front perspective of two tone black and white kitchen cabinets featuring a dark base island with barstools.

Custom Black and White Kitchen Systems with Anti-Fissure Surface Coatings

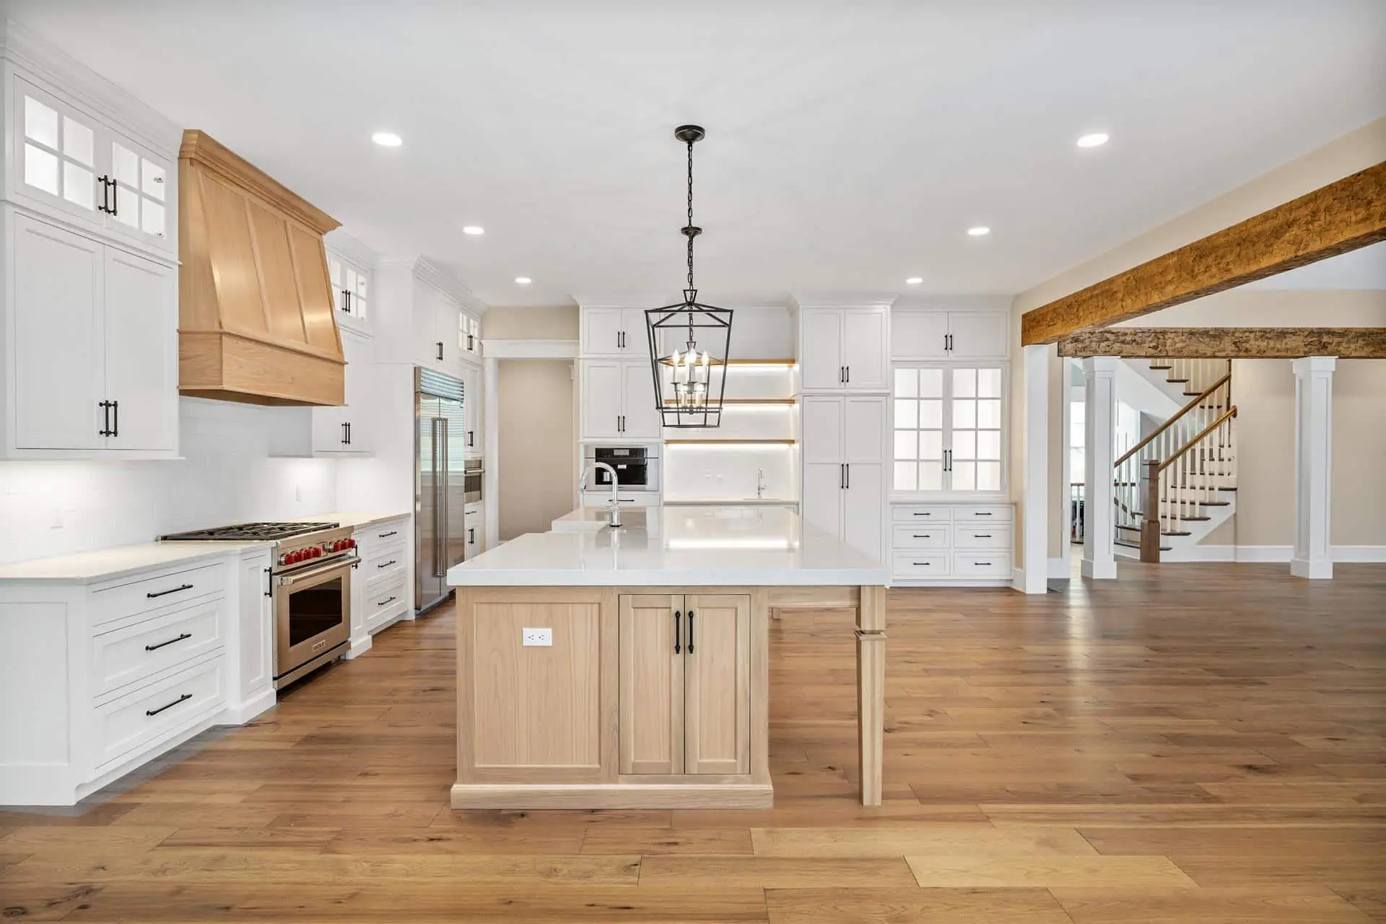
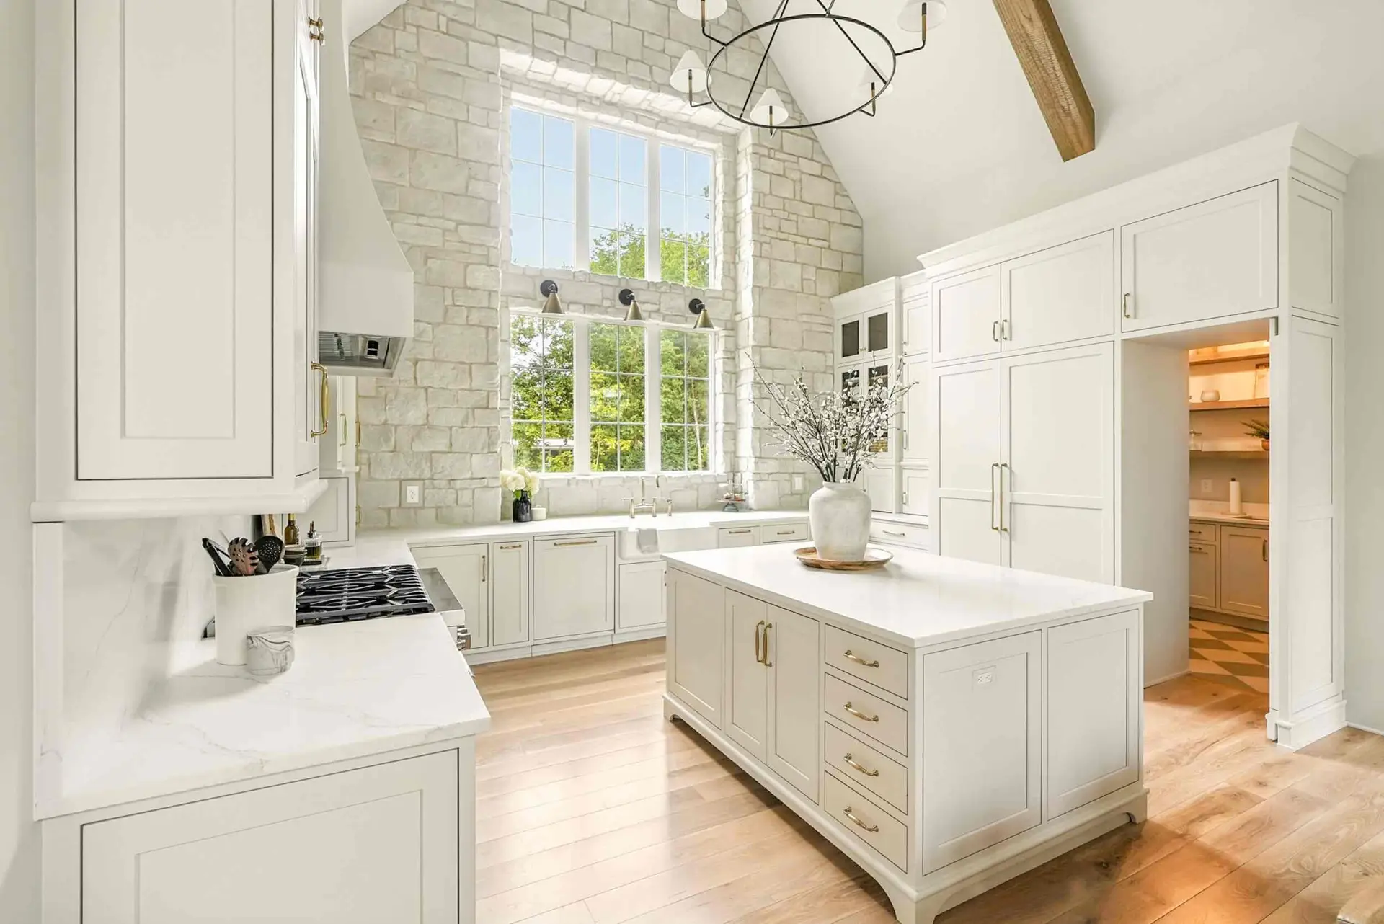
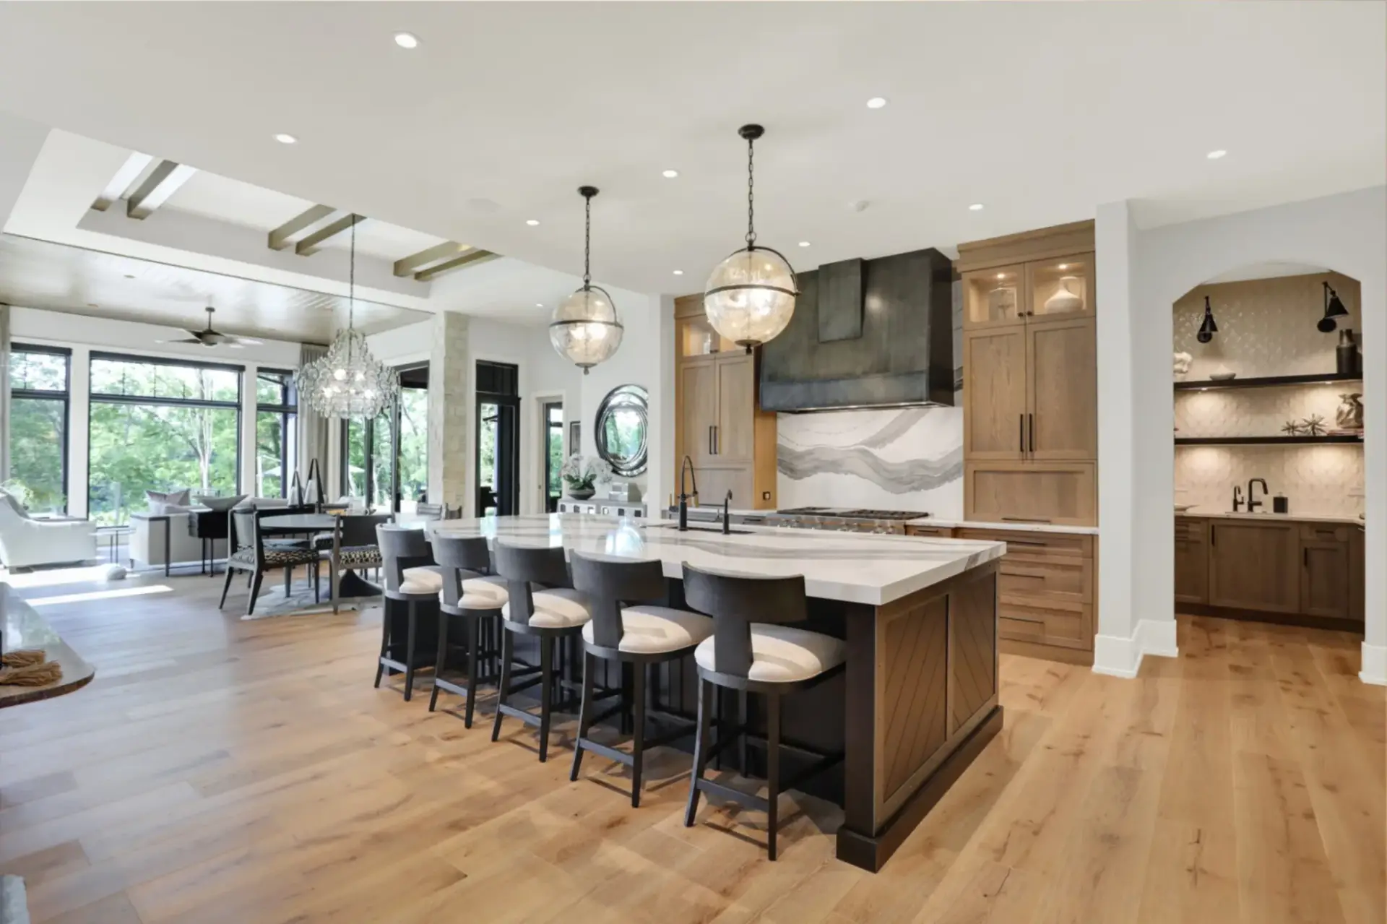
Broad landscape view showcasing inspiring white kitchen ideas seamlessly transitioning into a spacious, light-filled great room area.

Custom White Kitchen Cabinet Systems with Anti-Refractive Coating

Wide multi-zone landscape view of a luxury slim shaker kitchen configuration featuring tall built-in columns and integrated light oak flooring.

Custom Slim Shaker Cabinet Systems with Anti-Warping Core

Direct view of custom modern shaker doors with a premium low-sheen white oak cabinet stain.

Premium Oak Cabinet Stain Colors & Designs | Custom Cabinetry Gallery

High-end honey oak cabinets kitchen installation with custom integrated paneling and soft-close storage.

Premium Honey Oak Kitchen Cabinets Designs & Modern Update Ideas

Open concept large kitchen island with integrated wine storage and solid plywood cabinet construction.

Custom Large Kitchen Island Designs & Ideas | Global Project Gallery

Full-height appliance storage tower showcasing built-in refrigeration panels and integrated soft close kitchen cabinets doors with brass pulls.

Heavy-Duty Kitchen Sink Base Cabinet Engineering for Flush Inset Structural Layouts

Farmhouse style kitchen range flanked by symmetrical white inset cabinets with integrated arch shelving under a rustic stone alcove.

Premium Flush Inset Walnut Kitchen Island & Custom Architectural Millwork

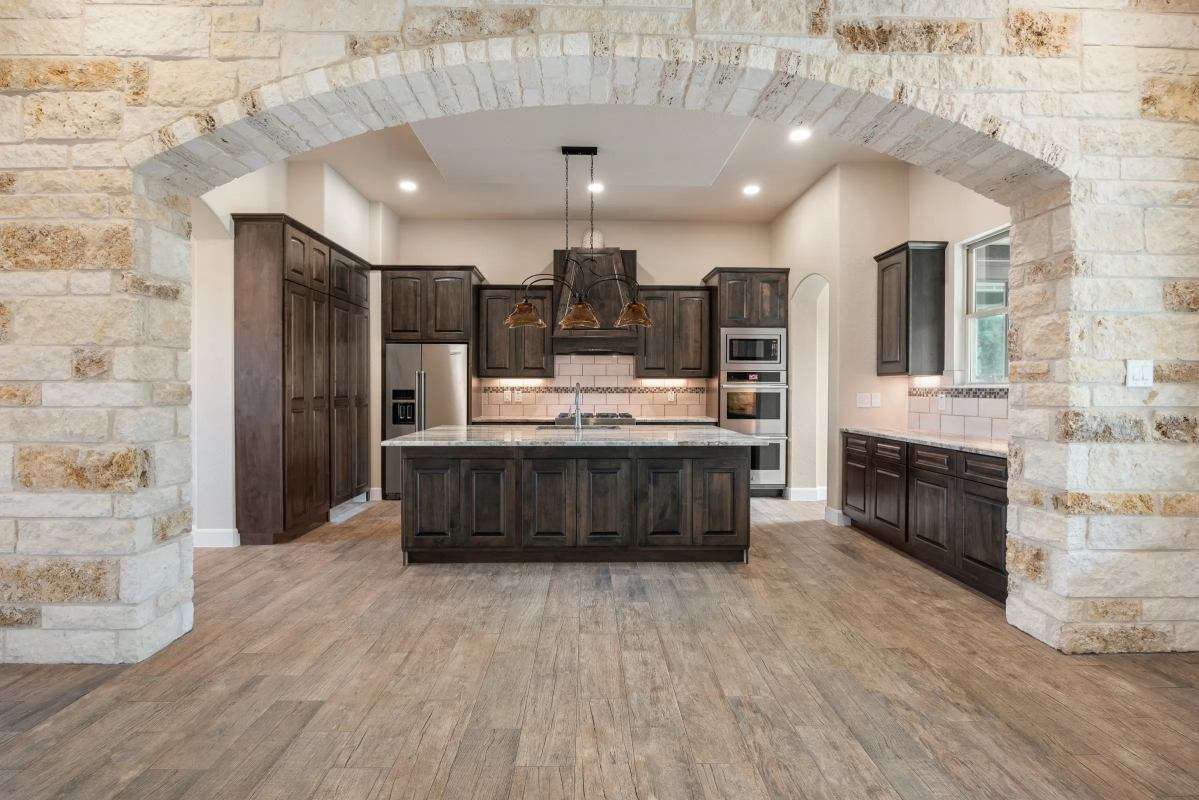
Tall custom appliance storage tower showcasing kitchen cabinets dark wood materials surrounding integrated professional double wall ovens.

Custom Knotty Alder Kitchen Cabinets with Espresso Glazed Raised Panel Doors

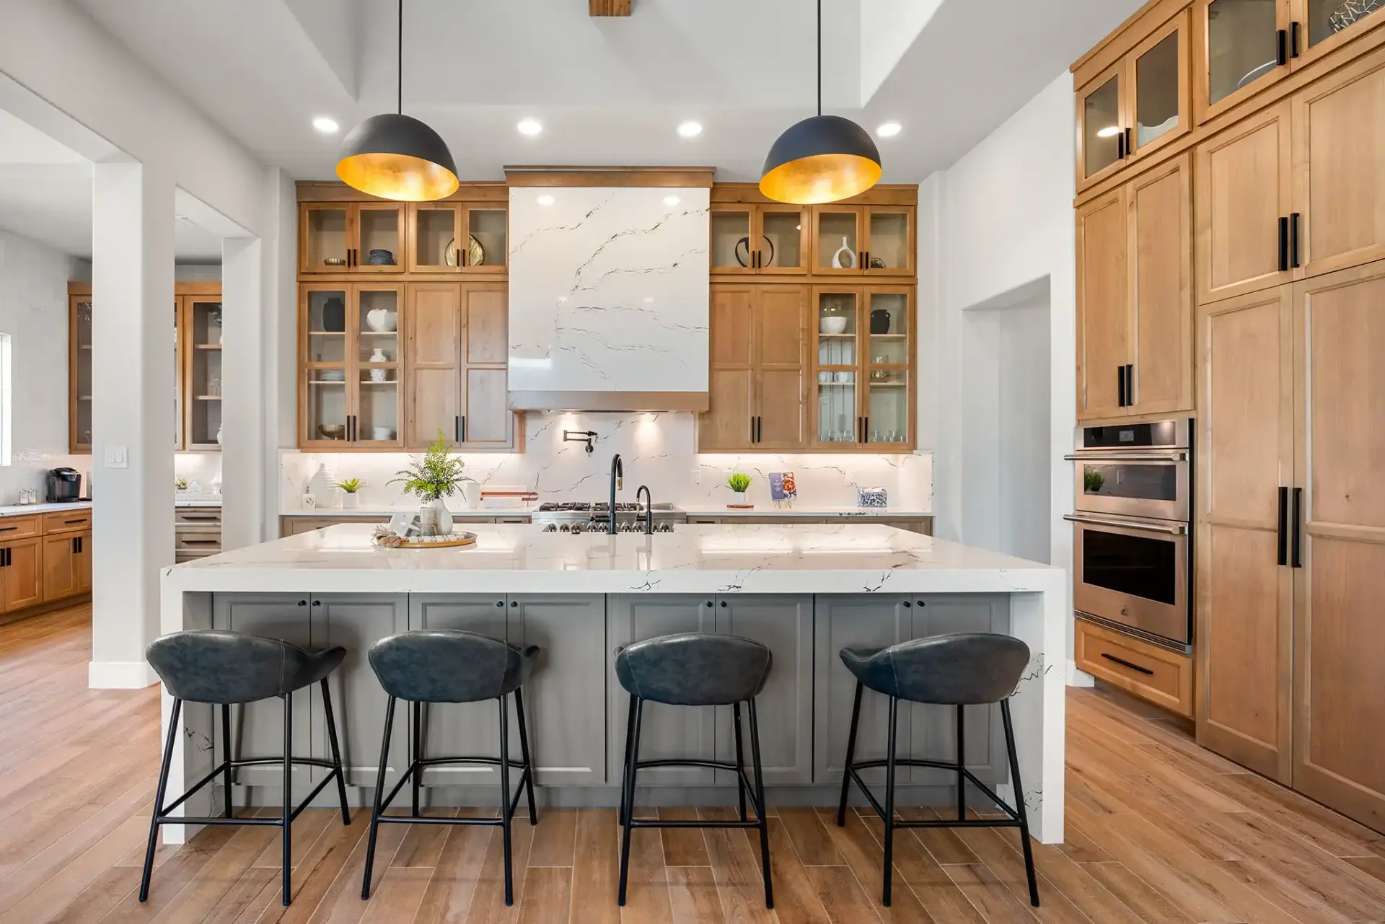
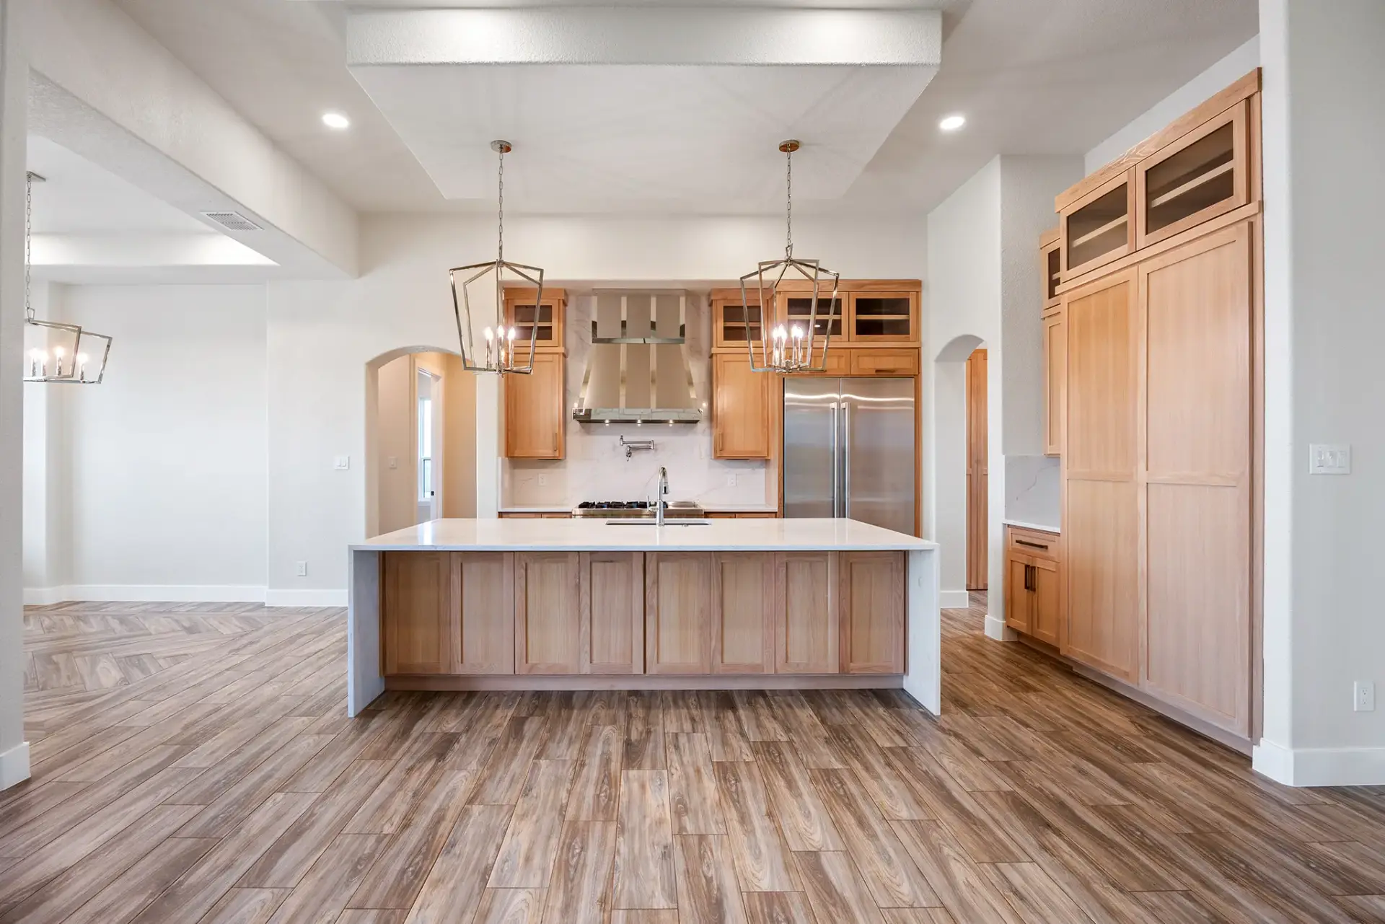
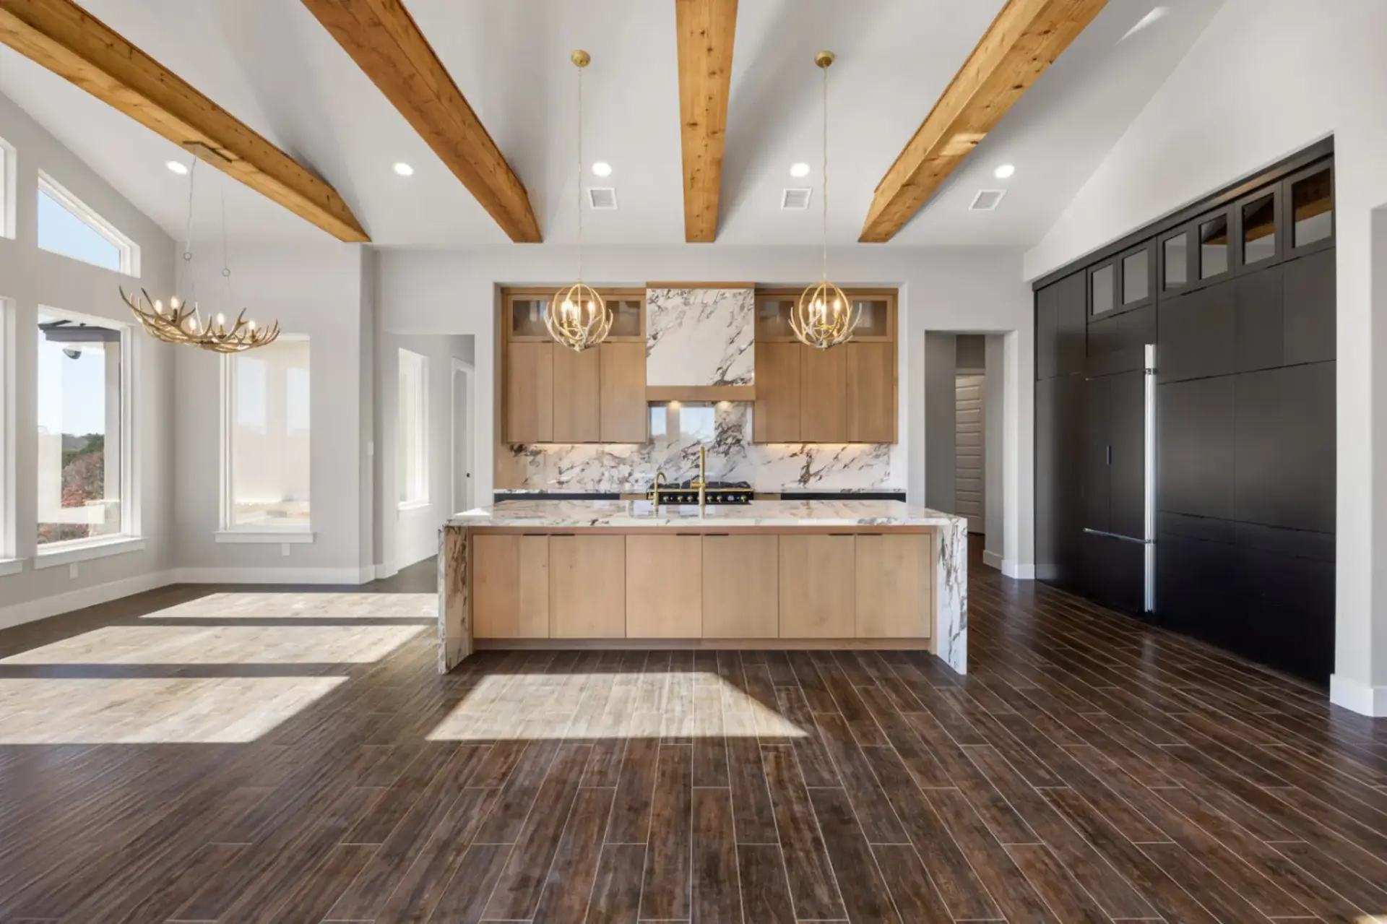
Broad open view of a luxury contemporary kitchen designs layout with a large waterfall kitchen island, natural wood shaker cabinets, and professional ranges.

Custom Warm Wood Kitchen Cabinets with Classic Shaker Door Engineering

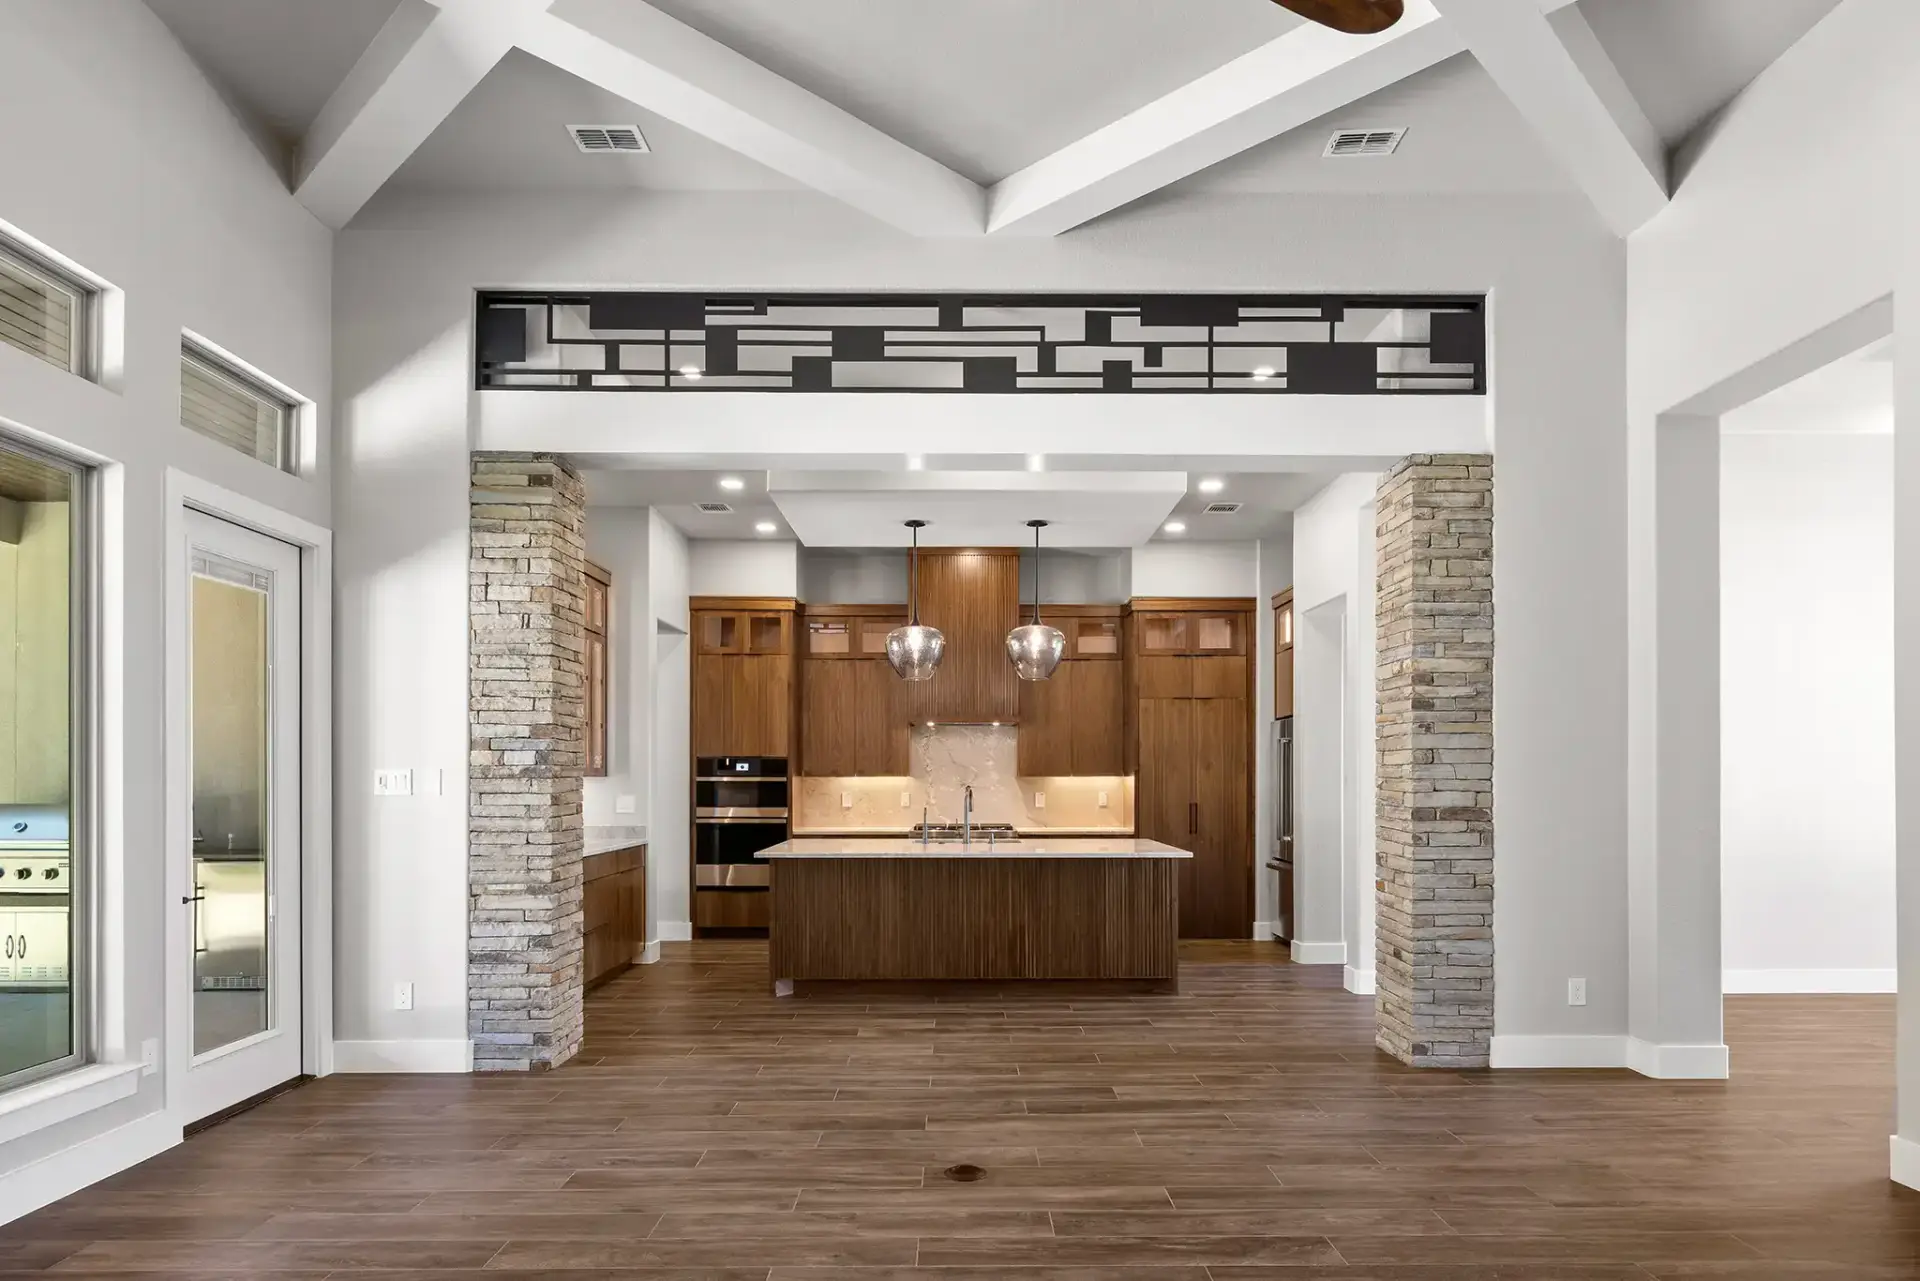
Contemporary open layout kitchen featuring integrated natural walnut kitchen cabinets, a fluted wood island, and a hidden pantry door in kitchen.

Custom Natural Walnut Kitchen Cabinets with Sleek Slab Door Engineering

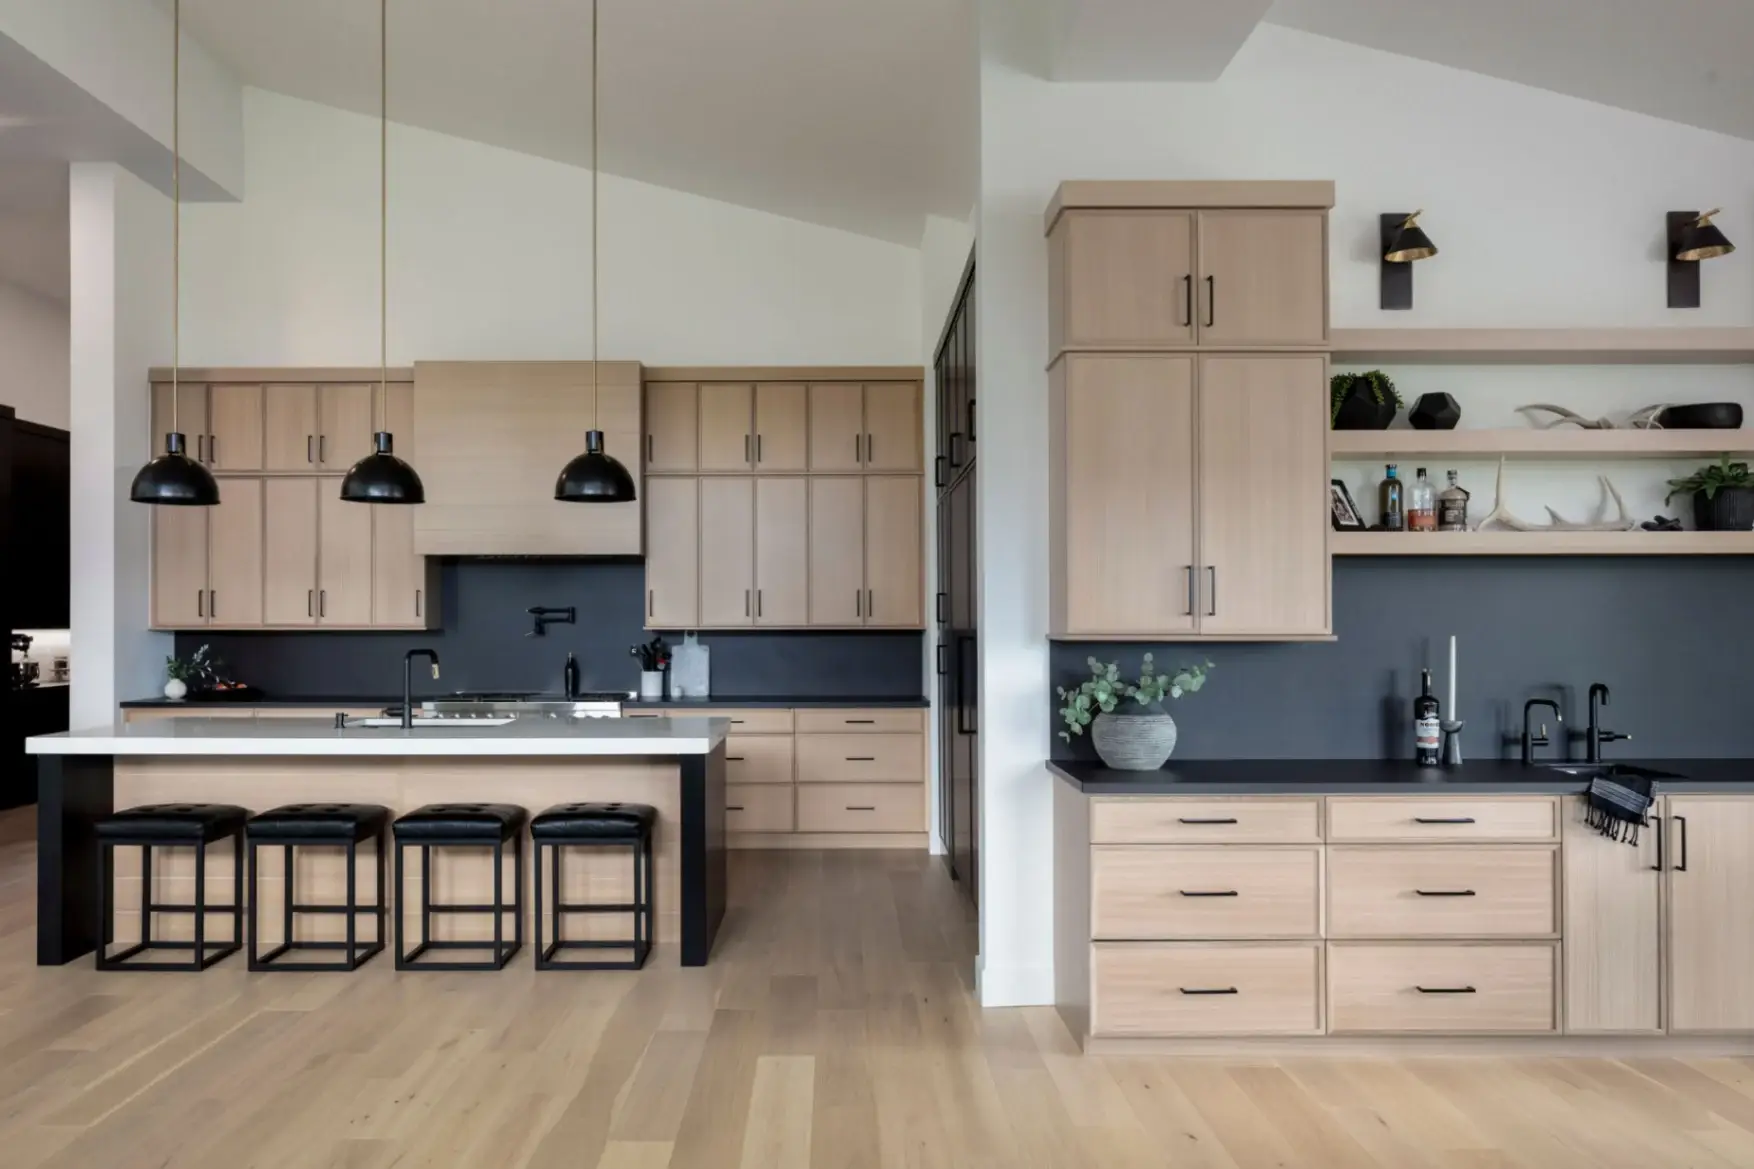
Two-tone modern mountain kitchen highlighting an open layout with matte black kitchen cabinets and a natural marble waterfall kitchen countertop.

Custom Modern Mountain Kitchen & Two-Tone Flat Panel Cabinetry Portfolio

Walk-in butler pantry featuring rift sawn white oak storage cabinets, open shelving, a built-in Miele coffee maker, and a prep sink.

Custom Modern Farmhouse Kitchen & Multi-Zone Weathered Oak Architectural Millwork

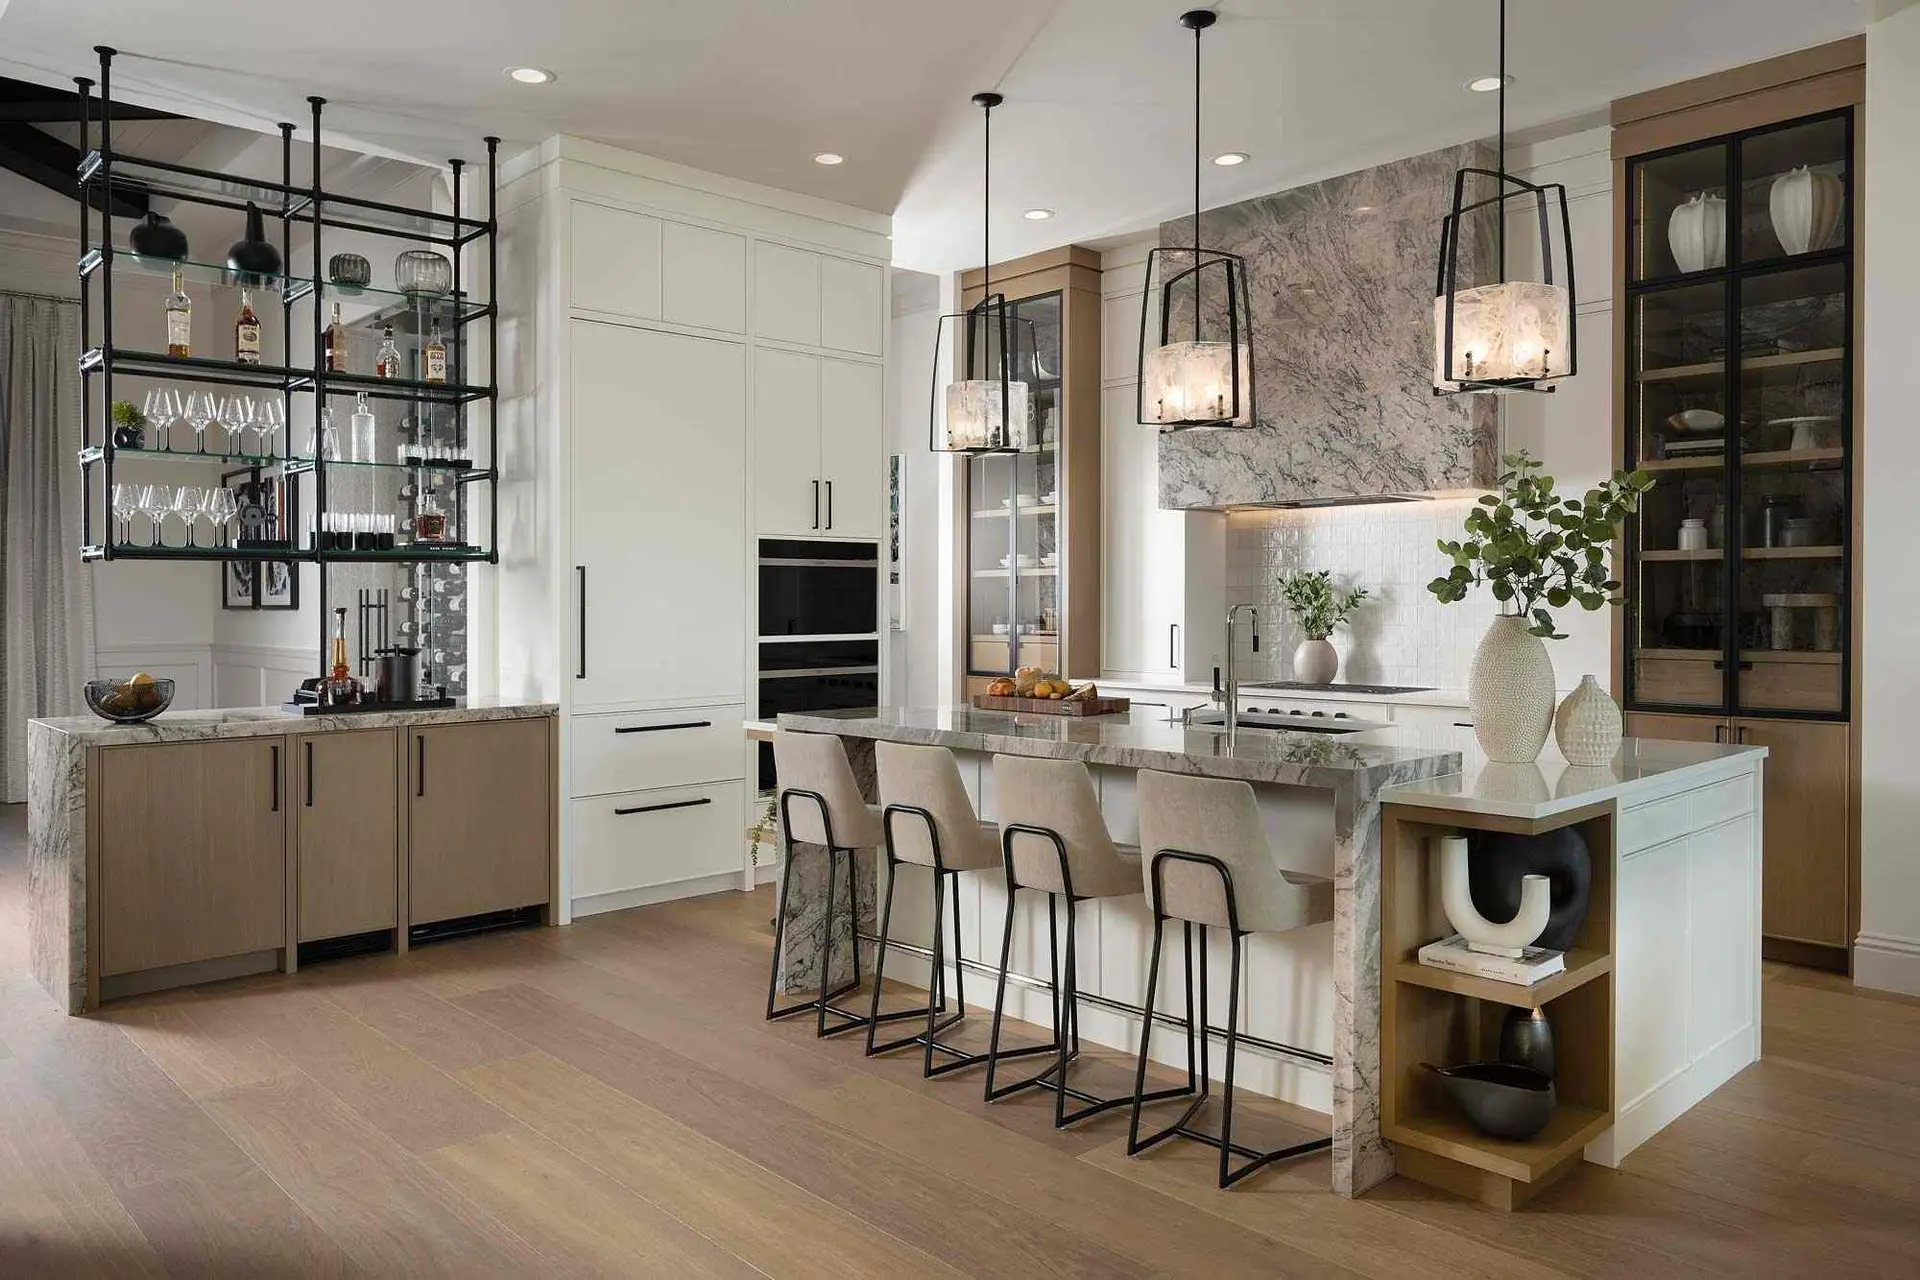
Wide angle kitchen view highlighting a custom oak vent hood, integrated cooking lines, a center island, and an adjacent secondary wet bar counter.

Custom Slim Shaker Cabinets Kitchen & Integrated Matte Black Millwork Architecture

Structural Engineering — Framed & Frameless

Technical 3D blueprint exploded view comparing American Framed cabinetry construction with European Frameless cabinet box specifications.

Dual Core Engineering: Decoupling Framed & Frameless Physics

  • American Framed Custom Chassis: Engineered to align perfectly with traditional North American blueprint standards. We utilize select 3/4″ 1-1/2″ solid hardwood stiles and rails to build a rigid structural front frame. Milled via high-precision CNC routing and shipped as unassembled components, this solid timber frontal truss mechanically blocks structural box racking. It evenly distributes heavy stone countertop dead-loads directly to the subfloor, ensuring a lifetime of absolute squareness.

  • European Frameless Space Optimization: Designed for contemporary developments requiring an uninterrupted visual flow and maximum volumetric storage efficiency. By removing the front face frame, our frameless box systems provide immediate, unobstructed access to the cabinet interior. Full-overlay doors and modern slab panels anchor directly onto heavy-duty multi-ply plywood side walls via multi-axis concealed hinges, establishing clean reveal lines with sub-millimeter tolerances.

  • Blueprint-Driven Component Logistics: To guarantee zero structural twisting and zero finish micro-cracking during maritime shipping, Alland enforces our Transit Flex protocol. We do not export pre-assembled boxes; all elements are processed as individual pre-bored boards and separate frame components. Packed with high-density foam corner insulators, this modular flat-packed architecture significantly cuts ocean freight volumes while empowering your on-site carpentry crew to achieve seamless, precise integration.

Material Physics — Grain Selection & Matching

Premium custom cabinetry demands an uncompromised understanding of nature. We utilize specialized Rift Sawn and Quarter Sawn sourcing techniques for our White Oak and premium hardwoods. By managing natural timber grain physics, we deliver flawless vertical grain alignment across full-height pantry doors, controlling expansion while capturing organic luxury.

Technical comparison of rift sawn vs quarter sawn white oak timber profiles alongside continuous full-height vertical wood grain matching across luxury pantry doors.

High-Performance Organization

A kitchen’s true luxury is felt in its silent motion. Alland integrates a comprehensive encyclopedia of 32 specific storage components—from smooth multi-tier spice pull-outs to heavy-duty corner intelligent systems. Paired with world-class soft-close drawer glides, our storage solutions are built to withstand a lifetime of daily utilization.

Alland custom kitchen organization components including handcrafted dovetail spice drawer insert, heavy-duty intelligent lazy susan corner storage, and smooth vertical pull-out pantry larder system.

THE TRANSIT FLEX ASSURANCE

Alland Transit Flex un-assembled cabinetry packaging workflow showing multi-layer foam corner protectors, heavy-duty honeycomb cardboard crates, and secure ocean container freight loading.

To eliminate on-the-road transit damage and guarantee a pristine arrival on your job site, Alland strictly employs our “Transit Flex” protocol. Delicate cabinet panels, customized millwork moldings, and premium hardware components are individual-engineered, heavily insulated, and shipped separately as un-assembled components. This rigid logistics workflow ensures zero-defect safety and allows your local installation team to achieve absolute, site-ready precision adjustments during final on-site integration.

Integrate Alland Precision into Your Next Layout.​

Architectural workspace featuring kitchen floor plans, custom cabinet CAD blueprints, real wood grain sample swatches, and a digital tablet rendering for contractor project review.

Upload your kitchen layout blueprints, architectural drawings, or CAD specifications. Our dedicated technical engineering team will review your files and provide a complimentary, comprehensive engineering analysis and technical assessment.

Working with Alland on our multi-unit luxury residential development in California was a game-changer. Their engineering team meticulously reviewed our CAD blueprints and executed the complex grain matching for the rift-sawn white oak panels flawlessly. Despite our initial skepticism about cross-border logistics, their ‘Transit Flex’ split-shipping protocol delivered every component in pristine, site-ready condition. Their responsiveness completely eliminated the typical friction of full-custom manufacturing. We highly recommend them for any grand architectural project.”

 —— Marcus T., Principal Developer at Apex Elite Homes