
Custom Natural Walnut Kitchen Cabinets with Sleek Slab Door Engineering
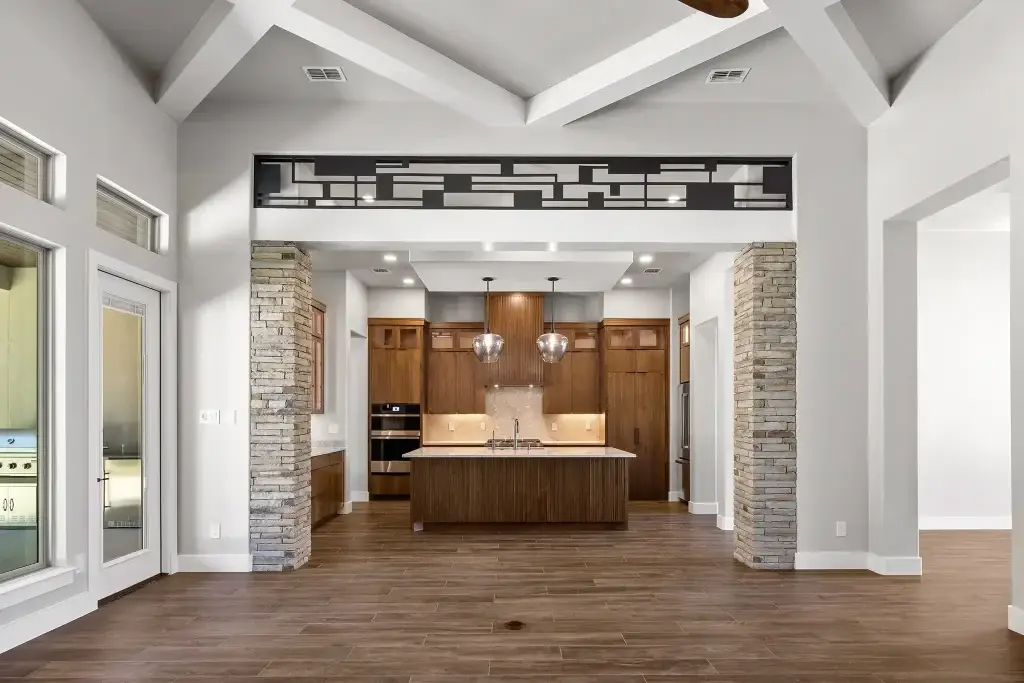
This luxury residential millwork installation addresses the structural and mechanical vulnerabilities common to expansive, open-concept floor plans with multi-tiered ceiling elevations. By implementing sequence-matched, high-density natural walnut kitchen cabinets, the design completely eliminates wood cell distortion and panel warping across extended vertical configurations. This technical framework integrates full-height appliance panel structures and a hidden pantry door in kitchen designs, preserving tight 1/8″ reveal lines across all contemporary kitchen cabinets.
Custom Modern Mountain Kitchen & Two-Tone Flat Panel Cabinetry Portfolio
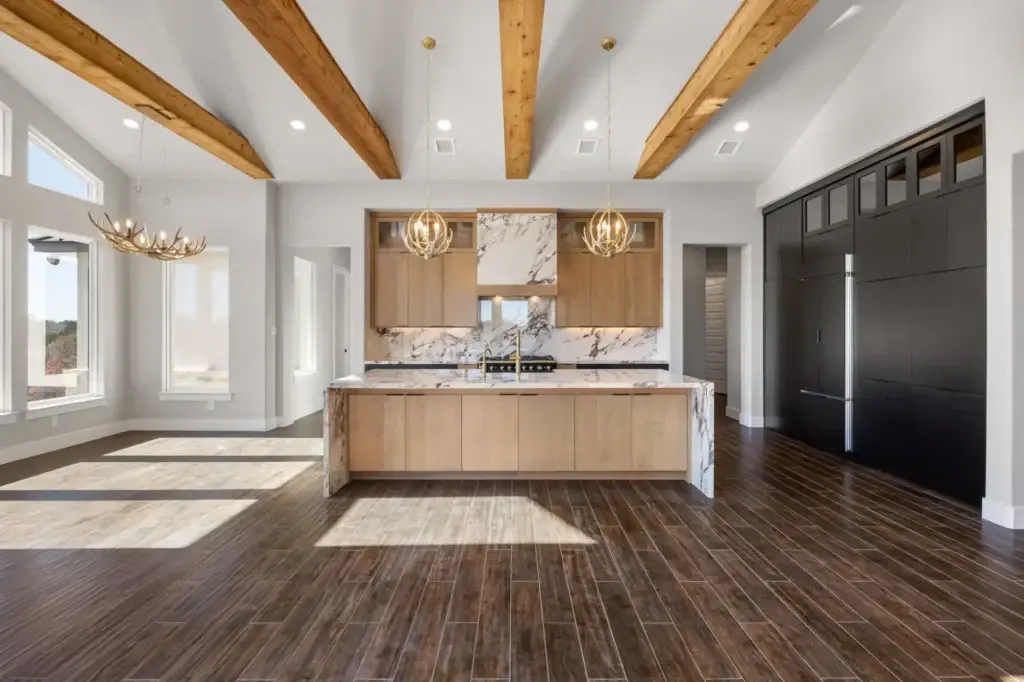
This high-end residential engineering case study addresses the structural, dimensional, and storage tracking challenges inherent to large open-floor plans with single-slope structural ceilings. By pairing sequence-matched wood veneer kitchen cabinets and raw stained oak kitchen cabinets with ultra-flat, moisture-stable matte black kitchen cabinets, this architectural millwork layout maintains rigid vertical alignment under shifting environmental conditions. The engineering protocol successfully configures full-height integrated appliance arrays and flush storage components beneath custom high ceiling kitchen cabinet ideas without allowing visible panel cupping or reveal variance.
Natural Wood Kitchen Cabinets: Eliminating On-Site Rework
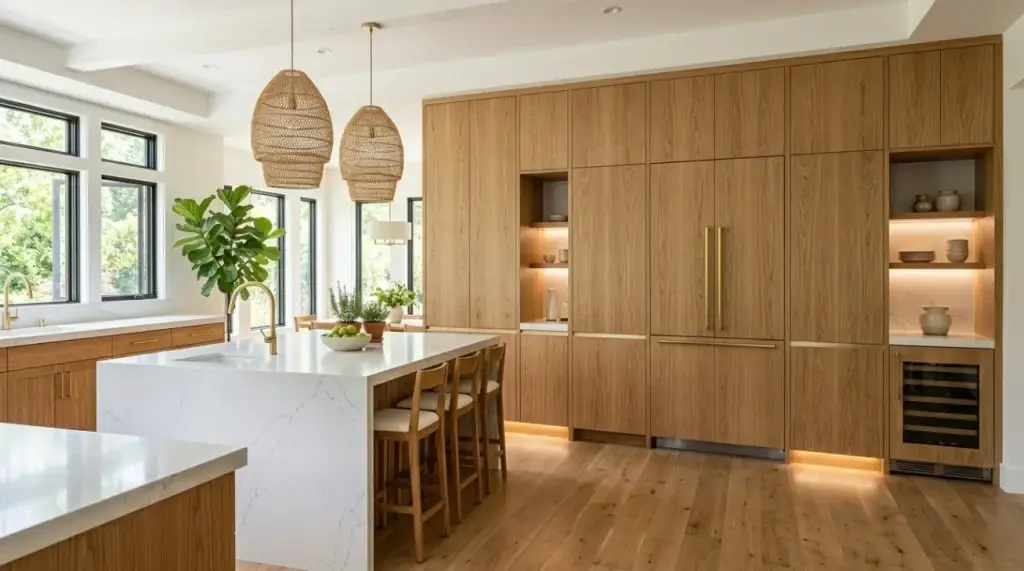
For custom home builders, general contractors, and luxury estate developers, specifying natural wood kitchen cabinets has become a high-stakes balance between aesthetic luxury and severe jobsite risk. High-net-worth homeowners increasingly reject clinical white boxes and synthetic laminates, demanding authentic organic warmth, tactile grain depth, and biophilic serenity. Yet, behind the scenes, unprocessed or improperly engineered timber remains the single largest cause of project delays, warranty call-backs, and withheld final payments.
General contractors face three consistent late-night anxieties when working with raw architectural timber:
The Seasonal Warping Catastrophe: Solid wood slab doors that bow, twist, or cup under fluctuating interior HVAC conditions, binding against adjoining cabinet carcasses and jamming precision soft-close concealed hinges.
The Disconnected Grain Nightmare: A $30,000 panel-ready refrigeration and tall pantry wall where adjoining veneer leaves display mismatched color casts, broken sapwood lines, and chaotic cathedral grain arches instead of a cohesive architectural plane.
The “Orange Plastic” Finish Disaster: Clear protective lacquers that either trap moisture—causing cloudy white blushing—or contain un-stabilized aromatic polymers that oxidize under natural sunlight, turning delicate, cool-toned white oak into a garish, dated 1980s orange within twelve months.
Achieving a museum-grade minimalist kitchen design does not require surrendering structural predictability to nature. Exceptional residential millwork is rooted in wood engineering: calibrating timber species, moisture equilibrium, balanced core substrates, and micro-tolerance joinery.
Whether your project requires pencil-straight vertical-grain natural oak kitchen cabinets, book-matched walnut flitches, or zero-urea certified casework for a sustainable kitchen design, this technical manual details the physical mechanics and manufacturing protocols required to deliver turnkey custom cabinetry packages with zero jobsite rework.
2026 White and Gold Kitchen Trends for Modern Custom Homes
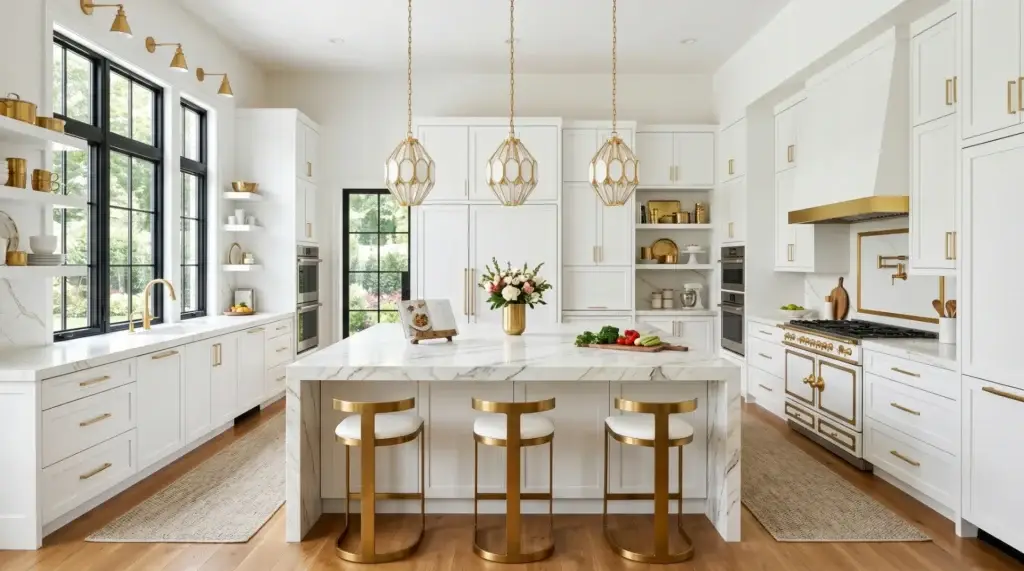
In high-end interior architecture and custom home building, the white and gold kitchen has reclaimed its place as the definitive standard for understated residential elegance. While pure, all-white minimalist kitchens dominated the past decade, they often left large open-concept spaces feeling sterile, clinical, and visually flat. Introducing tailored metallic accents transforms a neutral kitchen footprint into an architectural focal point with warmth and dimensional contrast.
However, executing this palette at an executive grade involves delicate material engineering. Low-tier implementations easily skew garish or brassy when off-the-shelf yellow-chrome handles clash with off-white doors. Furthermore, white lacquers are notorious for UV discoloration, while inferior metallic hardware corrodes under daily contact with acidic cooking oils and citrus juices.
Bridging the gap between timeless character and contemporary permanence requires understanding kitchen cabinet trends 2026, rigorous hardware plating standards, and disciplined color mapping. Here is the technical specification guide for pairing high-performance modern kitchen cabinet packages with architectural-grade gold accents.
Custom Modern Farmhouse Kitchen & Multi-Zone Weathered Oak Architectural Millwork
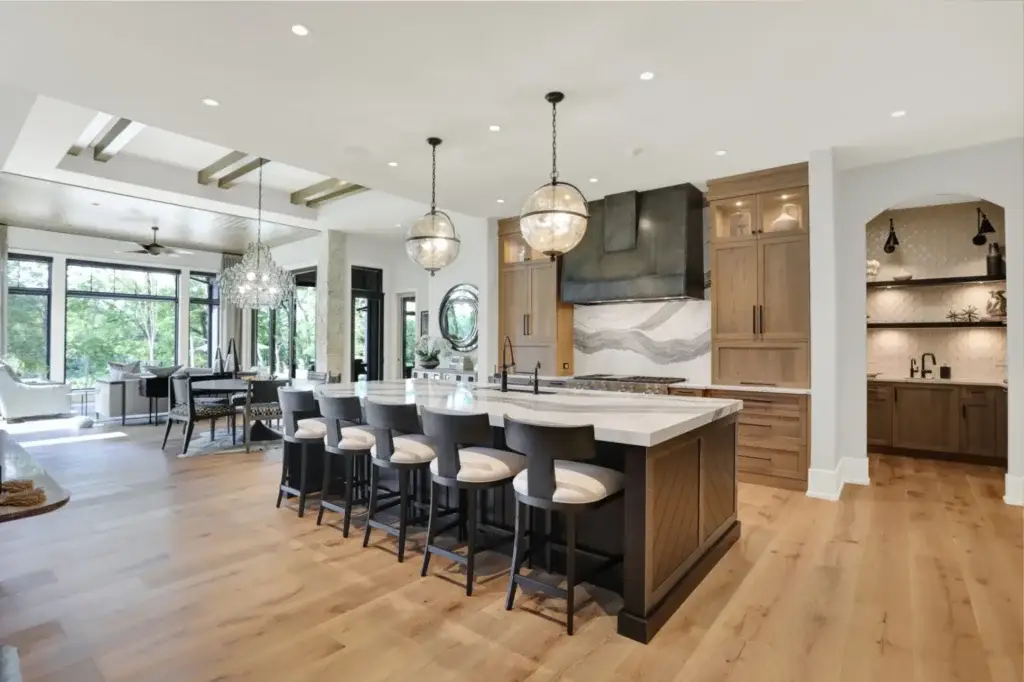
This whole-house custom millwork deployment addresses the specific mechanical ventilation, material balancing, and load distribution requirements of a luxury modern farmhouse footprint. To eliminate structural bowing and joint telegraphing under multi-layered finishes, the kitchen range wall integrates specialized rift-sawn oak elements with multi-ply veneer cores. The layout coordinates a high-capacity culinary zone with a walk-in butler’s scullery, integrated coffee-station arrays, an expansive master wet zone featuring cross-braced face frames, and a below-grade entertainment bar engineered to handle variable temperature zones without risking timber cell saturation or reveal shifting.
Custom Slim Shaker Cabinets Kitchen & Integrated Matte Black Millwork Architecture
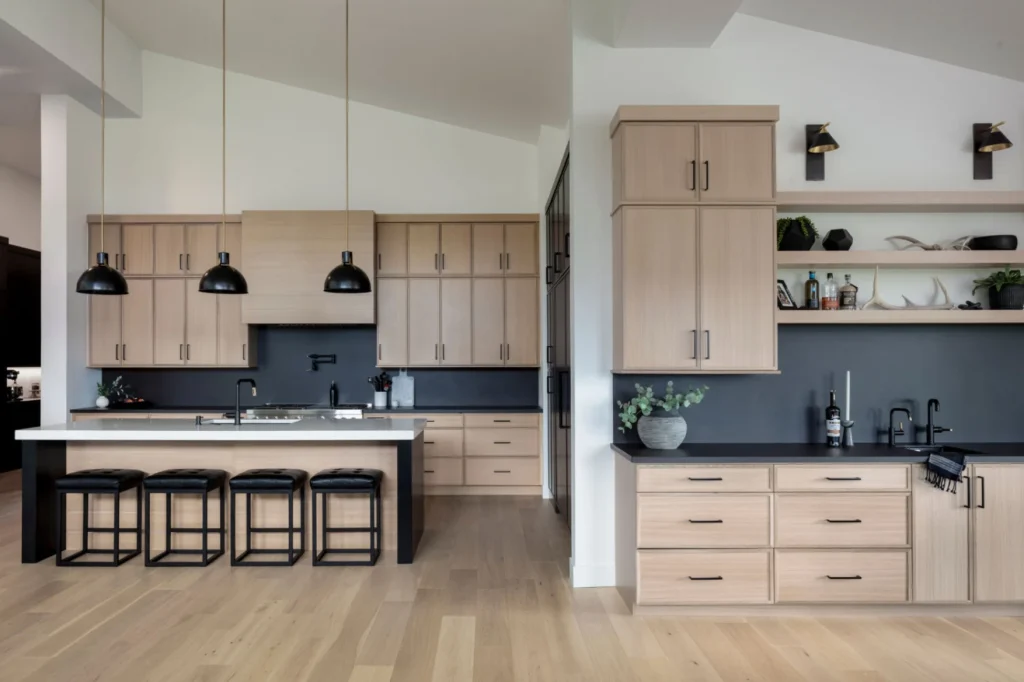
This mountain-modern architectural millwork project addresses the engineering challenges of multi-tier storage tracking and wood cell stabilization under steep, single-slope shedding ceilings. To mitigate structural shifting common to sprawling hillside floor plans, the perimeter zones incorporate full-overlay slim shaker oak cabinets engineered with balanced vertical grain structures. This system coordinates a high-capacity custom appliance range wall with an integrated walk-in pantry, a dedicated secondary beverage scullery, and a dual-material waterfall kitchen island configured to handle cantilevered dead-weight distributions without shifting reveals or joint stress.
Modern Transitional Flat Panel Oak & Shaker Charcoal Whole-House Custom Millwork
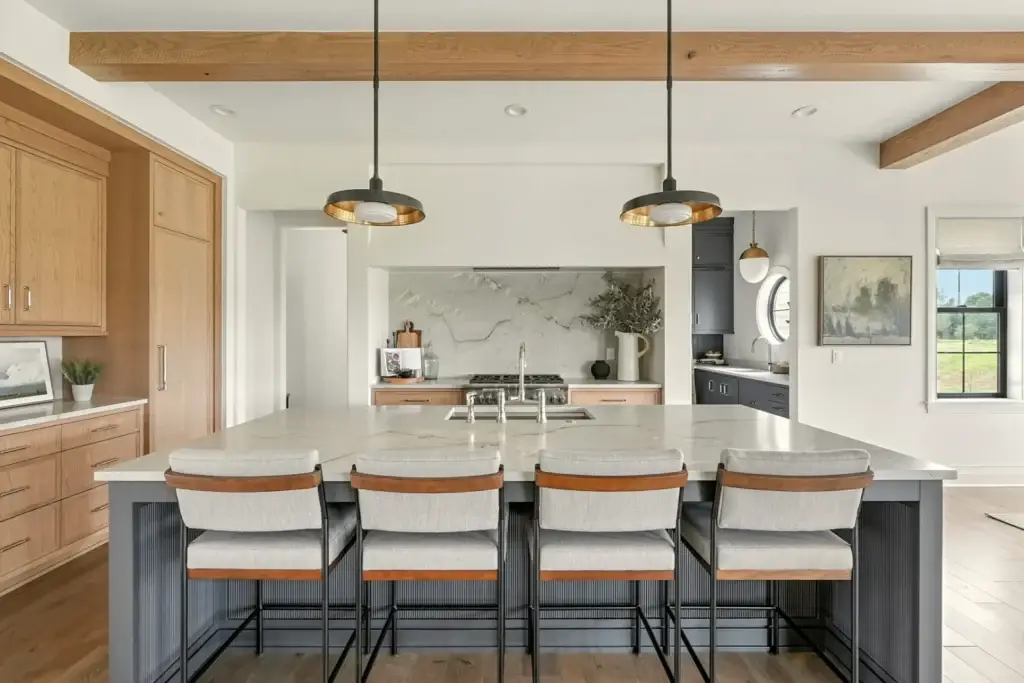
This whole-house custom cabinetry layout addresses the mechanical and structural engineering challenges of premium residential properties featuring open-concept layouts and subterranean concrete foundations. By balancing structurally stable, straight-grain rift-cut white oak flat panels with high-density engineered shaker units finished in a high-solids conversion varnish, the millwork prevents panel cupping, joint checking, and paint line hairline fractures caused by seasonal climate variation. This technical configuration ensures long-term squareness across main-level living spaces, high-moisture master wet zones, and below-grade multi-functional entertainment environments.
The Kitchen Cabinet Layout Guide for Modern Custom Homes
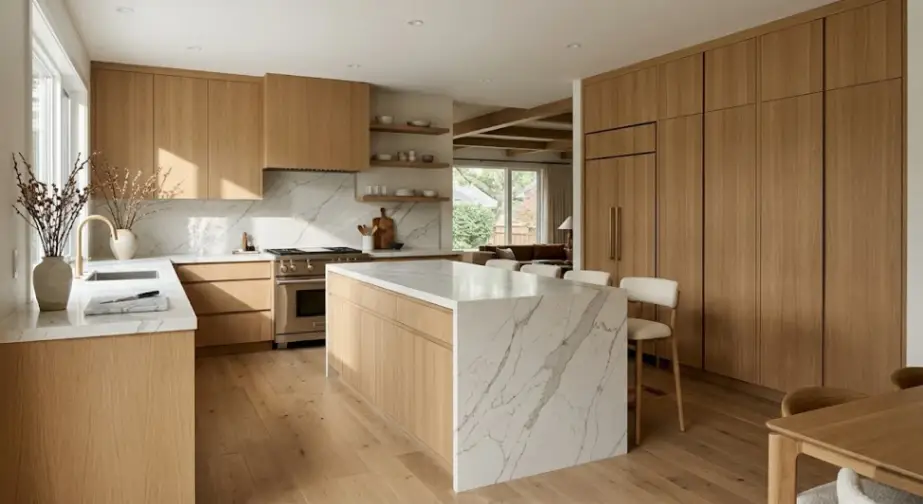
In luxury residential design and custom home building, an intelligent kitchen cabinet layout serves as the operational engine of the home. The kitchen has transitioned from an isolated service area into the primary social hub connecting the dining room and great room. For architects, general contractors, and homeowners, crafting a luxury modern kitchen is not merely about selecting finishes—it is an exercise in anthropometric spatial intelligence and workflow efficiency.
However, many high-end kitchens underperform because designers adhere strictly to outdated layout formulas. The traditional “Work Triangle” (connecting sink, refrigerator, and range) frequently collapses in a large kitchen spanning over 300 square feet, forcing users into fatigue-inducing cross-traffic and inefficient prep paths.
Achieving a high-performance floor plan requires shifting toward “Five-Zone Architecture”—isolating storage, preparation, cooking, cleaning, and entertaining functions. Whether designing compact galley kitchen layout ideas, optimizing l shaped kitchen layouts, or executing an expansive open concept kitchen with island, this guide breaks down the spatial dimensions, corner mechanics, and CAD clearances needed to specify flawless custom kitchen cabinetry packages.
Custom White Oak Cathedral Ceiling Kitchen & Backlit Onyx Multi-Island Millwork
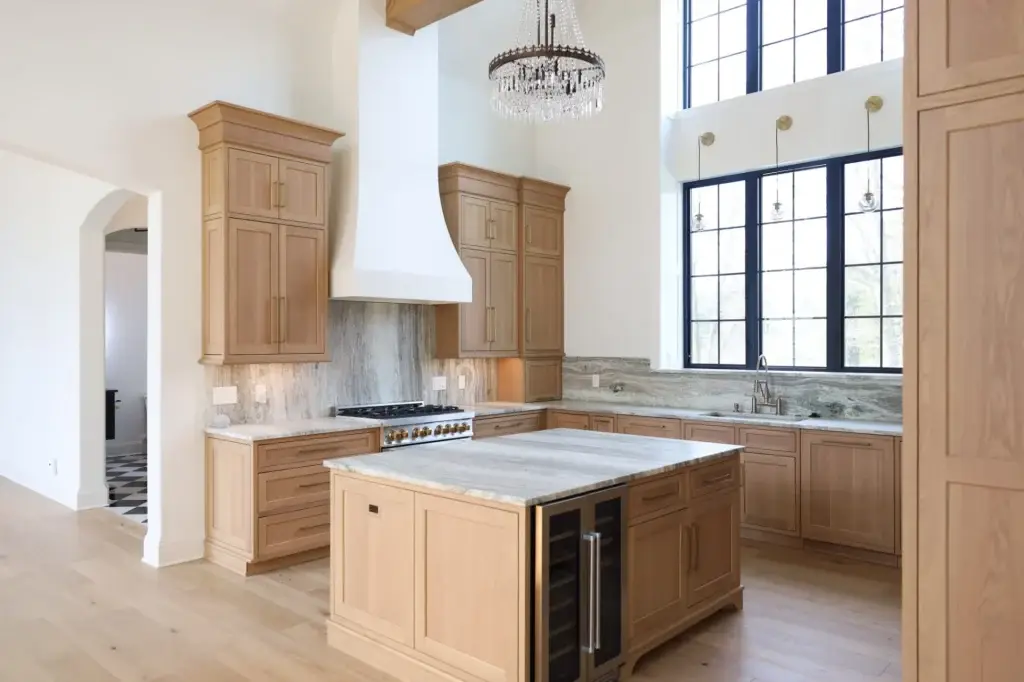
This whole-house custom architectural millwork project solves complex structural and environmental engineering challenges inherent to high-volume, multi-story open configurations. To eliminate common field failures like panel warping from extreme vertical thermal stratification under a two-story vaulted cathedral ceiling, we specified dimensionally stable rift-sawn white oak combined with an isolated, integrated walk-in pantry enclosure. Additionally, the installation engineers custom weight-distribution framing to support a massive, monolithic stone island alongside an independent, backlit translucent onyx island without sagging or floor plate deflection.
Organic Modern Rift Sawn White Oak & Textured Charcoal Whole-House Cabinetry
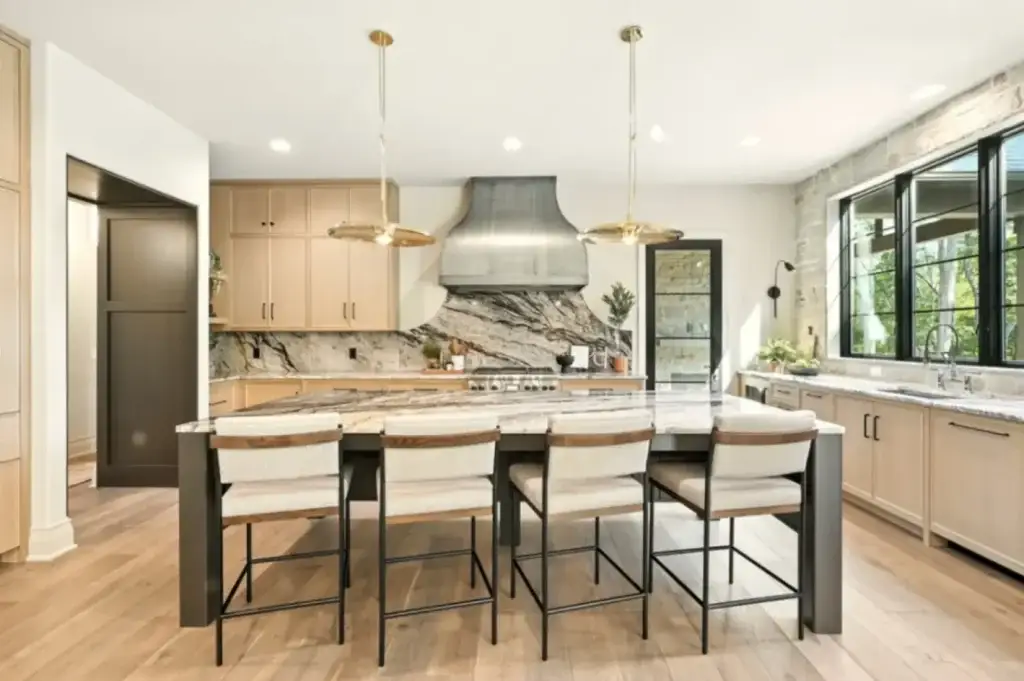
This whole-house custom cabinetry project solves the core engineering challenge of balancing high-traffic B2B durability with an ultra-premium Organic Modern aesthetic. By utilizing stability-optimized Rift Sawn White Oak alongside dense, moisture-resistant engineered charcoal slabs, the design achieves seamless visual continuity across diverse environmental zones—spanning high-humidity cooking areas, wet zones, heavily trafficked mudrooms, and temperature-controlled basement entertainment spaces—without risking structural warping or joint degradation.
2026 Oak Cabinets Kitchen Ideas for Modern Custom Homes
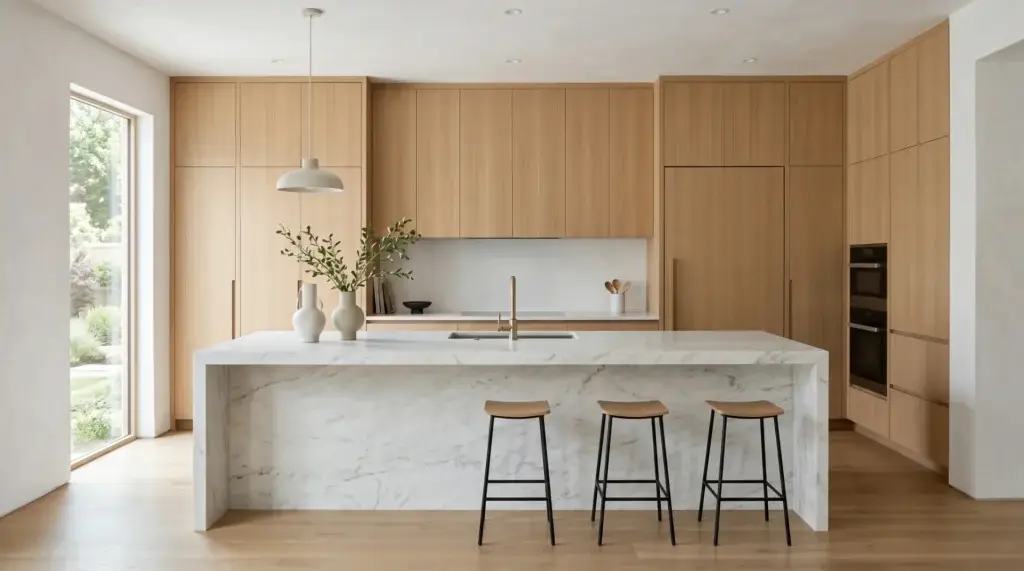
For the past decade, the American luxury housing market was dominated by sterile, flat-panel white minimalism. But in 2026, the design pendulum has swung decisively back toward organic texture, architectural depth, and structural permanence. At the epicenter of this shift is the massive revival of oak cabinets kitchen ideas.
Kitchen Countertops Quartz vs Granite: The Cabinet Engineering Guide
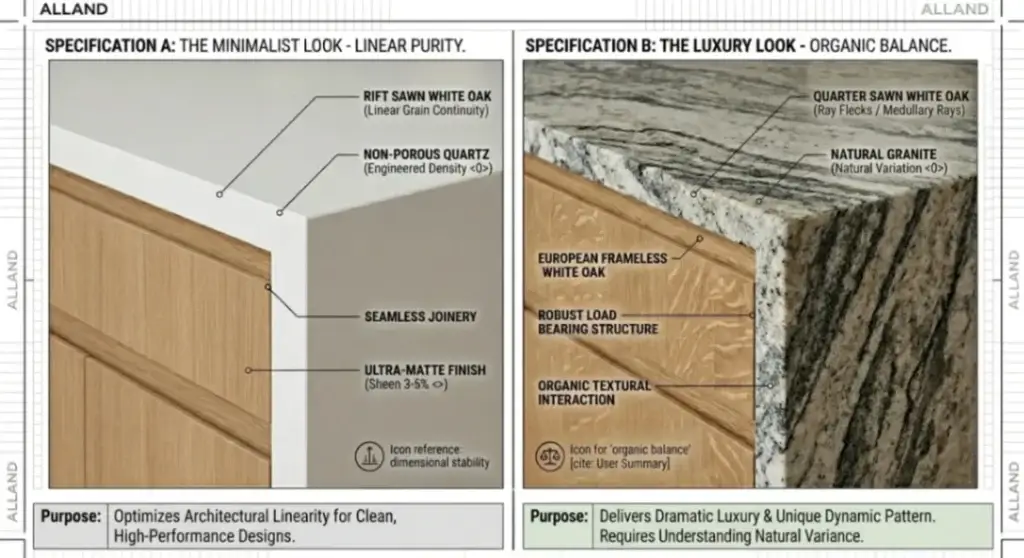
When custom home builders, general contractors, and interior architects compare kitchen countertops quartz vs granite, the specification decision goes far beyond surface color or slab veining. A kitchen countertop operates as an interactive structural system with the casework beneath it. In high-end residential construction, managing slab porosity, dead-load distribution, thermal expansion, and cabinet substrate deflection determines whether a luxury kitchen lasts for decades or results in costly warranty callbacks.
Heavy stone surfaces—whether a 3cm natural granite slab or a 3-inch mitered quartz waterfall island—exert 800 to 1,200 lbs of static mass over base units. Without furniture-grade European frameless box engineering and precise subfloor leveling, uneven stress concentrations will cause expensive stone slabs to fissure along natural veins.
At ALLAND, we manufacture export-grade custom kitchen cabinetry designed to integrate with the best kitchen countertops in the luxury market. This engineering guide evaluates the material physics of Quartz versus Granite, analyzes kitchen countertop ideas for oak cabinets, and details the critical installation clearances required to deliver flawless, high-performance culinary spaces.
Slim shaker kitchen cabinet
Black flat panel door cabinet
White Oak Cabinets Kitchen: Which Grain is Best? (Rift vs. Quarter vs. Plain Sawn)
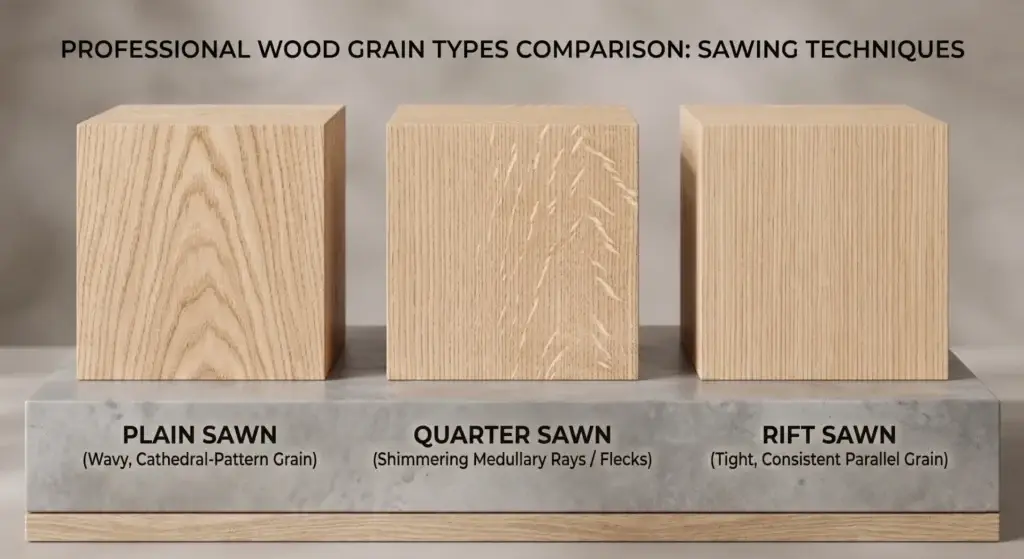
In the high-end US residential market, white oak cabinets kitchen requests have moved from a trend to a standard specification. But for the B2B professional—the builder, the architect, and the developer—White Oak is as much a liability as it is an asset. If you don’t understand the physics of the species, you are looking at warped doors, failed miters, and “muddy” finishes that trigger expensive call-backs.
At ALLAND, we treat cabinetry as an architectural sub-system. Success in luxury millwork isn’t found in the showroom; it’s found in the lumber yard and the finishing line. This guide breaks down the “Cabinetry 101” every pro needs to know to protect their reputation and their bottom line.
inset white oak cabinet video
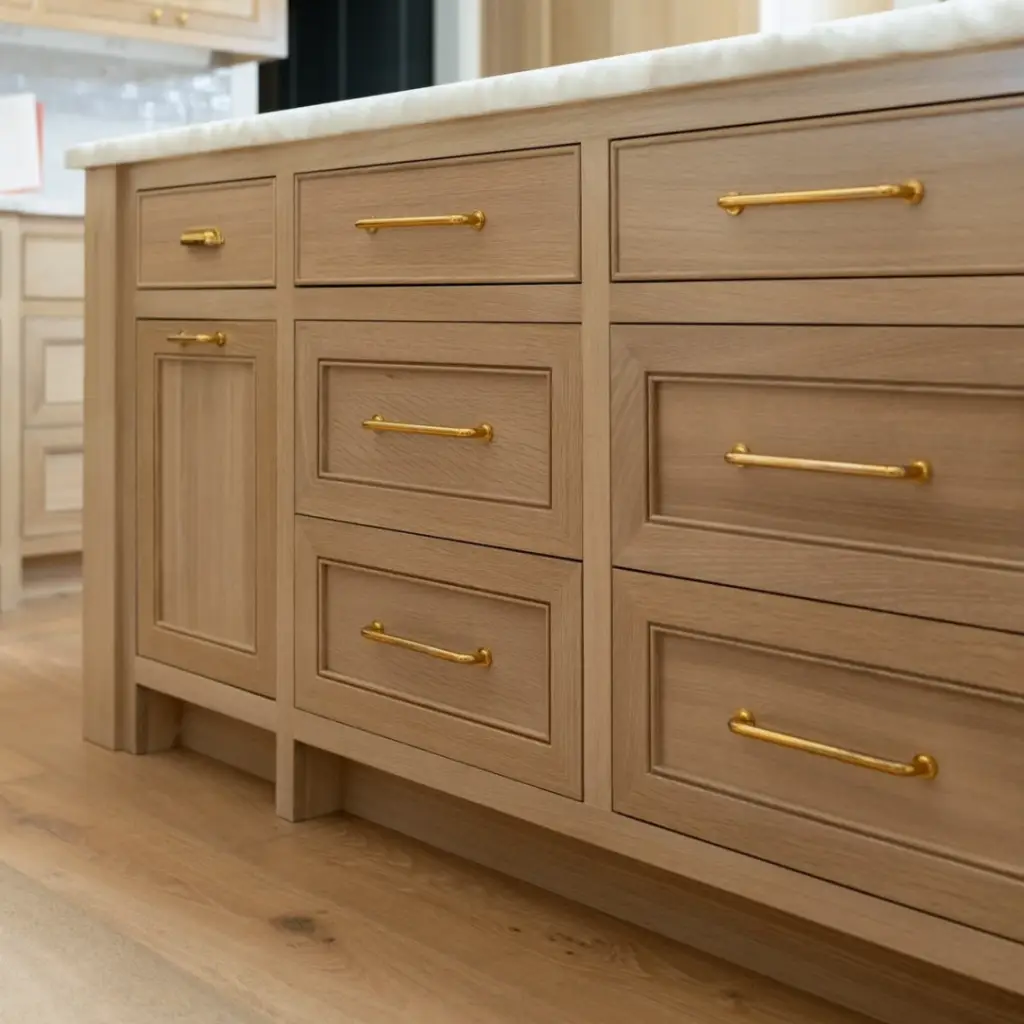
High-Capacity Kitchen Island Drawers for Transitional Style Kitchen Design
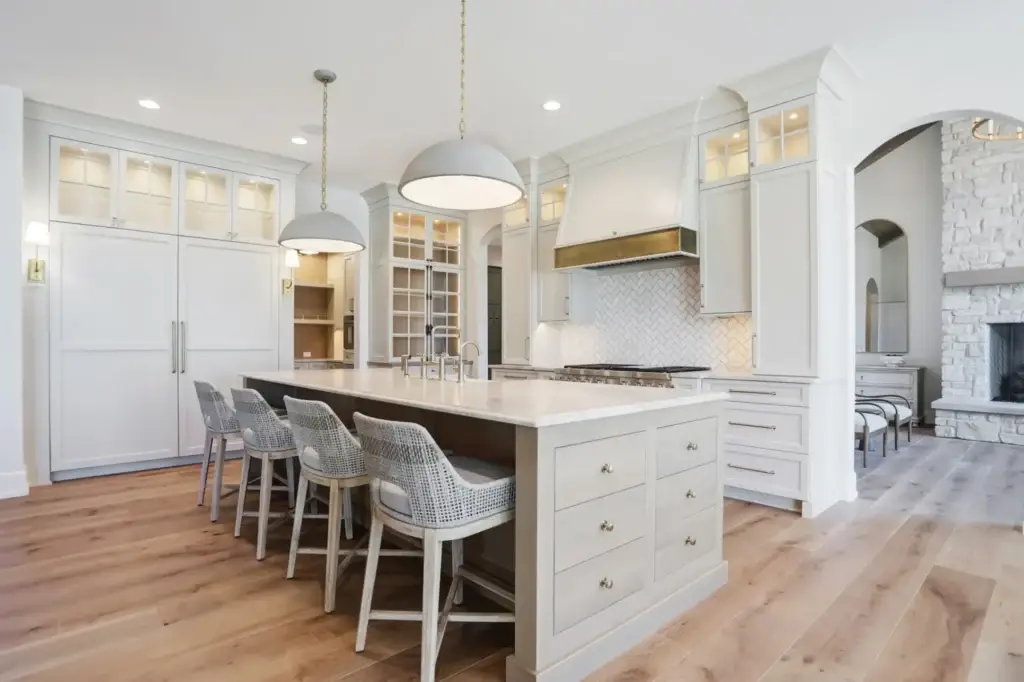
Modern
transitional style kitchen design has pivoted from traditional base doors to high-efficiency kitchen island drawers to address ergonomic strain and storage density. For large-scale kitchen island base cabinets, the primary engineering challenge is managing the dynamic load of heavy cookware while maintaining 1/8″ reveal precision. ALLAND utilizes reinforced structural carcasses and heavy-duty synchronized glides to ensure that even oversized drawer banks maintain zero-deflection performance under full capacity, providing a furniture-grade finish that integrates seamlessly with a built in refrigerator cabinet layout.
Engineering the Modern Aesthetic: Slim Shaker Kitchen Cabinets in Rift Sawn White Oak
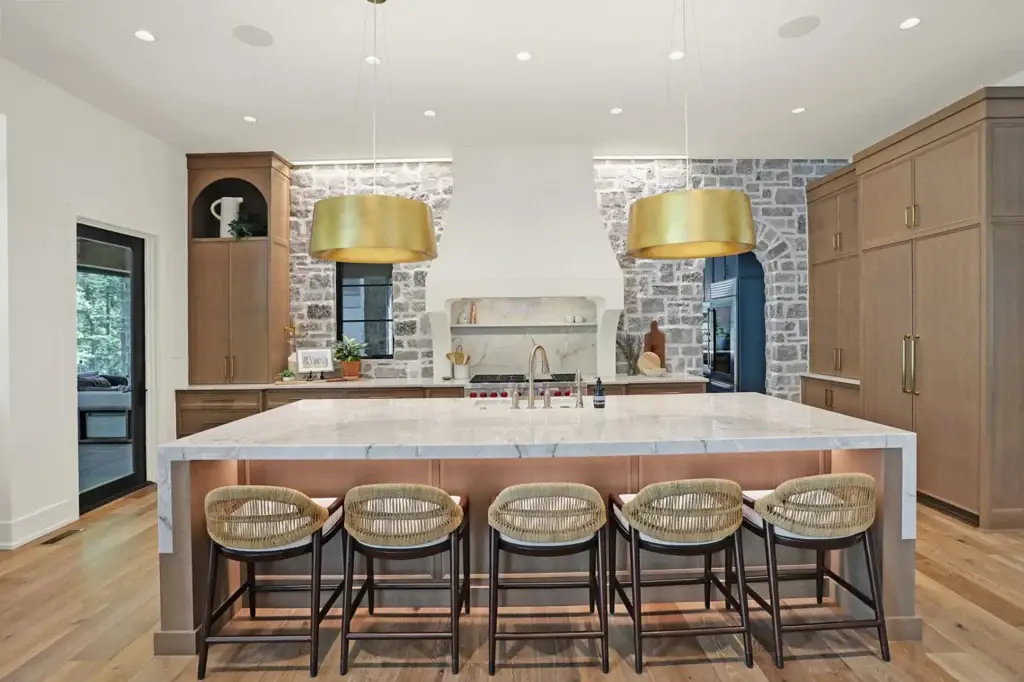
Achieving a high-end transitional style kitchen requires balancing organic warmth with structural rigidity. Traditional 2.5″ shaker rails often visually clutter open-concept spaces. This project utilizes slim shaker kitchen cabinets (1/2″ profile) to provide a minimalist line while maintaining the joinery strength of a 5-piece door. By integrating rift sawn white oak kitchen cabinets, we eliminate seasonal wood movement, ensuring a zero-tolerance fit across expansive installations, including high-capacity butler pantry cabinets.
The Death of Sterile White: Why Off White Kitchen Cabinets and Stained Islands are the New “Resale Kings” of North American Estates
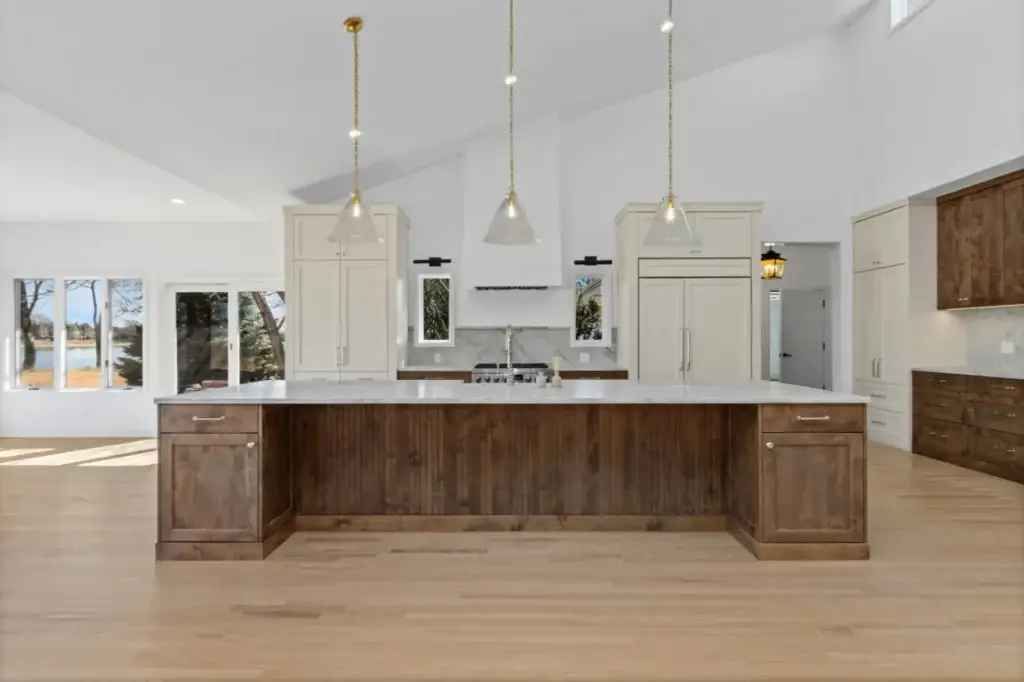
For years, the “all-white” kitchen was the default for high-end builds. However, at ALLAND, with 18 years of expertise and 11,500+ projects delivered, we’ve seen a massive shift in the US market. The biggest complaint from homeowners? Stark white feels clinical. It lacks soul. Builders are now turning to off white kitchen cabinets—often referred to as cream, bone, or alabaster—to provide the brightness of white with a much-needed organic warmth. But achieving this look isn’t just about the color; it’s about the engineering of materials to prevent the yellowing and cracking that plague lower-end builds.
Beyond the Countertop: What is a Kitchen Island in Modern Architectural Engineering?
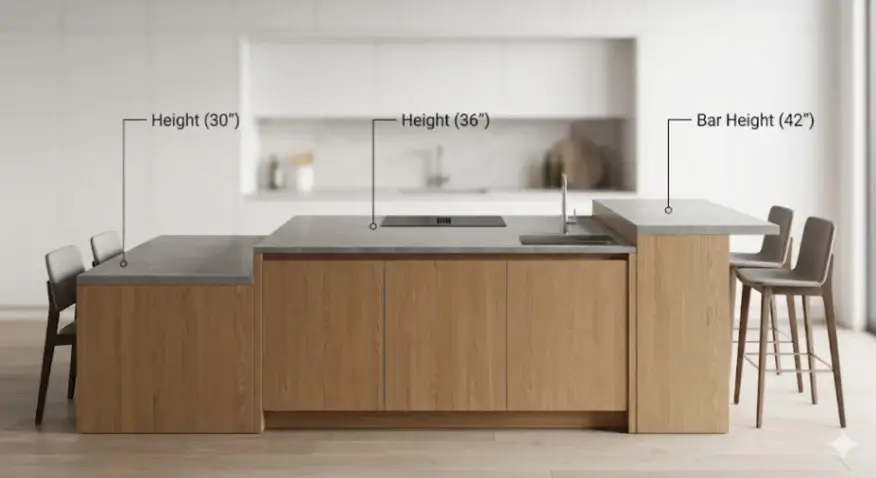
To the uninitiated, the answer to what is a kitchen island is simple: a freestanding cabinet box anchored in the center of a kitchen. However, for professional general contractors, architects, and residential developers, a kitchen island is far more complex. It serves as the mechanical, social, and structural epicenter of the modern residence.
In the luxury North American market, an island is no longer merely a standalone furniture piece; it is an integrated architectural utility hub. At ALLAND, with our dedicated custom manufacturing lines and a global portfolio of bespoke residential projects, we define the island through the lens of precision casework and site-specific engineering. This technical guide dissects the exact mechanical standards that separate a basic “stock” unit from a high-performance custom kitchen island.
How to Design a Functional Kitchen: Engineering Layouts & Custom Cabinetry
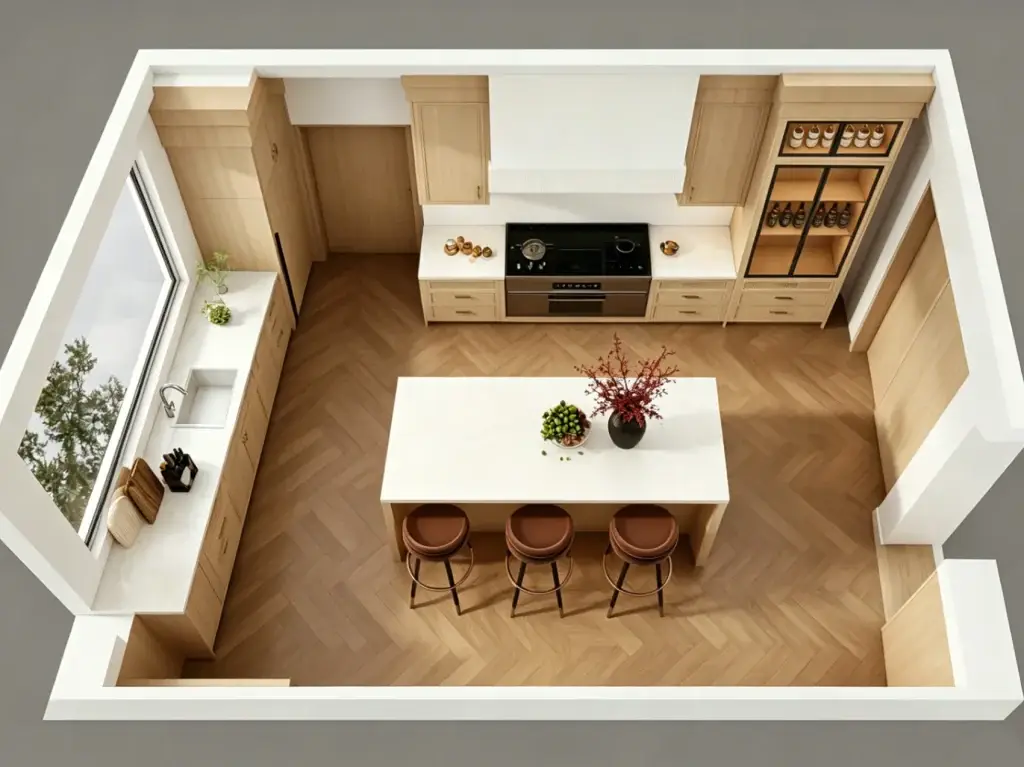
In luxury residential architecture and high-end property development, a kitchen can never be treated as a mere aesthetic showroom. It operates as the intense, high-traffic mechanical engine room of the home. The true measure of luxury is not determined by the price per square foot of the countertop stone, but by functional discipline—how effortlessly morning meal preparation flows, how smoothly heavy cast-iron cookware glides to the fingertips, and how silently architectural built-in refrigeration conceals complex compressors behind unbroken wood grain.
When general contractors, residential home builders, and interior architects examine how to design a functional kitchen, the discipline moves far beyond generic decorative layouts. It requires a deep understanding of spatial ergonomics, anthropometric clearances, heavy-load joinery mechanics, and thermal dissipation pathways. Failing to engineer these mechanical variables during the shop drawing phase leads to jobsite traffic bottlenecks, sagging cabinet boxes, binding hardware, and costly field modifications.
Here is the engineering blueprint for configuring ergonomic casework packages, integrating spatial science from our complete kitchen layouts guide to deliver structural stability and effortless everyday utility.
Beyond the “All-White” Fatigue: Why an Oversized Blue Island is the Architectural Soul of the Modern Coastal Kitchen
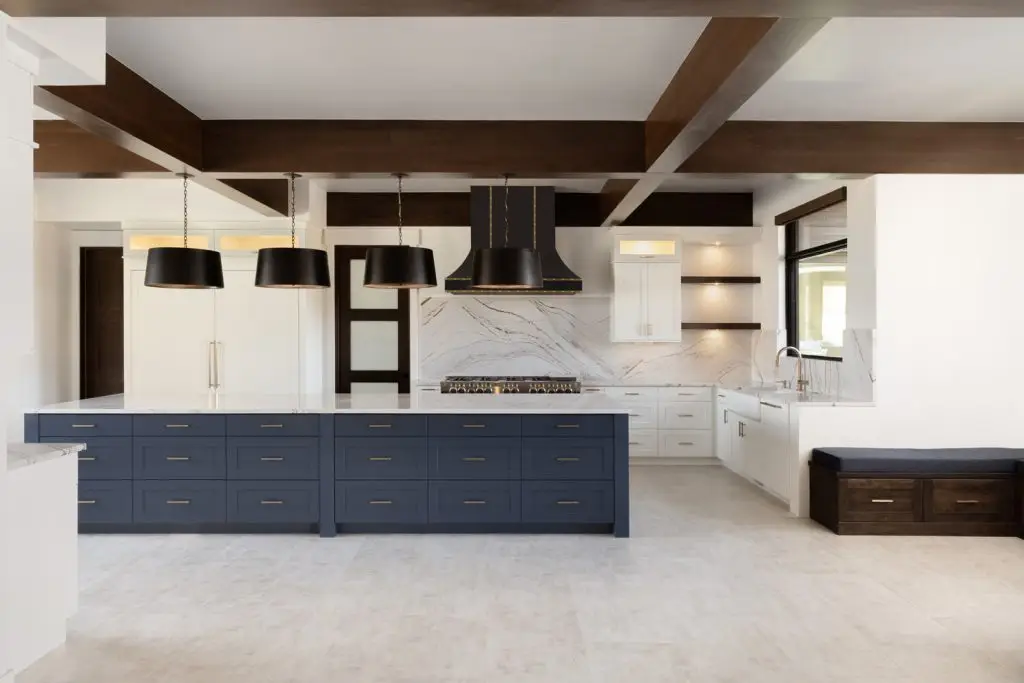
In the world of high-end North American real estate, the “all-white kitchen” has long been the safe harbor for builders and homeowners. However, at ALLAND, having delivered over 11,500 bespoke projects across 18 years, we have observed a shift. High-net-worth clients are no longer satisfied with “safe”; they demand “soul.” The current pain point for many B2B builders is creating a space that feels expansive and bright—characteristic of a coastal kitchen—without feeling sterile or hollow.
The solution? The strategic integration of white kitchen cabinets with blue island. This isn’t just a color choice; it is a sophisticated design maneuver that anchors the open concept kitchen, providing a focal point that is as structurally demanding as it is visually stunning.
Ideas for Painting Kitchen Cabinets: Colors & Industrial Coatings
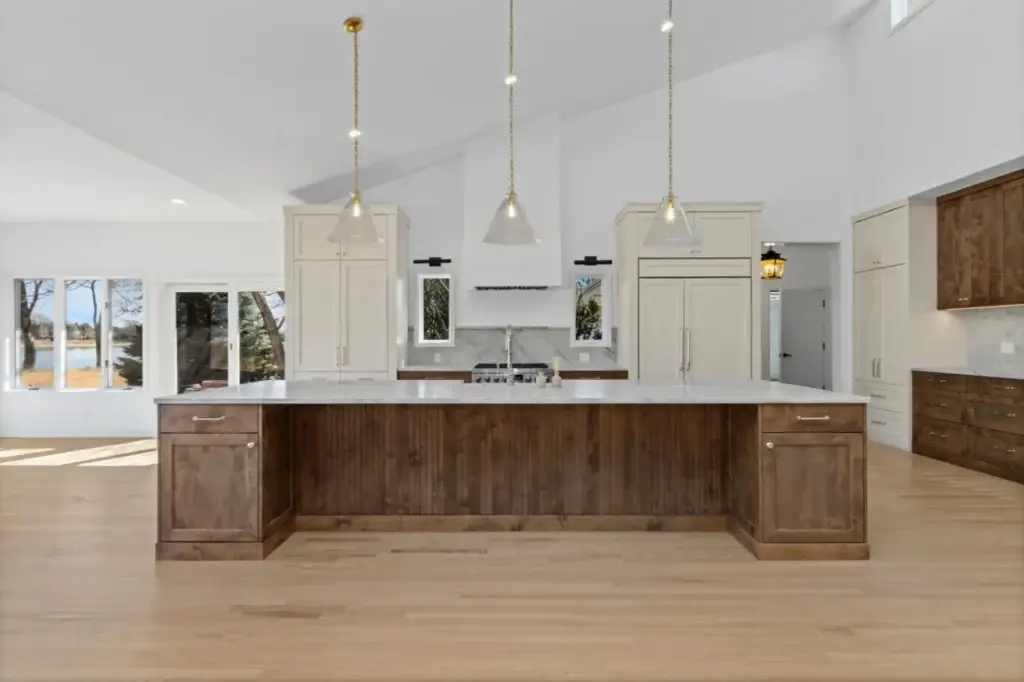
A luxury kitchen is never merely a food preparation station; it is the architectural heart of the home where morning sunlight sets the rhythm of the day, family members gather around expansive islands, and evening conversations linger long after dinner. When architects, builders, and homeowners browse ideas for painting kitchen cabinets pictures, they are looking for more than paint swatches—they are searching for a mood, tactile materiality, and a cohesive design narrative that transforms residential spaces.
True spatial harmony emerges when painted cabinetry interacts seamlessly with natural daylight, bespoke range hood woodwork, stone veining, and structural accents. From serene transitional whites to moody modern blacks and artisanal heritage palettes, here is how seven curated real-world kitchens bring enduring emotion and architectural discipline to life through high-end custom kitchen cabinetry.
Luxury Dark Wood Kitchen Cabinets: A Masterclass in Slab Cabinetry and Modern Wood Grain
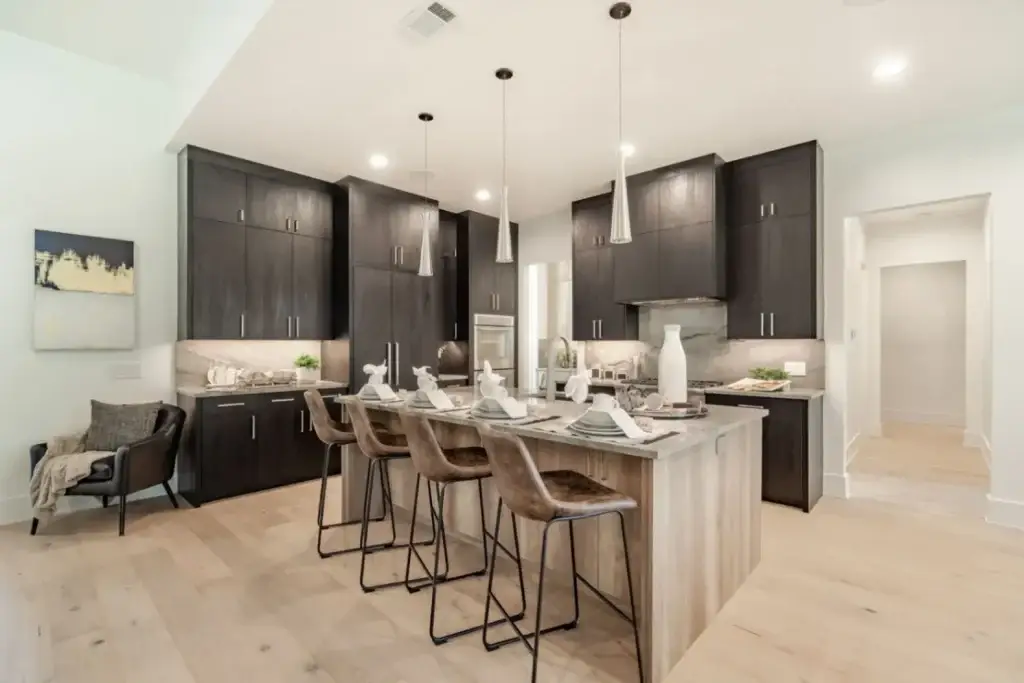
This high-end residential interior demonstrates the pinnacle of luxury kitchen design by blending dark wood kitchen cabinets with a light, textured kitchen cabinets island. Utilizing slab kitchen cabinets for a seamless, minimalist silhouette, ALLAND has created an open-concept space that extends beyond the kitchen to include custom minimalist laundry cabinetry and architectural garage doors. This project highlights the “Modern Organic” trend, pairing high-contrast wood grains with premium marble surfaces to define the future of custom home building in North America.
Sophisticated Muted Green Cabinets in a Modern Skinny Shaker Kitchen
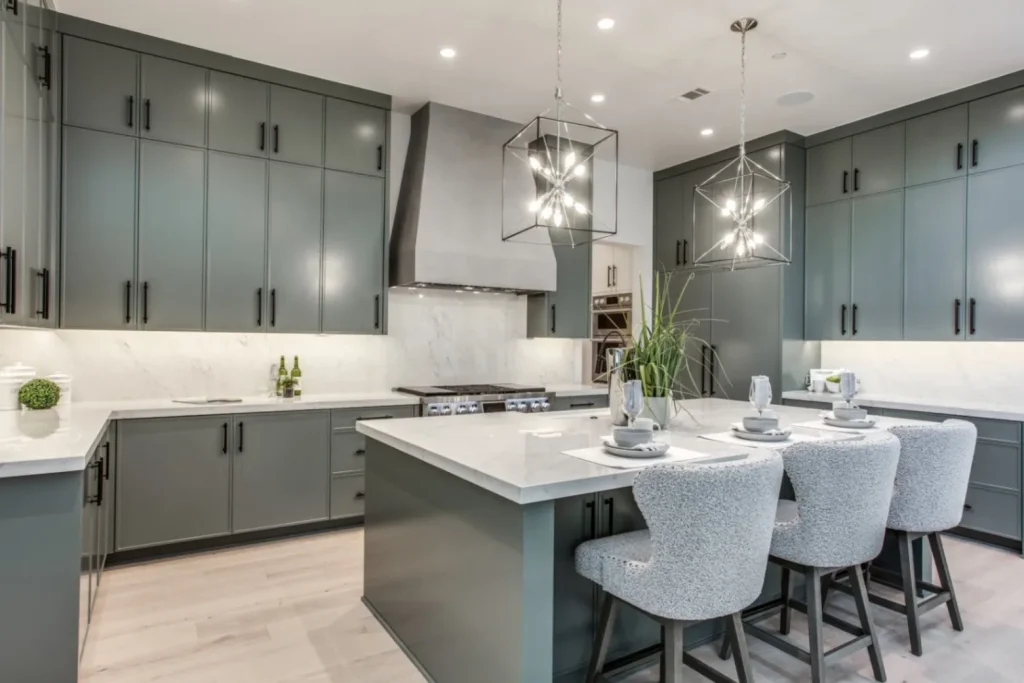
This high-end residential kitchen project redefines contemporary elegance by utilizing muted green cabinets in the kitchen to create a serene, earthy atmosphere. The design centers on the highly sought-after skinny shaker kitchen cabinets, providing a refined and minimalist update to the classic shaker silhouette. Paired with exquisite kitchen marble countertops and professional-grade finishes, this open-concept space demonstrates ALLAND’s commitment to factory-direct quality and bespoke craftsmanship.
The Ultimate Guide to Luxury Kitchen Design: Elevating Homes with White Oak Kitchen Cabinets
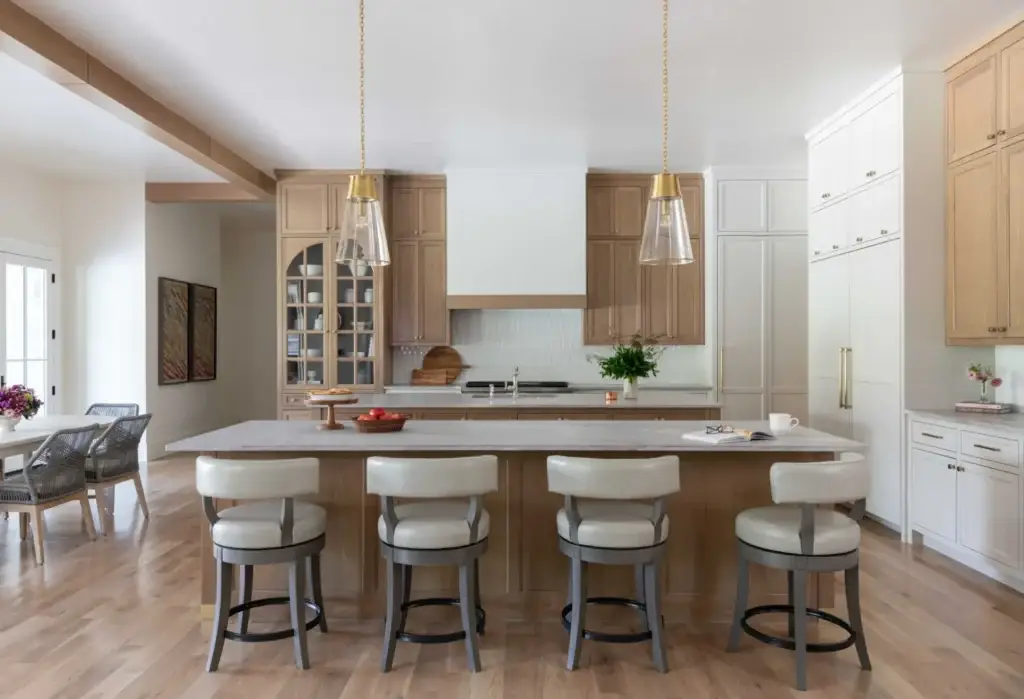
When it comes to high-end residential remodeling, the trend towards luxury kitchen design is shifting back to nature. This featured project by ALLAND—a leader in custom cabinetry with over 11,500 successful projects worldwide—showcases the breathtaking beauty of white oak kitchen cabinets. By blending the organic warmth of rift-sawn oak with the structured elegance of an open concept double island kitchen, we’ve created a space that is as functional as it is visually stunning. This design perfectly balances the “Organic Modern” aesthetic with the timeless reliability of shaker style kitchen cabinets.
SAPFI Slim Shaker Door

Slim Shaker Cabinet Door [ SAPFI ] SAPFI Door Type: Slim ShakerMaterials: MapleFinish: PaintingConstruction: Framed insetAvailable Color: CustomizationAvailable Finish: Painting or stain Get a Free Quote
SAP Slim Shaker Door

Slim Shaker Cabinet Door [ SAP ] SAP Door Type: Slim ShakerMaterials: MDFFinish: Matt Lacquer PaintedAvailable Color: CustomizationAvailable Finish: Matt or High Gloss Get a Free Quote
SAWNS2 Slim Shaker Door

Slim Shaker Cabinet Door [SAWNS2] SAWNS2 Door Type: Slim ShakerMaterials: MDFFinish: Stained Timber VeneerAvailable Color: CustomizationAvailable Finish: Melamine or Timber Veneer Get a Free Quote
SAWNS1 Slim Shaker Door

SAWNS1 Door Type: Slim ShakerMaterials: CherryFinish: StainAvailable Color: CustomizationAvailable Finish: Painting or Stain Get a Free Quote
SAWRS Slim Shaker Door

SAWRS Door Type: Slim ShakerMaterials: MDFFinish: Stained Timber VeneerAvailable Color: CustomizationAvailable Finish: Melamine or Timber Veneer Get a Free Quote
ASOP3 Shaker Door

ASOP3 Door Type: ShakerMaterials: MapleFinish: PaintingAvailable Color: CustomizationAvailable Finish: Painting or stain Get a Free Quote
ASOP2 Shaker Door

ASOP2 Door Type: ShakerMaterials: MDFFinish: Matt Lacquer PaintedAvailable Color: CustomizationAvailable Finish: Matt or High Gloss Get a Free Quote
ACRS Shaker Door

ACRS Door Type: ShakerMaterials: Red OakFinish: StainAvailable Color: CustomizationAvailable Finish: Painting / Stain /White Washed Get a Free Quote
AWPS Shaker Door

AWPS Door Type: ShakerMaterials: Red OakFinish: StainAvailable Color: CustomizationAvailable Finish: Painting / Stain /White Washed Get a Free Quote
BA2 Shaker Door

BA2 Door Type: ShakerMaterials: CherryFinish: StainAvailable Color: CustomizationAvailable Finish: Painting or Stain Get a Free Quote
ASOP1 Shaker Door

ASOP1 Door Type: ShakerMaterials: MDFFinish: Matt Lacquer PaintedAvailable Color: CustomizationAvailable Finish: Matt or High Gloss Get a Free Quote
ADRFCR Shaker Door

ADRFCR Door Type: ShakerMaterials: CherryFinish: StainAvailable Color: CustomizationAvailable Finish: Painting or Stain Get a Free Quote
ADRSAFI Shaker Door

ADRSAFI Door Type: ShakerMaterials: White OakFinish: StainConstruction: Framed InsetAvailable Color: CustomizationAvailable Finish: Painting / Stain /White Washed Get a Free Quote
AWQS Shaker Door

AWQS Door Type: ShakerMaterials: White OakFinish: StainAvailable Color: CustomizationAvailable Finish: Painting / Stain /White Washed Get a Free Quote
ADRF1 Shaker Door

ADRF1 Door Type: ShakerMaterials: White OakFinish: StainAvailable Color: CustomizationAvailable Finish: Painting / Stain /White Washed Get a Free Quote
AWNS Shaker Door

AWNS Door Type: ShakerMaterials: White OakFinish: StainAvailable Color: CustomizationAvailable Finish: Painting / Stain /White Washed Get a Free Quote
Shaker door AWNSFI

AWNSFI Door Type: ShakerMaterials: White OakFinish: StainAvailable Color: CustomizationAvailable Finish: Painting / Stain /White Washed Get a Free Quote
Shaker Door BARFWS1

BARFWS1 Door Type: ShakerMaterials: White OakFinish: StainAvailable Color: CustomizationAvailable Finish: Painting / Stain /White Washed Get a Free Quote
ADRF2 Shaker Door

ADRF2 Door Type: ShakerMaterials: White OakFinish: StainAvailable Color: CustomizationAvailable Finish: Painting / Stain /White Washed Get a Free Quote
Fluted Door RF1

RF1 Door Type: Fluted PanelMaterials: Black WalnutFinish: StainAvailable Color: CustomizationAvailable Finish: Painting or Stain Get a Free Quote
Fluted Door SARF

SARF Door Type: Fluted PanelMaterials: MapleFinish: StainAvailable Color: CustomizationAvailable Finish: Painting or Stain Get a Free Quote
Fluted Door SARFWNS1

SARFWNS1 Door Type: Fluted Panel/Slim ShakerMaterials: Black WalnutFinish: StainAvailable Color: CustomizationAvailable Finish: Painting or Stain Get a Free Quote
Fluted Door SARFWPS1

SARFWPS1 Door Type: Fluted Panel /Slim ShakerMaterials: White OakFinish: StainAvailable Color: CustomizationAvailable Finish: Painting / Stain /White Washed Get a Free Quote
Fluted door SARFWNS2

SARFWNS2 Door Type: Fluted Panel/Slim ShakerMaterials: White OakFinish: StainAvailable Color: CustomizationAvailable Finish: Painting / Stain /White Washed Get a Free Quote